非常感谢Bruno Dias Arquitectura予gooood分享以下内容,更多关于: Bruno Dias Arquitectura on gooood。
Appreciation towards Bruno Dias Arquitectura for providing the following description:
该项目位于Ansião村一块略有倾斜的土地上。
The Project arises in a small land with a slightly slope, in the vicinity of Ansião Village.

▼住宅外观,exterior view of the house © Hugo Santos Silva
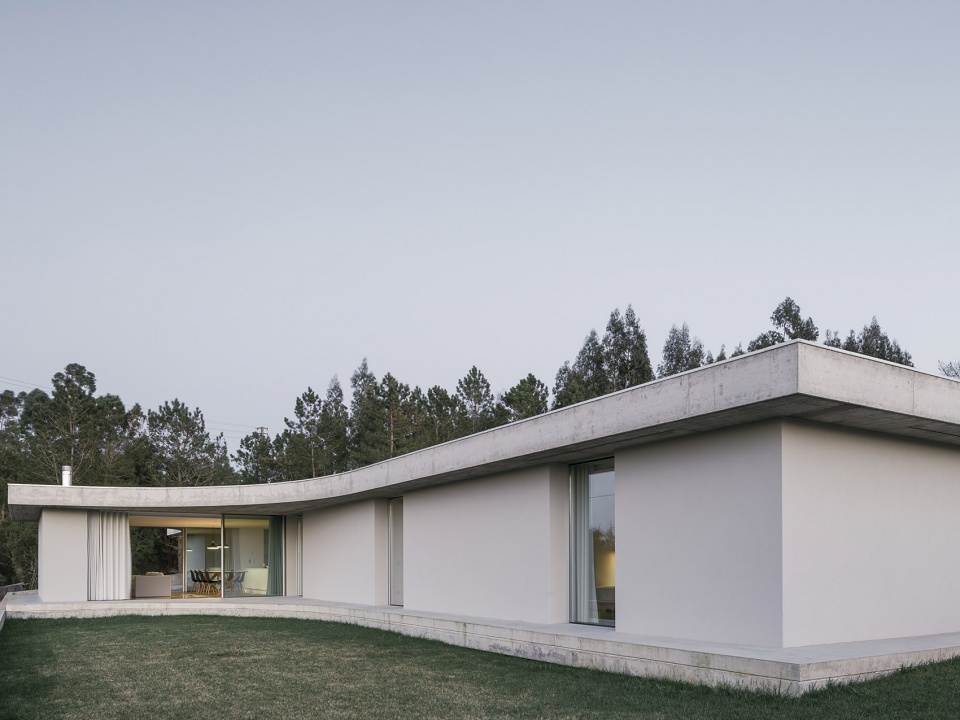
▼从外侧看向住宅,view from outside © Hugo Santos Silva
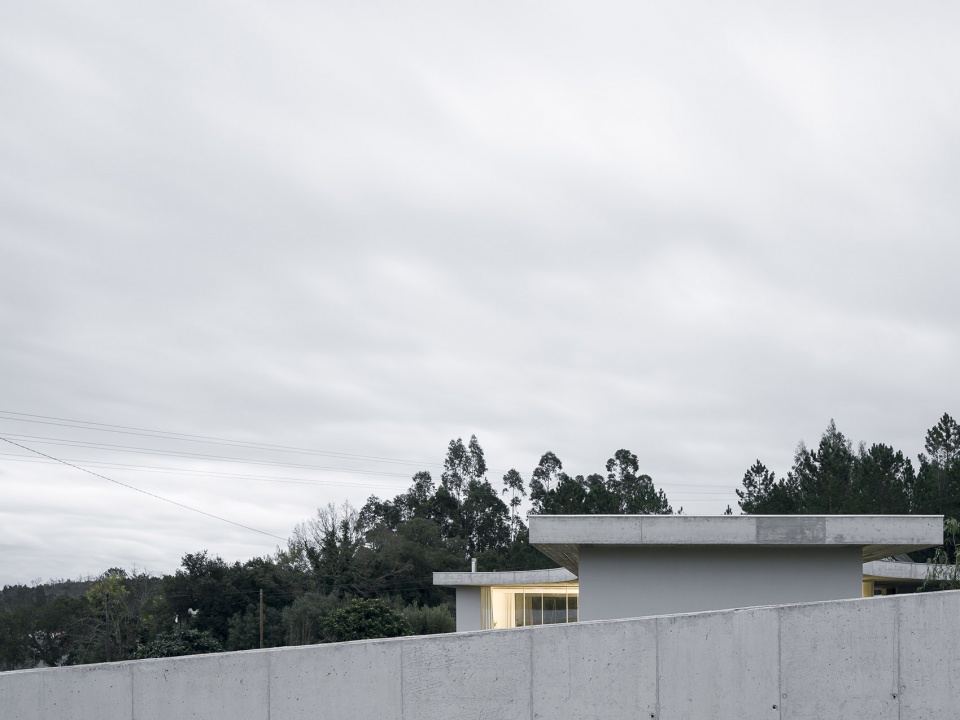
该住宅的设计初衷旨在使建筑永远拥抱自然。住宅空间的组织以一个主轴展开。主轴的设立不仅是为了使空间更有秩序,更将成为社交活动区与私人区域之间的边界。
▼轴测图,axonometric drawing © Bruno Dias Arquitectura
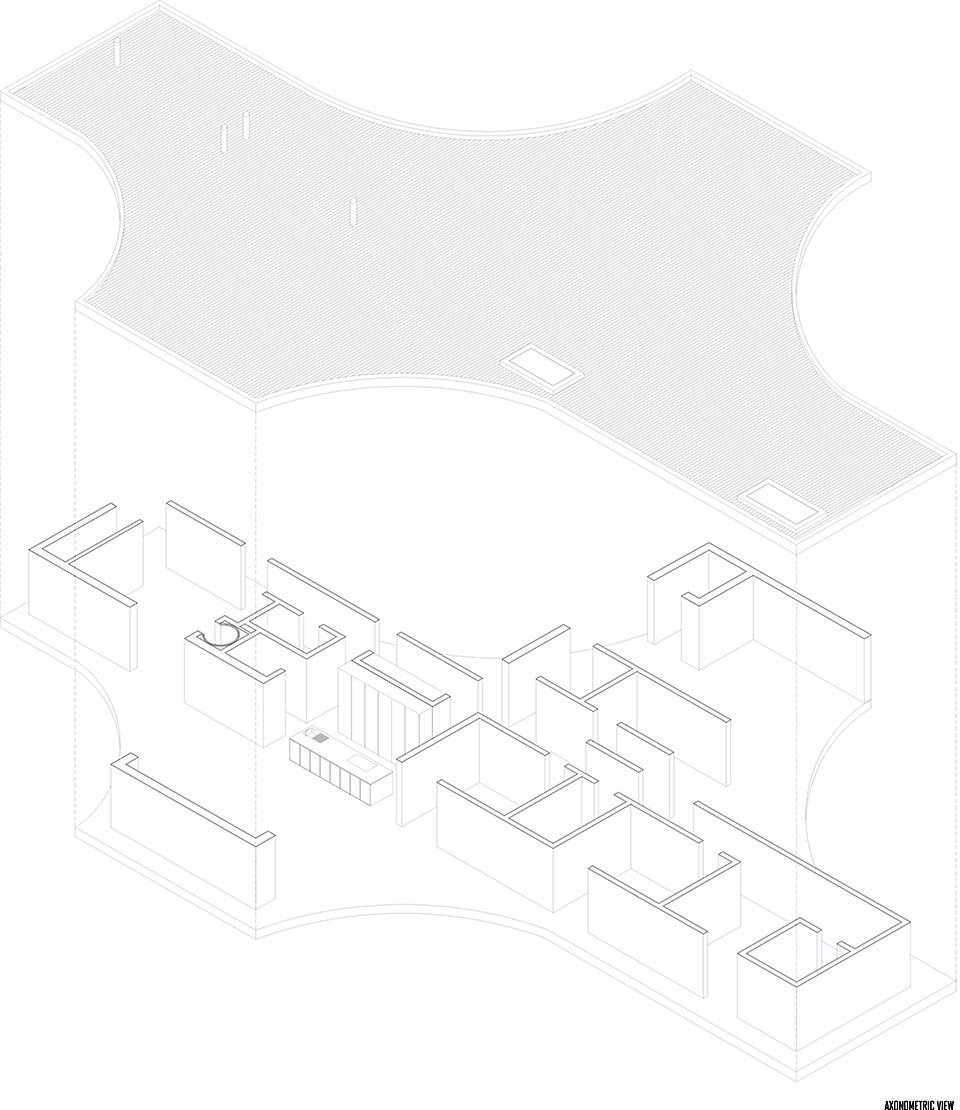
The departure point of the building is the permanent contact with nature. The construction is organized through a main axle which not only intend to solve all the workable programme, but also operate as a border element of the social and the private areas.
▼住宅空间的组织以一个轴线展开, construction is organized through a main axle © Hugo Santos Silva
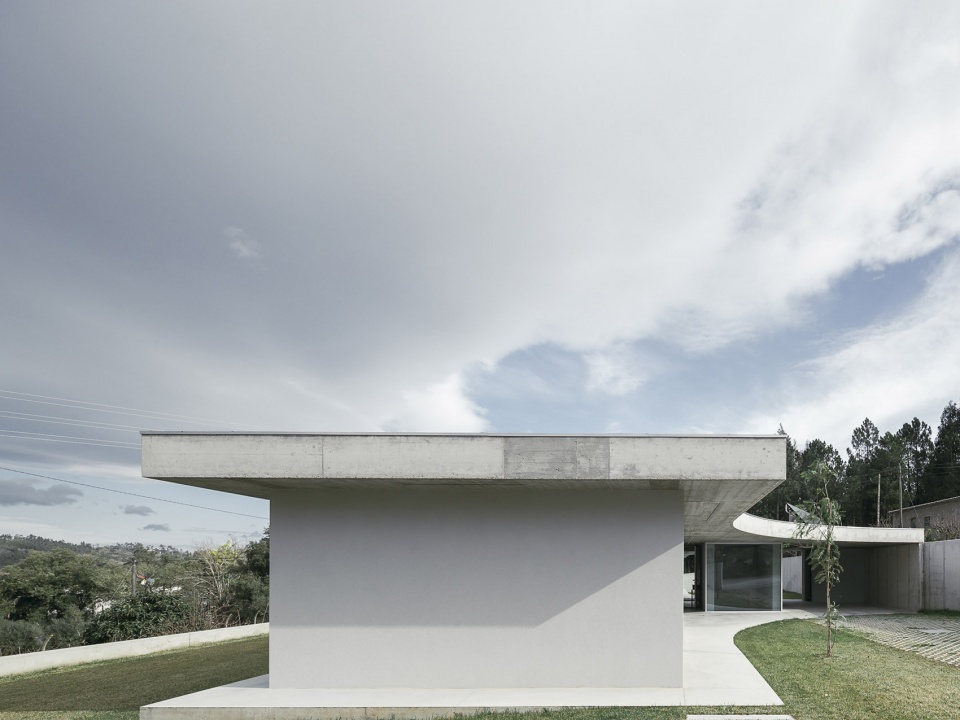
▼轴线一侧的私密空间, private space on one side of the axle © Hugo Santos Silva
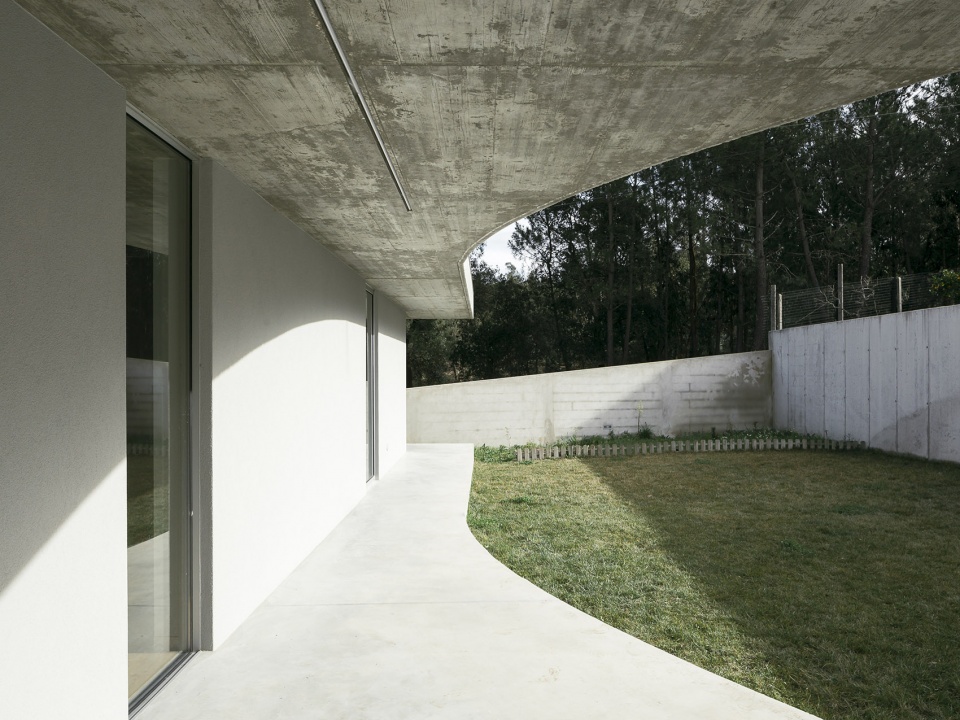
这个一层的住宅地面被抬高,但仍保留与土地相连的节点,以实现一种共生关系。依据这种策略打造的住宅外轮廓中,形成了小型露台,从而简化了与周边自然环境连接处的建筑材料及形状。
▼住宅被抬高,house is elevated from the floor © Hugo Santos Silva
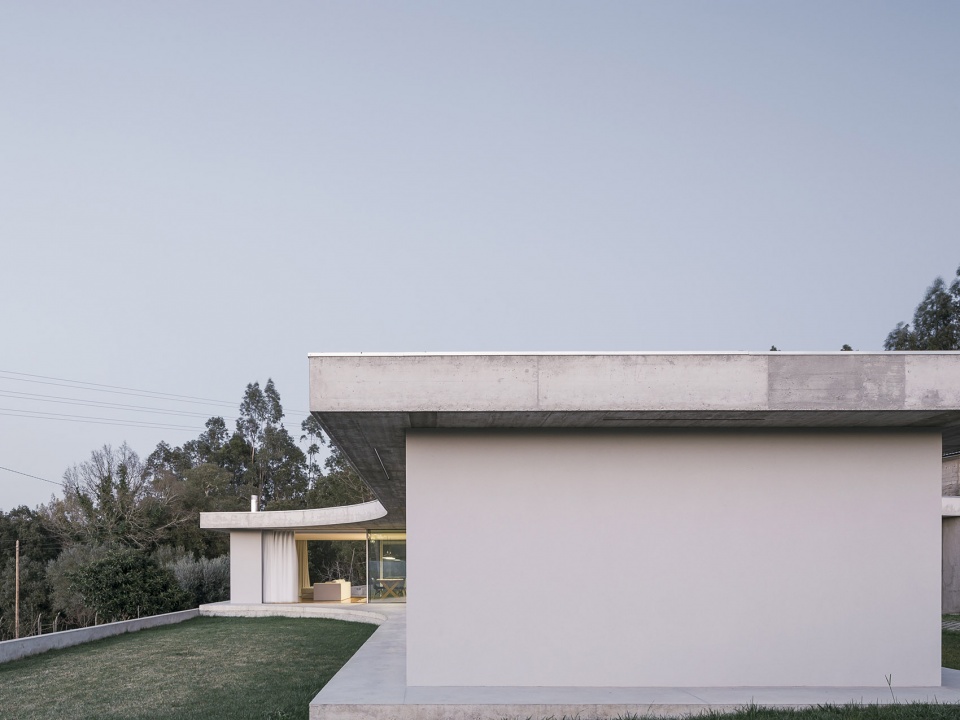
▼从庭院看向室内,view of interior from courtyard © Hugo Santos Silva
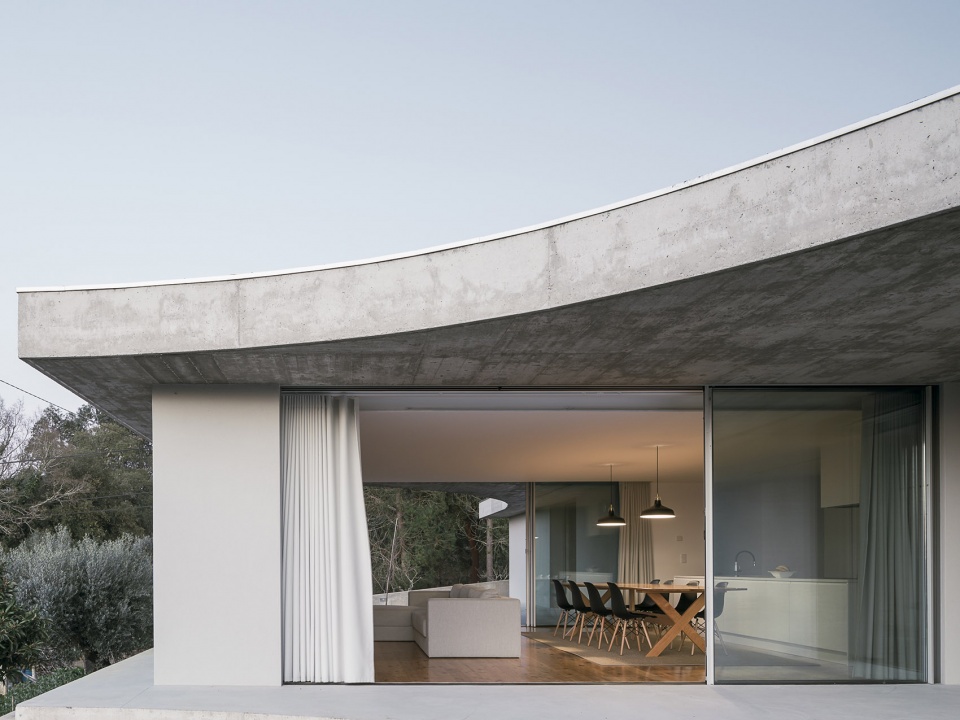
This one-story house is elevated from the floor maintaining some connection points which intend to achieve a symbiotic relationship. The applied solution creates small patios through her shape, providing the simplicity of materials and shapes encountered on the nature that surrounds it.
▼与自然相连的空间, space connected to nature © Hugo Santos Silva
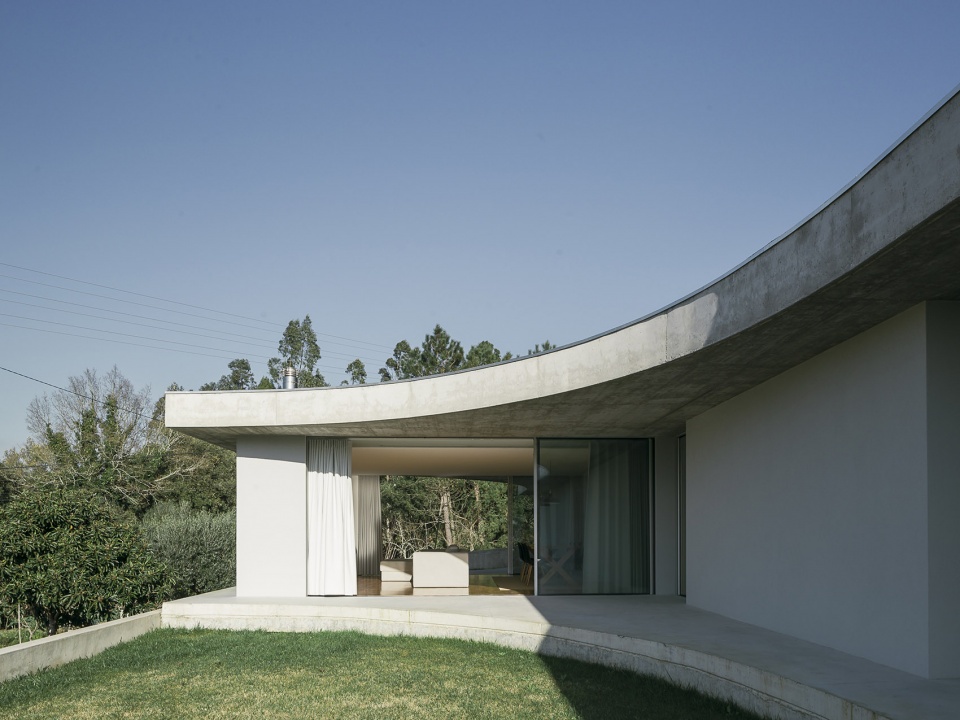
▼室外露台, outdoor patios © Hugo Santos Silva
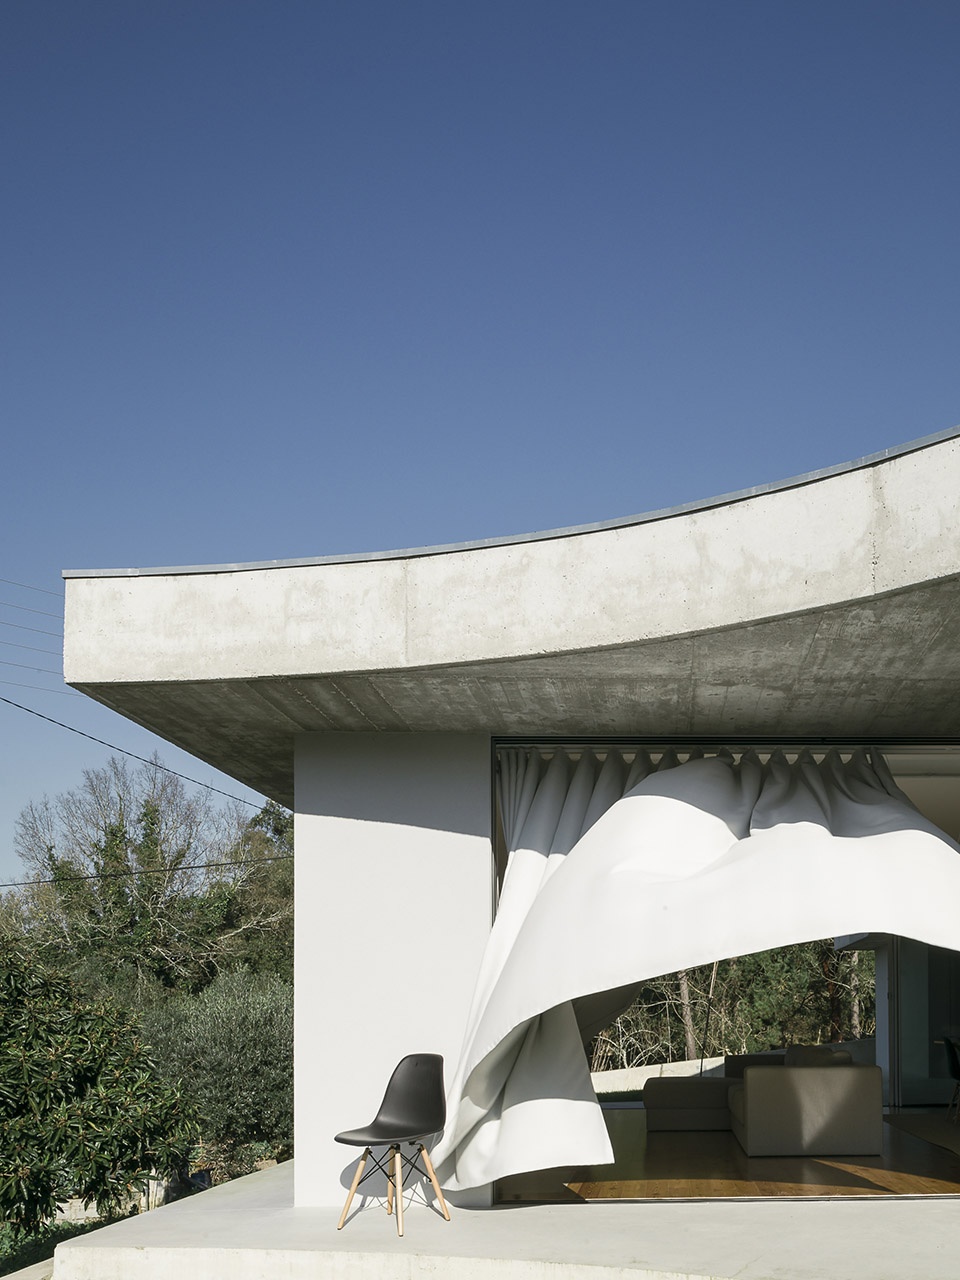
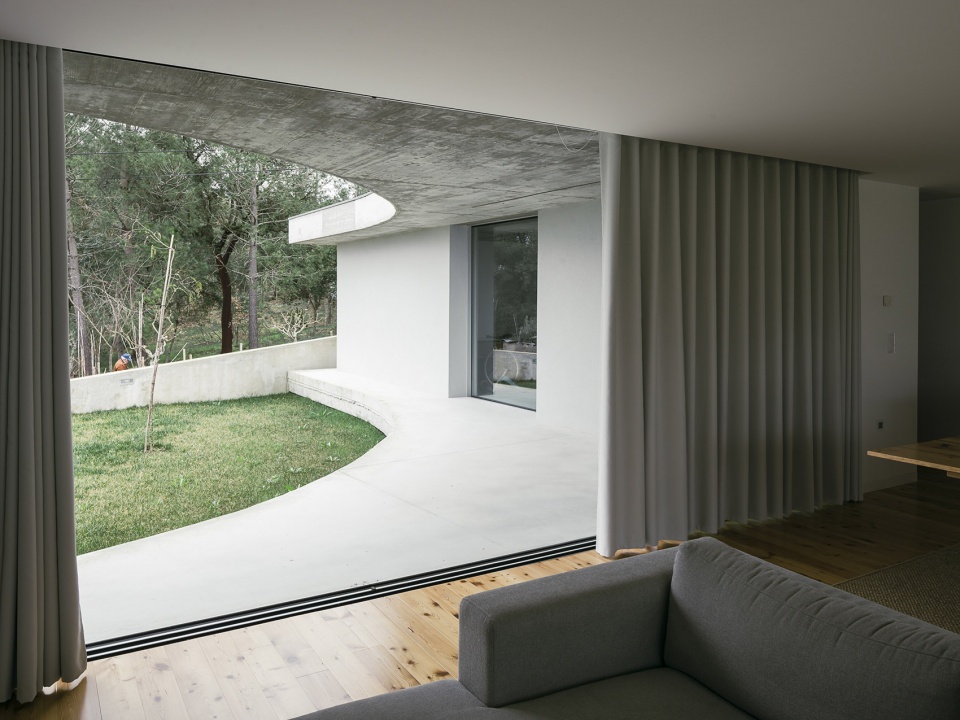
两块有机形状的混凝土板决定了住宅的外部轮廓,营造出一种具有自由感的建筑形态,并同时形成了与周边环境融合的多样化外部空间。因此,住宅的空间不再受到墙壁的限制而向外延伸。自然成为住宅的唯一边界。
▼两块混凝土板形成有机的建筑轮廓,two concrete slabs with organic shapes © Hugo Santos Silva
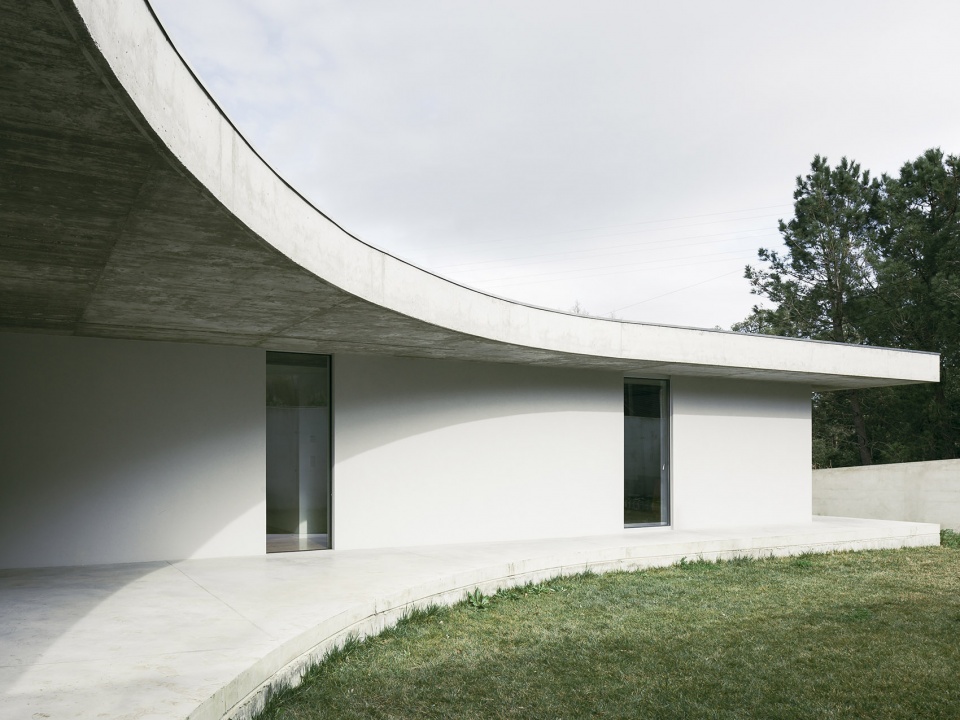
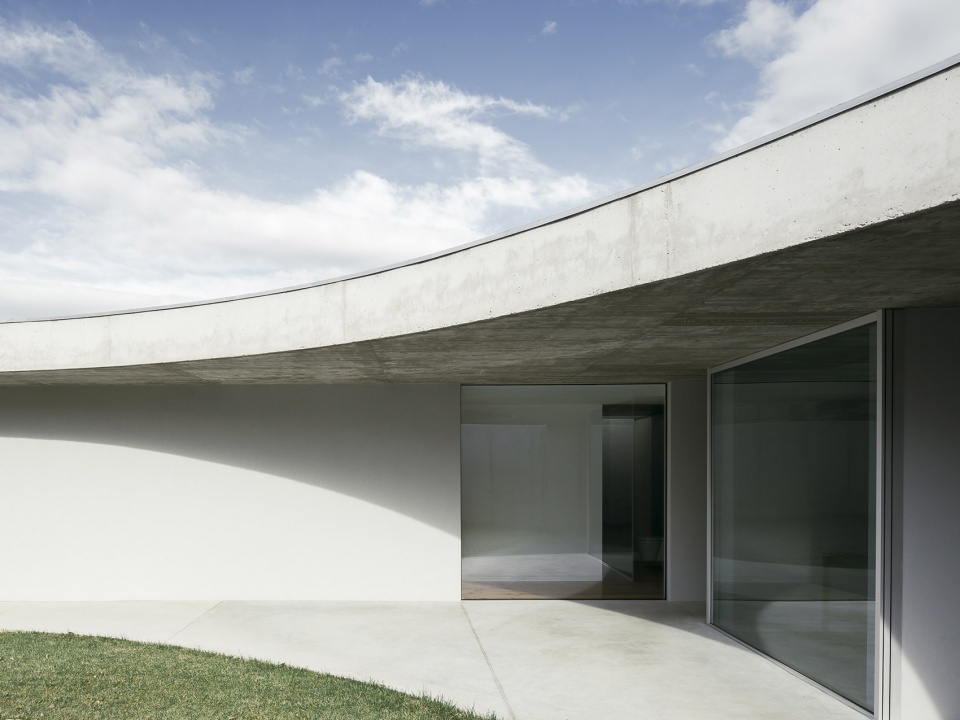
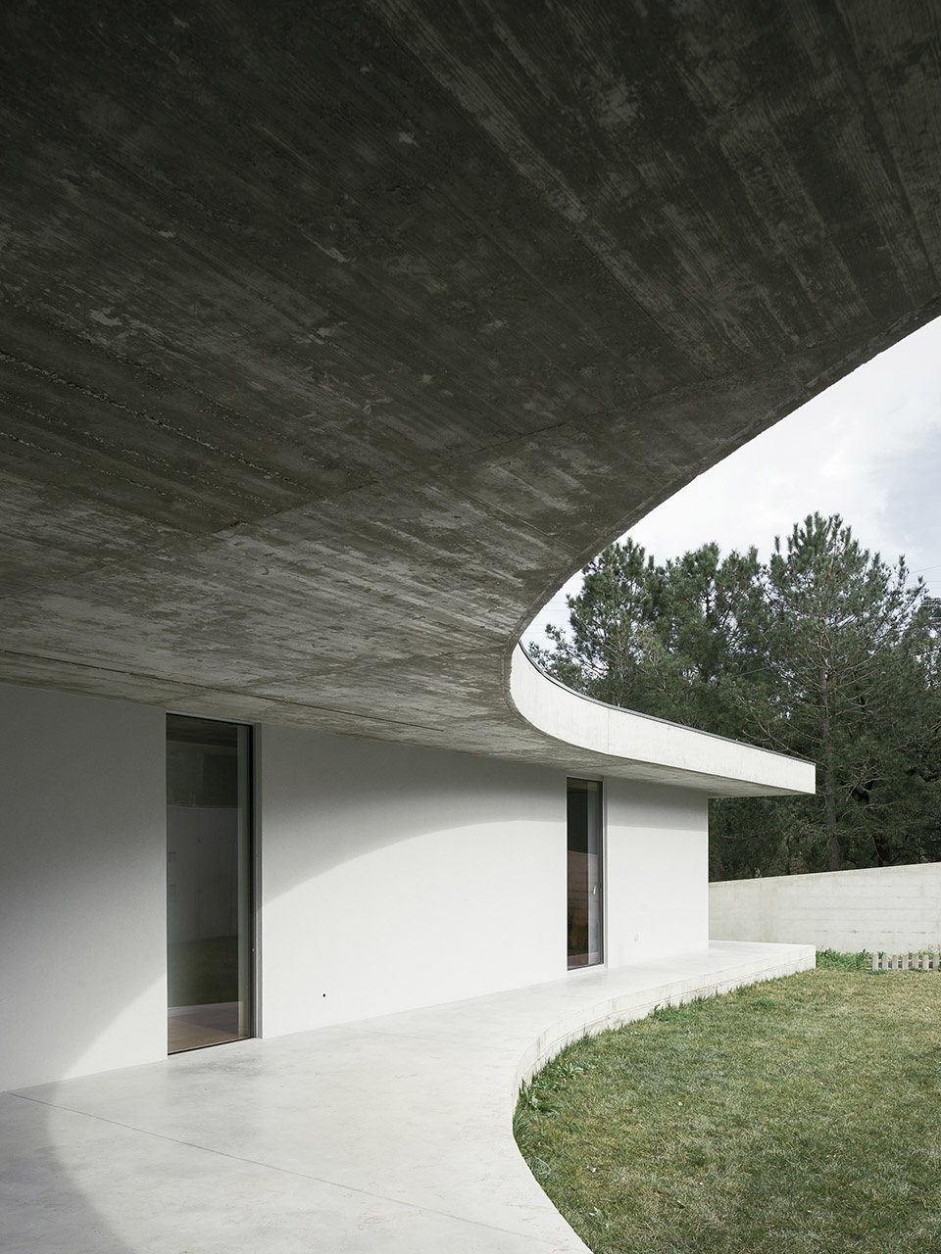
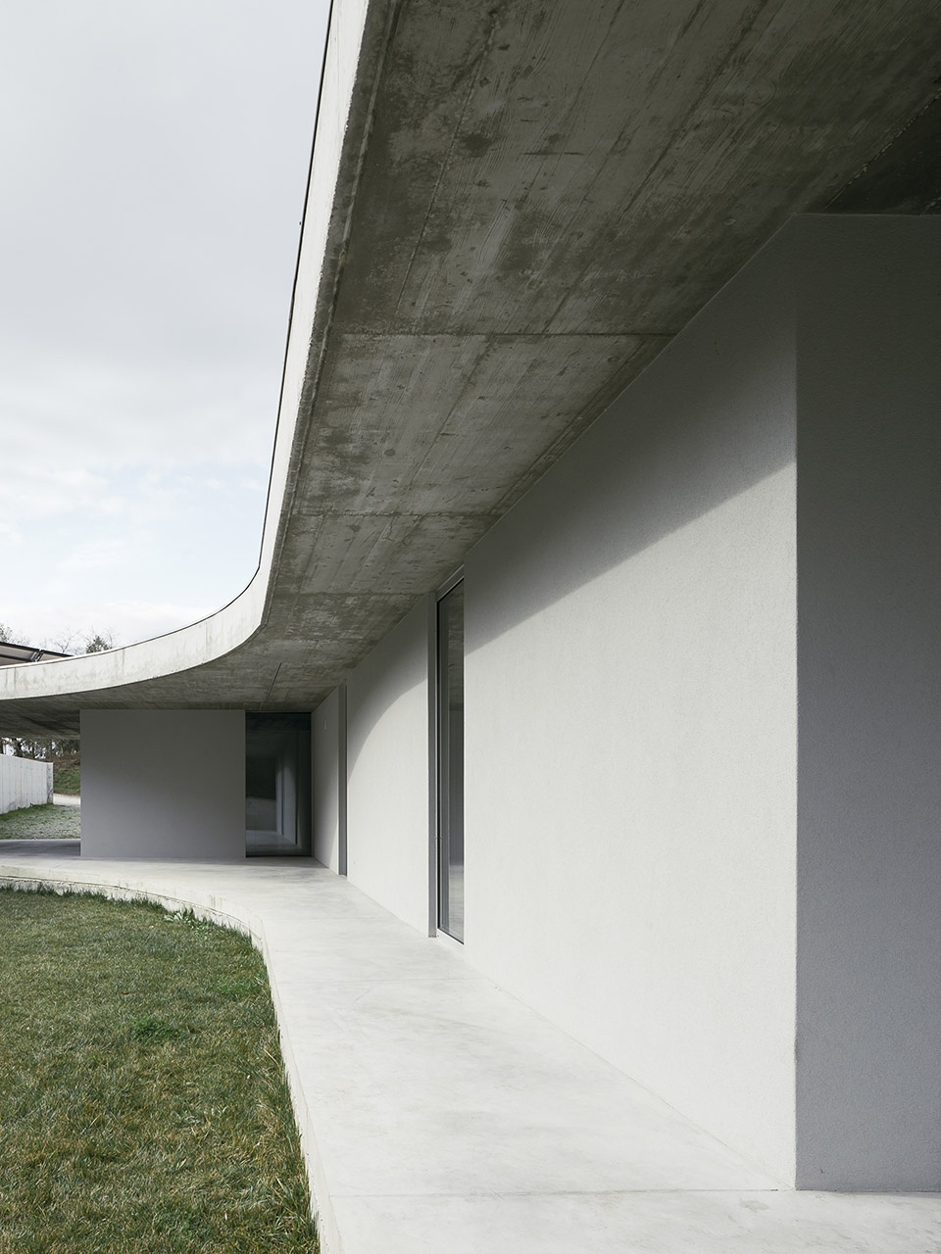
▼檐下空间,space under the eaves © Hugo Santos Silva
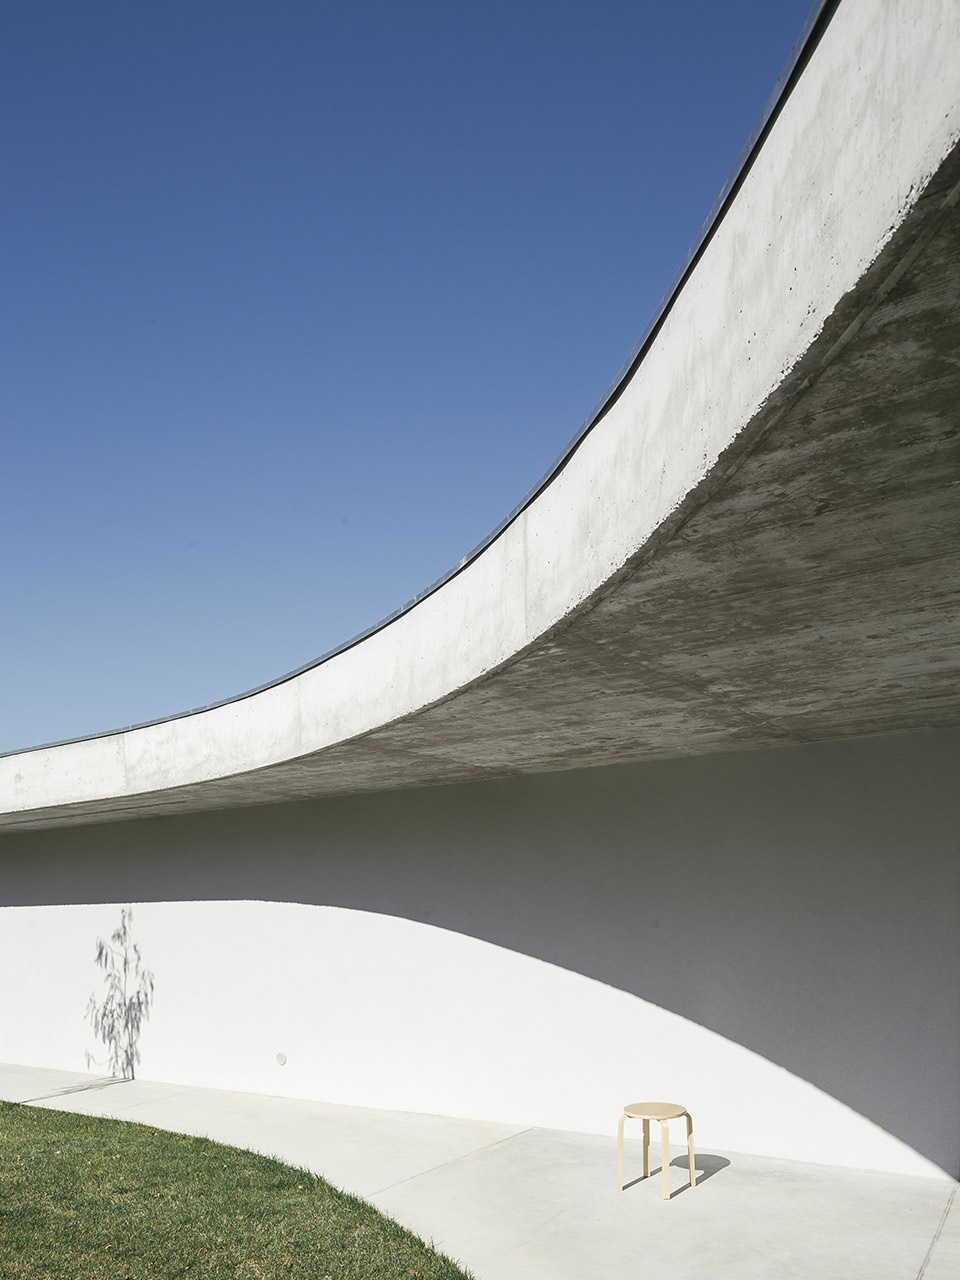
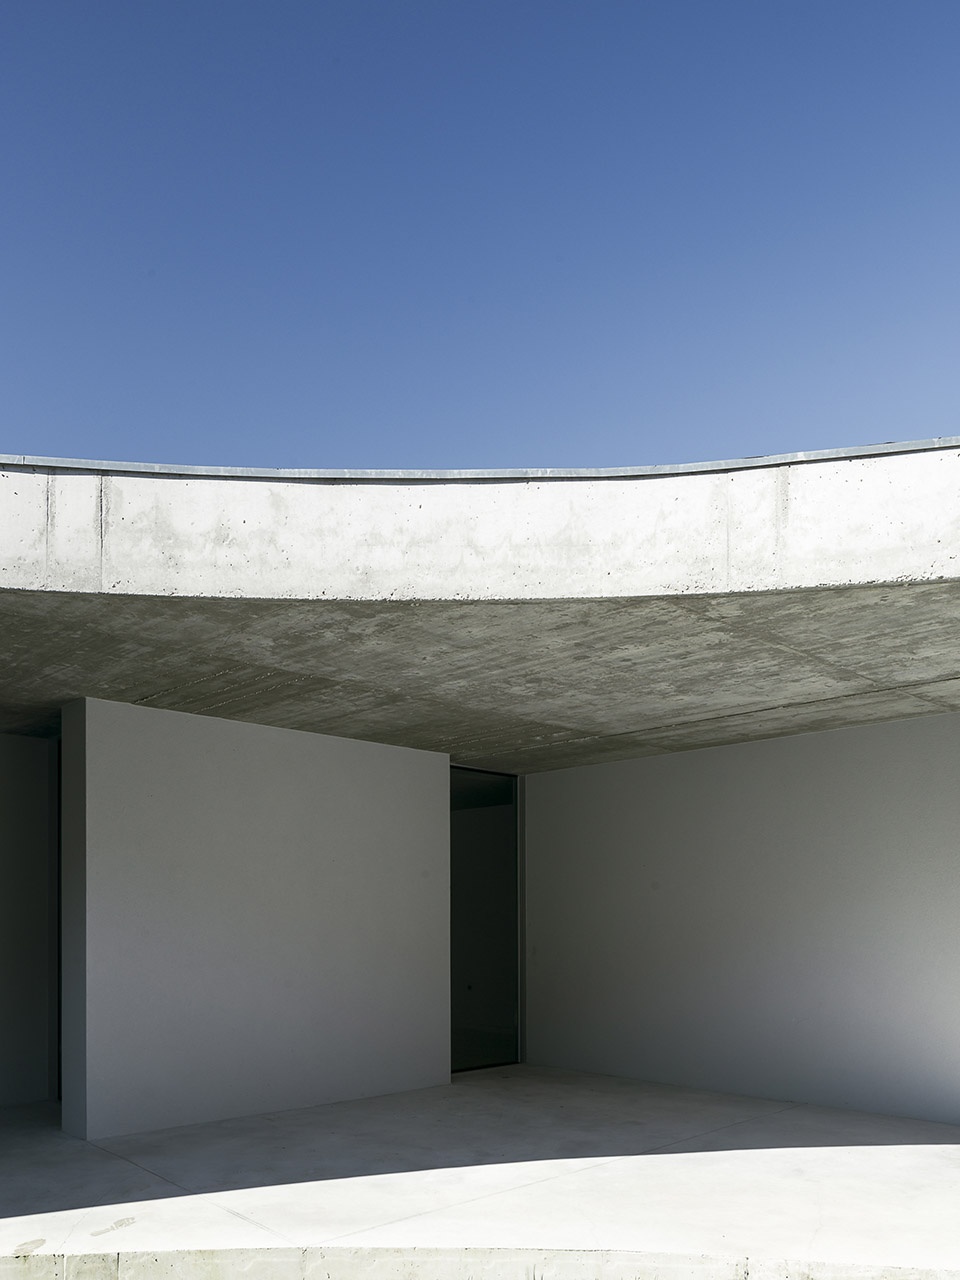
Two concrete slabs with organic shapes, define the exterior outline, creating a piece with a sense of freedom and consequently, diversity in the creation of the interior areas, as well as permeability with the exterior. The areas are thus not limited by walls, but span out, with Nature serving as the only boundary.
▼室内看向庭院,view of courtyard from inner side © Hugo Santos Silva
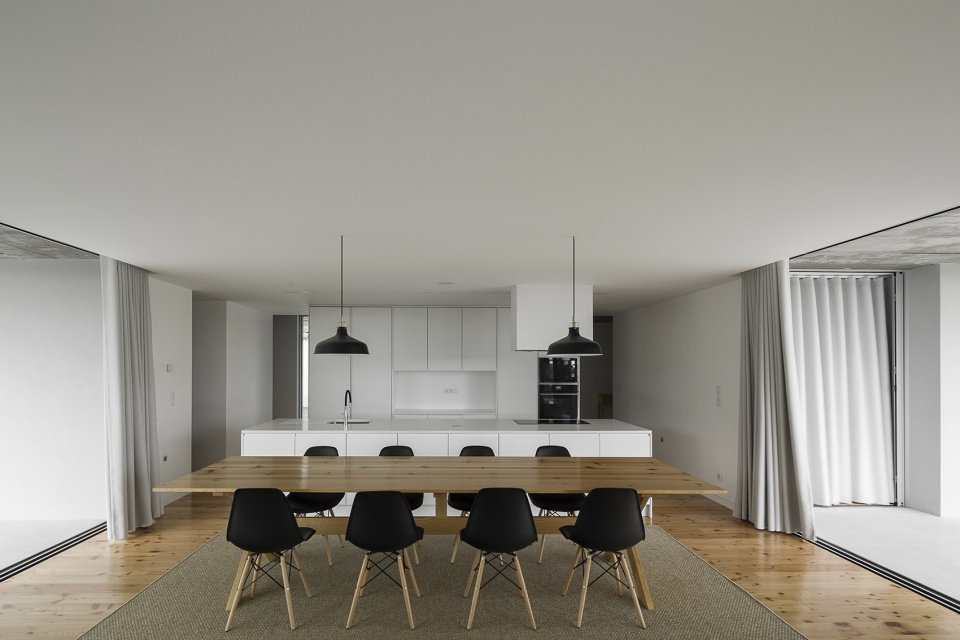
▼餐厅, dining room © Hugo Santos Silva
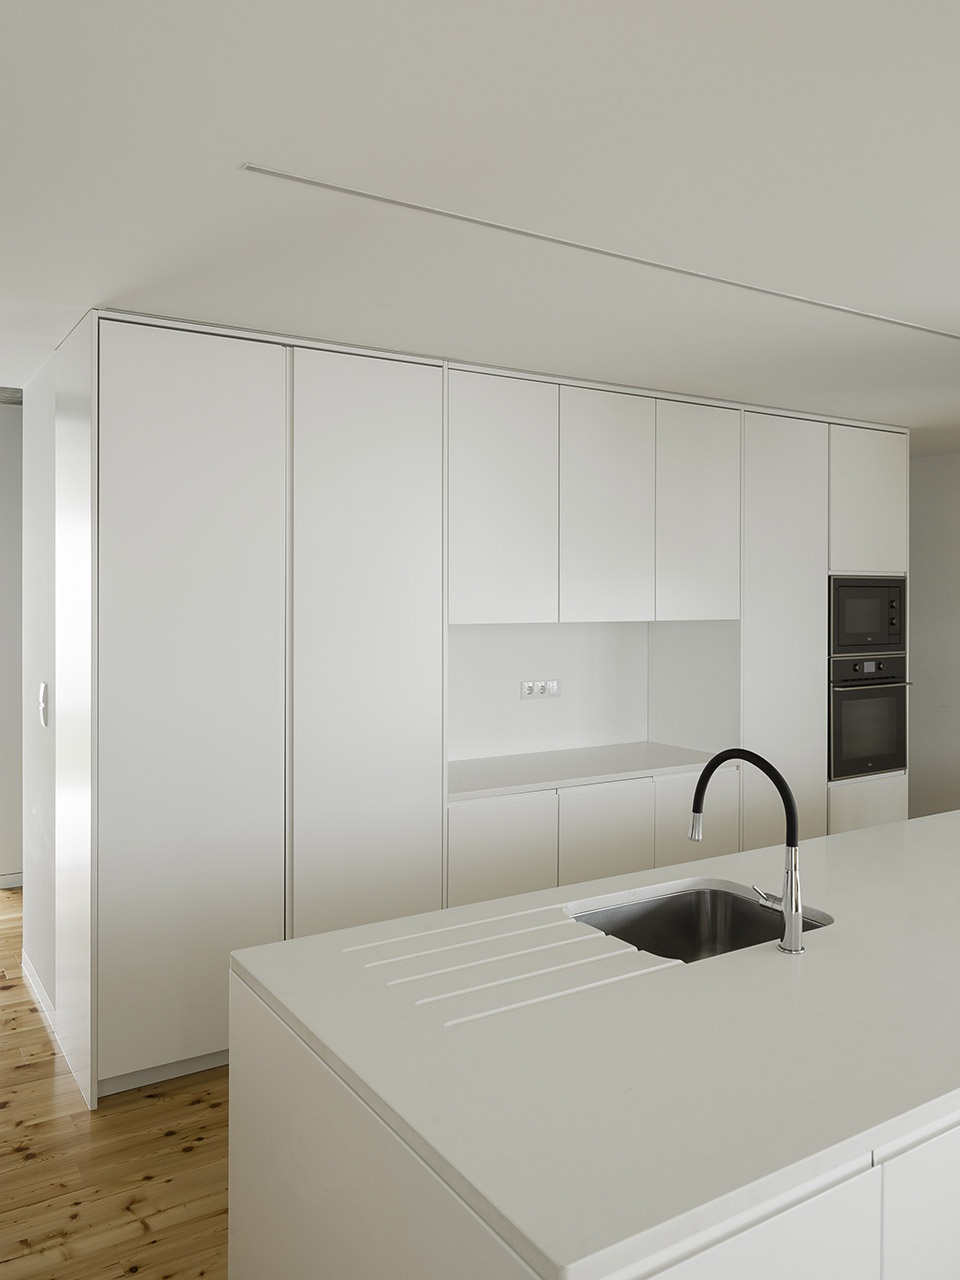
▼厨房, kitchen © Hugo Santos Silva
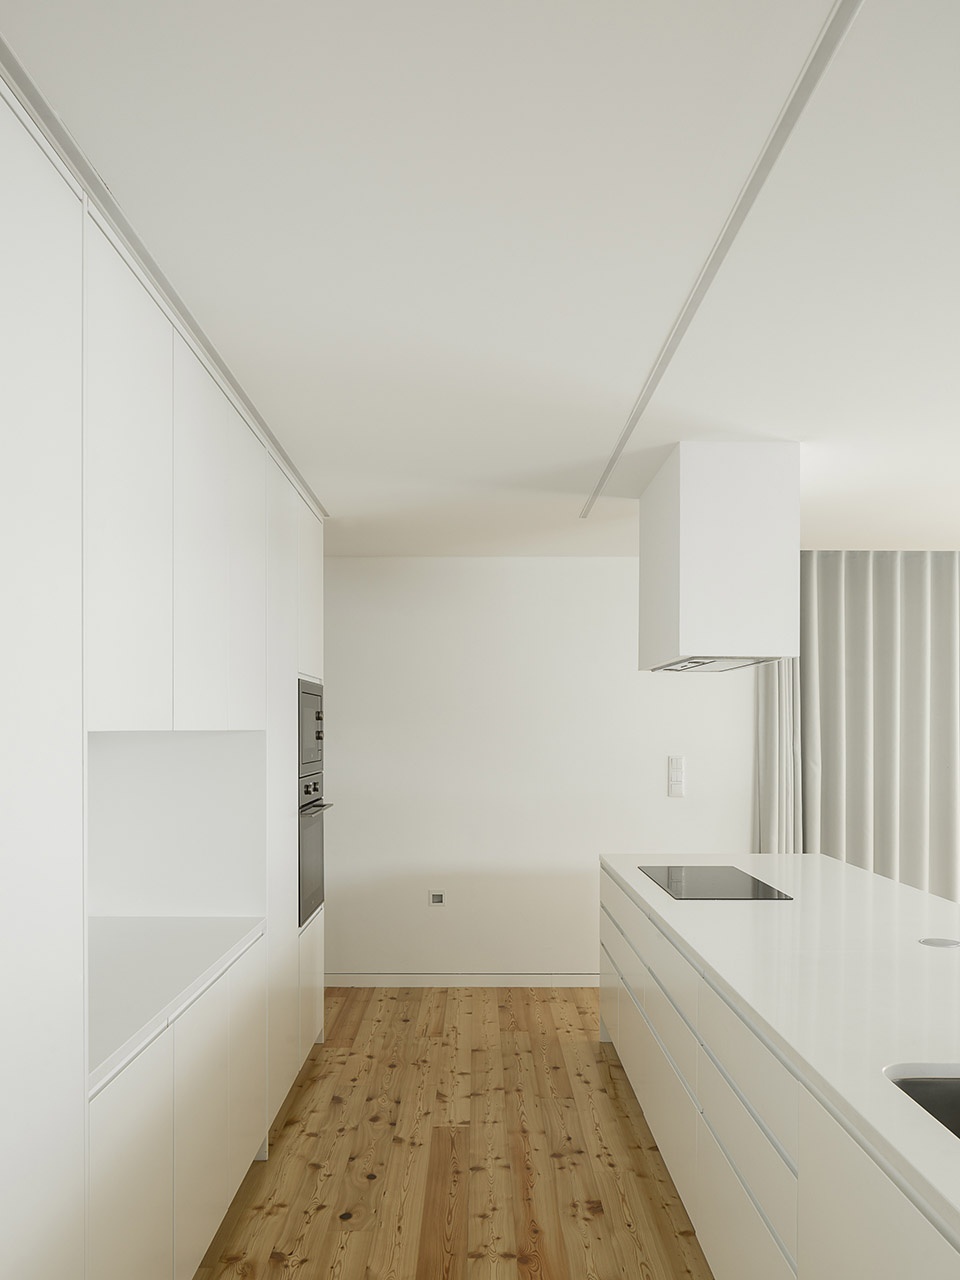
▼走廊, corridor © Hugo Santos Silva
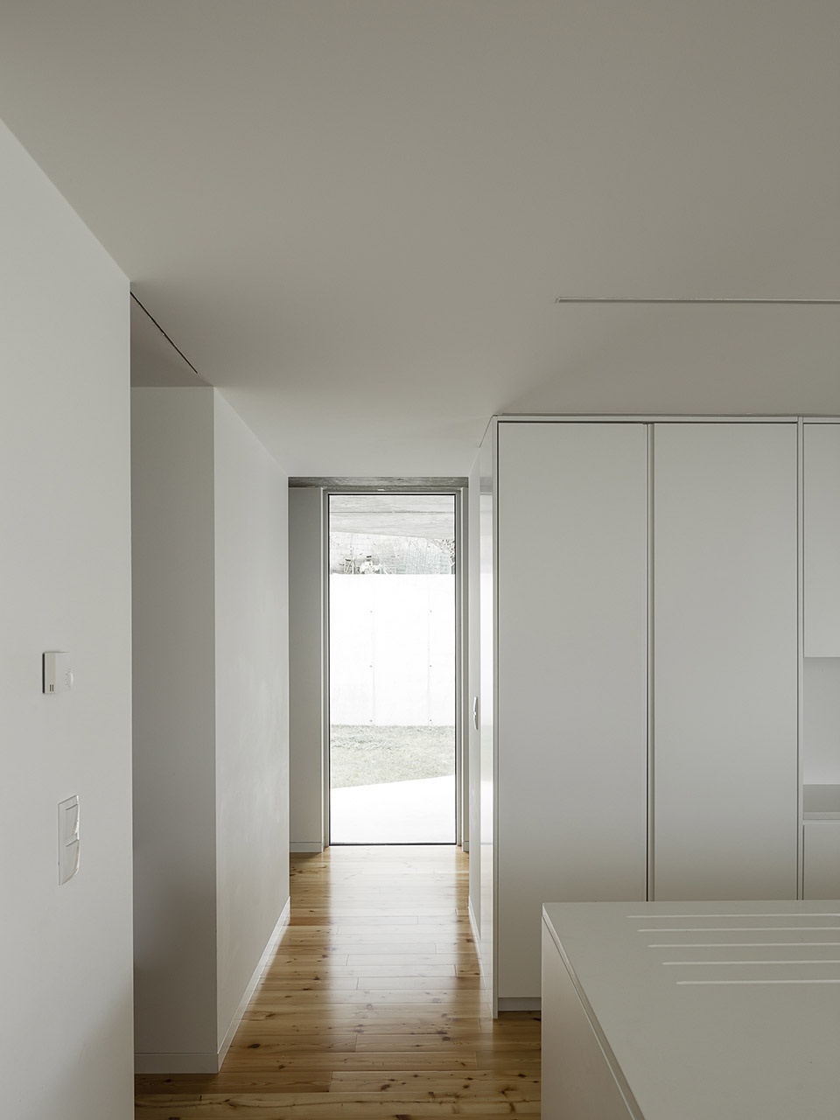
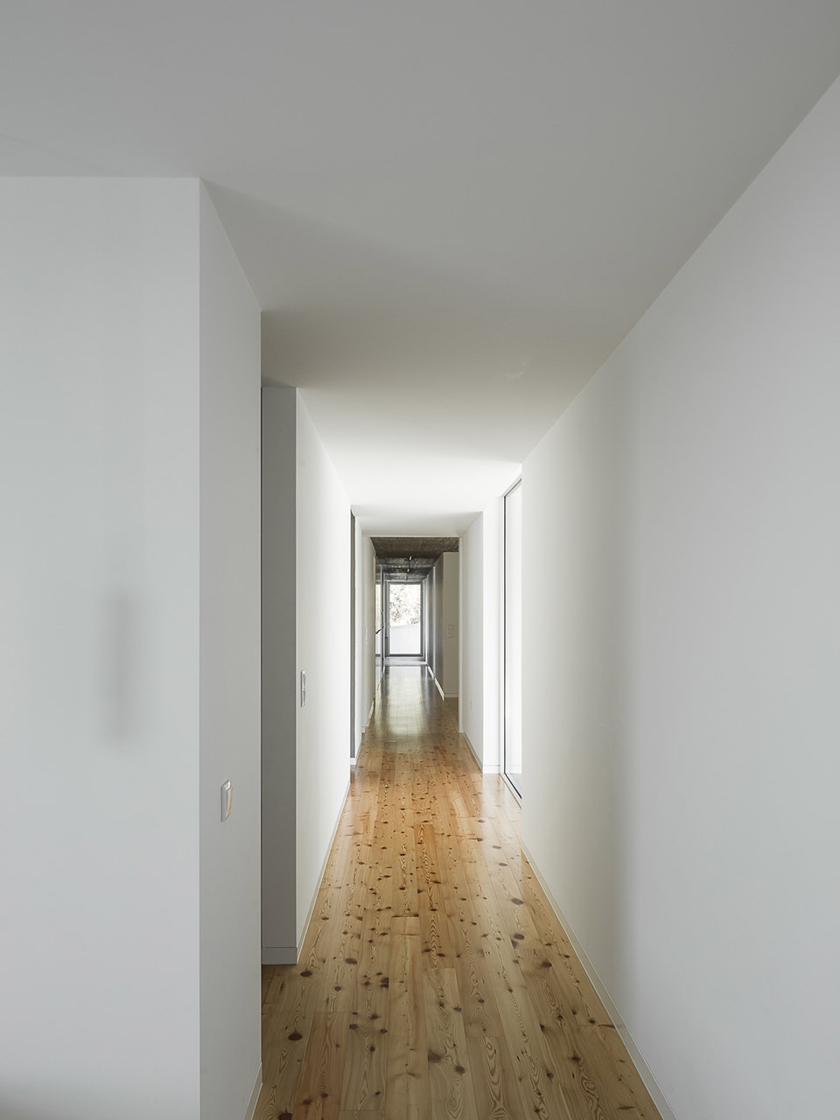
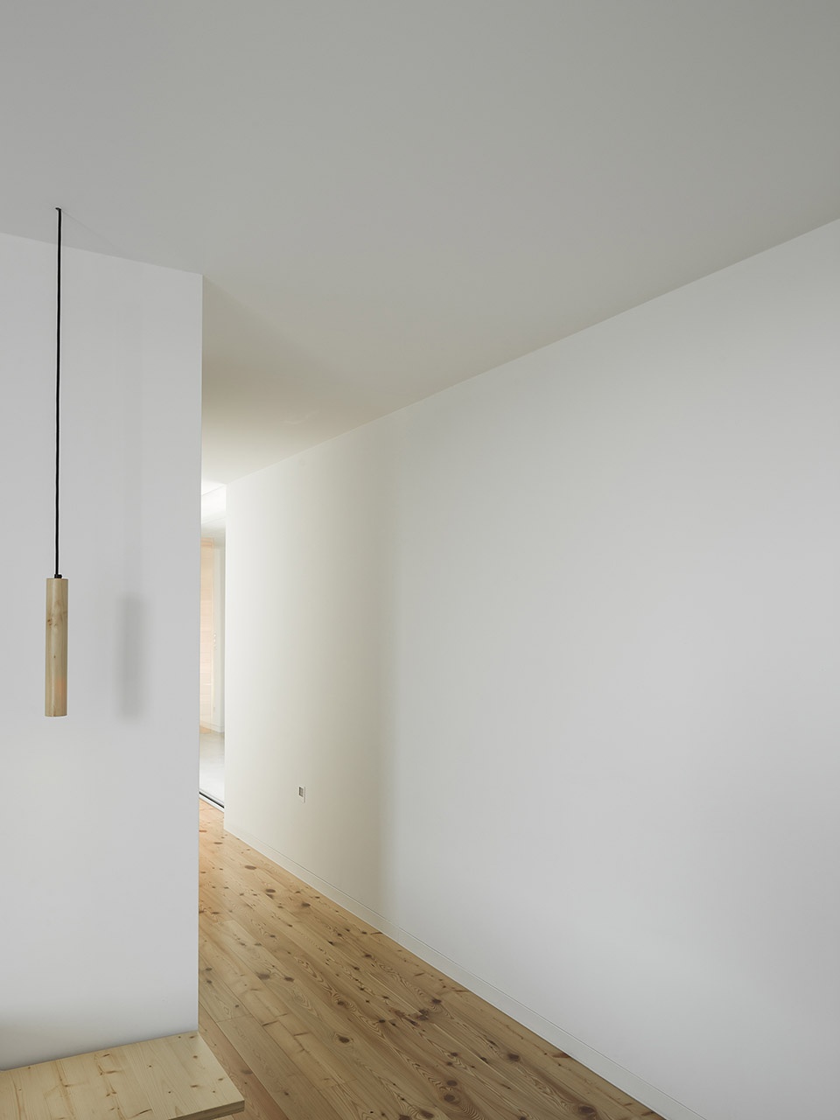
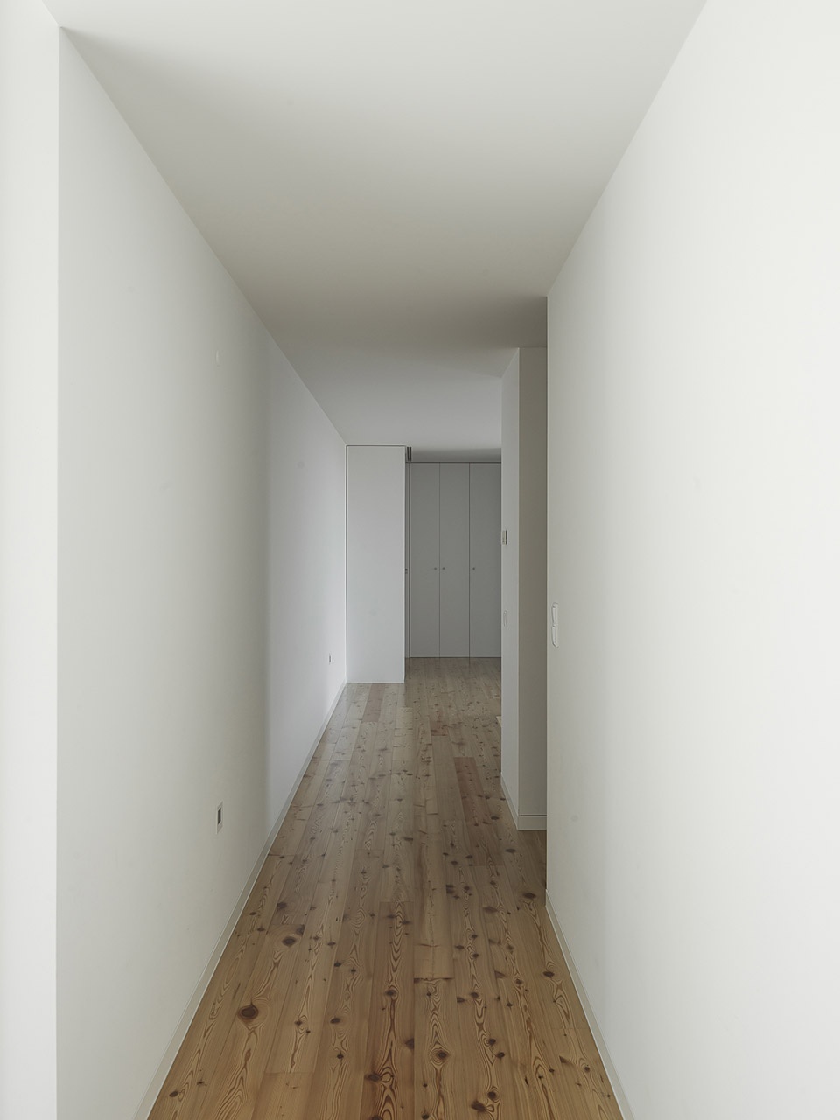
▼卧室, bedroom © Hugo Santos Silva
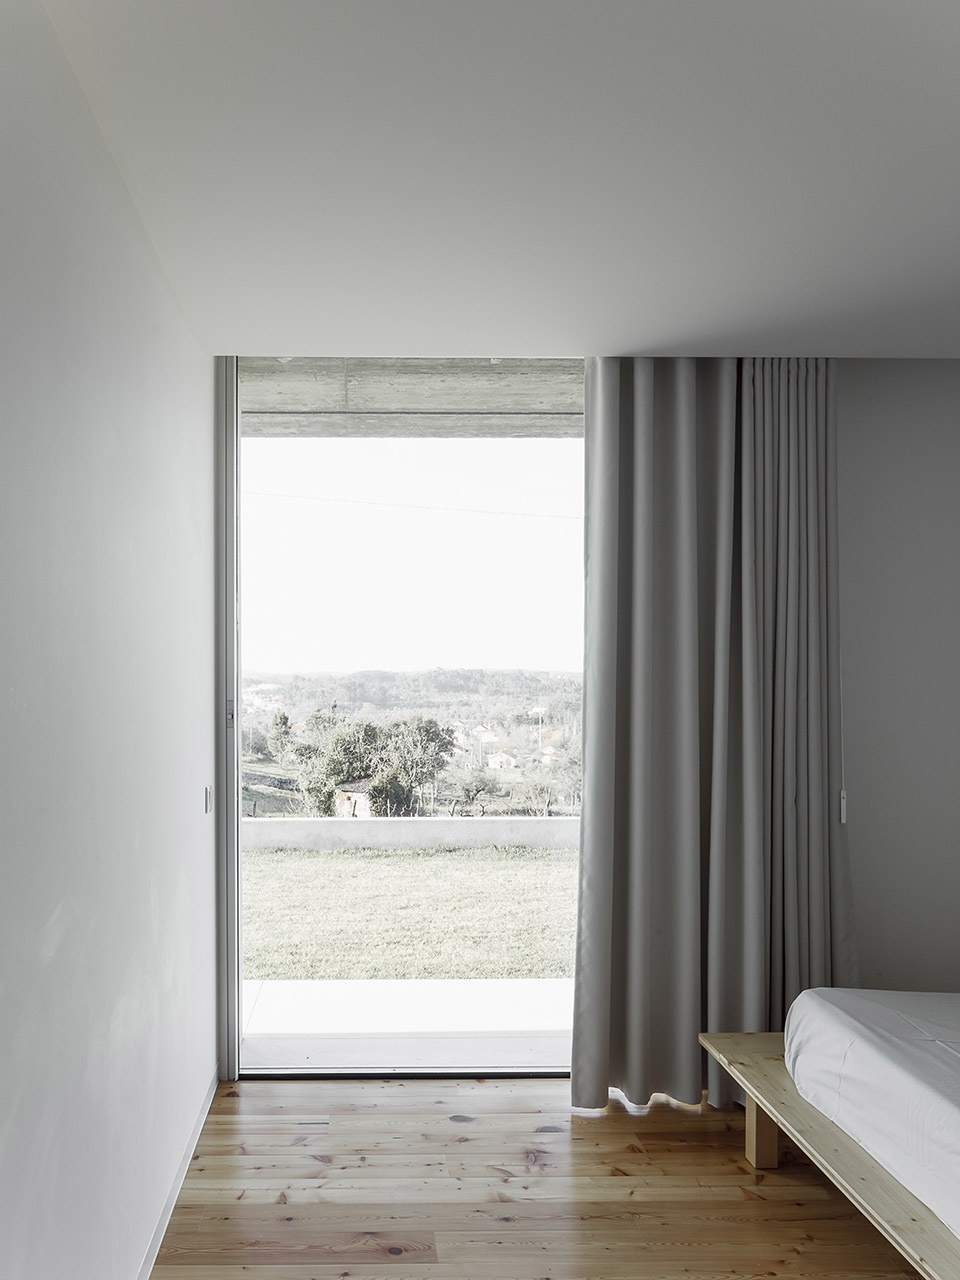
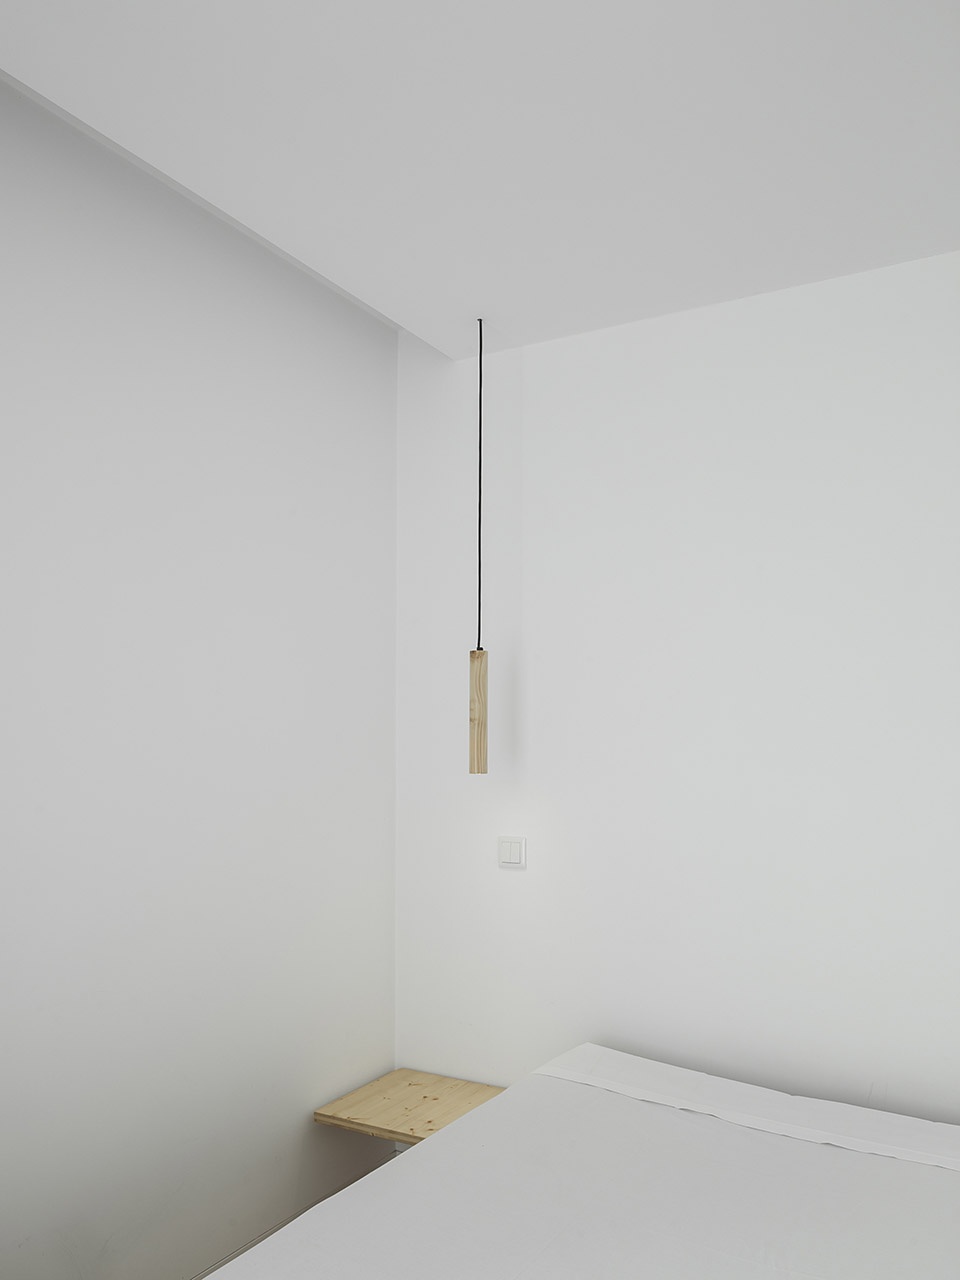
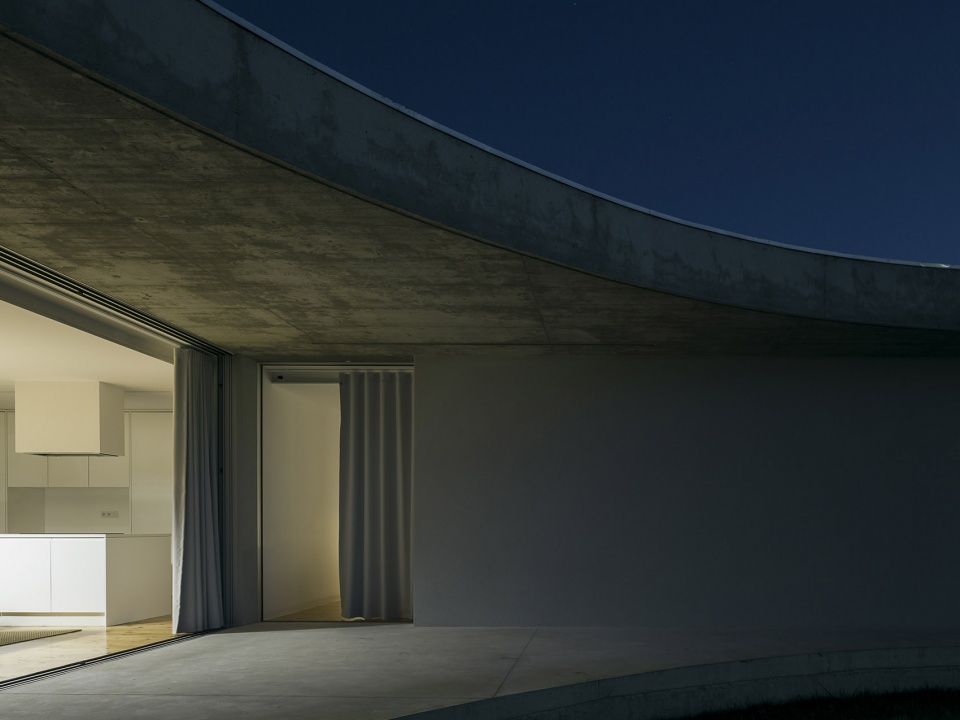
▼夜晚的住宅, night view © Hugo Santos Silva
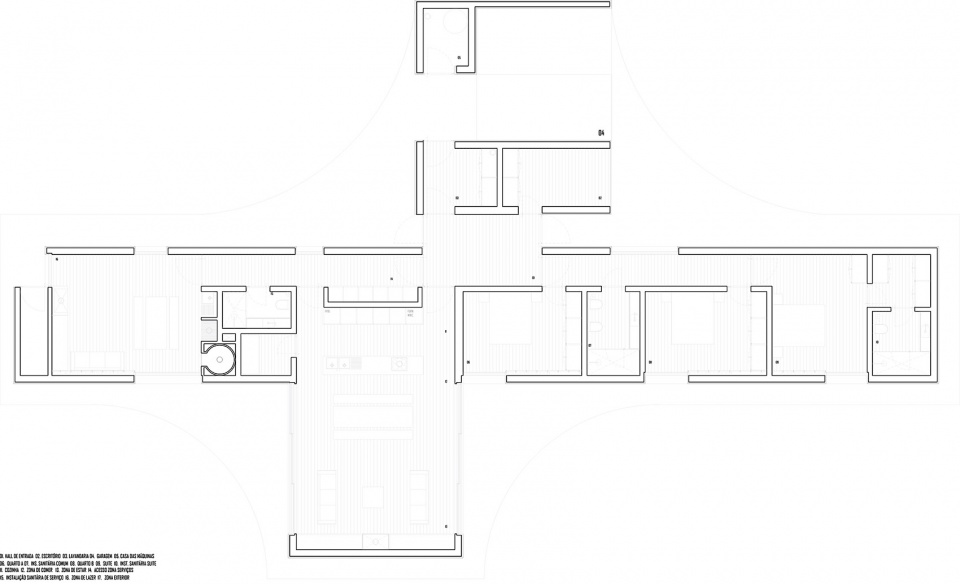
▼平面图,plan © Bruno Dias Arquitectura
Project:2016
Constrution: 2018 / 2019
Client : Mateus e Glória
Location: Rua do Casal, Ansião, Leiria
Area : 420 m²
Arquitecture: Bruno Dias Arquitectura
Project team: Bruno Lucas Dias, Kevin Lopes, Catarina Serra
Building Company: Construções Nascente do Nabão / Pregozêzere
Plumbing / Eletricity: Plumbing “Alvorgense”
Coating Materials: Carlos Silva e Miguel Ferreira
Metalworking: Systalprof
Photography: Hugo Santos Silva
More: Bruno Dias Arquitectura。更多关于: Bruno Dias Arquitectura on gooood。









感觉很一般。。