非常感谢 Gensler 予gooood分享以下内容。更多关于他们:Gensler on gooood
Appreciation towards Gensler for providing the following description:

Gensler新加坡新办事处占地8880平方英尺,提供一个灵活的办公空间,满足公司内部各个层面的协同办公需求。办公空间的区域类型和配套设施均经过缜密规划,旨在帮助员工提高业务效率,推动公司文化建设更上一层楼。
The world’s leading architecture and design firm, Gensler has shifted its Singapore office to 21 Merchant Road at the city fringe of the Central Business District. Spanning 8,880 sq ft, the new space offers of flexible office area to allow collaboration to take place across all levels of the organisation. A curated programme of area types and amenities in the workplace enables staff to conduct business efficiency and promote company culture.
▼项目概览,Overview ©Gensler
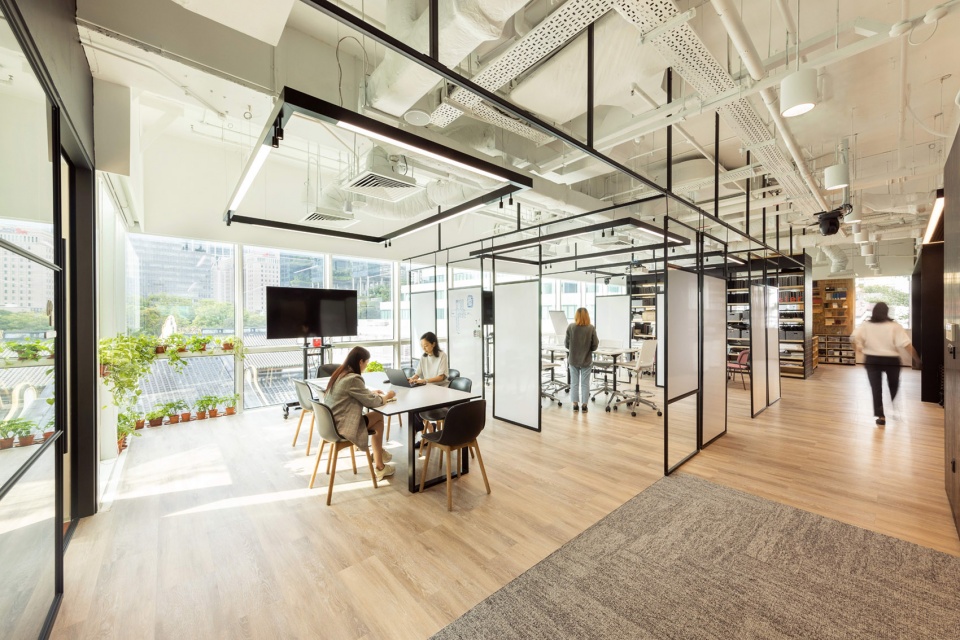
作为Gensler亚太区业务扩张计划的一部分,新办事处重塑了未来办公空间。而可以肯定的是,对重新建立联系的渴望正在改变未来。
The new office, which is part of the expansion plans in the Asia Pacific region has reimagined the future of workplaces, and one thing is certain – the desire for reconnection is shaping the future.
Gensler亚太和中东地区管理负责人David Calkins表示:“我们对业务的未来发展持乐观态度,同时也再次重申我们自2009年进军新加坡市场以来做出的坚定承诺。
“We are upbeat on our growth and reaffirms our commitment in Singapore since our debut in 2009,” commented David Calkins, Regional Managing Principal of Gensler for Asia Pacific and Middle East. Singapore is an important market for the firm, serving as a central hub to service the real estate needs across Asia Pacific and globally. “We are proud to have built a successful business in Singapore with operations spanning 58 years and a current staff strength of more than 5000,” he stated.
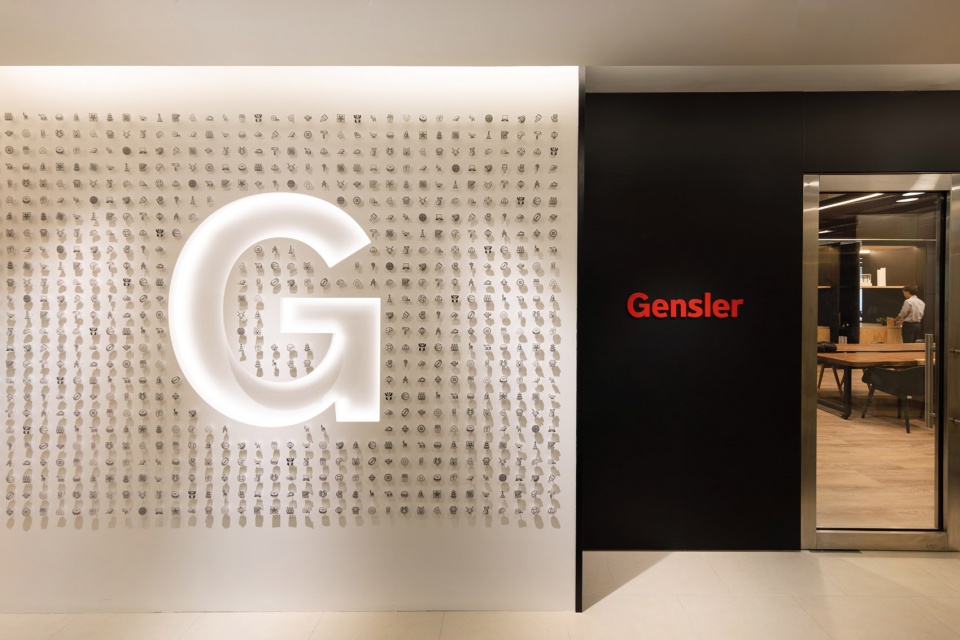
▼项目入口,The entrance ©Gensler
作为公司旗下分支机构,Gensler建筑事务所在过去20个月内开展了若干全球性调研,基于调研结果为客户提供战略性设计方案,并发掘出多个核心主题。新办事处阐明了这家科技公司如何调整新空间发展策略,让客户能够亲眼目睹并亲身体验未来的办公空间。疫情改变了我们的工作方式,受此影响,我们一直在重新思考办公空间如何才能够打造让员工感到健康且极具包容性和针对性的空间,以促进人际关系为宗旨,为员工提供协作型体验和面对面互动的机会。
The Gensler Research Institute (a part of our firm) has conducted several global surveys over the past 20 months, leveraging the insights to uncover strategic design solutions for clients and several central themes have been discovered. The new office illustrates how the it firm has adapted its strategies for the new space where its clients can see and experience the office of the future.“Our new office reflects our rapid growth and continued success as a regional architecture and design powerhouse,” says Angela Spathonis, Gensler Singapore’s Managing Director.The pandemic has changed our way of working and as a result, we have been rethinking what our workplace can offer employees in a way that provides collaborative experiences and in-person interactions in spaces that feel inclusive, healthy, purposeful and are designed for human connection,” she added.
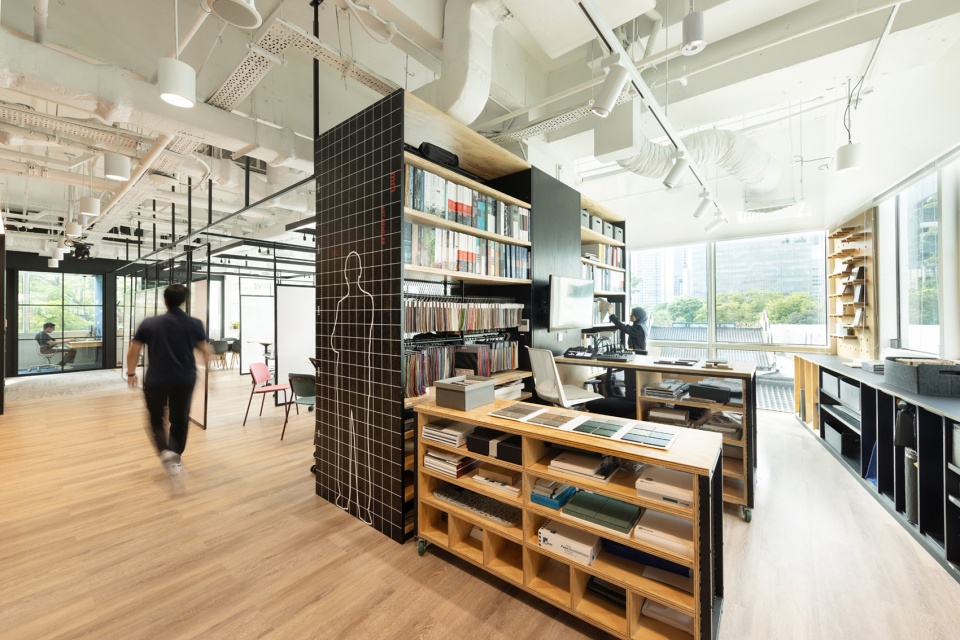
▼书籍放置区域,The bookshelves ©Gensler
01.提高效率
Increased efficiency
根据Gensler居家办公调查收集的数据,员工希望能够在工作安排上享有灵活性,每周有部分时间可以居家办公。鉴于此,新办事处采用空间预订系统来促进空间的有效利用,并基于更高效的开放式区域来满足特定岗位需求——转换共享空间与个人空间之间的平衡关系,实现空间密度的最大化利用。随着时间的推移,新办事处还可以满足未来的发展需求,空间预订系统可以根据需要为员工分配工位,让工作行程不同的员工能够共享同一片办公空间。
Based on the data collected from Gensler’s Work from Home Survey, employees want a flexible arrangement that allows them to work from home for a portion of the week. As a result, the new office is leveraging space through space reservation systems and housing certain roles in more efficient open plan areas – shifting the balance between shared and individual spaces to maximise density. Over time, this will help accommodate growth through booking systems that help to allocate desks as needed and office sharing for employees with different work schedules from each other.
▼共享长桌,The sharing table ©Gensler
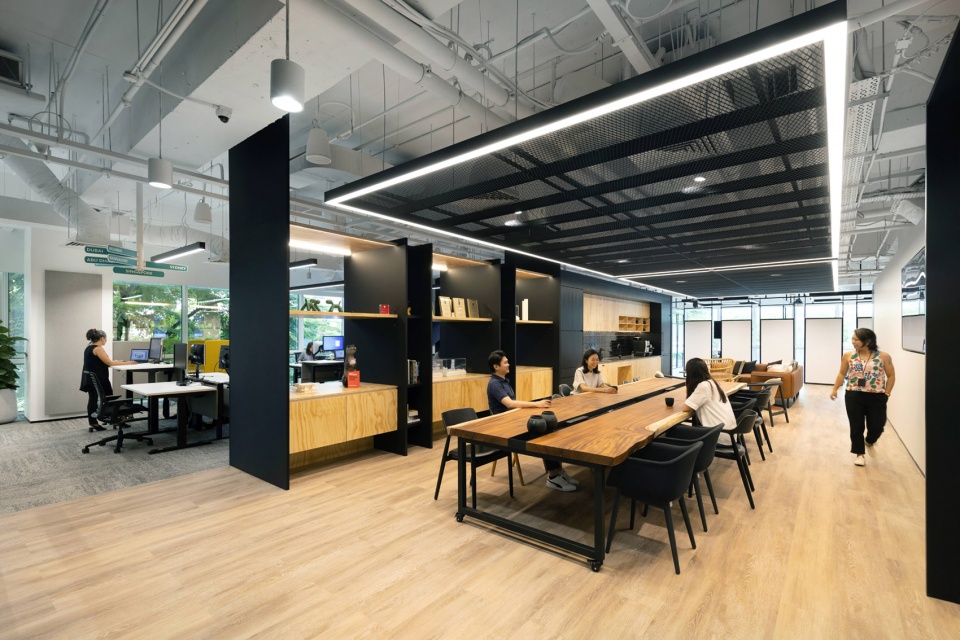
在后疫情时代,办公空间力求更好地促进社会联系。新办事处由多个会议室和室外社交区域组成,旨在促进文化沟通与人际联系,同时促进员工健康并提升员工幸福感。会议室类型多种多样,有小型私人隔间、大型会议空间等。这样的空间设计体现了一种更加非传统的美学理念,即,兼顾住宅舒适度和酒店设计元素,支持混合办公模式,并为员工提供休闲互动和社交机会。新办事处的地面层还设有核心多功能活动区,其中包含咖啡厅、酒吧和用餐区。
The post-pandemic workplace strives to be better at building social connections. The new workplace consisting of meeting rooms that range from small, private booths to larger meeting spaces and outdoor social areas is designed to promote culture and connection, while providing a sense of health and well-being. The design reflects a more non-traditional aesthetic that considers residential comfort and hospitality design elements, embraces a hybrid way of working and provides opportunities for casual interaction and networking. The floor also features a central, multi-purpose event space with a café, bar and dining area.
▼独立办公区域,The sharing table ©Gensler
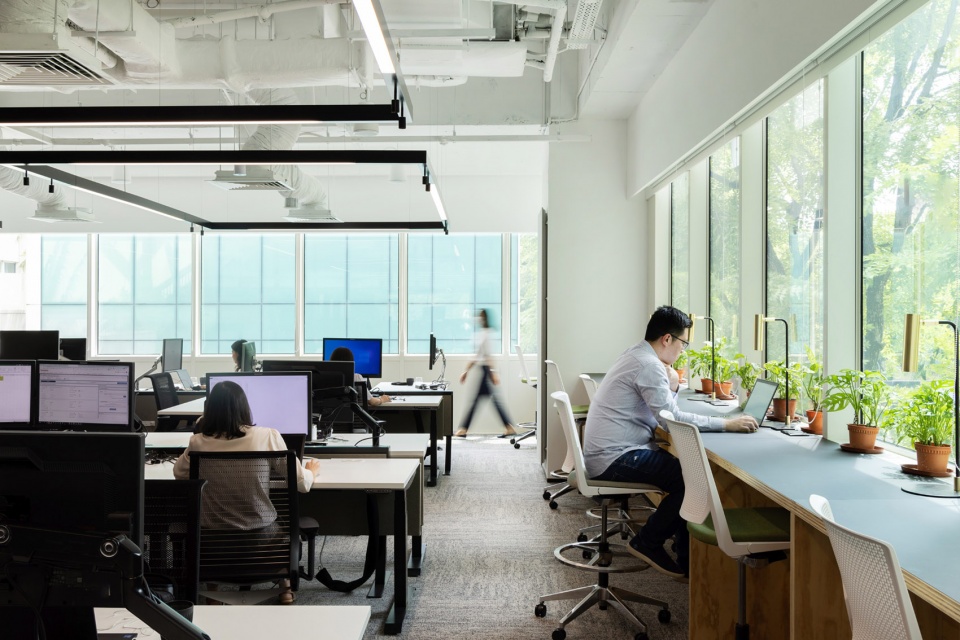
02.增强连接性
Enhancing connectivity
在居家办公突如其来地盛行起来后,Gensler新加坡办事处认识到远程办公也是一种可行的方法。因此,公司引入了混合办公模式,包括提高办公空间流动性、增加便利设施、为各年龄段员工提供良好办公空间体验等。公司在协作空间上加大投入,设计关键的空间协作点,鼓励员工增进联系,并提供团队合作以及与他人进行社会交往的机会。这些共享空间作为文化中心和渠道,可满足培训、指导、社区和社交需求。此外,新办事处还纳入了当前最新的设计考虑因素,包括设立开放式区域,让员工可以在必要时分散开来,以保护隐私和保持社交距离;优先保障室内空气质量;打通室外空间通道;以及引入绿植墙、绿色植物等亲和生命的室内设计元素等。新加坡团队成员来自15个国家,为此,新办事处采用包容性设计解决方案,以满足与性别认同、种族、年龄、神经多样性和文化相关的需求。
Since being thrust into working from home, the firm has learnt that remote working can be successful. As a result, it has incorporated a hybrid work model that embraces mobility, increases amenities and delivers a great workplace experience for a multigenerational workforce. The firm has invested in spaces for collaboration, designing key points that encourage employees to connect and provide opportunities for group work and socialisation with others. These shared spaces serve as the cultural heart and the conduit for training, mentorship, community and socialisation. Also, more progressive design considerations including establishing open areas where employees can spread out for privacy and social distancing, when necessary, as well as prioritising good air quality, access to outdoor space and biophilic interior design elements like green walls and plants have been incorporated. Inclusive design for the 15 nationalities in the teams incorporates design solutions that meet needs related to gender identity, race, age, neurodiversity and culture.
▼公共开放区域及私人独立办公空间,The public working space and partition for private use ©Gensler
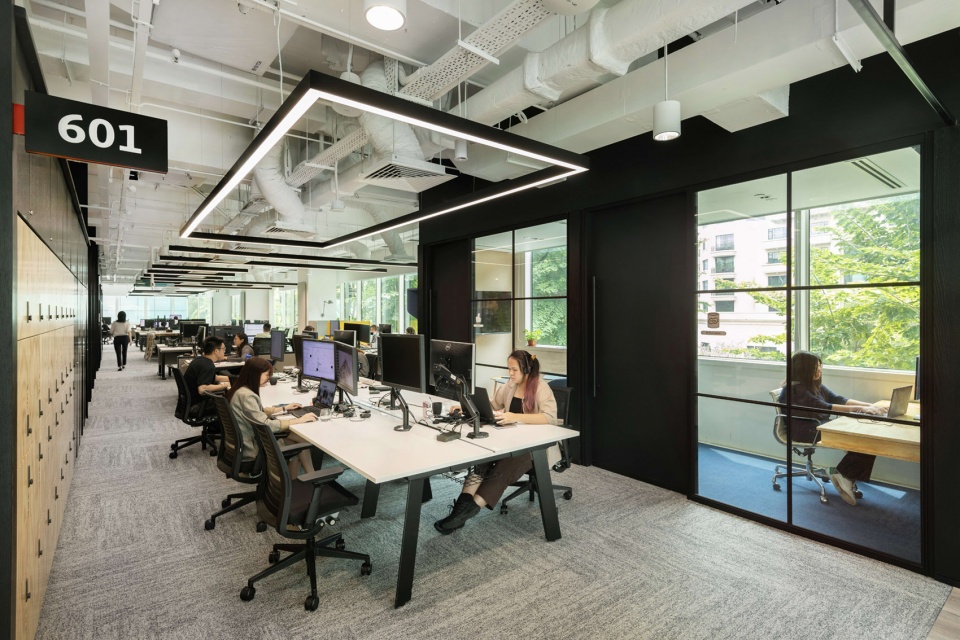
03.数字化
Digitalisation
新办事处在为员工提供更多选择,让他们可以随时随地高效开展工作的同时,也塑造了一个完全以科技为支撑的办公环境,方便员工在不同空间和位置之间移动时能够无缝互联互通。为了确保员工随时保持联系,公司加大技术投入,建设了高端数字化会议室,并在室内设计过程中部署高级音频系统,使团队在与客户进行线上交流时能够获得不逊色于线下面对面交流的体验。此外,公司还加大投入,持续提升IT基础设施能力,以促进连接以及对文件的数字化访问。新空间已演变成社交集会中心和灵活空间,员工可以在这里面对面交流、获得丰富的日常工作体验,新空间还将员工、场所和技术连接起来,确保混合、虚拟或面对面等各种办公模式的公平推进。
While providing people with greater choice in where and when they can be productive, the new office supports a fully tech-enabled environment that facilitates seamless connectivity as employees move between spaces and locations. To ensure the critical need for employees to be connected all the time, technology continues to play a key role in necessitating higher-end capability on digital hearing rooms and investment in advanced audio for office interiors, enabling the teams to meet with clients virtually in advanced audio for office interiors, enabling the teams to meet with clients virtually and in an equitable presence as in-person attendees. The firm also invested in more robust IT infrastructure for better connectivity and digital access to files. The new space has morphed into social gathering hubs and flexible spaces where staff can connect in person, enriching daily work and bringing people, place and technology together to ensure equity for all work modes — hybrid, virtual or inperson.
▼座位区,The seating area ©Gensler
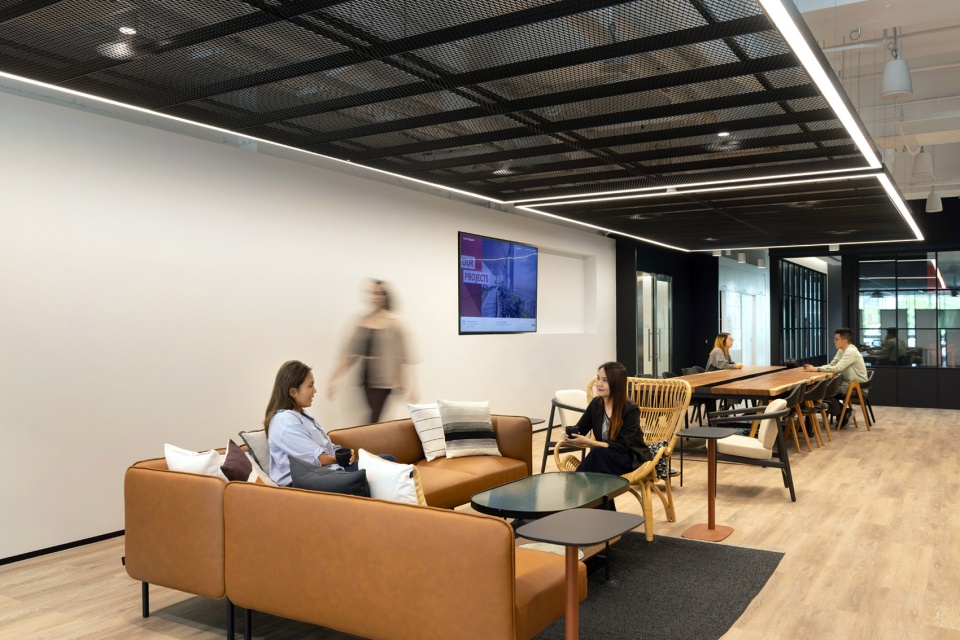
新办事处利用实时数据验证设计决策。Gensler采用Intelligent Places(智能化场所)专有技术,在建筑结构中嵌入传感器和空间智能。这样的设计决策有助于实时了解办公室的使用情况。系统仪表板提供有关空间占用情况的快照,办公空间策略团队可以访问各种数据集,以便根据具体团队需求来调整办公环境。未来,如果数据显示有更多可用的会议空间,或者办公室的某个区域未得到充分利用,办公空间策略团队将能够快速调整并做出适当改变。
Real-time data was harnessed to validate design decisions. Gensler’s proprietary Intelligent Places technology is used to embed sensors and spatial intelligence into the office architecture. This decision allows to capture in real time how the office is being used. A dashboard located in the system offers a quick snapshot as to what spaces are occupied, and its workplace strategy team can access comprehensive data sets to help adjust the office environment based on what teams need. Moving forward, it allows them to pivot quickly and make the appropriate changes should the data show that more meeting spaces, or if an area of the office is underutilised.
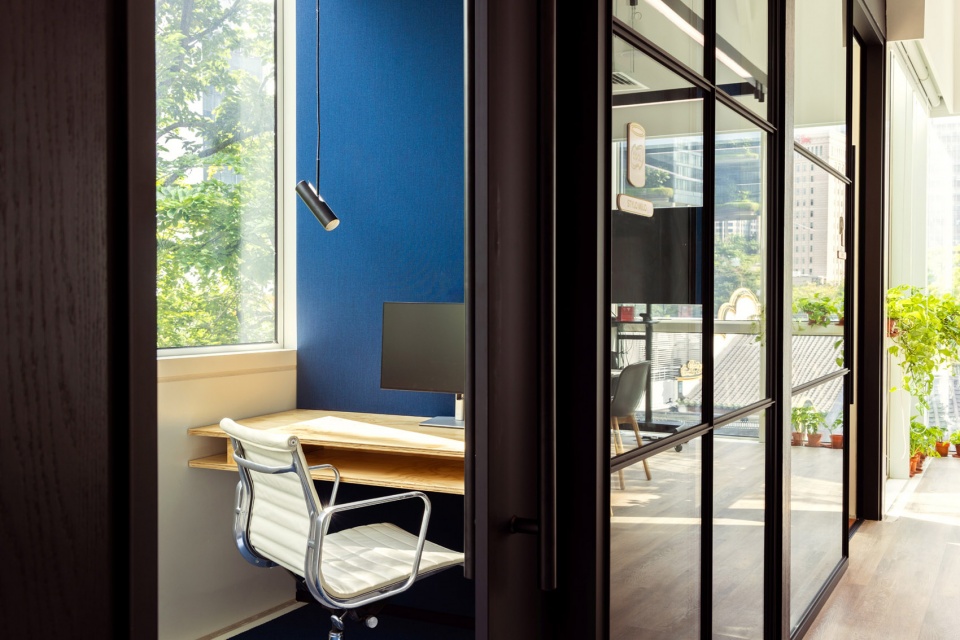
▼私人独立办公空间,The partition for private use ©Gensler
04.Gensler应对气候变化的行动
Gensler’s Mission on Climate Change
在促进建筑环境可持续发展方面,Gensler承担着独特的义务,也面临着独一无二的机遇,而当前,应对气候变化带来的影响显得尤为迫切。公司正在与各大机构携手,持续加大可持续性与韧性领域的研究投入。品牌设计作为一项重要的工具,有助于更好地讲述故事并提高参与度。鉴于此,新办事处在空间内部巧妙地创建了多个引人注目的触点,使用各种环境标识来促进行业内有关气候行动的对话。这些触点每天都在提醒员工,作为设计师,应如何在减少建筑环境碳足迹方面发挥应有的重要作用。在Gensler城市气候变化挑战(Cities Climate Challenge)承诺的指引下,员工们致力于推动各自的项目组合实现碳中和,并按部就班地推动新办事处获得LEED金级认证。
Gensler has a unique obligation and opportunity to focus on sustainability in the built environment and the impacts of climate change are especially urgent now. In partnership with the institutions, the firm is heavily invested in research around sustainability and resilience. Brand design is a key tool with which to tell this story and drive engagement. For the new office, subtle and attention-grabbing touchpoints have been created throughout the space, using environmental graphics to serve as a catalyst for conversation around climate action within the industry. The touchpoints are a daily call to action for how they, as designers, have a major role to play in reducing the carbon footprint of the built environment. In line with its Cities Climate Challenge, they are committed to achieving carbon neutrality in their project’s portfolio and are on track to receive the LEED Gold certification for the new office.
More: Gensler。更多关于他们:Gensler on gooood








新办事处采用空间预订系统….想上班还得抢位,这个概念好啊!感觉国内设计公司即将引入….
发布得有点水
这图也太少了吧