感谢 Revery Architecture 予gooood分享以下内容。更多关于他们,请至:Revery Architecture on gooood
Appreciation towards Revery Architecture for providing the following description:
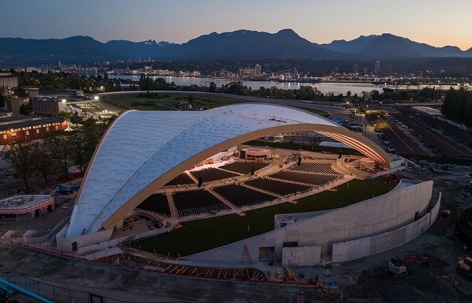
Revery Architecture设计的Freedom Mobile Arch露天剧场,将建筑创新、工程巧思与卓越声学表现融为一体。项目在大体量木结构的应用与露天剧场类型设计方面开辟了新的可能,并将成为温哥华首个净零碳文化项目。其开创性的星芒状木拱屋盖,充分发挥木材独特的声学潜力与亲自然特质,为表演者以及最多一万名观众带来难忘的体验。
▼gooood自制2分钟介绍视频,Introduction video © Revery Architecture
Revery Architecture’s Freedom Mobile Arch is a triumph of architectural innovation, engineering ingenuity, and acoustic excellence. The project is breaking new and exciting ground in the use of mass timber and in the architectural design of the amphitheatre typology and will become Vancouver’s first net-zero carbon cultural project. Showcasing mass timber in a precedent-setting starburst arch roof, it leverages its unique acoustic potential and biophilic character to deliver an unforgettable experience for performers and audiences as large as 10,000 people.
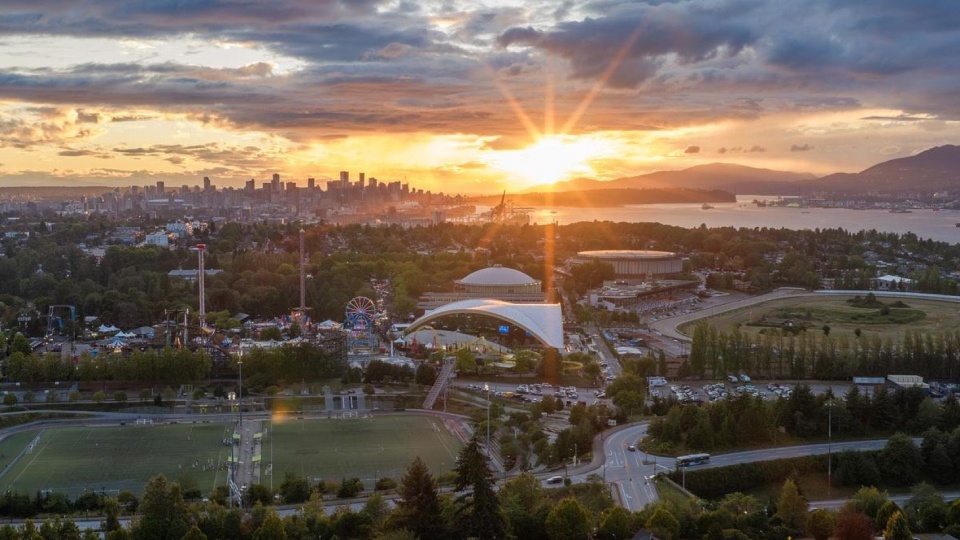
▼日落时分的公园与场馆,The park and venue at sunset © David Kvocak
▼屋盖框景中的北岸山脉,The North Shore Mountains framed by the roof © Ema Peter
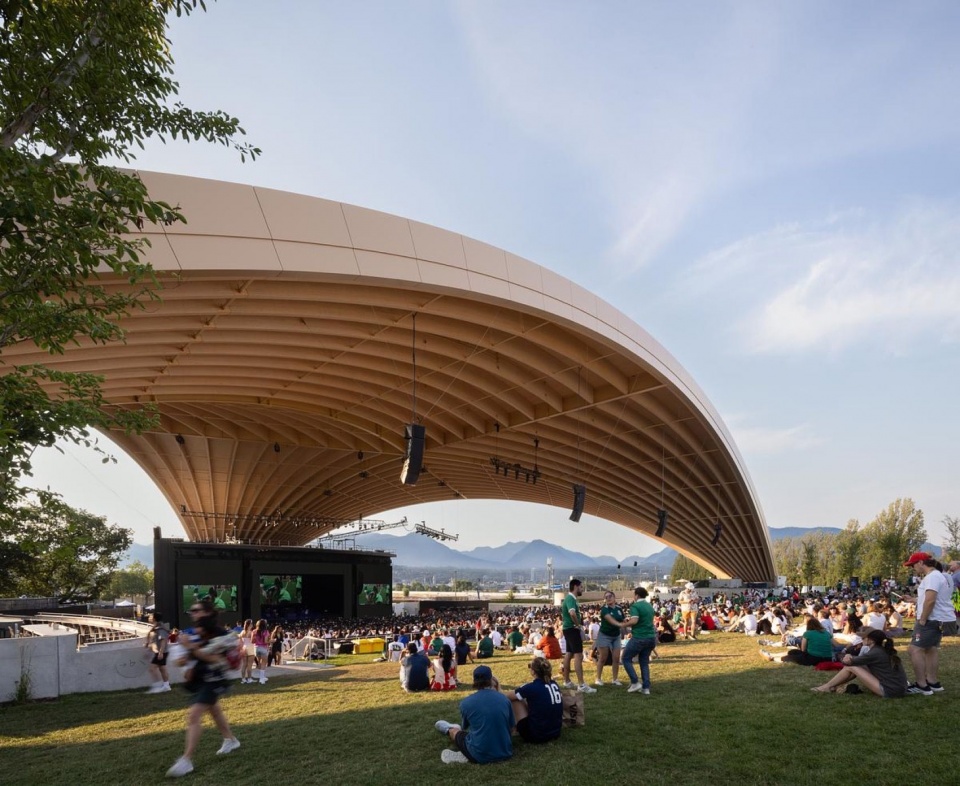
▼放射状大体量木结构屋盖,Radiating mass timber roof © Ema Peter
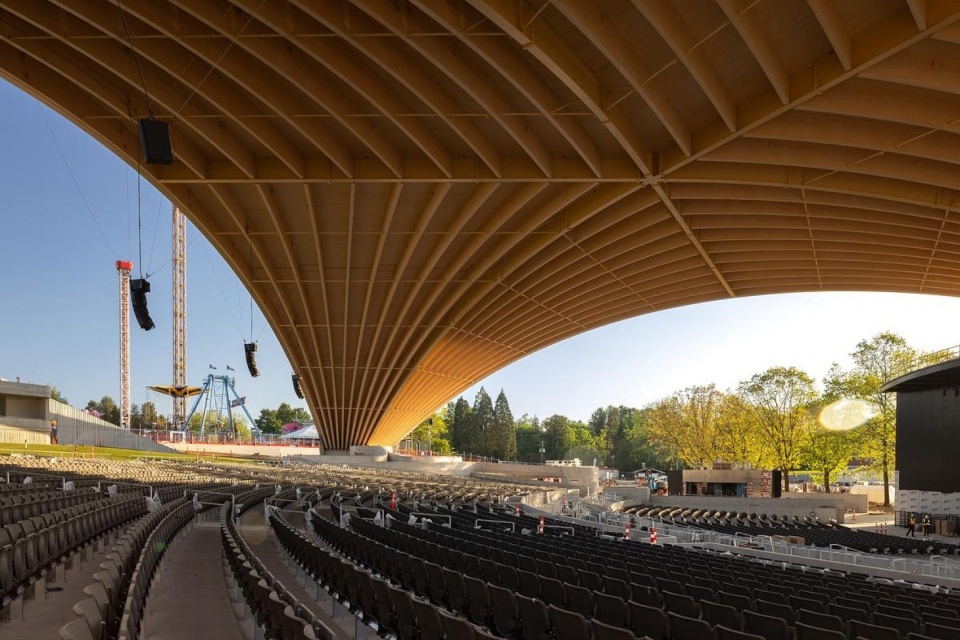
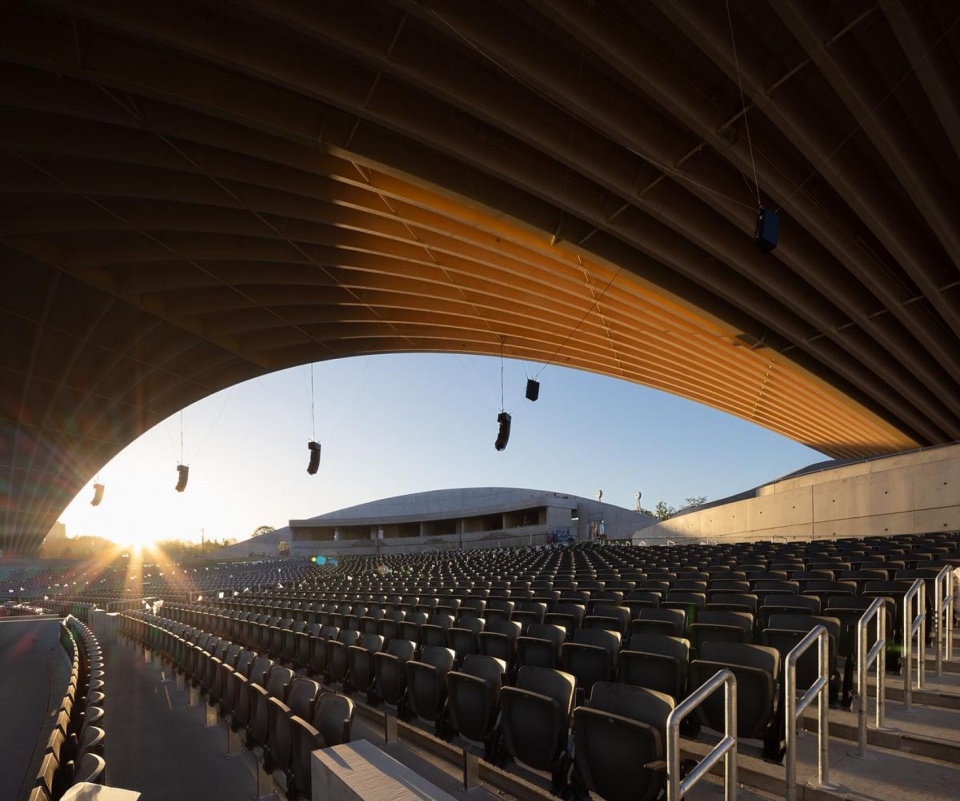
▼屋盖下的座席与晨光,Seating and sunlight beneath the roof © Ema Peter
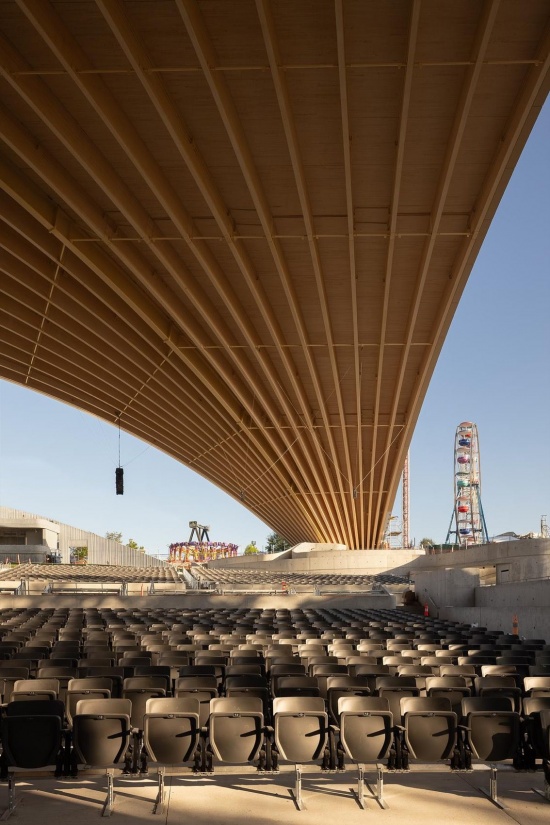
▼屋盖与支撑交汇处,The roof meeting its support © Ema Peter
Revery希望营造一种不断变化的氛围,唤起感官体验,促进人与自然、社区和文化之间的联系。建筑以优雅的结构覆盖露天剧场,轻盈地落在景观中的三个支点上,创造出兼具功能性与诗意的空间体验。
Revery’s vision was to create an atmosphere of constant change – one that stimulates the senses and fosters connections to nature, community, and culture. Their architectural solution is an elegant structure that covers the amphitheatre, gracefully landing on three points in the landscape creating a space that offers experiences that are both functional and poetic.
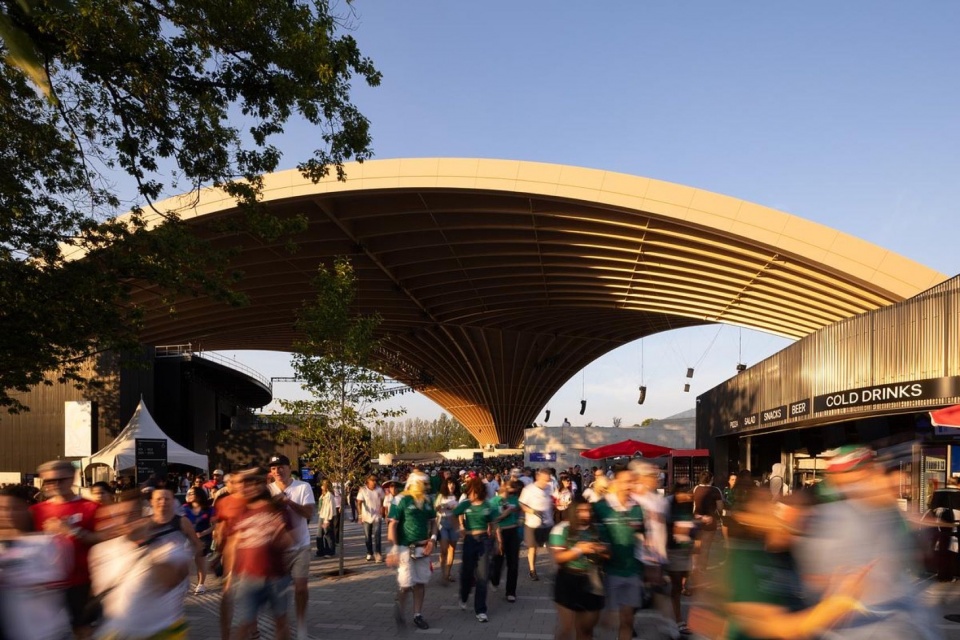
▼广场入口与人流,Plaza entrance and visitors © Ema Peter
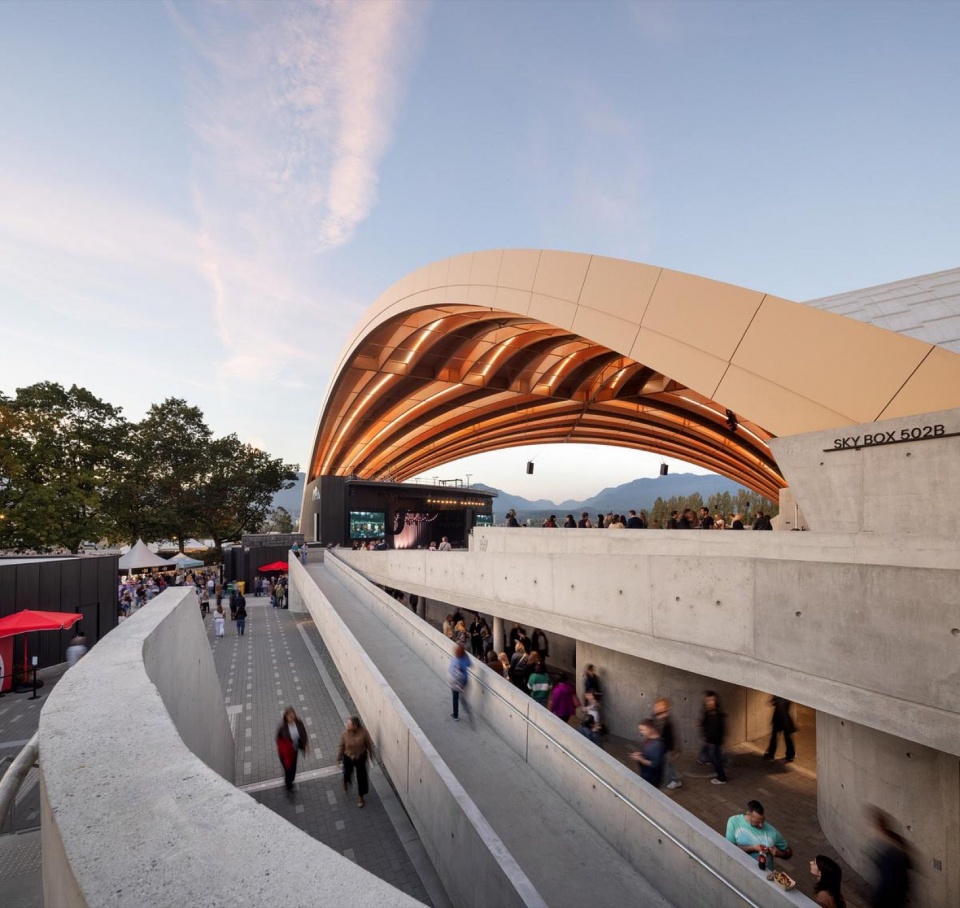
▼沿场馆展开的无障碍坡道,Accessible ramps around the venue © Ema Peter
▼连接不同标高的通道,Walkways connecting different levels © Ema Peter
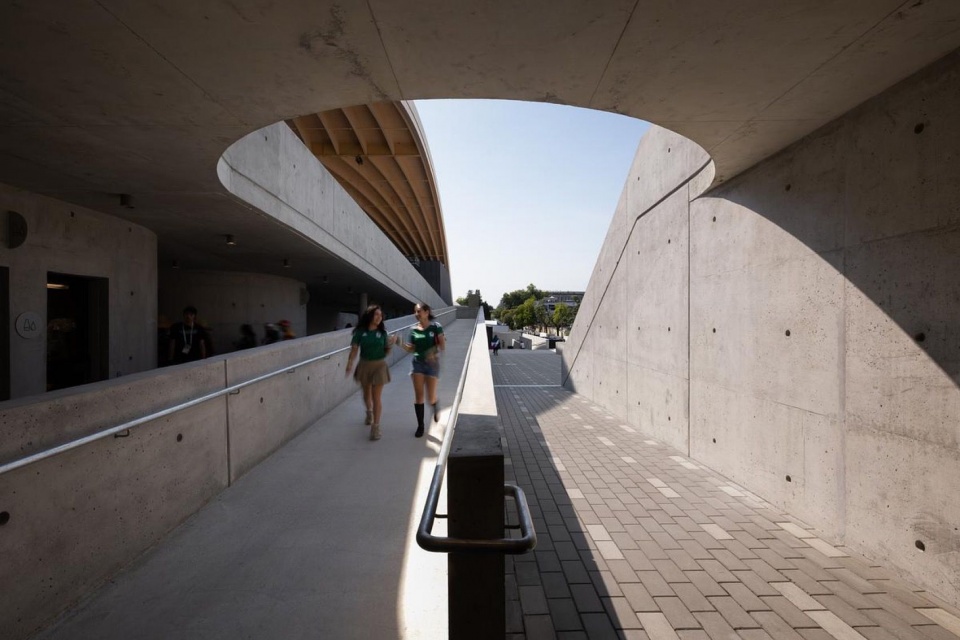
▼混凝土通道中的光影,Light and shadow in the concrete walkway © Ema Peter
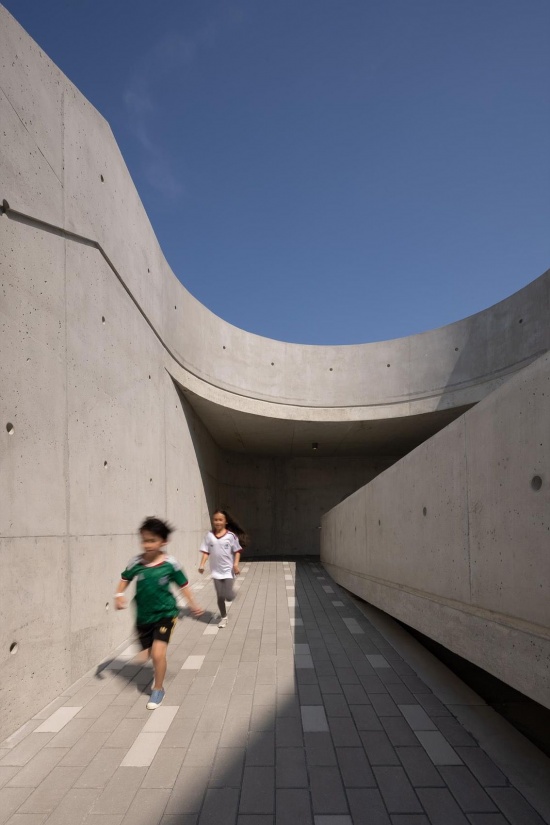
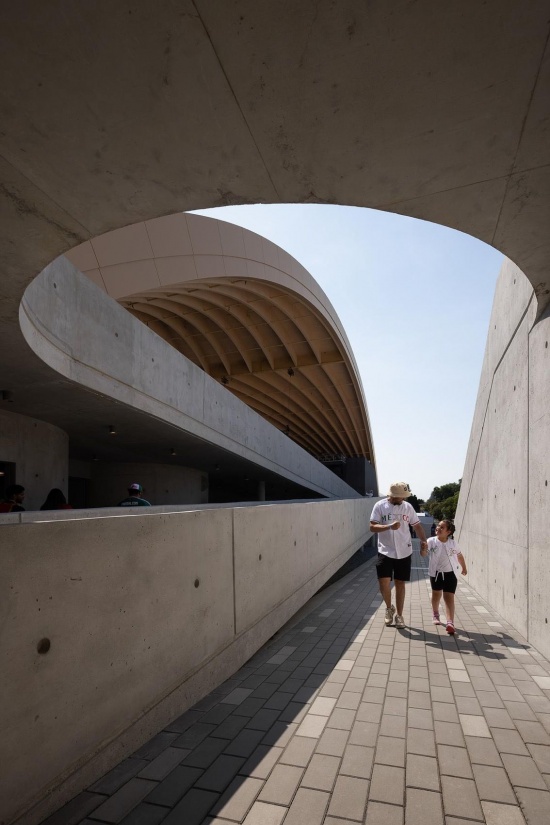
▼具有雕塑感的步道与坡道,Sculptural walkways and ramps © Ema Peter
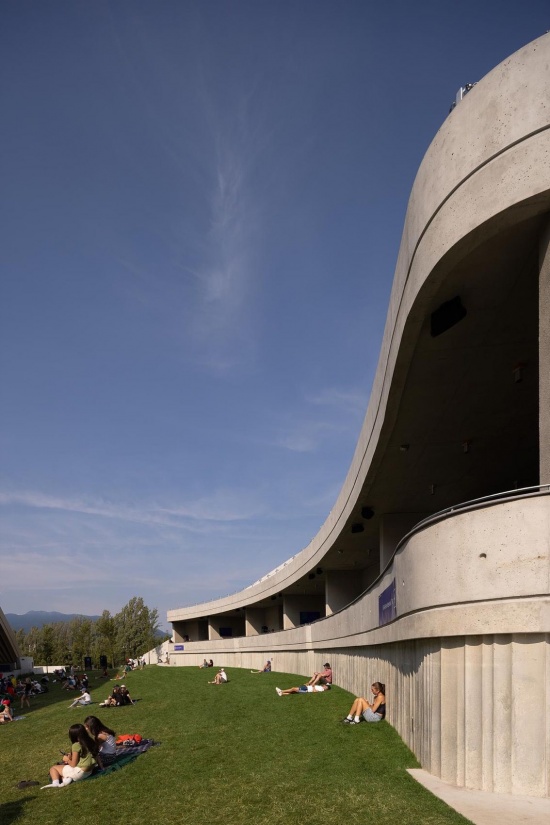
▼贵宾包厢与草坪后方的声学墙,
VIP boxes and the acoustic wall behind the lawn © Ema Peter
项目位于历史悠久的Hastings公园,壮丽的北岸山脉构成场地背景。这些条件引导Revery打造一处世界级有顶演出场馆,使其与自然之美相融,同时保留远山景观。露天剧场的意义不止于一栋建筑,它更是一处清新、鼓舞人心且具有社会可持续性的相聚之地,为人们提供选择、可能性与真切的归属感。
▼屋盖构造分解轴测图,
Exploded axonometric of the roof assembly © Revery Architecture
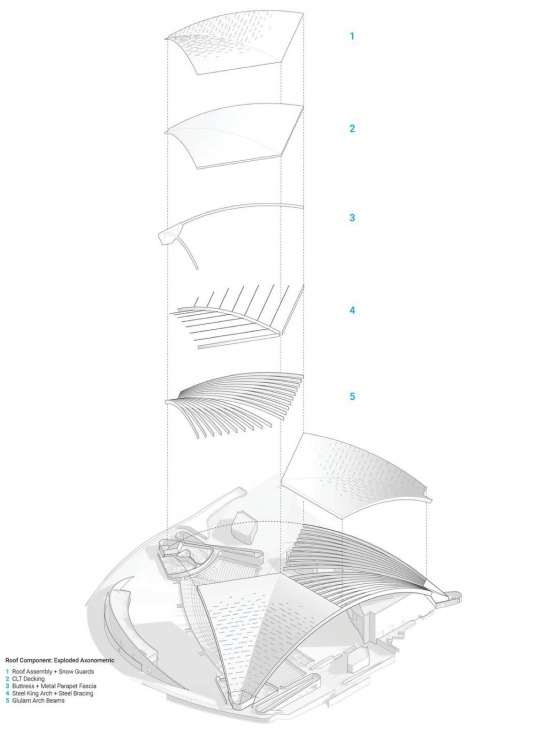
The site, Hastings Park, with its rich history and spectacular backdrop of the North Shore mountains guided Revery’s goal of designing a world-class covered venue that harmonizes with the natural beauty while preserving those views. The amphitheatre is meant to be more than a building – it’s a fresh, inspiring, and socially sustainable “place to be,” offering choice, possibility, and a true sense of belonging.
▼夏日午后的草坪观众席,Lawn seating on a summer afternoon © Ema Peter
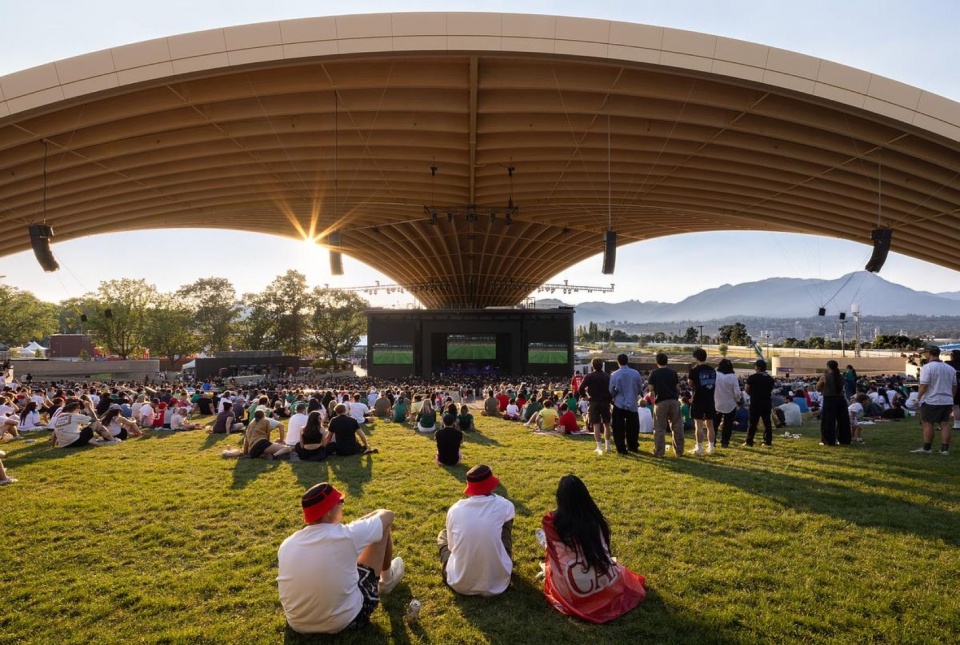
▼夏日活动中的草坪区域,The lawn during a summer event © Ema Peter
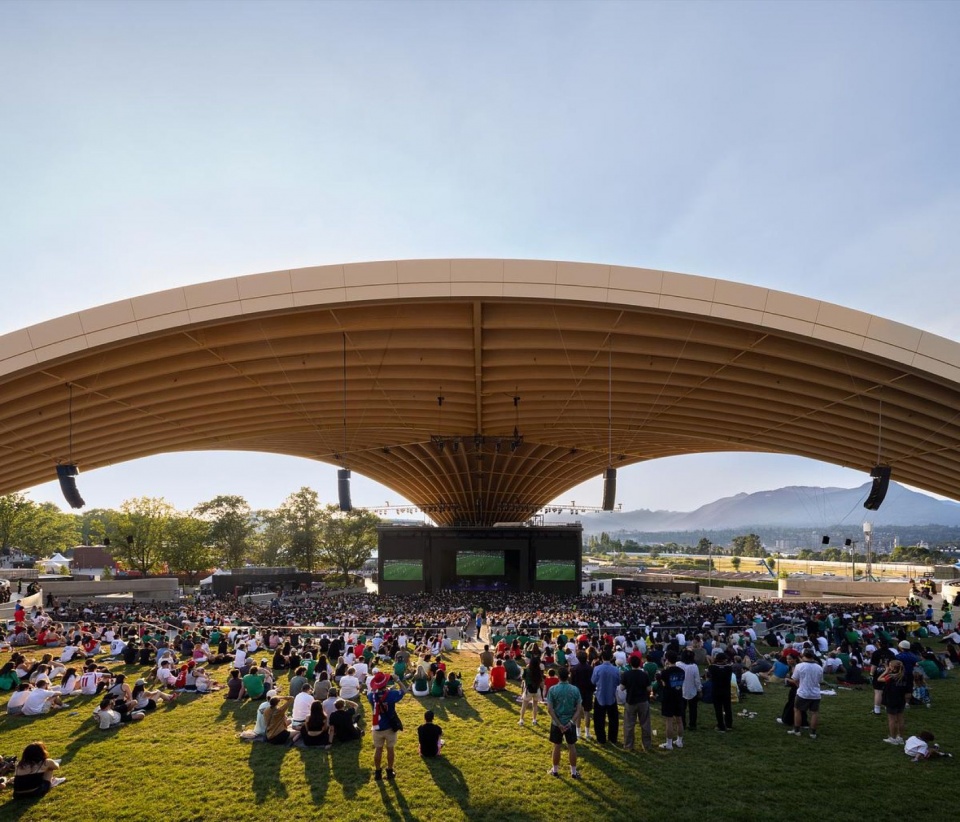
▼夕阳下的草坪座席,Lawn seating in the evening sun © Ema Peter
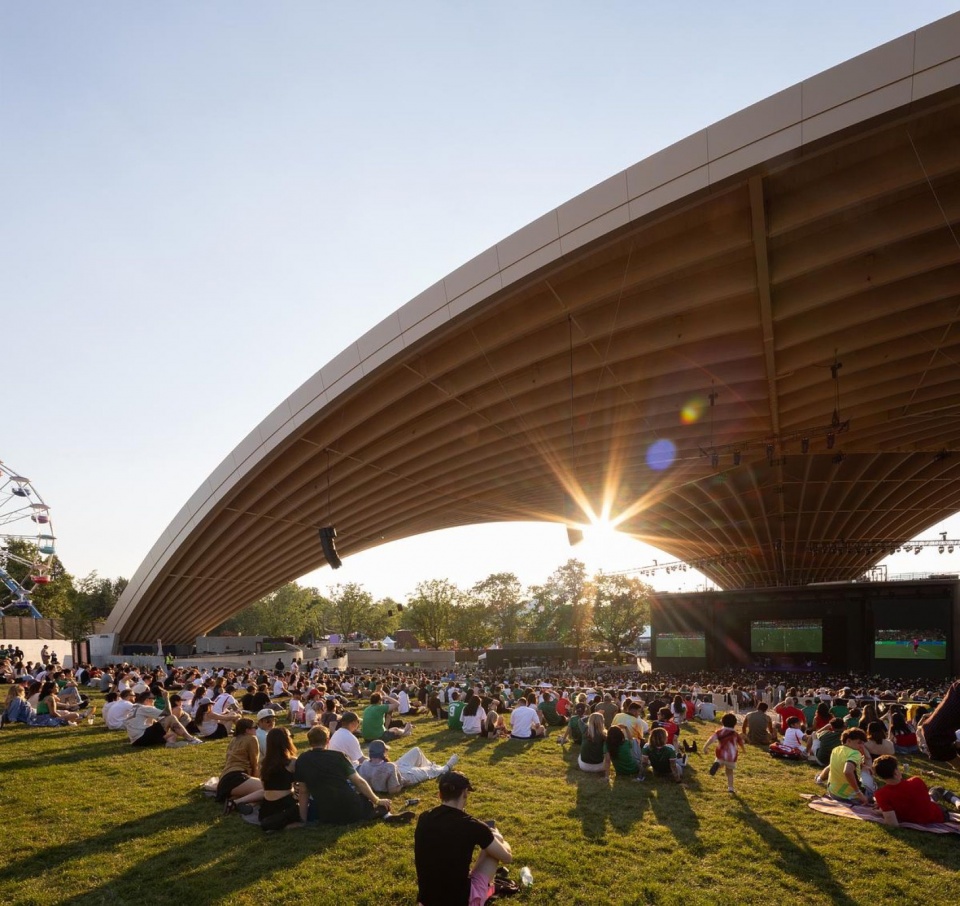
▼社区活动中的观众席,
Audience seating during a community event © Ema Peter
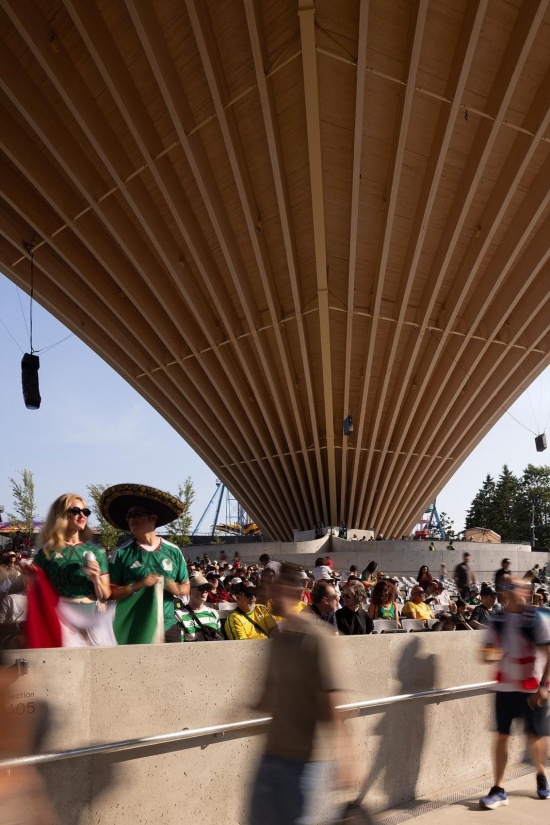
▼夏日集会,Summer gathering ©Revery Architecture
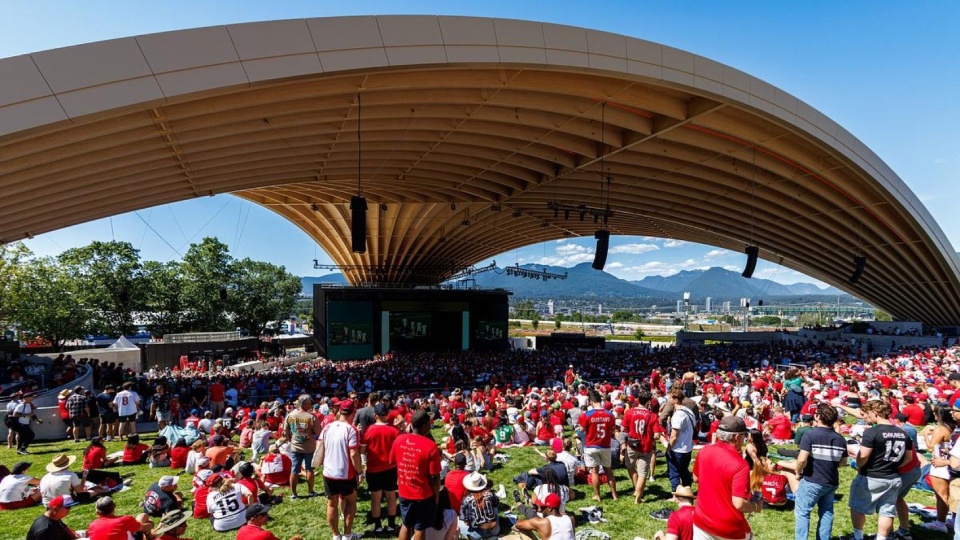
▼体育活动中的场馆,The venue during a sporting event © Ema Peter
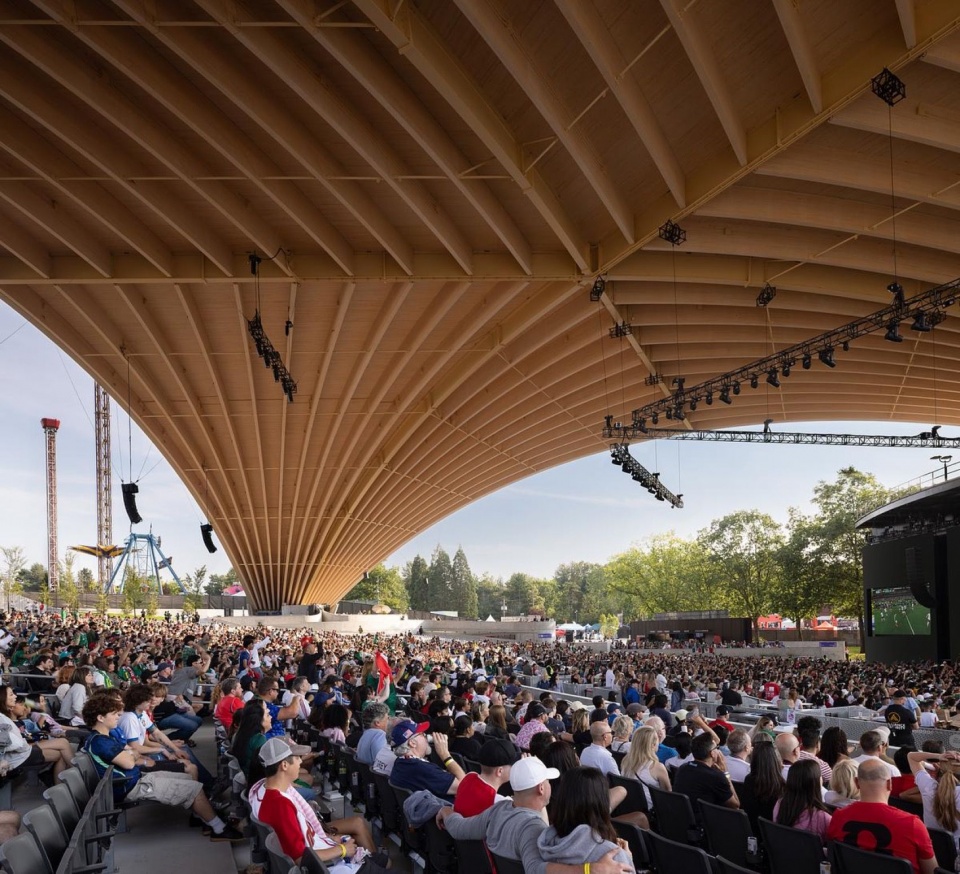
▼屋盖下的庆祝人群,Celebrations beneath the roof ©Revery Architecture
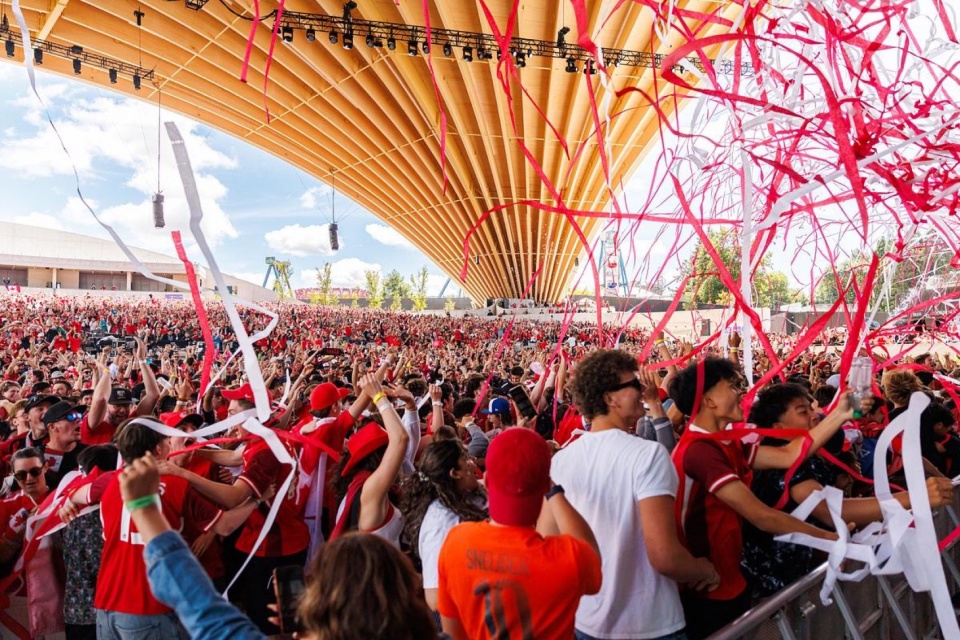
▼屋盖下的庆祝活动,Celebrations beneath the roof © Ema Peter & Brandon Artis
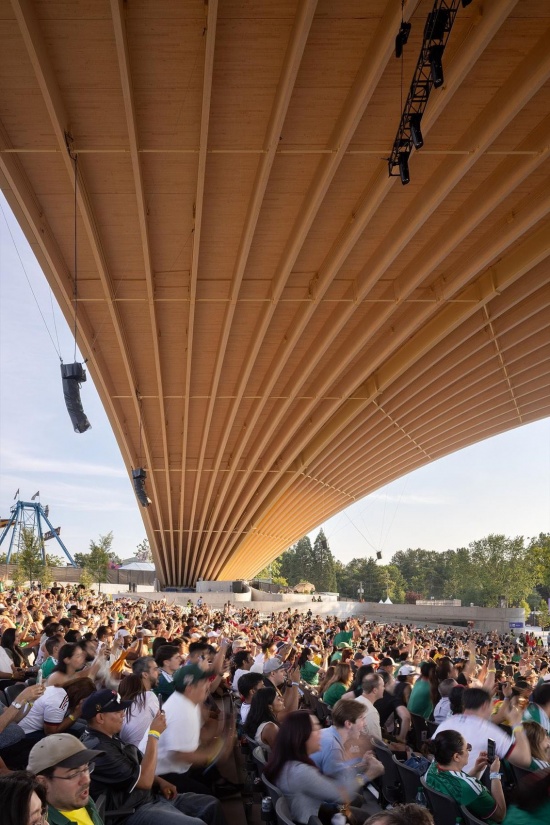
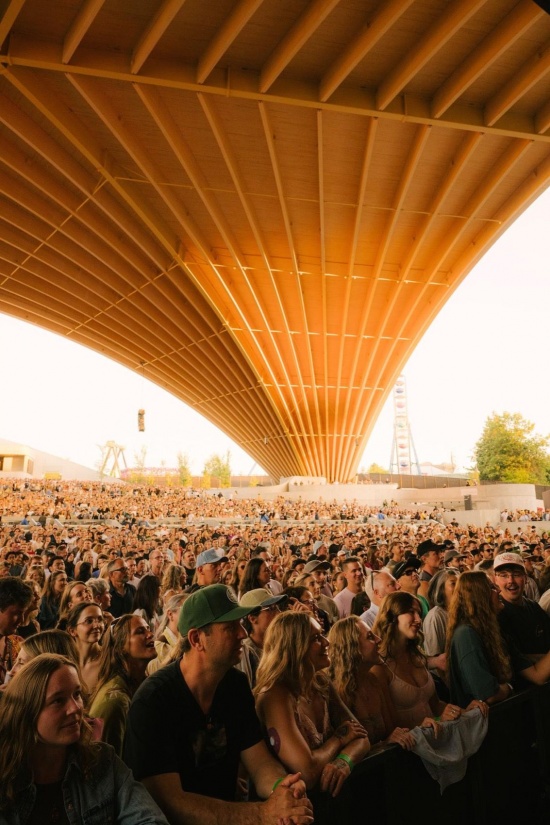
▼暮色中的草坪观众与屋盖,Audience on the lawn beneath the roof at dusk © Ema Peter
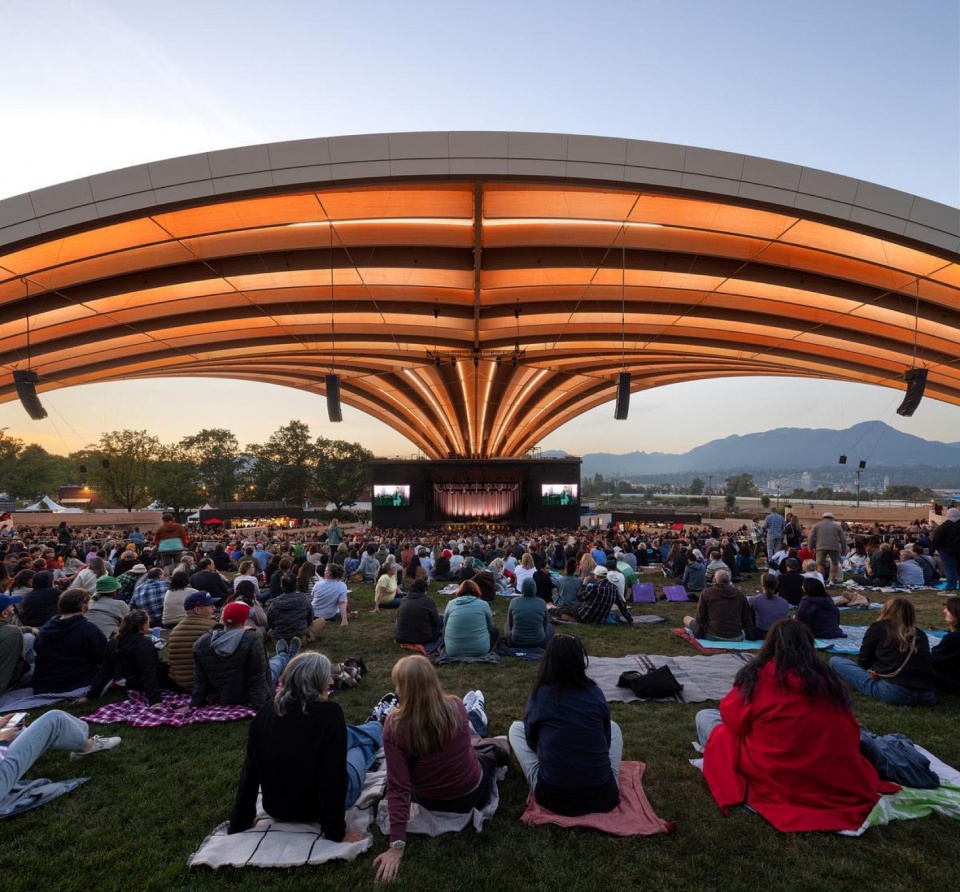
▼黄昏中的建筑鸟瞰,Aerial view at dusk © David Kvocak
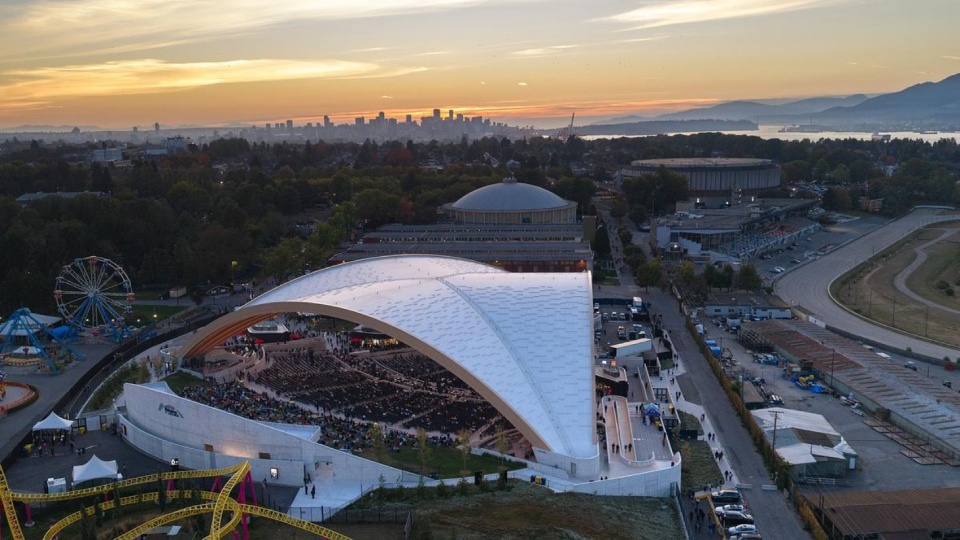
▼屋盖与山脉背景,The roof against the mountain backdrop © Ema Peter
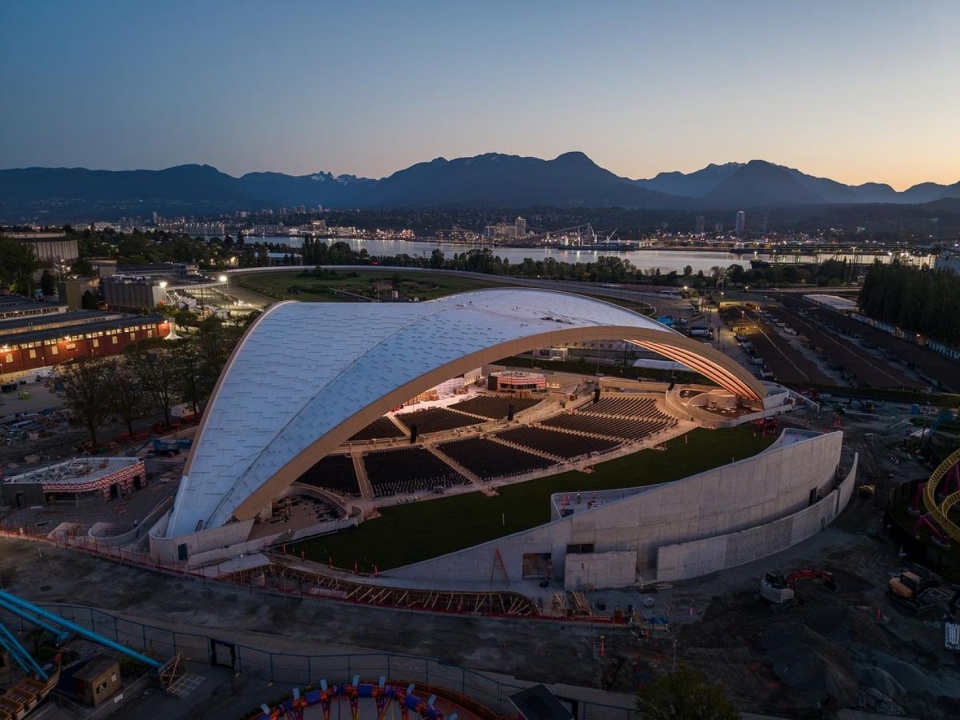
▼暮色中的演出现场,Concert at dusk ©Revery Architecture
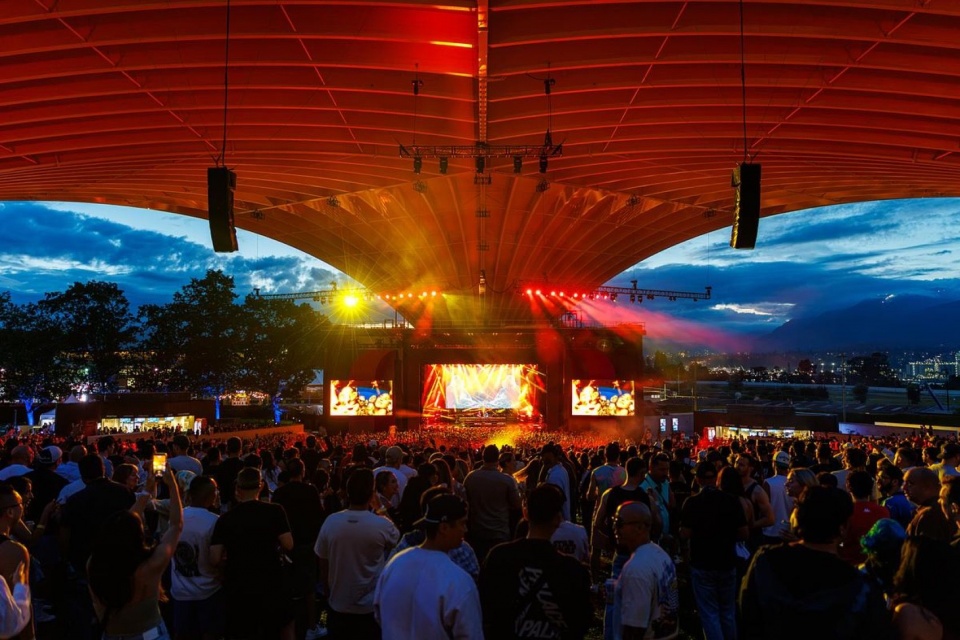
▼演出灯光与吊挂设备,Performance lighting and rigging © Brandon Artis
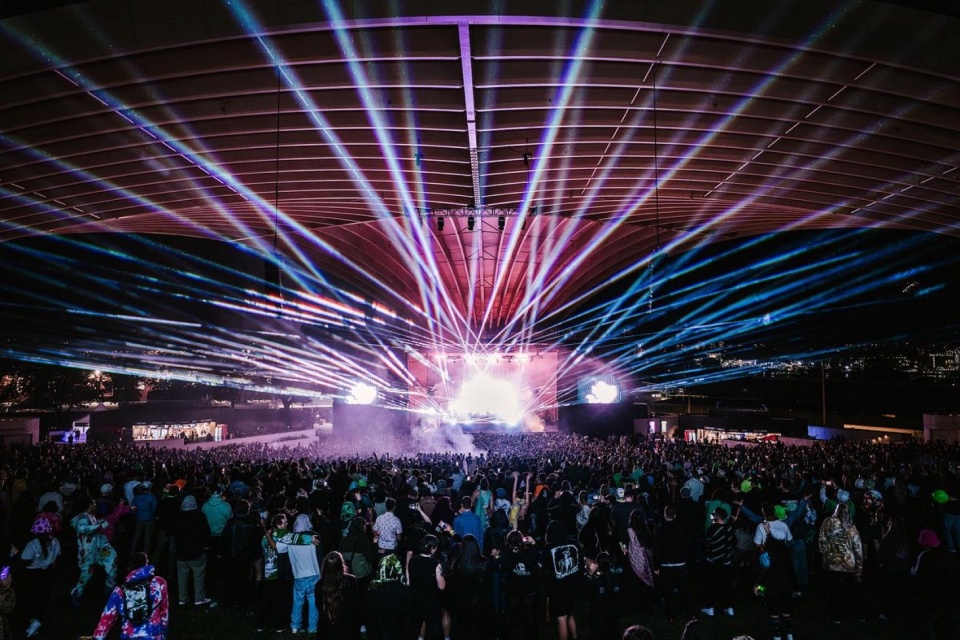
▼夜间演出与放射状屋盖,Night performance beneath the radiating roof © Brandon Artis
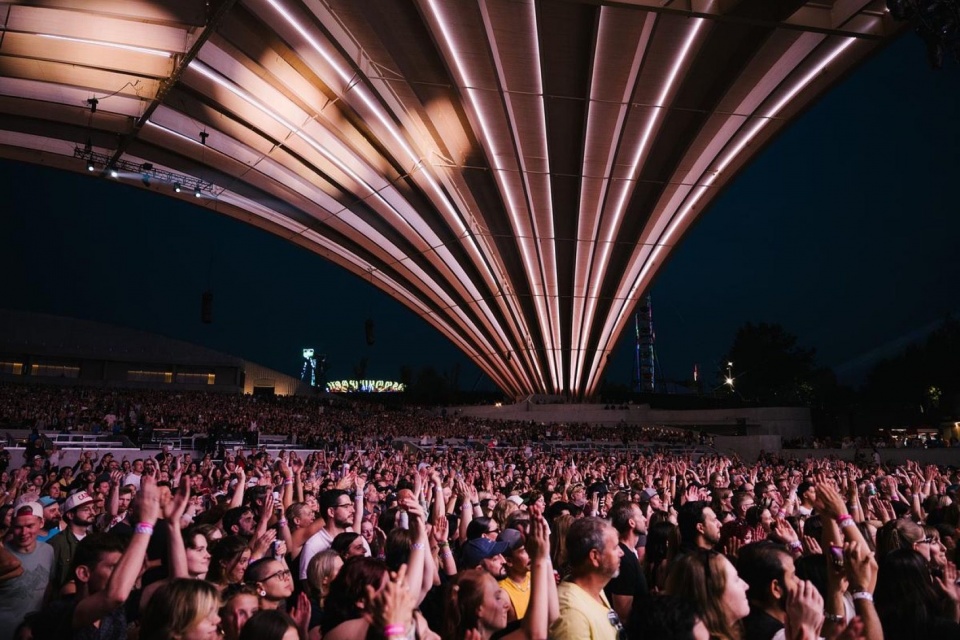
▼夜间舞台与观众席,Stage and audience at night © Brandon Artis
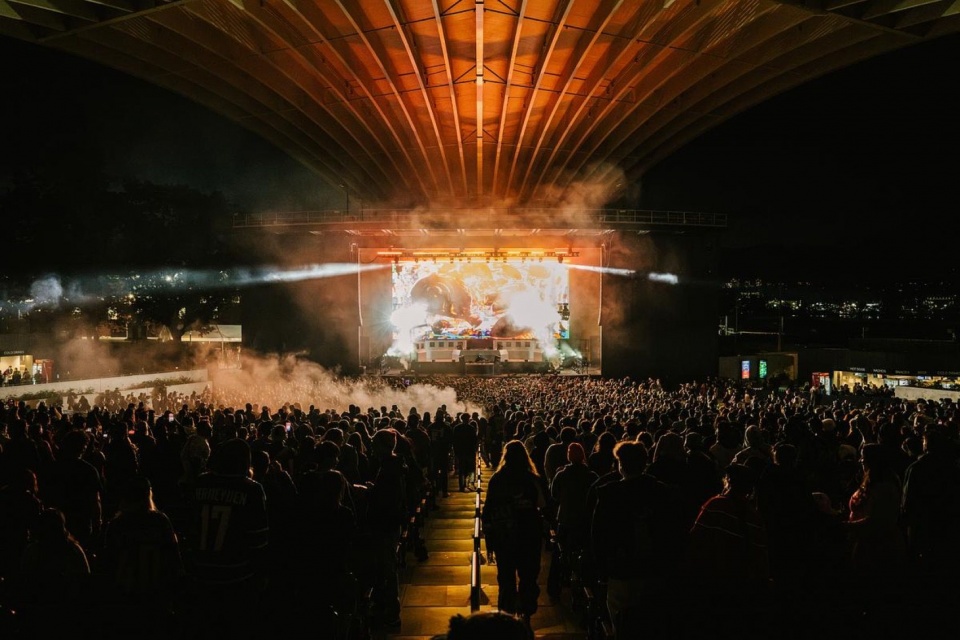
▼夜间音乐会,Night concert © Ema Peter
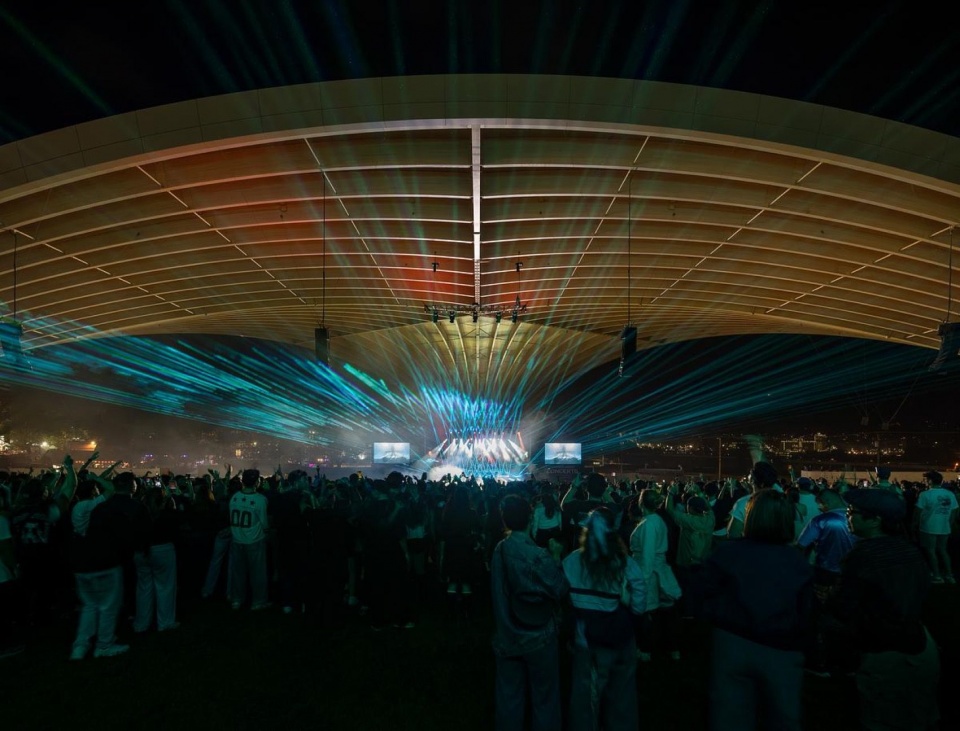
▼夜间活动中的木拱与看台,Timber arches and seating during a night event © Ema Peter
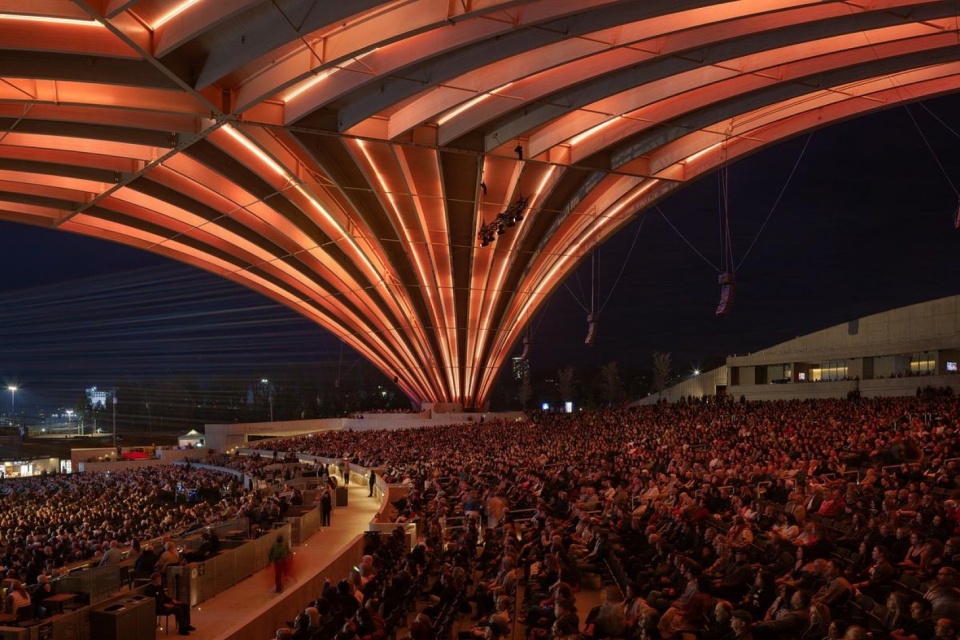
▼演出结束后的屋盖与人流,The roof and departing audience after a concert © Ema Peter
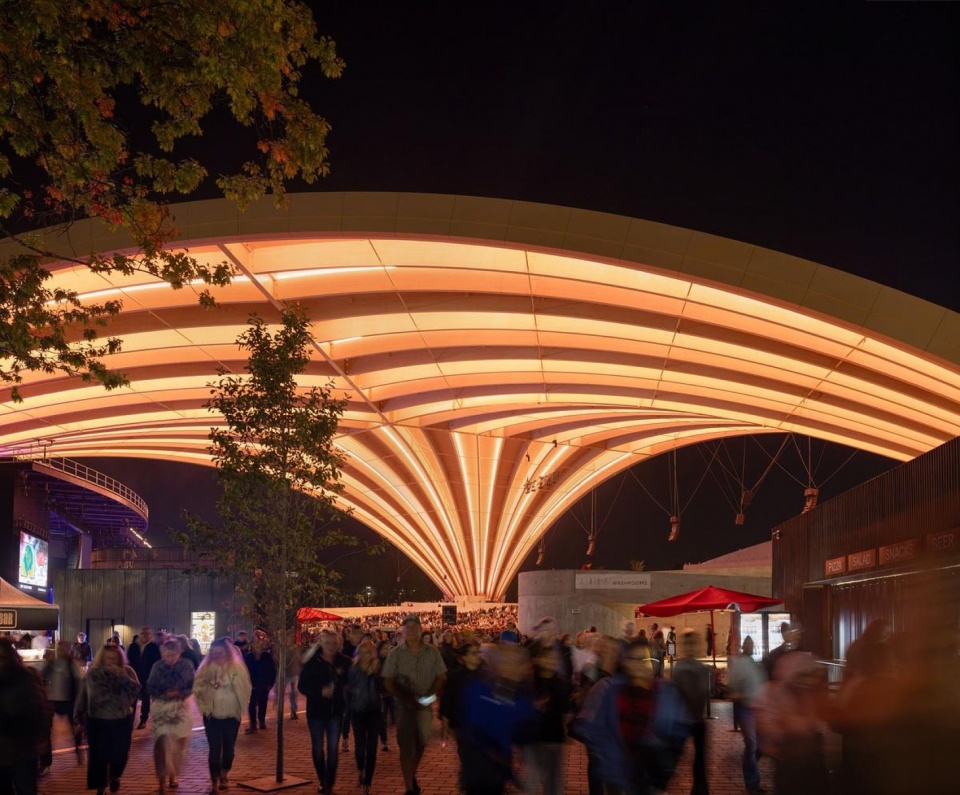
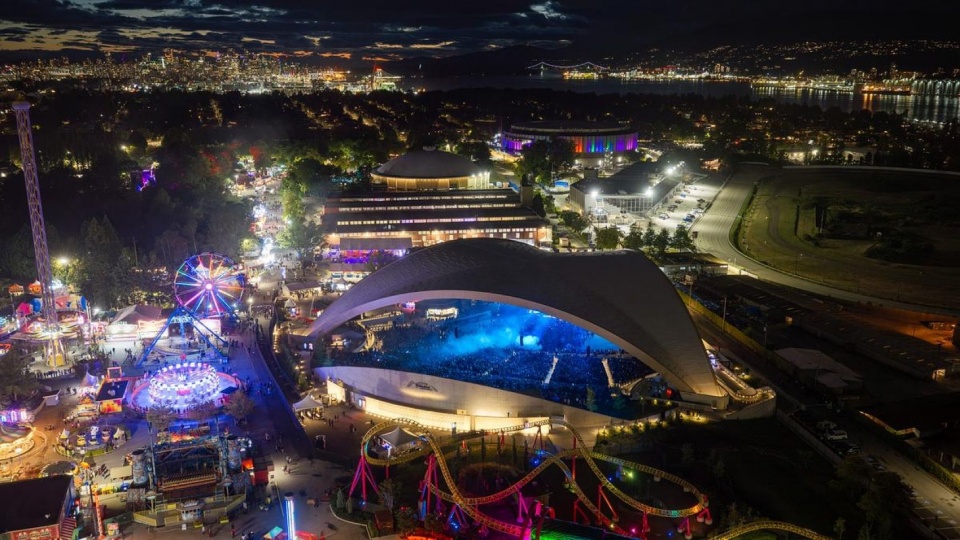
▼夜间活动鸟瞰,Aerial view of a night event © David Kvocak
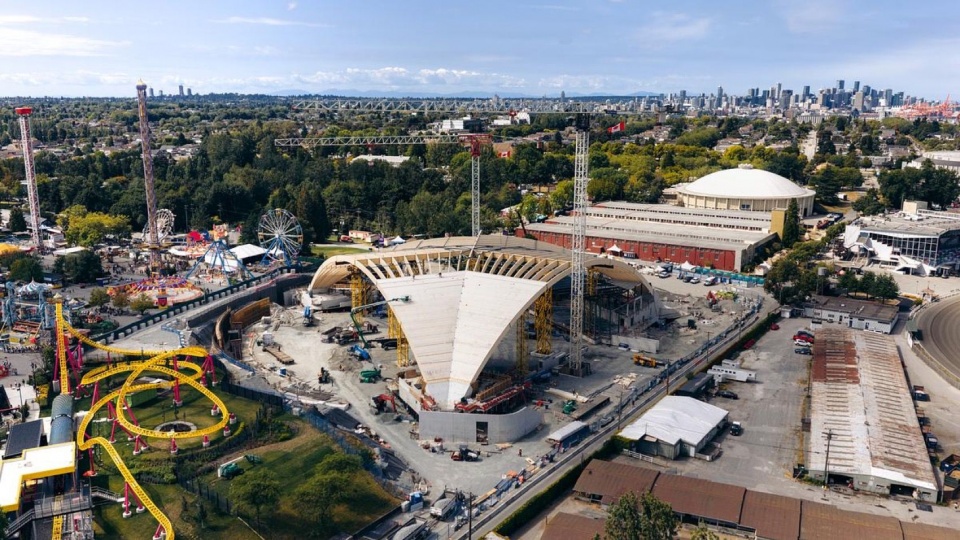
▼施工后期鸟瞰,Aerial view during late construction © David Kvocak
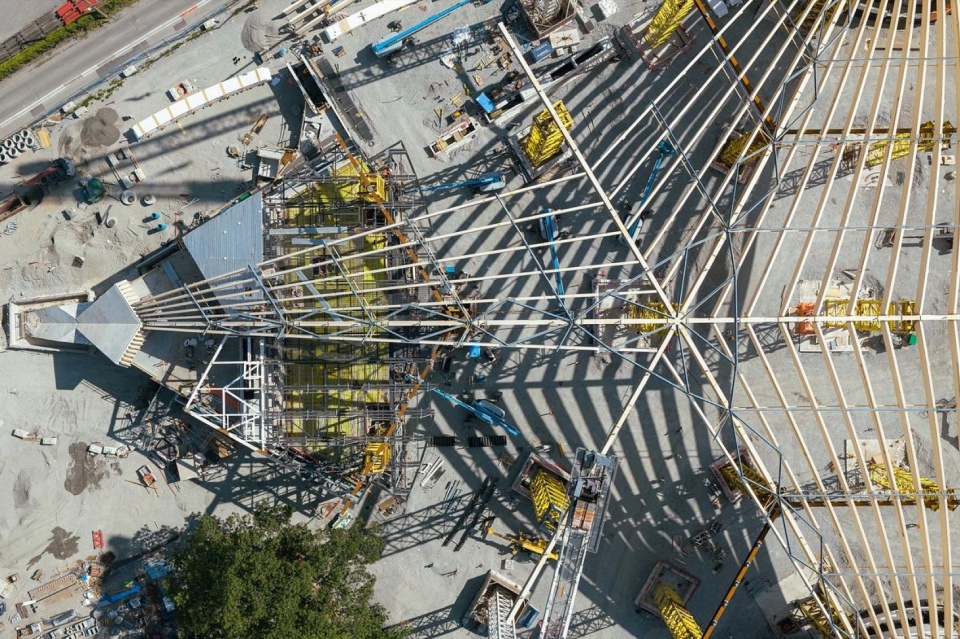
▼项目区位图,Context plan © Revery Architecture
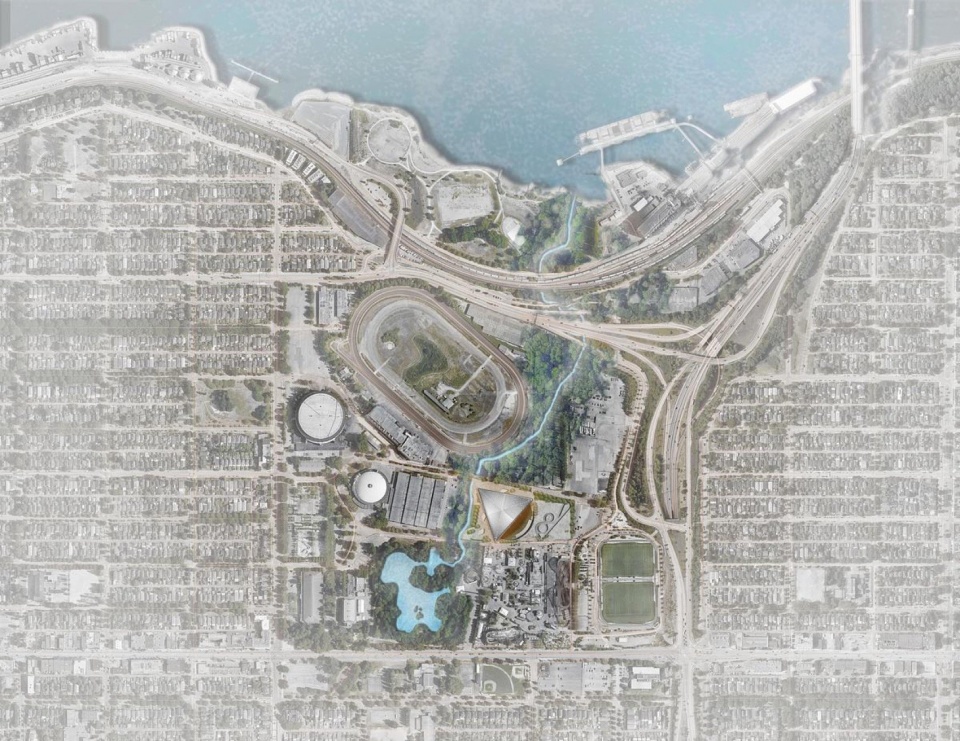
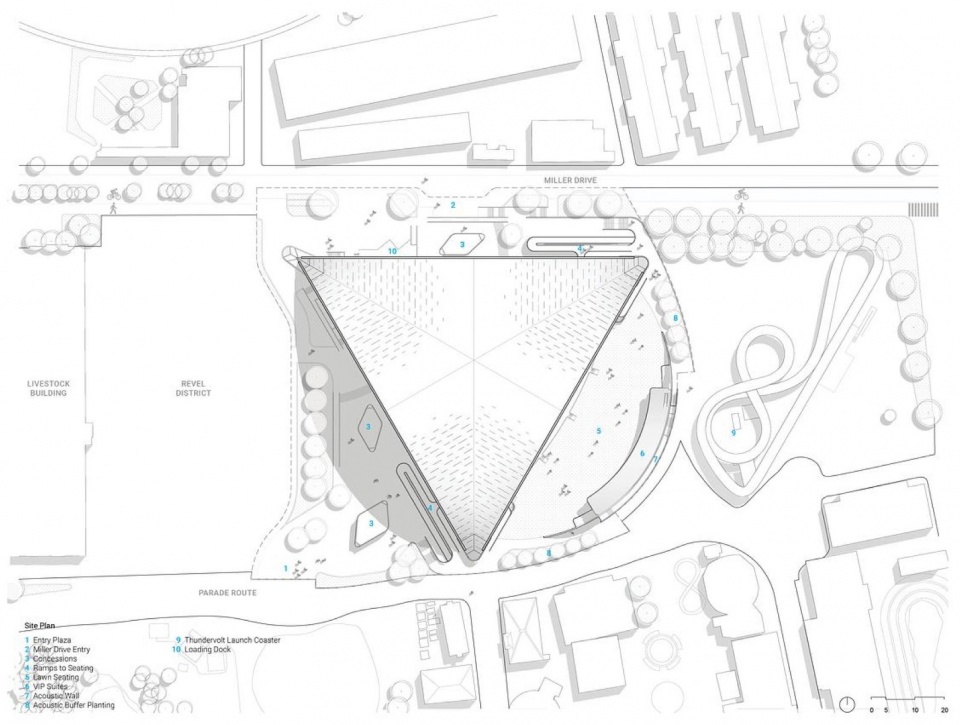
▼总平面图,Site plan © Revery Architecture
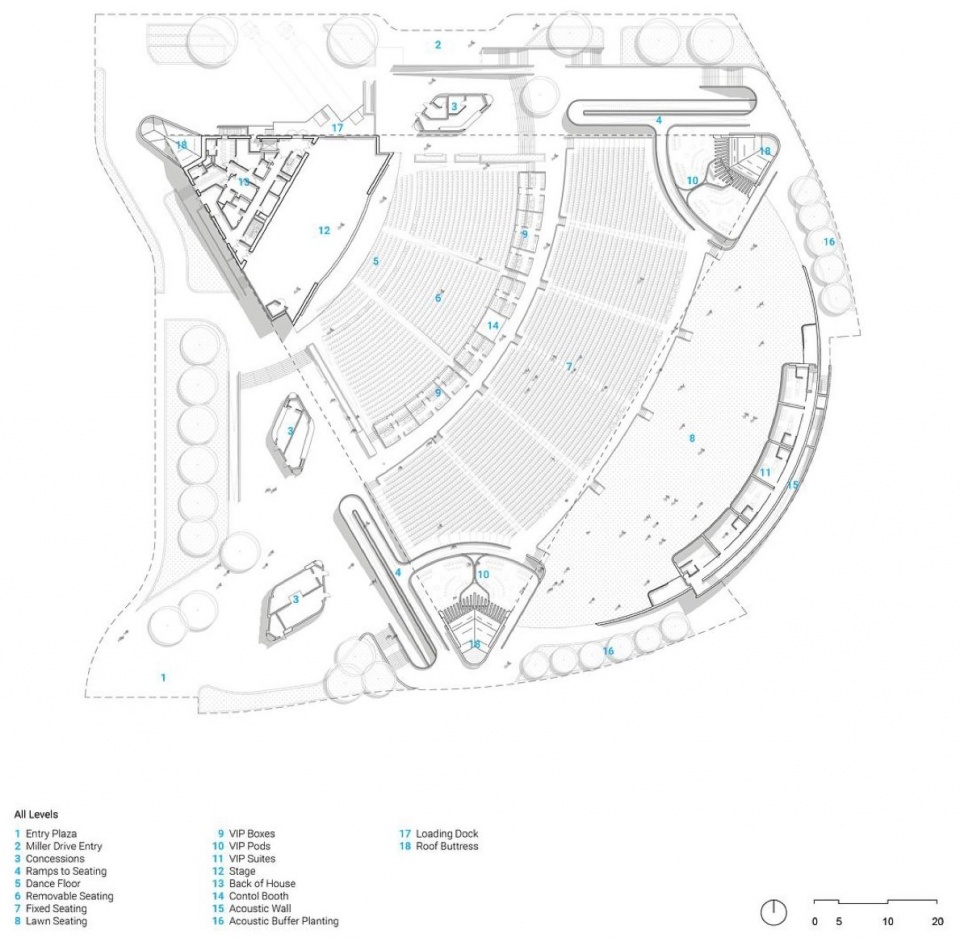
▼各层综合平面图,All levels plan © Revery Architecture
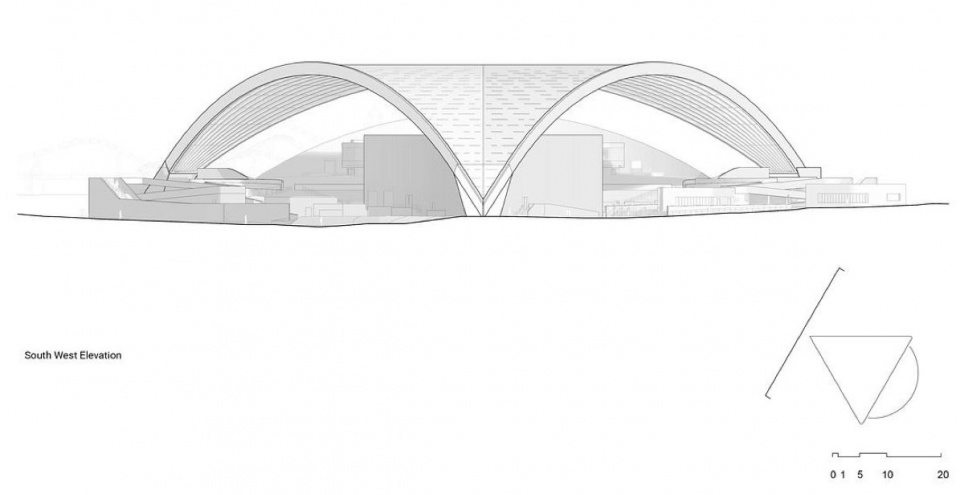
▼西南立面图,South west elevation © Revery Architecture
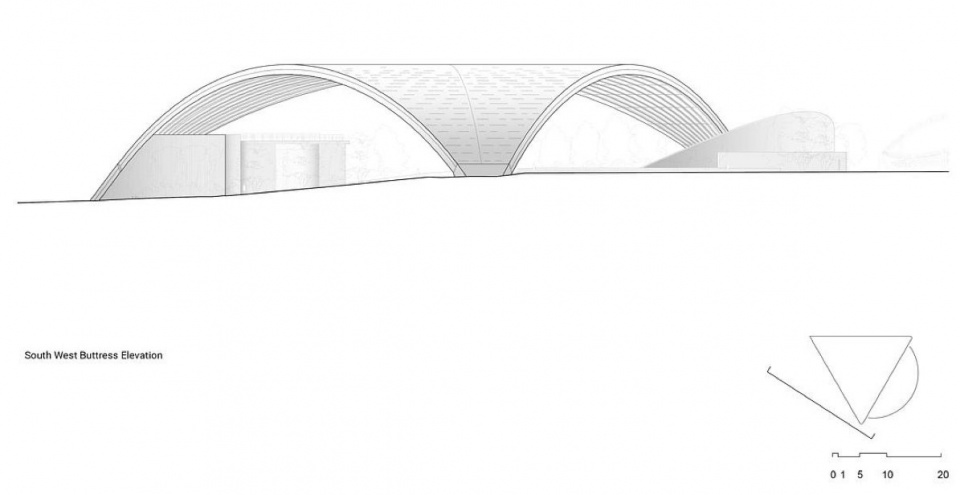
▼西南侧扶壁方向立面图,South west buttress elevation © Revery Architecture
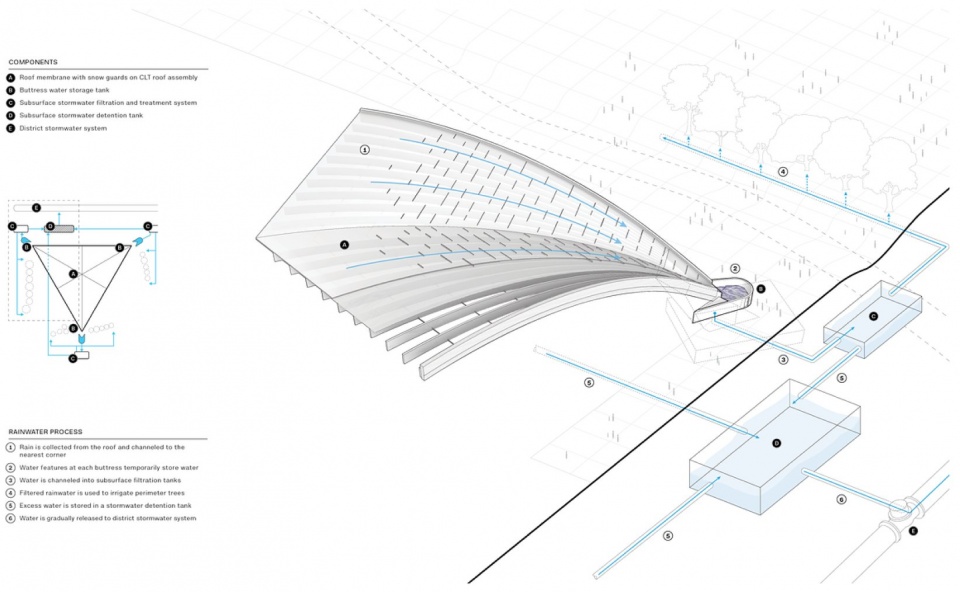
▼雨水收集与管理系统示意,Rainwater collection and management diagram © Revery Architecture
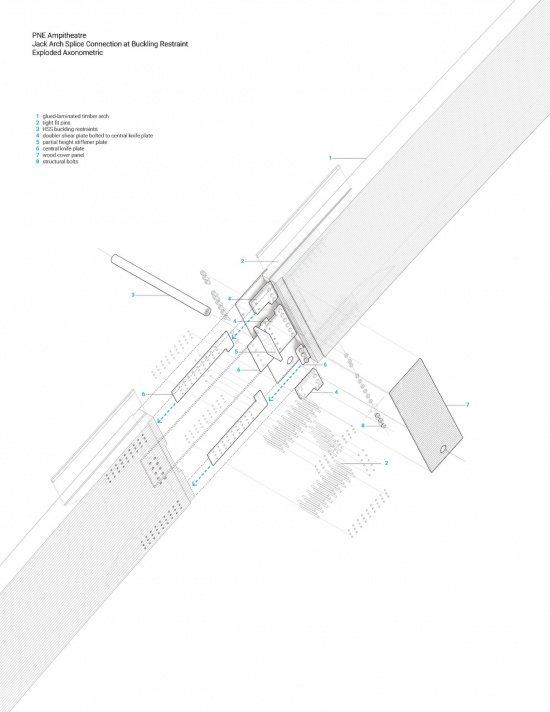
▼胶合木拱拼接节点,Glulam arch splice connection © Revery Architecture
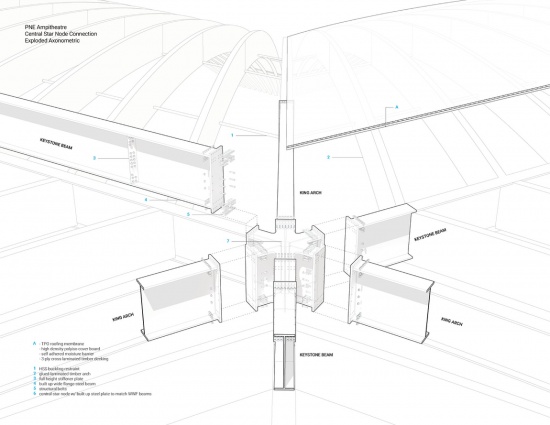
▼中央星形钢结构连接节点,Central star node connection © Revery Architecture
项目名称:Freedom Mobile Arch露天剧场
地点:加拿大,不列颠哥伦比亚省,温哥华Hastings公园
项目规模:132,943平方英尺
完成年份:2026
建筑层数:3
建筑师:Revery Architecture、Fast+Epp、EllisDon Corp.、Introba、AES Engineering、Stages、PFS Studio、Walters Group Inc.、LMDG
摄影:Jonathan Evans Photography、Revery Architecture、Ema Peter、David Kvocak、Brandon Artis
资料来源:BowerBird
Project: Freedom Mobile Arch
Location: Hastings Park, Vancouver, British Columbia, Canada
Project size: 132943 ft2
Completion date: 2026
Building levels: 3
Architects: Revery Architecture, Fast+Epp, EllisDon Corp., Introba, AES Engineering, Stages, PFS Studio, Walters Group Inc., LMDG
Photographers: Jonathan Evans Photography, Revery Architecture, Ema Peter, David Kvocak, Brandon Artis
Source: BowerBird
More:Revery Architecture。更多关于他们:Revery Architecture on gooood


发表评论
你需要先 才能发表评论
社交登录