感谢 mar.s architects 将以下内容授权gooood发行。更多关于他们:Pipca by mar.s architects on gooood.
Appreciation towards mar.s architects for providing the following description:
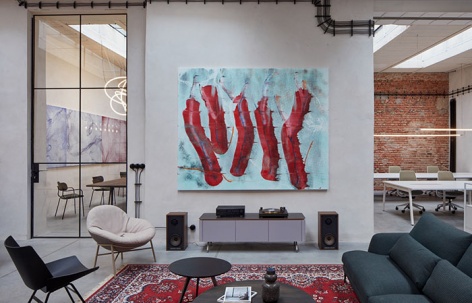
“Foyer(门厅)”一词最初是指壁炉前的地面。如今,它指代用来休息、享用茶点的社交大厅。“门厅”项目在保留原有含义的基础上,还增加了短期和长期工作时使用的休闲工作区。这一空间既是Marslab商店概念的展厅,也可作为协同工作空间、不定期活动场所或摄影工作室。这个多功能空间融合了工业风格、深度设计和平静的氛围,适合在协同工作的环境中专注于工作。
The term “foyer” originally referred to a hearth space. Nowadays, it denotes a social hall used for refreshment and relaxation during breaks. The foyer remains true to its original meaning and is enhanced with relaxation workspaces for short and long-term tasks. The space serves as a showroom for the Marslab store concept, while also functioning as a coworking hub, occasional event spot, or photography studio. This multifunctional space combines industrial style, deep design, and a calm atmosphere for focused work in a coworking environment.
▼室内概览,interior overview © BoysPlayNice
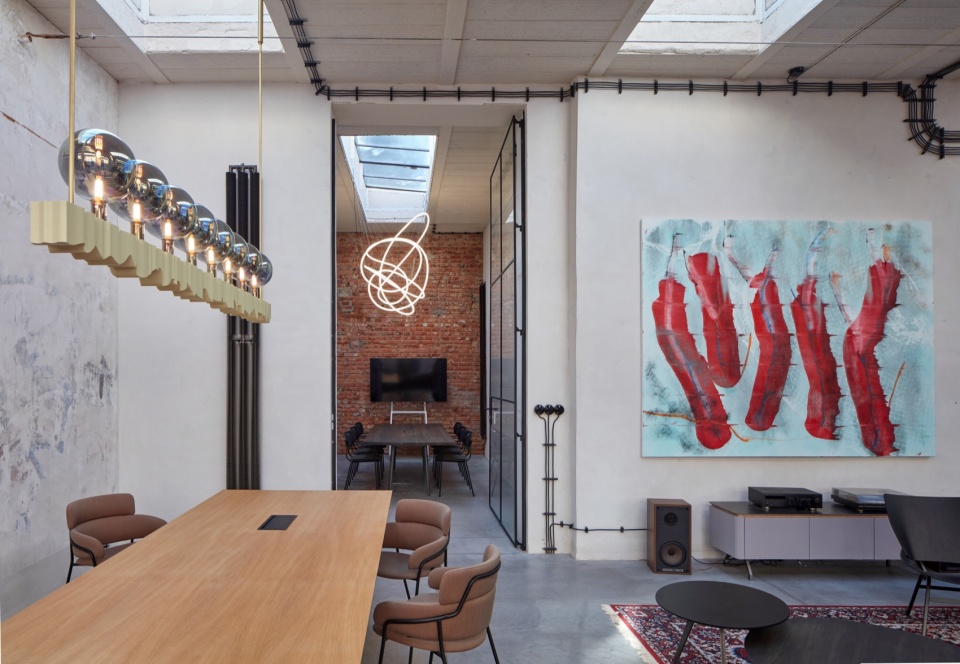
▼协同办公区,coworking space © BoysPlayNice
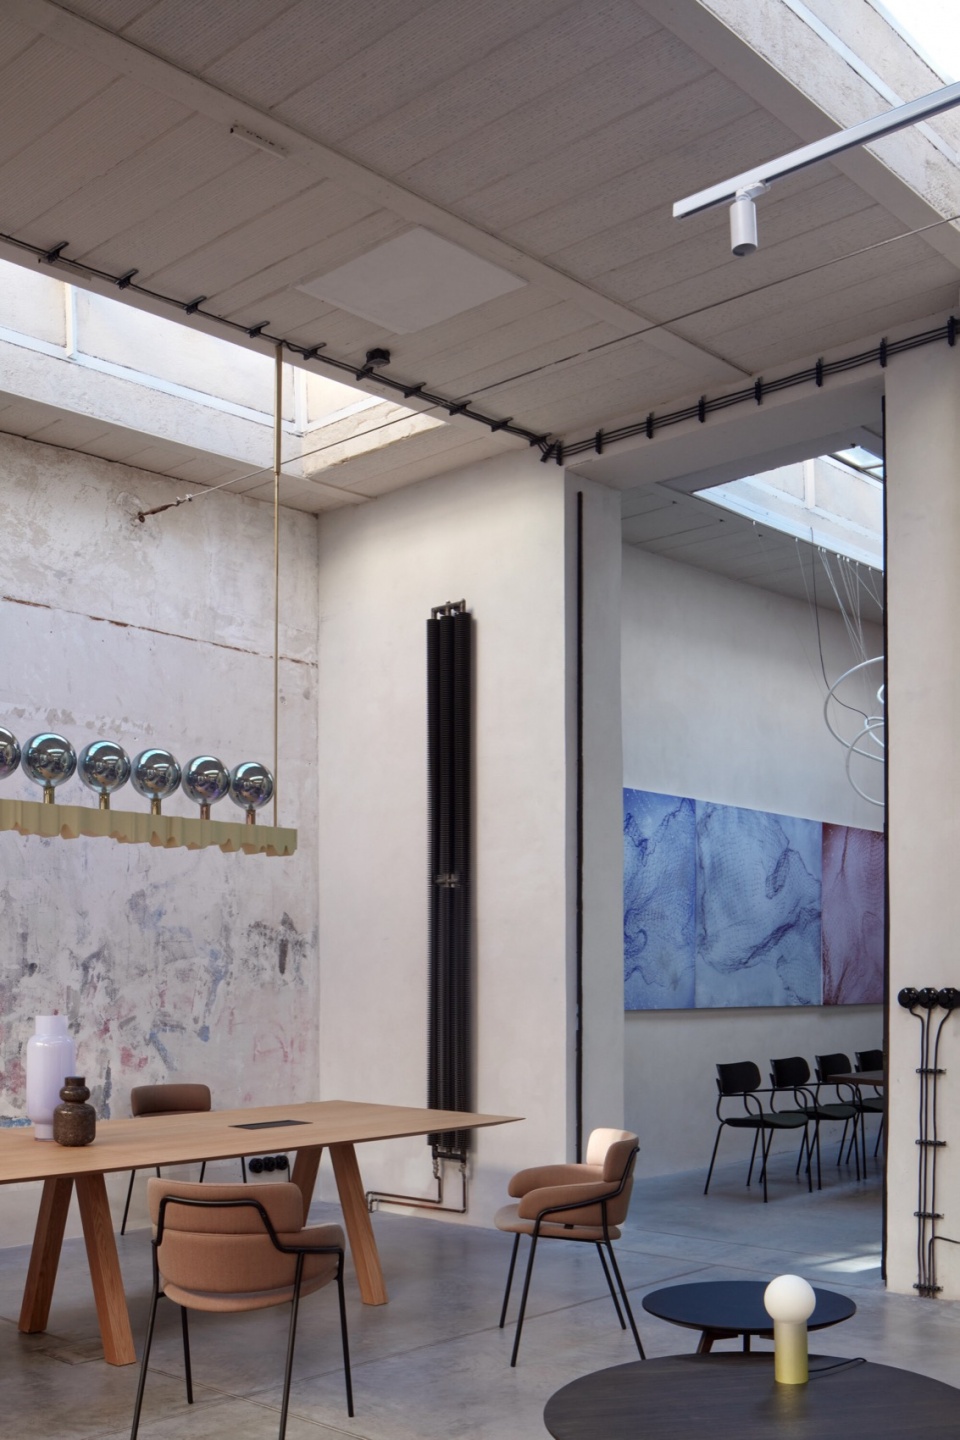
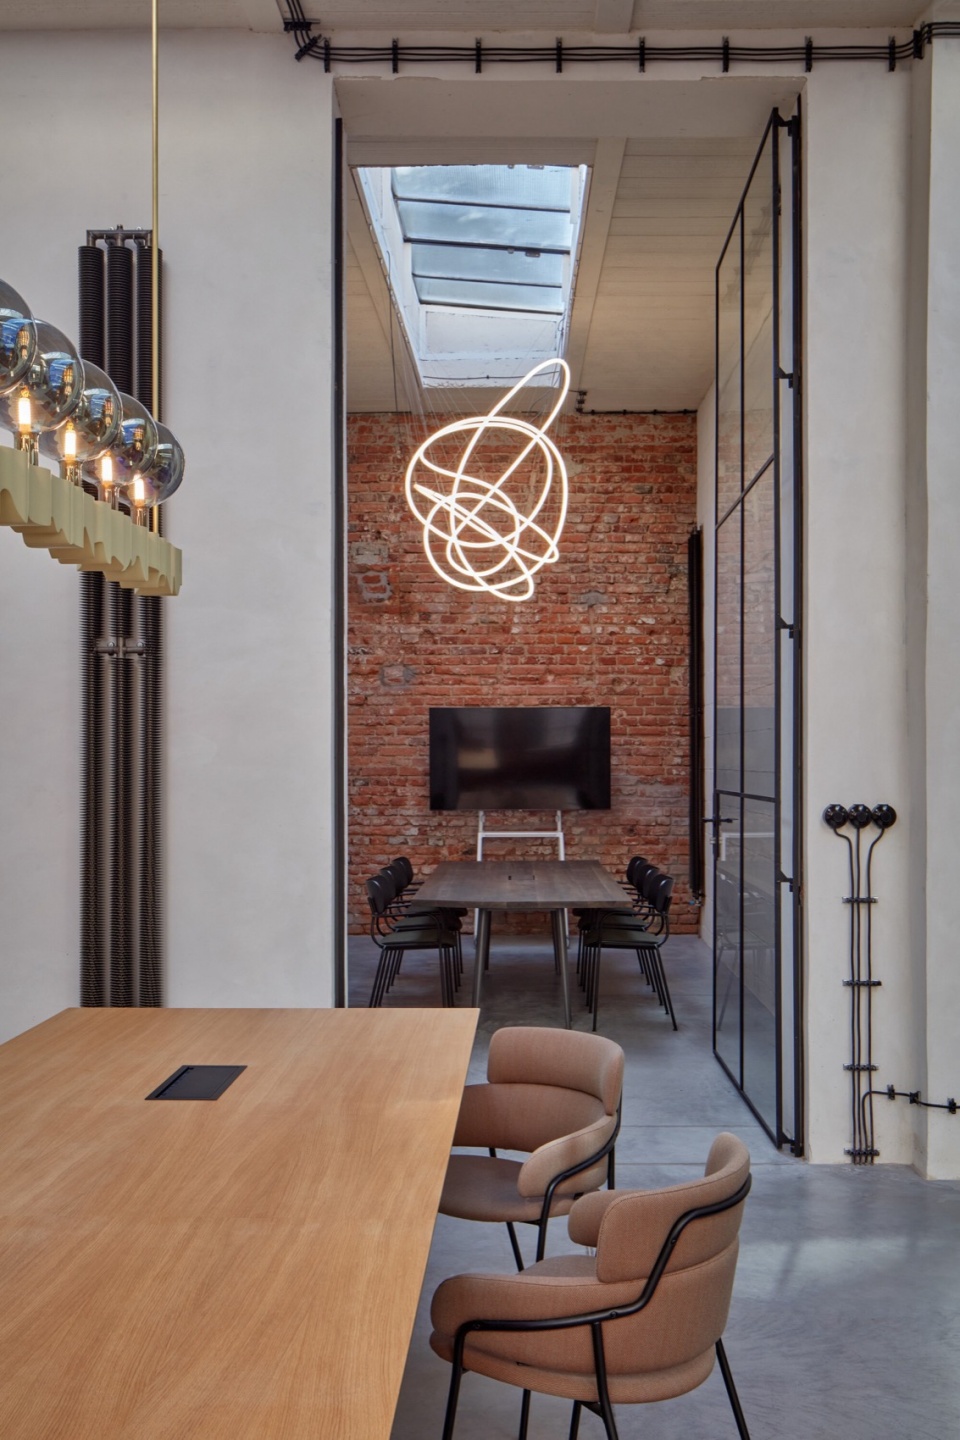
这里的创意者定位以及精选的产品为设计爱好者及更广泛的群体创造了一个充满灵感和实用功能的环境。每个角落都有自己的用途,无论是用于产品展示、创意办公会议,还是组织难忘的活动。在门厅,人们可以展示自己的产品和项目,突出它们的独特性和质量。该空间的设计旨在营造创意背景,给用户留下难忘的印象。空间的双重功能可以很好地互相沟通和补充。与此同时,使用者还可以在当代捷克以及当代国际设计的氛围中,利用协同工作空间与其他创意人士举行高效的商务会议并开展合作。
The genius loci of the place, along with selected products, creates an inspiring and functional environment not only for design enthusiasts. Each corner has its own purpose, whether it is for product presentations, creative coworking meetings, or organizing unforgettable events. In the foyer, you can present your products and projects in a way that highlights their uniqueness and quality. The space is designed to create a creative backdrop and leave an unforgettable impression on its users. The dual function of the space communicates and complements each other very well. At the same time, you can use the coworking hub for effective business meetings and collaboration with other creative individuals surrounded by contemporary Czech and international design.
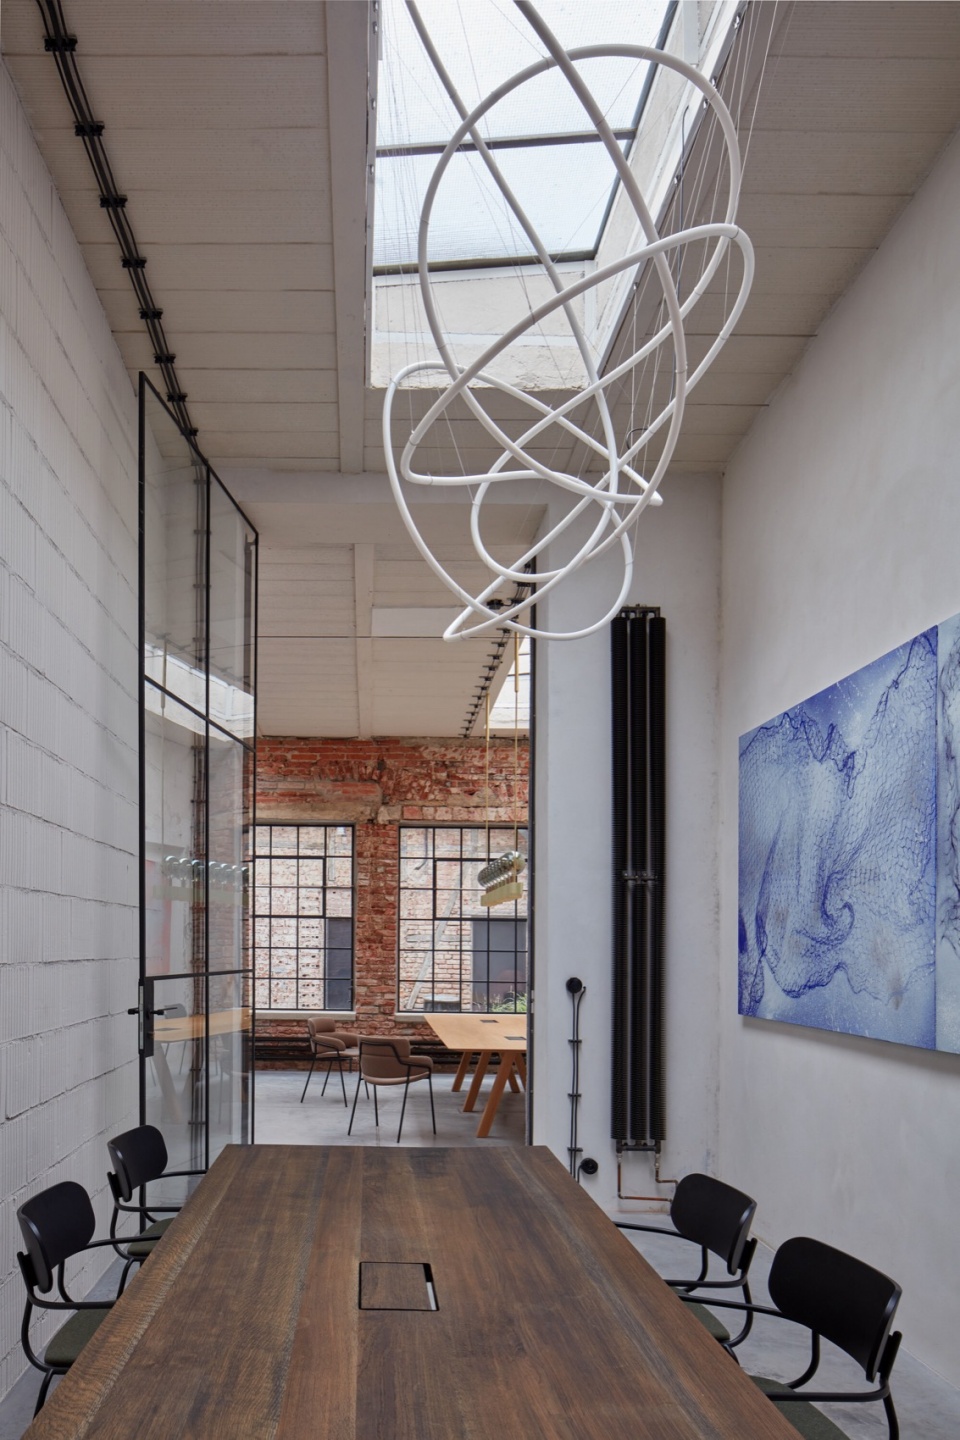
▼会议室,meeting room © BoysPlayNice
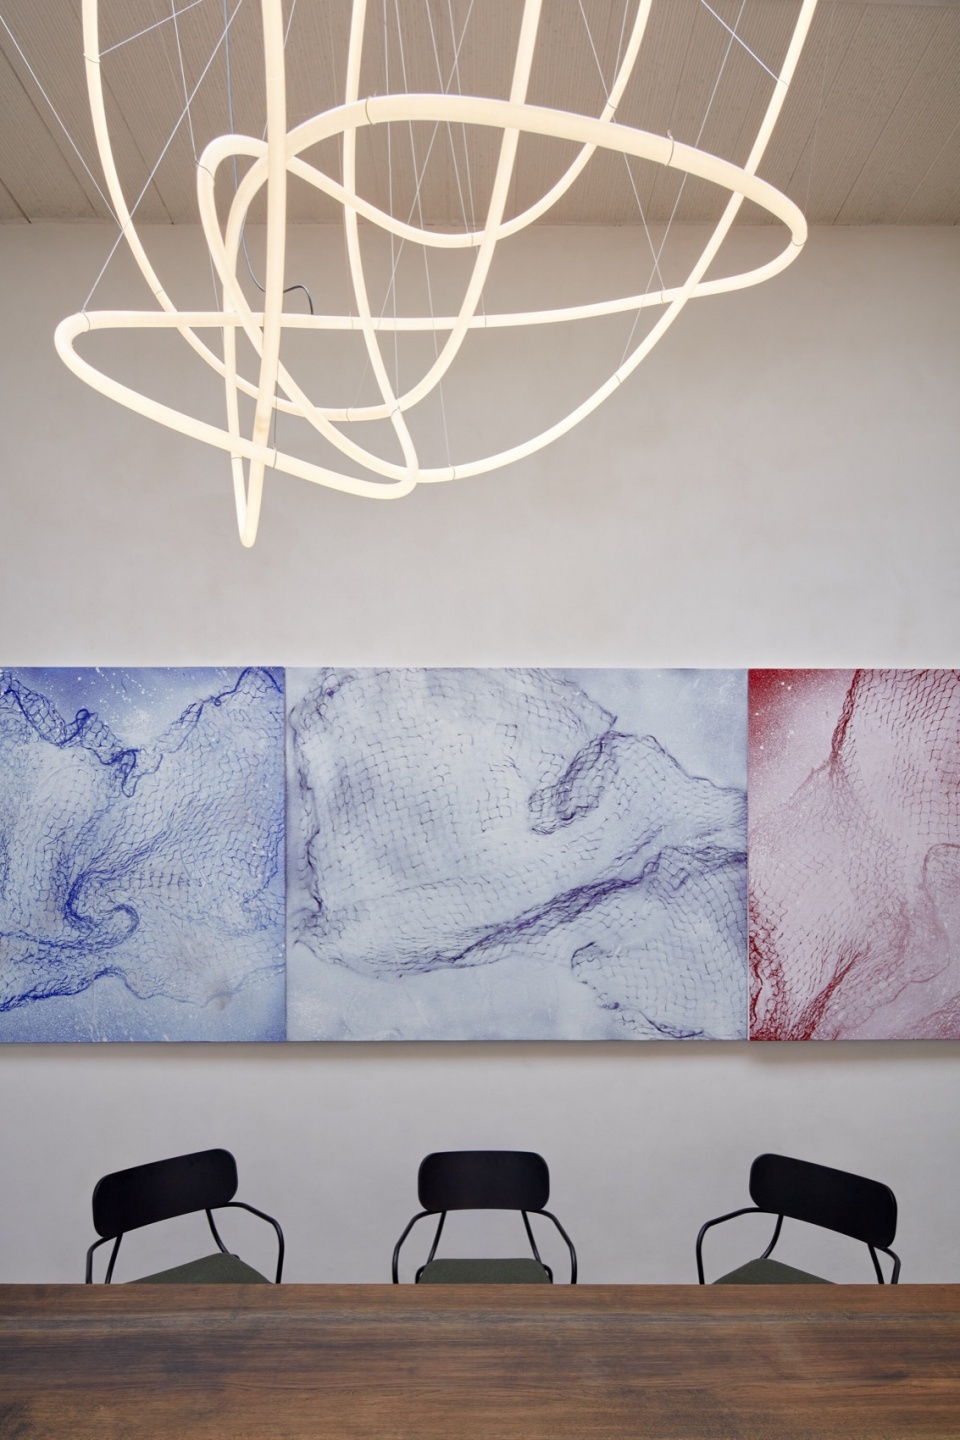
▼材质细部嘛,material detail © BoysPlayNice
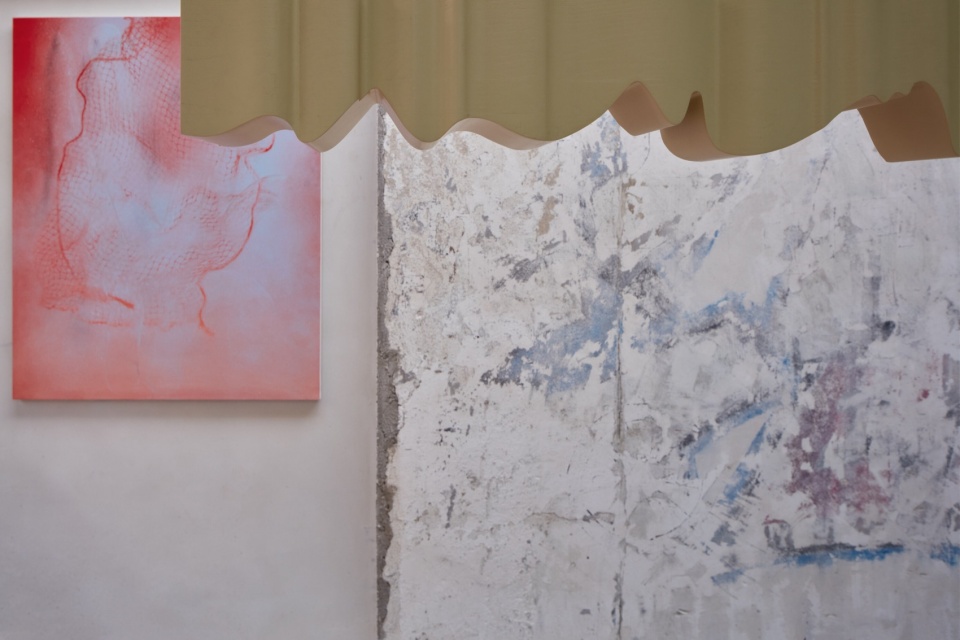
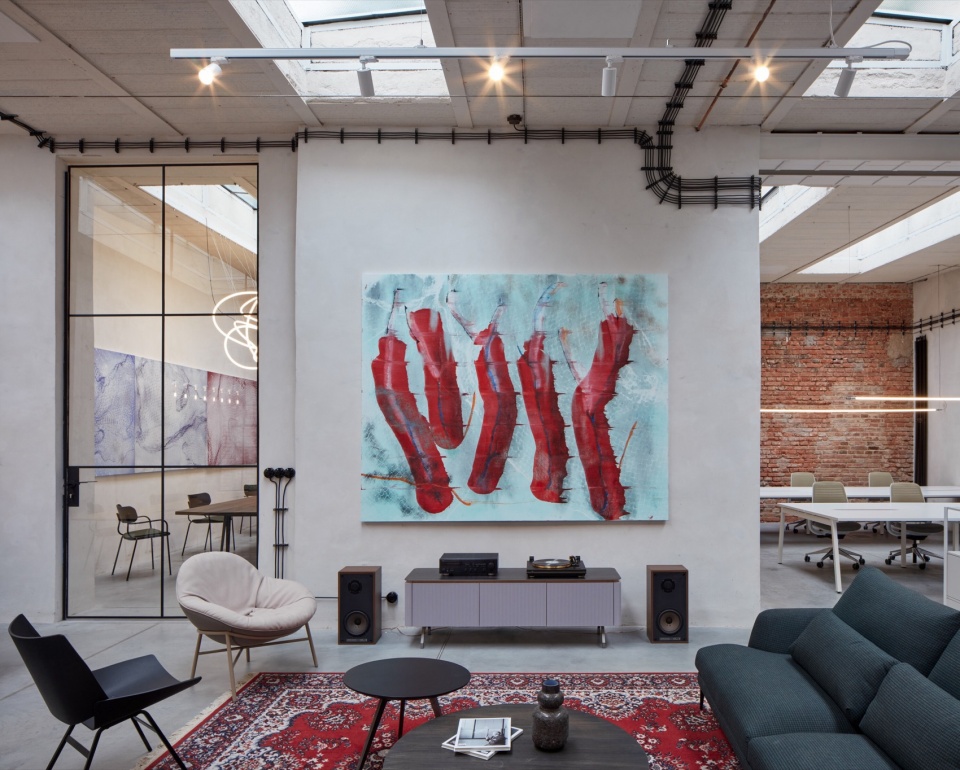
▼休息区,lounge area © BoysPlayNice
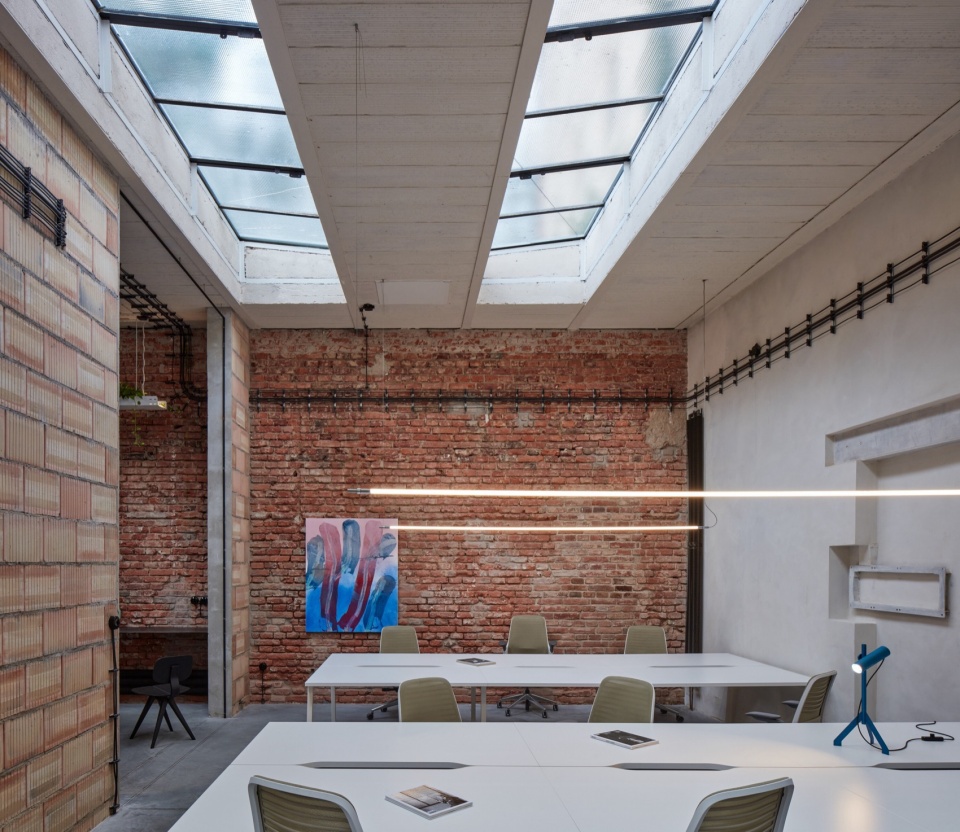
▼办公区,workspace © BoysPlayNice
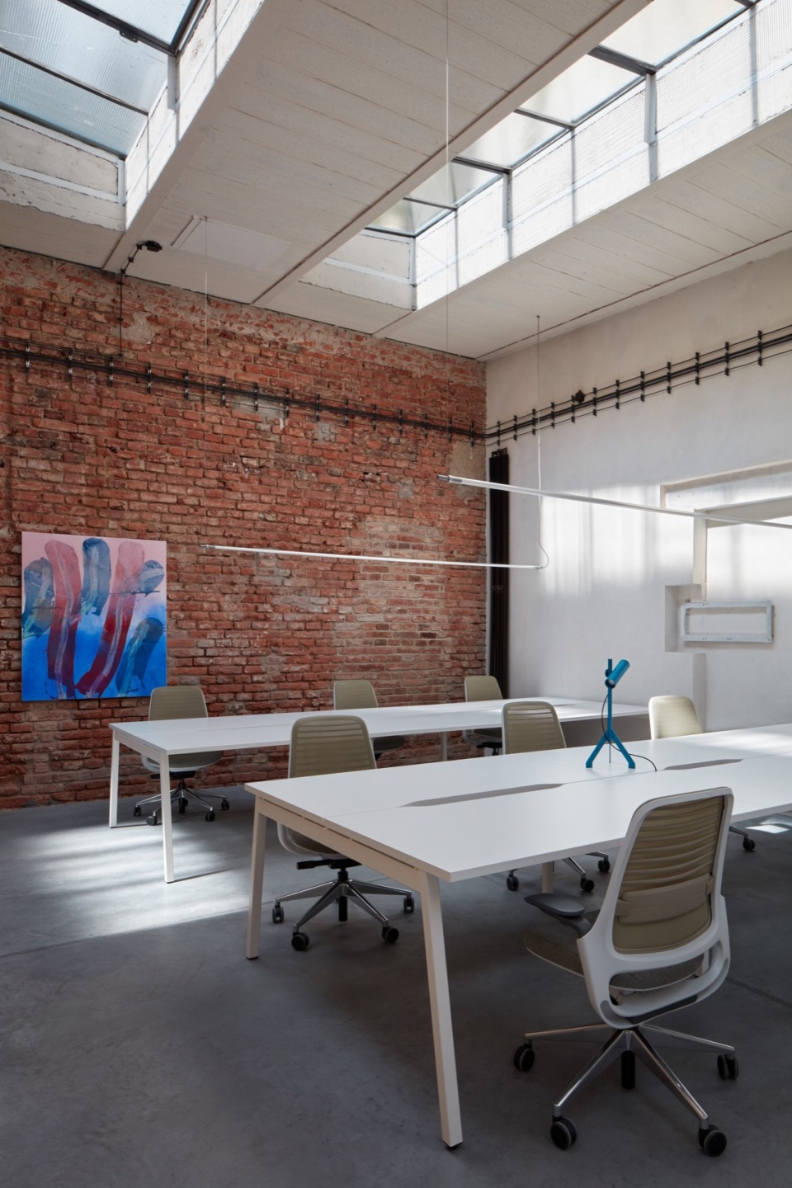
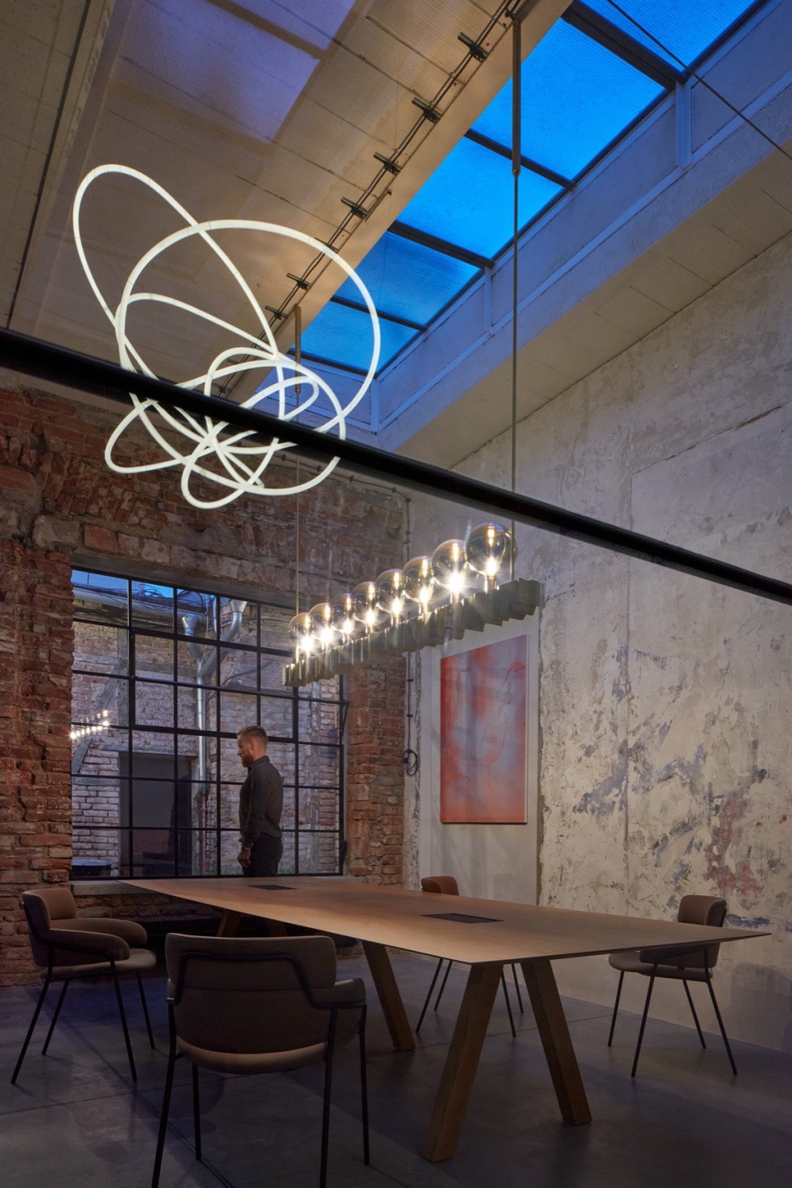
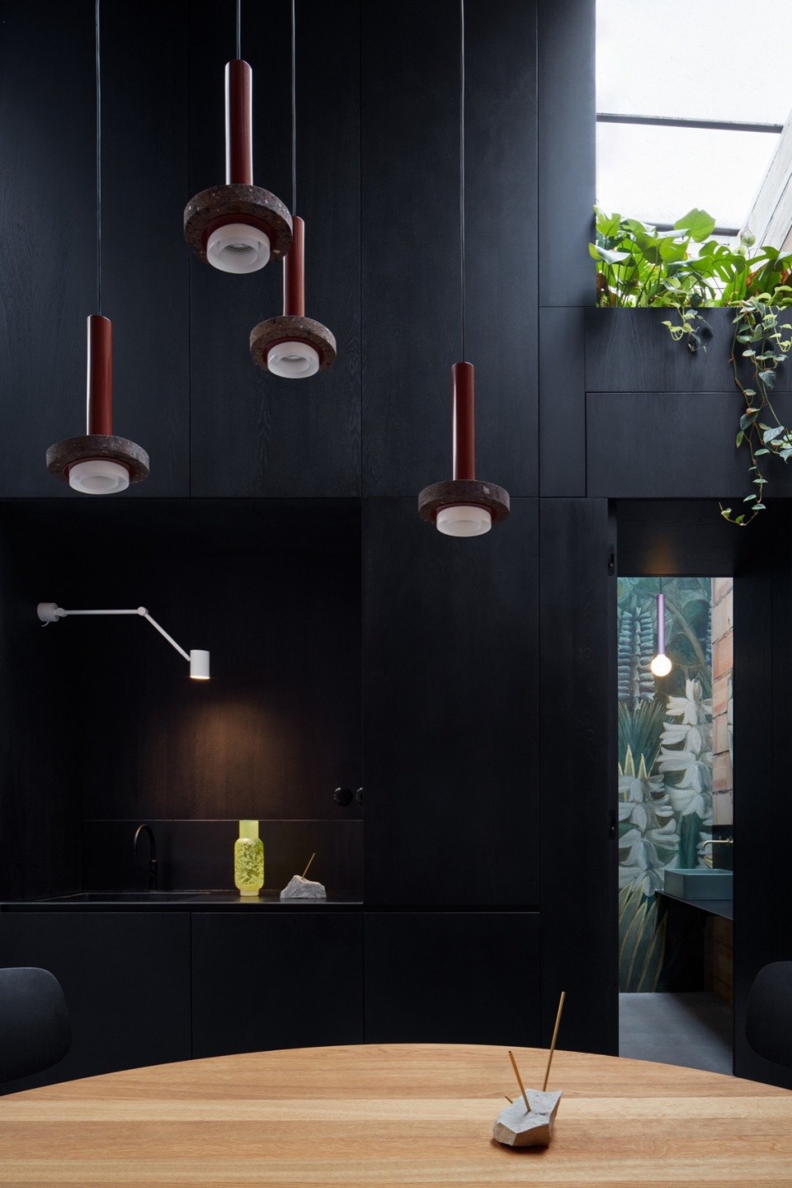
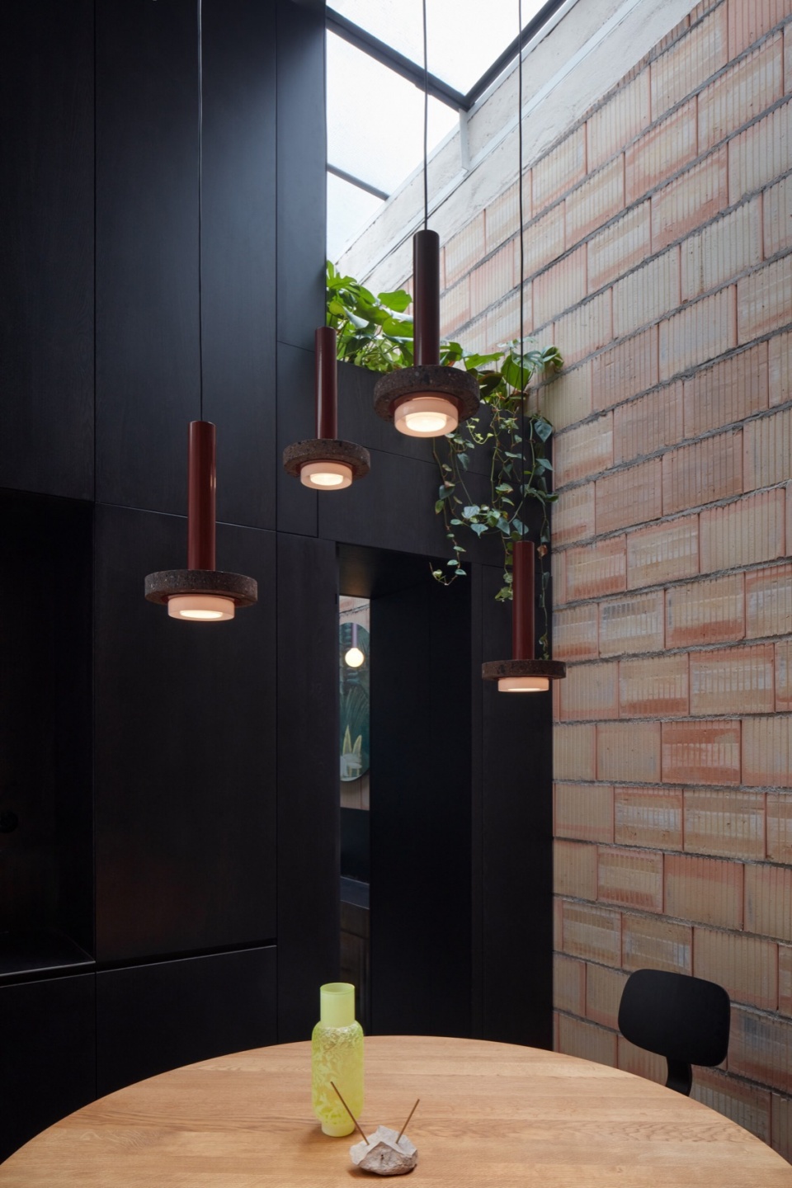
最后但也很重要的一点是,“门厅”项目还创造了一个名为Marslab的概念展厅商店,它将当地设计师和艺术家的作品与欧洲小型家具制造商的产品融合在一起。这个门厅展厅强调从 Marslab产品组合中精选产品的策划。这个空间的瑰宝是一件由Jiří Krejčiřík设计的灯具,悬挂在 Viccarbe设计的桌子上方,周围则是意大利老牌制造商Arrmet生产的舒适椅子。在会议室,Arrmet Kiyumi系列的椅子占据了舞台中央,与之一道的是Jaroslav Chramosta设计的另类灯具。入口处是一个带有软座的装置,还包括来自nozomi.furniture的边柜和咖啡桌、一个舒适的沙发,以及Comforty的扶手椅。“门厅”汇集了艺术爱好者,空间中交织着Kombo工作室的艺术品、Patrik Kriššák和Maxim Havlíček的画作。该项目注重美学与功能之间的最大和谐,旨在打造一个充满个性和品质的空间。
Last but not least, the Foyer project also forms a showroom concept store, Marslab, which blends objects from local designers and artists with products from smaller European furniture manufacturers. This Foyer-Showroom emphasizes the curation of products selected from the Marslab portfolio. The jewel of this space is a light fixture by Jiří Krejčiřík, suspended above a table by Viccarbe surrounded by comfortable chairs from the long-standing Italian manufacturer Arrmet. In the meeting room, chairs from the Arrmet Kiyumi collection take center stage, along with an atypical light fixture by Jaroslav Chramosta. The entrée features an installation with soft seating, led by a sideboard and coffee tables from nozomi.furniture, a comfortable sofa, and an armchair from Comforty. As the foyer brings together art lovers, the space is interwoven with artistic objects from Kombo studio, paintings by Patrik Kriššák, and Maxim Havlíček. This project focuses on maximum harmony between aesthetics and functionality, aiming to create a space full of personality and quality.
▼休闲社交区,relaxation social space © BoysPlayNice
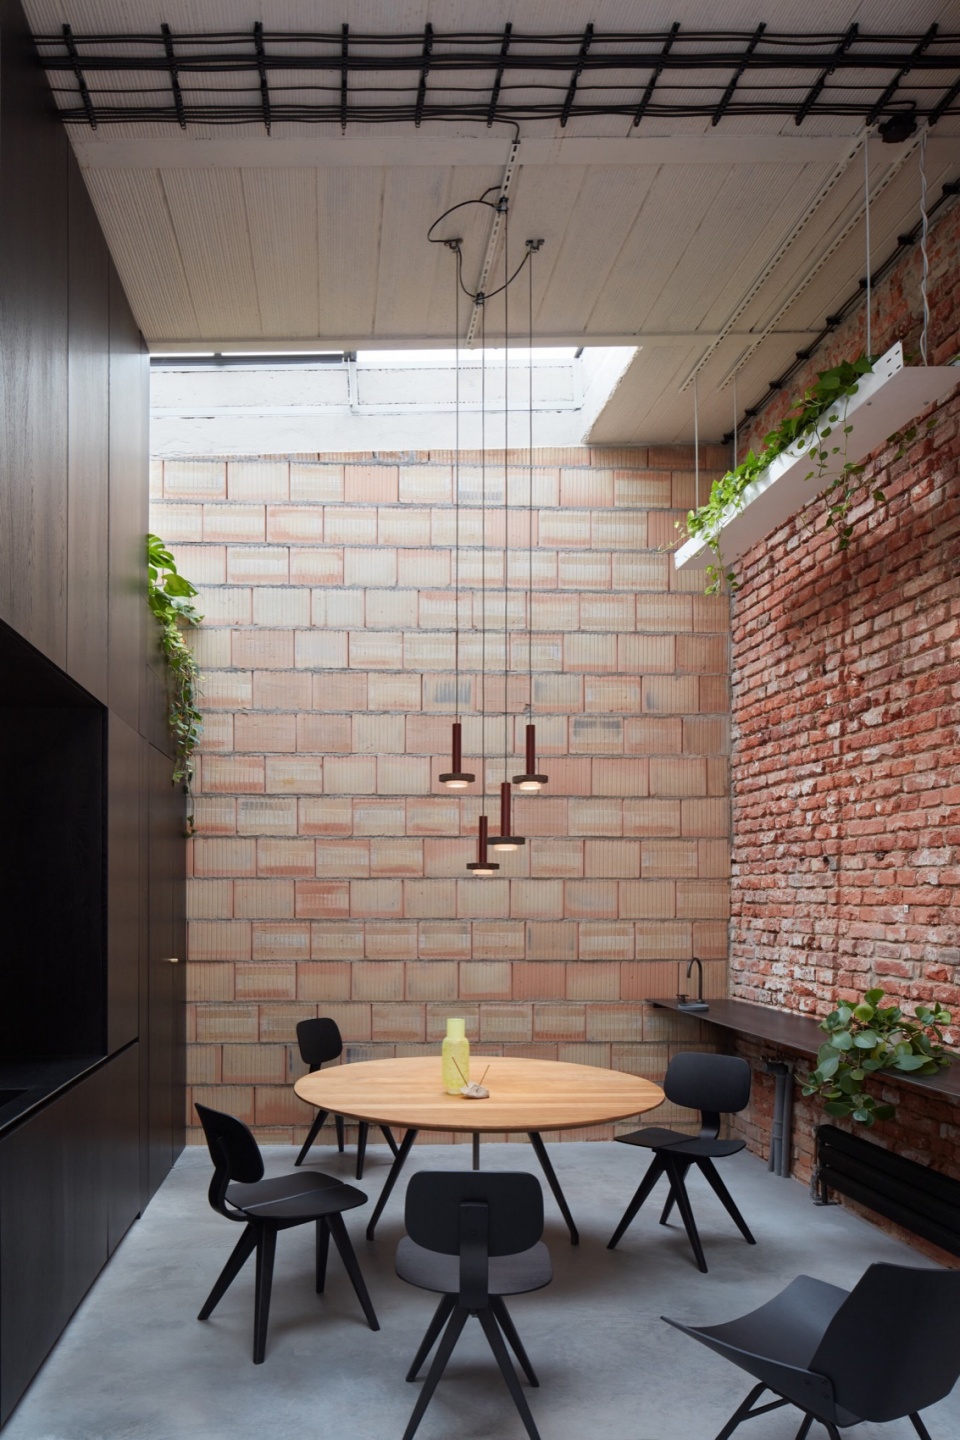
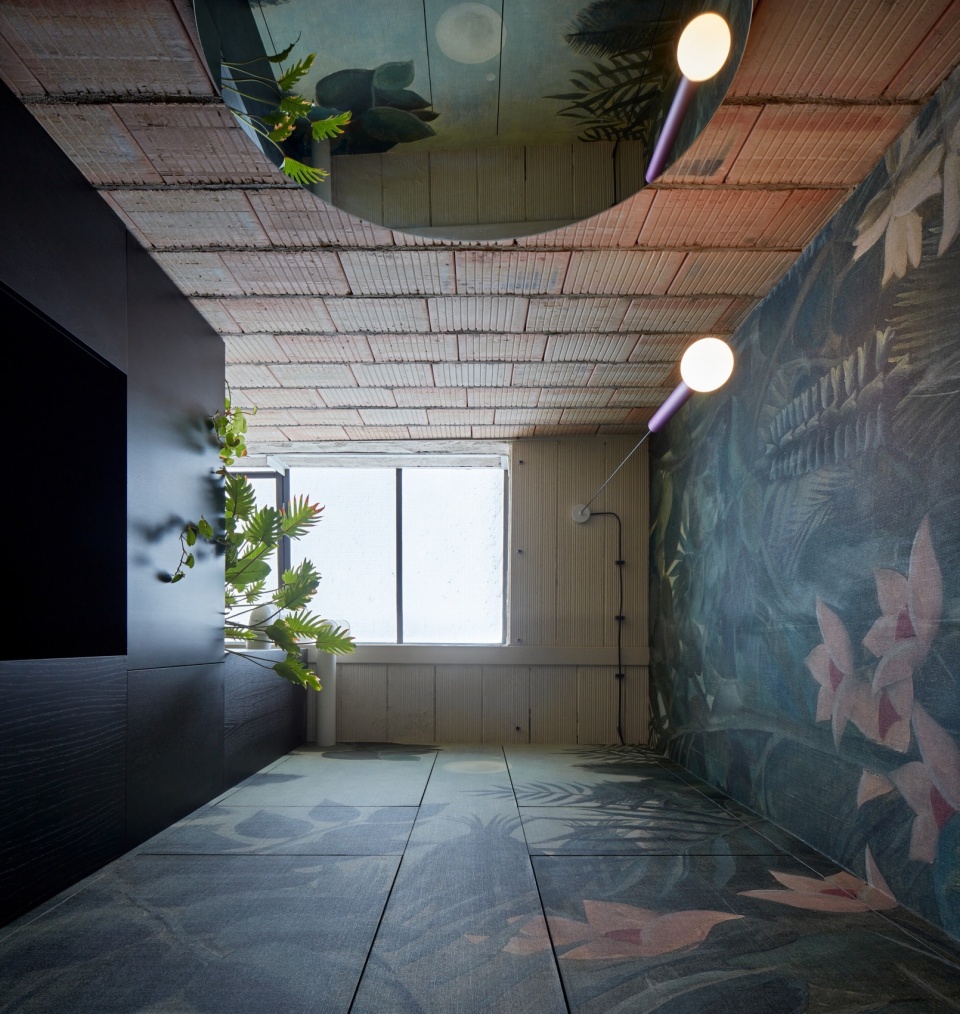
▼天花板,ceiling © BoysPlayNice
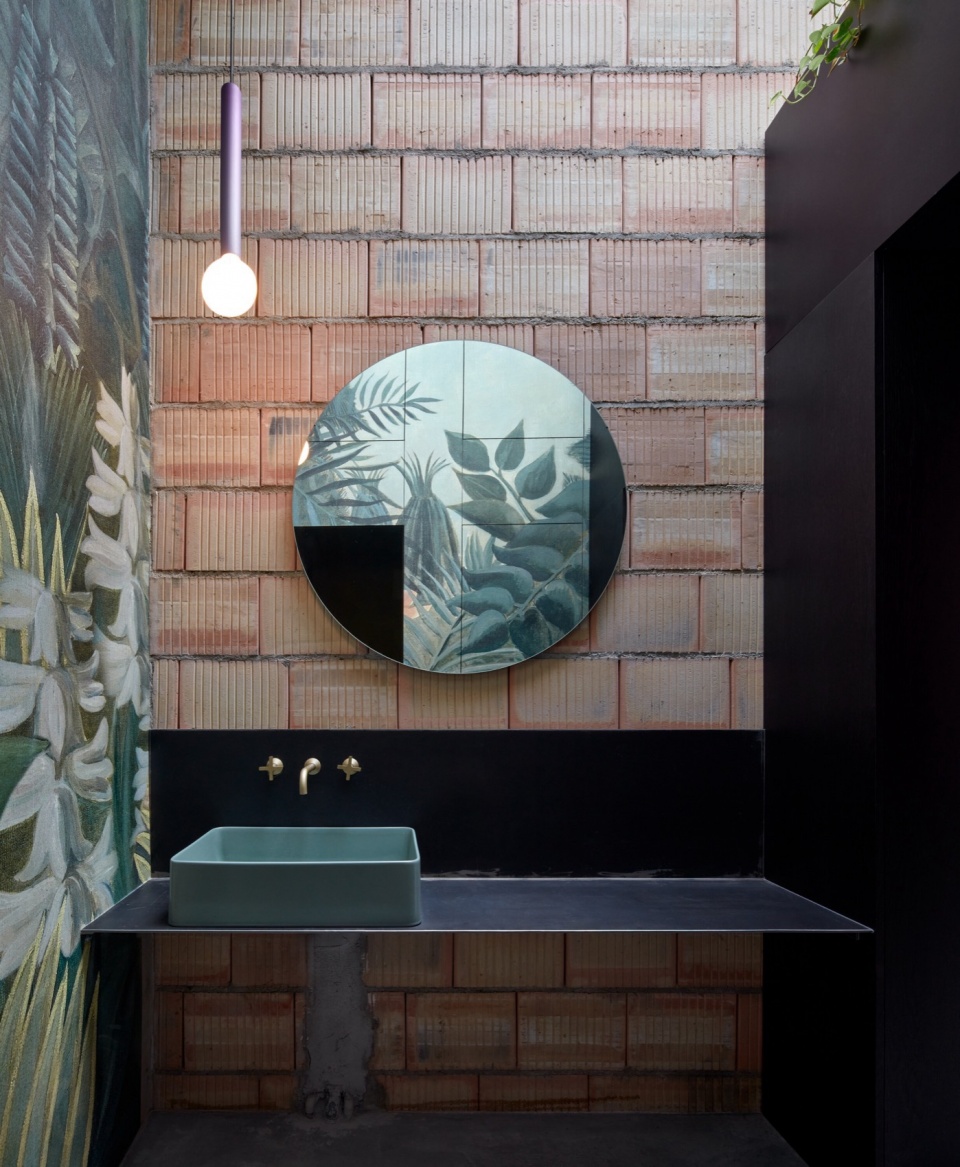
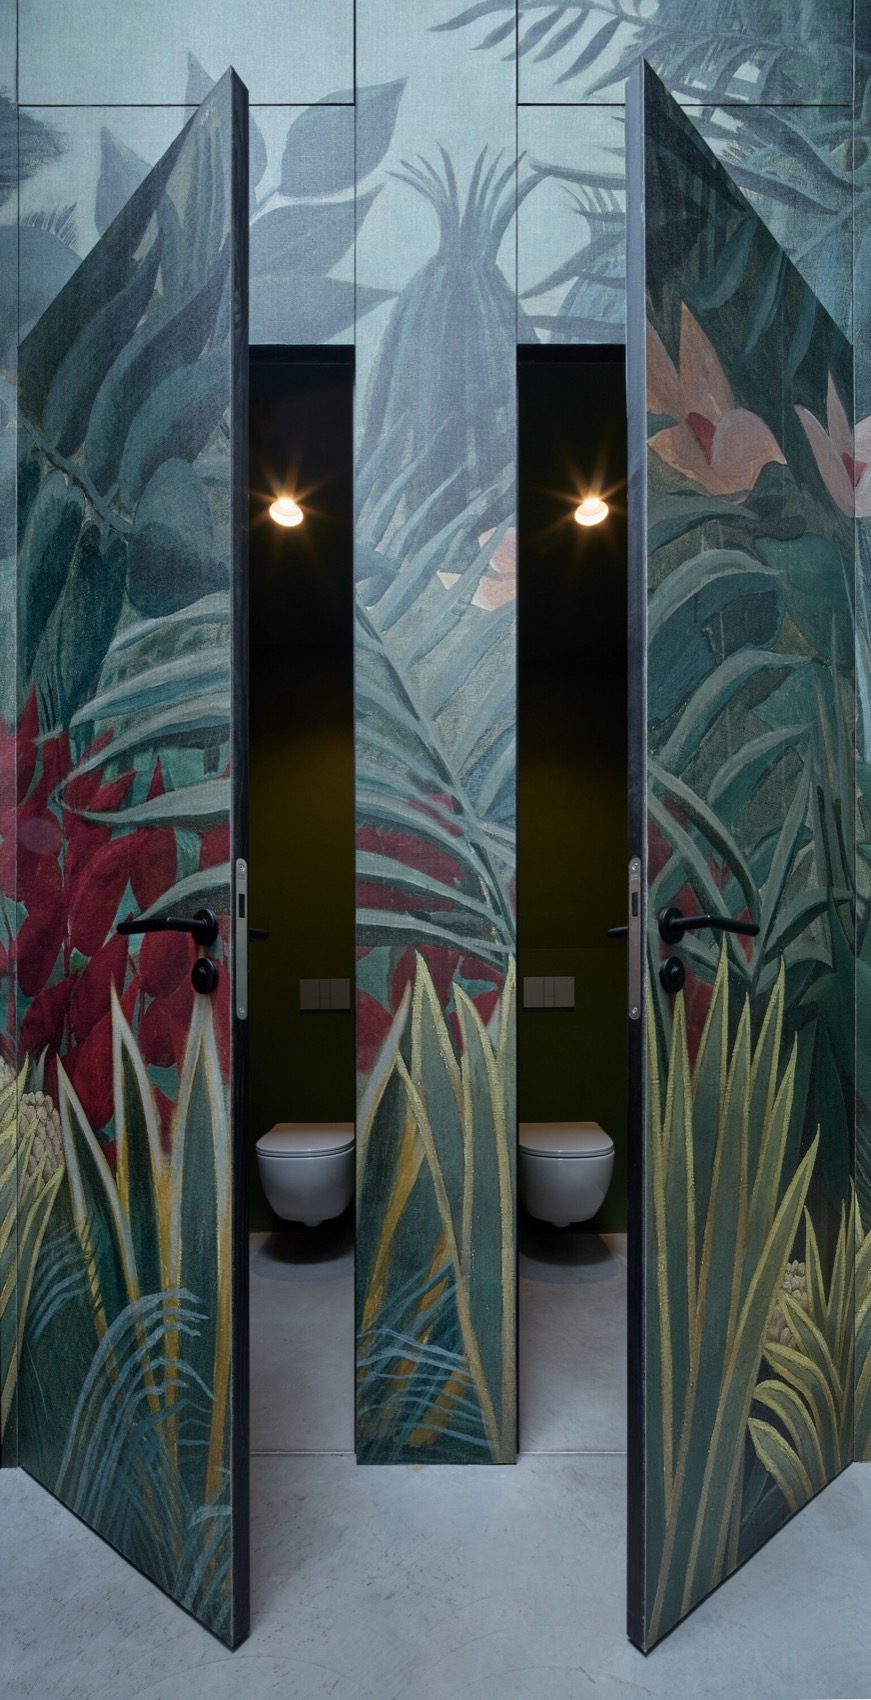
▼卫生间,toilet © BoysPlayNice
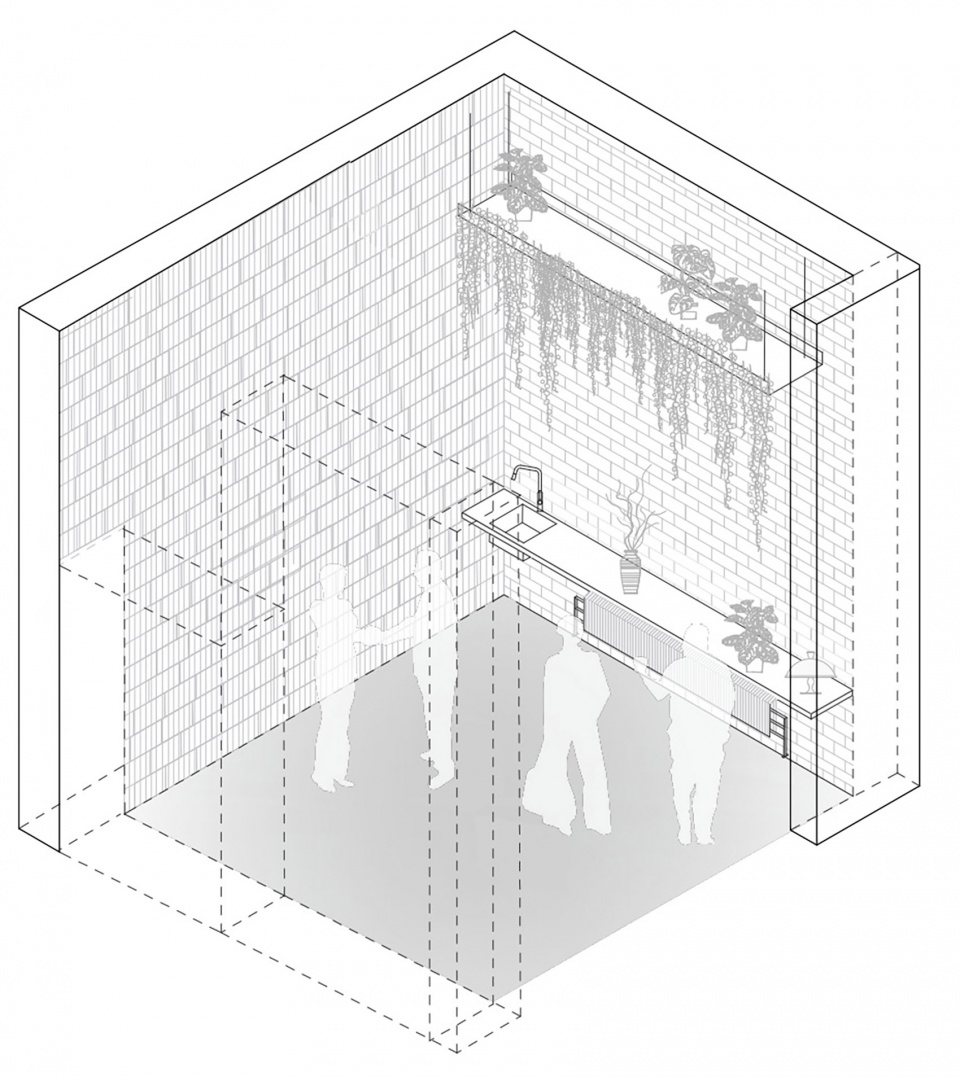
▼轴测,axon © mar.s architects
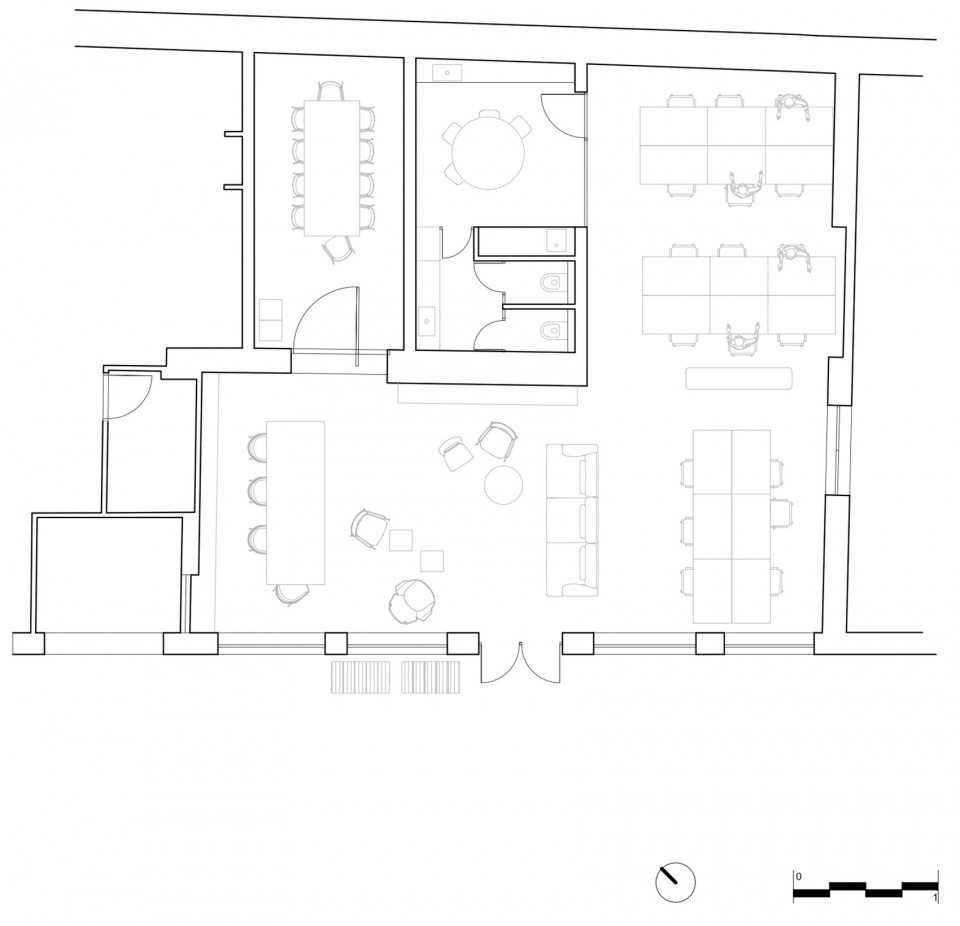
▼平面,plan © mar.s architects
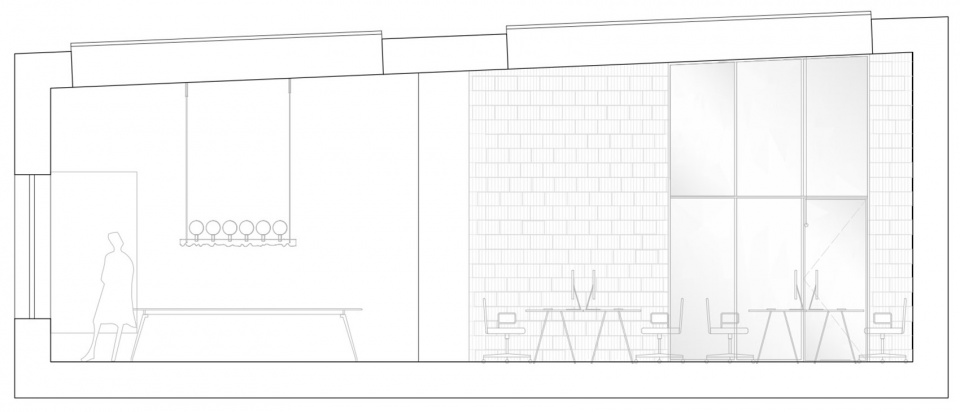
▼剖面,section © mar.s architects
Studio: mar.s architects
Author: Martin Šenberger
Contact E-mail: contact@marsarchitects.cz
Website: www.marsarchitects.cz
Social media: www.facebook.com/marsarchitects.cz, www.instagram.com/mar.s_architects
Studio address: Dělnická 27, 170 00 Prague, Czech Republic
Co-author: Romana Šteflová
Project location: Tusarova 31, 170 00 Prague
Project country: Czech Republic
Completion year: 2023
Gross floor area: 120 m²
Client: Marslab
Client’s e-mail: hi@marslab.store
Client’s website: www.marslab.store
Project website: www.foyer.studio
Photographer: BoysPlayNice, www.boysplaynice.com, info@boysplaynice.com
More: mar.s architects。更多关于他们:Pipca by mar.s architects on gooood









装饰艺术
DK
够简单,够狂野,够艺术