感谢 Dhulia Architecture Design Studio 予gooood分享以下内容。更多关于他们,请至:Dhulia Architecture Design Studio on gooood
Appreciations towards Dhulia Architecture Design Studio for providing the following description:
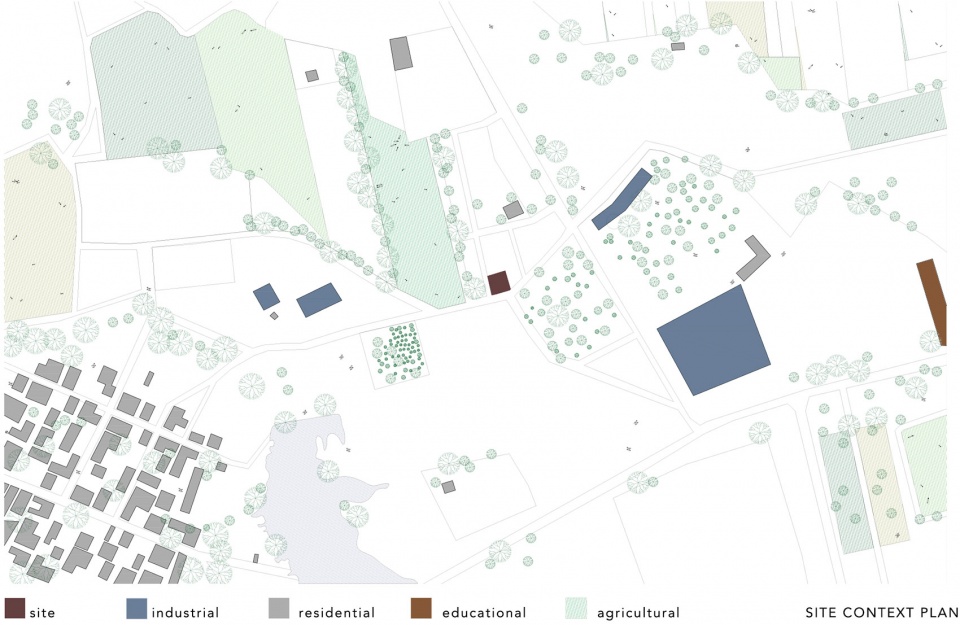
飞行墙壁招待所的业主希望为员工提供一个舒适的生活空间,同时加强社区营造。项目基地位于Rajkot市郊的开发区,周边正在建造各种教育、工业和服务设施。尽管处于高速开发之中,从基地所处位置还是可以看到无垠的农田和牧场消失在地平线远方。
The flying walls hostel project was commissioned to us by a company intending to provide their workers with a living space that promotes community living and wellbeing. The site is located on the outskirts of the city of Rajkot in a developing area with educational, industrial and hospitality buildings coming up. Despite the development, the site’s location provides unending views of the agricultural, grazing lands and the horizon.
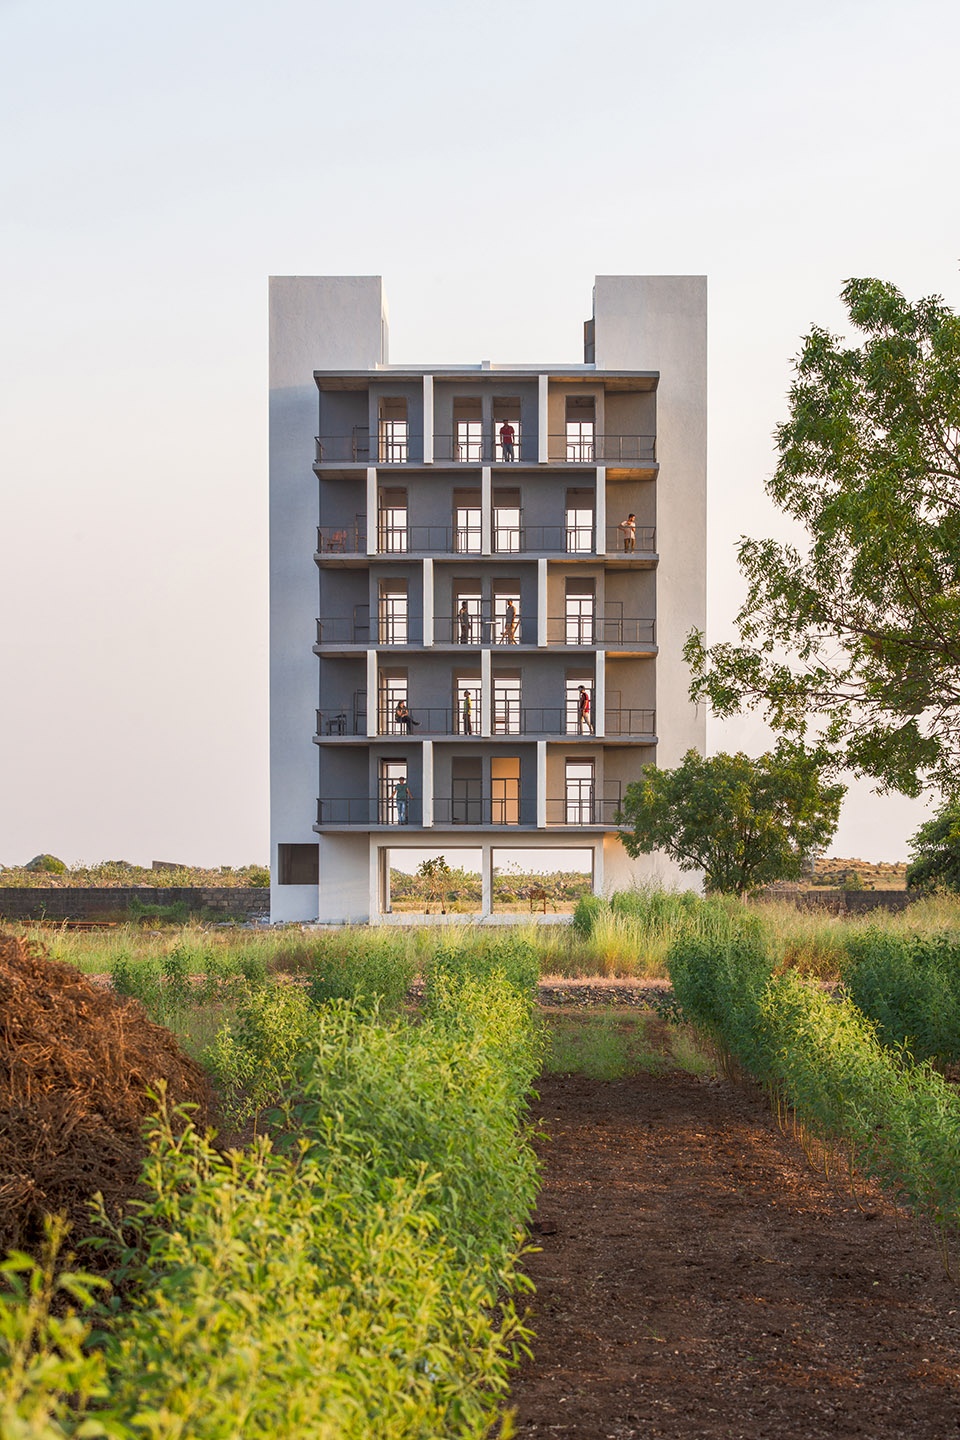
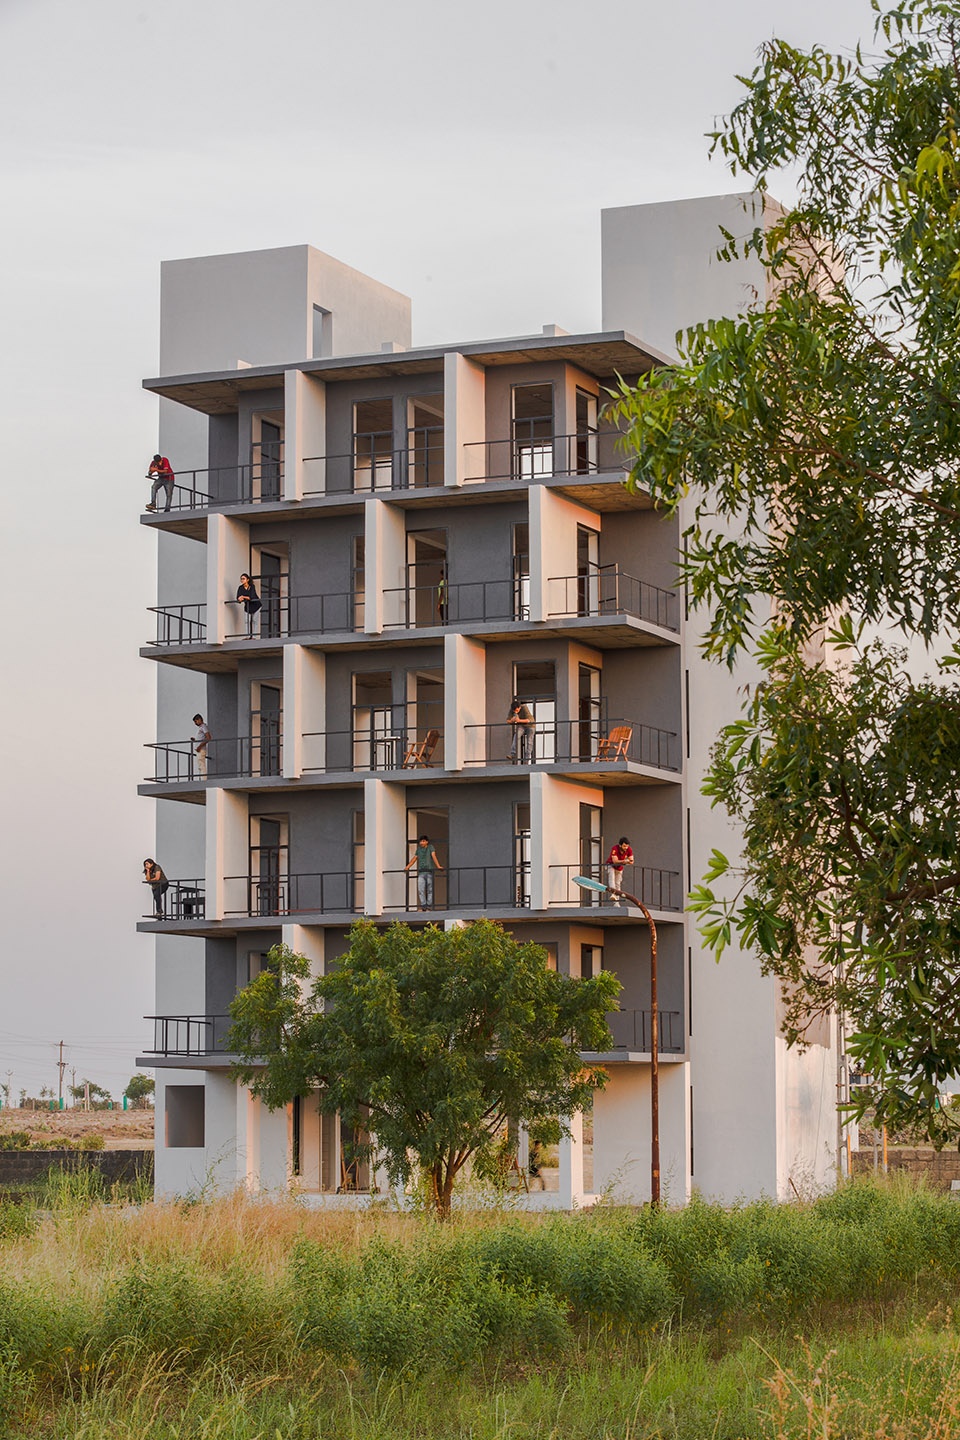
▼项目外观,external view of the building ©Dhrupad Shukla
▼基地分析,site analysis ©Dhulia Architecture Design Studio
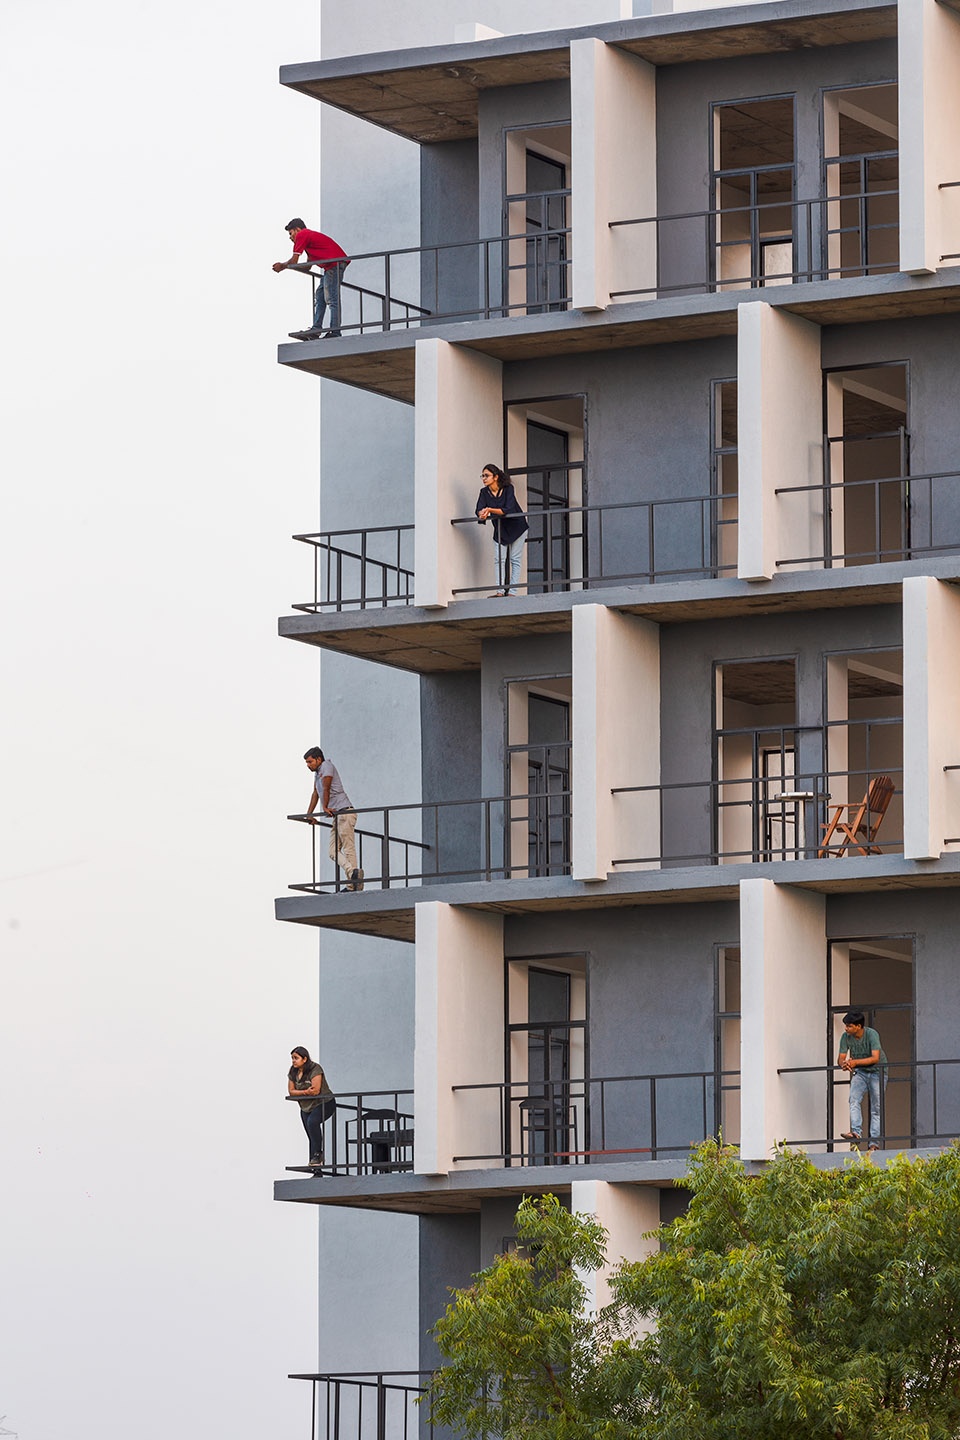
项目的功能要求很明确,建筑较低的楼层供管理人员使用,较高楼层则分配给其他不同等级的员工。公司共有5名经理,其他雇员人数在50到75人之间。设计将建筑体块分成了相同的五层,每层布局简洁,满足场地与服务的需求。由于住户来自国家的不同地区,因此在空间形式上需要创造一种友好而开放的环境,在人和人之间建立起一条健康的社交纽带。
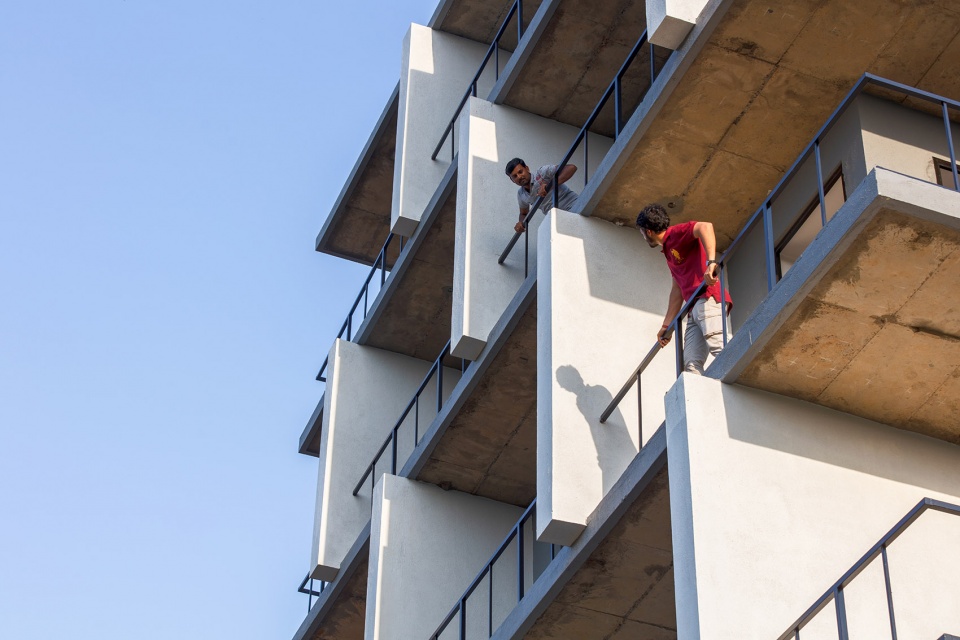
The functional requirement was straightforward, the lower level of the building dedicated to the general managers and officials while the higher levels dedicated to other workers of different ranks. The company had 5 GMs and 50 – 75 other employees. The requirement divided the built mass into five equal levels with a simple floor plan and a site and services kind of approach. As the inhabitants hail from different parts of the country, a friendly and open environment in terms of built form was necessary to promote a healthy social bond amongst everyone.

▼友好而开放的建筑空间,friendly and open architectural space ©Dhrupad Shukla
▼通透的底层空间框出无垠的自然景色,transparent ground floor space framing the endless natural view ©Dhrupad Shukla
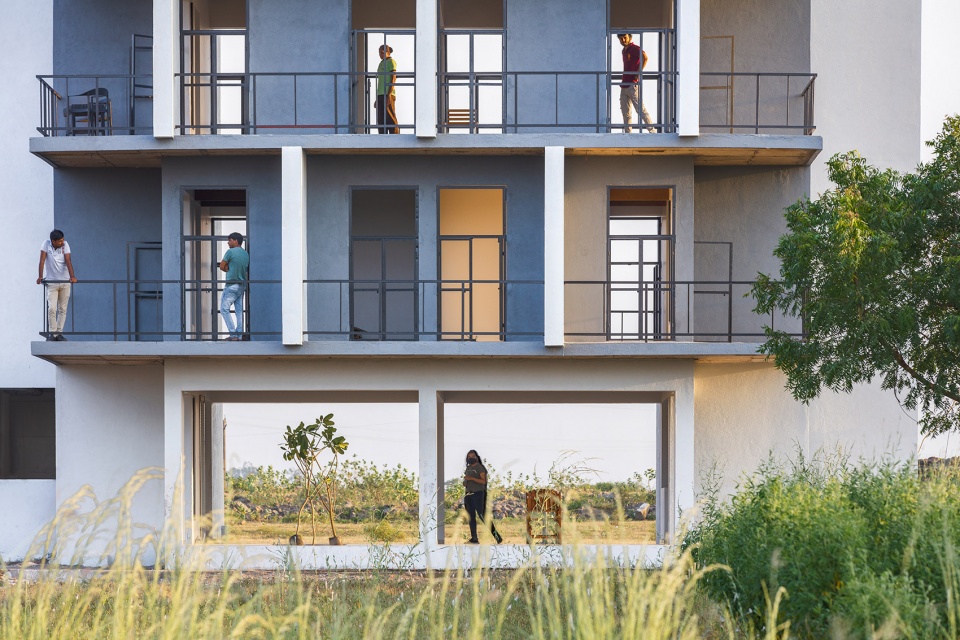
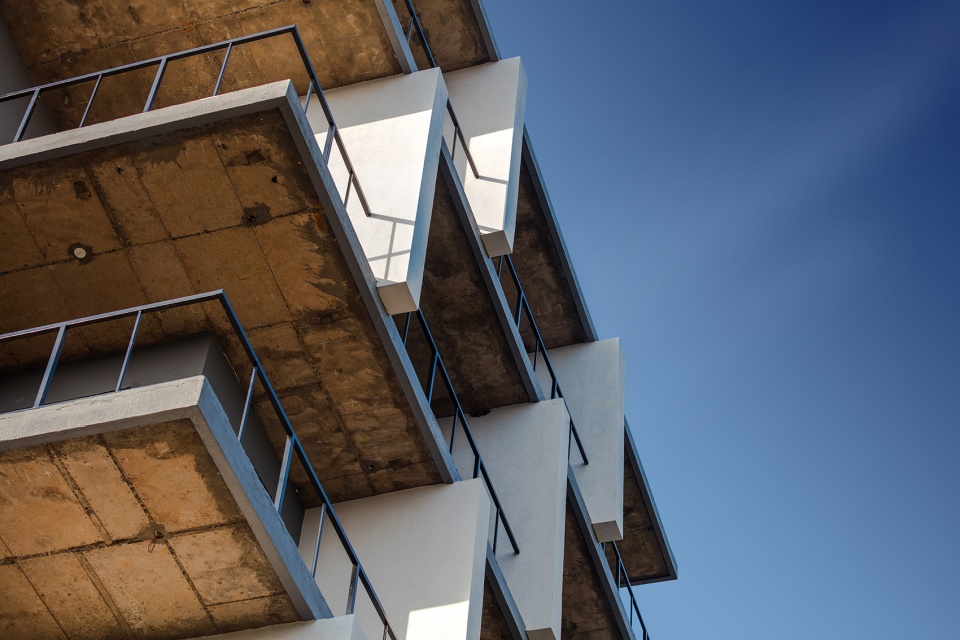
建筑中的围护元素在白天时可以提供与外界相通的轻松氛围。午后,建筑西立面受到的日晒最为严重。为了解决这个问题,设计在悬挑的楼板上方布置层叠的墙面,形成必要的遮挡。
The weather protection elements were primarily worked on to provide spaces that are ambient throughout the day. The heat from the sun after midday heats the building surfaces exposed to the west the most. To tackle this we staggeringly stacked the walls above cantilevered slabs to create the necessary barrier.
▼形态生成,generation diagram ©Dhulia Architecture Design Studio
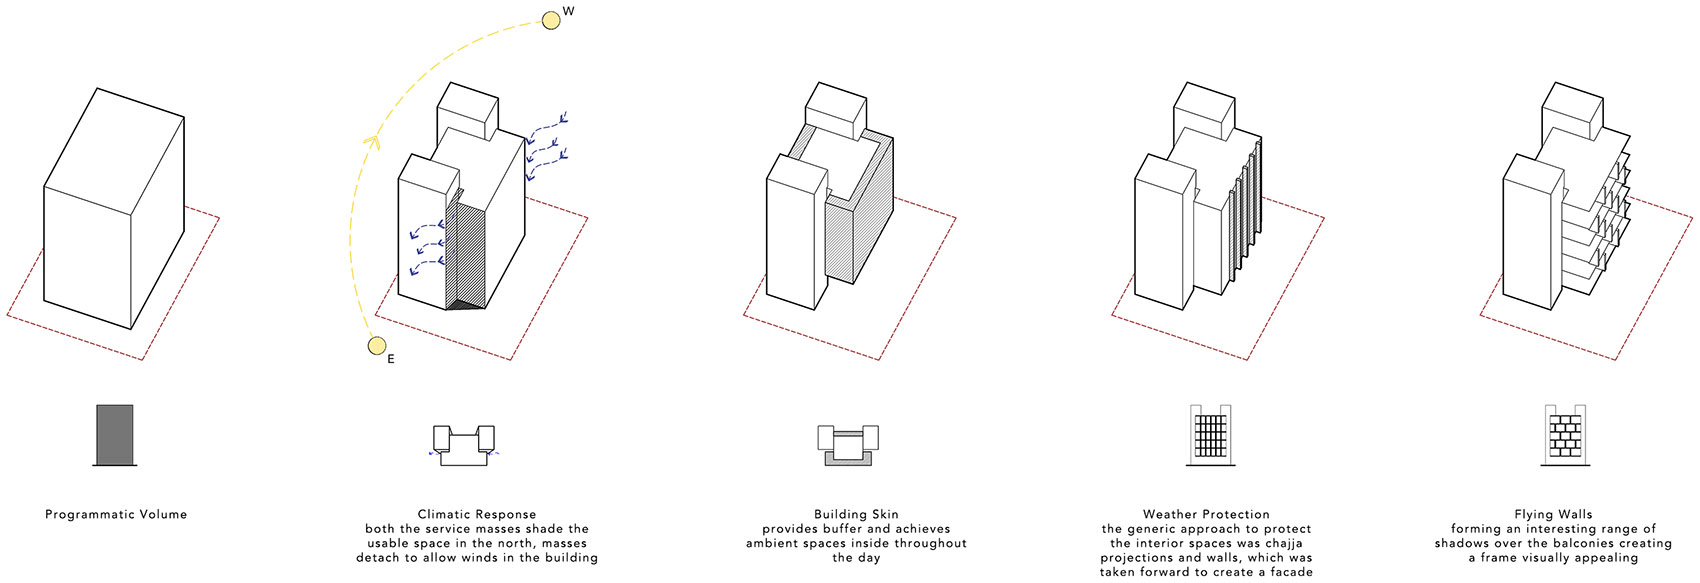
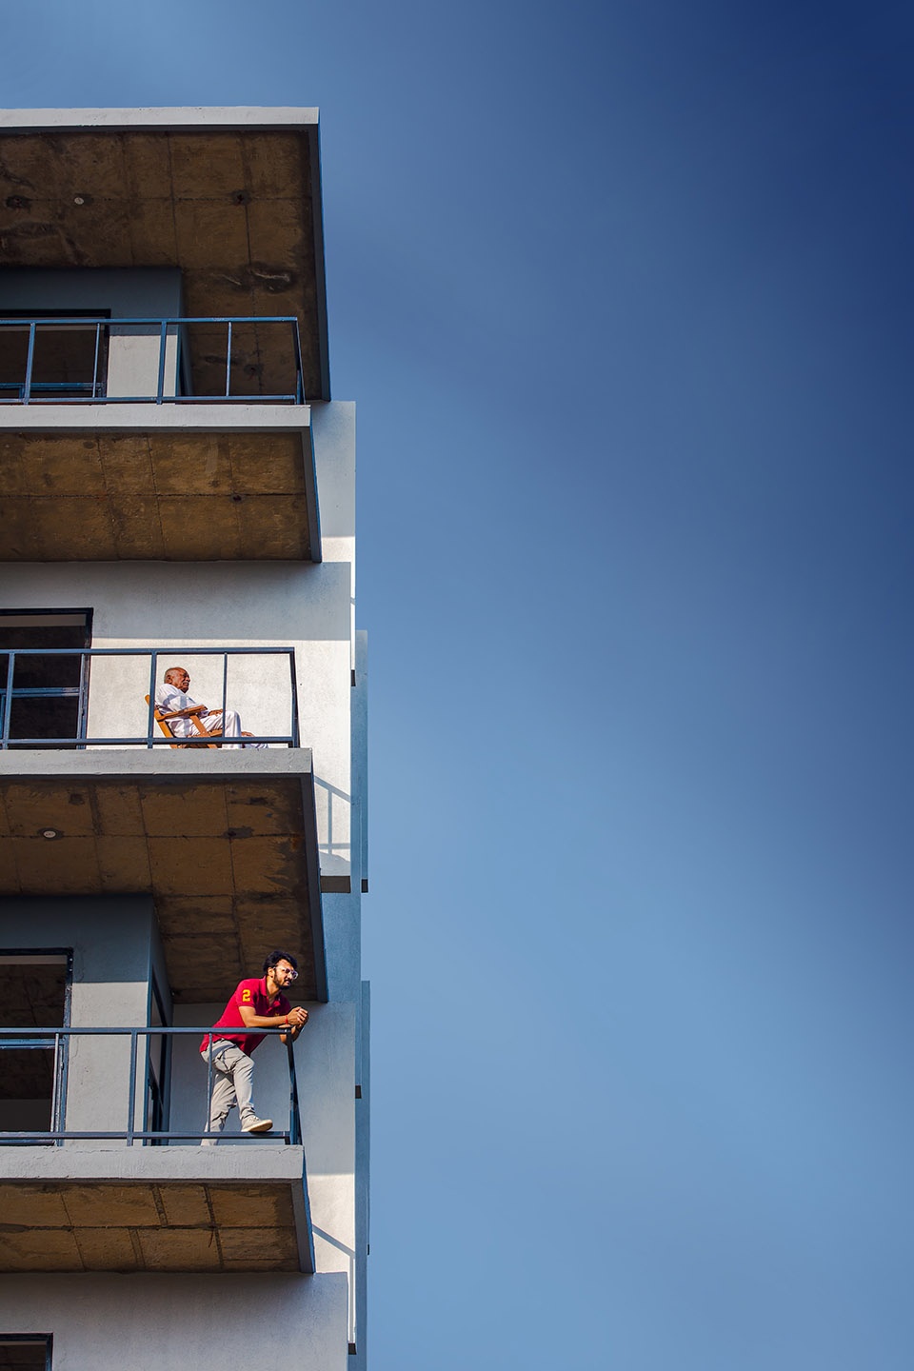
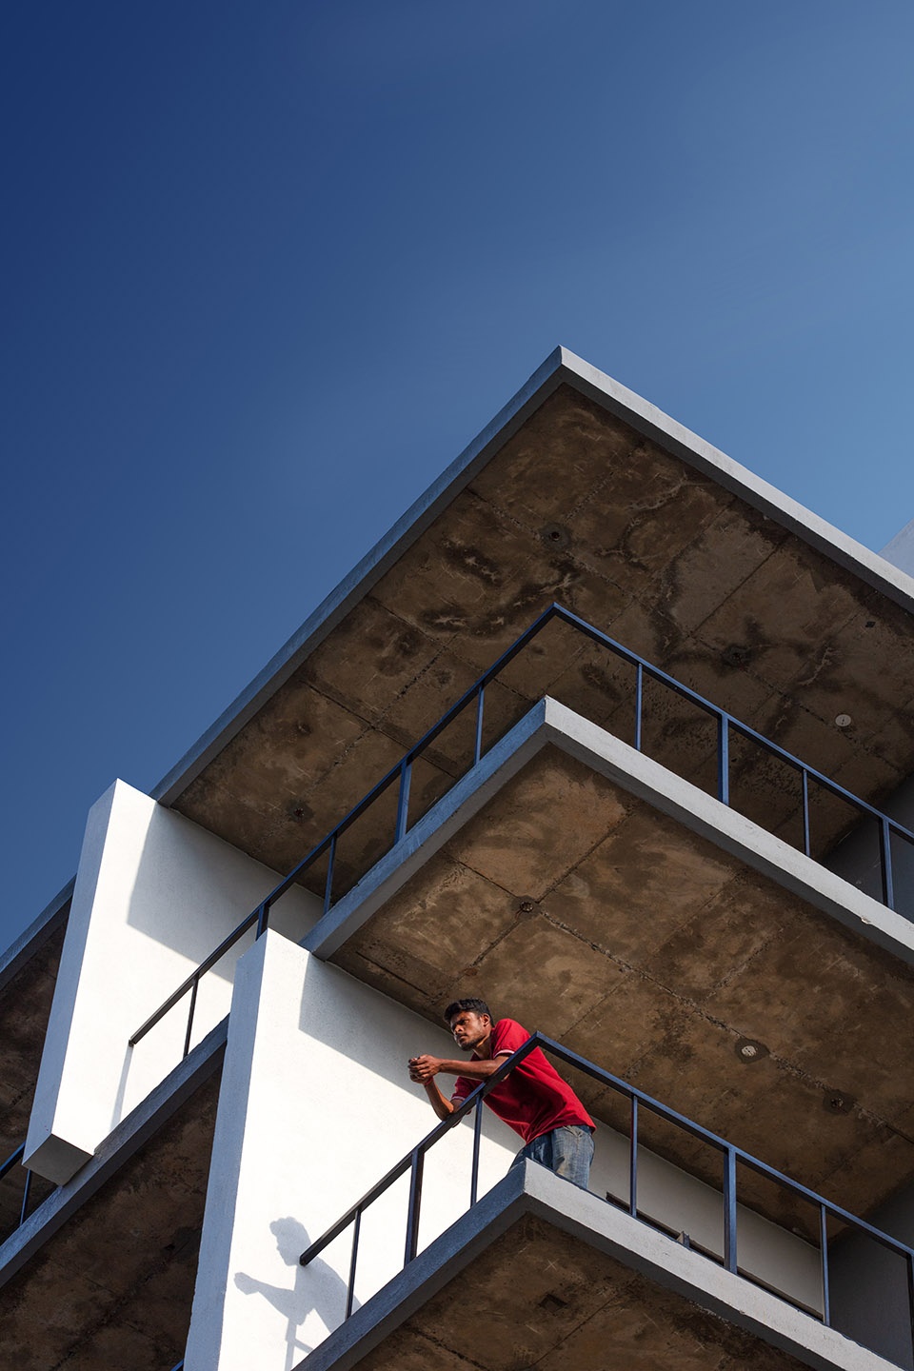
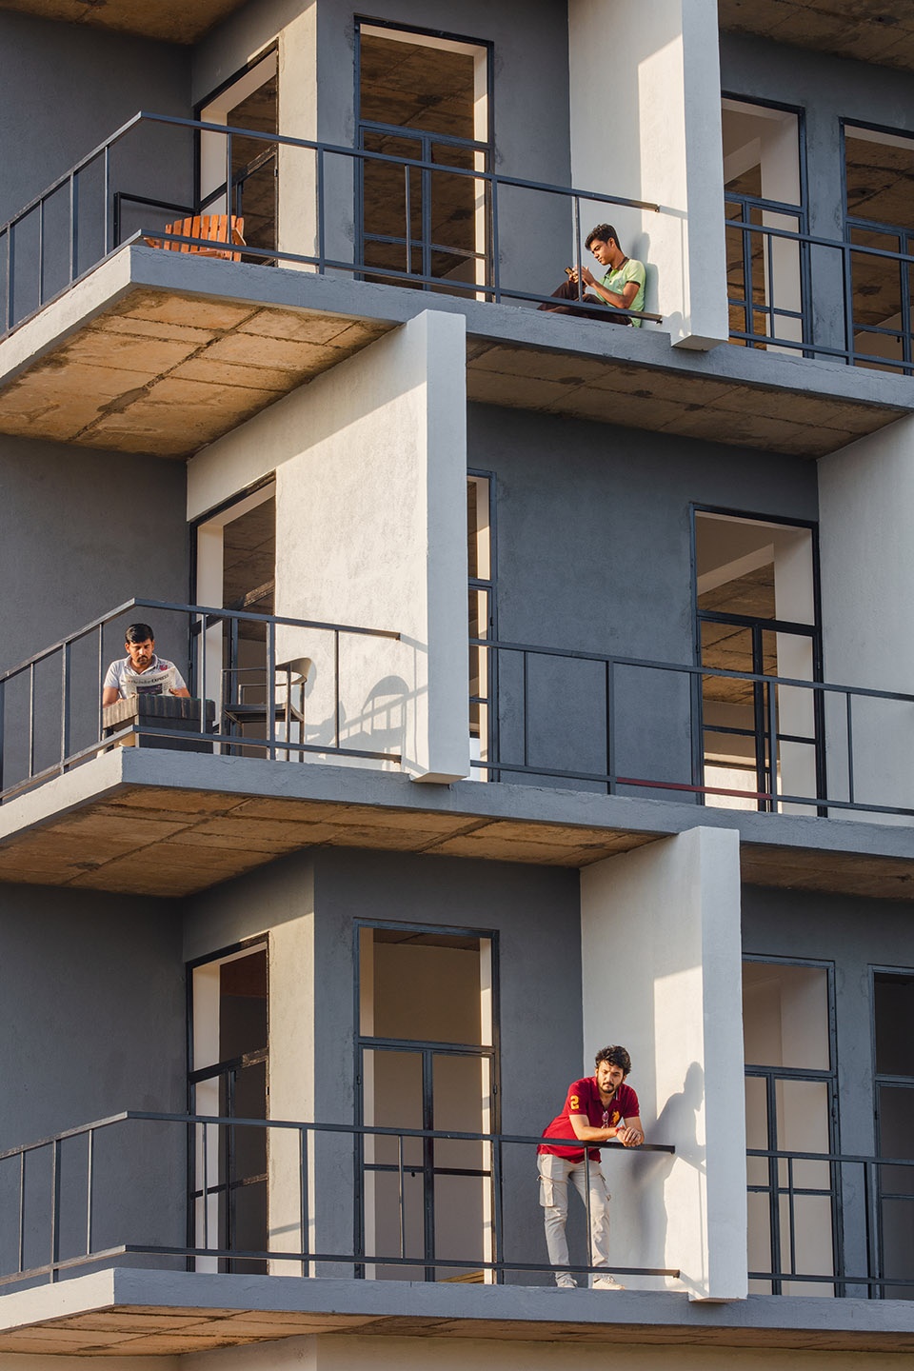
建筑师将这个过程结合到设计想法中,生成了建筑的语言。如果将墙面悬挑到楼板之外会怎样?这些墙壁仿佛从立面上飞出,并与中部的框架结构相平衡。这些飞出的墙壁在阳台上形成丰富有趣的光影,创造出一种充满视觉吸引力的场景。建筑与环境总是保持着一定程度的对比,既不过于彰显,也不会完全被湮没,以自身特质激发出员工的自豪感与归属感。
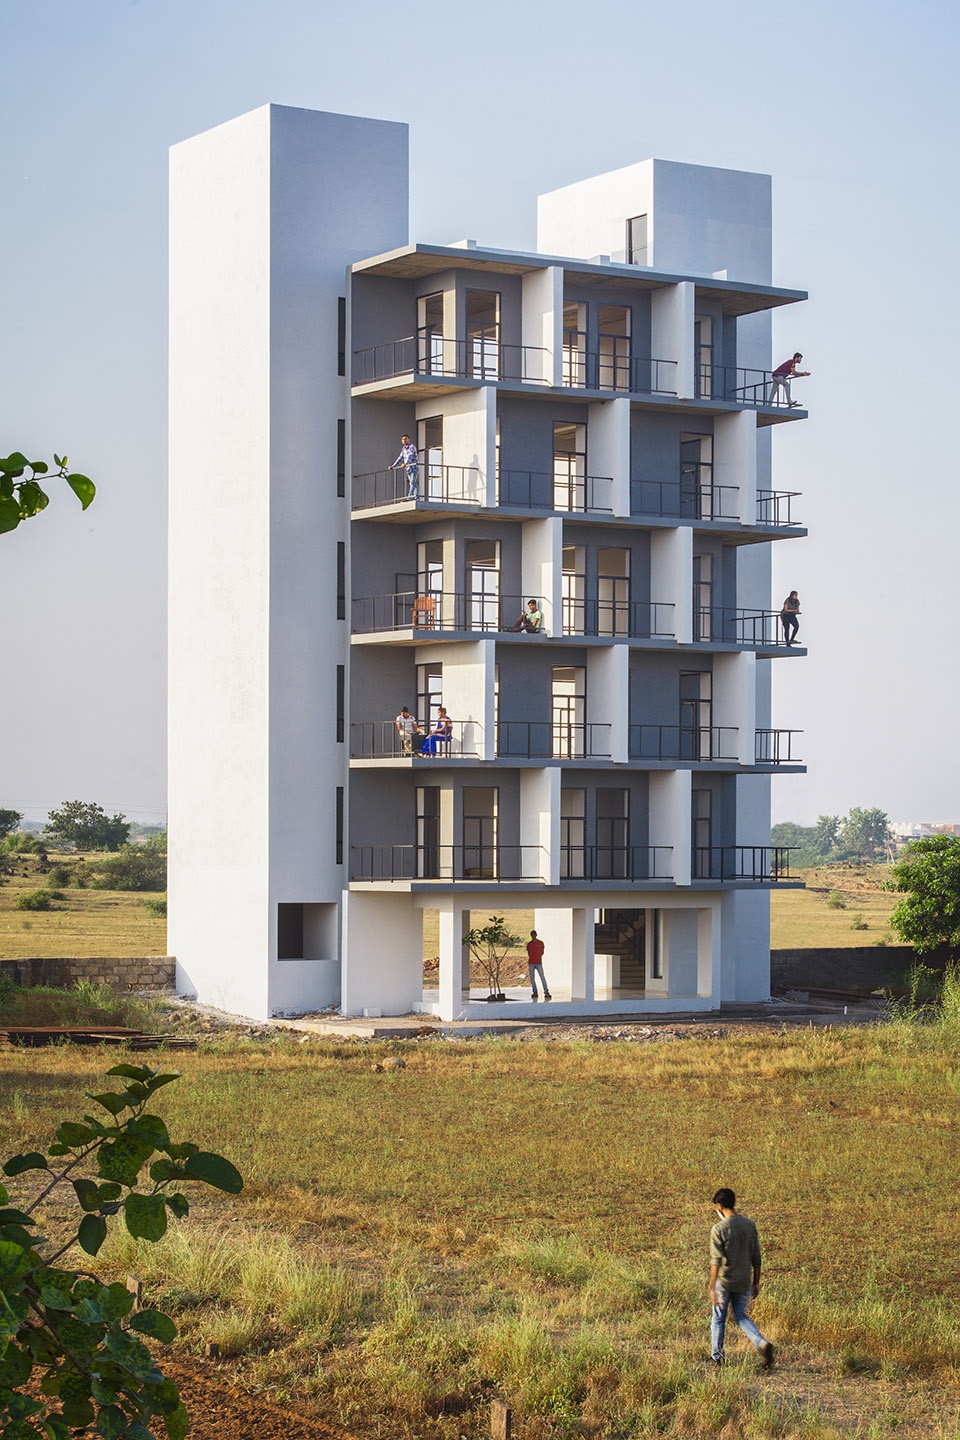
This process generated an idea to incorporate this in a way to form the building’s language. What if we could cantilever the walls out of its resting slabs? As if the walls were flying out from the facade and balancing over the central frame structure. These flying walls form an interesting range of shadows over the balconies creating a frame visually appealing. When pictured with the context a slight contrast is always maintained, neither overpowering nor merging to create the identity and incite a sense of pride and belonging in the occupants.
▼墙壁飞出悬挑楼板之外,walls flying out from the cantilevered slabs ©Dhrupad Shukla
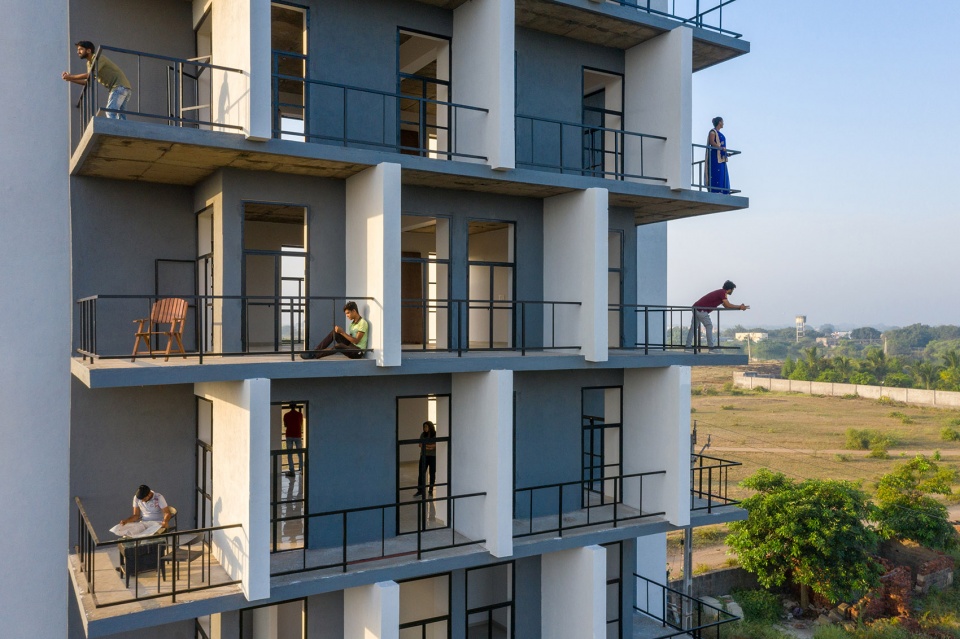
▼丰富的生活空间,living space for different activities ©Dhrupad Shukla
▼墙壁形成独特的光影,walls creating unique shadows ©Dhrupad Shukla
▼在人与人之间建立连接,creating connection between people ©Dhrupad Shukla
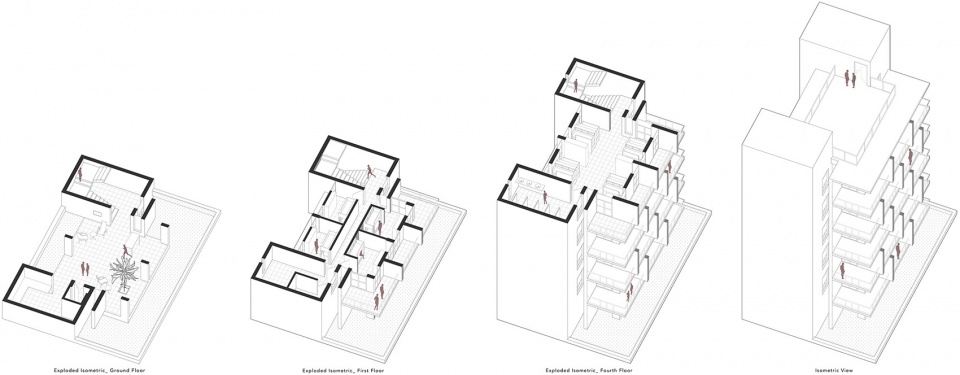
▼不同楼层轴测图,axonometric of different floors ©Dhulia Architecture Design Studio
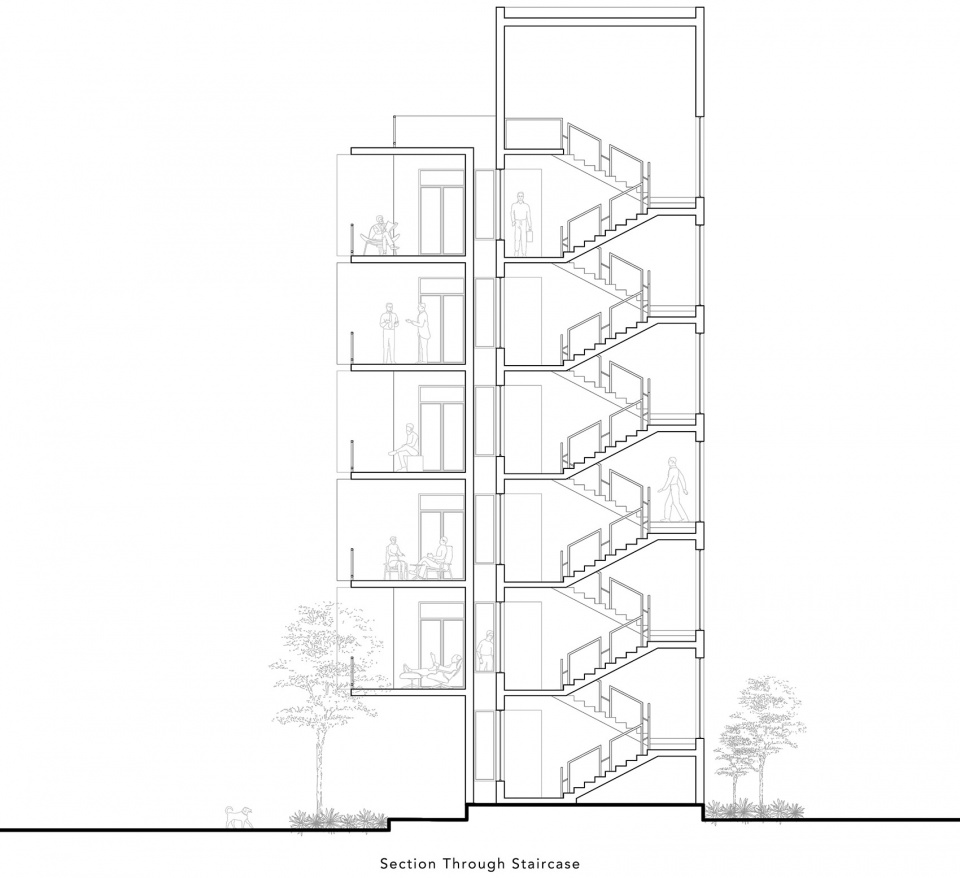
▼剖面图,sections ©Dhulia Architecture Design Studio
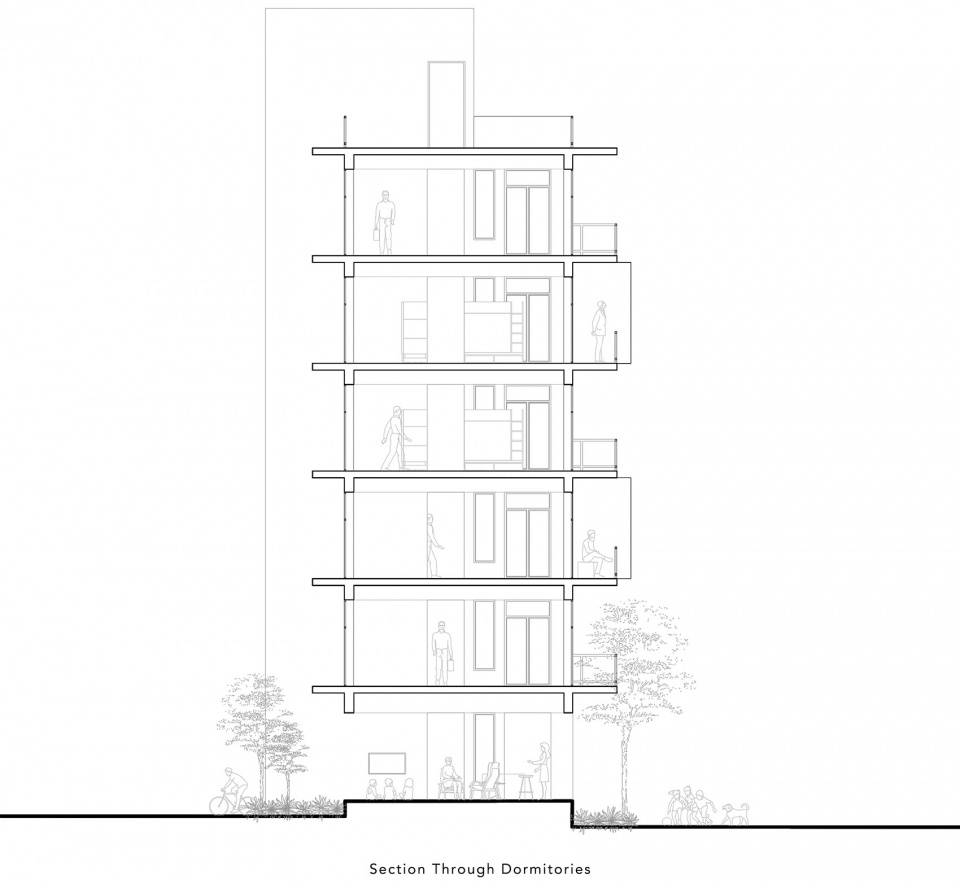
▼细部,details ©Dhulia Architecture Design Studio
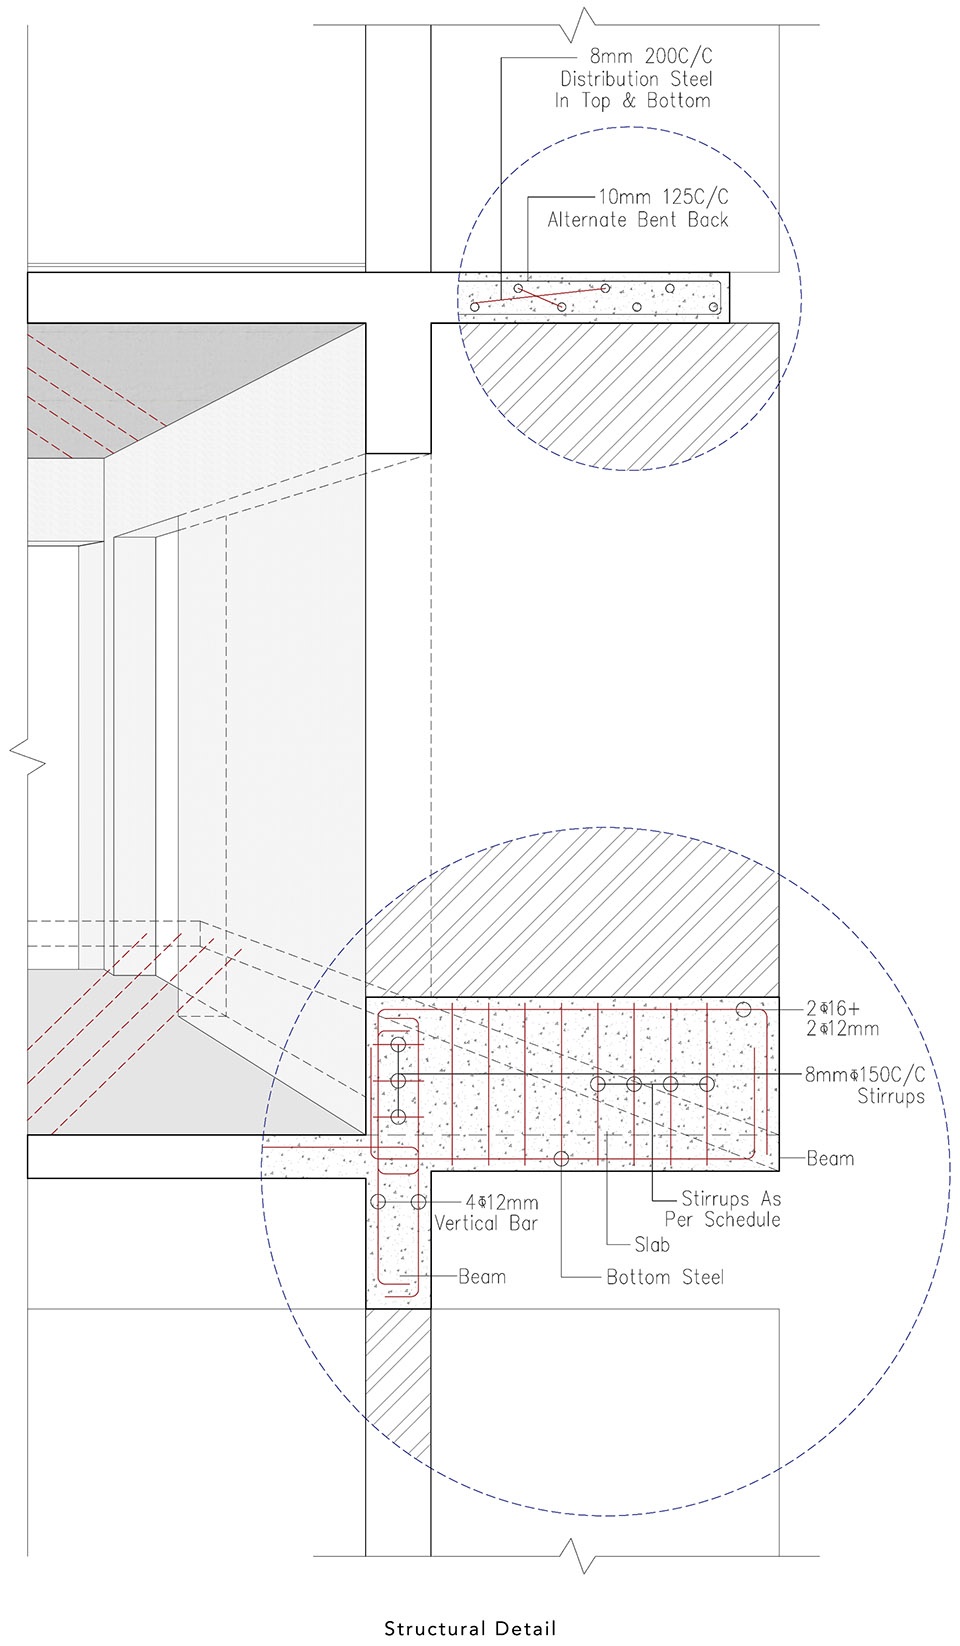
Project Name: Flying Walls Hostel
Project Location: Rajkot, Gujarat, India
Office Name: Dhulia Architecture Design Studio
Proprietor / Principal Architect: Komal Dhulia
Lead Architect: Komal Dhulia
Project Team: Komal Dhulia, Kishan Makwana, Rutvi Sheth, Hillory Sonpal
Photographer: Dhrupad Shukla
Structural Design: Manish Doshi Office
More: Dhulia Architecture Design Studio,Dhulia Architecture Design Studio on gooood









乍一看外表还挺有意思的,但是就这一层住16人吗?公共区域还挤压私人空间,舒服都是给外人看的
好孤立的房子
这是一帮设计师在摆拍吧
如果不是说要挤下这么多人,感觉还是有舒适感的
不愧是三哥,这毛坯房能住55~80人
看起来水暖电都没配的样子
阳台天花居然不做任何处理,看着难受
WOC栏杆的间距这么大?!
突兀