感谢 CLB Architects 将以下内容授权gooood发行。更多关于:CLB Architects on gooood。
Appreciation towards CLB Architects for providing the following description:

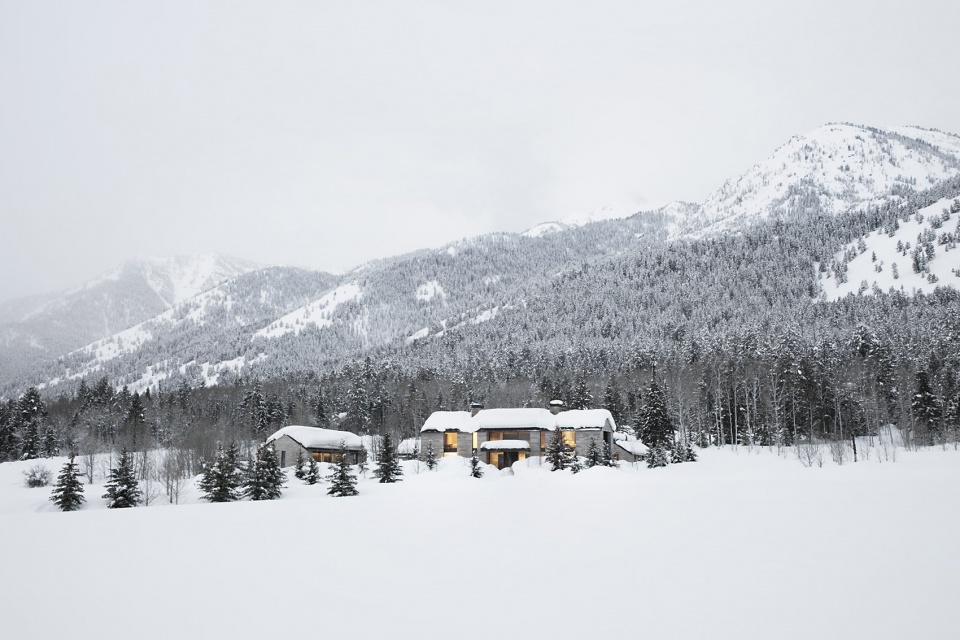
五影住宅位于提顿山脉脚下的黄金地带,隐没于低密度的自然环境中。项目位于开发地块西部边界处的牧场边缘,针叶树与白杨林从Rendezvous峰顶倾泻而下,蔓延至此。
Five Shadows, located on a prime site at the base of the Teton Mountain Range, belies the density of the surrounding area. Sited at the western boundary of a development, the project lives in the fringes of a meadow near an aspen and conifer forest that cascades down from the summit of Rendezvous Peak.
▼项目概览,general view ©Matthew Millman
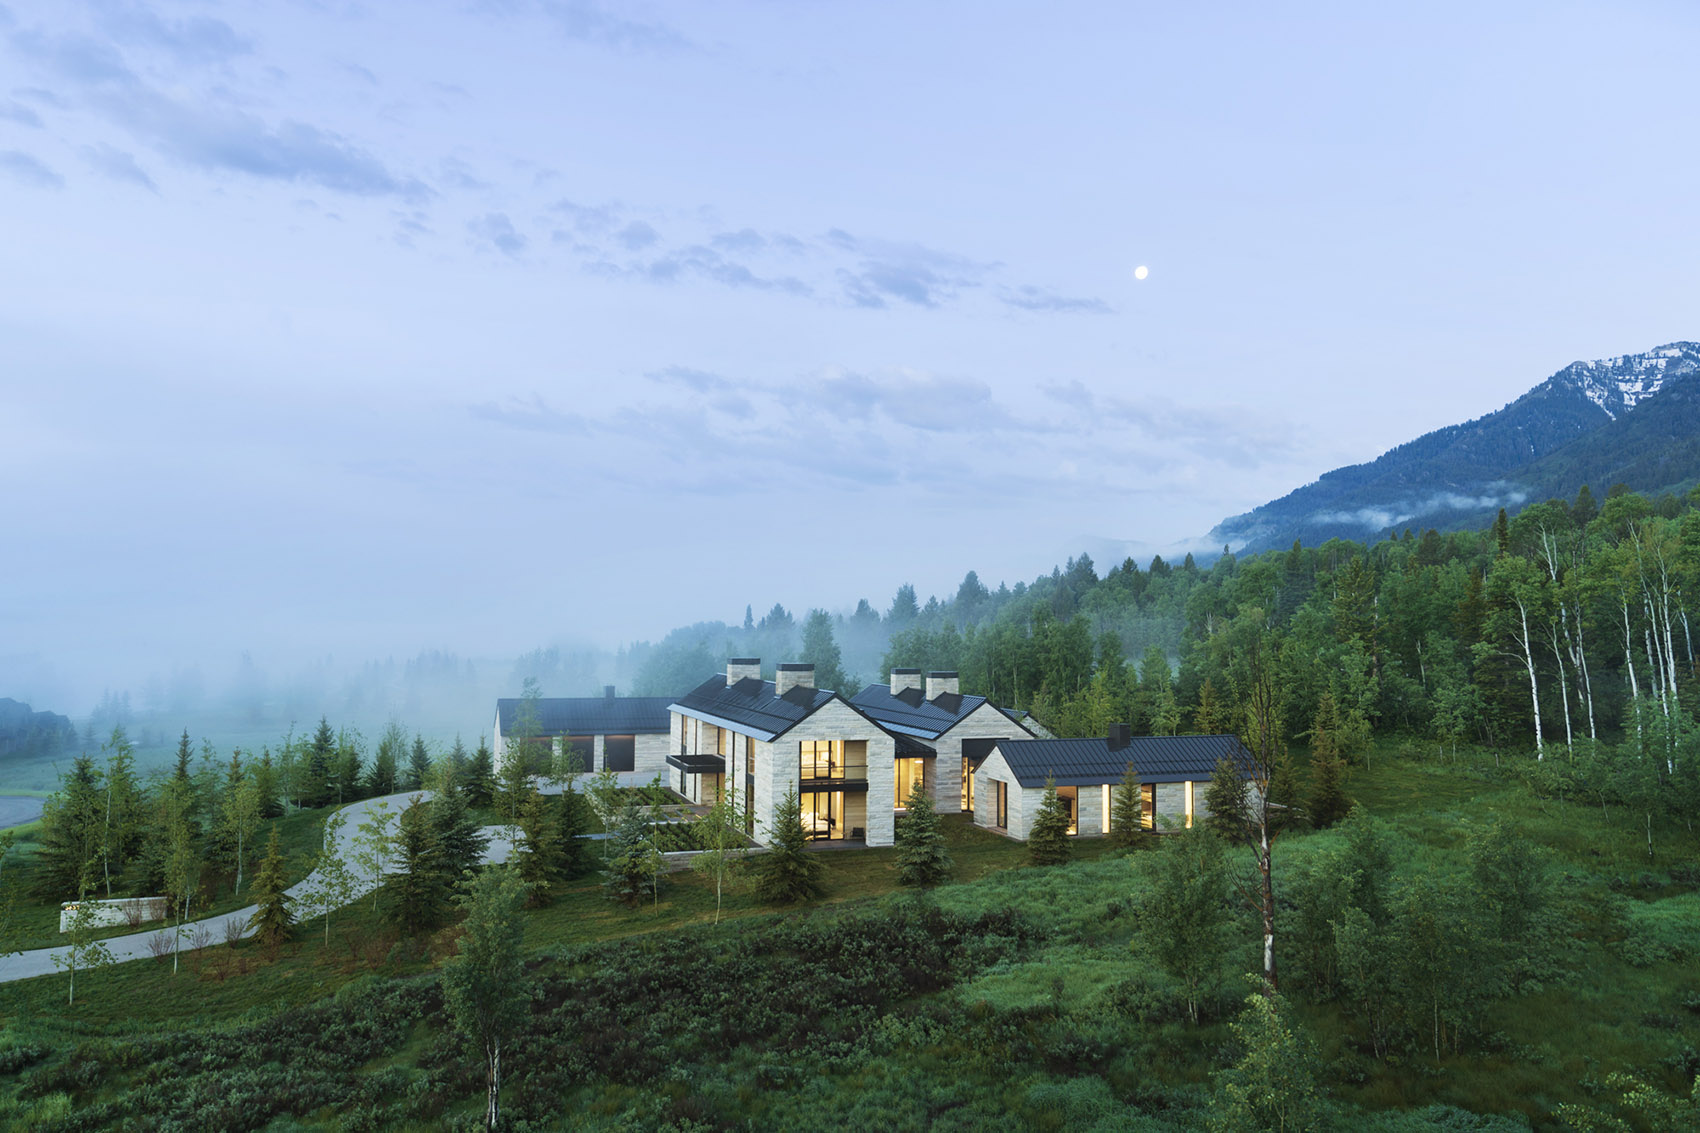
建筑略高于场地,相连的体量营造出私密空间。建筑师仔细推敲结构朝向和开窗布局,在避免临近体量影响的同时将山谷到格罗斯文特山脉的广阔景色引入室内。
Slightly elevated above neighbors, the compound imparts a feeling of privacy, screens nearby buildings through structural orientation and strategic window placement, and takes in broad views across the valley to the Gros Ventre Range.
▼平面布局,the layout ©Matthew Millman
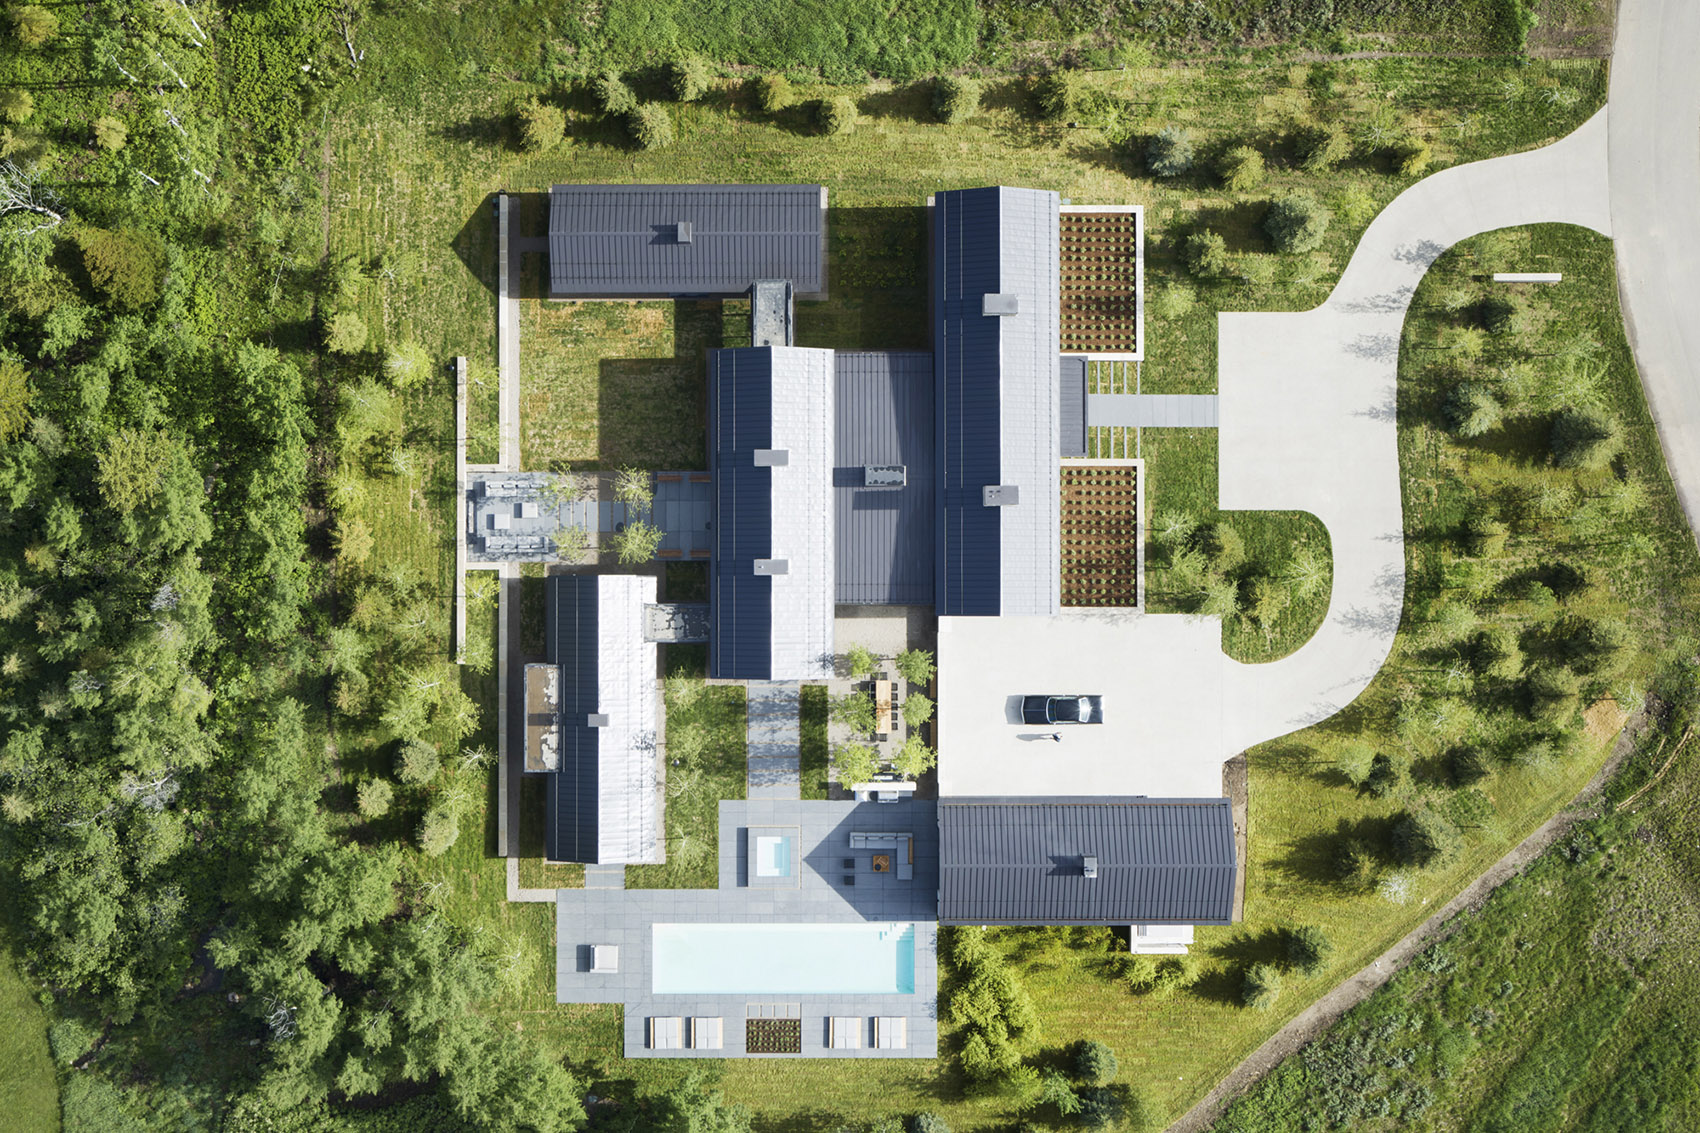
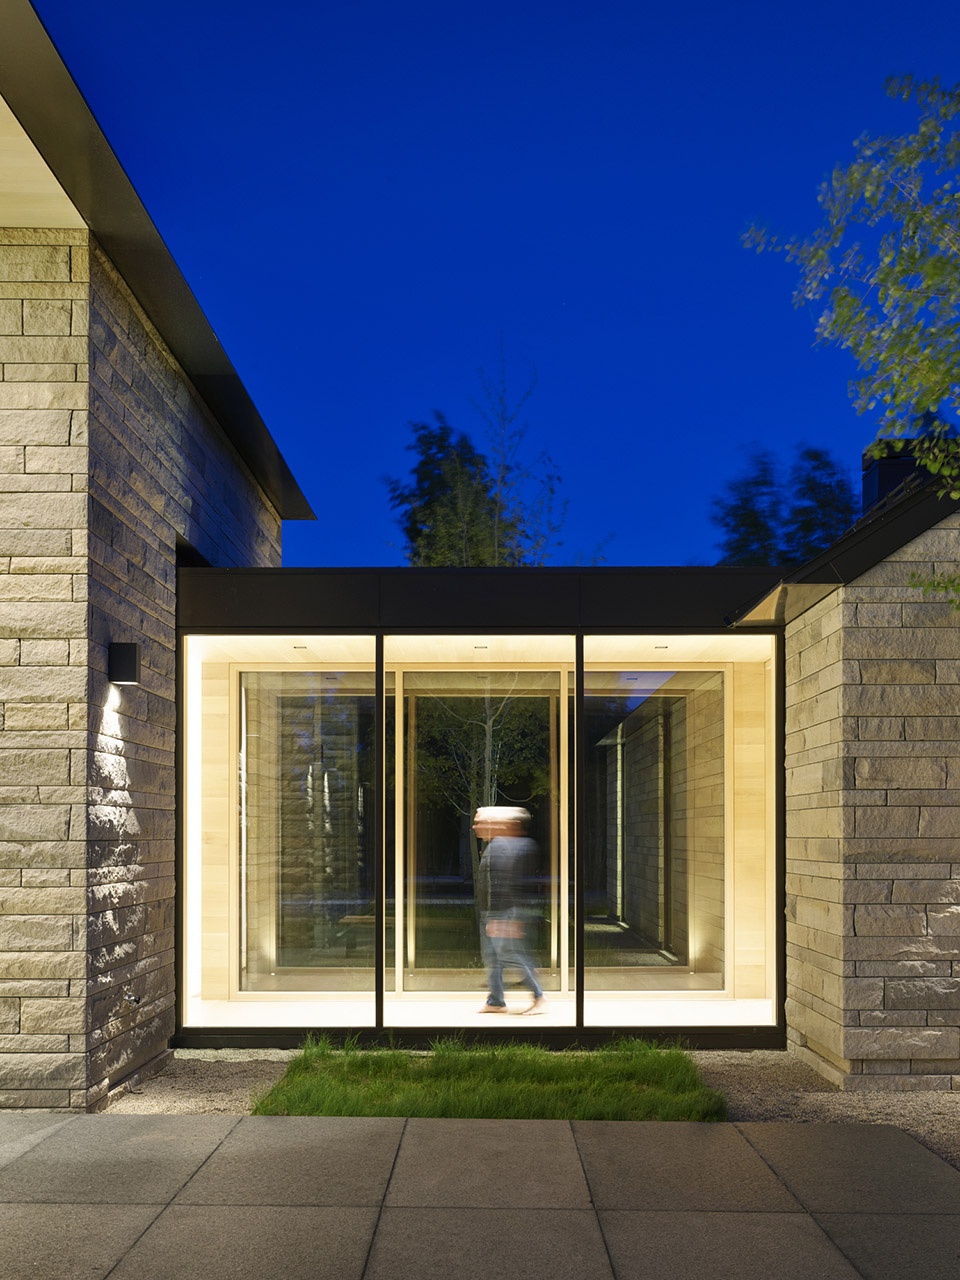
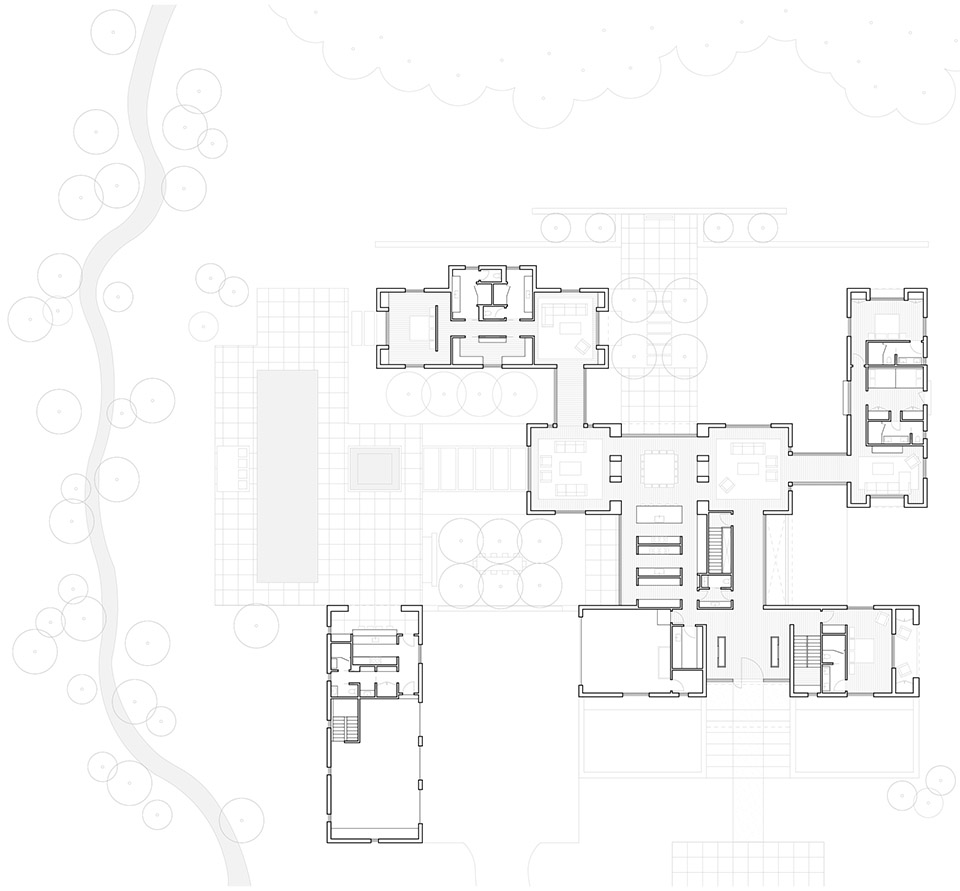
项目由五个相互连接的对称体量组成,总占地约1195.6平方米,从形式上让人联想起农业社会的定居点。建筑师将坡屋顶的悬垂控制在最小,以预留更多公共空间。最大的体量中布置着公共空间,外围则为卧室和书房提供了隐私区域。三个中心体量通过偏移形成了相互平行的关系,彼此间以玻璃廊道相连。其余两个体量将入口处的停车场、拥抱白杨树林的西向庭院与朝南的独立泳池露台组织起来,定义了丰富独特的户外体验。
The 12,870-square-foot house, reminiscent of a homesteader’s settlement, is composed of five connected, symmetrical, agrarian-inspired forms. Featuring minimal overhangs, the compound is organized to accommodate an extensive residential program. The largest form hosts the public spaces, while the peripheral volumes capitalize on privacy for bedrooms and a den. The three central forms are linked by glassy connectors; they lie parallel to, and offset from, each other. The remaining two forms, in turn, help define a series of distinct and different outdoor experiences including the auto court at the entry, a west-facing courtyard that embraces an aspen grove, and a south-facing pool terrace flanked by a detached poolhouse.
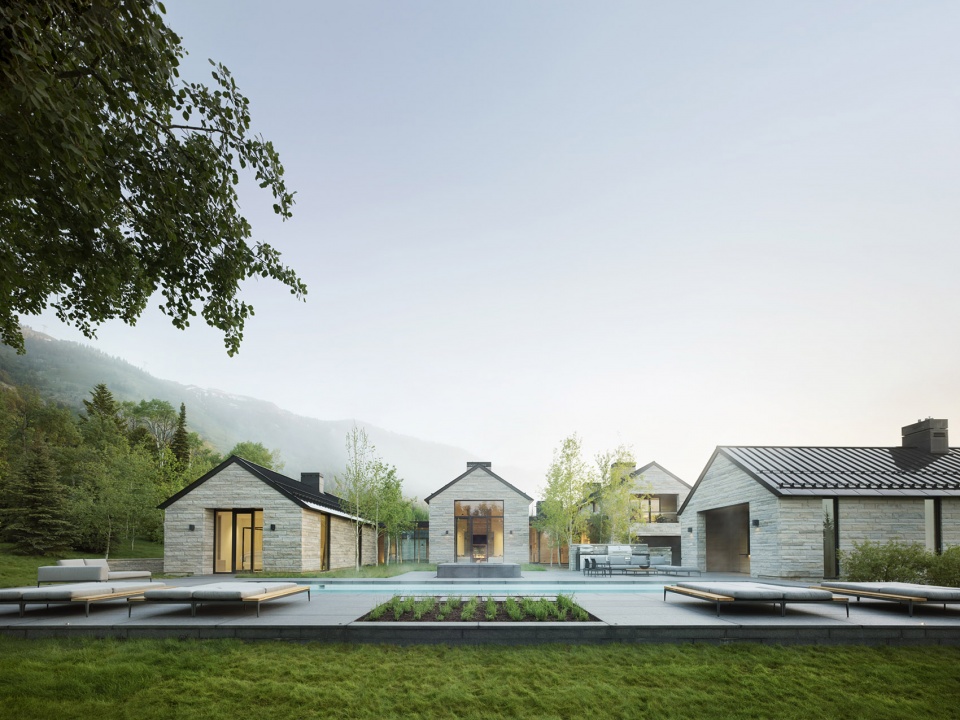
▼围合的院落,the courtyard ©Matthew Millman
▼开放的公共空间,the open public space ©Matthew Millman
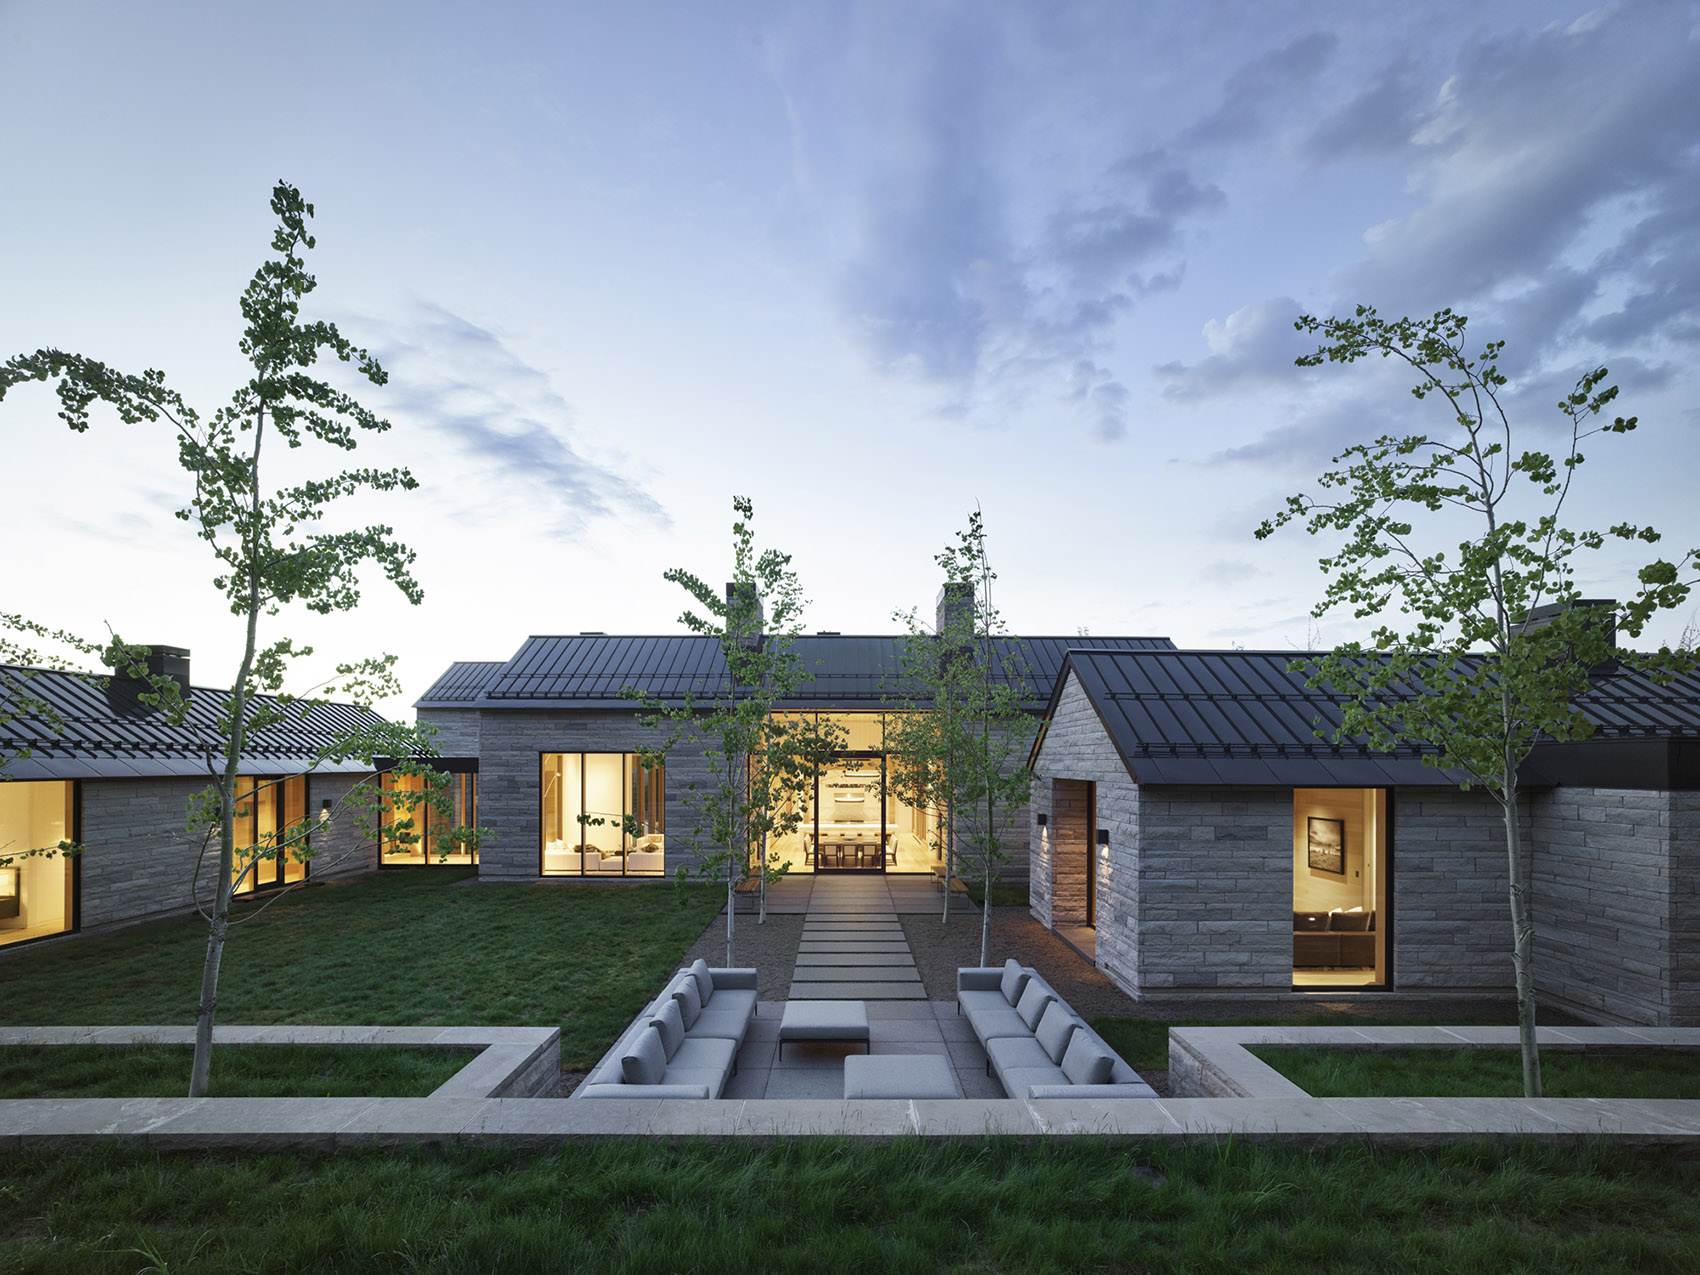
▼泳池露台,the south-facing pool terrace ©Matthew Millman
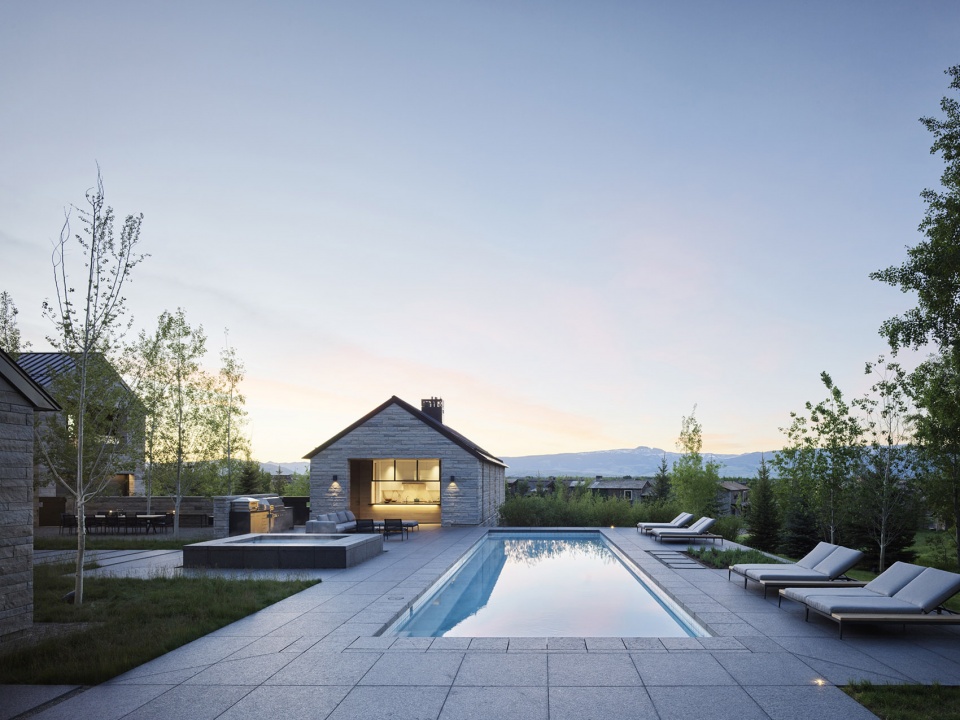
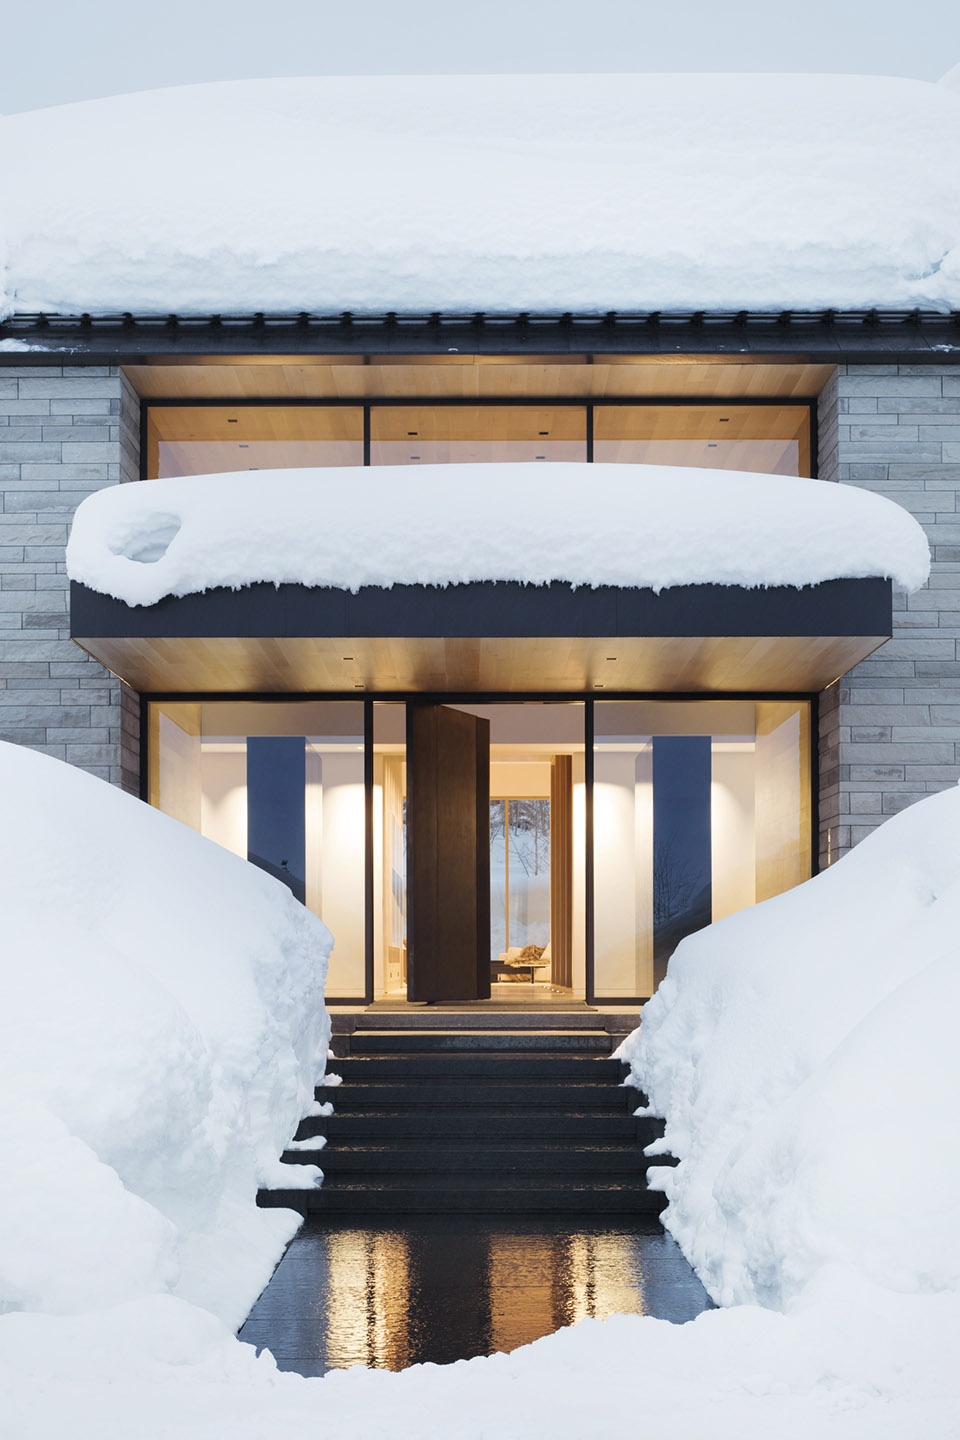
▼主入口立面,facade of the main entrance ©Matthew Millman
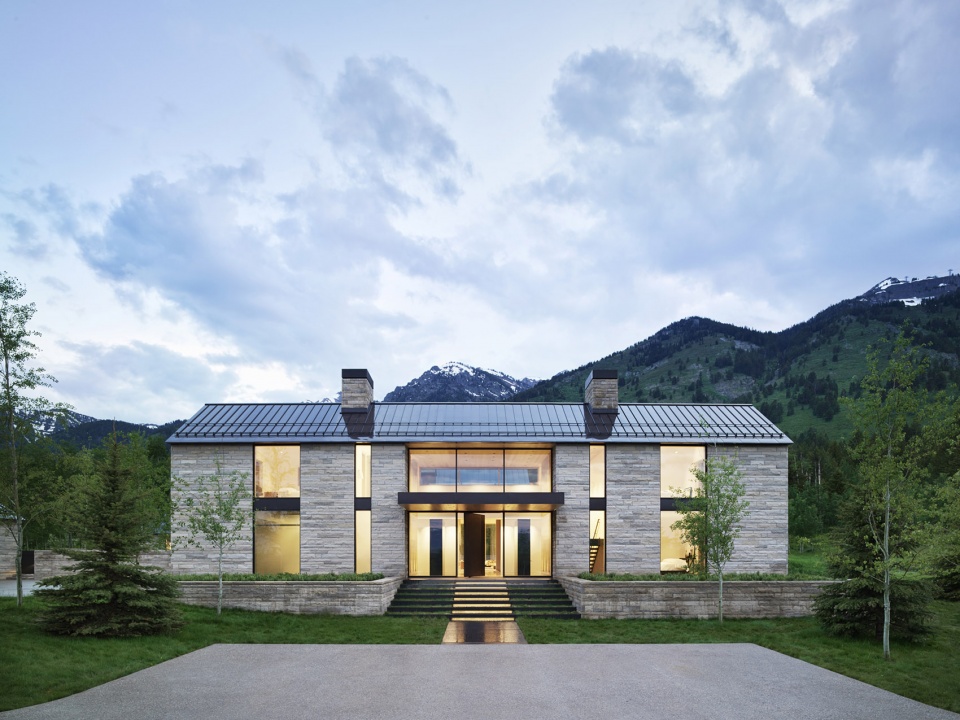
建筑外墙采用石墙,钢制细节穿插其中。内部也同样采用极简色彩,径向切割的白橡木和白色灰泥构成了优雅的室内空间。
The exteriors are clad simply in stone, with subtle steel detailing. A similarly minimal palette of rift-sawn white oak and white plaster defines the gracious interior spaces.
▼看向公共空间,view of the public space ©Matthew Millman
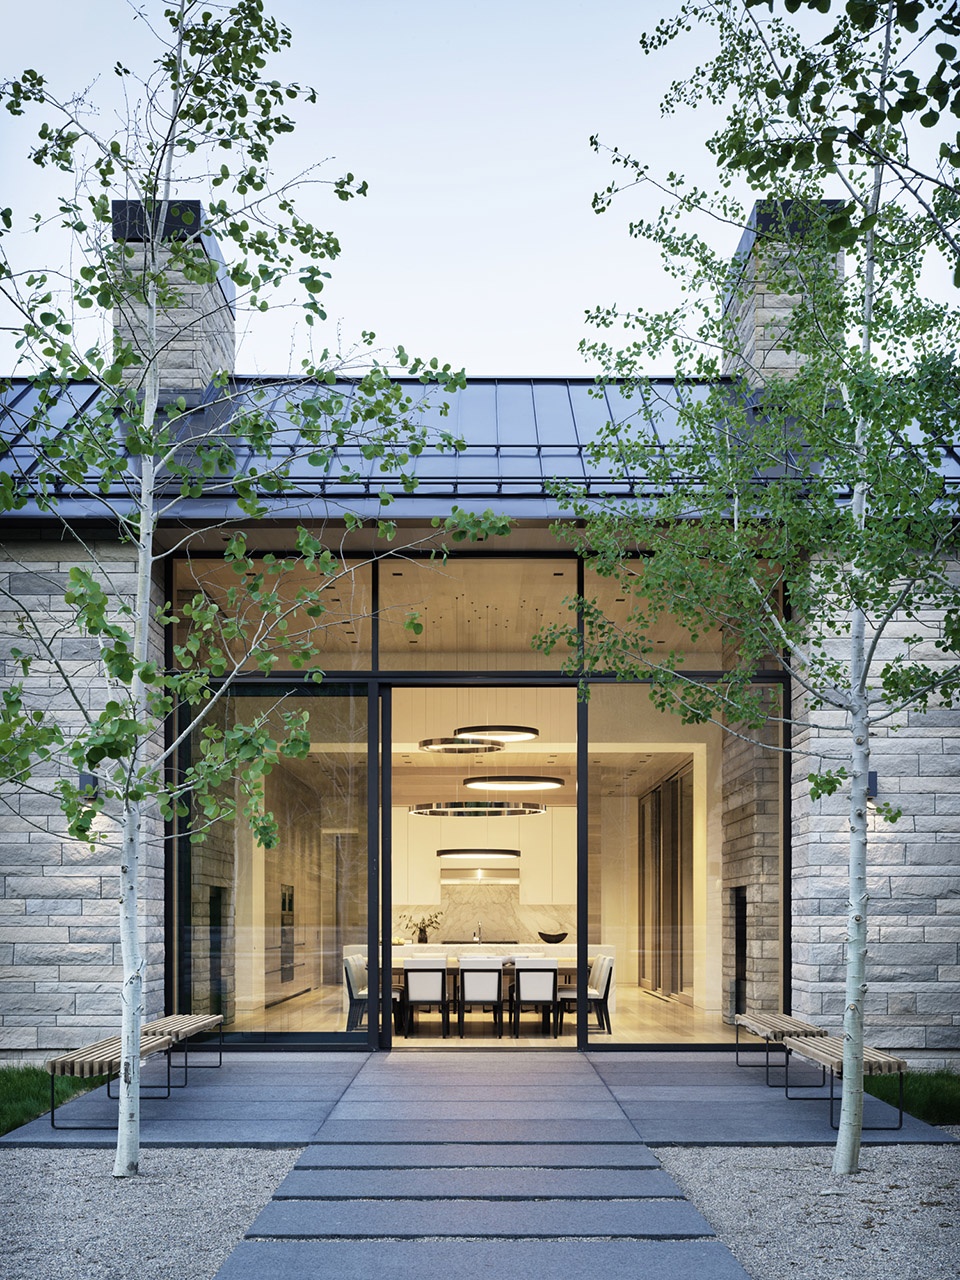
从外部的石墙到室内井井有条的木板,形式和材料的简洁美观都源于严格的几何分析。多体量的布局营造出优雅的流动空间,在不同部分间建立起亲密的关系。
The seeming simplicity of forms and materiality is the result of rigorous alignments and geometries, from the stone coursing on the exterior to the sequenced wood-plank coursing of the interior. The layout of the multiple buildings lends an elegance to the flow, while the relationship between spaces fosters a sense of intimacy.
▼入口区,the entrance area ©Matthew Millman
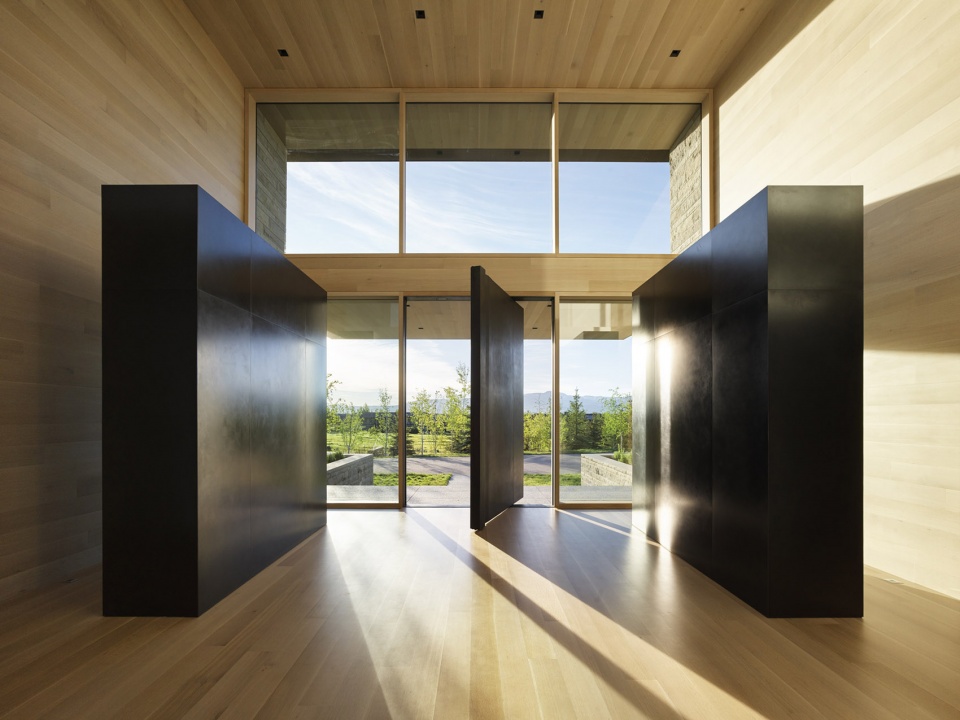
▼室内概览,interior view ©Matthew Millman
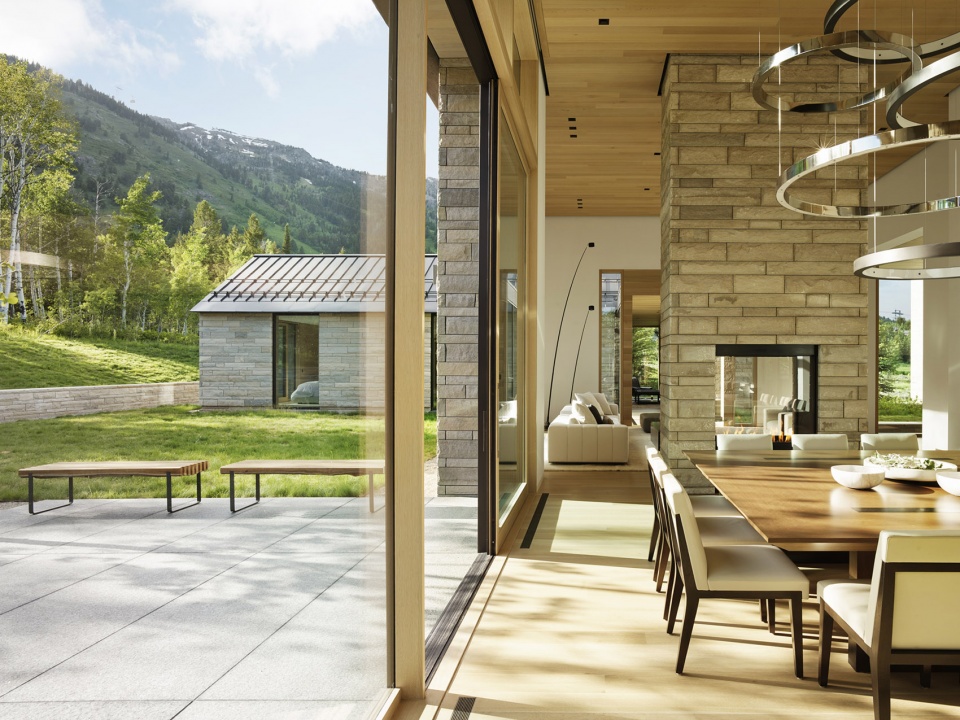
▼开放餐厨区,the open kitchen and dining space ©Matthew Millman
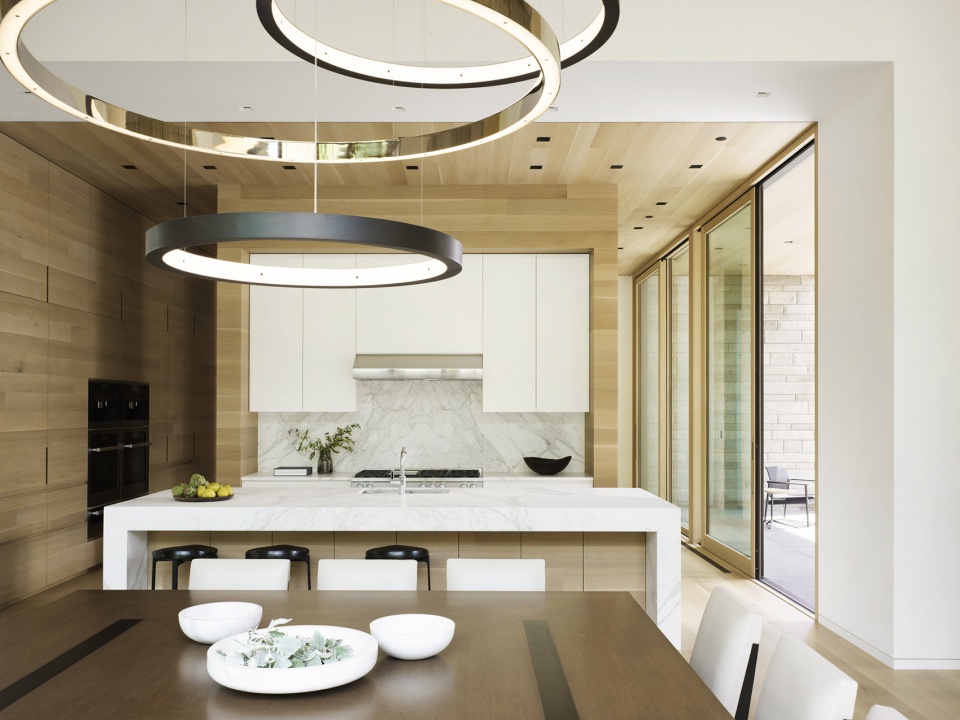
▼起居空间,the living space ©Matthew Millman
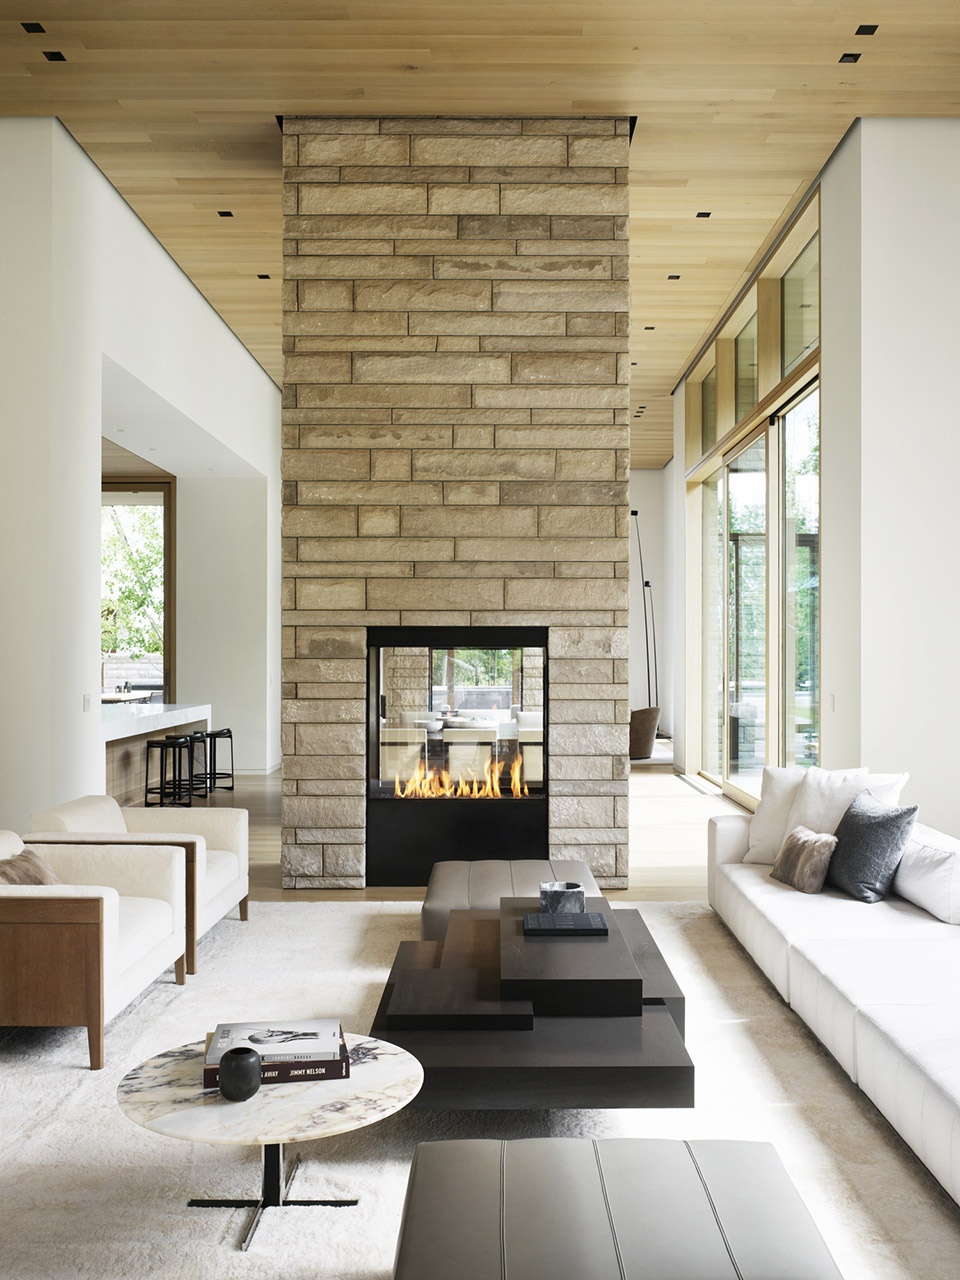
▼落地窗引入景观,view of landscape through the floor-to-ceiling window ©Matthew Millman
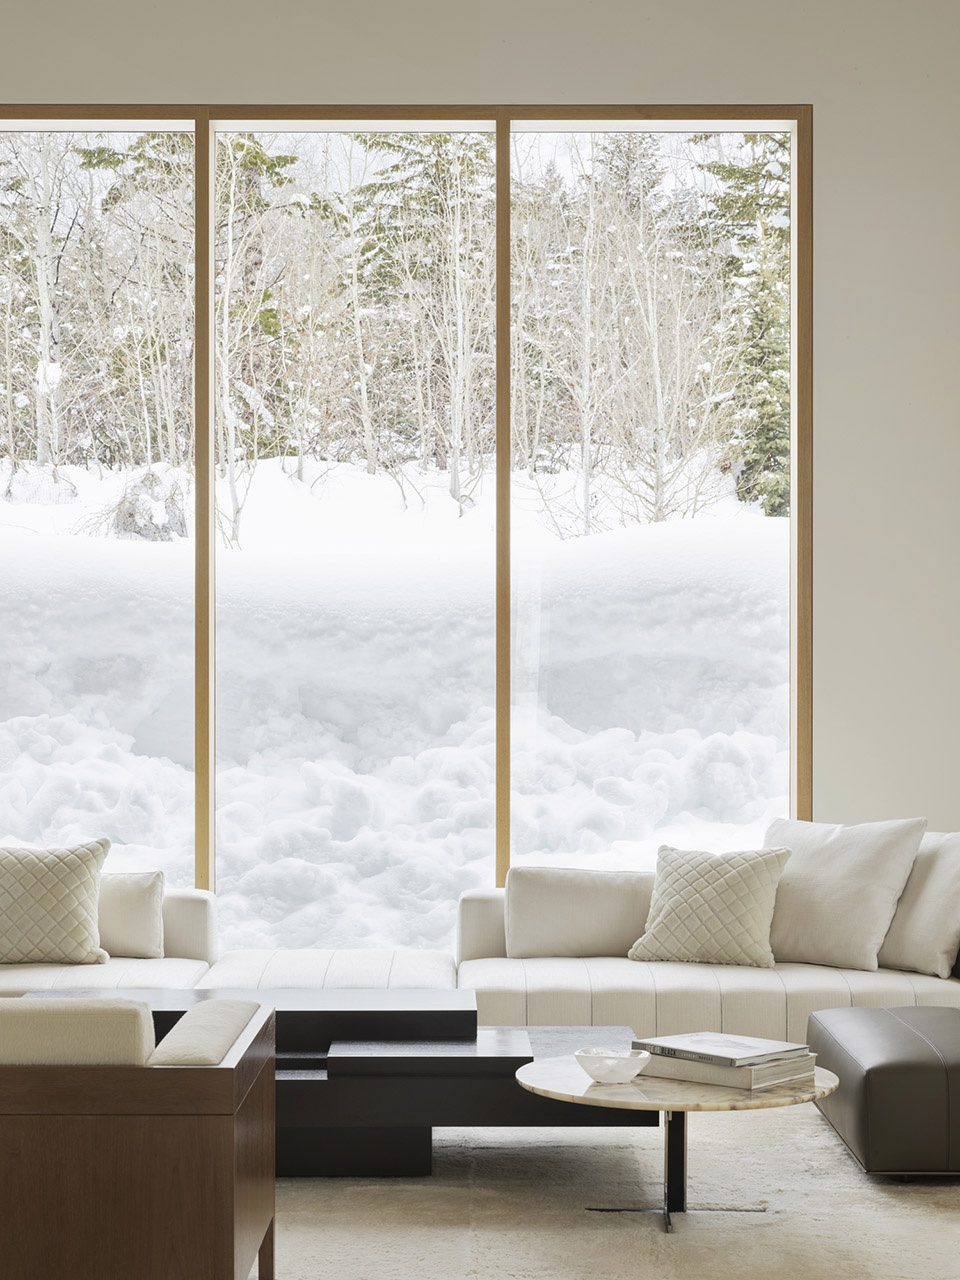
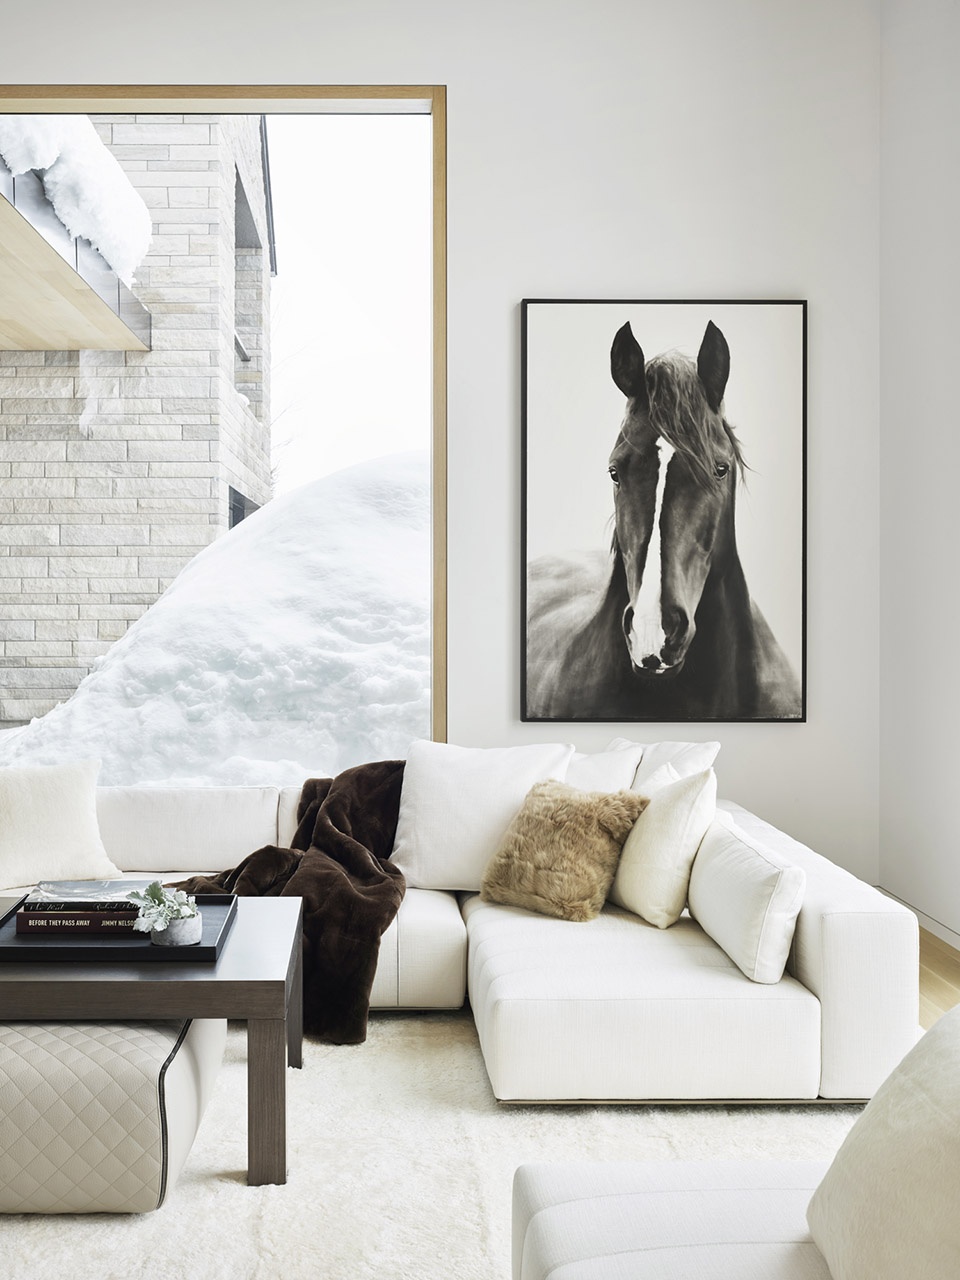
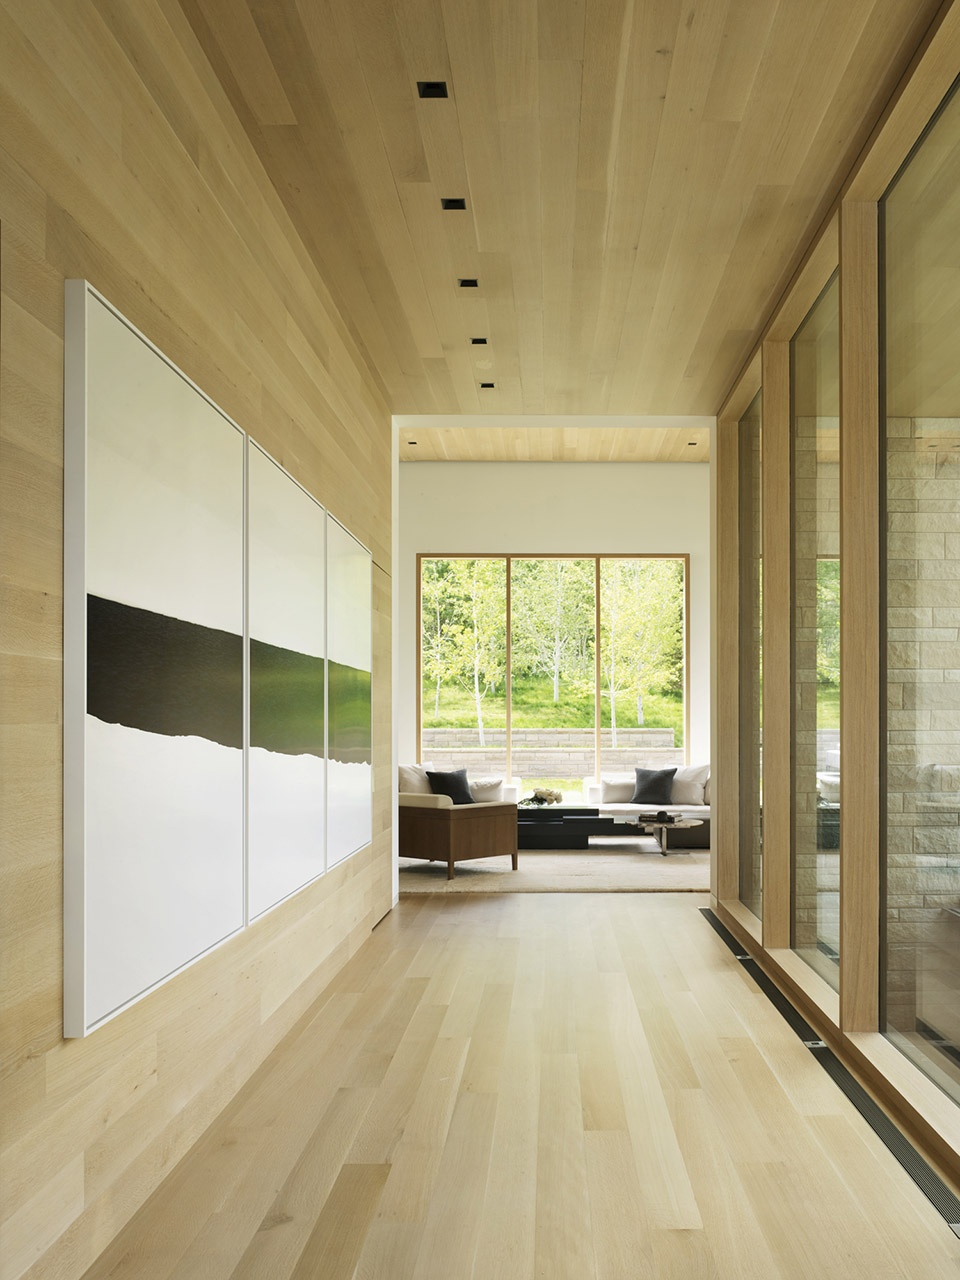
▼走廊视角,the corridor ©Matthew Millman
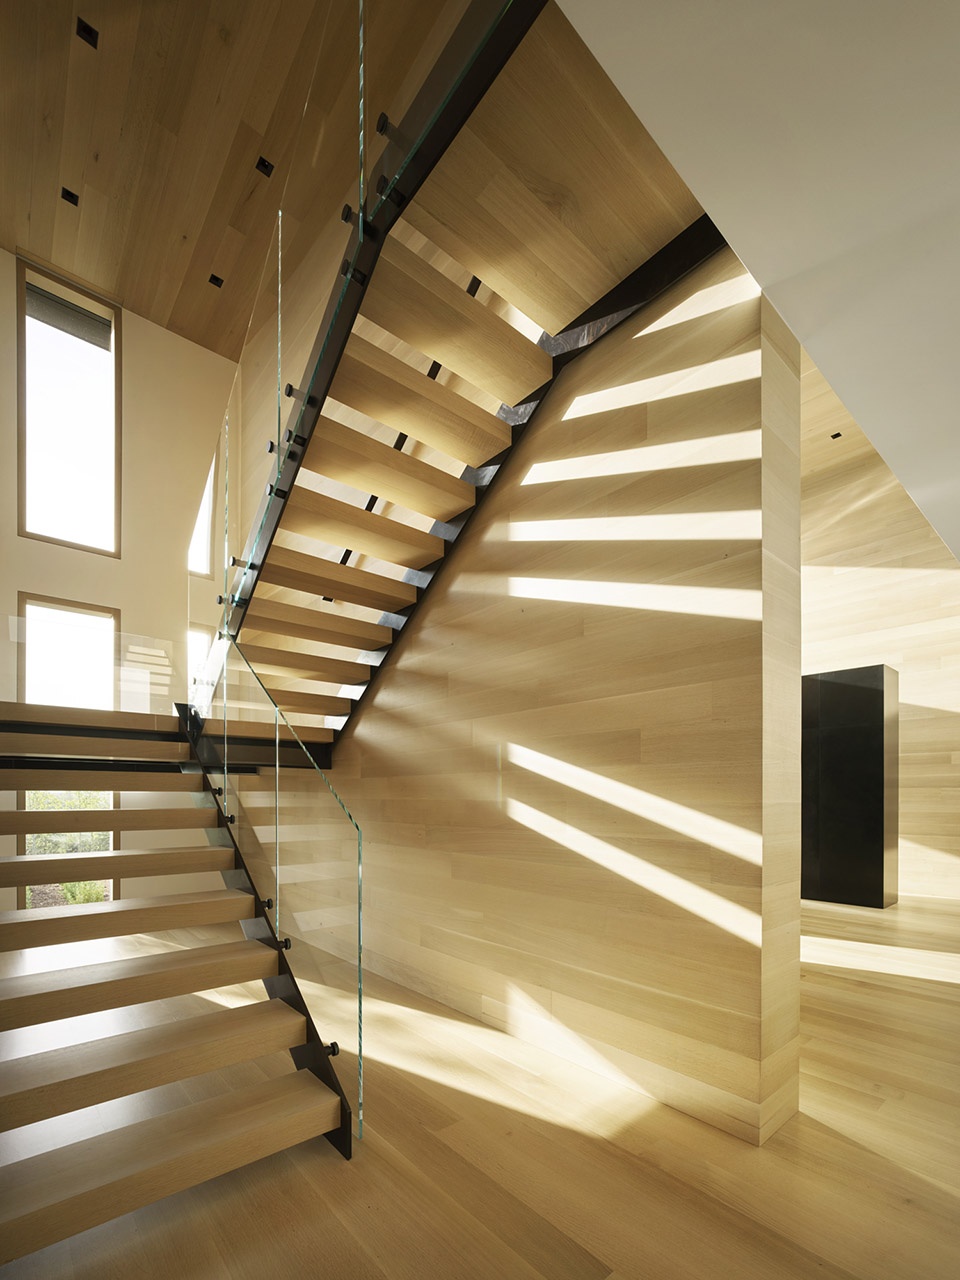
▼室内楼梯,the stairs ©Matthew Millman
五影住宅以精确的比例、统一的材料和精心的工艺回应了需求,营造出私密、宁静、融入自然的居住空间。
The formal proportions, material consistency, and painstaking craftsmanship in Five Shadows were all deliberately considered to enhance privacy, serenity, and a profound connection to the outdoors.
▼夜晚的透明玻璃廊道,night view, the glassy connectors ©Matthew Millman
▼白雪覆盖的入口,entrance covered in snow ©Matthew Millman
▼雪景,snowing view in distance ©Matthew Millman
▼平面图,plan ©CLB Architects
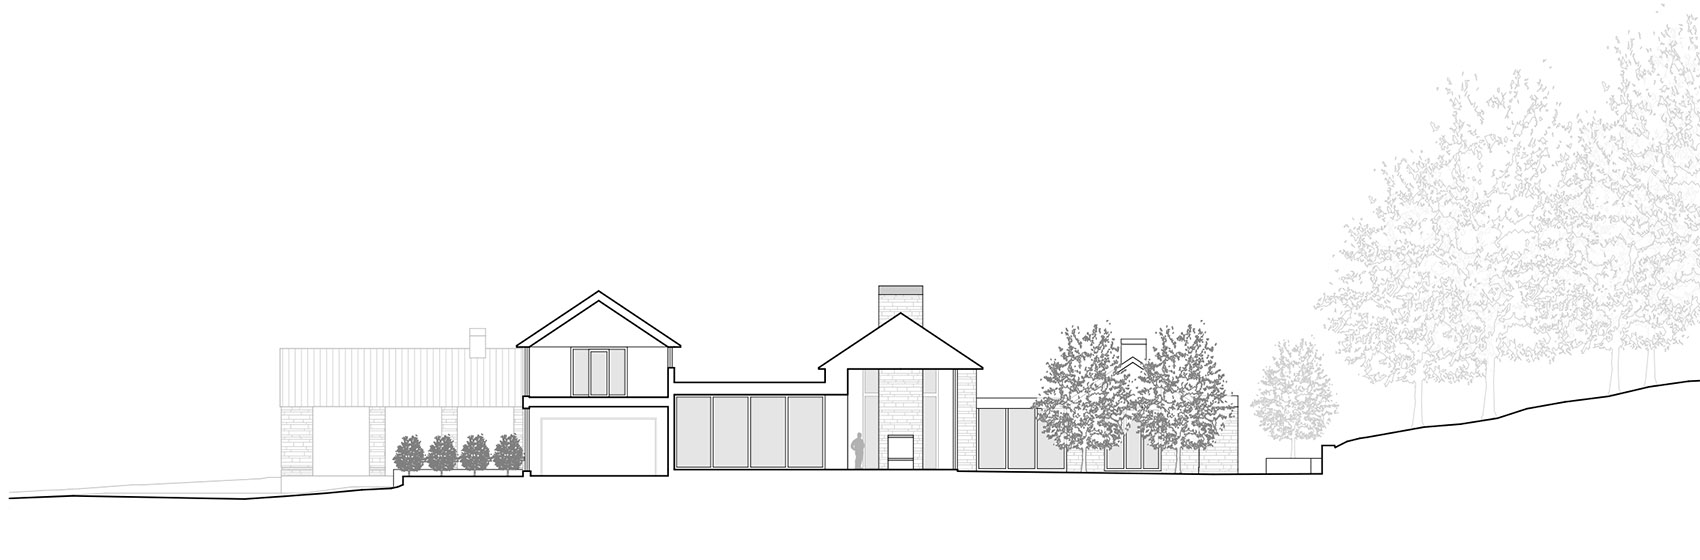
▼剖面图,section ©CLB Architects
CLB Architects Team
Eric Logan, AIA, Principal
Andy Ankeny, AIA, Principal
Sam Ankeny, AIA, Associate
Project Team
Architecture: CLB Architects
Interior Design: Philip Nimmo
Contractor: KWC, LLC
Landscape: Hershberger Design
Civil Engineer: Nelson Engineering
Structural Engineer: KL&A, Inc.
Mechanical Engineer: JM Engineering
Electrical Engineer: Helius Lighting Group
Photography: Matthew Millman
More: CLB Architects 更多关于:CLB Architects on gooood









木叶村官方合作伙伴
当我音忍村没人吗+1
当我音忍村没人吗
团藏眼看要大雪封山,连夜跑路了。
大雪真棒
很舒服的房子
喜欢入口,明亮简洁
五影会谈指点住宿地点
包食宿可还行
给鸣人我爱罗住的?