非常感谢设计方 GROUP A 将项目介绍和项目图片授权gooood发行。更多请至:GROUP A on gooood
Appreciation towards GROUP A for providing the following description:
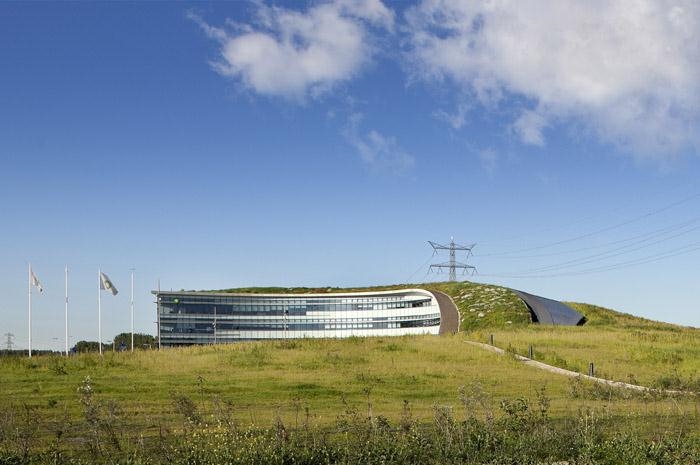
Photo © ScagliolaBrakkee, Rotterdam.
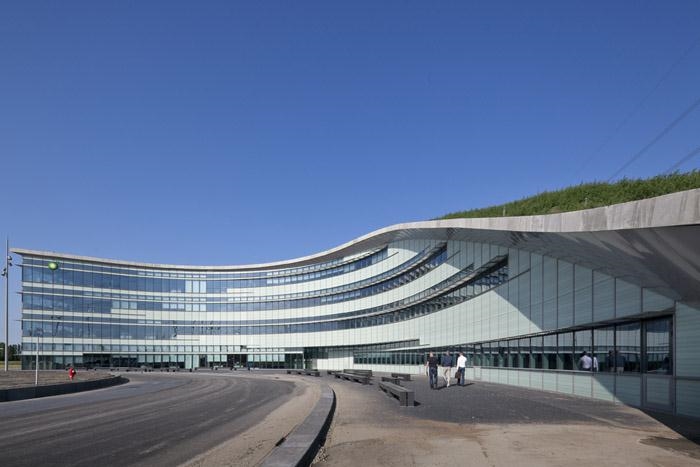
Photo © ScagliolaBrakkee, Rotterdam.
Exterior & Interior Office BP Rotterdam Refinery
As youngest and largest oil refinery in The Netherlands, BP RR exposes a powerful dynamism which is reflected in the new offices, situated safely in close proximity to the oil refinery. It was the aim of GROUP A to design a building that expresses and accommodates the objectives of the company, including providing a sustainable, safe and healthy working environment for the dedicated staff.
Location between refinery and nature
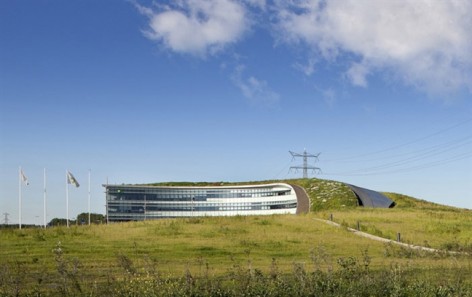
The site along the d’Arcyweg-area is located in the transition zone between the harsh industrial landscape of refineries and the lush green and wetlands of the Brielsemeer directly across the Hartel Canal. The key position this location holds – situated in the prominent curve of the A15 motorway – offers potentially exceptional development opportunities. The underlying landscape vision for the wider area envisages for the location the construction of a high dune body along the curve of the highway. The landscape intervention provides, together with the need to create a safe workplace against possible explosion of the oil refinery, highly unconventional but interesting conditions for the new office building. Starting point in the GROUP A design is to highlight and further strengthen the particular circumstances of the site, in the design development of both the exterior and the interior of the building.
Building in man-made dune
Because of the possible danger of explosion the building is on the north site nestled into the landscaped dune, while on the south side the building emerges from the dune, thereby optimising views out and the entry of natural light. As a result the building will have three characteristic sides: 1] the dune on the north side where building and landscape merge, 2] the south side where the building with its distinct volumes becomes clearly visible from the Suurhoff Bridge, 3], the elegantly curved facade on the square side where in an accessible and logical manner the entrance of the building is positioned.
Cut out in dune
Also in the interior the dune is visible in a dynamic way and forms part of the work environment. An elongated and organising atrium space is cut out from the man made dune, full of light and with constantly changing dimensions by the undulating cutting edge to the dune side. The wall on the cutting edge is covered with timber slats that differ in color and size, and evoke an association with geological layers; a reference to the business activities of BP RR. The extensive use of natural materials like wood, concrete and natural stone, again emphasise the ‘nature’ and robustness of the core business activities of the company.
Meeting rooms as ‘sky-boxes’
The atrium is flanked by two parallel office wings. Office floors, each linked by bridges, are in open connection with each other and the atrium space. Meetings take place in box-shaped volumes, pushed into the atrium as ‘sky-boxes’. The entire BP RR organisation operates in one open space according to ‘The New World of Work’ principles, resulting in an interactive environment that encourages communication, collaboration and creativity amongst staff. All visible and tangible qualities of the building fit in seamlessly with the core values of BP Rotterdam Refinery: the pursuit of an attractive workplace where both young and senior professionals can meet. The final result is a working environment whereby landscape, building and interior fully blend and literally flow into one another.
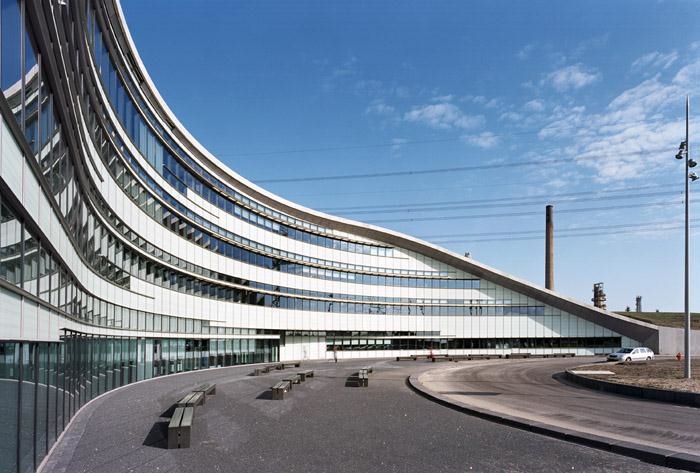
Photo © ScagliolaBrakkee, Rotterdam.
这是为荷兰最年轻最大的BP鹿特丹炼油厂设计的办公楼,专供内部人员办公,为他们提供一个可持续,安全,健康的工作环境。
与自然的位置
位于恶劣的工业景观与郁郁葱葱的运河湿地之间,临近A15高速路,建设在视野开阔的山丘上,面对可能发生爆炸的炼油厂创建出安全的环境,符合并强调场地环境。
人造沙丘
因为炼油厂随时会爆炸,建筑最危险的北面临着沙丘建设,南面则引入更好的视线以及自然光。
切出的沙丘
沙丘之下的室内环境与外形式相融合,沙丘被切开一道口,在室内创造出长长的,不断变化的,充满阳光的中庭。墙壁两侧铺盖上颜色和大小不同的木材板条。广泛使用入木材,混凝土及天然石材等类型的天然材料。强调该公司的“自然”核心商务活动。
“天空盒”会议室
中庭两侧平行排布着办公室,每层办公楼都有桥梁相连,在相连处的临近区域,设置了箱状透明房子,这体现了BP“世界性开放工作”的原则,在互动的环境下鼓励人们交流,方便协作,激发创造。这是一个具有吸引力的工作场所,满足年轻,高级专业人才,一个与建筑,景观,室内融合的工作环境。
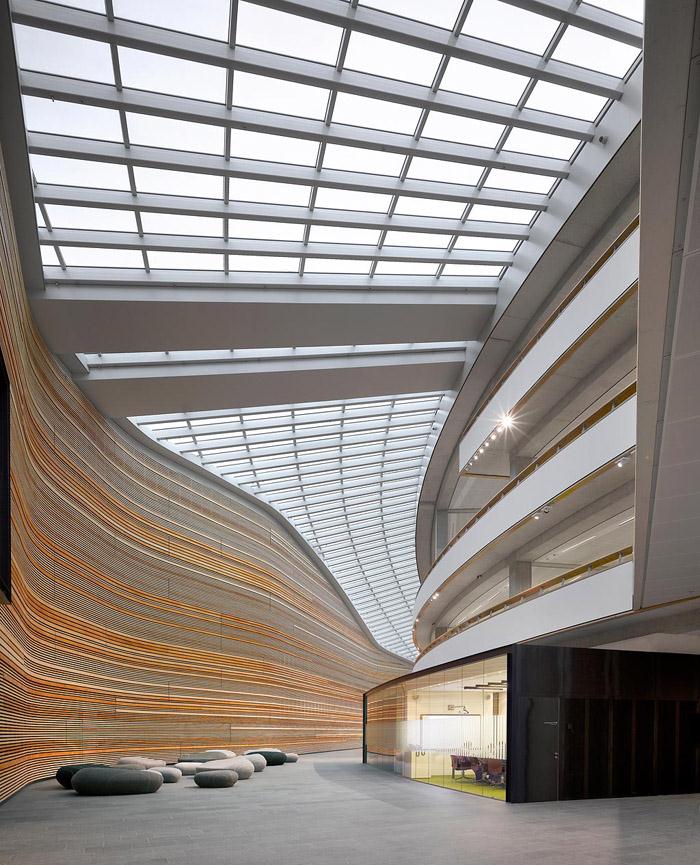
Photo © Roos Aldershoff, Amsterdam.
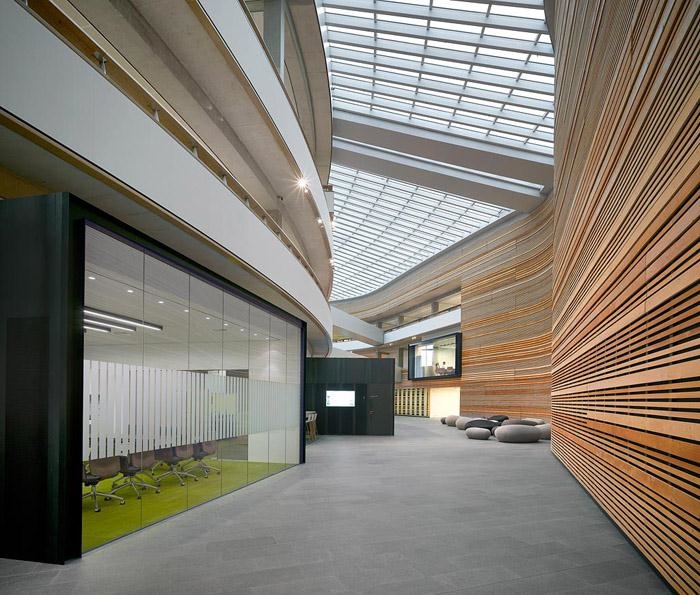
Photo © Roos Aldershoff, Amsterdam.
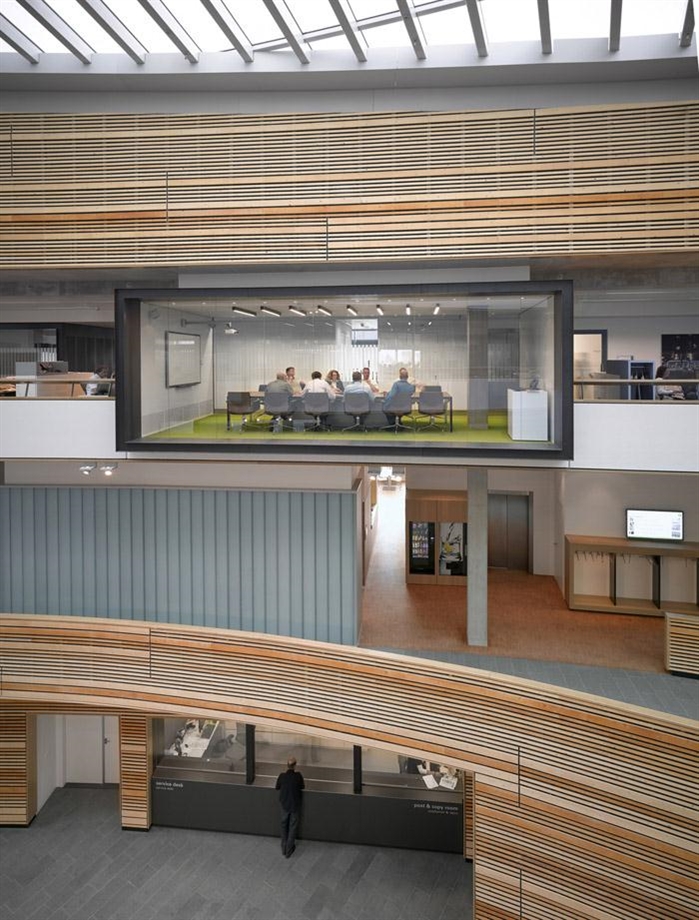
Photo © Roos Aldershoff, Amsterdam.
MORE: GROUP A,更多请至:GROUP A on gooood








发表评论
你需要先 才能发表评论
社交登录