
非常感谢 Dominique Perrault Architect 予gooood分享以下内容 。更多关于他们:Dominique Perrault Architect on gooood
Appreciation towards Dominique Perrault Architect for providing the following description:
首尔梨花女子大学创立于1886年,作为世界顶尖名校之一,在过去的百年间已经为韩国社会培养了超过22000名优秀的女性。Dominique Perrault在2003年学校组织的国际竞赛中脱颖而出,场地内设有教室、运动场地、办公室、一间电影院和停车场。教学楼已于2008年五月正式完工,20000名学生在当年入驻。
Flying is the best way to reach the shores of Seoul Ewha University’s new building (founded in 1886, Ewha welcomes 22.000 female students and is ranked as one of the best universities in the world), thought and realised by Dominique Perrault, as a result of an international architecture competition organised in 2003. The new campus centre of the University of Ewha will be completed in May 2008 and will accommodate 20 000 students. It includes spaces for study and sport, offices, a cinema and car parks.
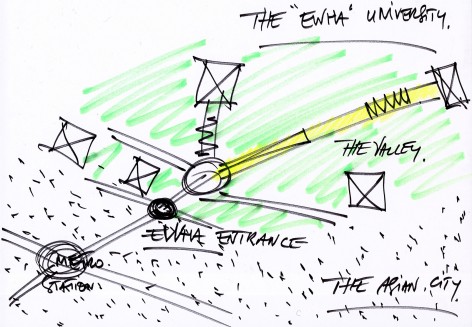
▽ 基地位于校园中心,同时周边环绕着众多城市建筑,the site is located at the center of the campus, surrounded the city
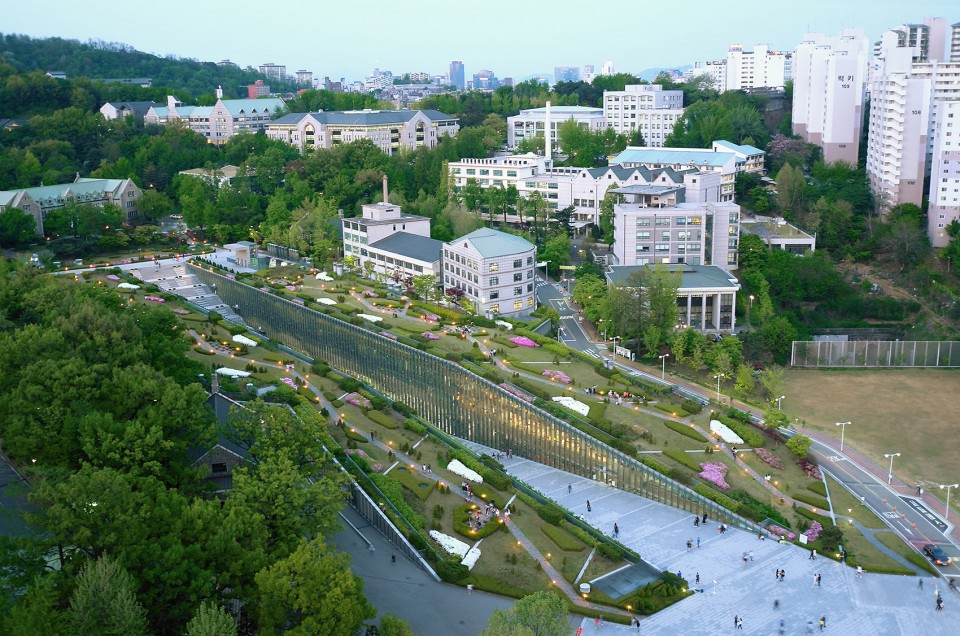
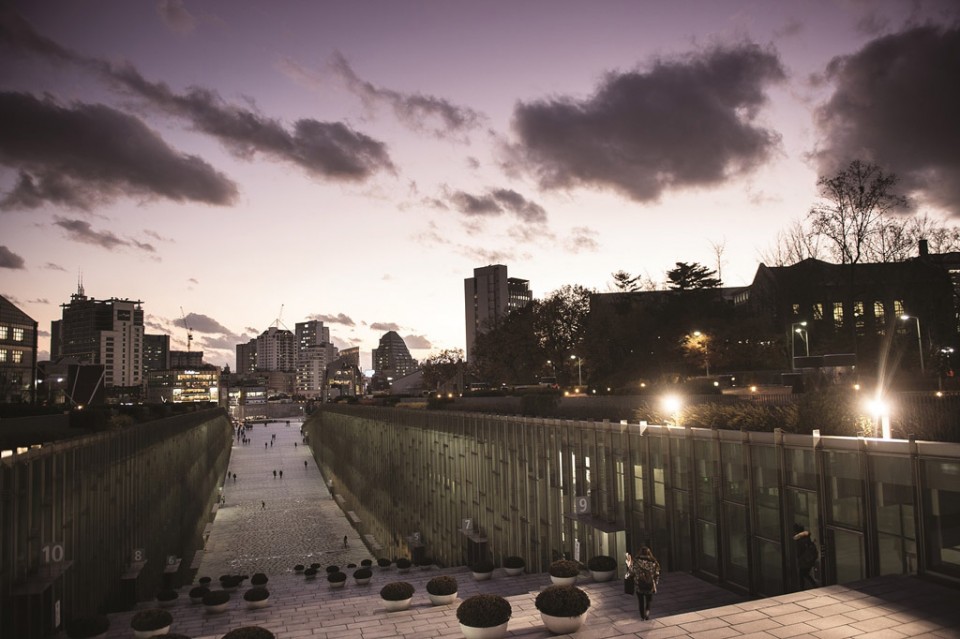
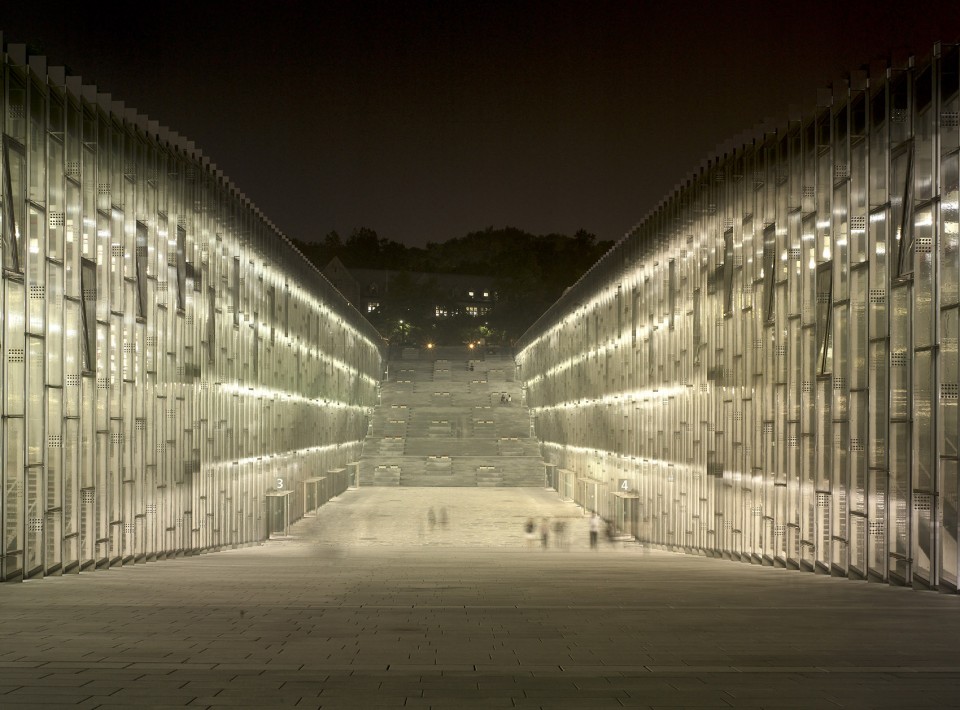
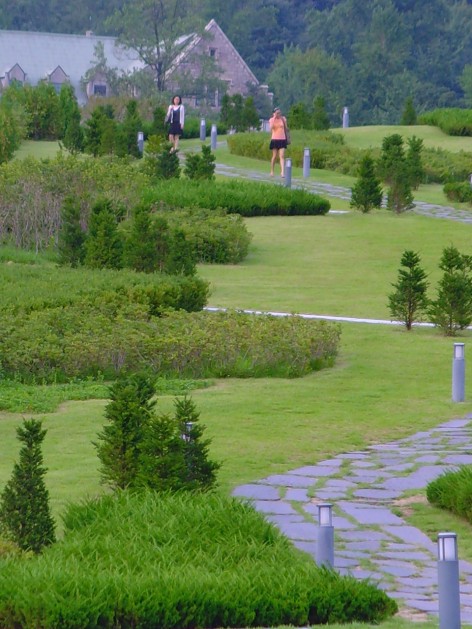
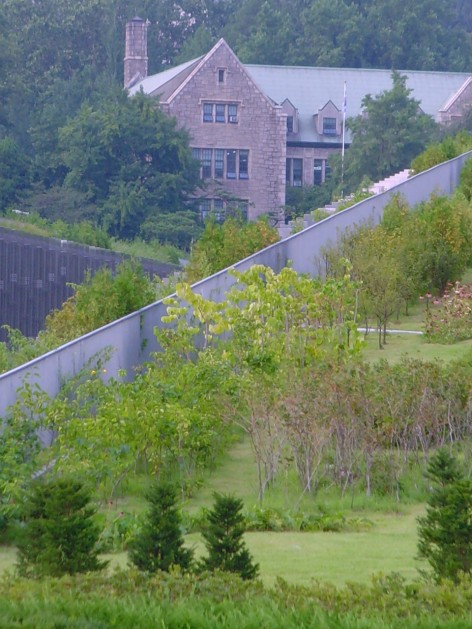
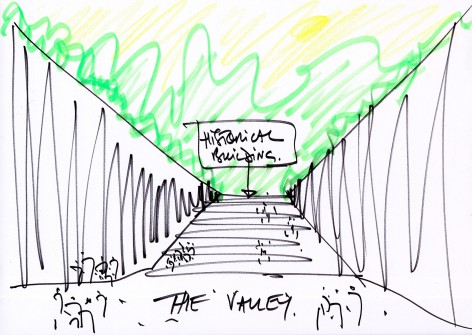
场地与校园、城市有着紧密的联系,建筑方案必须考虑其对城市范围的影响,而一个景观化的建筑能让场地和城市连接起来。建筑埋入地底,其上的屋顶成为校园中心的公共绿地。缓缓抬升的绿地中央一条坡道逐渐下沉,其两侧是建筑六层的主体空间,阳光和新鲜空气通过通高的玻璃幕墙进入室内,内外的界限也随之模糊了。这道“校园峡谷”和位于其南端的条状运动空间一起改写了校园的景观和环境。条状运动空间不仅是日常体育活动的发生场地,同时也是进入梨花女大校园的新通道和一年中庆典和节日活动的举办场所,是校园和城市生活的重叠部分。这里是服务于所有人,活力四射的公共场所。
The complexity of the immediate site through its relationship to the greater campus and the city of Shinchon to the south demands a “larger than site” response, an urban response, a global landscaped solution which weaves together the tissue of the EWHA campus with that of the city. The idea of this underground university was born out of the desire to preserve a large green space in the centre of the university campus. The six-storey building is organized around a long ramp sloping down in opposition with the gently rising natural topography. The two large glass curtain walls facing the external circulation ramp serve as elements for day lighting and allow for natural ventilation of parts of the building as well. This gesture, the “campus valley”, in combination with the “sports strip”, creates a new topography which impacts the surrounding landscape in a number of ways. The Sports Strip, like the Valley, is many things at once. It is a new gateway to the Ewha campus, a place for daily sports activities, a grounds for the special yearly festivals and celebrations, and an area which truly brings together the university and the city. It is most importantly a place for all, animated all year long.
▽ 室外公共场地“校园峡谷”和条状运动空间,“campus valley” and the “sports strip”
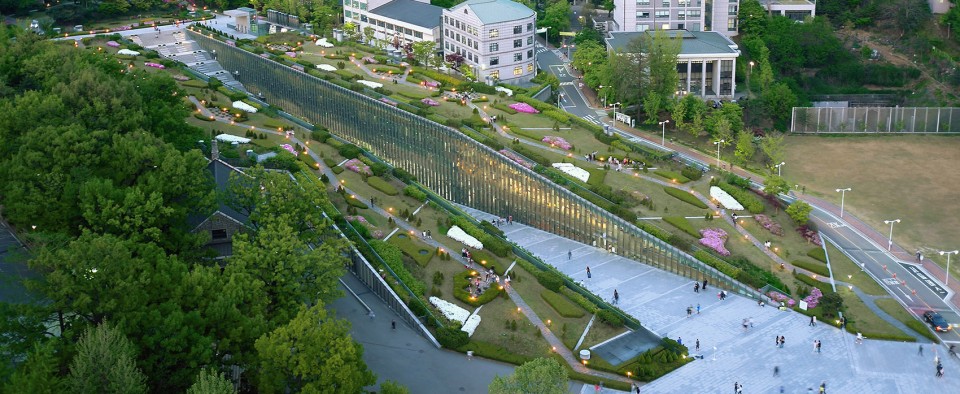
▽ 景观化的建筑成为校园中心的公共绿地,提供多条穿越路径,the buidling become a landscape feature in the campus, with different routes across the site
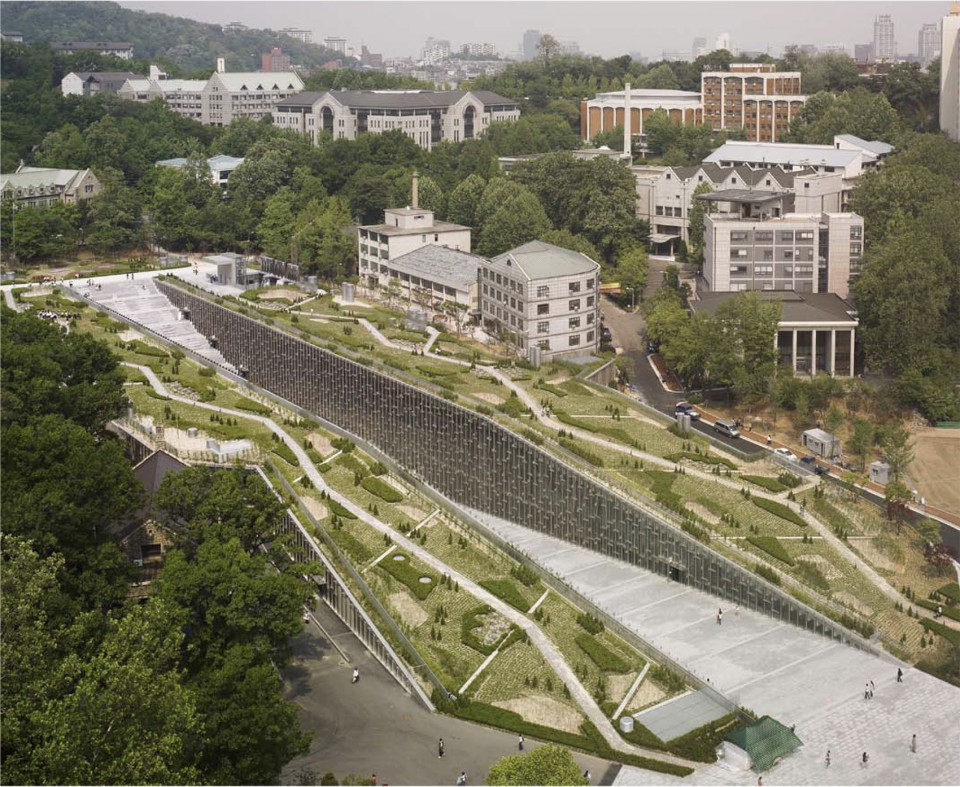

▽ 校内的新旧建筑和城市建筑浑然一体,the new, old building in the campus and the city as a whole
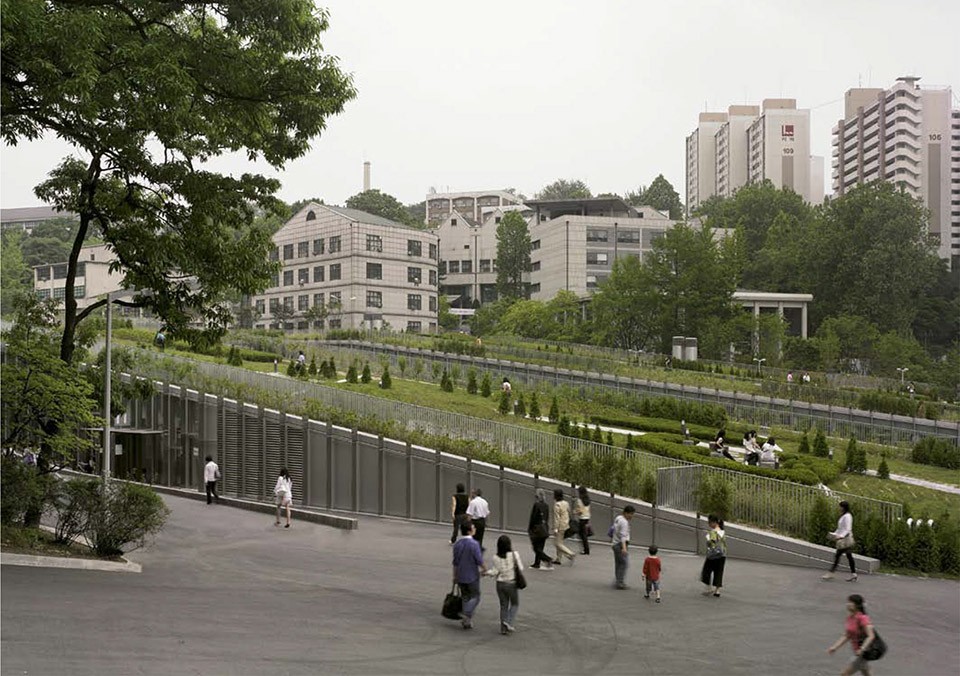
与其说是建筑项目,本方案更像是一个在首尔校园中央的景观设计。自然、体育活动、节日庆典和教育建筑浑然一体,不分彼此。长长的柏油铺地的尽端是一个塑胶运动场,两边则是修建规整的灌木丛和梨树。沿着红色的塑胶跑道、黑色的柏油和绿色的自然一路前行,人们终于来到素雅干净的“峡谷”地带。这里成为了学校的“香榭丽舍大街”,引导着学生和到访的人们继续向北前进,穿越不同高度的场地。在缓缓下沉的“峡谷”另一端,则是可以用作露天剧场使用的大台阶。
A landscape then, more than an architecture work, located in the midst of Seoul’s university area. A campus valley where nature, sport grounds, event locations and educational buildings mix, intermingle and follow one another. A long asphalted strip, delineated at one end by a race track, and completely surrounded by nature. Arranged nature where pear trees and topiary reign. Black asphalt, red race track, green nature and finally the white brightness of the valley appears. A new “Champs Elysées” invites the public into the site carrying students and visitors alike through the campus center northwards, bringing together the different levels of the site. A valley, which is bravely drawn in the ground, slides down along a gentle slope. At the other end of the valley, the slope becomes a huge stairway which can be used as an open air amphitheatre if necessary,recalling les Champs Elysees or the Campidiglio in Rome.
▽ 建筑南侧视角,城市居民和学生共用的公共空间,view from the south
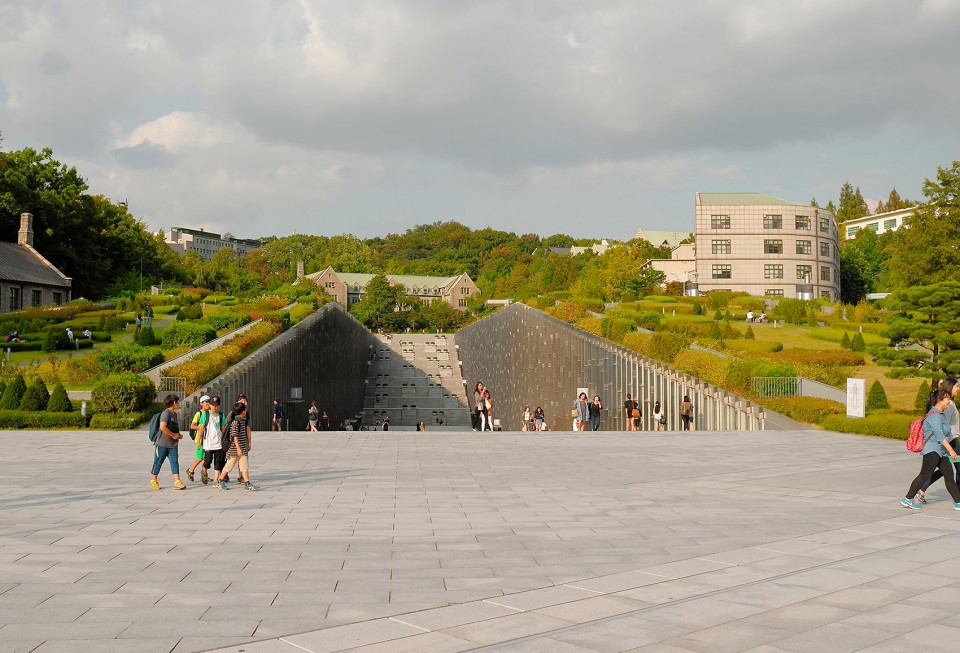
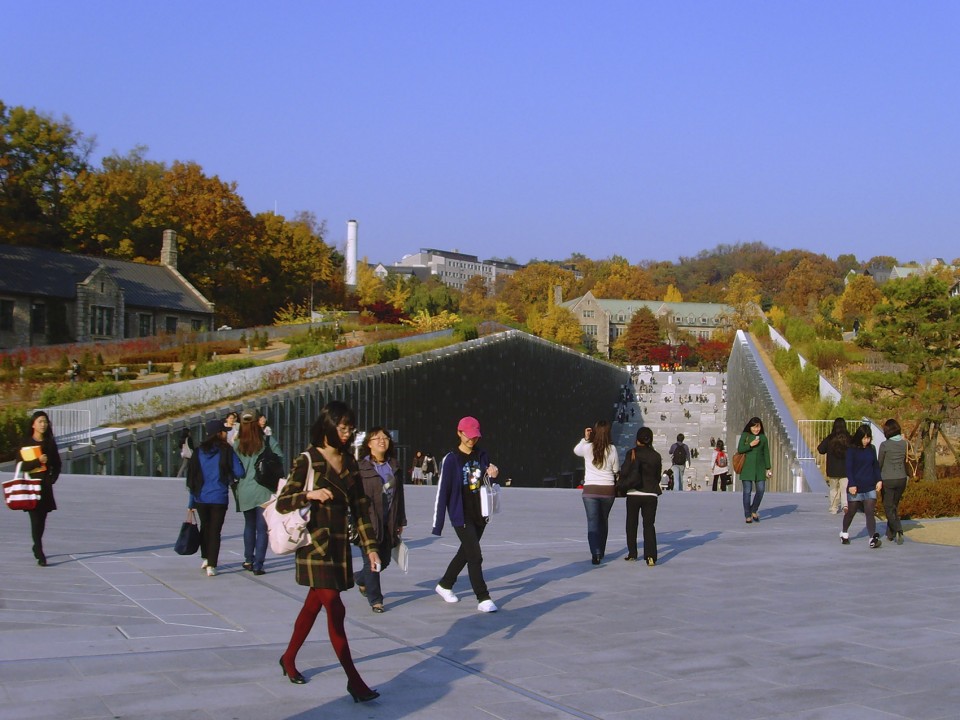
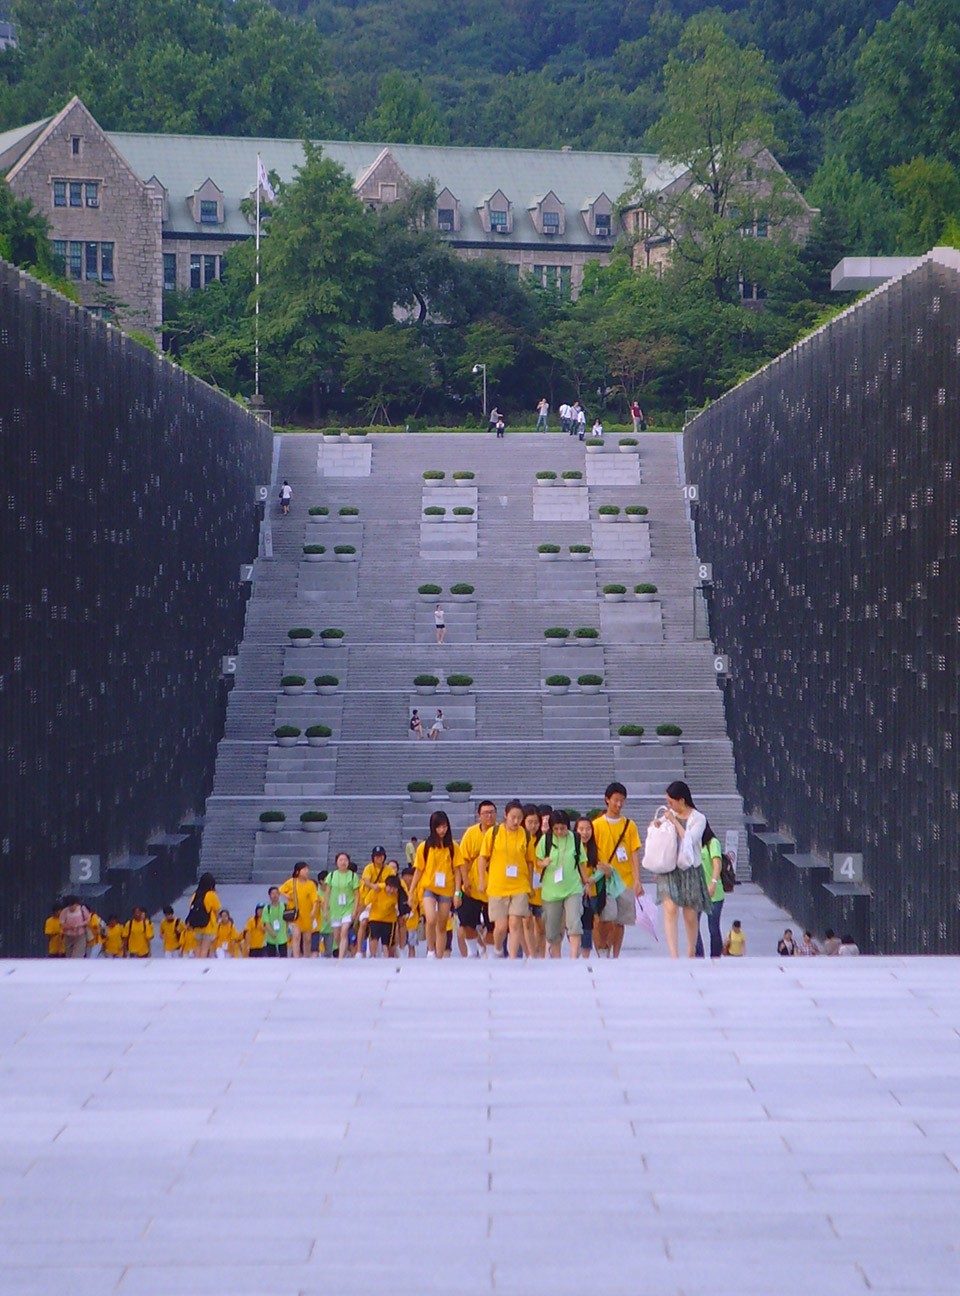
▽ 熙熙攘攘的下沉坡道,the descending slope
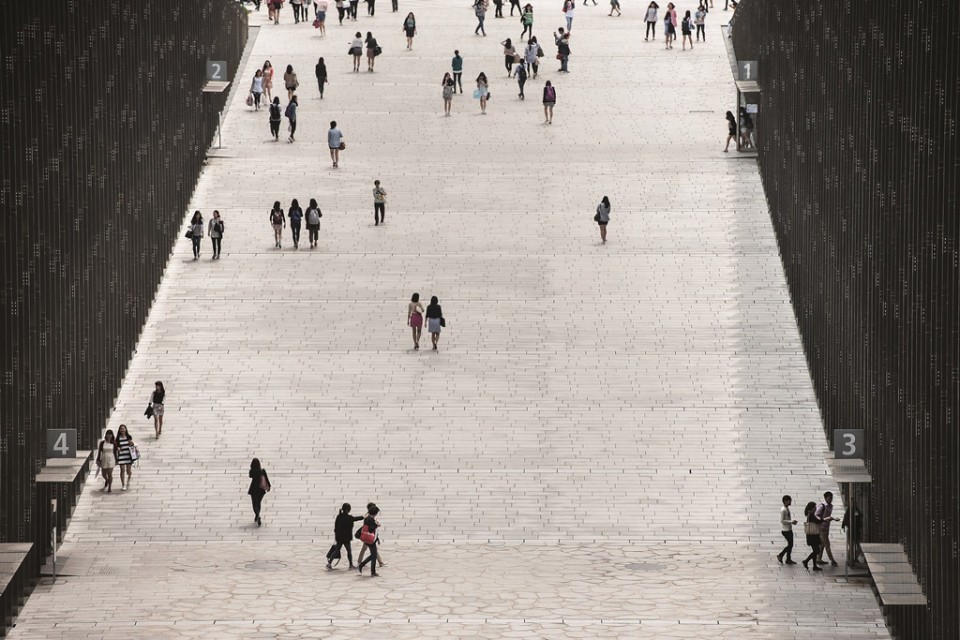
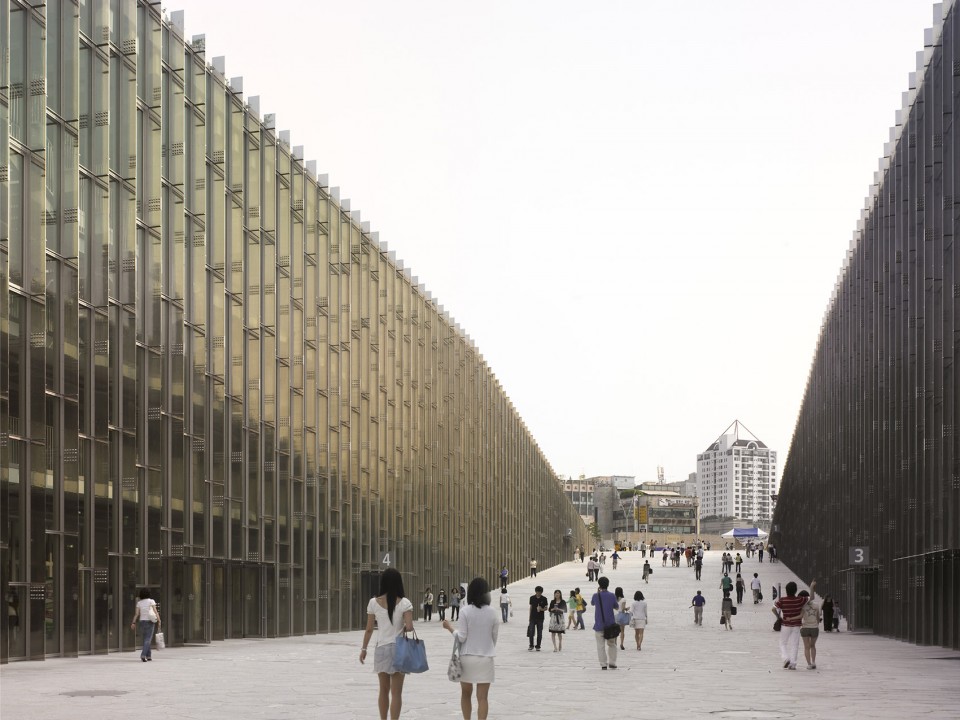
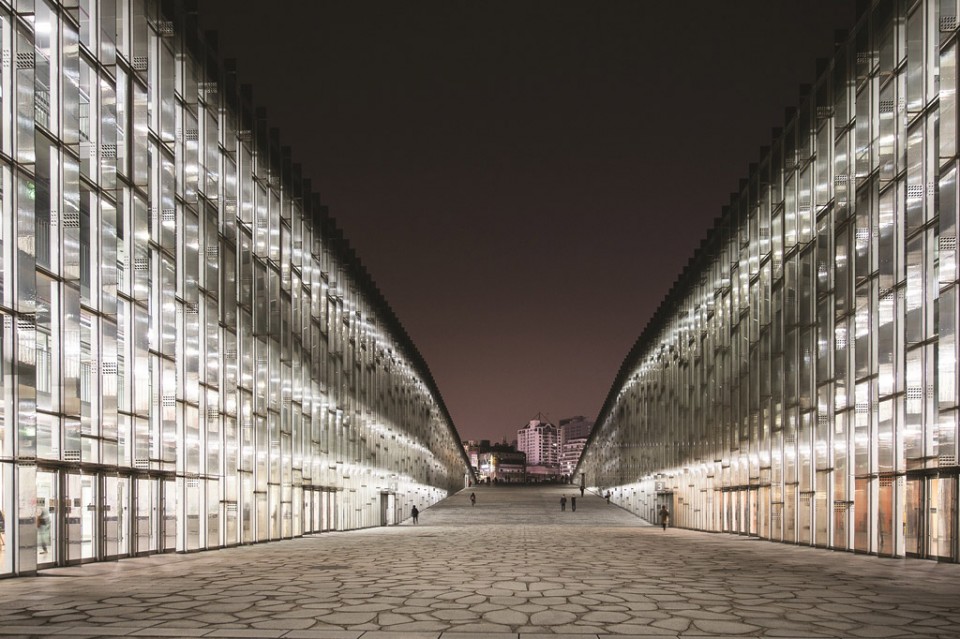
▽ 北侧尽端可用作露天剧场的大台阶, huge stairway at the north end
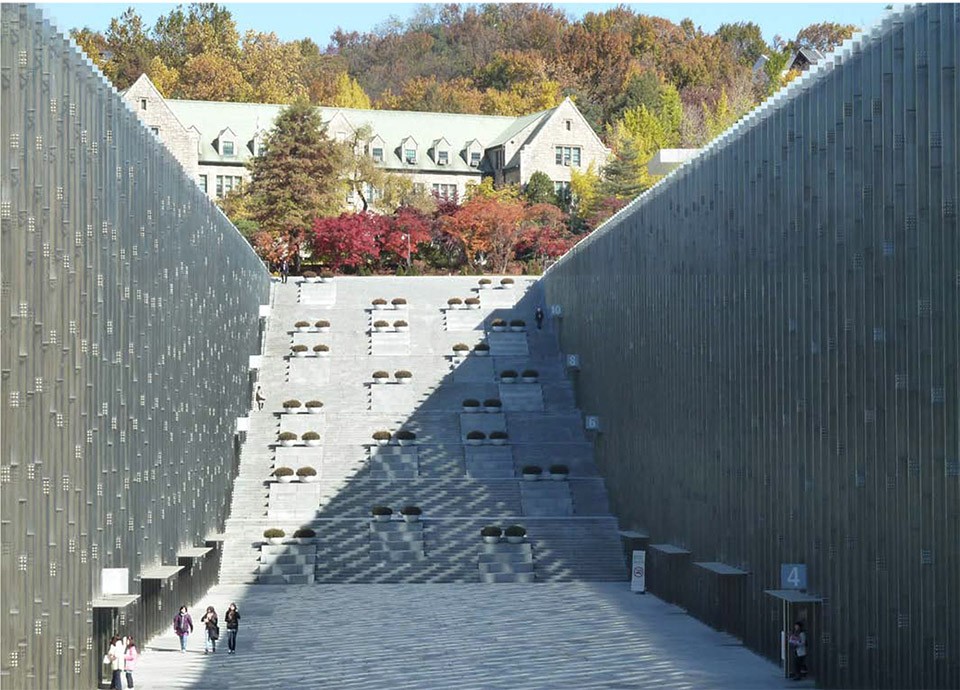
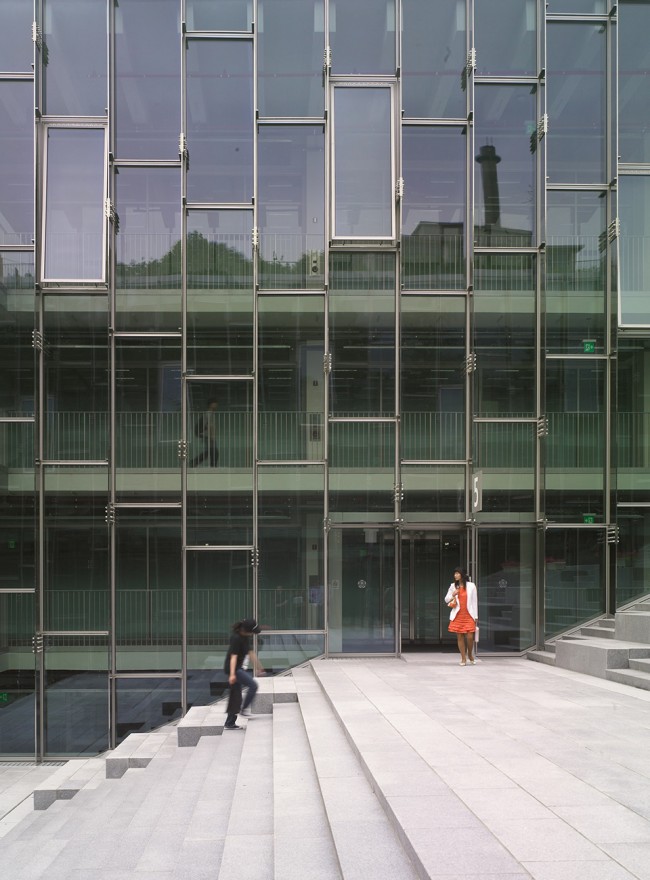
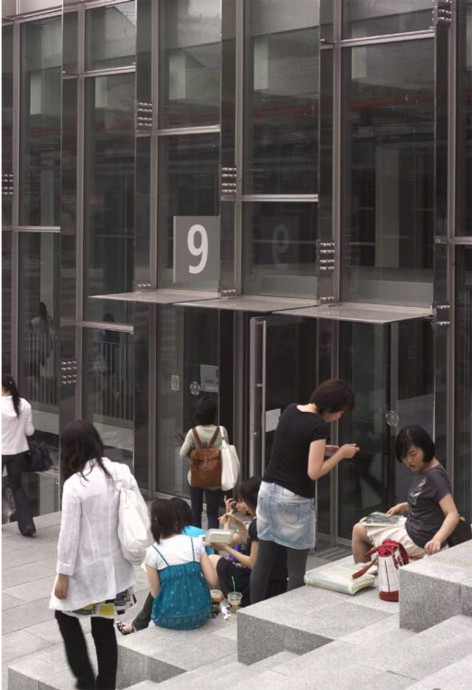
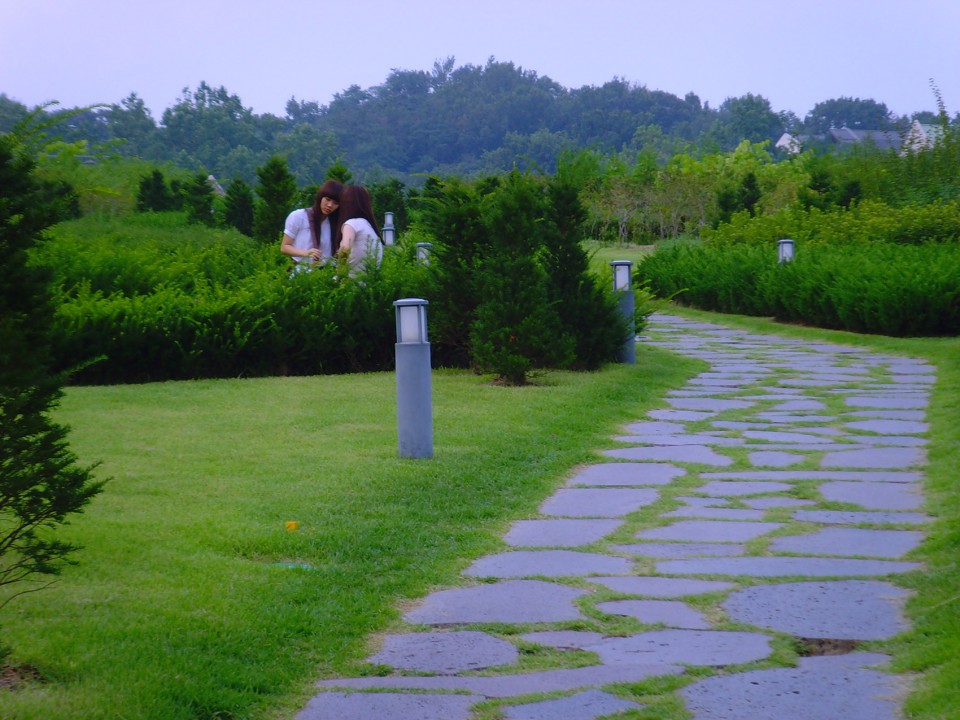
茂盛的树木、花草覆盖着校园的中央地带,成为了这个校园最让人难忘的特质。经过精心设计的公园充满了田园牧歌般的氛围,成为了聚会、室外教学和休息的最好场所。新与旧、建筑与景观、现在和过去在这里彼此重叠,成为了建筑和场地在这里交织在了一起。
The pastoral nature of the campus is perhaps its most remarkable quality. It should be permitted to grow outwards, or inwards in this case, covering the campus center with trees, flowers, and grass. The park is re-drawn. An idyllic garden is the result, creating a special place for gathering, conducting informal classes, and simply relaxing. The notion of weaving together the campus is again evident, blurring the distinction between old and new, building and landscape, present and past.
▽ 田园牧歌般的校园中心,The pastoral nature of the campus
与熙熙攘攘的外部空间相反,作为“峡谷”心脏地带的教学楼内部空间则显得宁静舒适。教室、图书馆、阶梯教室、礼堂、商店,一切都笼罩在阳光之中,学生们则在光线中来来往往。
At the very heart of the valley, a dreamlike immersion takes place. Opposed to the outdoor world, a subtle and serene universe appears suddenly. Classrooms and libraries, amphitheatres and auditoriums, shops and movement… Everything follows up without any lack of natural light.
▽ 建筑入口空间,entrance
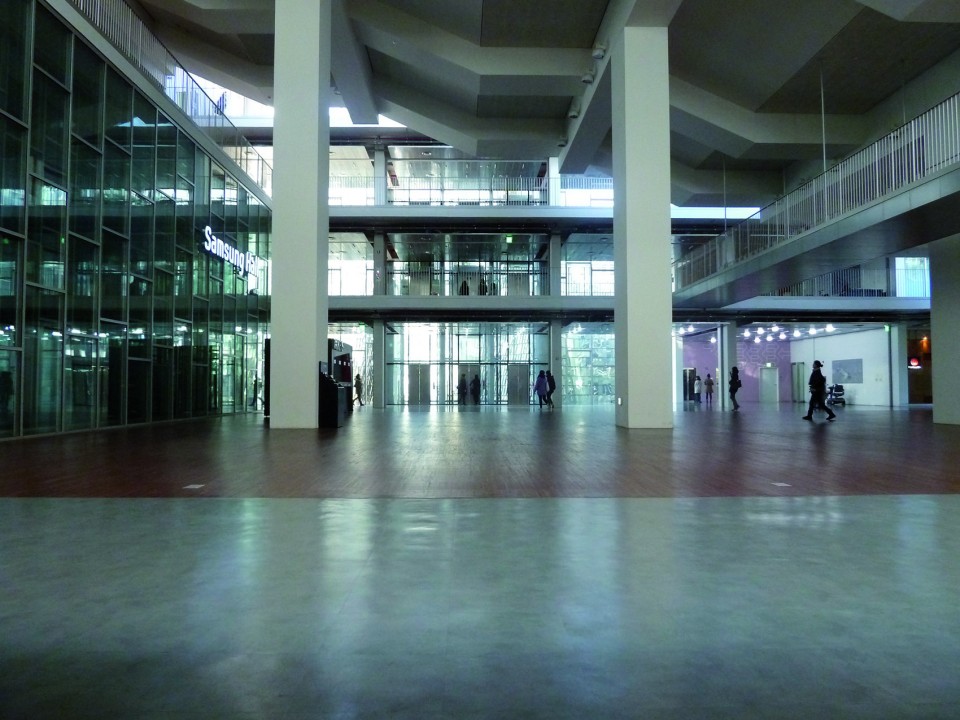
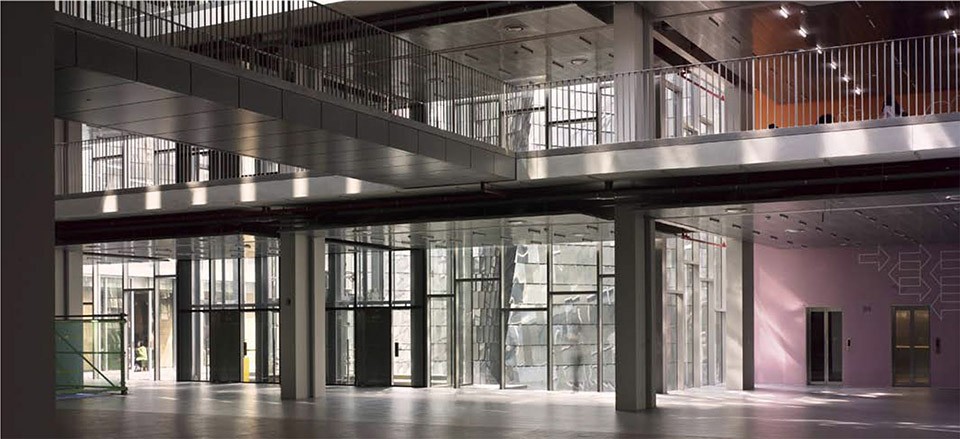
▽ 休息空间,communal space
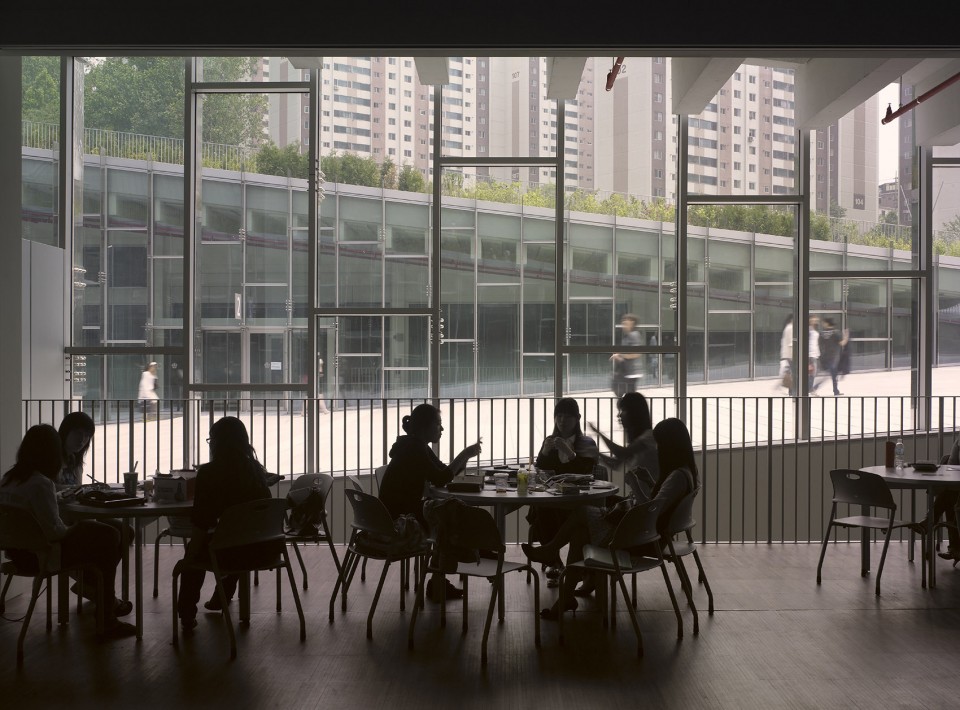
▽ 阳光照进室内,sunlight shines in the interior
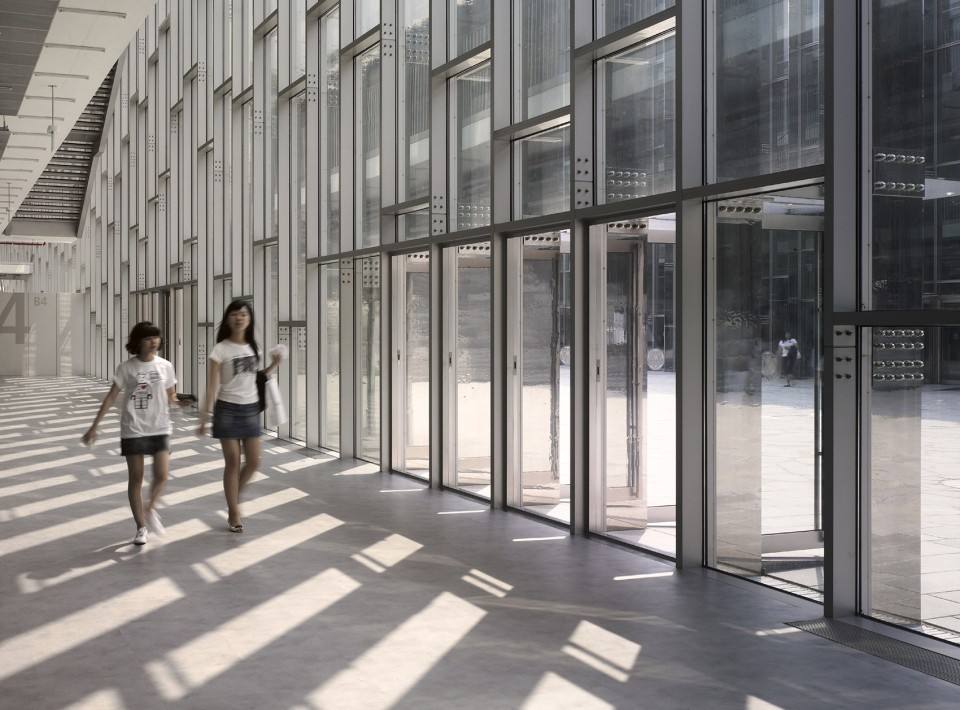
▽ 交通空间,circulation space
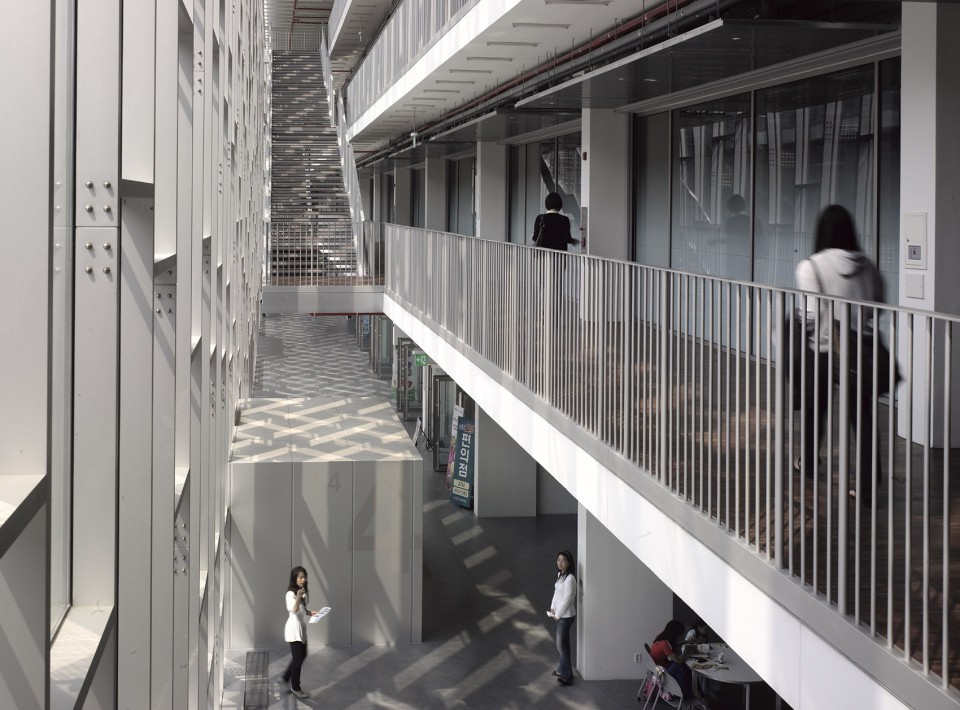
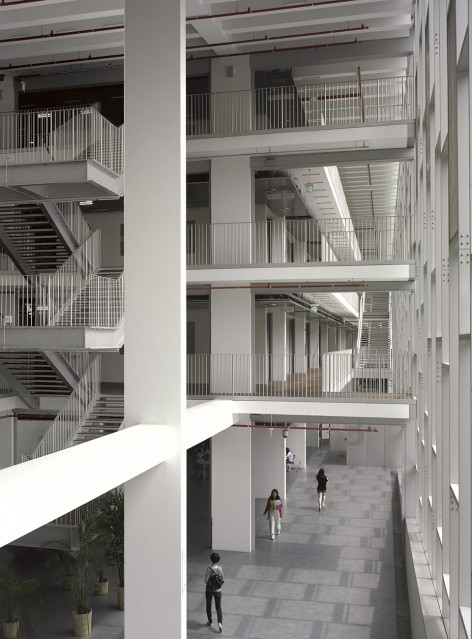
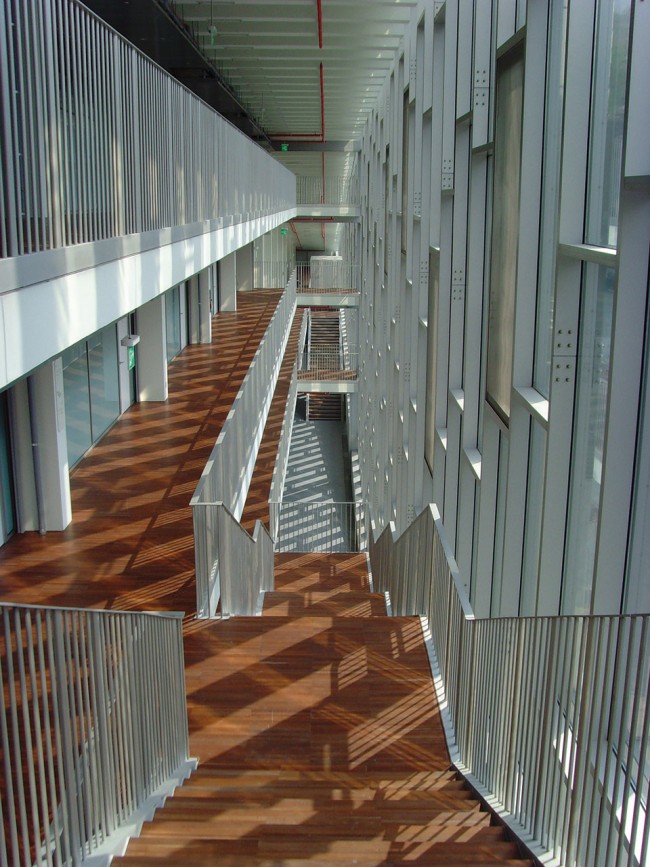
▽ 玻璃幕墙,facade
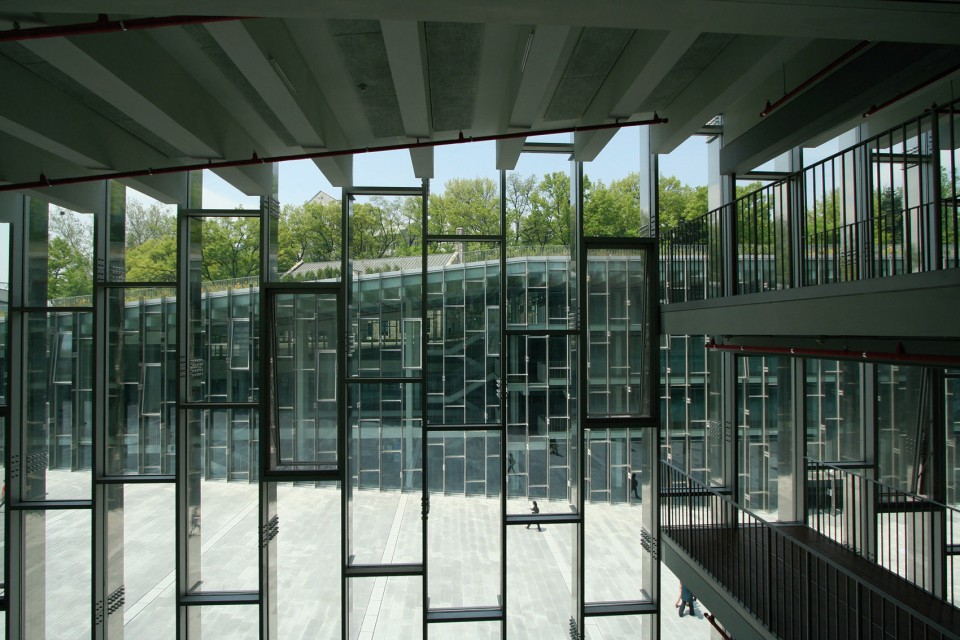
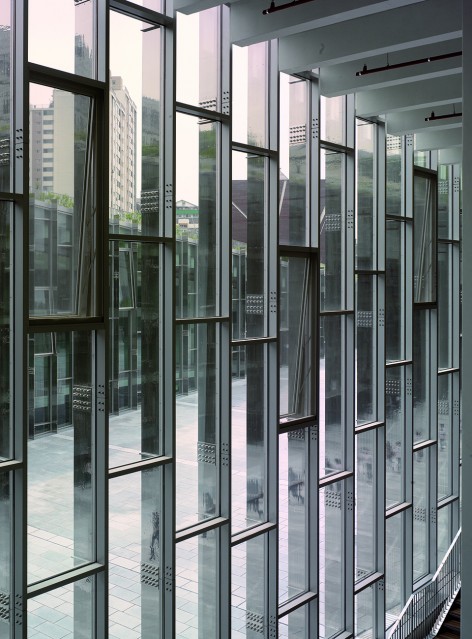
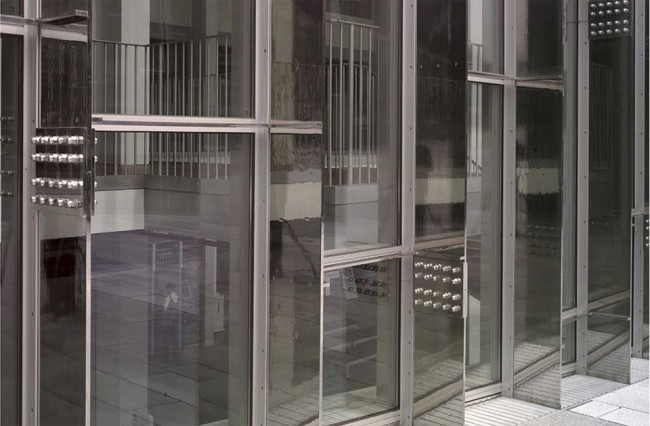
▽ 后侧外墙,facade at the back
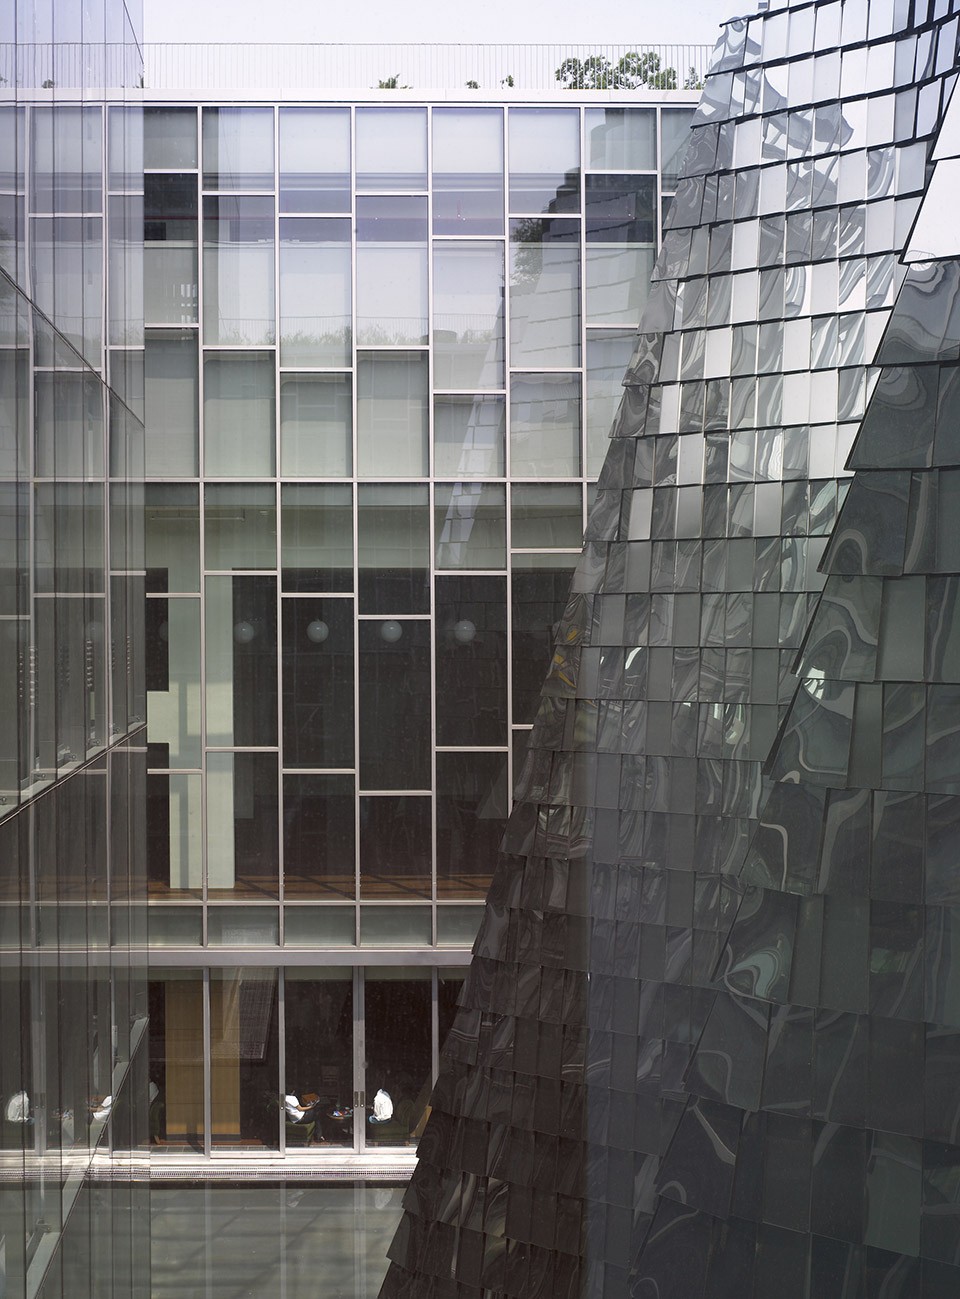
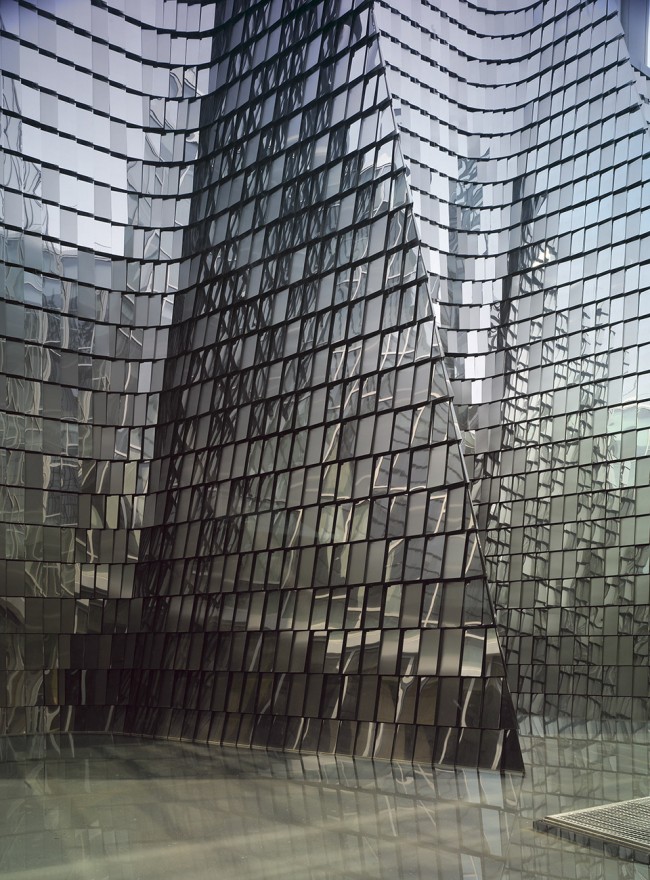
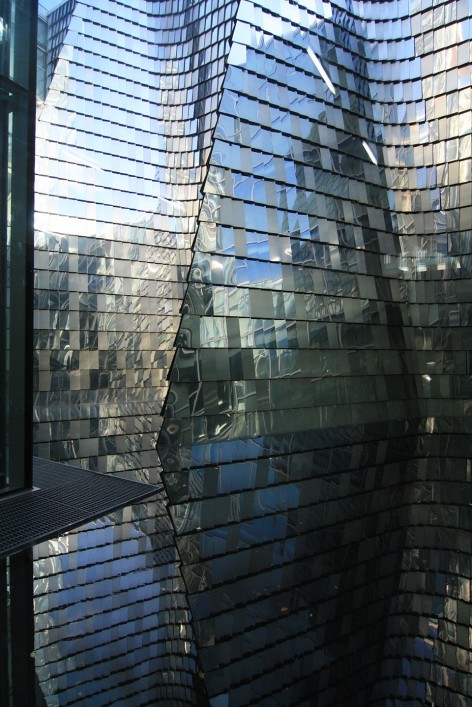
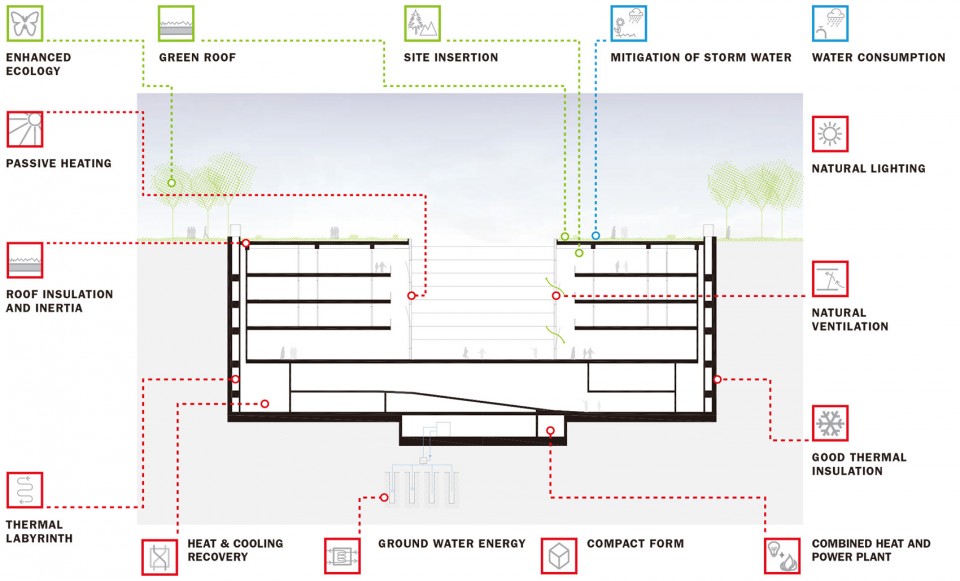
建筑的设计概念同时也达到了可持续性建筑的标准。包扩覆土建筑、绿色屋顶花园和下沉式通道在内,这些设计手段其实正是让建筑达到可持续性要求必不可少的条件,而其余的环保策略还有结合暴雨管理、净化水和空气、降低建筑能耗同时缓解城市热岛效应的绿色屋顶,最大限度的利用自然能源和再生能源以及节水设备的使用。
The specificity of this building is the link between the architectural concepts and the sustainable strategies adopted. In fact, the first architectural ideas (underground building, green garden, landscape fracture) that give its strong identity to the building enable extraordinary performances in terms of sustainability. The sustainable strategies include:
Green roof
Besides the aesthetic and psychological benefits, numerous ecological benefits include the recovery of green space in this area of Seoul, moderation of the urban heat island effect, improved storm-water management, water and air purification and a reduction in energy consumption.
Specific benefits include:
Enhanced Ecology – The roof offers dramatic biodiversity benefits including the provision of valuable habitats for nationally important species. The roof will absorb particulate pollution and airborne pollutants and contributes to noise reduction.
Mitigation of storm water – The rapid run-off from roof surfaces can often result in flooding or extensive increase in drainage capacity. A major benefit of green roofs is their ability to absorb storm-water and release it slowly over a period of several hours.
Improved roof temperature – The protection of fluctuations in temperature helps reduce internal energy consumption. As a consequence, the classrooms under the green roof are more stable providing greater comfort to users.
Natural resources and renewable energy
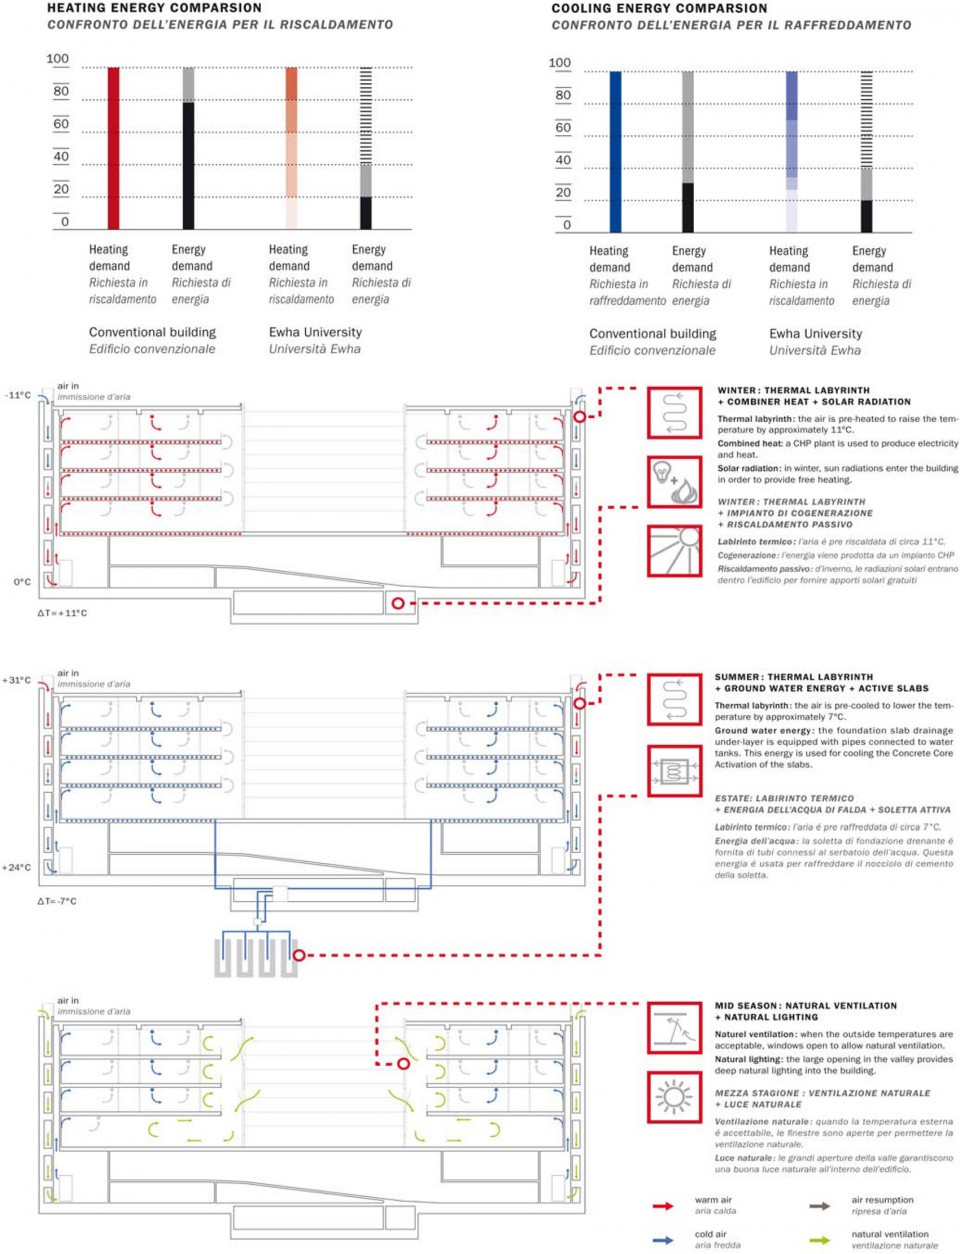
The presence of structural retaining walls around the building led to the idea to use them as a media to harvest geothermal energy. This idea participates to a “natural resources using strategy” completed by the use of groundwater energy.
The step by step system used to heat and cool the building combines:
Thermal labyrinth through the retaining walls (pre-heating and pre-cooling of fresh air),Ground water energy (pre-cooling of fresh air during summer),
Heat recovery system,
Combined Heat and Power Plant.
At the end, 80% (winter) and 70% (summer) of the energy demands are provided only by natural resources.
Water efficiency
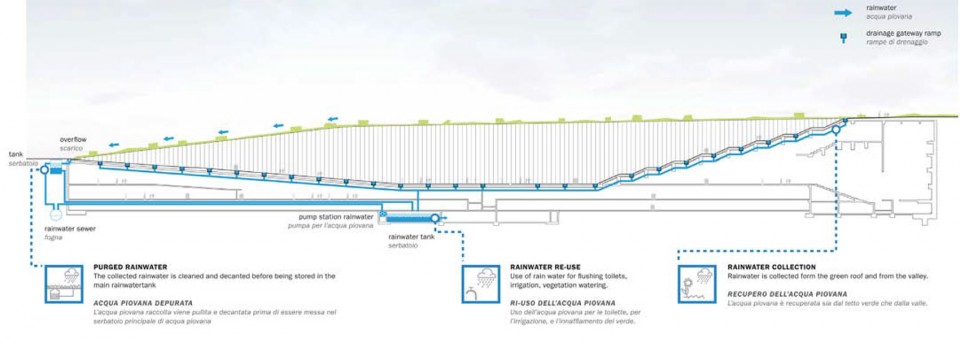
The benefits of the proposed green roof have been described. In addition to this, measures to reduce potable water consumption have been used including:
Low water using fittings.
Rainwater collection: rainwater is collected from the roof, stored, and then used as the needs arise.
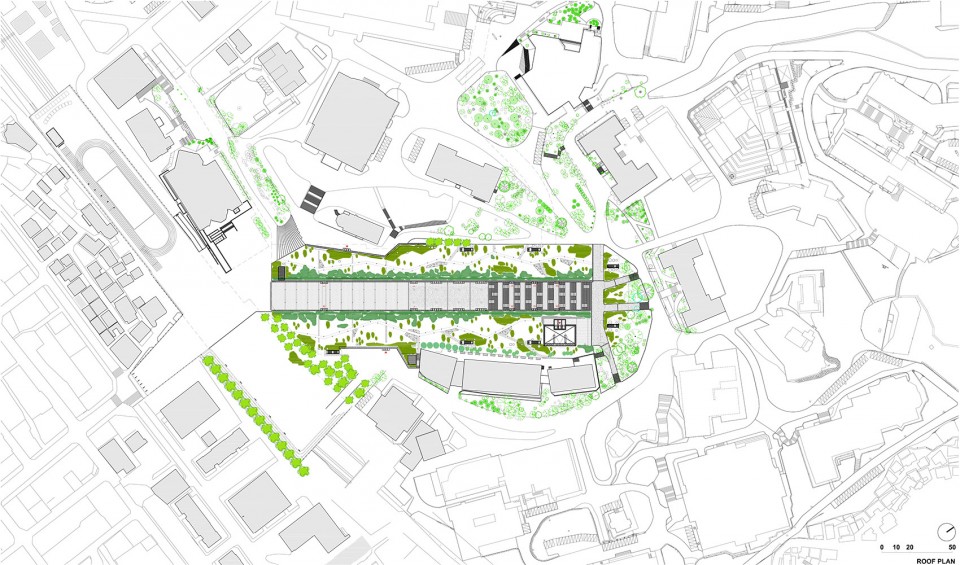
▽ 总平面图,site plan
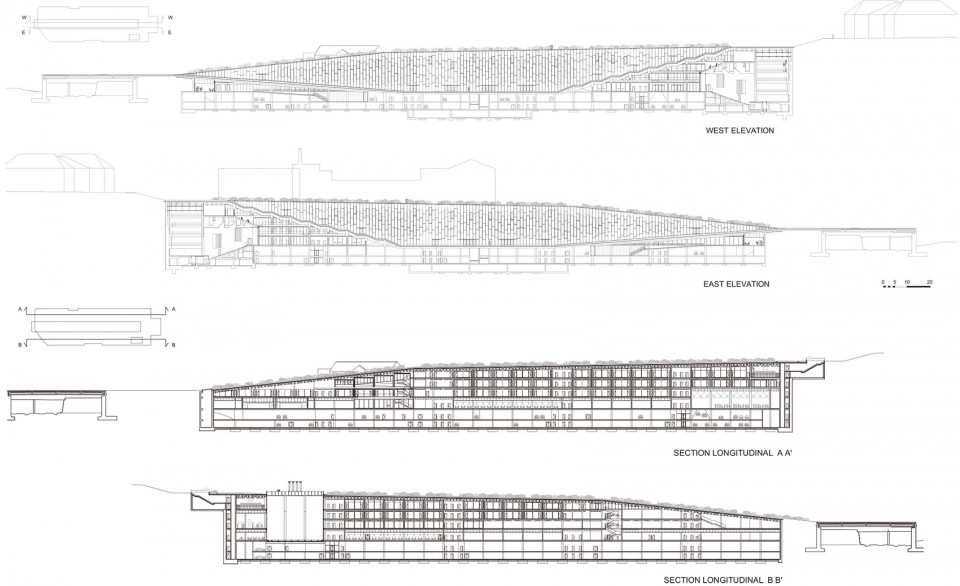
▽ 剖面图,section
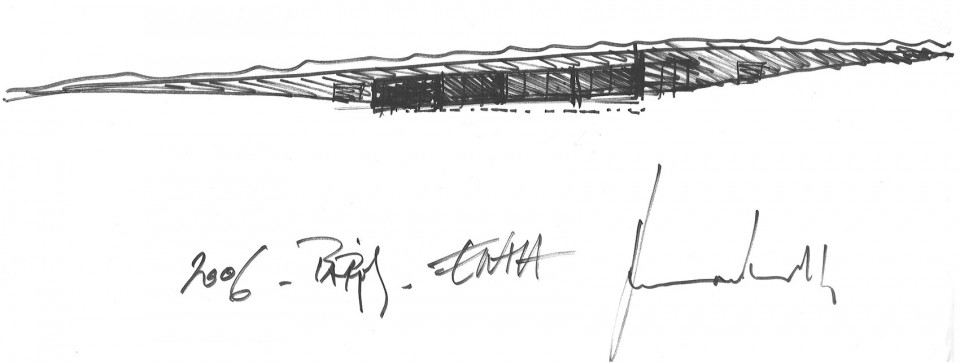
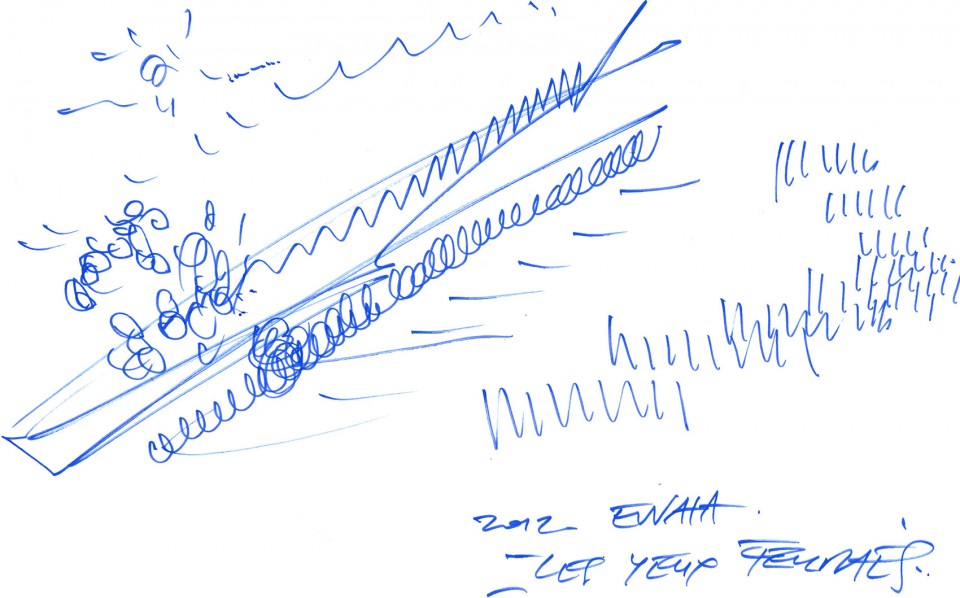
▽ 设计手稿,sketches
client: Ewha Campus Center Project T/F, Ewha Womans University, 11-1 Daehyundong, Seodaemun-gu, Seoul 120-750, Korea
contact: Prof. Yoonhie Lee, 309 Asan Hall, Department of Architecture, Ewha Womans Universityarchitect Dominique Perrault Architecture, Paris
partners: Baum Architects, Seoul
engineering: Perrault Projets, Paris (architectural engineers); VP&Green Ingenerie, Paris (structural engineers); HL-PP Consult, Munich(Building services); Jean-Paul Lamoureux, Paris (acoustic), Rache-Willms, Aix-la-Chapelle (facades)
consultant: Jeon and Lee Partners, Seoul (structural engineer), HIMEC, Seoul (mechanical engineer), CG E&C, Seoul (civil engineer), CnK Associates, Seoul (landscape)
location: 11-1 Daehyundong, Seodaemun_gu, Seoul 120-750, South Korea
site area: 50 000 m2
built area: 70 000 m2
built volume: 350 000 m3
landscaping: 31 000 m2
beginning of conceptual design: 2004
beginning of construction: end 2005
Drawings: Dominique Perrault Architect
English Text: Dominique Perrault Architect
Chinese Text: gooood
MORE: Dominique Perrault Architect ,更多关于他们:Dominique Perrault Architect on gooood









去现场看了,当时下雨天,室内采光还是ok ,屋顶的景观太可爱了, 春天,杜鹃开满在绿化屋顶坡
这么暗居然不需要开灯
采光是问题吧
明天我去看看~
内部空间感受堪忧。
nice
yiqikanguo
摄影师太水了。。。
这照片谁拍的?拍的也太业余了吧。。。手绘的概念图还不错
面面聚到,不错