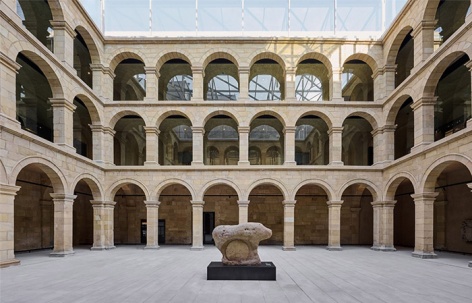
来自 Vaillo+ Architects 对gooood的分享。更多请至:Vaillo+ Architects on gooood
Appreciation towards Vaillo+ Architects for providing the following description:
本项目源于毕尔巴鄂巴斯克博物馆(Euskal Museoa Bilbao)——巴斯克文化民族志博物馆——建筑与展陈整体更新及修复设计竞赛。
The project is the outcome of a competition for the comprehensive architectural and museographic renovation and rehabilitation of the Euskal Museoa Bilbao — the Ethnographic Museum of Basque Culture.
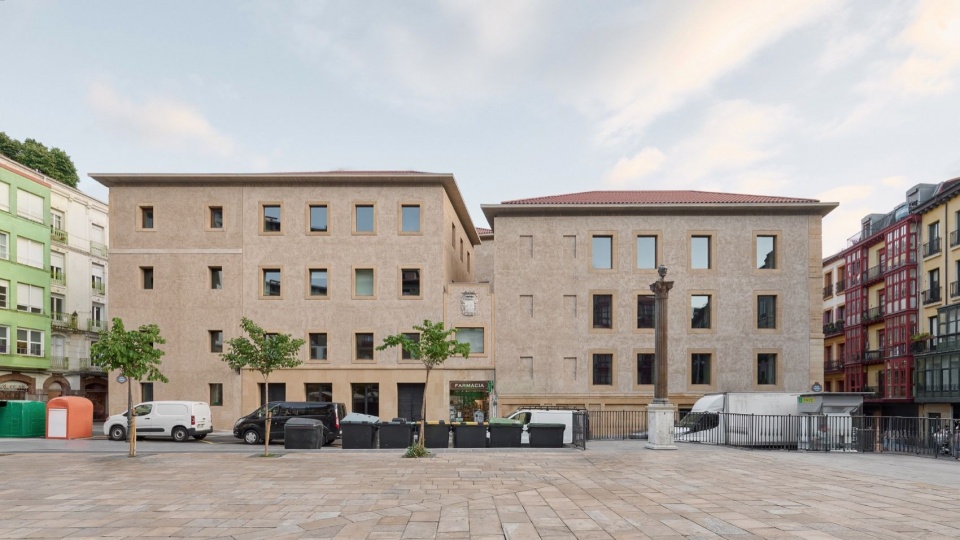
▼面向广场的博物馆外观,Museum facade facing the plaza © Iñaki Bergera
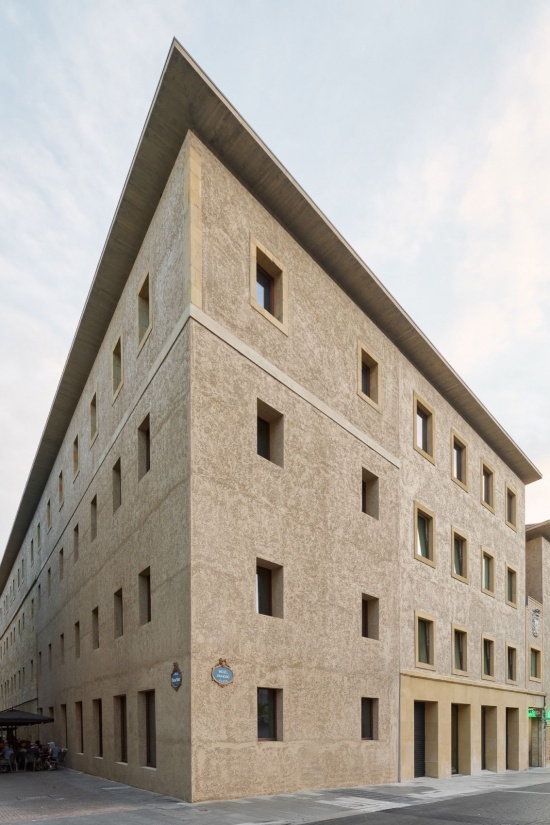
▼街角立面,Street-corner facade © Iñaki Bergera
历史背景
Historical Background
如今的博物馆建筑群坐落于毕尔巴鄂历史中心的一整个街区,其源头可追溯至17世纪:1600年,耶稣会在此创办了毕尔巴鄂的第一所学院。
The complex of buildings that makes up the current museum is located on a city block in Bilbao’s historic center; its origins date back to the 17th century with the founding of the first Society of Jesus (Jesuit) college in Bilbao in 1600.
▼1771年历史立面图,Historic elevation, 1771 © Courtesy of VAILLO +ARCHITECTS
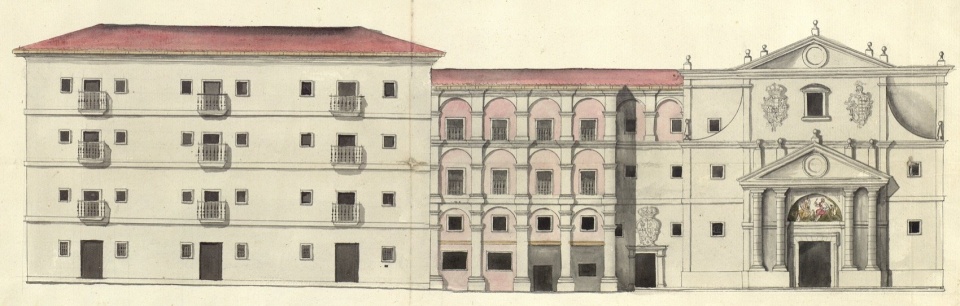
耶稣会被驱逐后,建筑群历经多次改建、拆除与新建,以适应不断变化的用途:1711年成为慈善救济院(Casa de Misericordia);1830年为市立学校增建第三层;1914年设立巴斯克考古与民族志博物馆;1924年用作市立法院;1976年恢复完整的回廊;1980年翻修乌纳穆诺广场建筑;1986年拆除并重建该建筑;2018年为回廊庭院加设玻璃屋顶;2020年购入Kurtze街上的建筑,并启动最终的整体更新项目。
Following the expulsion of the Jesuits, the complex underwent numerous modifications, demolitions, and new construction projects to accommodate a wide variety of uses: the Casa de Misericordia (Almshouse) in 1711; the addition of a third floor to the municipal school in 1830; the creation of the Basque Archaeological and Ethnographic Museum in 1914; Municipal Courts in 1924; the restoration of the entire cloister in 1976; the renovation of the Plaza Unamuno building in 1980; the demolition and reconstruction of the Plaza Unamuno building in 1986; the installation of a glass roof over the cloister in 2018; and the acquisition of the building on Kurtze Street and the start of the definitive renovation project in 2020.
▼历史庭院的不同阶段,Historic courtyard at different stages © Courtesy of VAILLO +ARCHITECTS
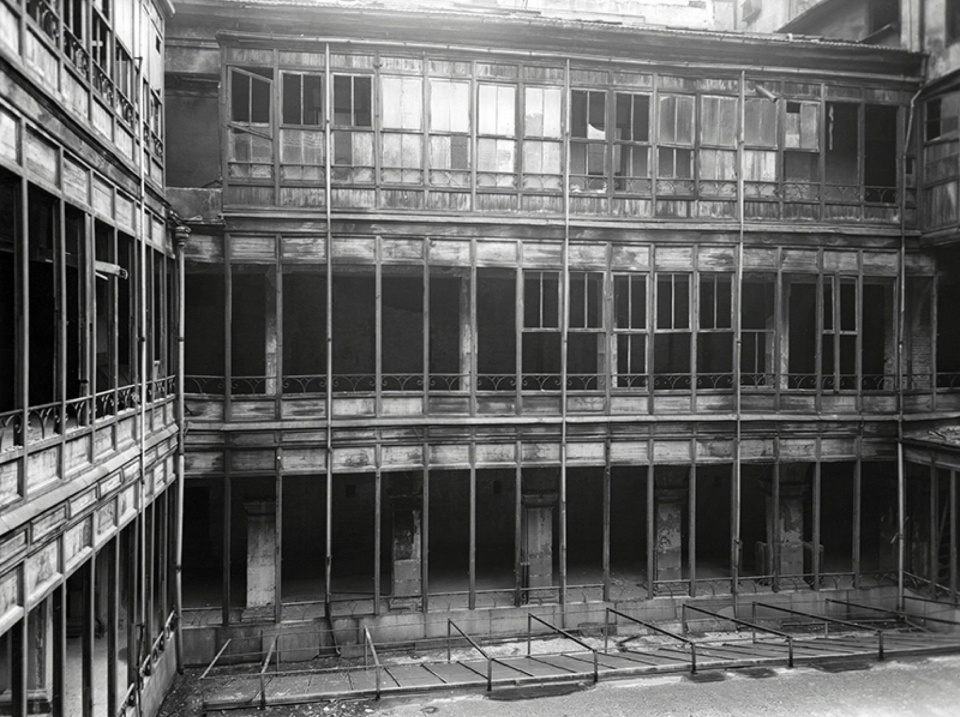
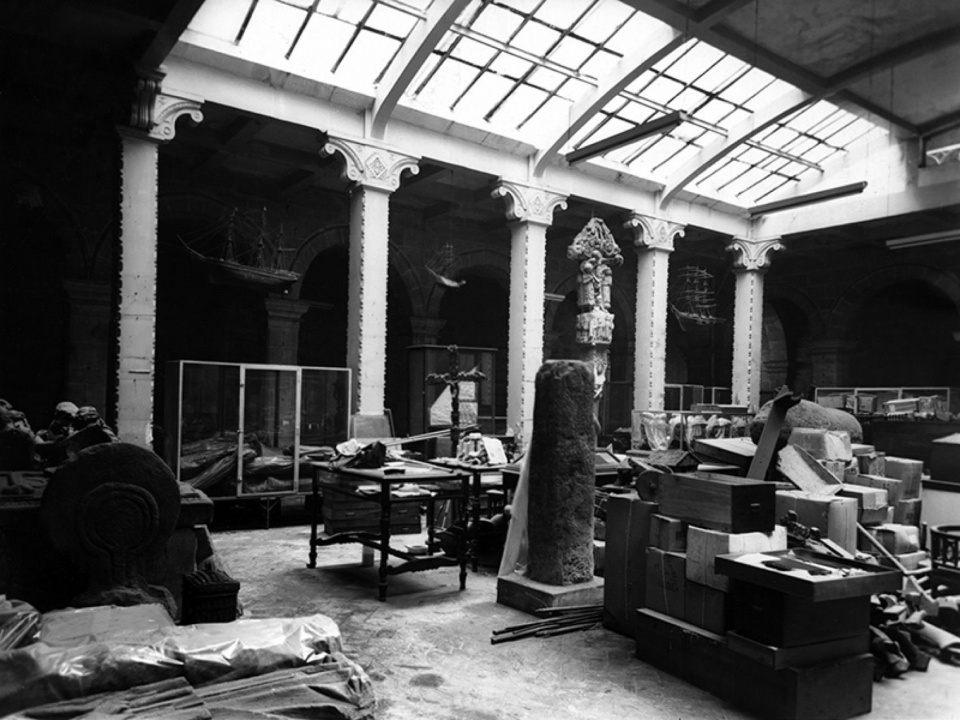
如此密集的历史变迁,使建筑群的整体格局变得极难辨识。欠佳的功能组织以及严重的结构与建造缺陷,更进一步加剧了这一问题。
Given this barrage of historical transformations, the complex was extremely difficult to interpret—a situation compounded by poor functional organization and serious structural and construction-related deficiencies.
▼改造前的广场立面(左)与回廊展厅(右),Plaza facade (left) and cloister gallery (right) before renovation ©Courtesy of VAILLO +ARCHITECTS
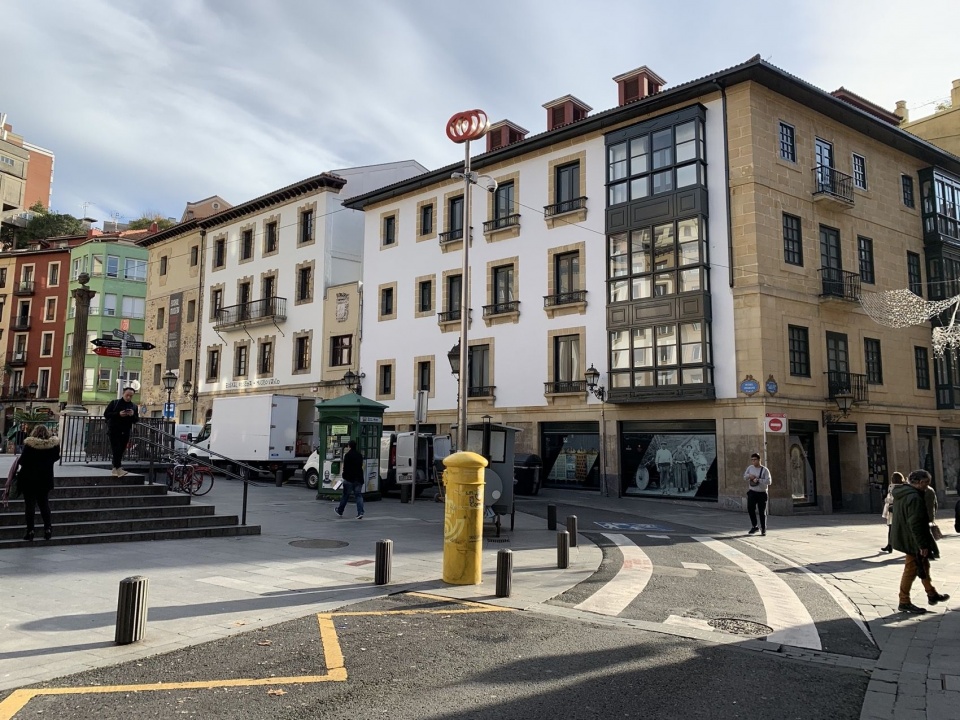
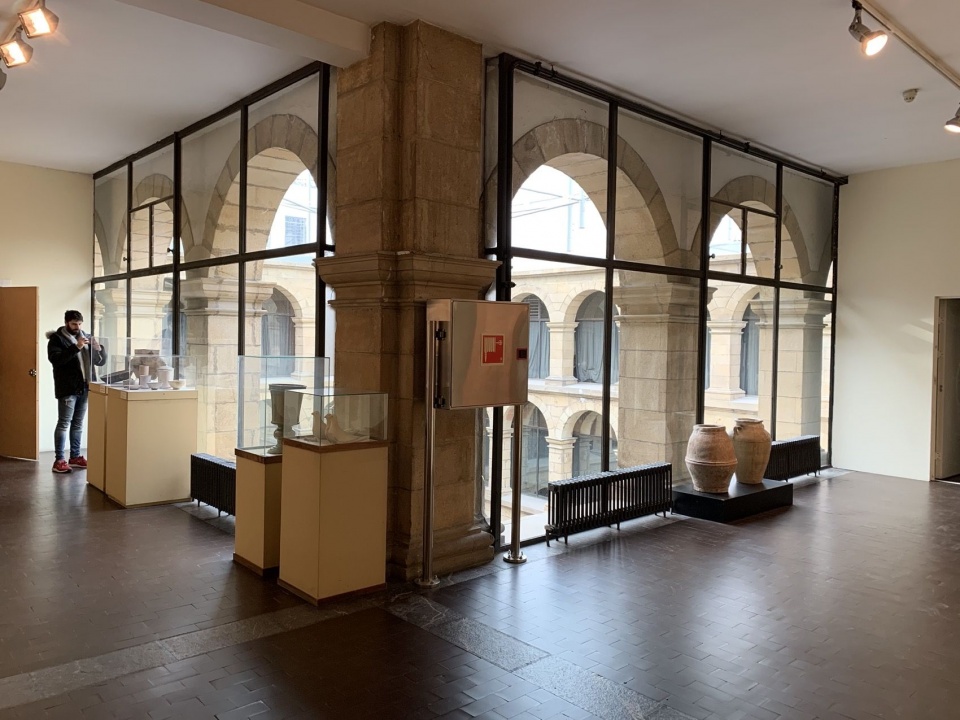
设计方案
Proposal
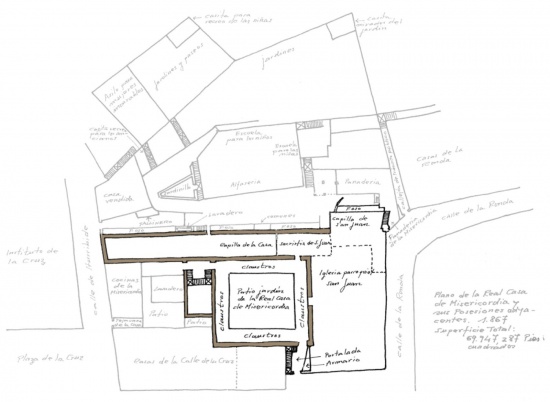
方案通过重新组织五个建筑体量的功能与使用内容,恢复建筑群原有的空间脉络,并建立适合博物馆使用的新连接。设计重新采用目前已知最早的1867年平面图中的组织结构——彼时,这里是“皇家慈善救济院”(Real Casa de la Misericordia)——同时依据回廊原有的楼面标高,调整整个建筑群。
▼1867年历史平面图,Historic plan, 1867 © Courtesy of VAILLO +ARCHITECTS
▼建筑群模型,Model of the building complex © VAILLO +ARCHITECTS
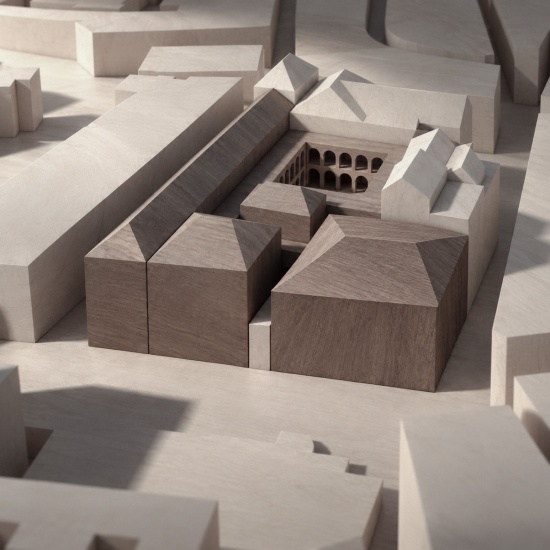
The proposal aims to recover the complex’s original layout through a functional and programmatic reorganization of the five building volumes, establishing new connections suited to museum use. The project revives the organizational structure found in the oldest known plan—dating from 1867, when the site served as the “Real Casa de la Misericordia”—while aligning the entire complex with the cloister’s original floor levels.
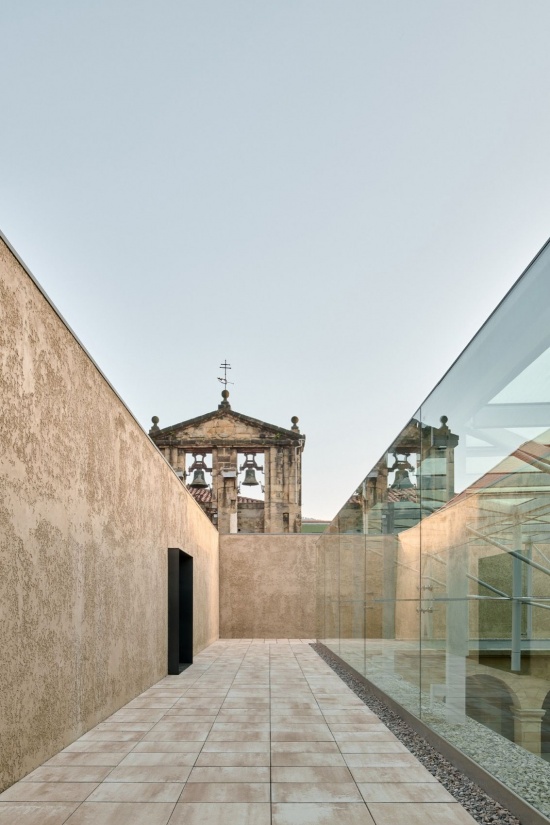
▼屋顶露台与玻璃界面,Roof terrace and glazed interface © Iñaki Bergera
功能组织
Functional Organization
每个建筑体量对应博物馆的一项具体功能:主入口建筑用于行政与管理;回廊承载常设藏品;乌纳穆诺广场建筑容纳临时展厅及可参观的藏品库;原慈善救济院建筑通过沉浸式主题展览空间展开整体叙事;原有交通核心则继续承担其原有功能。
Each building volume corresponds to a specific museum function: the main access building is designated for administration and management; the cloister houses the permanent collection; The Plaza Unamuno building houses the temporary exhibition galleries and the accessible storage area; the former “Casa de Misericordia” (Almshouse) building presents the overarching narrative through immersive, thematic exhibition spaces; and the original circulation core retains its function.
▼改造后的回廊庭院,Renovated cloister courtyard © Iñaki Bergera
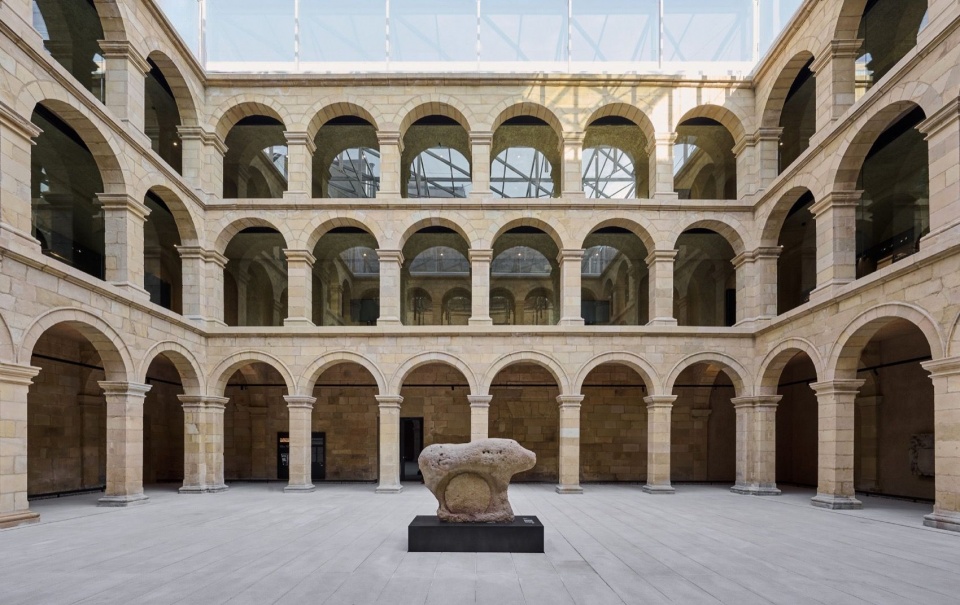
▼回廊层次与常设展陈,Cloister levels and permanent displays © Iñaki Bergera
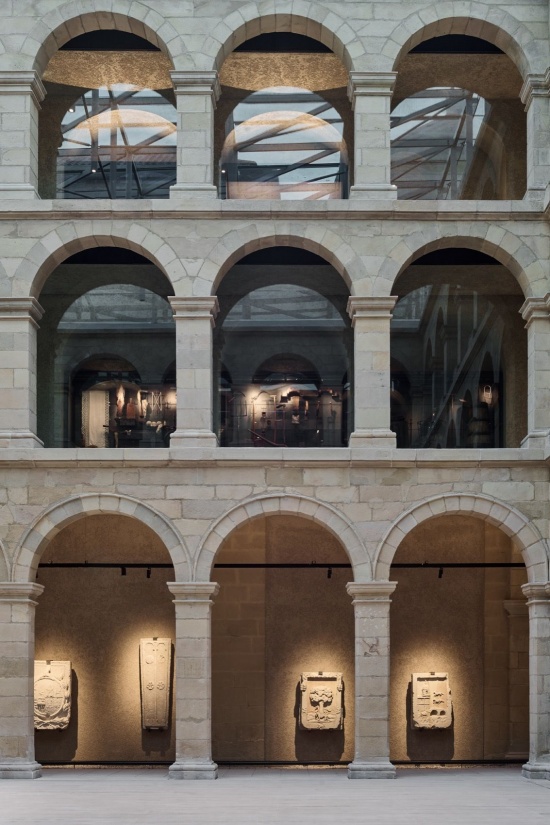
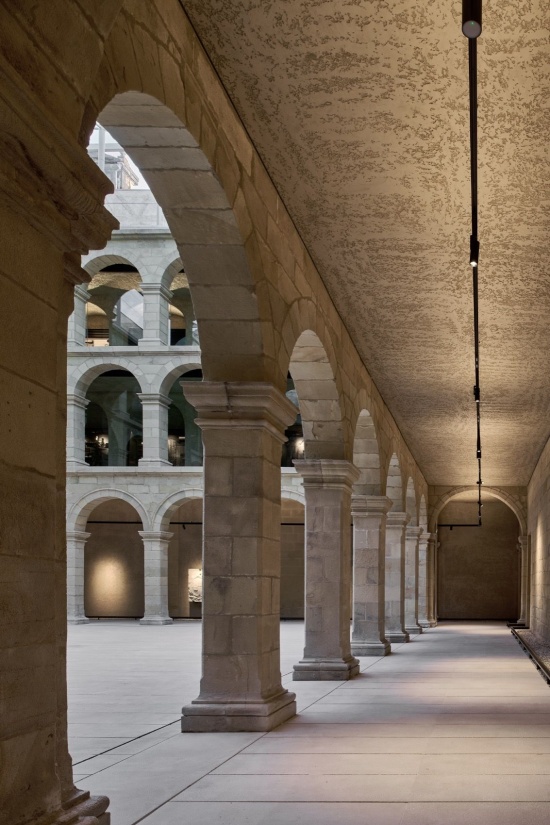
▼石柱与拱廊,Stone columns and arcades © Iñaki Bergera
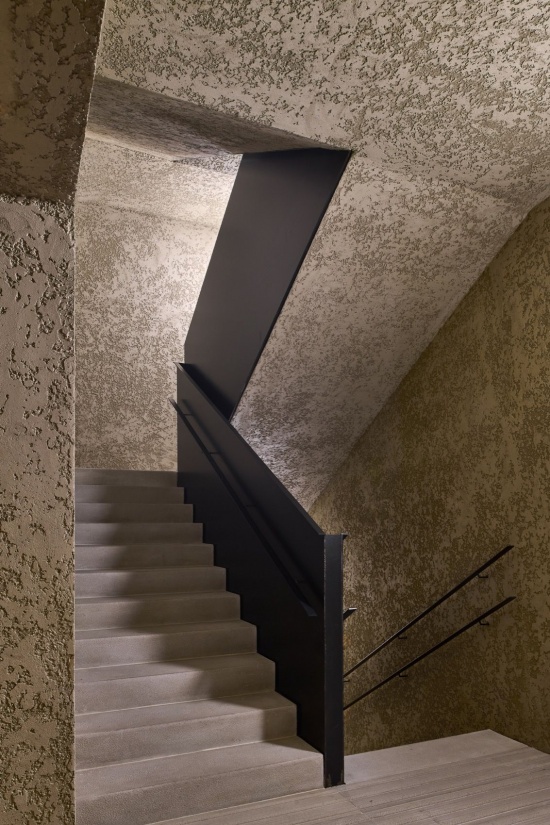
▼楼梯空间与黑色钢构件,Stair space and black steel elements © Iñaki Bergera
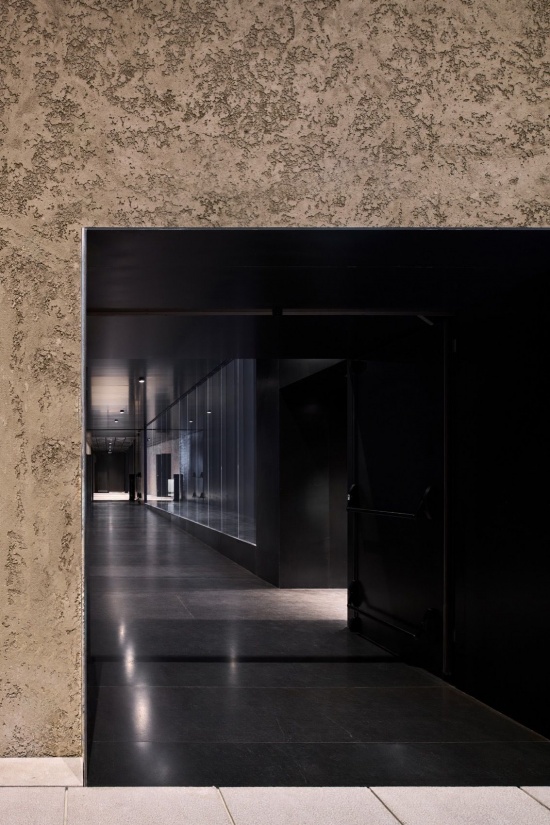
▼黑色钢材界定的空间入口,Spatial threshold framed in black steel © Iñaki Bergera
▼黑色展陈空间,Dark exhibition space © Iñaki Bergera
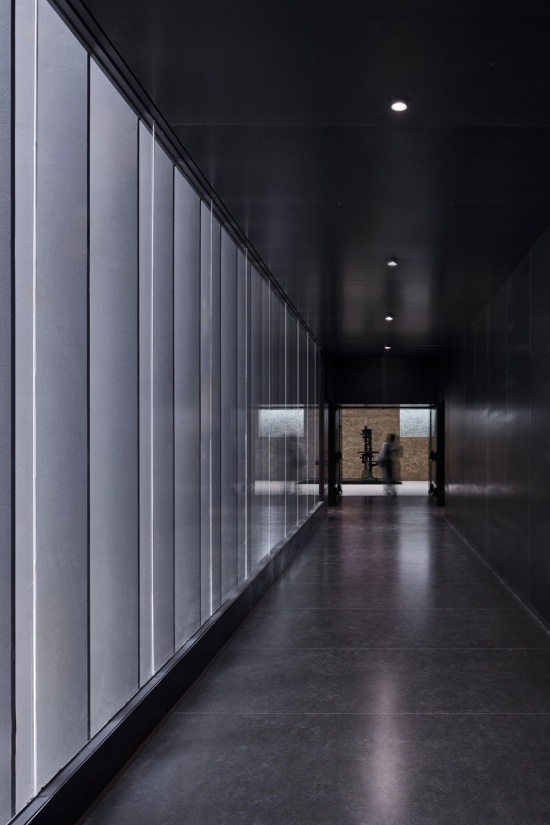
整体统一
Unified Approach
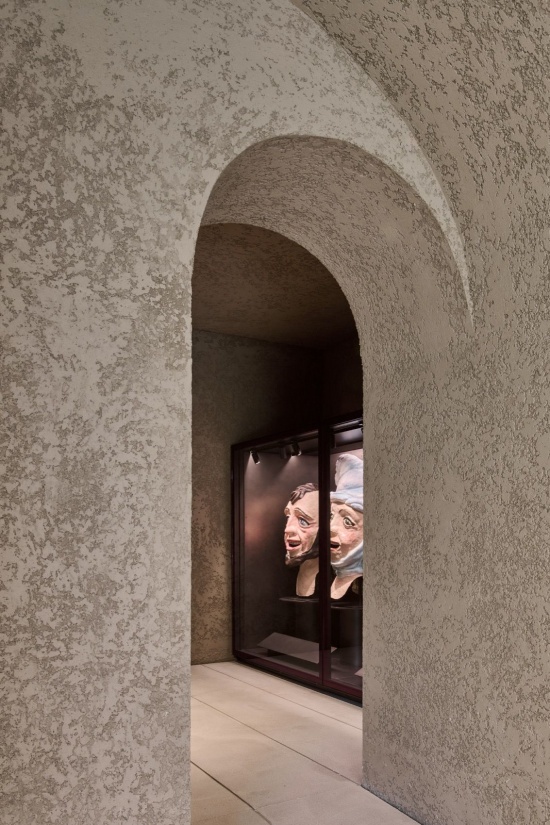
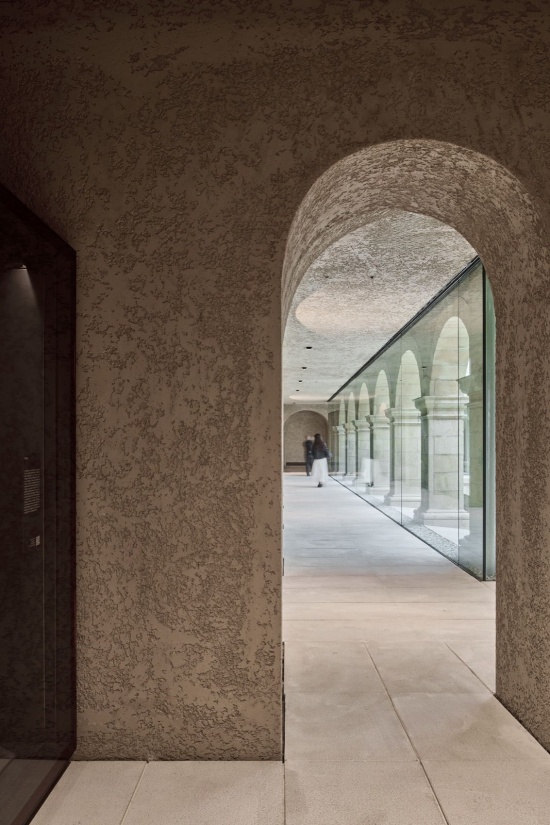
方案希望恢复建筑群清晰统一的整体形象,重拾其最初的设计意图,同时回应它作为公共文化机构的新身份。策略是重新统一各部分的建筑风格,使其回归最初从罗马传入的克制、中性的古典主义理念。为强化整体性,设计采用石灰砂浆统一处理室内与立面的饰面,延续数百年来此类建筑的传统做法:外露石材通常仅用于立面和重要的建筑部位。
The proposal offers a unified reading of the complex, restoring its original intent while addressing its new status as a public cultural institution. The strategy seeks to stylistically reunify the various elements, returning them to their initial conception of a restrained, neutral classicism imported from Rome. To reinforce the complex’s unity, a lime-mortar finish is proposed for all surfaces—both interiors and facades—reflecting the traditional treatment of such buildings over the centuries, where exposed stonework was typically reserved for facades and key architectural features.
▼玻璃围护与回廊,Glazing and cloister gallery © Iñaki Bergera
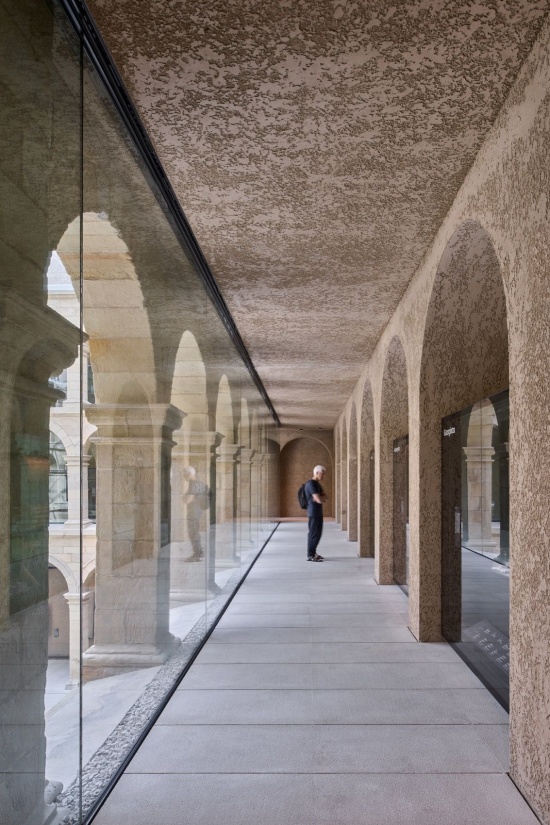
▼拱门与展陈空间,Arched opening and exhibition space © Iñaki Bergera
▼拱门串联的空间视线,Views through arched openings © Iñaki Bergera
内容与容器的关系
Relationship Between Content and Container
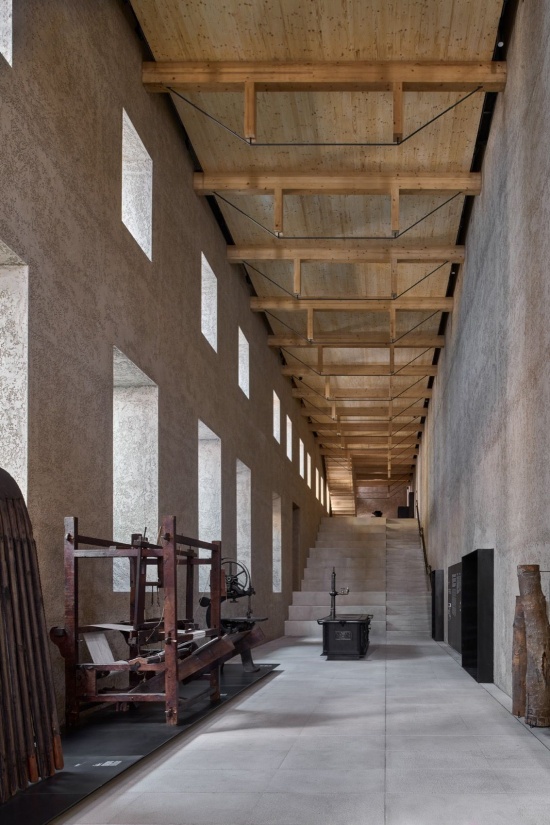
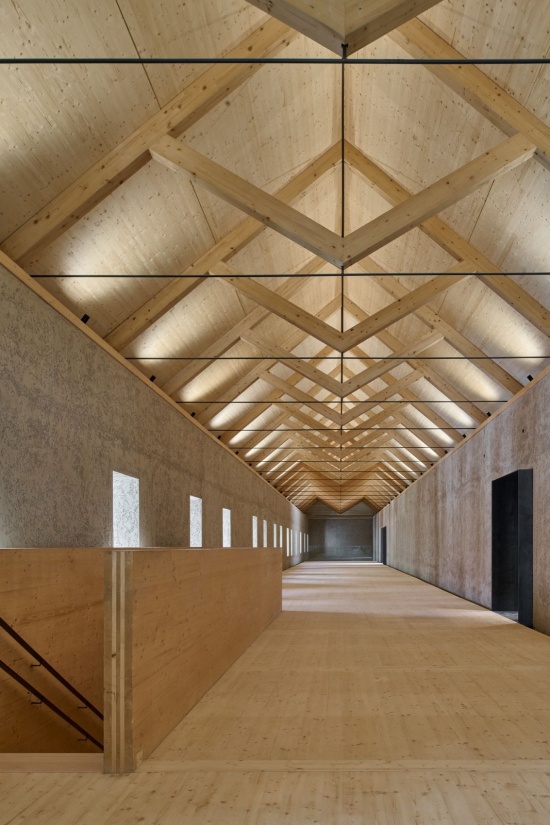
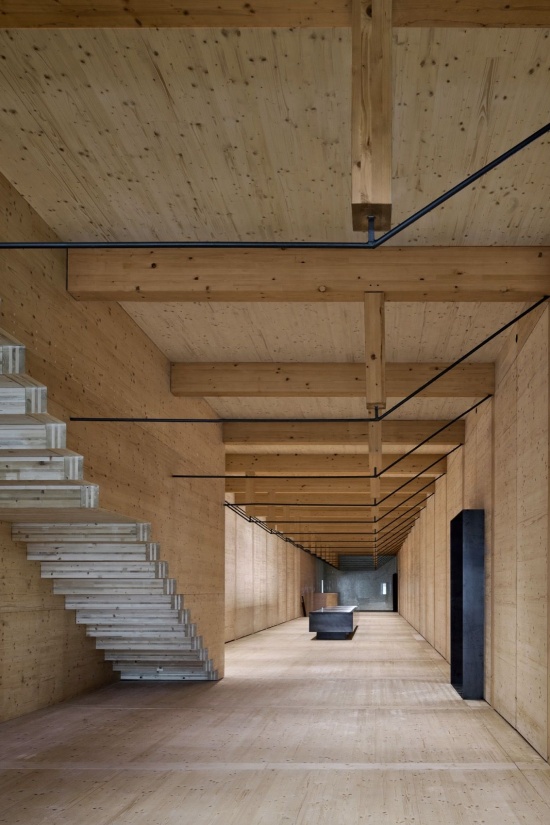
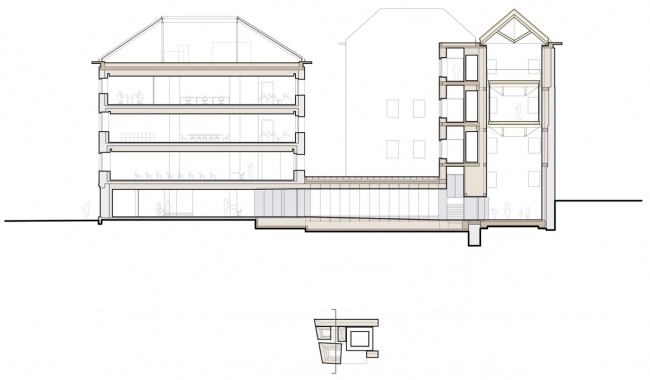
设计使建筑与其民族志内容紧密相连。博物馆学方案提出“aretz bizia”(生命有机体)的概念或隐喻,以“树”象征巴斯克文化。这一象征被转化为纵长建筑内部的空间组织策略:“盒体”如同轻盈悬浮的木质树干,屋顶的木桁架则代表树冠,令人联想到传统巴斯克农舍(baserri)的结构或历史上的造船技艺。建筑通过自身的结构要素,借助这一博物馆学隐喻,表达巴斯克文化的原型。
▼剖面,section © VAILLO +ARCHITECTS
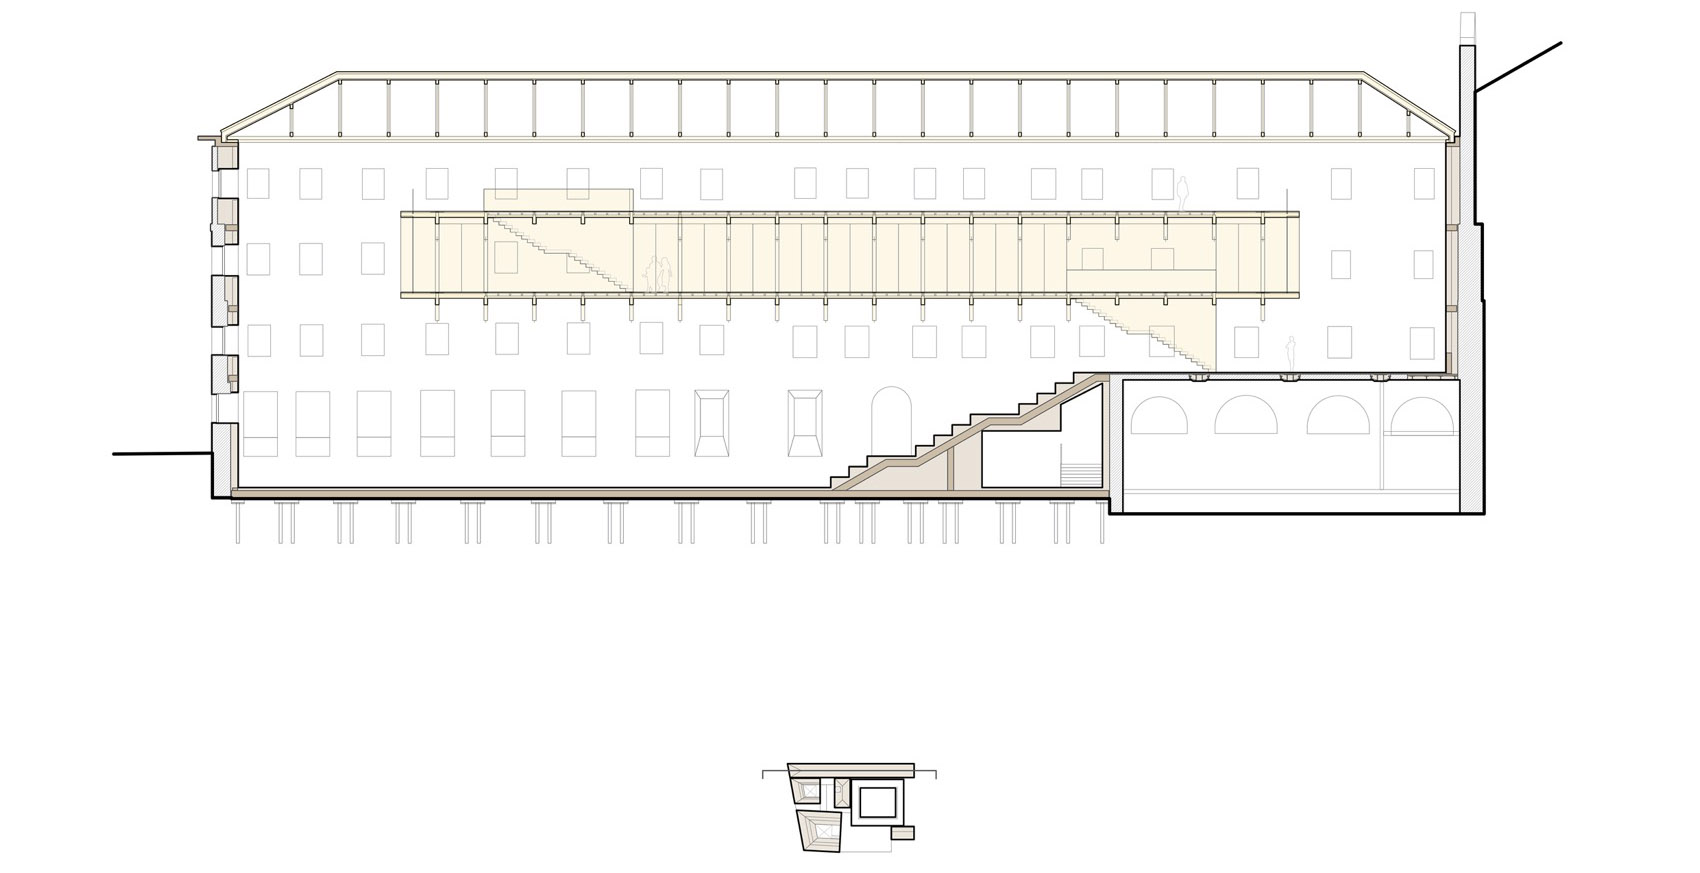
The project establishes a close relationship between the architecture and its ethnographic content. The museological plan introduces the concept—or metaphor—of “aretz bizia” (a living organism) representing Basque culture, symbolically embodied by the “tree.” This symbolism serves as a spatial strategy for configuring the longitudinal building: the “box” acts as a weightless wooden trunk, while the roof’s timber trusses represent the canopy, evoking the structures of traditional “baserri” (farmhouses) or historic shipbuilding. The architecture employs its own structural elements to express Basque cultural archetypes through this museological metaphor.
▼木质盒体与纵向空间,Timber volume and longitudinal space © Iñaki Bergera
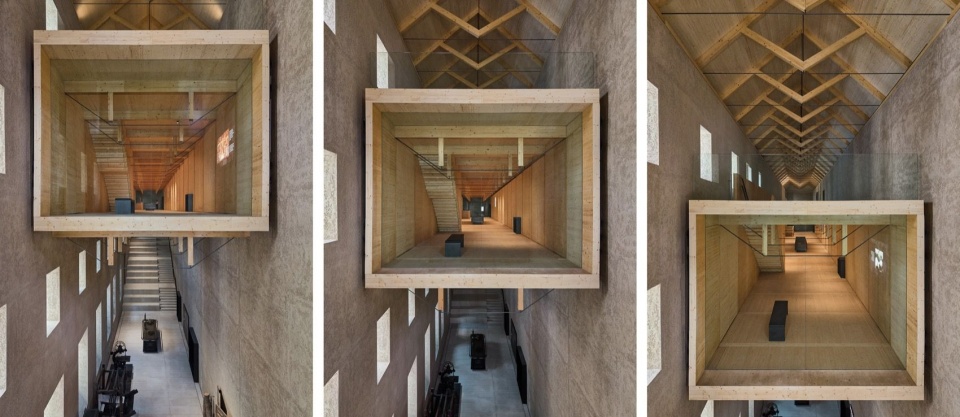
▼自然光下的墙面与木构,Walls and timber structure in daylight © Iñaki Bergera
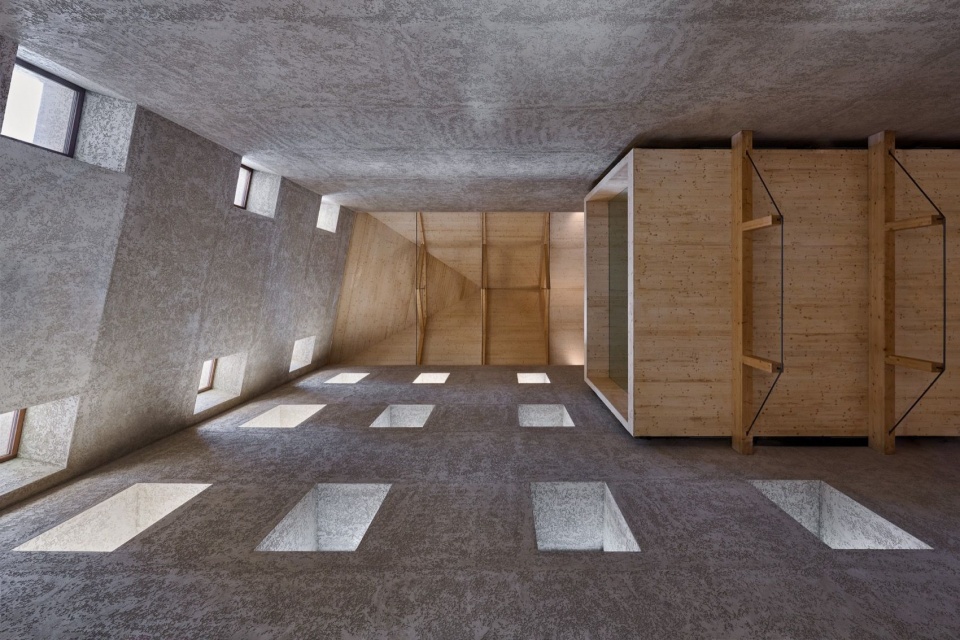
▼轻盈的木质盒体,The weightless timber volume © Iñaki Bergera
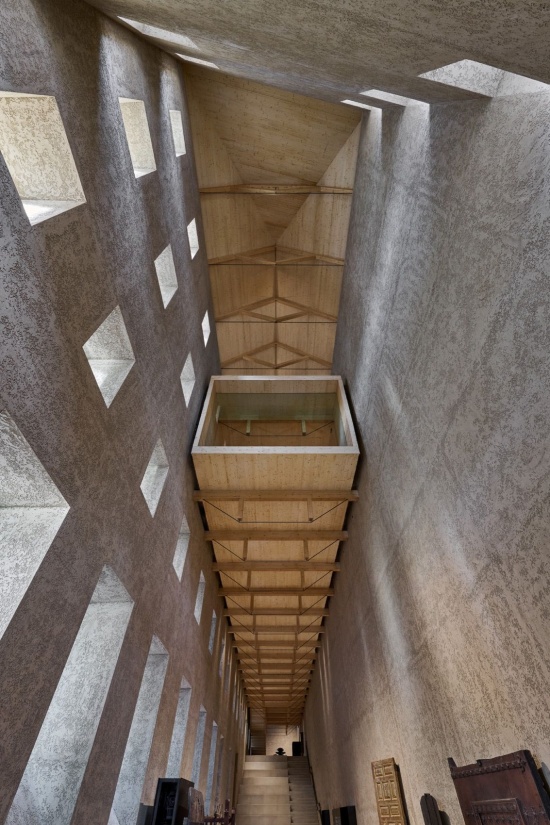
▼木质盒体下方的展览空间,Exhibition space beneath the timber volum © Iñaki Bergera
▼如树冠般展开的木屋架,Timber roof trusses evoking a canopy © Iñaki Bergera
设计语言与材料
Design Language and Materiality
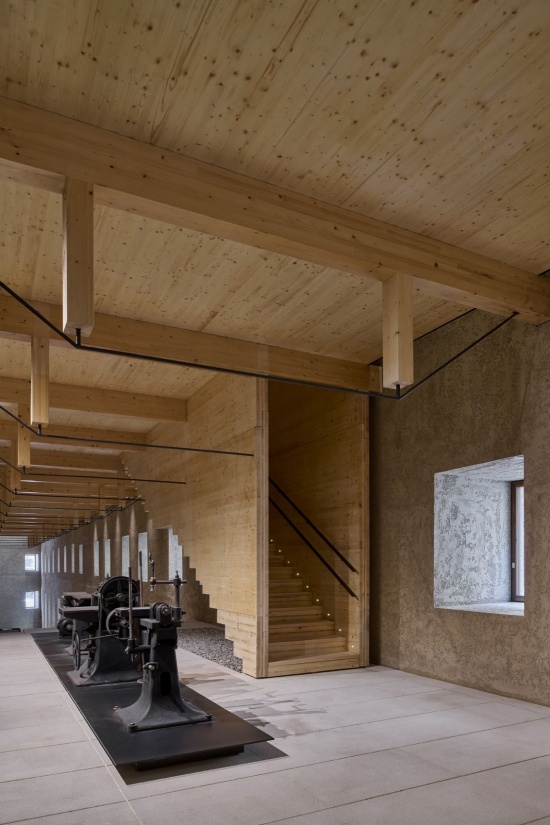
秉持同样的思路,项目重新运用了深植于巴斯克文化的传统材料:石材、木材和钢材,由此营造出与展览内容相呼应的宁静氛围。在我们看来,博物馆应通过建筑本身表达其教育意图。在本项目中,材料与意义之间建立了一套观众无需阅读文字便能理解的语言:黑色钢材用于展陈系统及空间连接,而木材则指向作为生命有机体的树——树根、树干与树冠。
In keeping with this approach, the project’s materiality revives the traditional materials that permeate Basque culture: stone, wood, and steel. This creates a serene atmosphere that resonates with the exhibition content. From our perspective, a museum should express its educational purpose through its architecture itself. In this instance, there is a code linking material and meaning that the visitor grasps without the need to read: the museographic code and spatial connections are rendered in black steel, while the wood code evokes the tree as a living organism—roots, trunk, and crown.
▼木楼梯与展览空间,Timber stair and exhibition space © Iñaki Bergera
▼木梁下的连续空间,Continuous space beneath timber beams © Iñaki Bergera
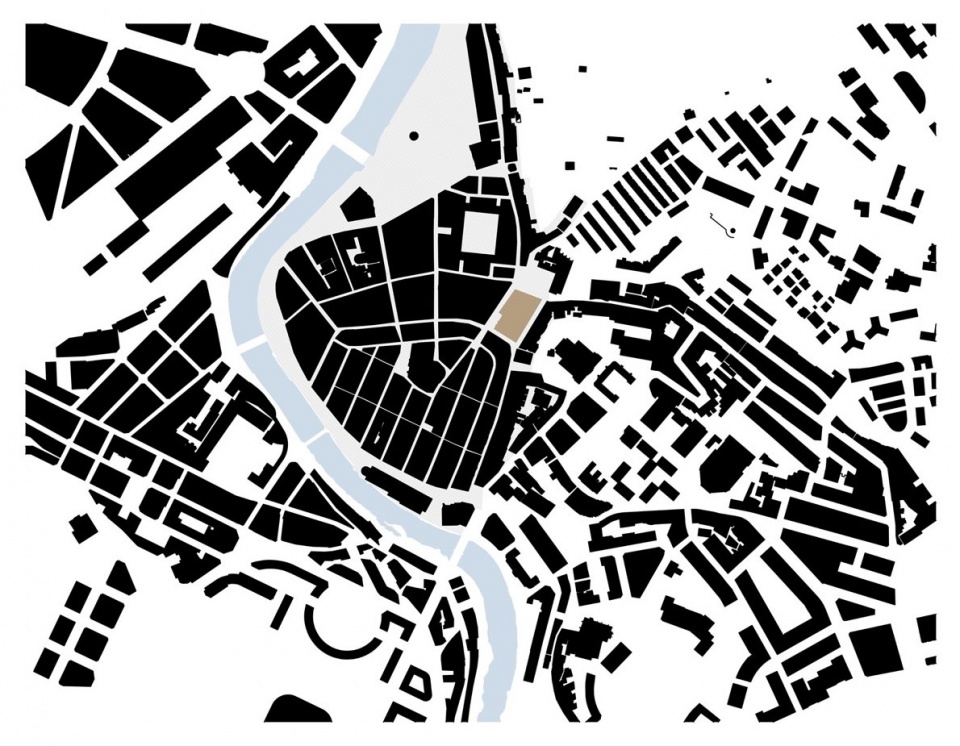
▼区位图,Location plan © VAILLO +ARCHITECTS
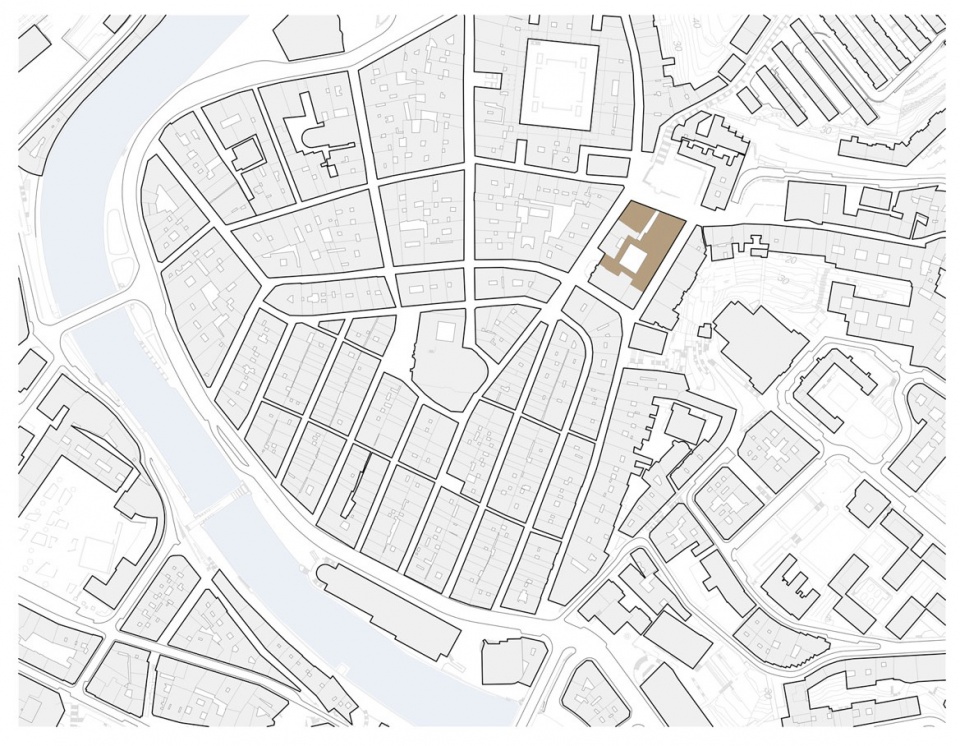
▼总平面图,Site plan © VAILLO +ARCHITECTS
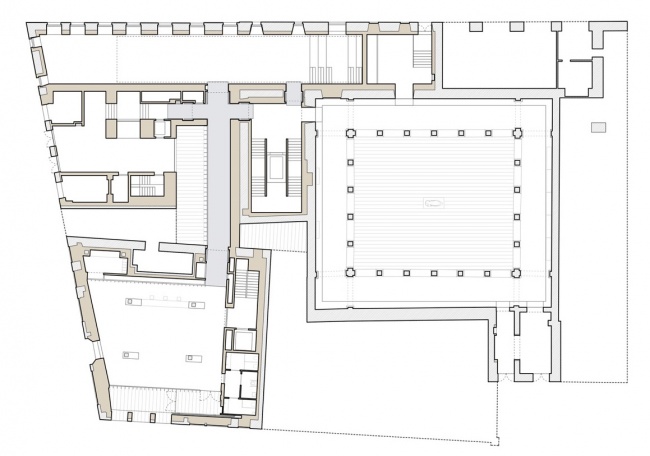
▼首层平面图,Ground floor plan © VAILLO +ARCHITECTS
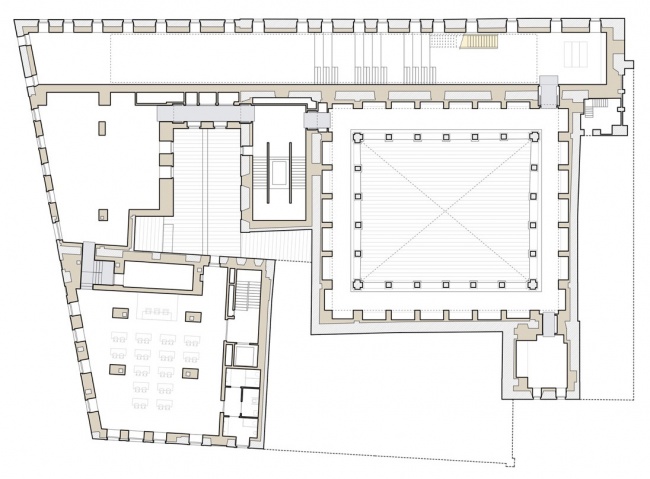
▼二层平面图,First floor plan © VAILLO +ARCHITECTS
▼三层平面图,Second floor plan © VAILLO +ARCHITECTS
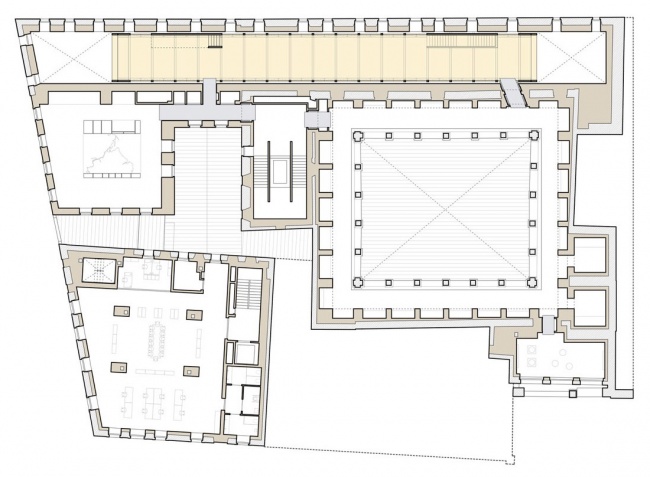
▼四层平面图,Third floor plan © VAILLO +ARCHITECTS
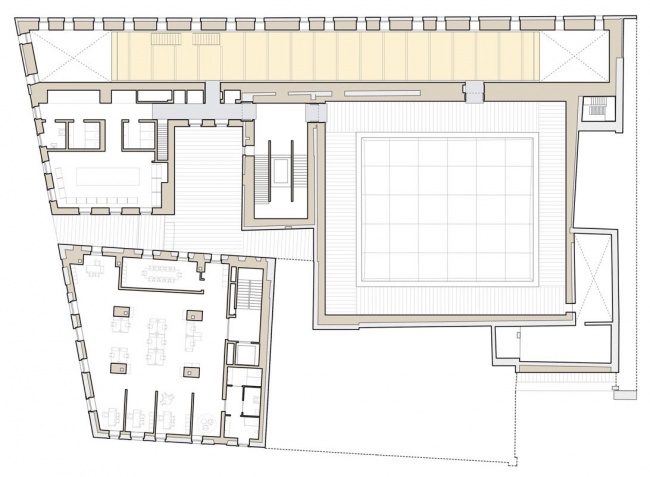
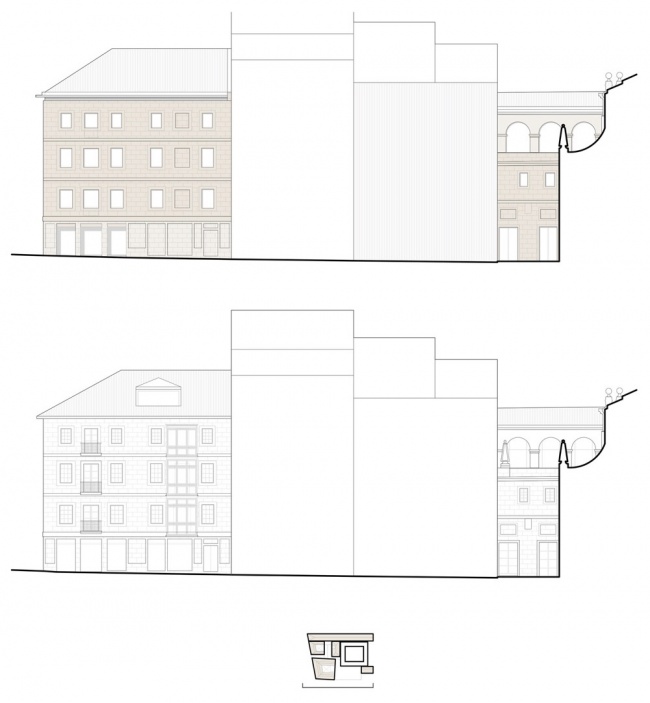
▼立面对比图一,Elevation comparison 1 © VAILLO +ARCHITECTS
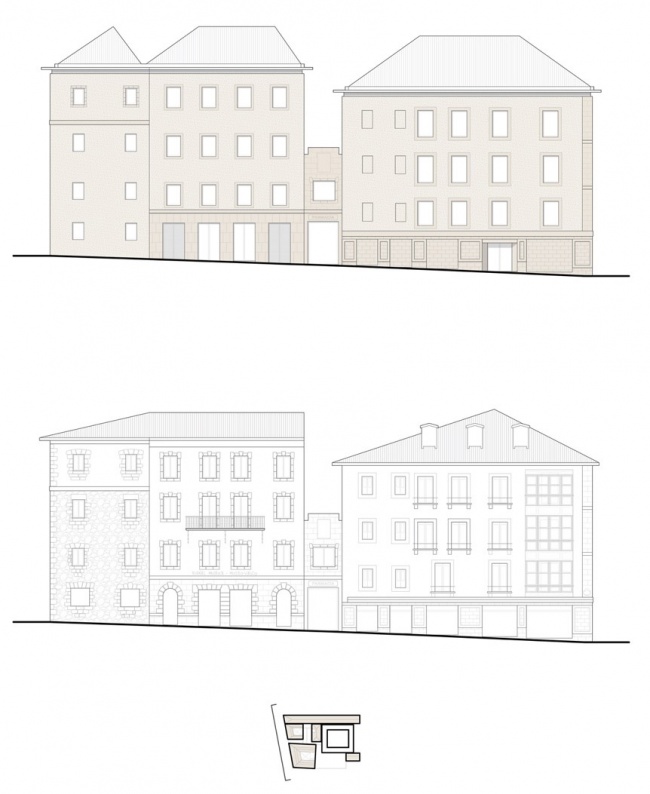
▼立面对比图二,Elevation comparison 2 © VAILLO +ARCHITECTS
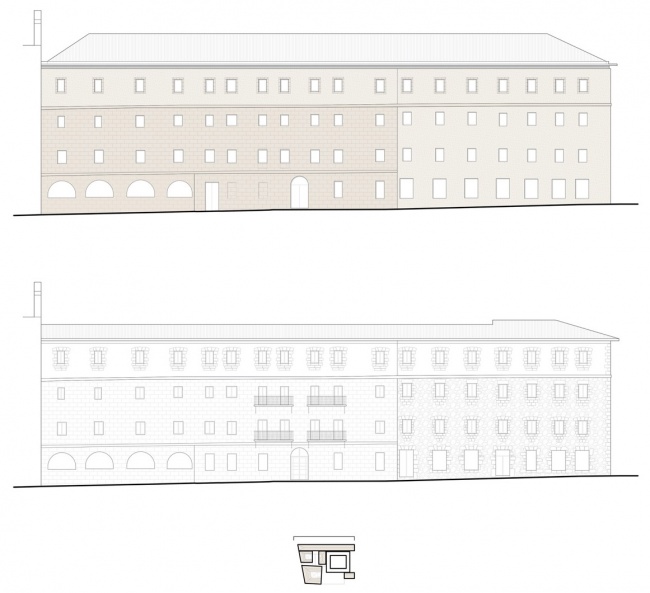
▼立面对比图三,Elevation comparison 3 © VAILLO +ARCHITECTS
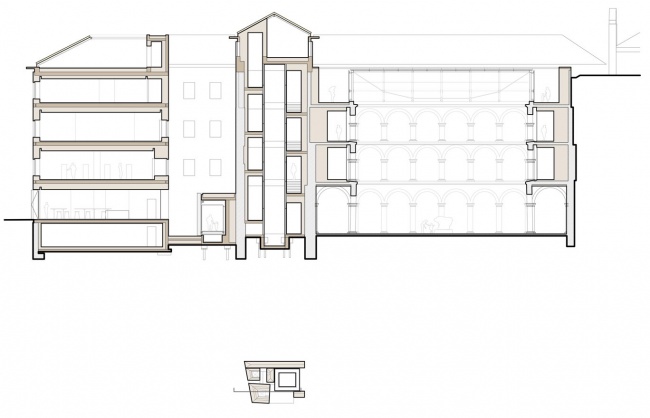
▼剖面图,Section © VAILLO +ARCHITECTS
项目 / Project: Euskal Museoa Bilbao · Basque Museum Bilbao
地点 / Location: Bilbao, Spain
面积 / Area: 8,023 m²
设计年份 / Project Year: 2020
施工时间 / Complete Work: 2022–2026
业主 / Client: Bilbao Bizkaia Museoak
建筑与展陈设计 / Architecture and Museography: VAILLO +ARCHITECTS
建筑师 / Authors Architects: Antonio Vaillo i Daniel; Yago Vaillo Usón
项目负责人 / Project Director: Javier Oyanarte Gallego
工料测量师/建筑工程师 / Quantity Surveyor / Building Engineer: Javier Urdaci Uceda
结构工程 / Structural Engineering: Raúl Escrivá Peyró
设计阶段协作 / Project phase collaborators: Borja Lorenzana – Miguel Perez
机电工程(设计) / MEP Engineer (Project): JG Ingenieros
机电工程(施工阶段) / MEP Engineer (Construction phase): Arrese Igor Ingeniería SL
施工 / Construction: UTE – Viuda de Sainz, Campezo, Urbelain
摄影 / Photography: Iñaki Bergera
网站 / Website: www.vailloirigaray.com
邮箱 / Email: estudio@vailloirigaray.com








发表评论
你需要先 才能发表评论
社交登录