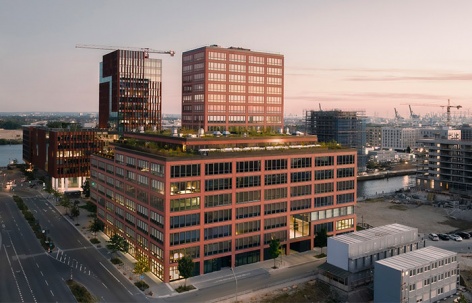
非常感谢 HENN 予gooood分享以下内容。更多请至:HENN on gooood
Appreciations towards HENN for providing the following description:
在汉堡港口新城(HafenCity)西部的前工业港区,一座集居住、办公与休闲于一体的多元化新型城市社区正逐步成型。新近落成的 EDGE HafenCity 项目是易北桥(Elbbrücken)片区的又一重要基石。这座节能型办公楼不仅通过聚合用户积极促进互动与协作,同时也向访客与当地居民开放。
▼项目视频,video ©SimonMenges
A multi-faceted new urban neighborhood forliving, working, and leisure is evolving in thewestern part of Hamburg’s HafenCity on formerindustrial port sites. The recently completedEDGE HafenCity project is another importantcornerstone of the Elbbrücken neighborhood. Thisenergy-efficient office building actively fostersinteraction and collaboration by bringing its userstogether while also being open to visitors andocals.
▼建筑概览,overview of the building ©SimonMenges
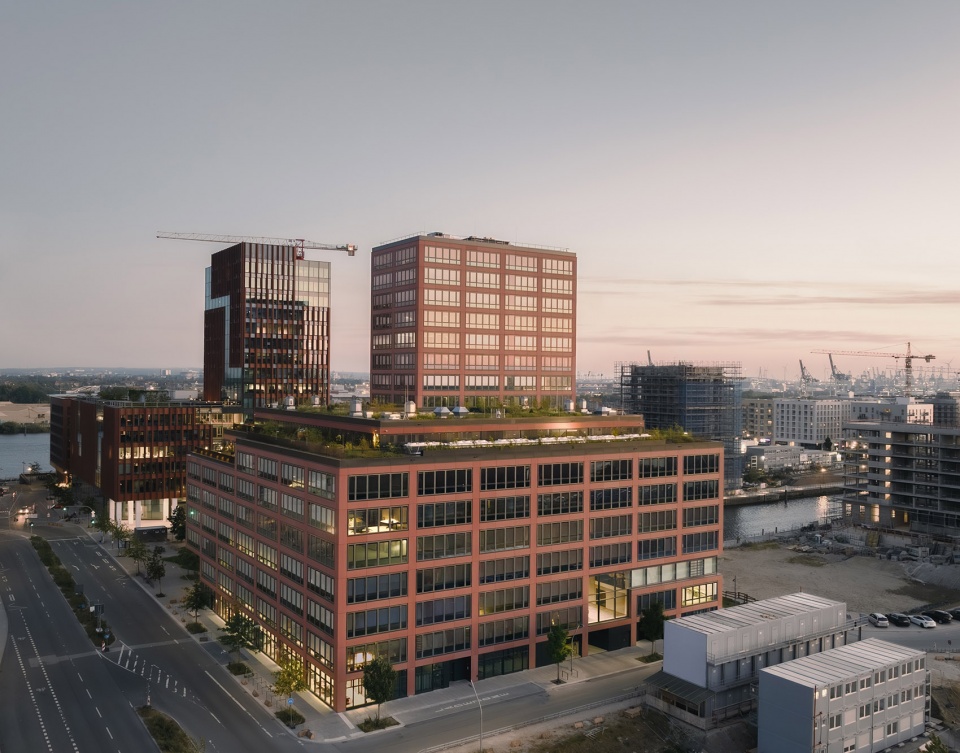
▼建筑鸟瞰,aerial view of the building ©SimonMenges
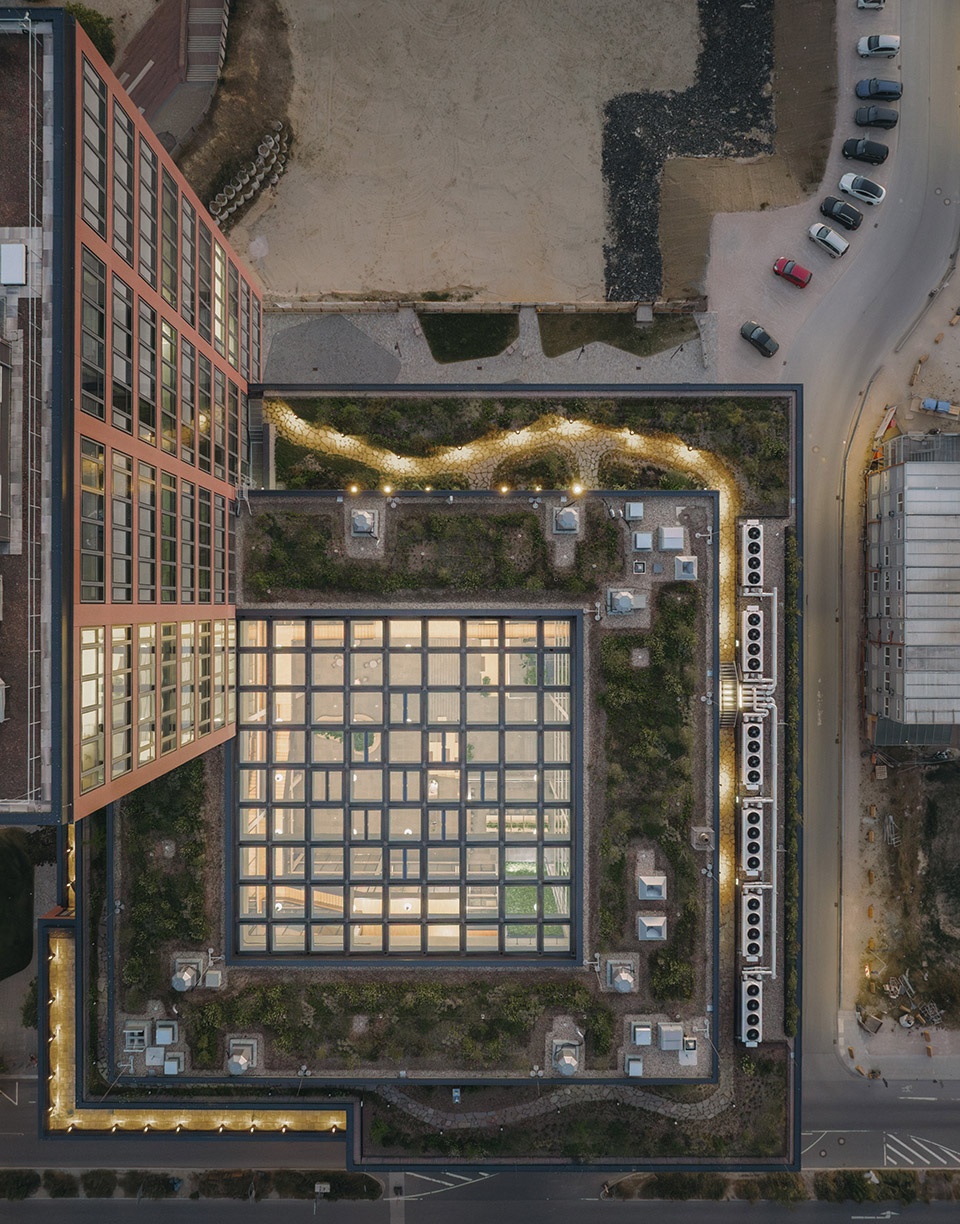
▼建筑外观,exterior view of the building ©SimonMenges
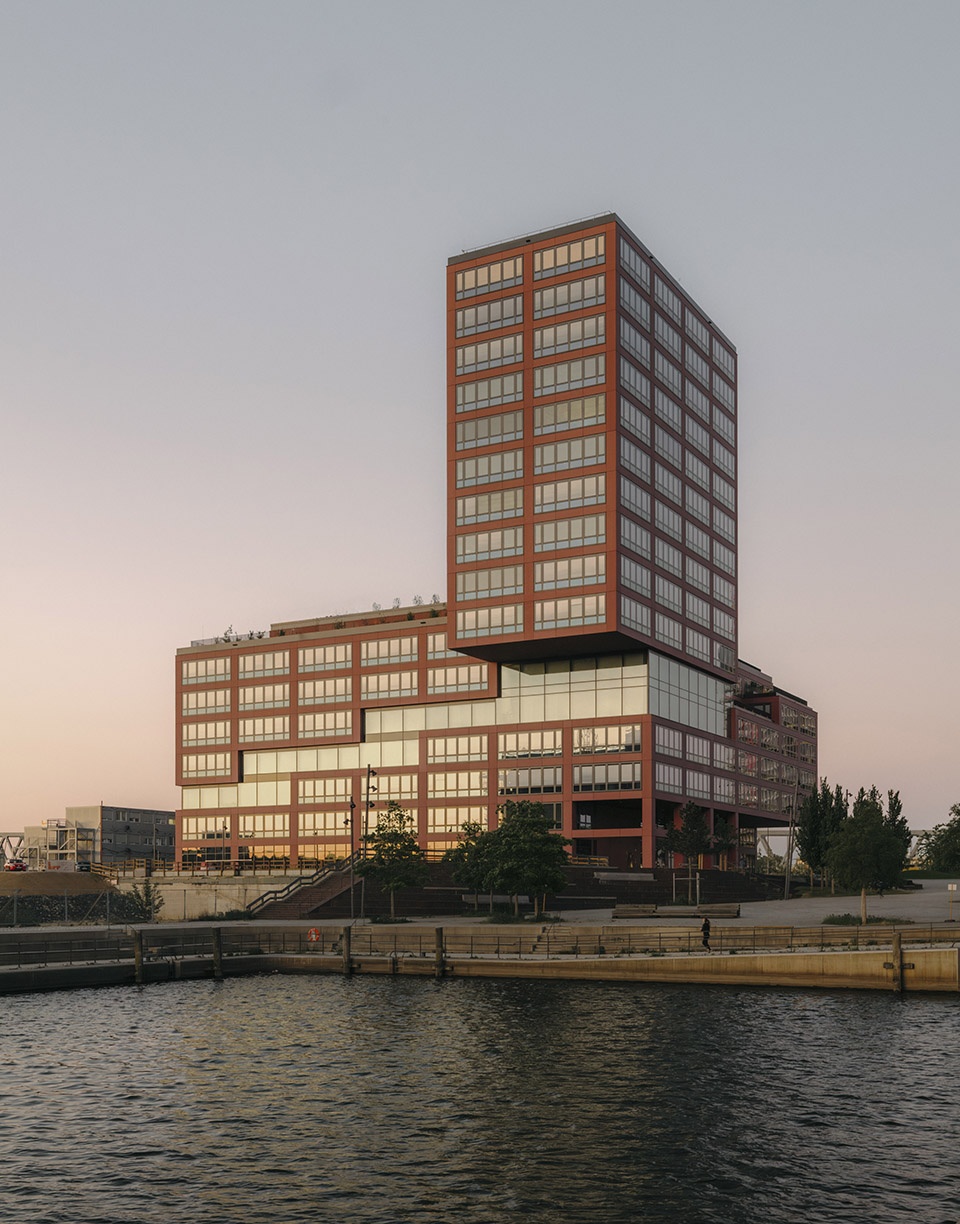
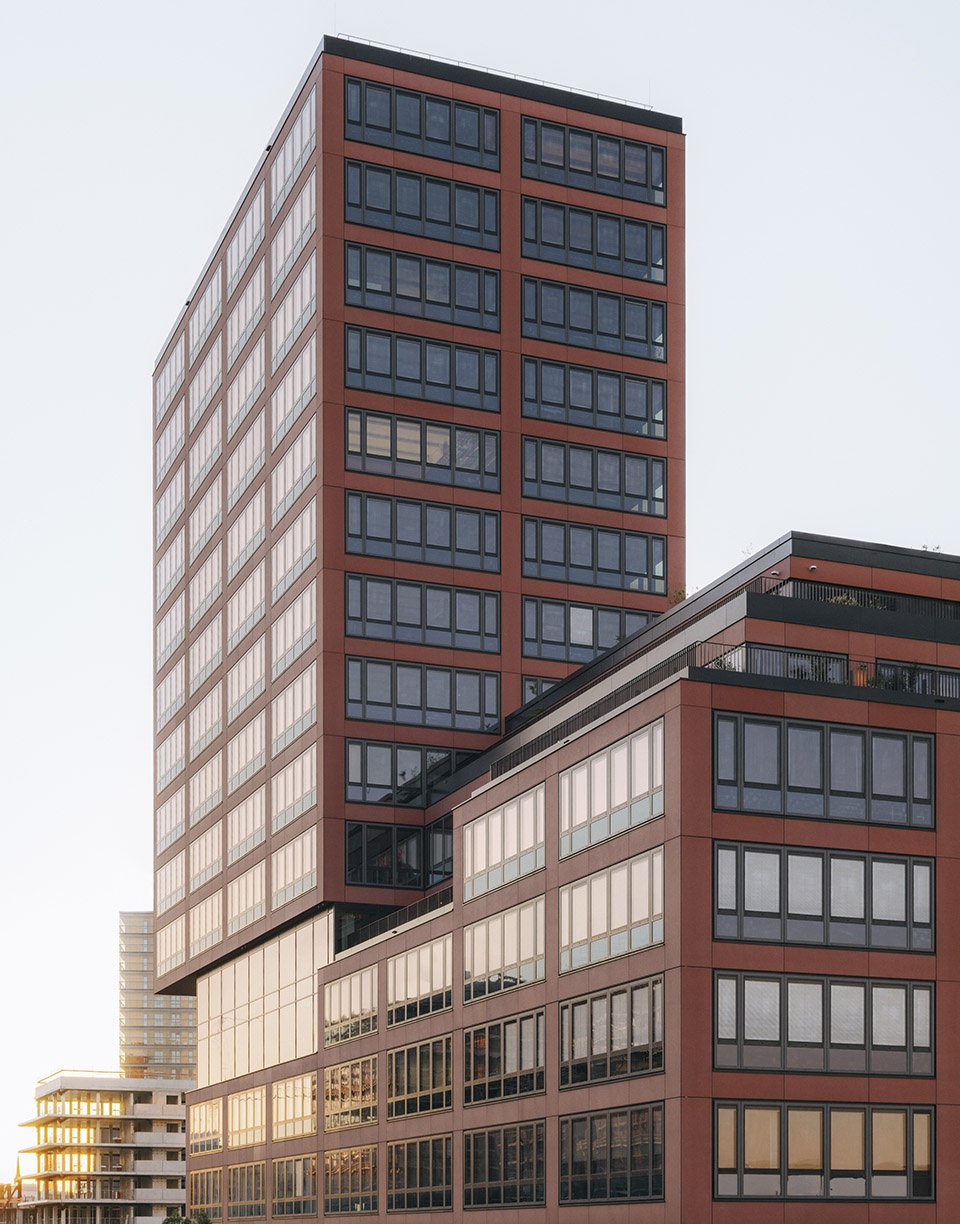
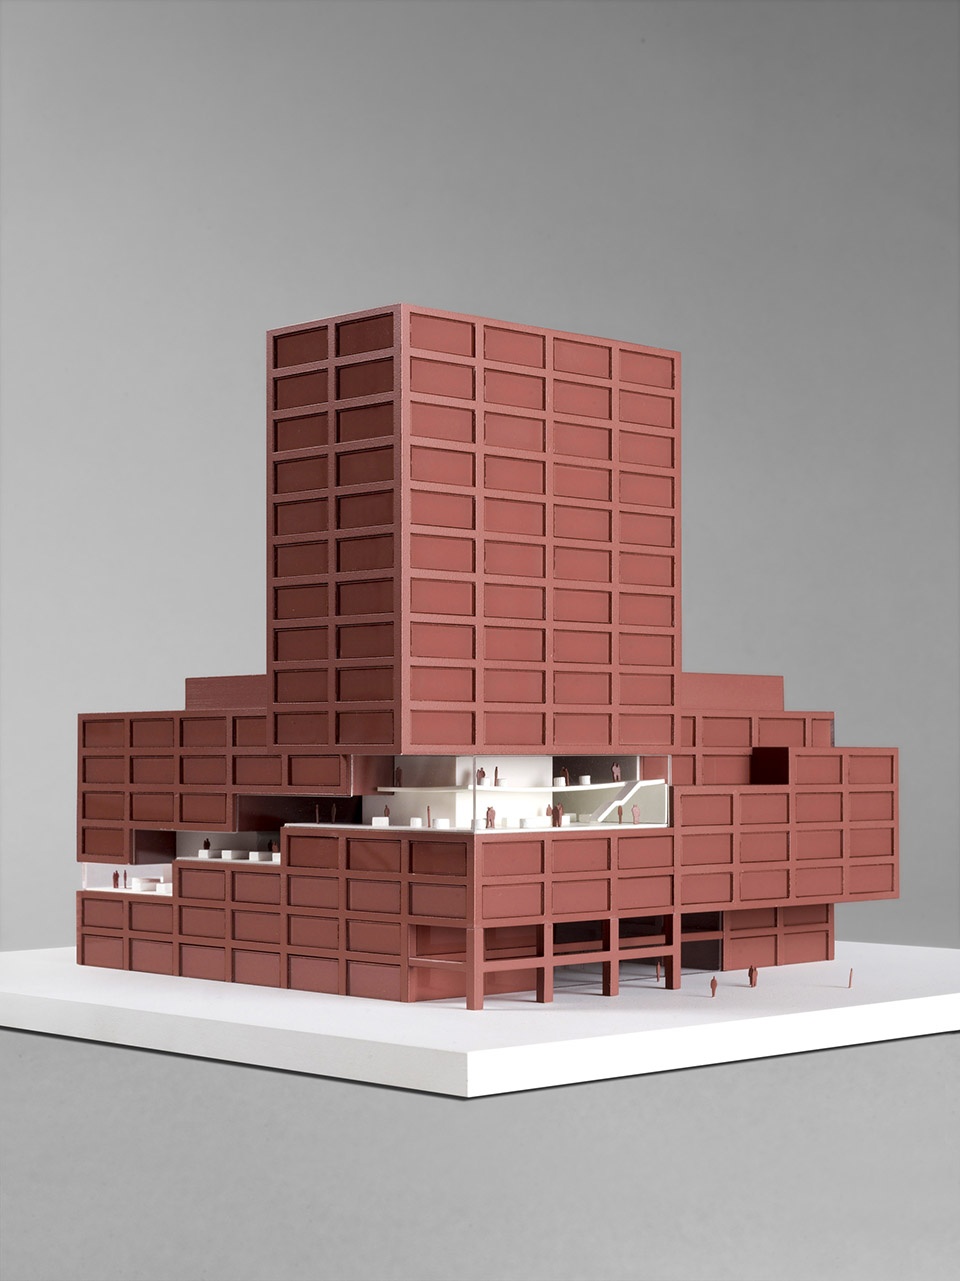
新建建筑由两部分组成:一座方形的七层建筑和位于西南角、高达近 60 米的塔楼。方形的网格结构为单个办公单元的灵活使用提供了条件。
The new build comprises two parts: a squareshaped seven-story structure and a tower risingto a total height of almost 60 meters in thesouthwest corner. The building’s square grid allows for flexible use of the individual office units.
▼方形的网格结构,the building’s square grid ©SimonMenges
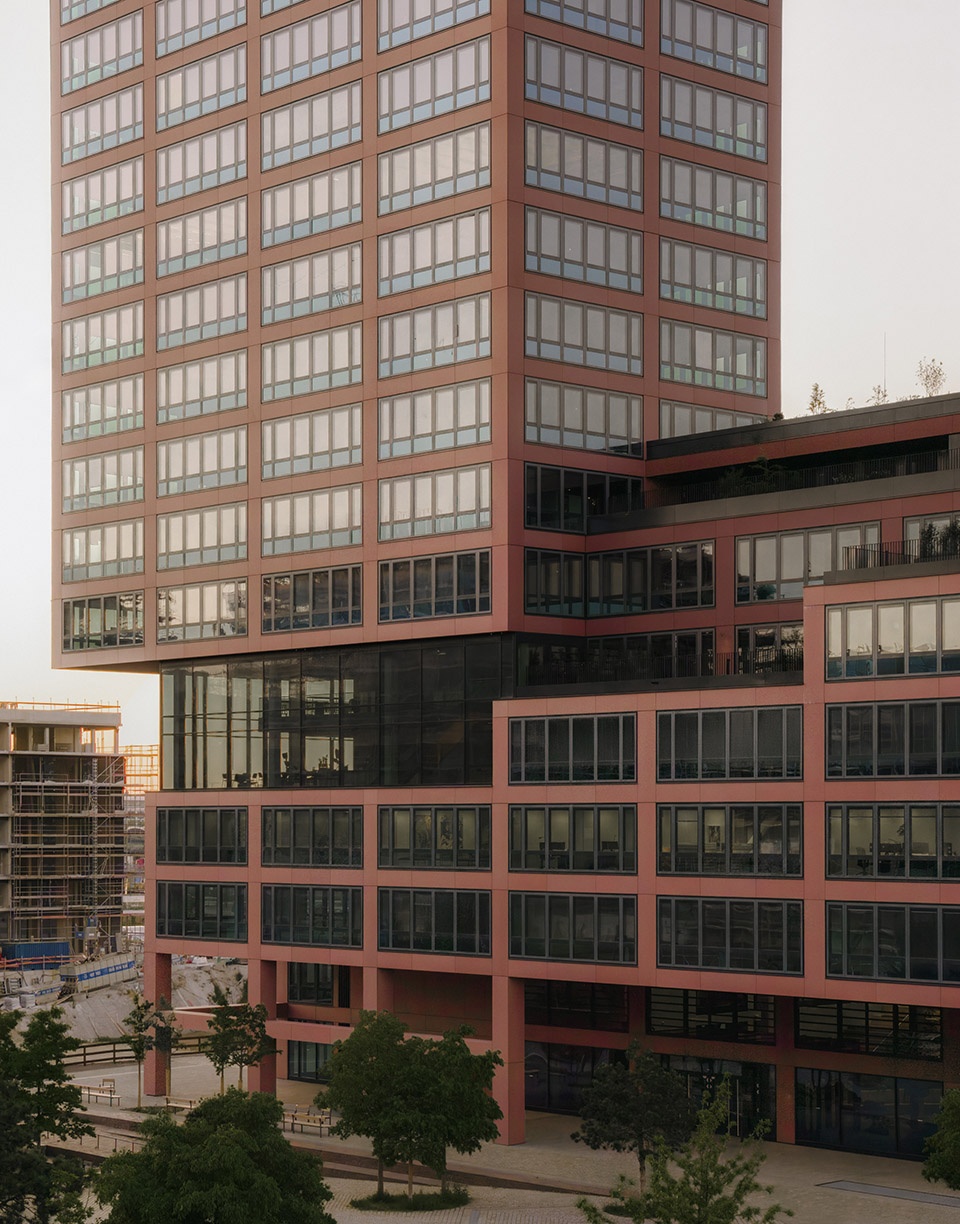
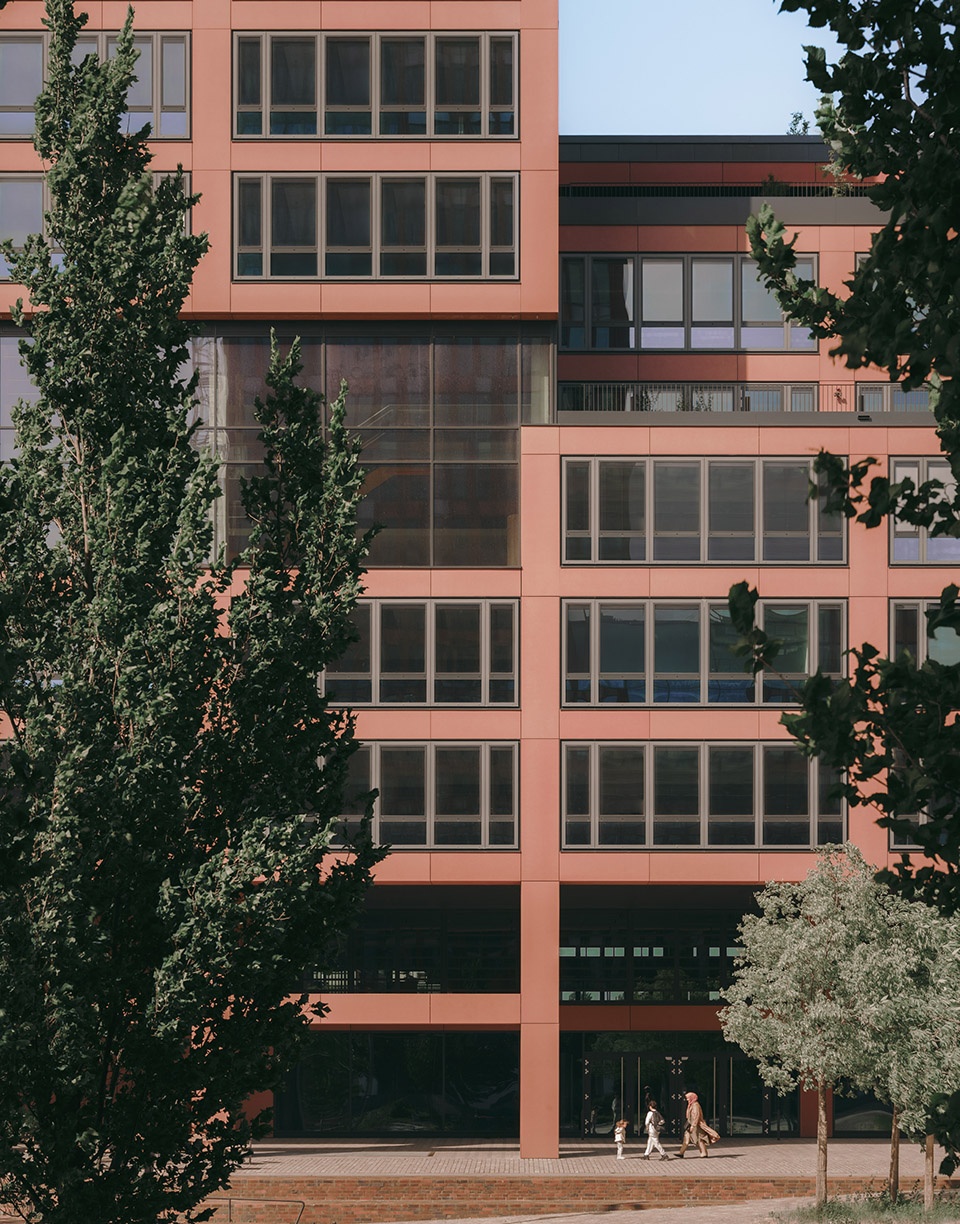
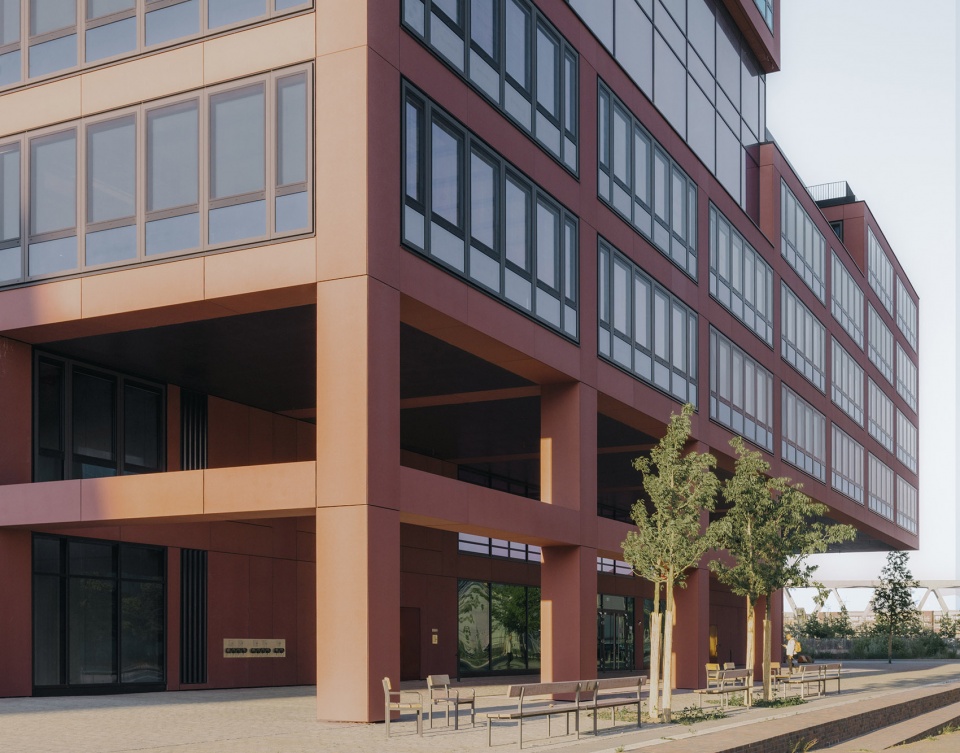
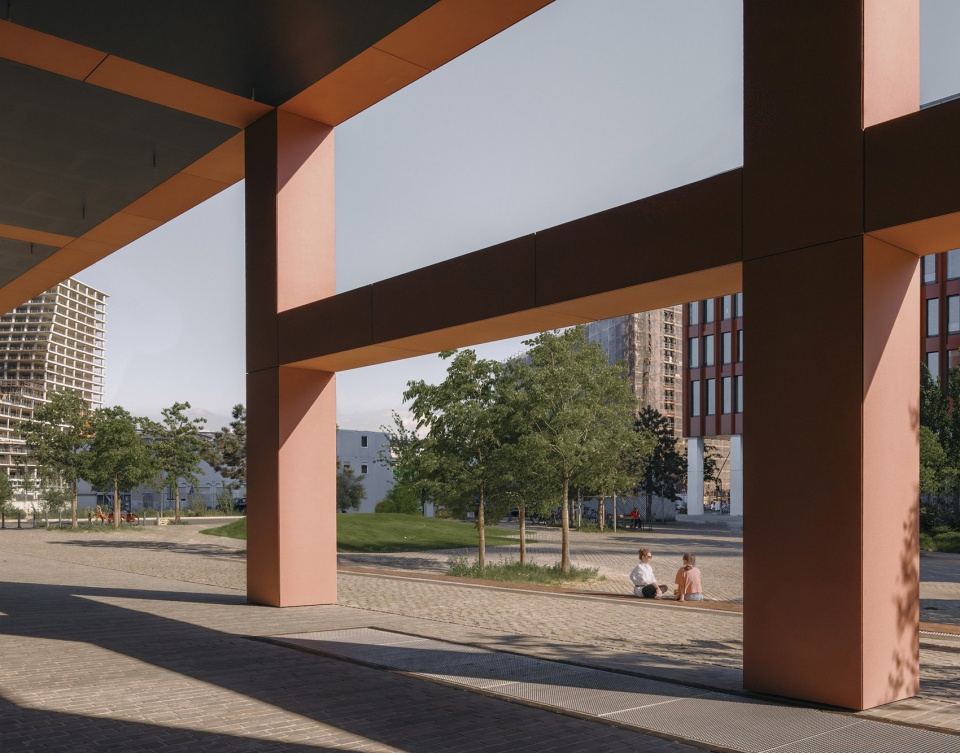
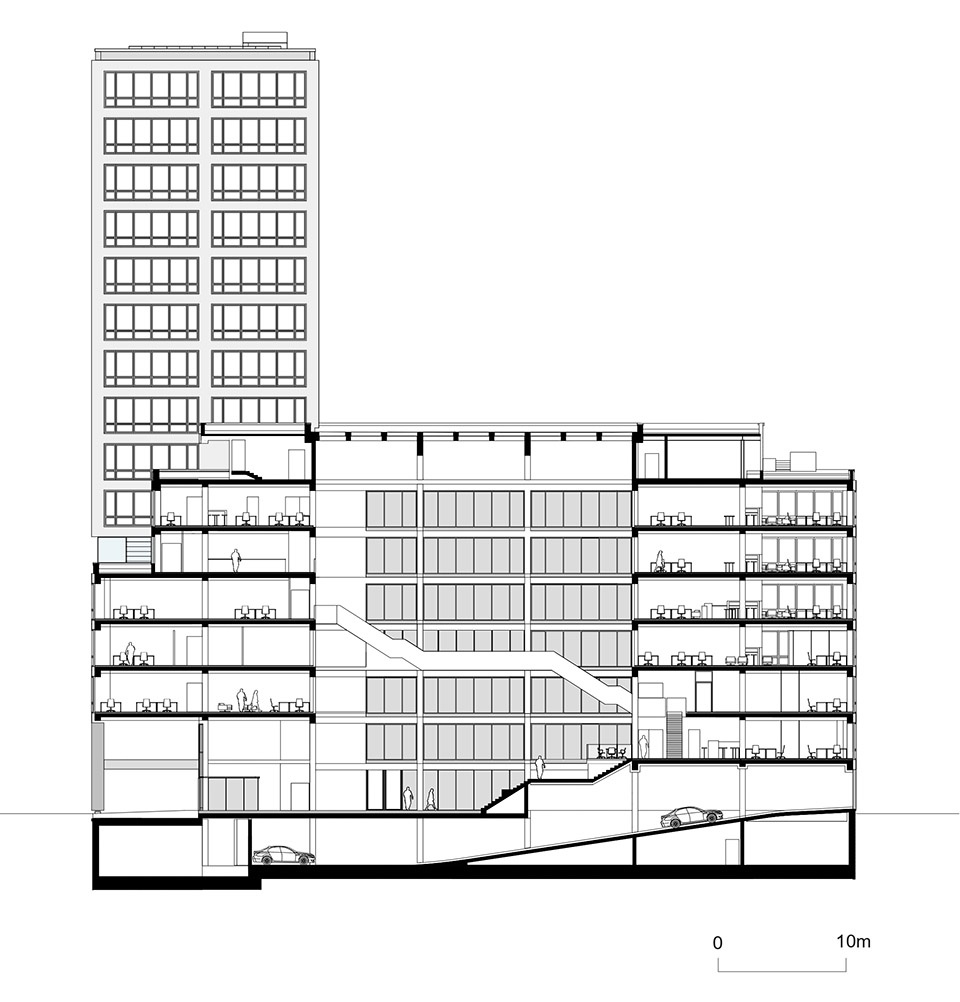
位于阿美利哥·韦斯普奇广场(Amerigo-Vespucci-Platz)的主入口,通过两层高的拱廊与一个8米宽的大挑檐形成显著标志。建筑的中央设有一个对公众开放的中庭,成为沟通交流的核心空间。开放式楼梯围绕中央中庭蜿蜒而上,将各层相互联结;每一层楼梯旁都设有层叠式平台空间。
Two-story arcades and an eight-meter-wide, clear-span overhang mark the building’s main entrance on Amerigo-Vespucci-Platz central, publicly accessible atrium creates the communicating heart of the new building. An open staircase spirals around the central air space, interconnecting all floors. Terraced levels are located around the staircase on each floor.
▼两层高的拱廊,two-story arcades ©SimonMenges
这种设计在室内延续了广场的空间逻辑,以楼梯和平台重现“城市广场”的氛围。建筑如同一座“小城镇”,为会议交流、午餐与咖啡休憩、个人放松提供场所。底层设有餐厅与会议设施,上层则为可租赁办公空间,兼具协作与专注的功能区,并设有对所有租户开放的共享区域。环绕建筑的屋顶花园种植繁茂,为休闲与放松提供了额外的空间。
The new build thus replicates the design of the surrounding square using stairs and terraces in the interiors. The building has been designed like a small town, including areas for meetings and exchange, shared lunch and coffee breaks, and personal relaxation. The ground floor accommodates restaurant and conference facilities, while the upper floors house rentable office spaces with zones for collaborative and focused work. They are designed as communal areas accessible to all tenants, while a lushly planted roof terrace encircles the building to provide space for recreational purposes.
▼共享中庭,shared atrium ©SimonMenges
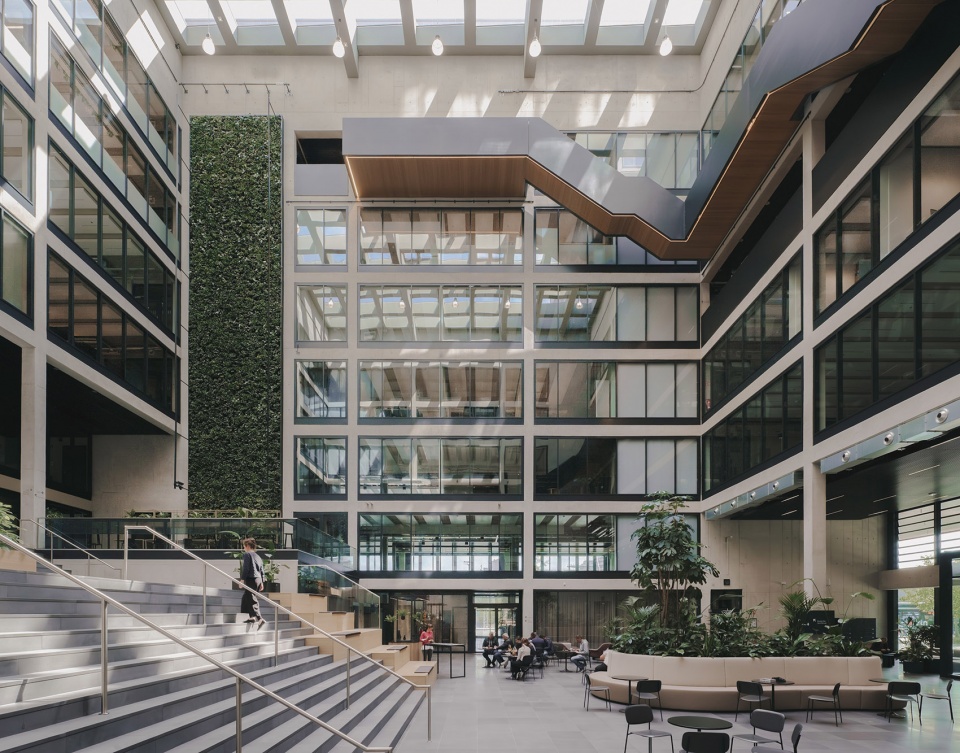
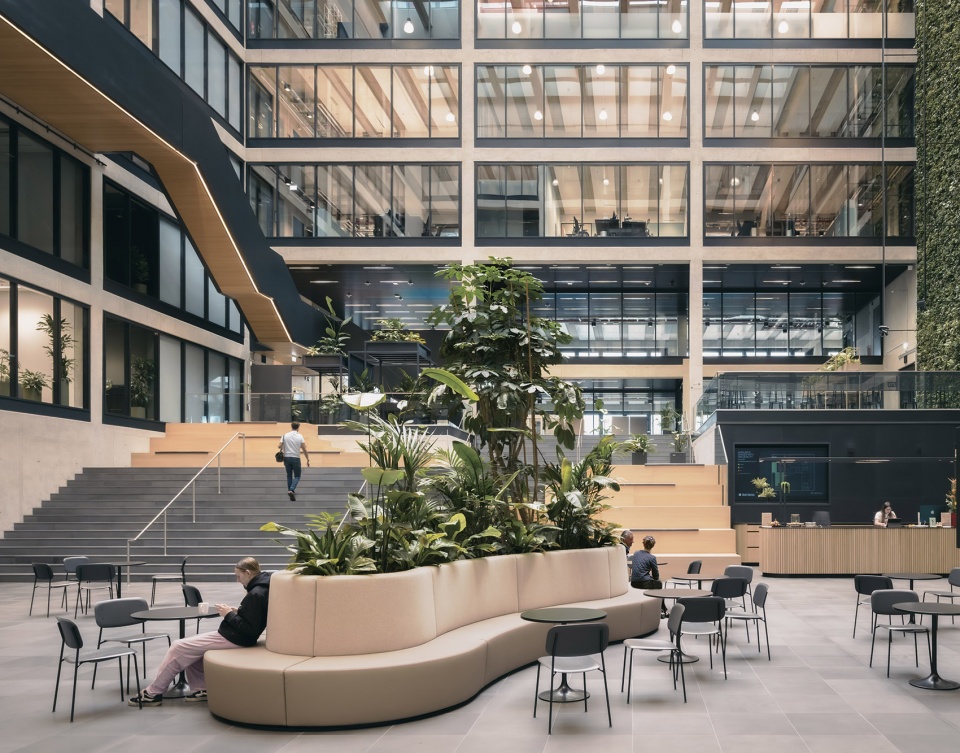
▼共享中庭,shared atrium ©SimonMenges
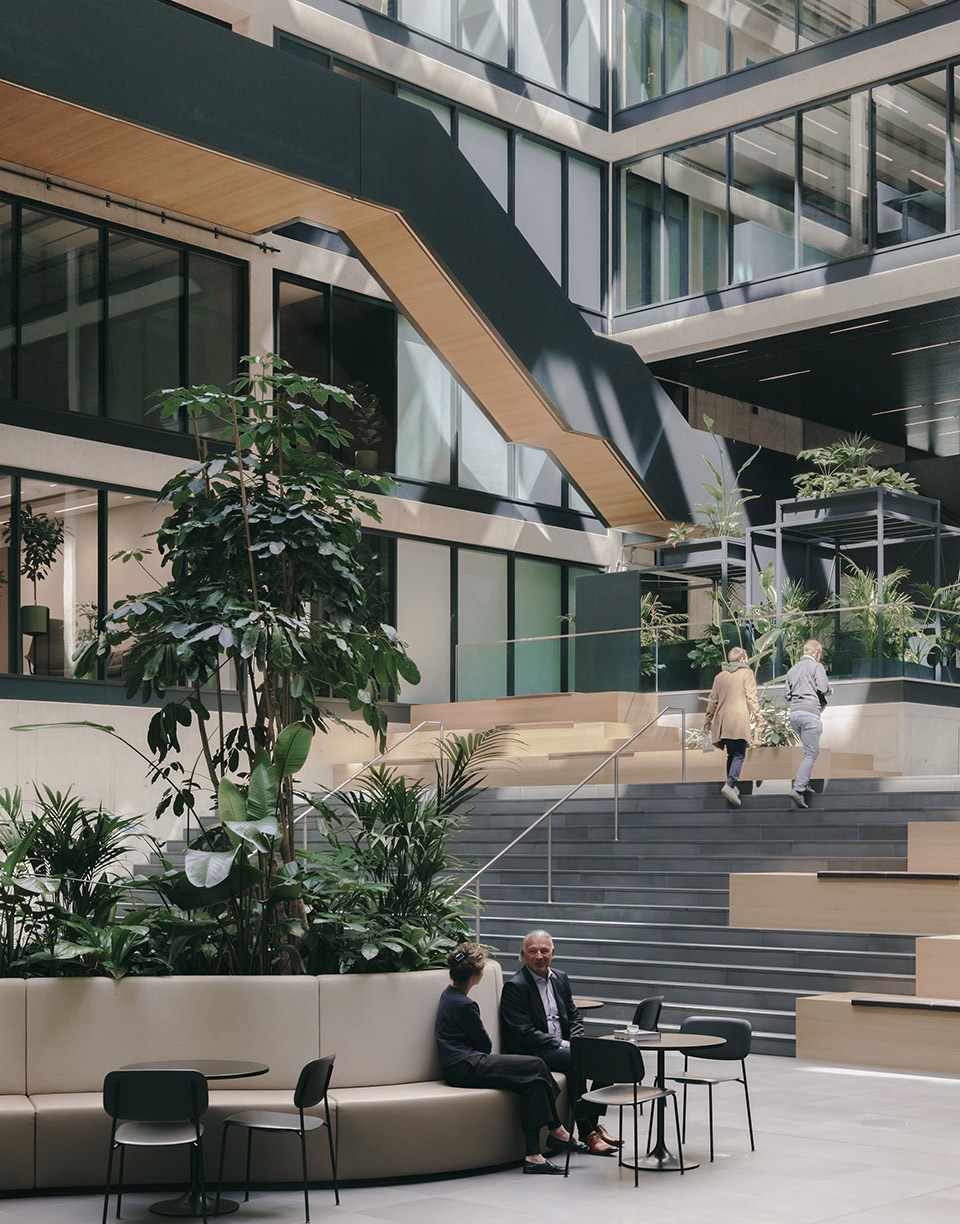
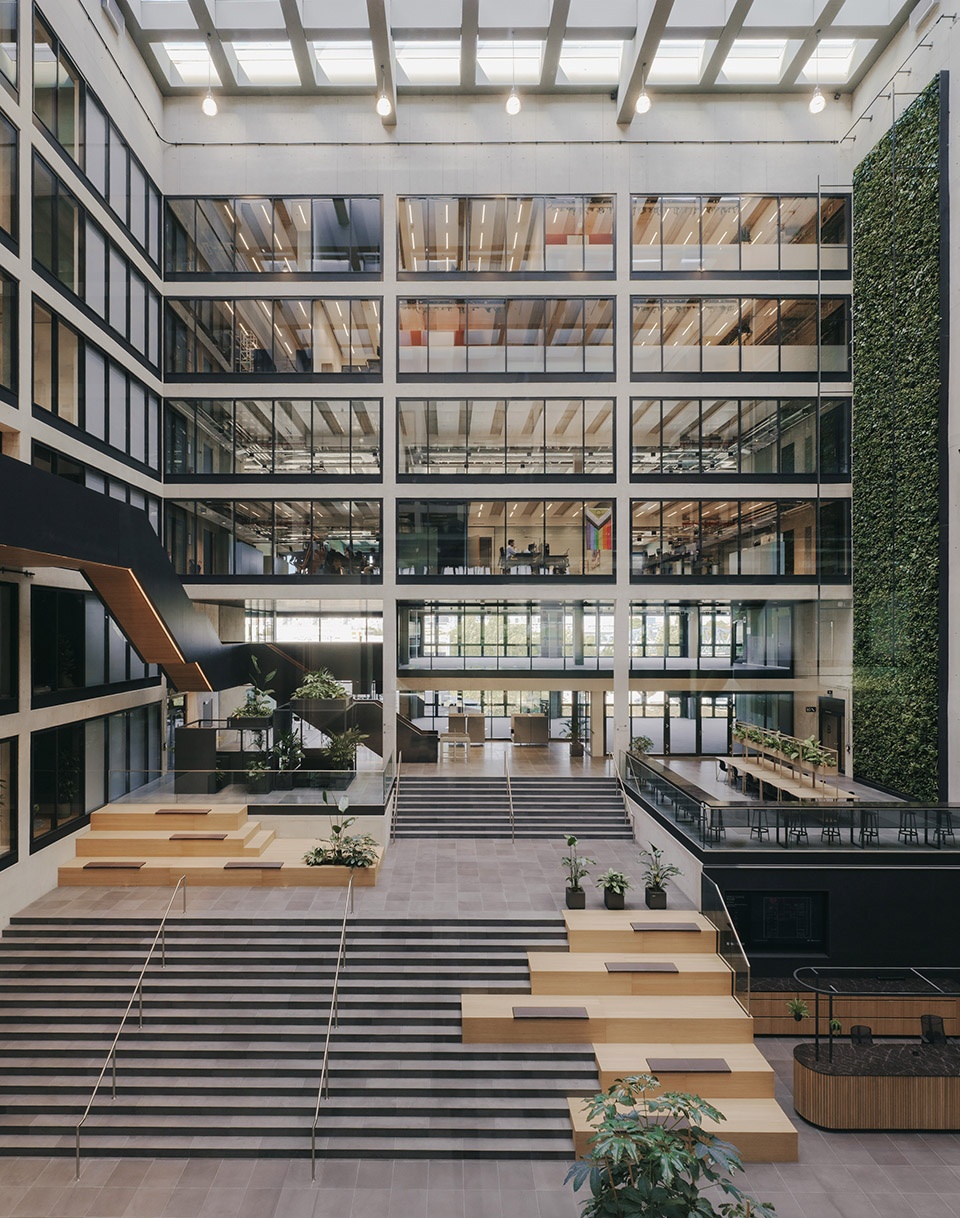
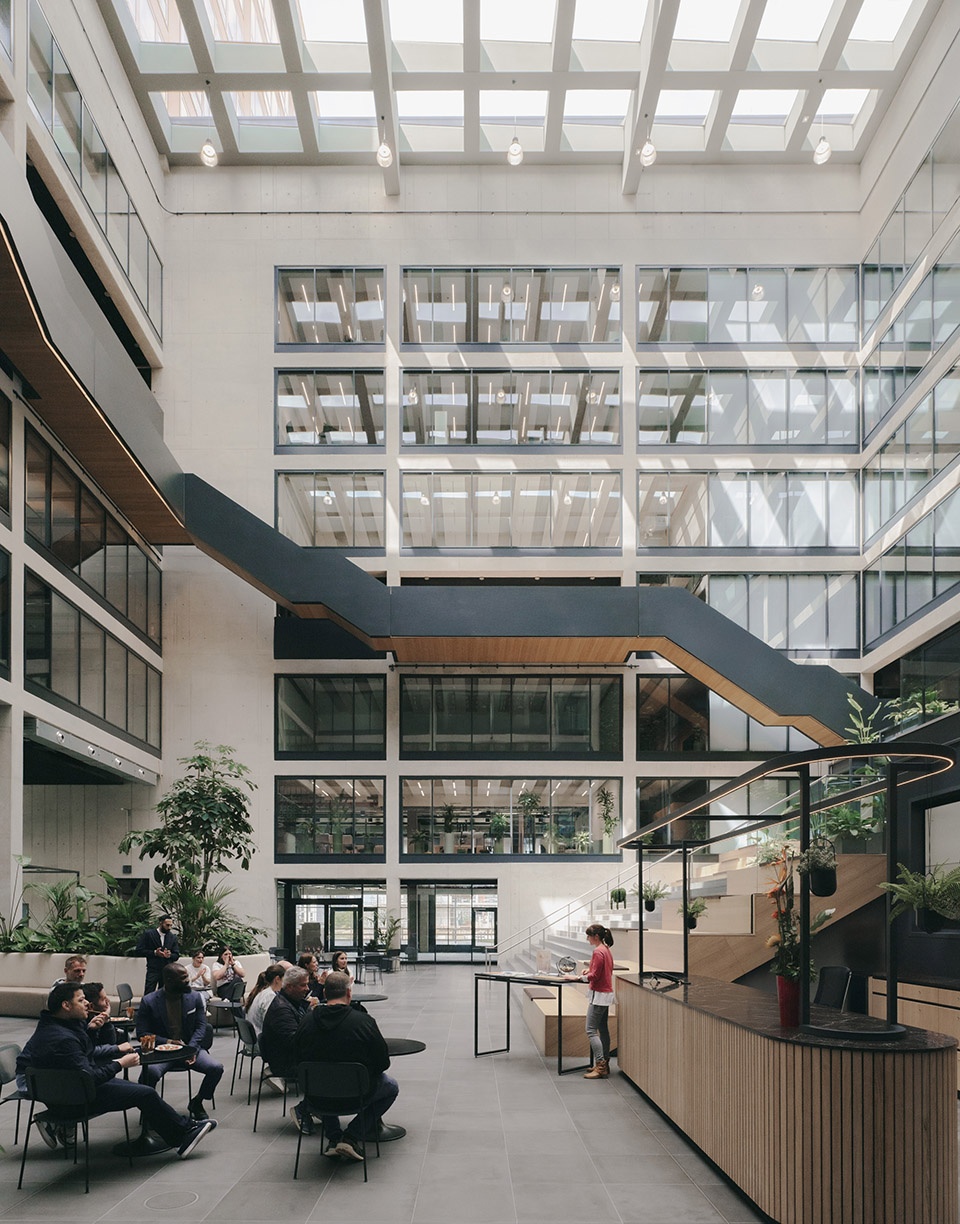
充沛的自然光透过中庭与大面积窗户洒入室内,结合植物、天然材料与数字化网络技术,共同营造出舒适的工作与社交氛围。
Abundant daylight foods the interiors through the atrium and large windows.In concert with plants natural materials, and networked digital technologies, it creates a comfortable atmosphere for work and social interaction.
▼充沛的自然光透过中庭洒入室内,
abundant daylight foods the interiors through the atrium ©SimonMenges
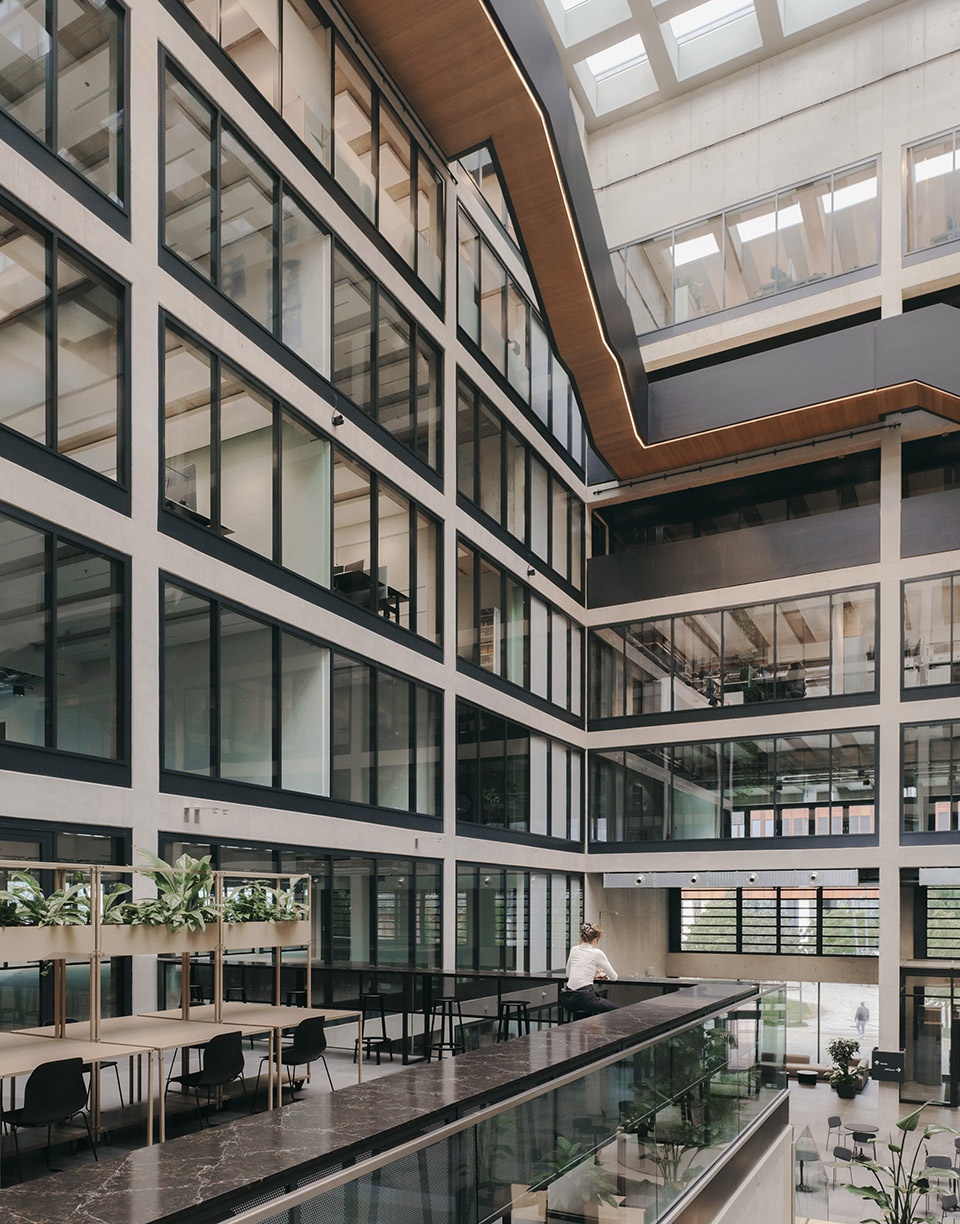
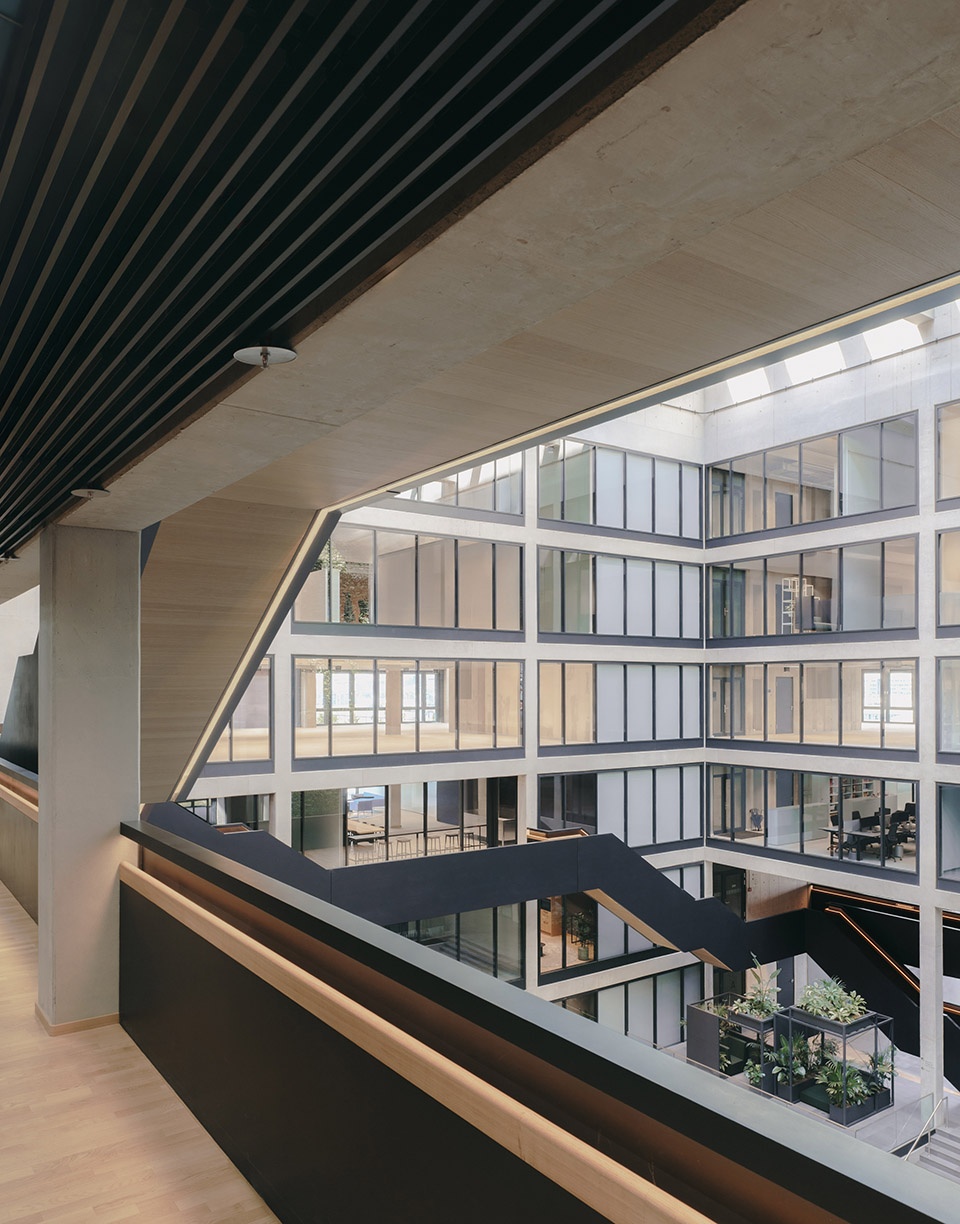
EDGE HafenCity 通过开放、多元的设计与社会环境建立紧密联系,其红色立面色调与港口新城东部的城市肌理和谐融合。建筑的所有屋面均设计为蓄水屋顶,大部分屋顶密集种植绿植;塔楼屋顶还安装了光伏板以提供可再生能源。
EDGE HafenCity connects with its social environ,ment through its open and multi-faceted designand the façade’s red color scheme blends visuallyinto the urban fabric of eastern HafenCity. All roof surfaces of the building are designed as retention roofs and most of them are densely planted. The tower roof is equipped with photovoltaic panels to supply power.
▼办公层讨论空间,the discussion space on the office level ©SimonMenges
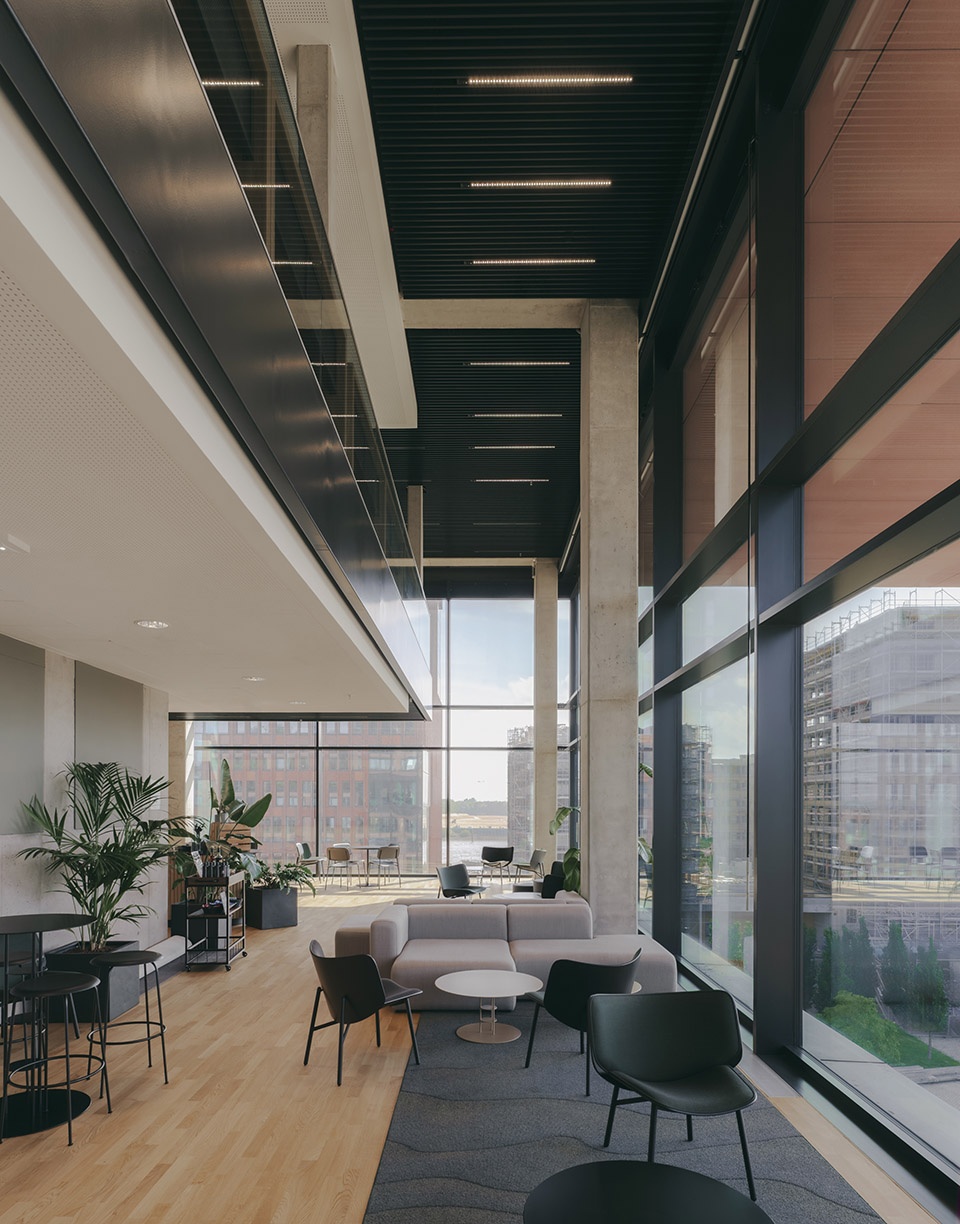
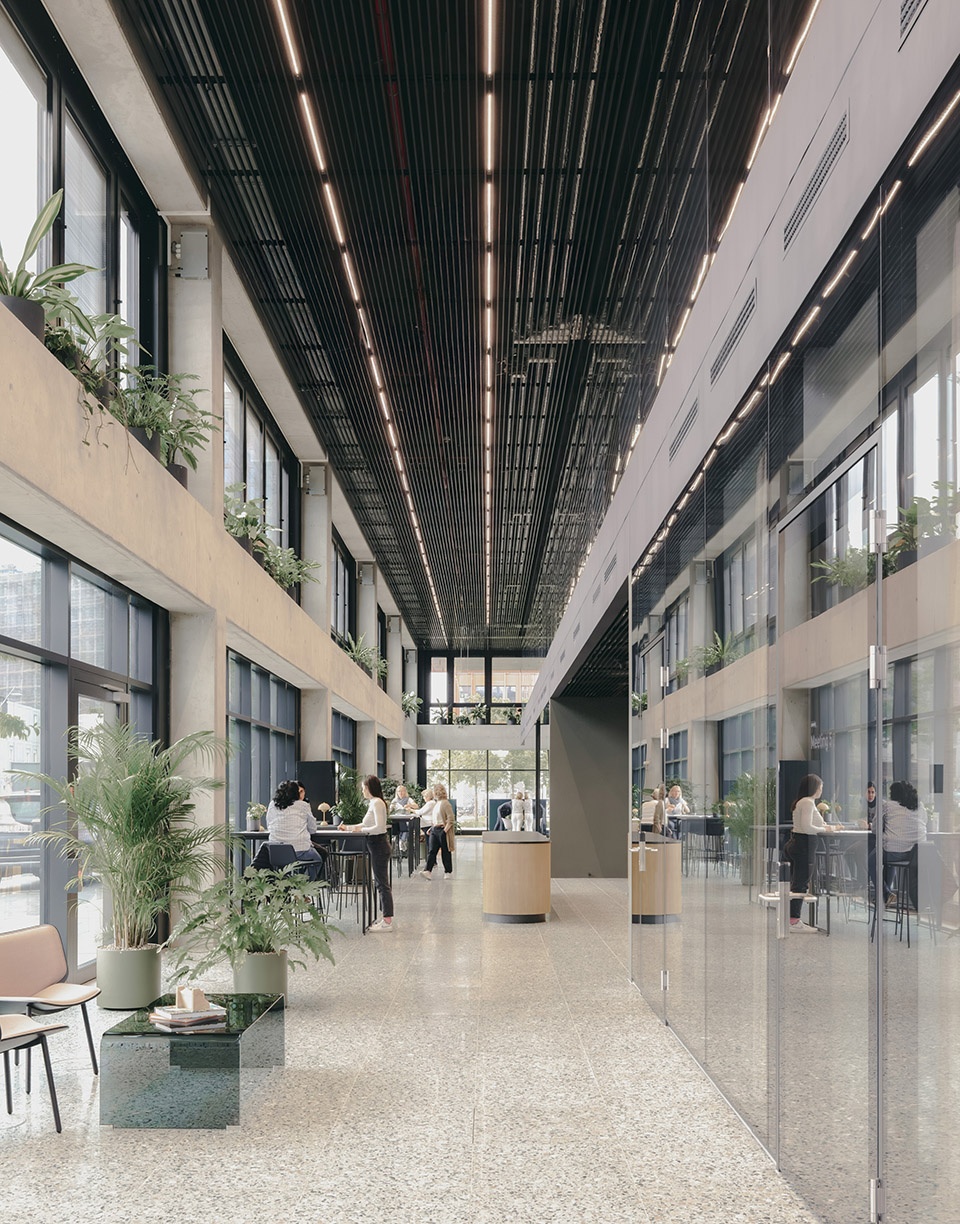
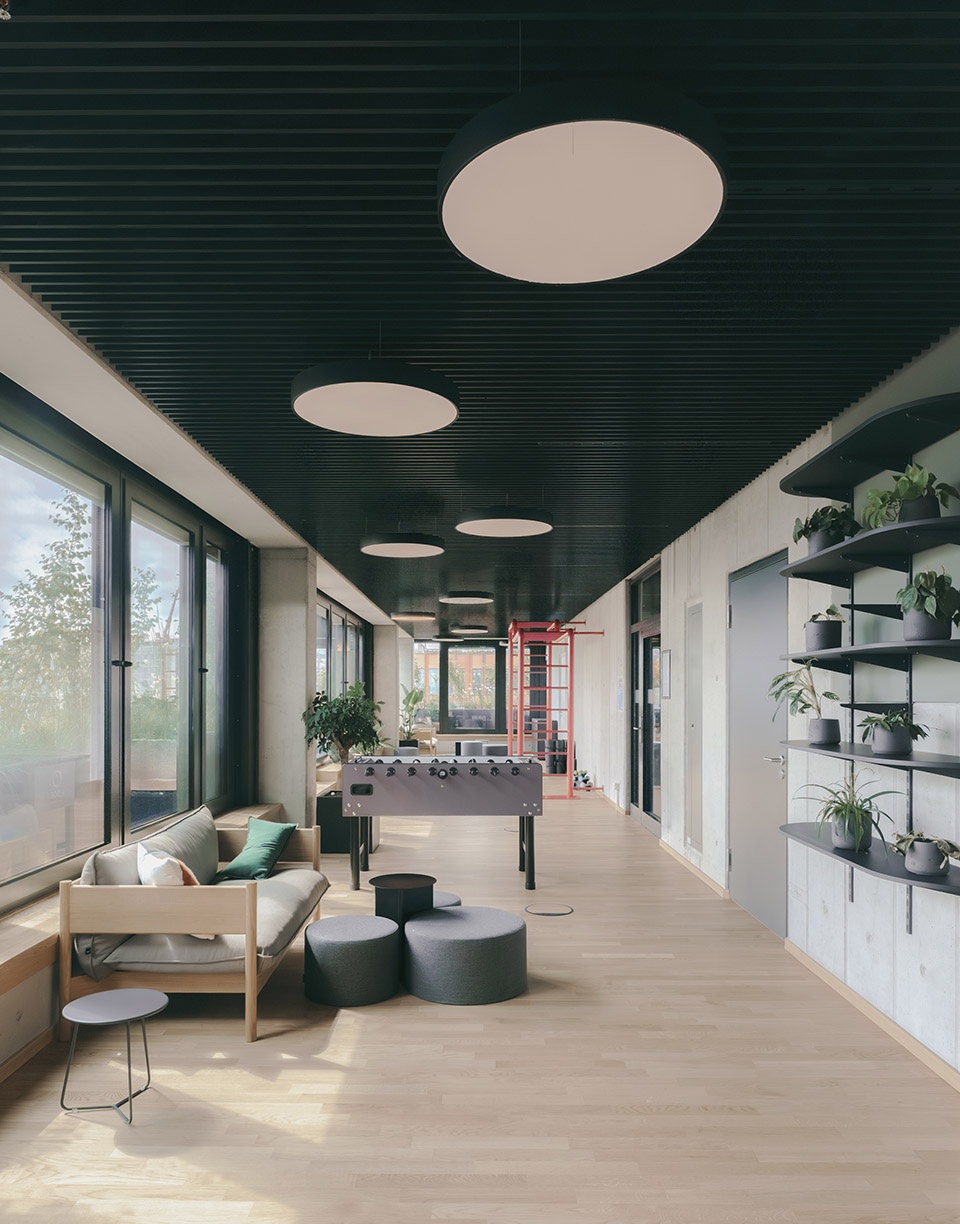
EDGE HafenCity是一座通过创新办公环境促进协作与创造力的办公建筑,它将成为易北桥新社区社会结构中的积极组成部分。
EDGE HafenCity is an office building that fosters collaboration and creativity through its innovative work environment. lt will become an active part of the social fabric of the new Elbbrüicken neighborhood.
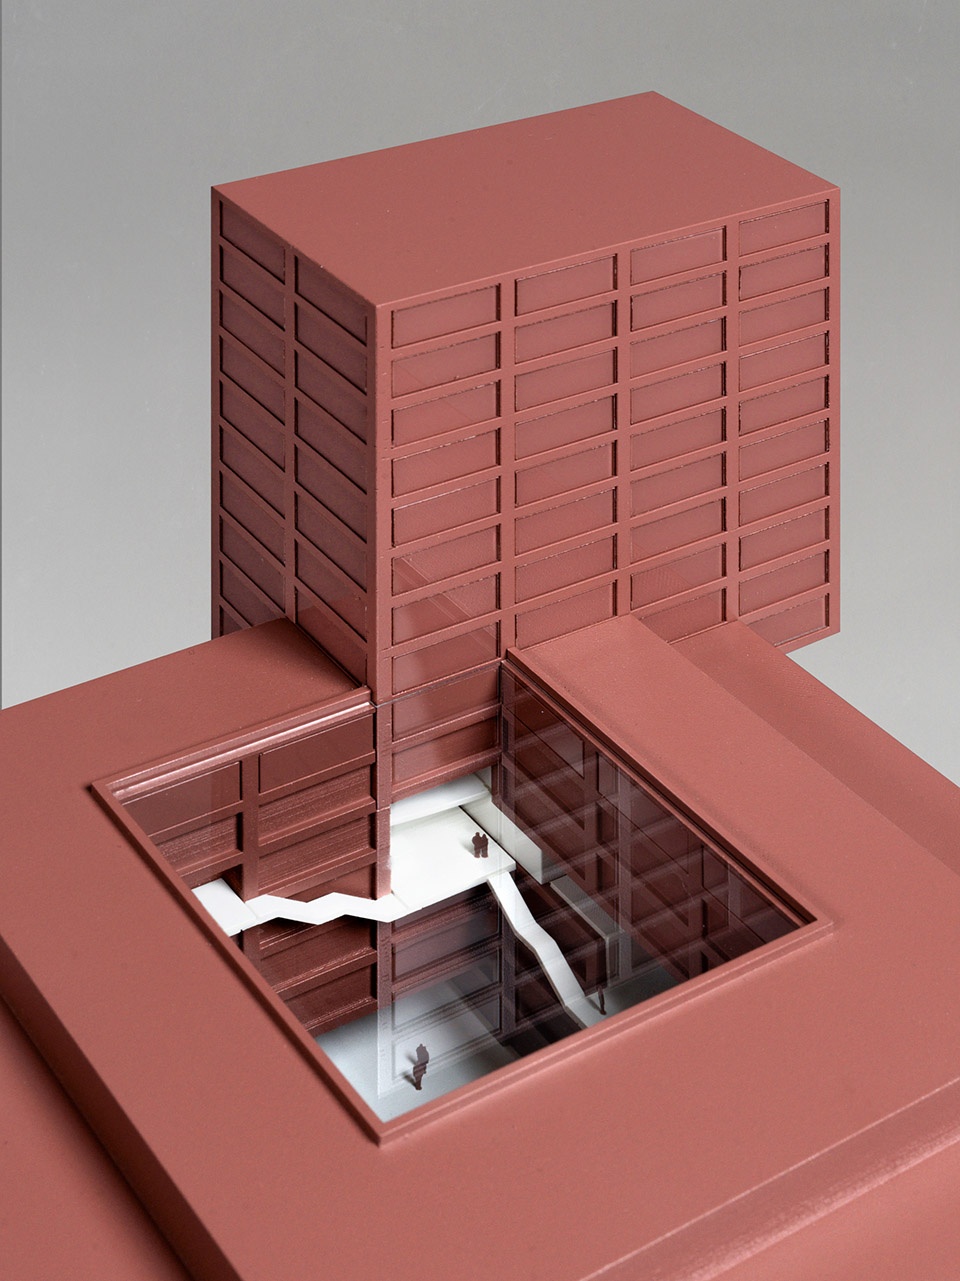
▼模型,model ©HENN
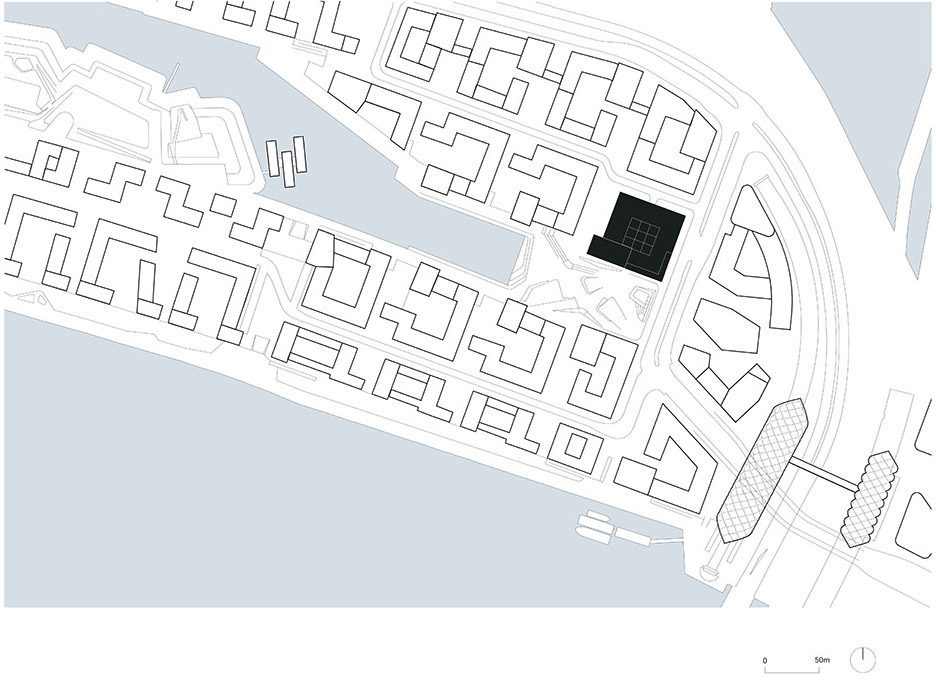
▼场地平面,site plan ©HENN
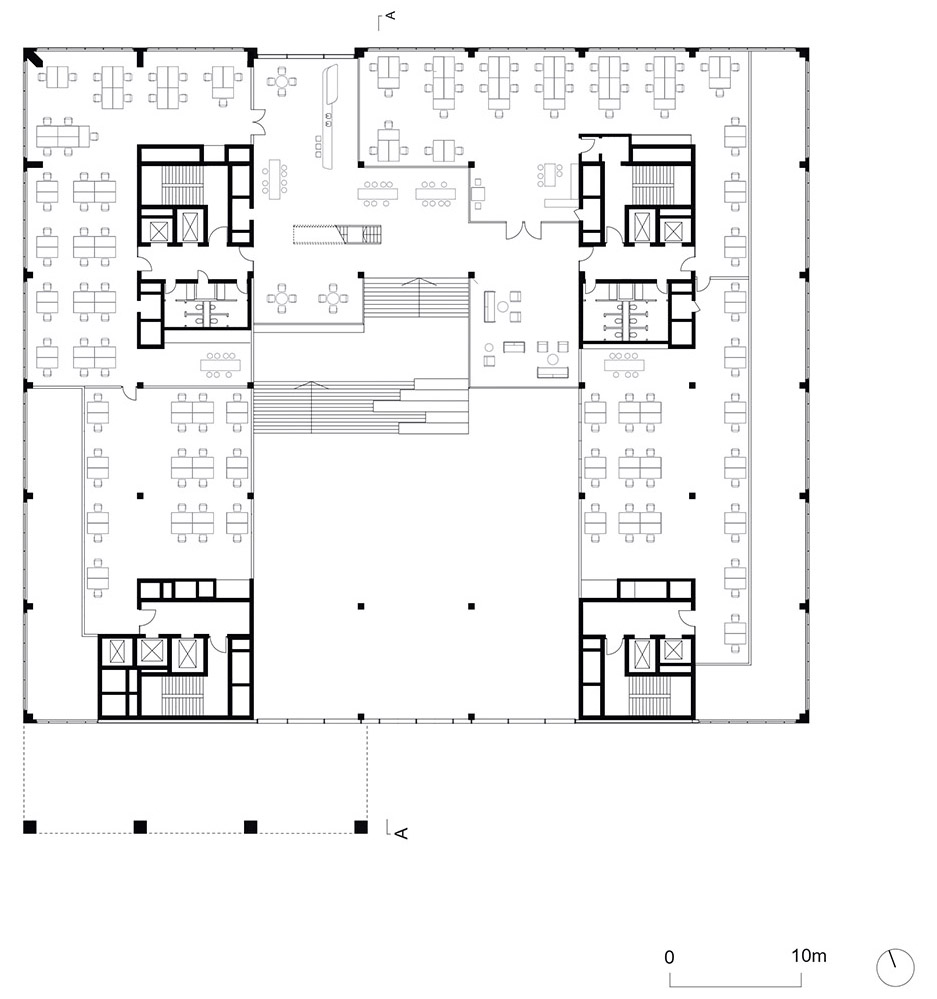
▼夹层平面,mezzanine level plan ©HENN
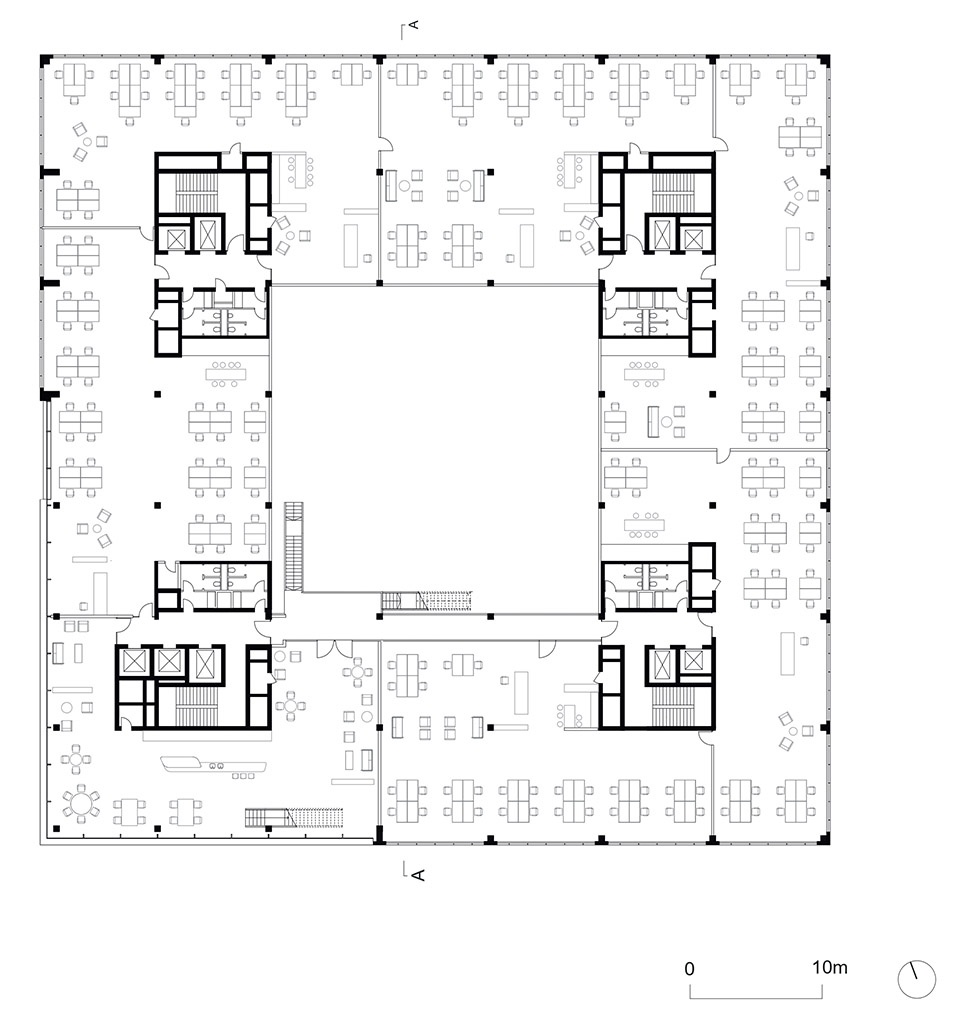
▼三层平面,third level plan ©HENN
▼立面,elevation ©HENN
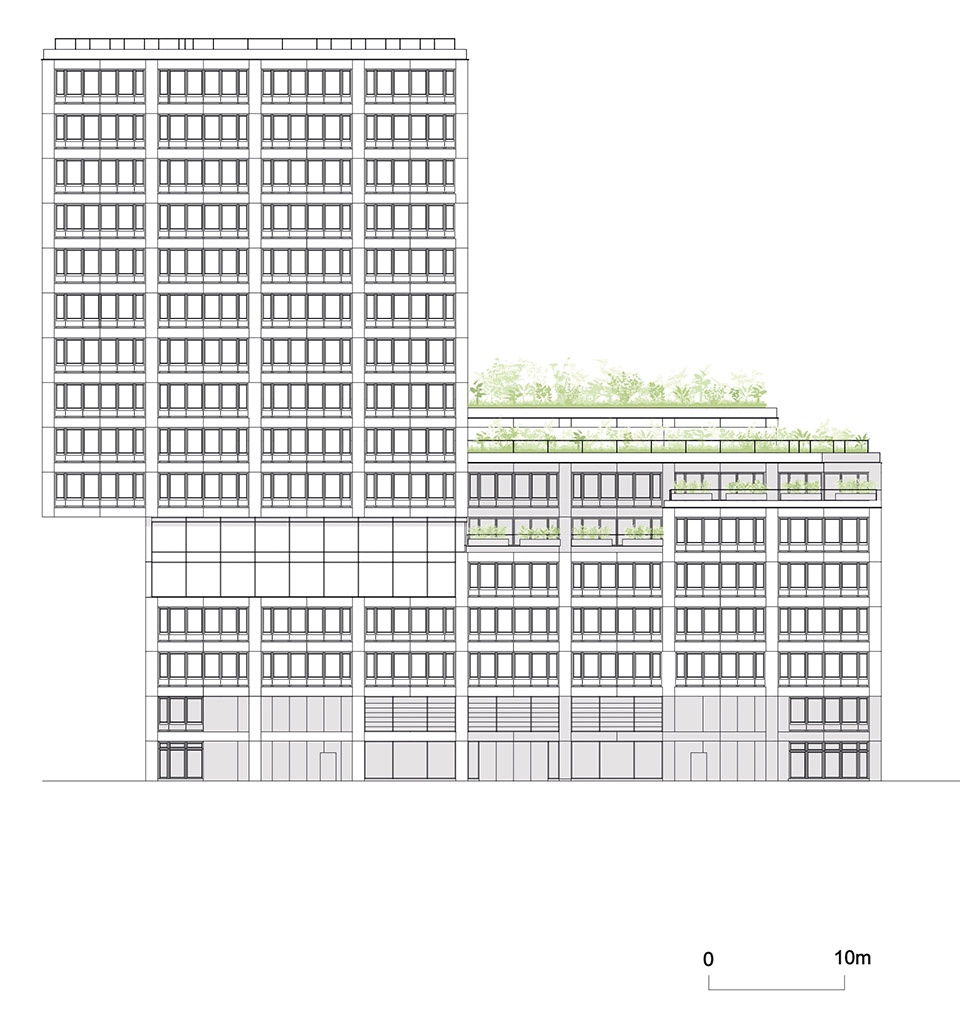
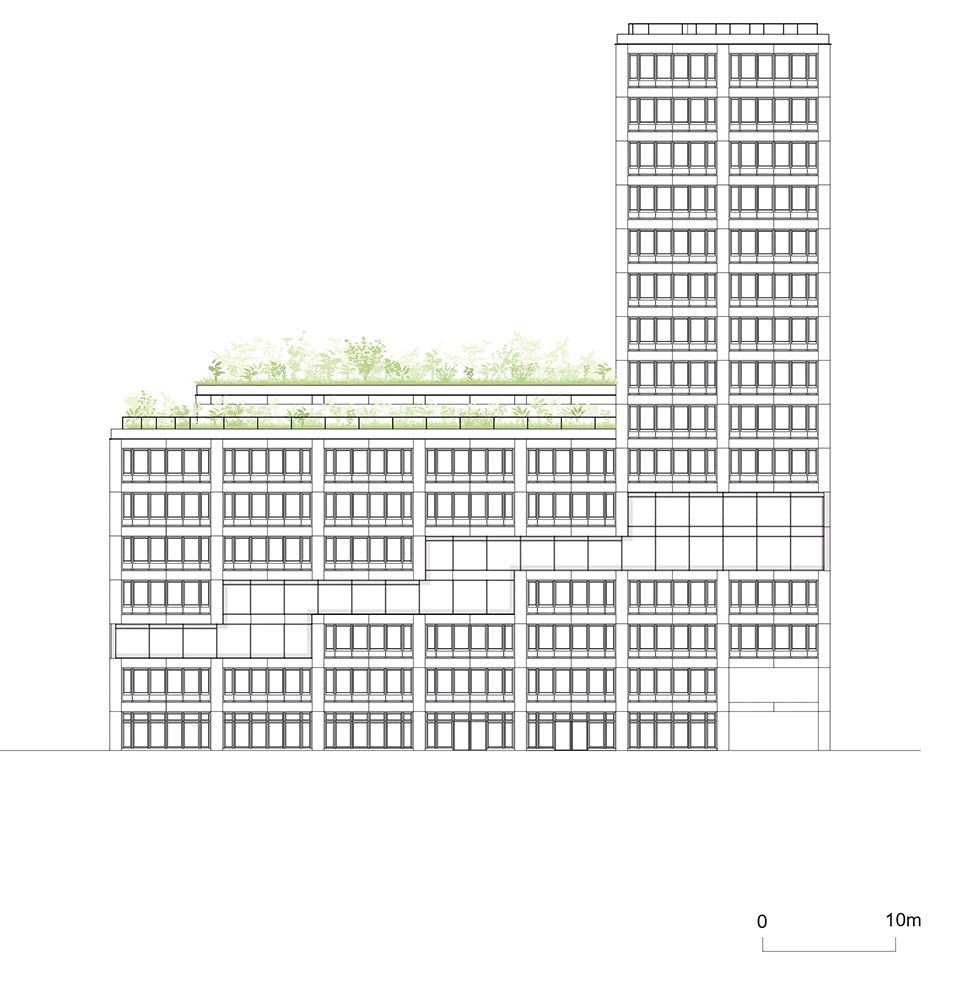
▼剖面,section ©HENN
Competition: 2017
Program: Office and co-working
General planner: Bauwens Construction
Construction start: 2019
Completion:2025
Scope of work: LP1 tO LP4 HOAI,Object planning
Typology: New build
Client: EDGE Technologies
Address: Amerigo-Vespucci-Platz 120457 HamburgGermany
Ground floor area: 25 600 m2
更多关于他们:HENN ,More:HENN on gooood









符合对德国的印象
DK
鸟瞰图中中庭看着很棒