非常感谢 Krisna Cheung Architects予gooood分享以下内容。更多请至: Krisna Cheung Architects on gooood
Appreciation towards Krisna Cheung Architects for providing the following description:
当今时代极简居住方式已经成为一种趋势。在该项目中,设计师延续了Studio Garage 的设计手法,采用了相似的外立面,却营造了截然不同的内部空间。
The line dividing work and personal life is getting blurry in this age of technology, and it’s no exception for architects. This personal project, the extension to the previous Studio Garage project, utilises similar facade but for a different purpose, and therefore, a different type of commercial space is built inside it.
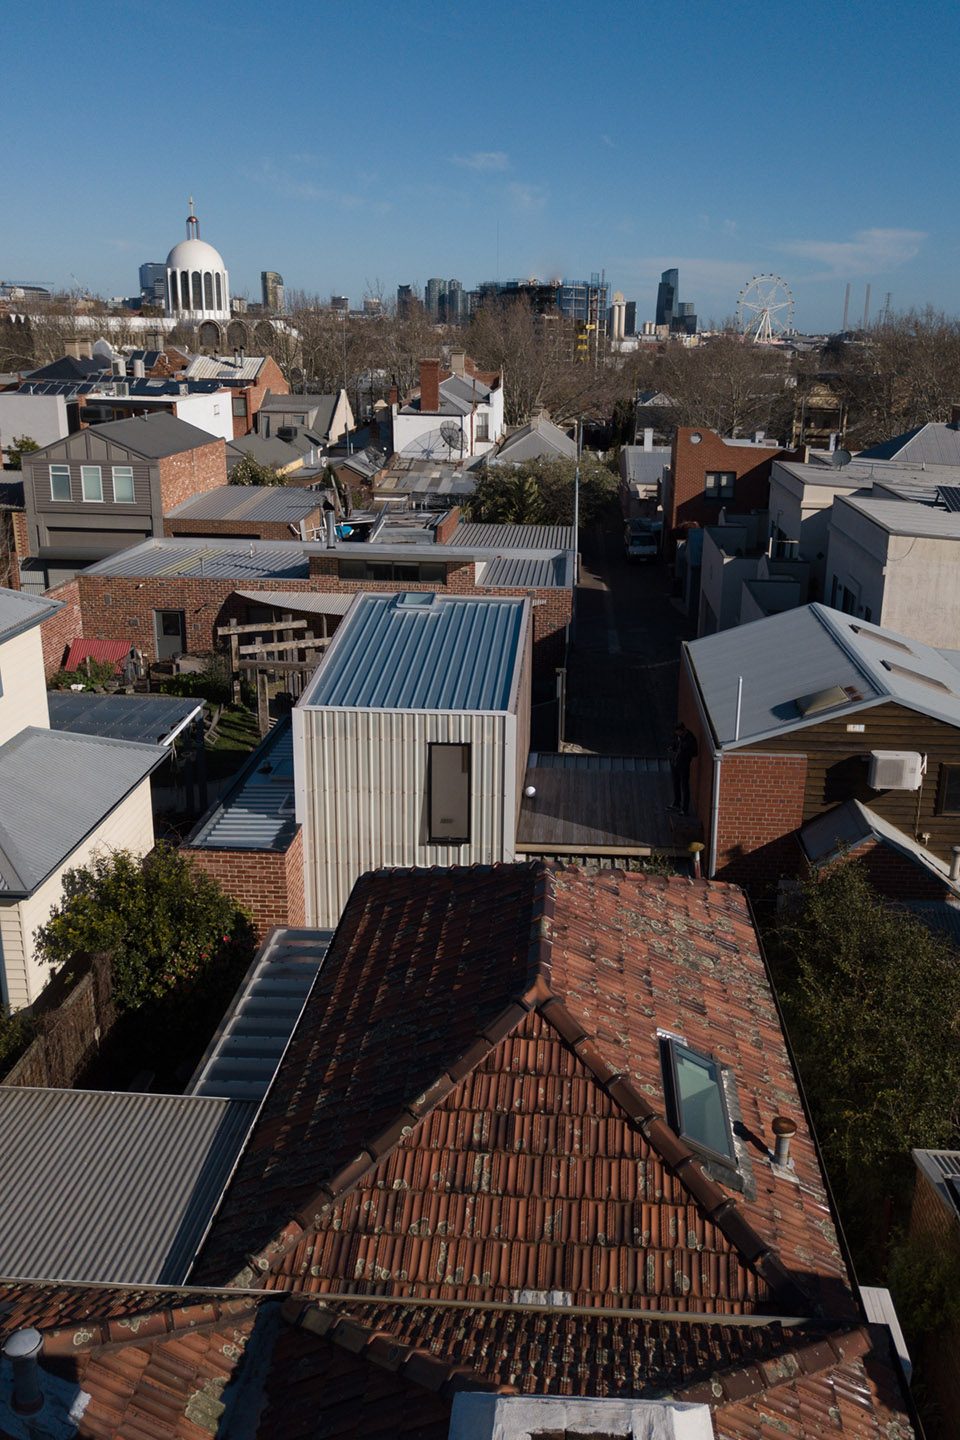
▼鸟瞰建筑入口,aerial view
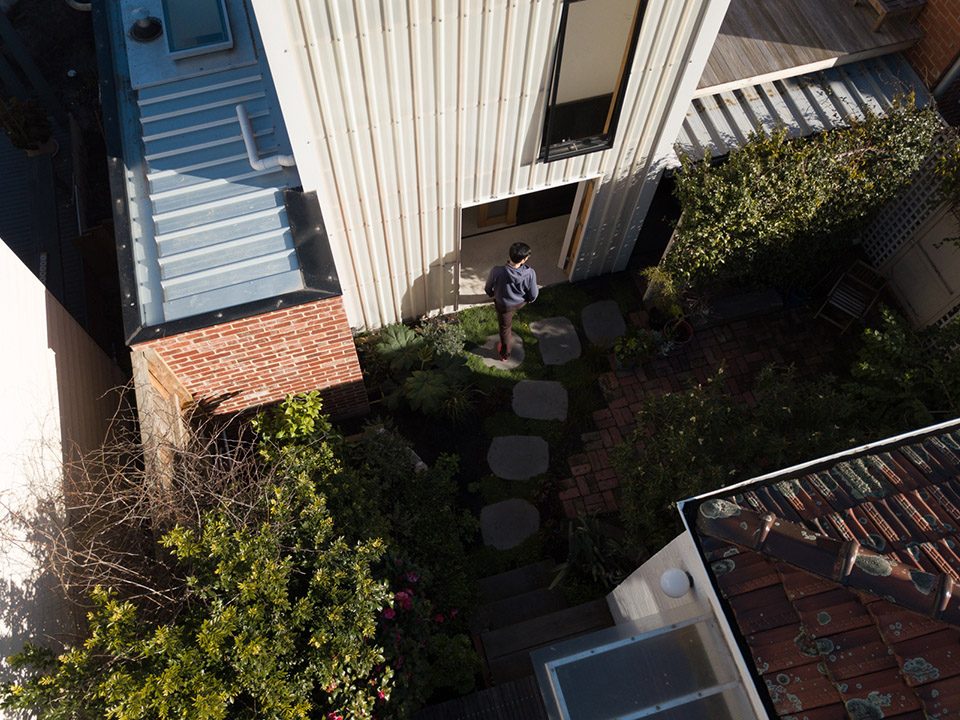
▼建筑外立面的开窗设计为室内采光及内外视线交流带来新体验
the opengings on the facade allows the natural light goes through and enhance the connection between the interior and exterior
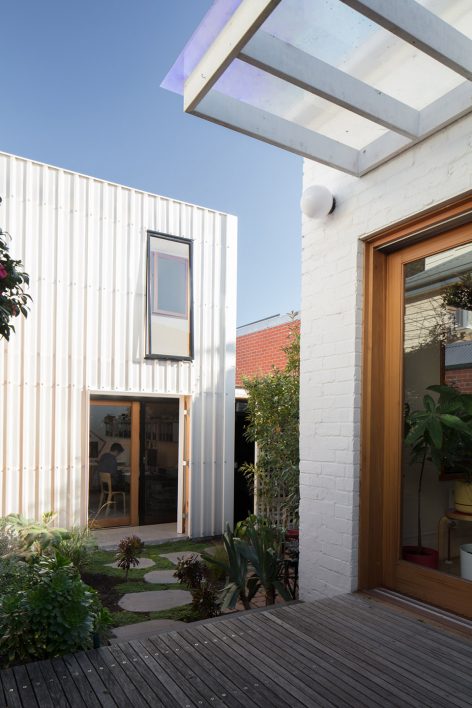
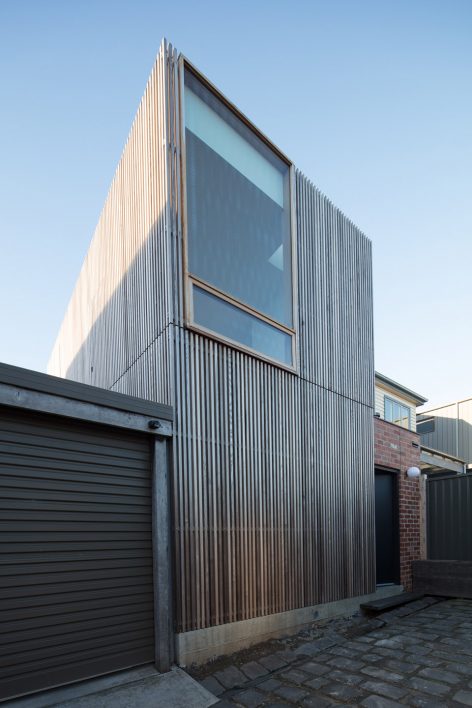
▼入口,entrance
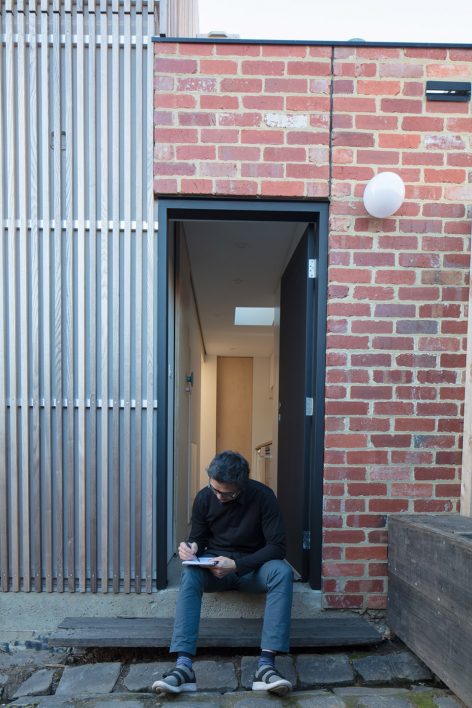
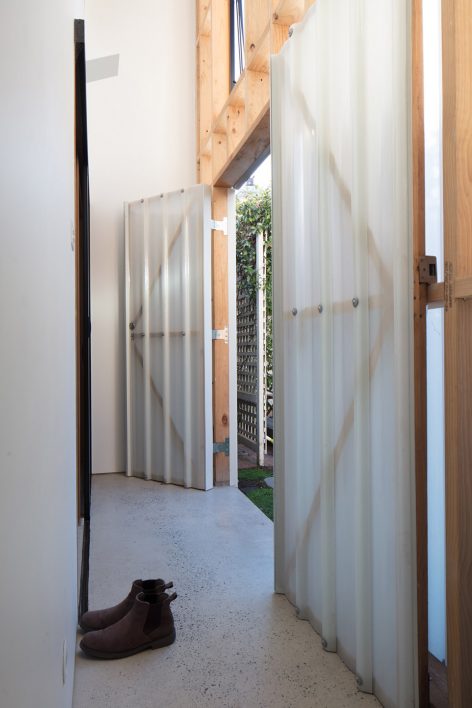
▼一层作为工作空间,the ground floor used as the work space
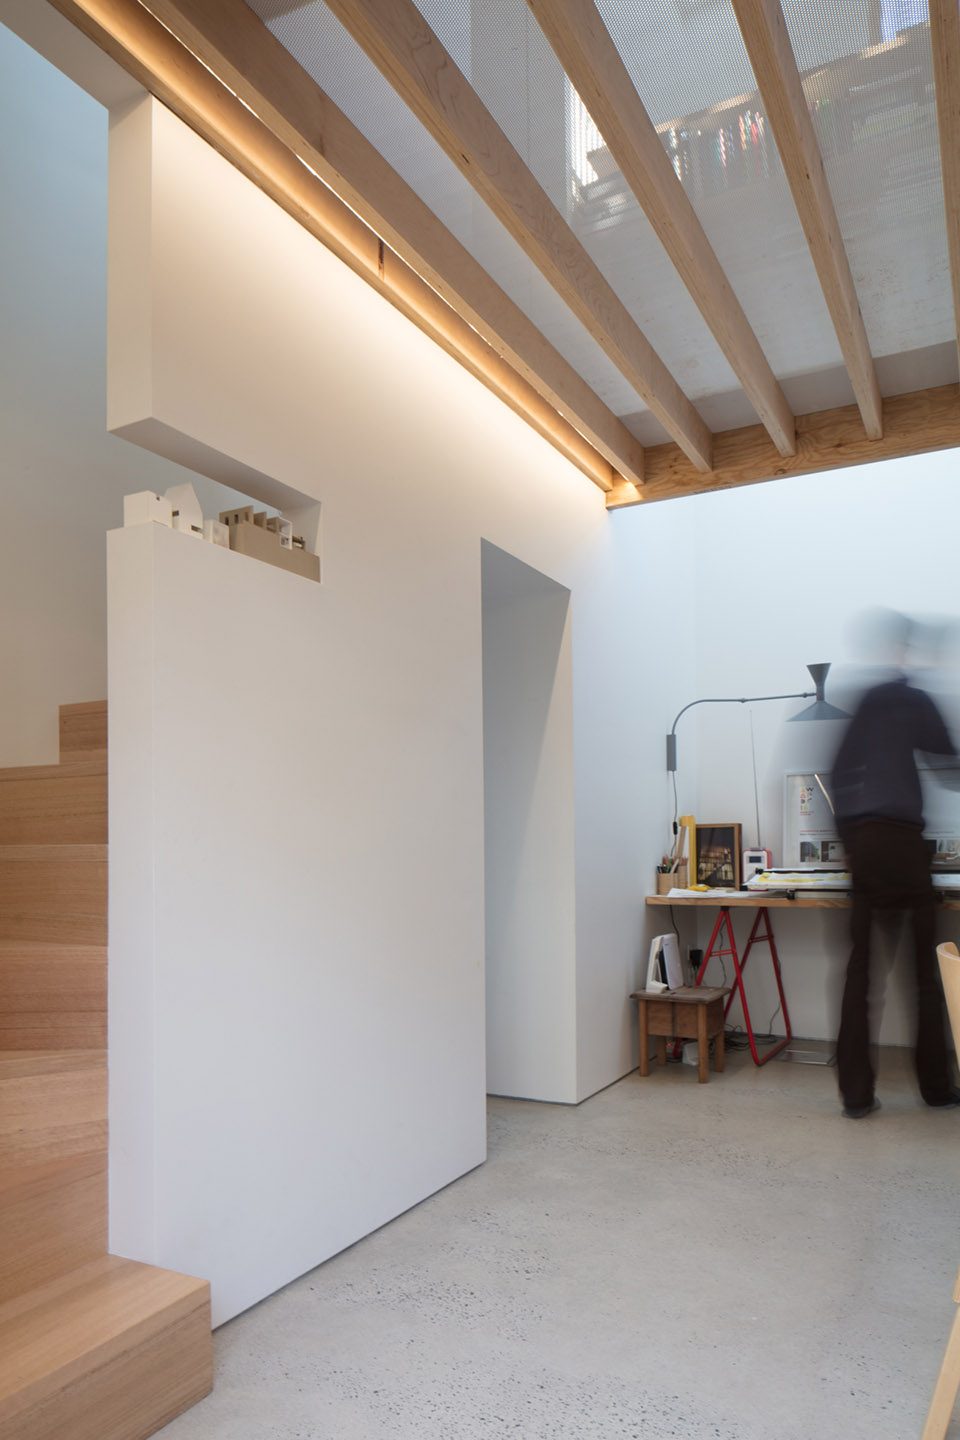
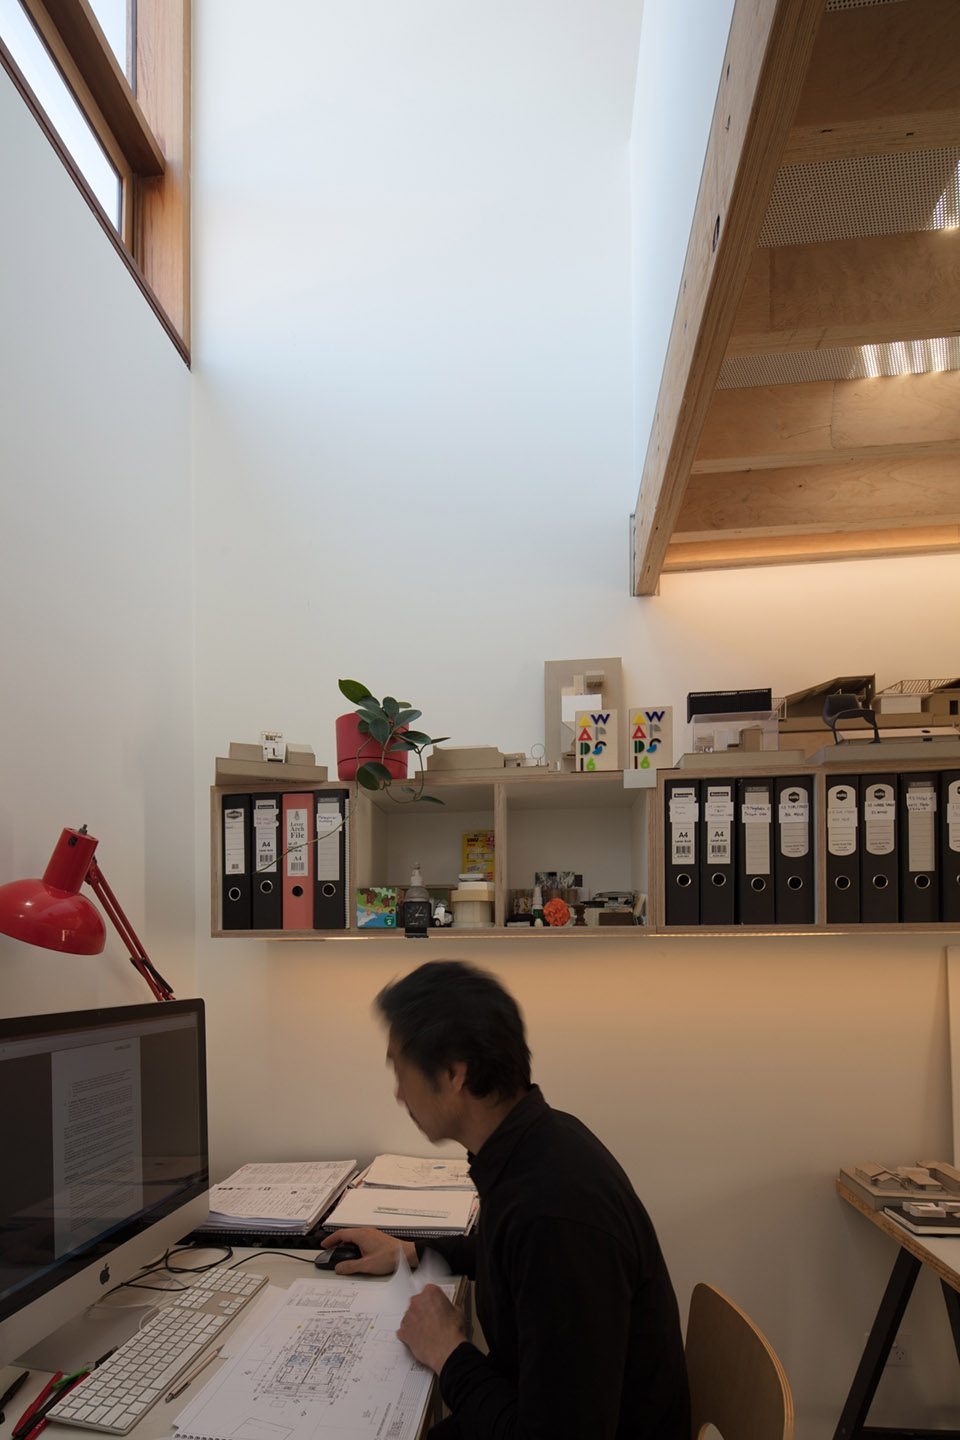
▼角落空间的合理利用,make fully use of the corners
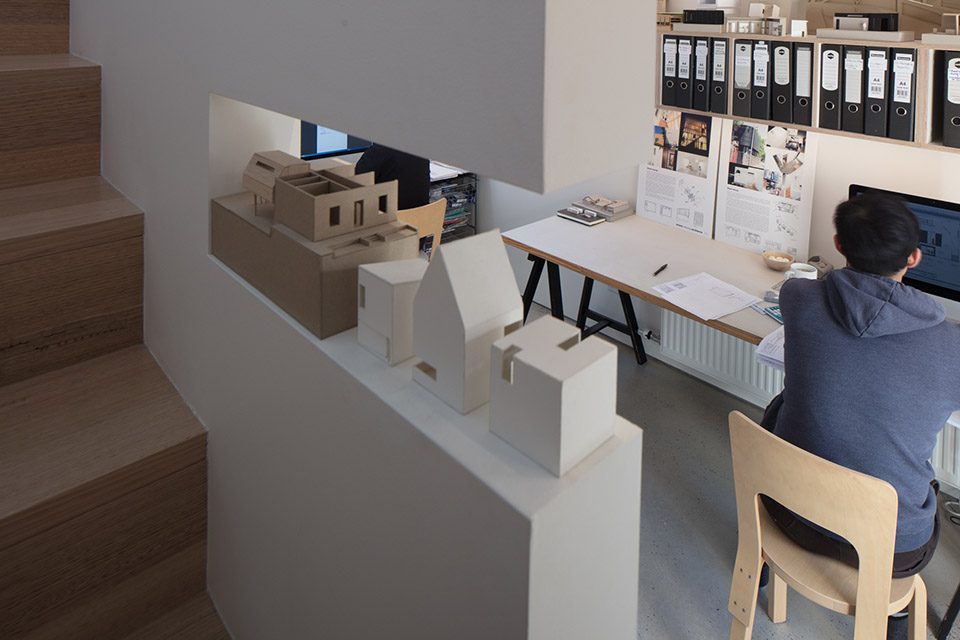
▼空间布局紧凑,compact layout
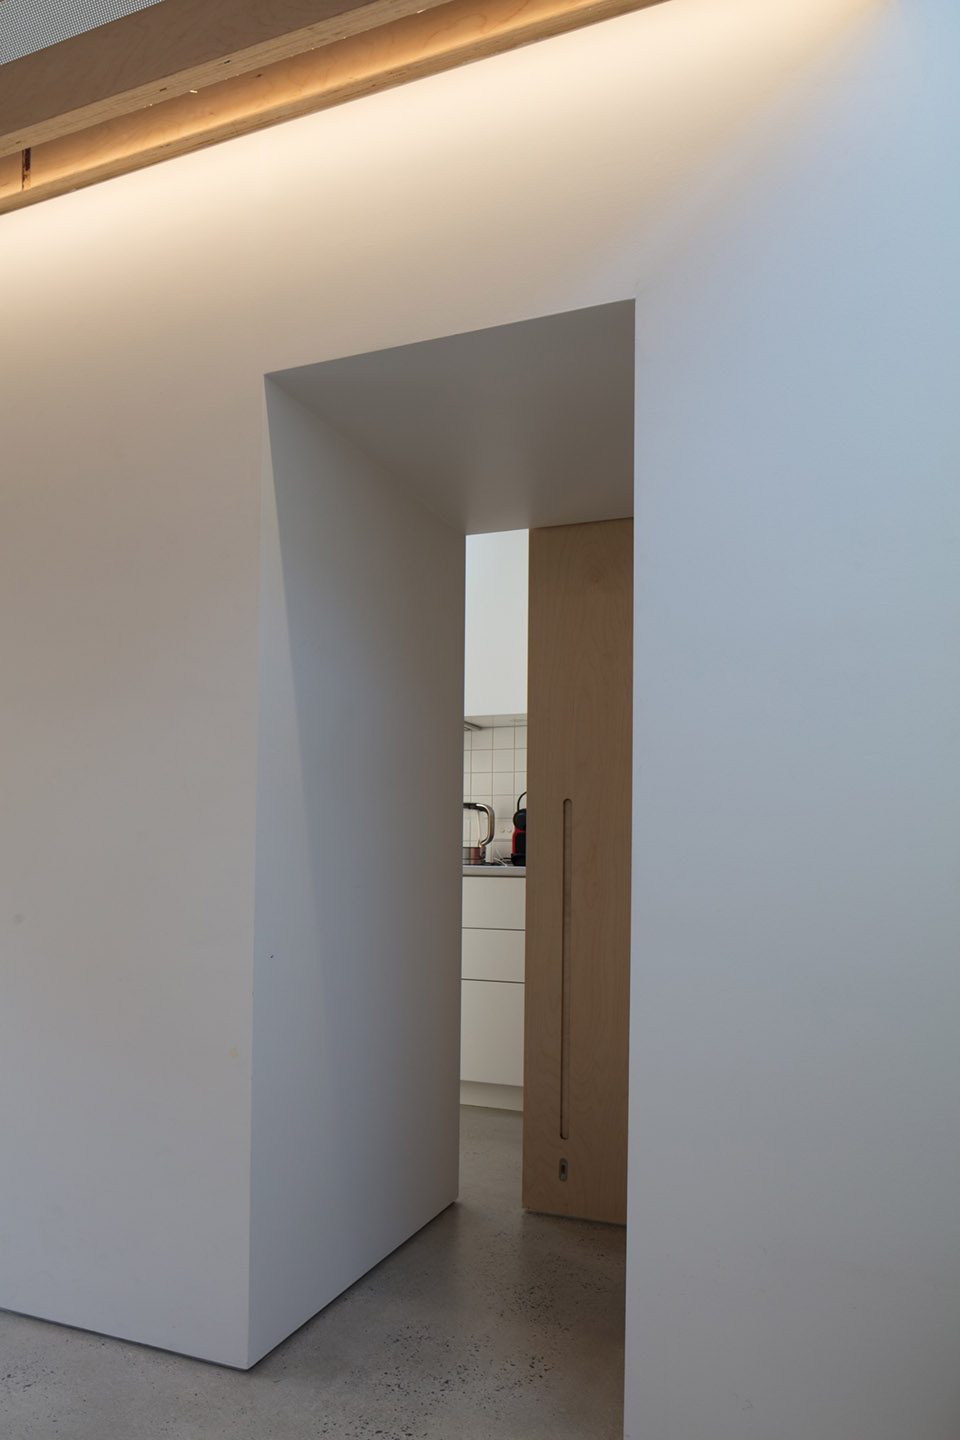

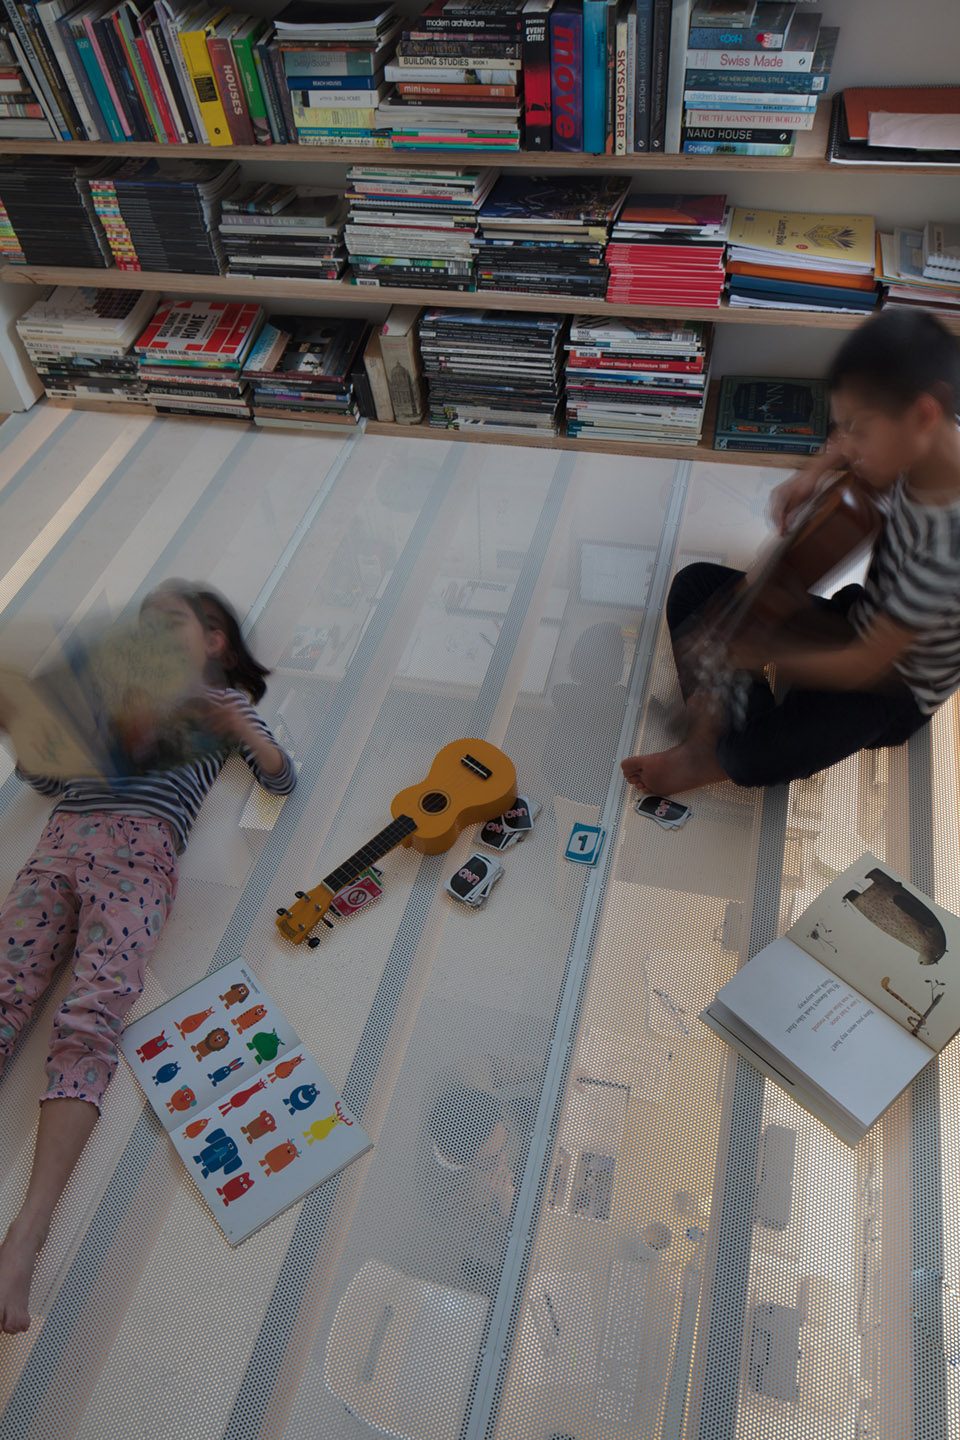
项目试图将居住环境与工作环境自然的融合在一起,在工作中可以时刻观察到孩子们的动向,以保证他们的游戏安全。底层主要空间的天花板设置为透明金属板,孩子们在这小小的空间中玩耍。空间借此天花板营造出通透的氛围,让原本紧凑的布局展现出舒适宽敞的环境氛围。这个巧妙的地面层设计减少了室内能源的消耗,上层的冷气与下层的暖气都可以穿行自如,和谐调节上下层温度。轻松愉悦是空间的整体氛围,角落处处埋藏着设计惊喜。黑暗空间里隐藏着秘密的存储角落,更添建筑的神秘感。
Blurring the line of work and home life is exactly the desire behind this project. We aim to bring together the seriousness of work with the playfulness of our children, thus the Cubby Office, which allows us to monitor and connect with the kids during working hours. It is made possible by the perforated metal sheet which is used as the floor for the upper level. It serves as the element of surprise and playfulness -which identify it as the cubby space. It achieves both aesthetic and functional purpose; the translucent floor creates a feeling of soaring high ceiling for the otherwise tight space. The semi-solid floor also allows a more efficient use of lighting and energy, whether it’s the heat coming from ground floor or the cool air from the air conditioning at the upper floor. It moderates the building’s temperature as a whole. Surprise and playfulness continue to be the theme for this construction even to the functional part. Every nook and cranny are maximised as storage with shadow lines as handle, giving them the illusion of being secretive.
▼底层主要空间的天花板设置为透明金属板,the perforated metal sheet is used as the ceiling of ground floor
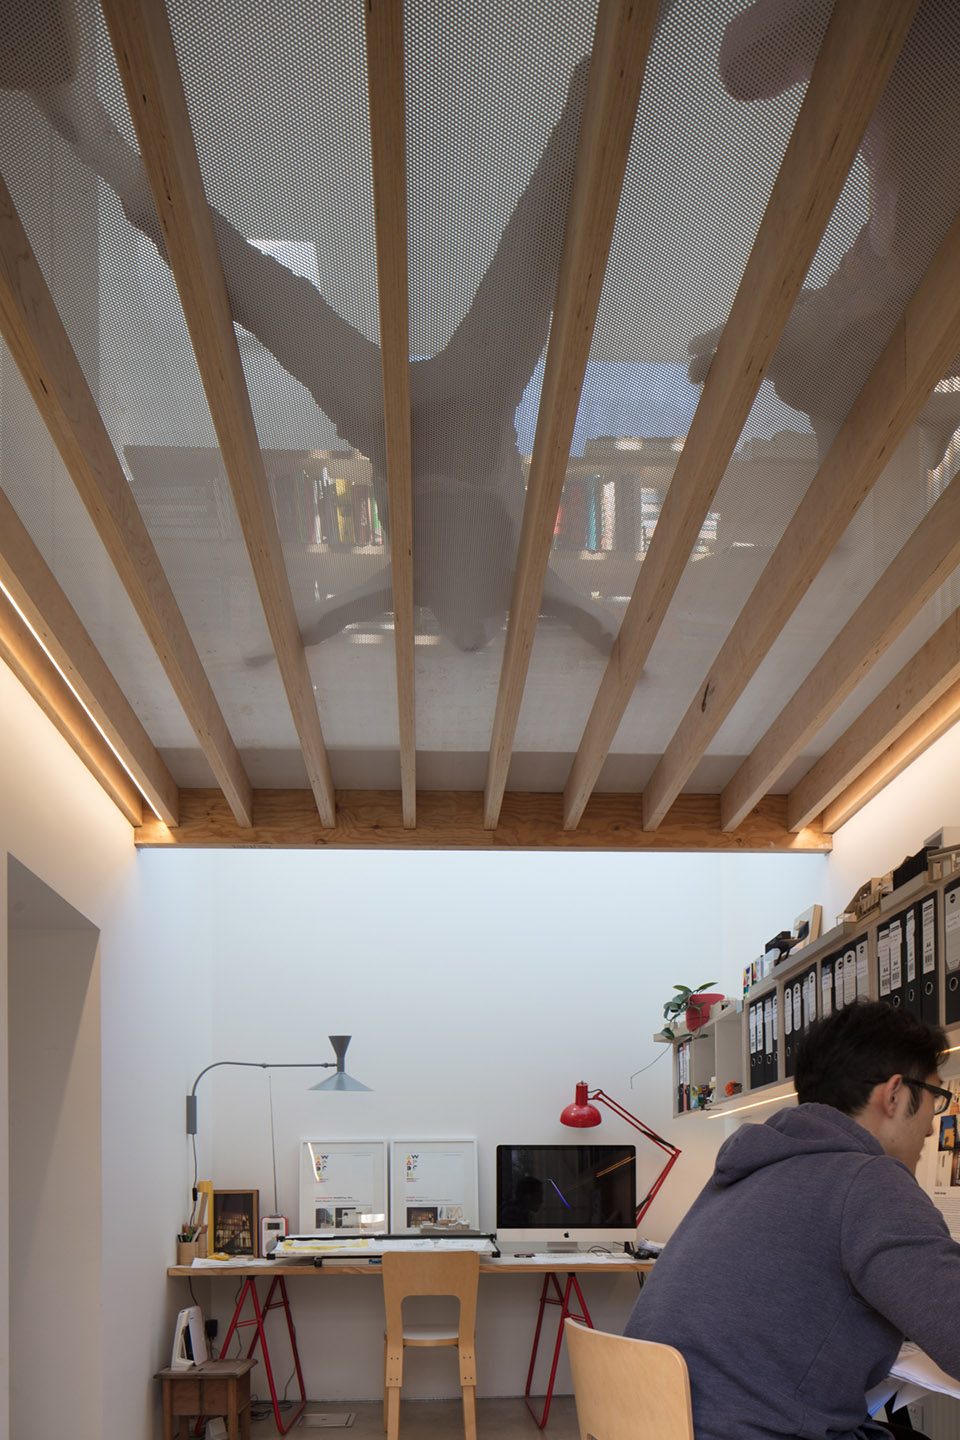
▼孩子可以在大人的监视下自由玩耍,the ceiling allows adults to monitor and connect with the kids during working hours
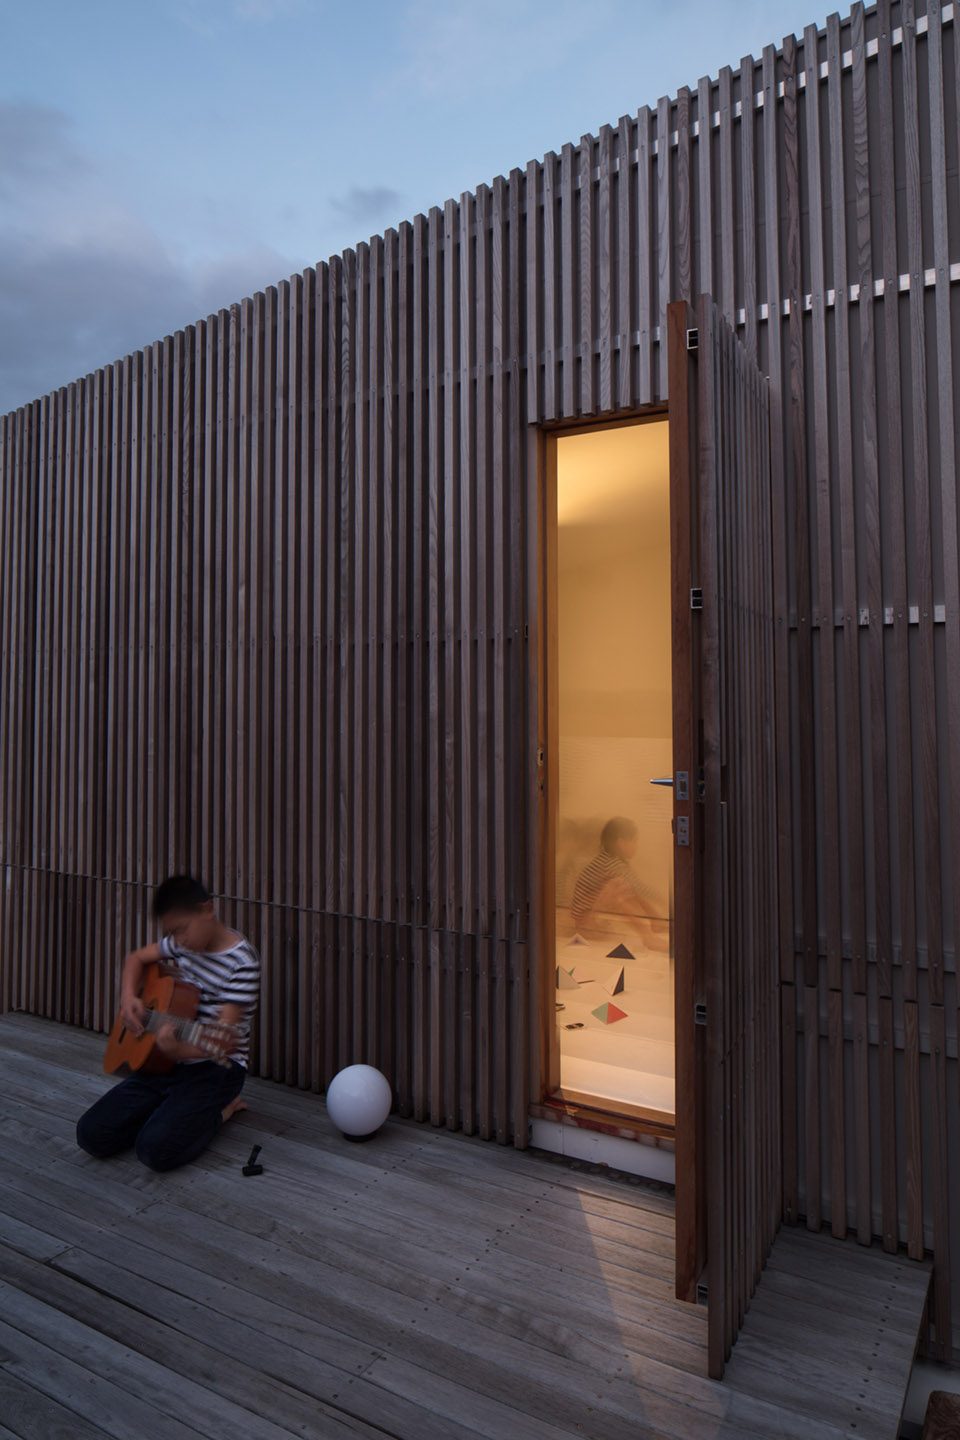
屋面夹板上的户外空间,为该建筑提供一处隐秘的空中庭院。优越的位置让居住者对周围环境一览无遗。全家人聚集在此欣赏新年的烟火,生活与工作舒适的联结在一起。
Then there is the “secret” deck, meant to replace the outdoor courtyard where the Cubby Office now stands. The unassuming space takes advantage of the vantage point to city skyline where the family can enjoy the unobstructed views of New Year’s Eve fireworks and celebrate the alliance of their work and home life.
▼屋顶夹板上的游乐空间,outdoor yard on the deck
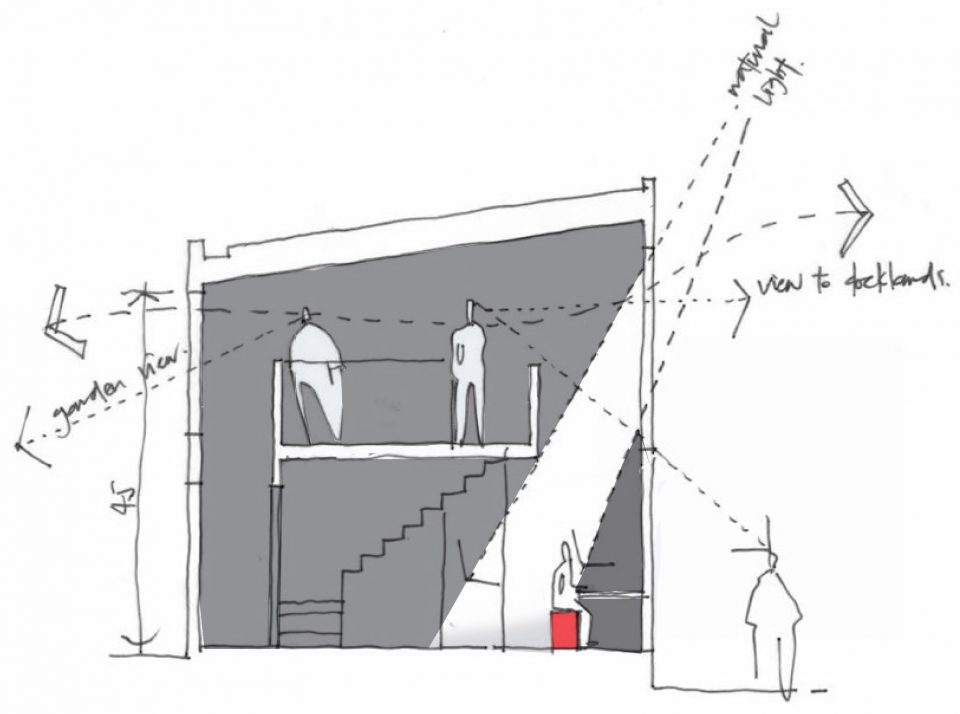
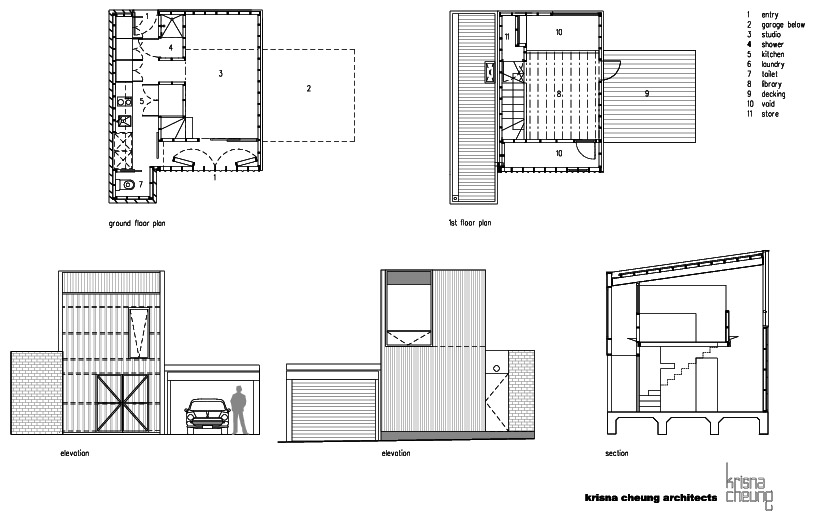
▼图纸,drawings
Project size: 50
Site size: 30
Completion date: 2017
Building levels: 2
More: Krisna Cheung Architects,更多请至: Krisna Cheung Architects on gooood









哈哈 确实是有小孩在的时候会分心 所以要么好好跟小孩玩 要么好好工作,
到底是谁监视谁啦,工作时会被偷窥的感觉吧,万一想看不可言语的东西怎么办?
哈哈哈哈要是我工作区的头顶上有小孩在玩我可能会烦死