
非常感谢 超级平常设计 予gooood分享以下内容。更多关于他们:Super Normal Design on gooood
Appreciations towards Super Normal Design for providing the following description:
“设计创造的空间,最终容纳的是生活的日常,在这些日常中所创造的有温度与情感的记忆,是最值得关注的要素。”
“The creation of space ultimately serves the everyday routines of life. Those warm and sentimental memories that happen in daily life become the most essential and considerable elements in space design.”
几年特殊时期过后,居住这件事出现了一些有趣的变化。隔绝的经历让原本忙碌的城市居民重新“看见最初五百米”,正如人类学家项飙所早已观察到的当代城市生活病结——当我们忽略了附近的生活和陌生人,会感到生活失去了控制。
After the past few eventful years, people’s perspective on living has changed in some interesting ways.The experience of isolated life in the quarantine period has led urban residents to reconnect with their immediate environment, which is a concept known as “the first 500 meters” proposed by anthropologist Xiang Biao. His observation on the issue of urban disconnection concludes that when people disregard their surroundings and strangers, they may feel like losing control of their lives.
▼视频,video
对于个体来说,人们开始尝试关注身边的人与生活,而在城市发展中,当下许多有前瞻性和引领性的开发商陆续转型为“城市服务商”,同样不约而同地洞察到居民看向日常的目光,以及去中心化居住地意识的重新回归,思考用不同的方法,去实践社区的营造,而不拘泥于指标意义上的“配套”。超级平常尝试从城市和社区角度出发思考有机地优化城市建设,改变城市功能性过剩、生态性社区性不足的局面。不再仅仅建造封闭式小区,不再设置强烈的边界,让人们回归温暖的日常,藉由生活尺度的转变让大家重新感知到“消失的附近”。重新建立邻里关系,让社区回归,让社群萌芽。
Individuals are now making efforts to connect with the people and life around them, and many forward-looking and leading developers are transitioning their roles into “urban service providers” with a focus on catering to residents’ daily needs and responding to the awareness of decentralized residence. This shift in perspective calls for a reevaluation of urban construction practices, emphasizing community building beyond mere amenities.
Super Normal Design is striving to organically optimize urban development from the perspective of city and community, balancing urban functionality with ecological community needs.The focus is no longer on building gated residential communities with strong and clear boundaries, but on fostering warm and interconnected daily life. This shift of life dimensions encourages residents to perceive the “ignored immediate surroundings”, re-establishing neighborhood relationships and revitalizing the neighborhood and community.
▼集市,market © 鲁哈哈
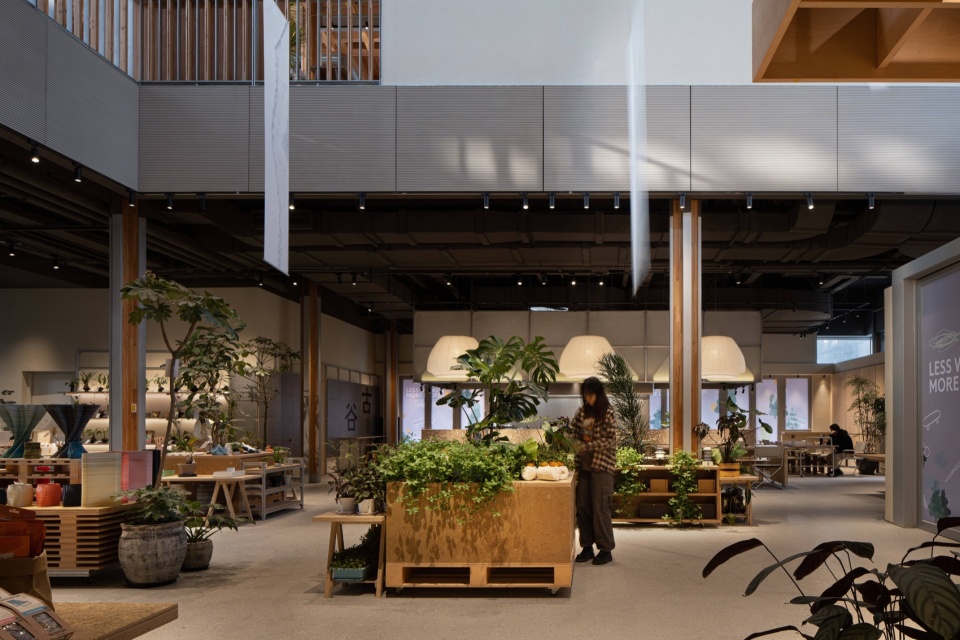
超级平常的设计思考和角度,也开始从“物质逻辑”向“关系逻辑”转变。这些“关系逻辑”最后成为他们设计与空间陈设的方针。超级平常认为,人事物的关系产生“信息”,而设计的课题在于编辑这些信息,将其创造性地重组,设计的思考边界也因此拓展。从前期策划开始介入,参与各专业的设计和决策。超级平常所看到的社区商业,不是一个长成什么样子的空间,而是其中的居民和主理人们,会有怎样的生活。于是,有了这样一种形态的春熙集。
This shift has also influenced the design thinking perspective of Super Normal Design and the team begins to move from “material logic” to “relational logic”. This relational logic leads to design decisions on space furnishing arrangements. Super Normal Design believes that space design is a creative reorganization of information produced by the relationship between people and things, so as to expand the boundaries of design thinking. Involved in the early project planning and the whole decision-making processes, Super Normal Design recognizes that the commercial space of the community should prioritize the quality of life for residents and business owners, rather than a specific appearance. This mindset is reflected in the form of Chunxi.
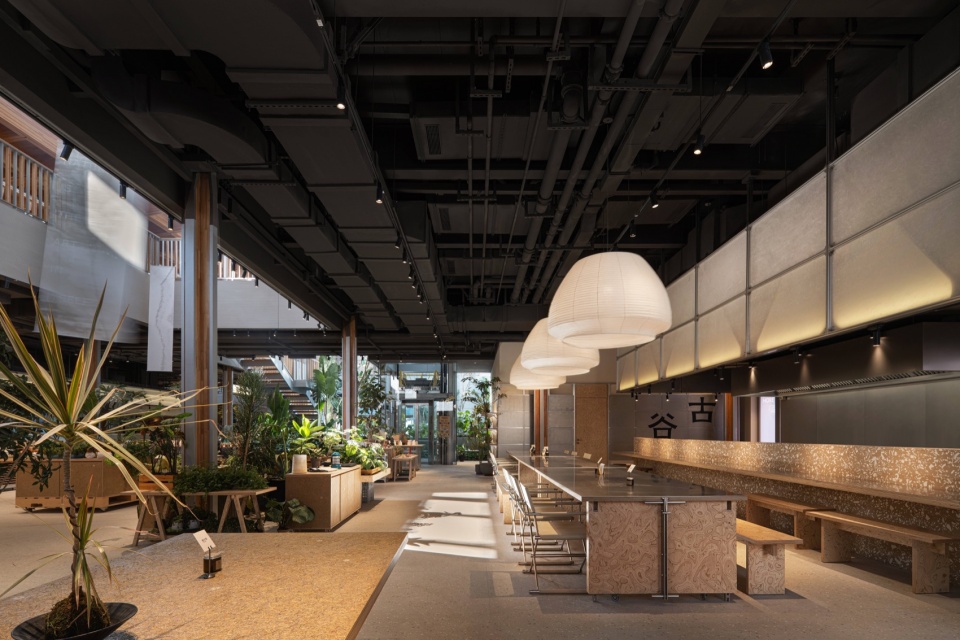
▼用餐区,restaurant © 鲁哈哈
01
超级十字路口
嘉定未来城市-理想之地的春熙集
Super intersections
NEXUS · Chunxi in IUFC Jiading
嘉定未来城市是中建和万科在上海合作的城市大盘,也是万科未来城市理想单元探索计划的第一个落地项目,业主给这个项目命名为“理想之地”。
Jiading Future City is the first implemented project of Vanke’s IUFC (Ideal Unit of Future City) program jointly developed by CSCES and Vanke in Shanghai. The property is also known as NEXUS, which stands for “nature, energy, Xanadu, units, and society”.
▼插画,illustration © 超级平常
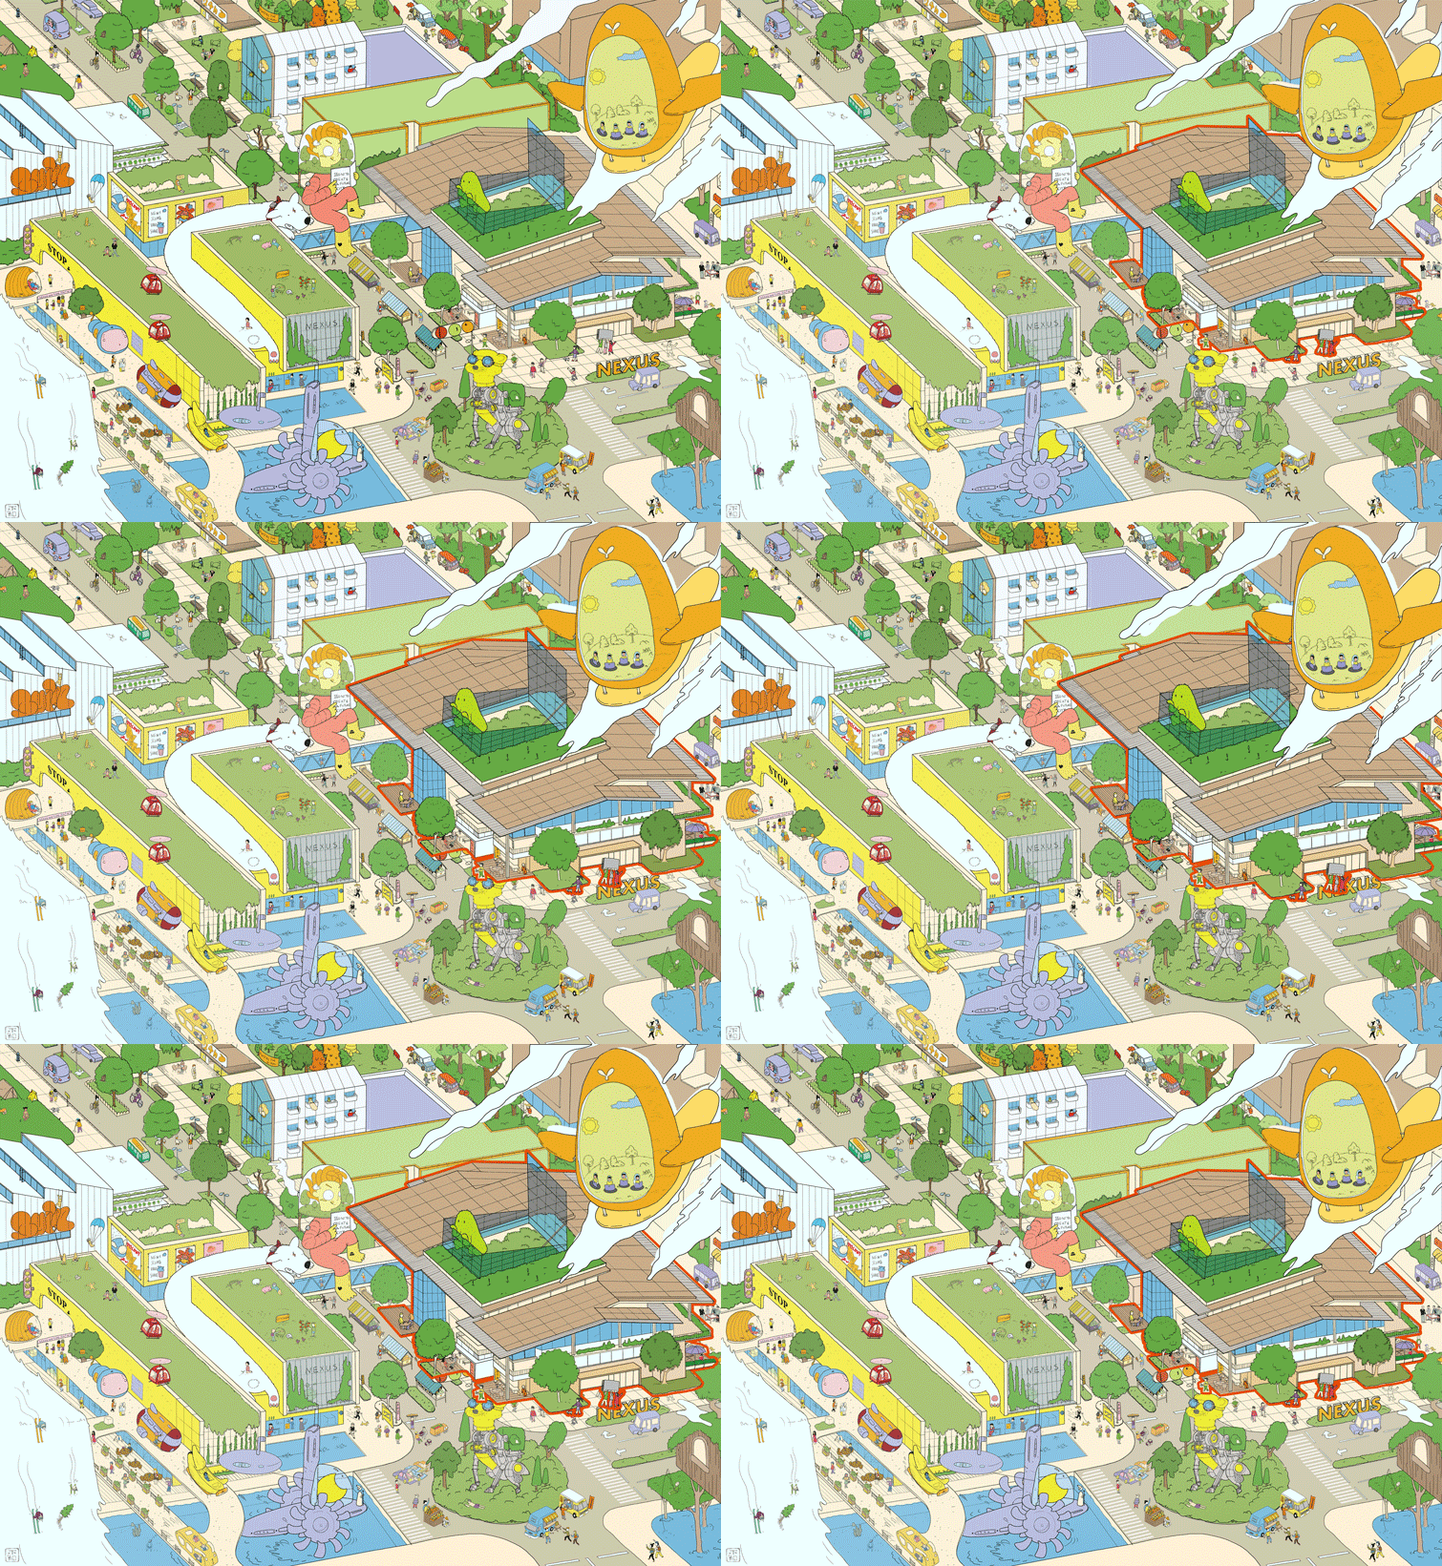
理想之地,展望的不只是技术未来,更是人文未来,旨在构建多维共生的关系连接。在14万㎡的土地上,以“活力、低碳、智慧“为核心价值观,以10分钟步行范围为单元,打造一个超级十字路口,集住宅、街区、办公、商业等N个复合业态,是海派市心生活在市郊综合大盘的复刻实践。
春熙集,是超级十字路口四个社区业态的第一个落地呈现,是社区与市集的一次跨界融合的实践。
NEXUS envisions not only future advancing technology but also culture and humanity to create multi-dimensional symbiotic connections. Adhered to the core values of “vitality,low carbon, and intelligence”, the 140,000-square-meter land features numerous 10-minute walk units, creating super intersections that integrate residences, blocks, offices, and commerce. It is a reproduction practice of Shanghai city center living in suburban comprehensive market.
As the first built super intersection that integrates four different business models in the community, Chunxi represents the initial practical example of the cross-border fusion of a community and a bazaar.
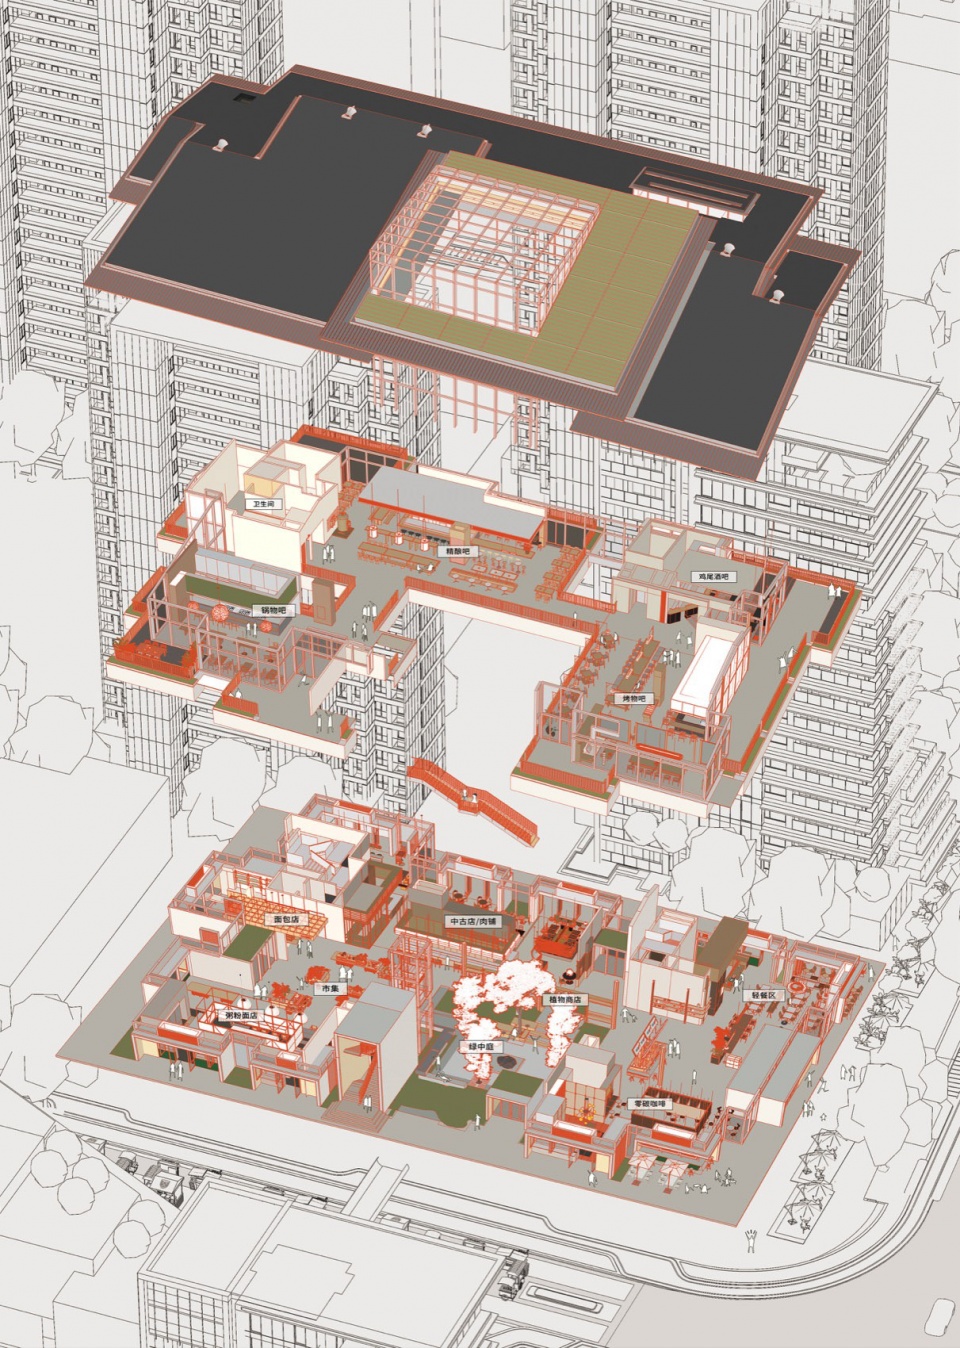
▼轴测图,axonometric drawing © 超级平常
02
这一碗粥.才是护城河….
食物的幸福链接让社区更有烟火气
A bowl of congee matters…
The happiness brought by food makes a livelier community
一个可谓先锋的新城规划示范,却选择以一花一草,一茶一饭来呈现社区生活的日常。如何让素不相识的邻居坐下来聊聊天?怎样让社区更有烟火气、街区更有人情味?春熙集,用“食物的幸福链接“为线,串起社区与市集。什么是市集,一个新鲜的老地方。热爱的人,有趣的事,新鲜的物,取“SHI”音发想,四音不同,寓意不同。
诗
诗意的栖居,天然、健康、低碳。
实
真实的体验,亲近的开放厨房,真实的业态,美味的食物。
史
历史的回应,用策展的方式,优雅地展示地块的过去与未来。
事
引领价值“事”件,所有一切的方式和方法,都将会激发居民社区生活灵感,引导社群共创场景的涌现。
This pioneering new city planning demonstrative project gives priority to trivial things like plants, meals, and tea to recreate everyday life scenes in the community. It considers how to encourage strangers in the neighborhood to take a seat and have a chat, and how to create a livelier community filled with human kindness. Chunxi strings the community and the bazaar through the thread of joy brought by food, making a bustling and creative destination where residents can encounter their beloved people, interesting things, and exciting discoveries. The four themed areas are represented by four Chinese characters with the same sound of “SHI” in four different intonations to convey four meanings.
[SHĪ] Poetry
A poetic dwelling that is natural, healthy, and low-carbon.
[SHÍ] Reality
A real experience that features open kitchens, authentic business models, and savory food.
[SHǏ] History
A response to the local history that elegantly displays the past and the future of the land through exhibitions.
[SHÌ] Event
Leading significant “events” in which all methods aim to bring inspirational life to the community and facilitate the emergence of co-creation in the community.
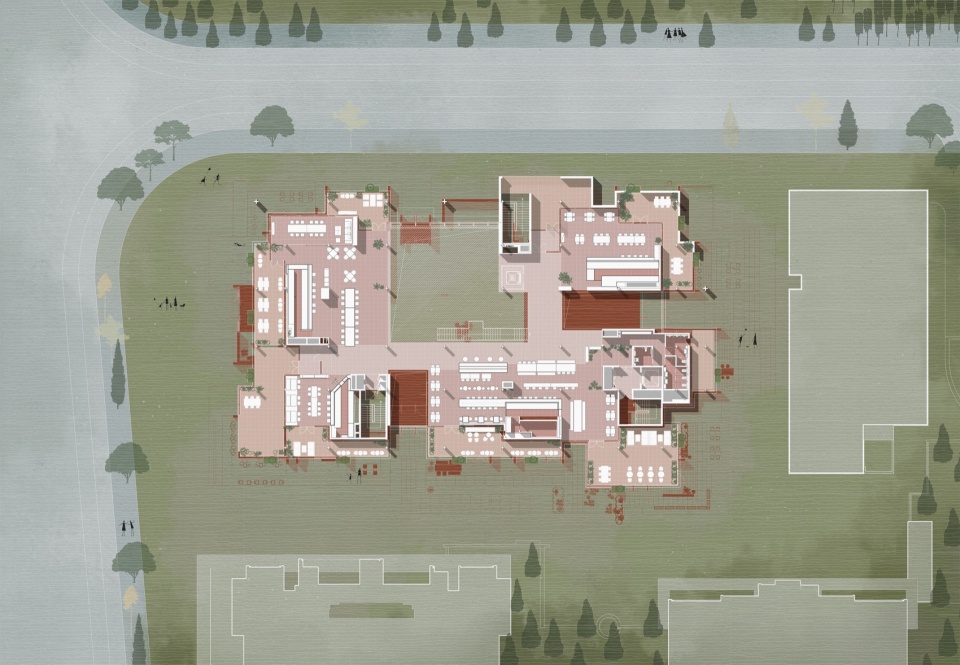
▼平面图,plan © 超级平常
03
活力、低碳、智慧
理想之地,理想的室内设计
Vitality, Low carbon, Intelligence
NEXUS, ideal interior design
作为理想之地社区计划的一部分,超级平常希望春熙集的室内设计可以充分回应大盘的核心价值观:活力、低碳、智慧。
Super Normal Design hopes that the interior design of Chunxi, as a part of the community program in NEXUS, can fully respond to the core value of the development, which values intelligence, low carbon and vitality.
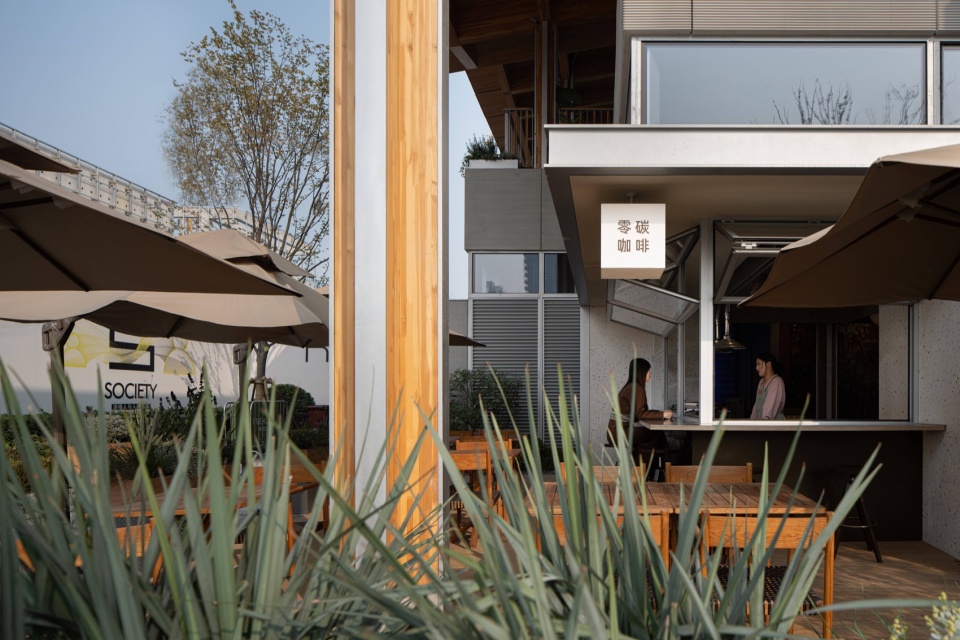
▼外摆区域,take out area © 鲁哈哈
#智慧
#Intelligence
超级平常首先考虑的是融合共生的业态规划。一层定义为“食物市集”,让餐饮场景与市集场景融合,与内外景观充分互动,优化店面的灵活度与多样性,扩大外摆空间。通过中央厨房的设置和运营动线优化的前置,扩大一二层店铺的经营范围,实现开放式厨房观赏性的同时,让顾客与主理人更近距离地充分互动。
Super Normal Design’s primary focus is on integrating and fostering symbiotic relationships of the different types of business. The first level is designated as a “food market” that combines the dining area with the bazaar, creating a seamless connection with the internal and external landscape. This optimization enhances the stores’ flexibility and diversity while also expanding the outdoor seating space. By establishing a central kitchen with an optimized operational circulation, the design provides more business possibilities for the stores on the first and second floors. The open kitchen adds visual appeal and encourages closer interaction between customers and restaurant owners.
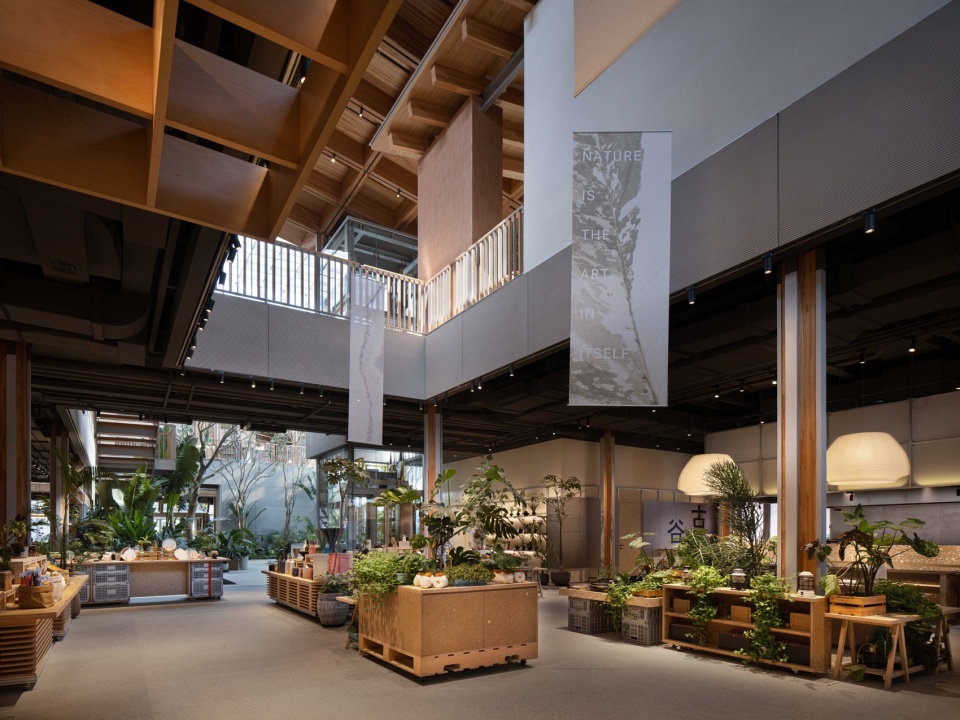
▼春熙集,market place © 鲁哈哈
二层定义为“食物社区”,希望在食物与社群之间架起更多桥梁,利用分时使用的策略,让更多与食物有关的社区活动在这里发生。为了实现这个目标,超级平常与致正建筑紧密合作,通过优化二层原有店铺范围和各类管井的位置,弱化二层各业态的边界,融汇成为一个给未来预留足够可能性的食物社区,梳理场景,以退为进。
▼分析图,analysis © 超级平常
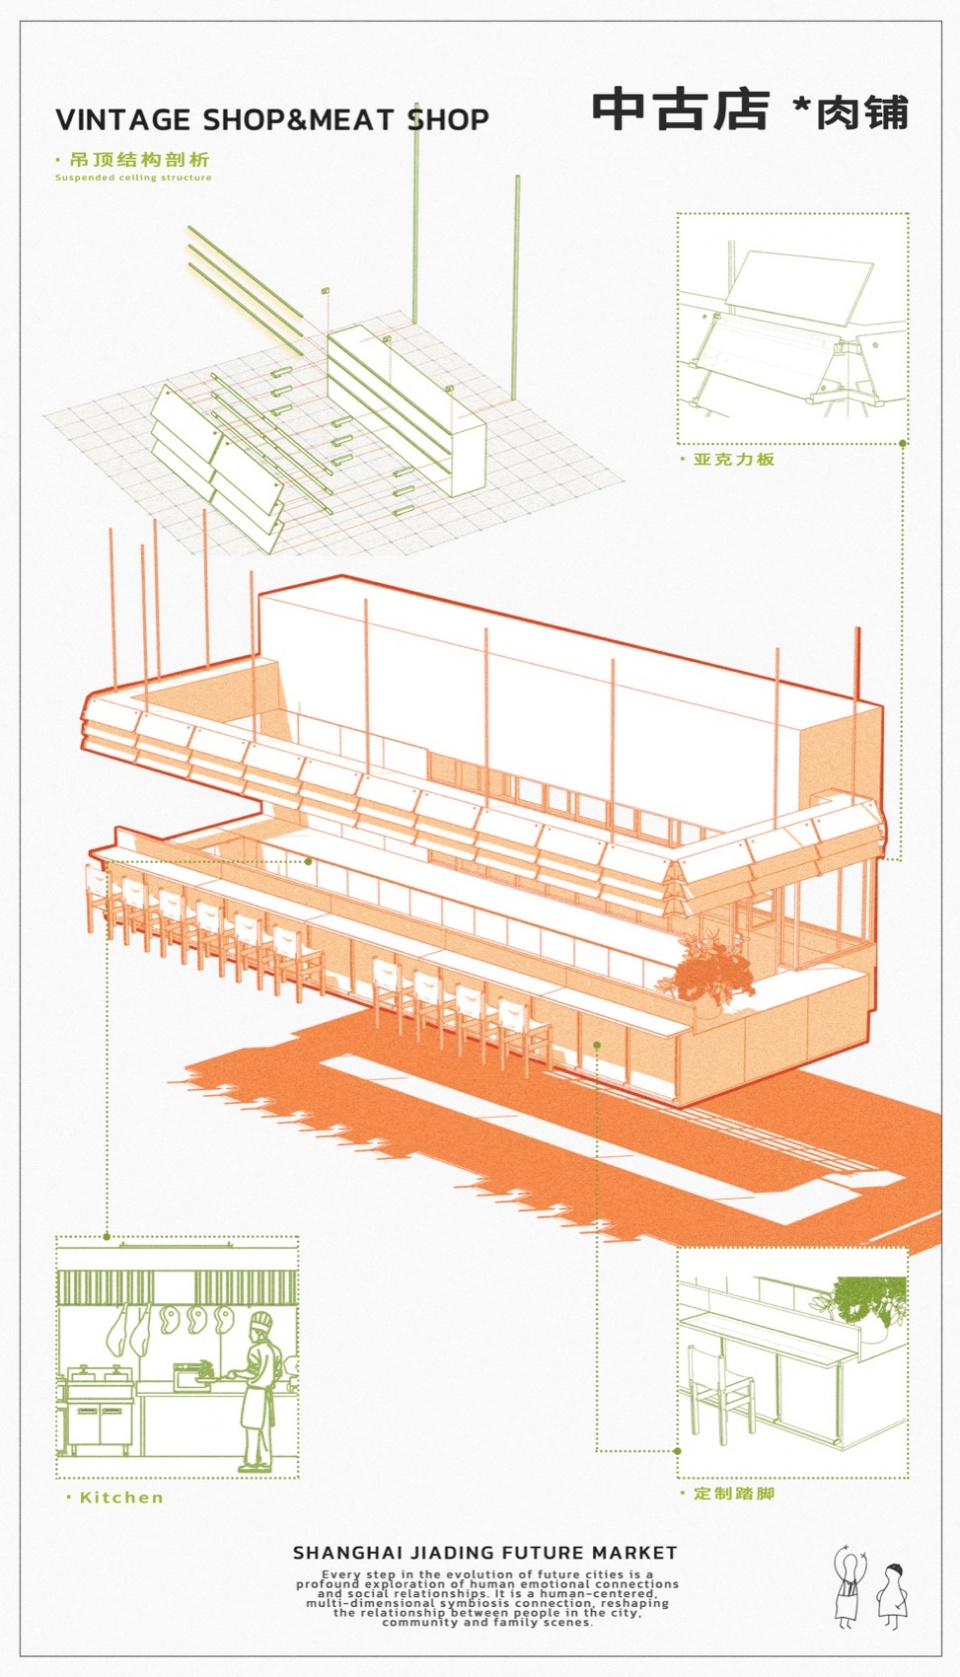
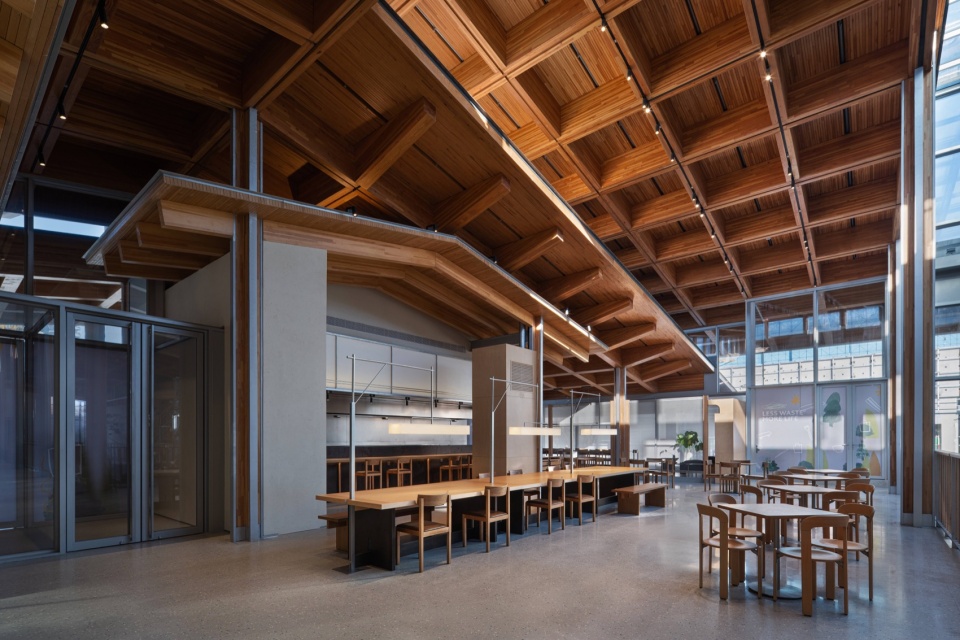
The second level is designed as a “food community,” aiming to establish stronger connections between food and the community. A time-sharing strategy is employed to facilitate various food-related community activities in this space. To achieve the design objective, Super Normal Design collaborated closely with Atelier Z+ to optimize the layout of the original shops and the positioning of various facilities on the second floor. This approach minimizes the boundaries between different types of business, creating a cohesive food community that allows for future possibilities in a well-organized and flexible manner.
▼二层“食物社区”,”food community” © 鲁哈哈
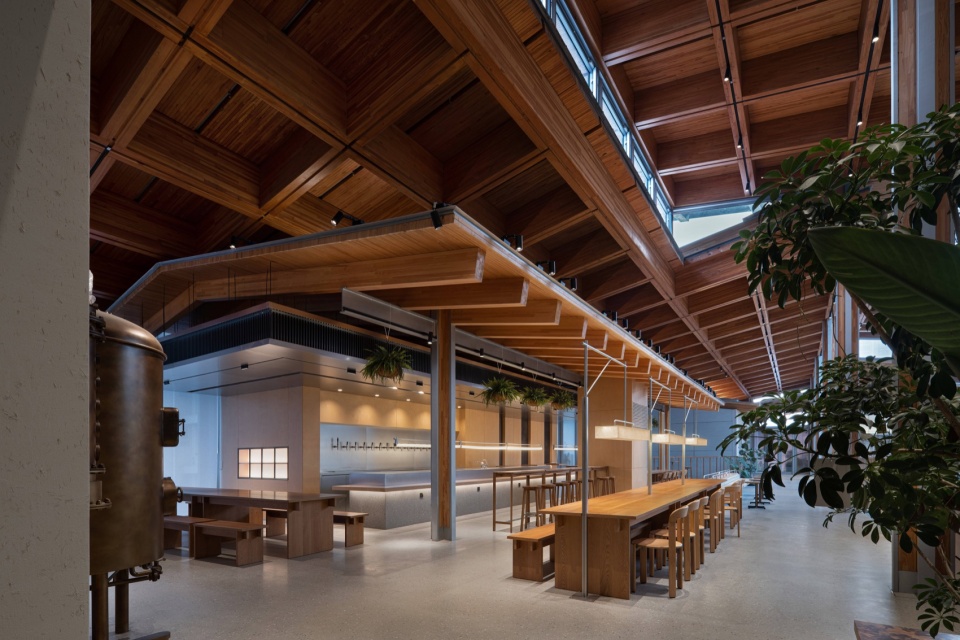
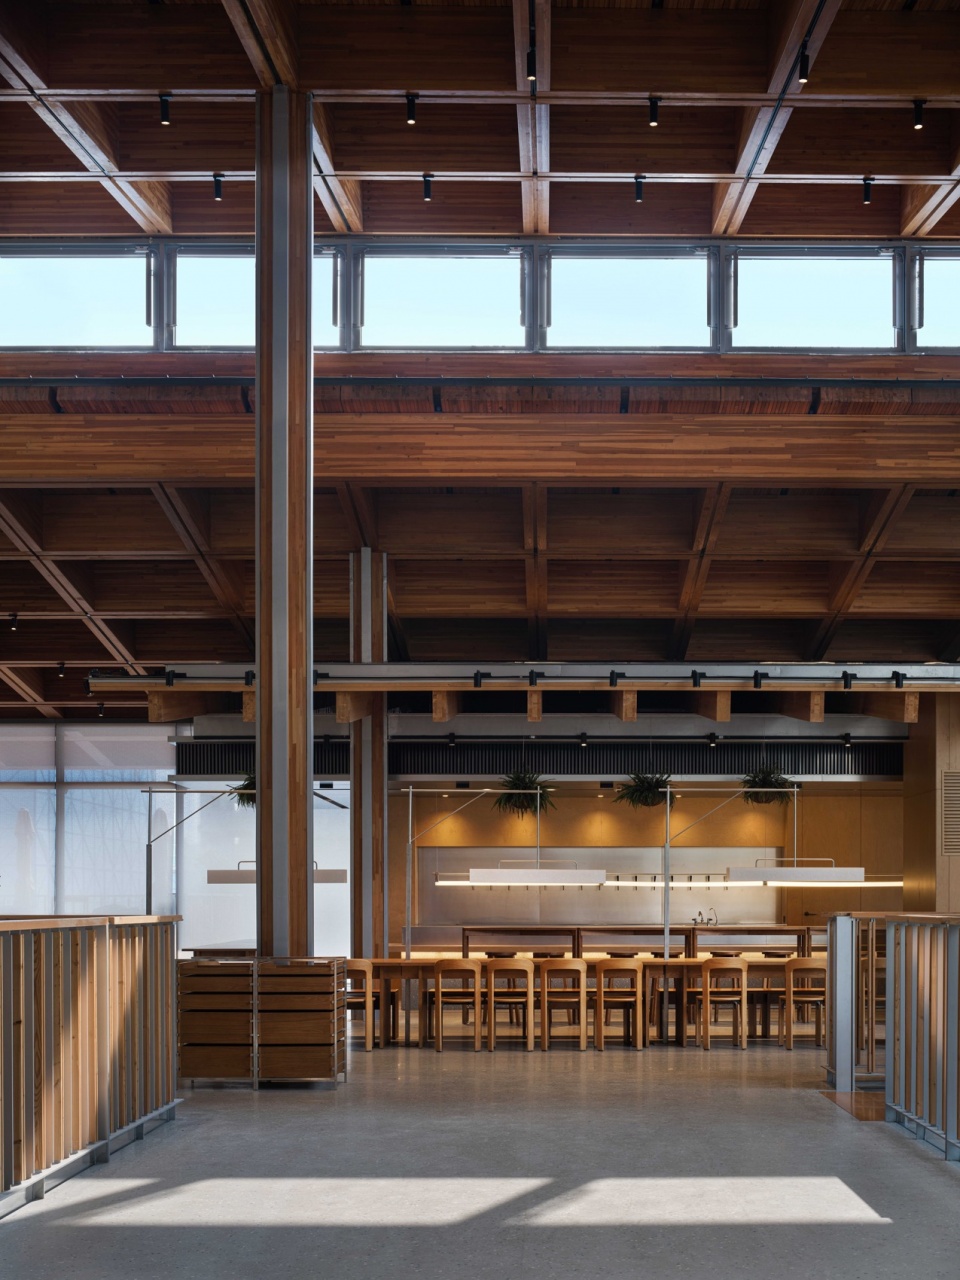
▼细部,details © 鲁哈哈
#低碳
#Low carbon
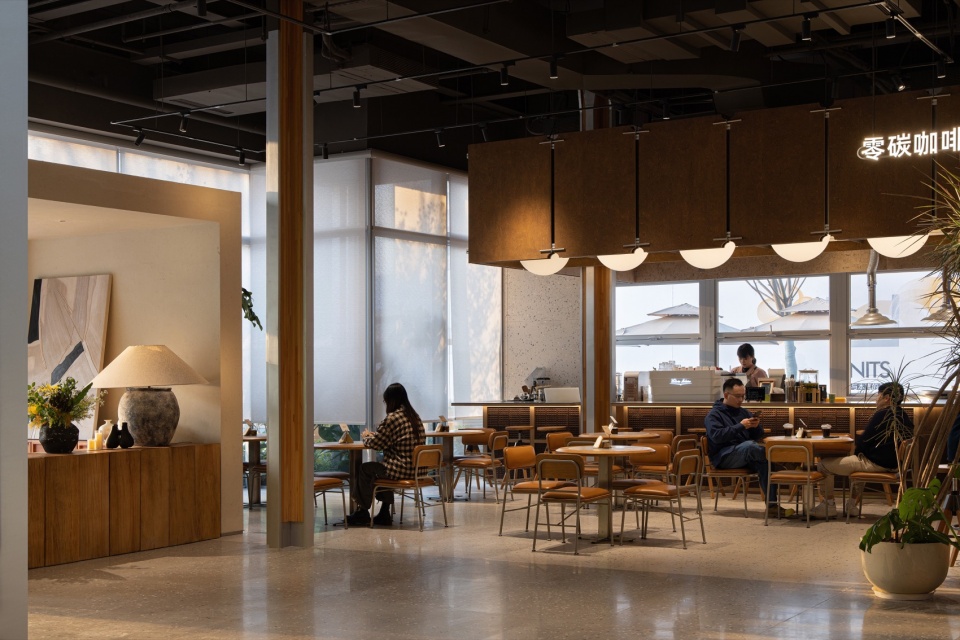
在室内设计中主要体现为低物耗的倾向。在春熙集的零碳咖啡,超级平常与钻研回收再造材料环保材料商OOOBJECT合作,用不同的回收物料,比如咖啡渣、苹果渣、柠檬渣、番茄渣制作了“零碳咖啡”的所有咖啡桌面和吧台饰面。
▼分析图,analysis diagram © 超级平常
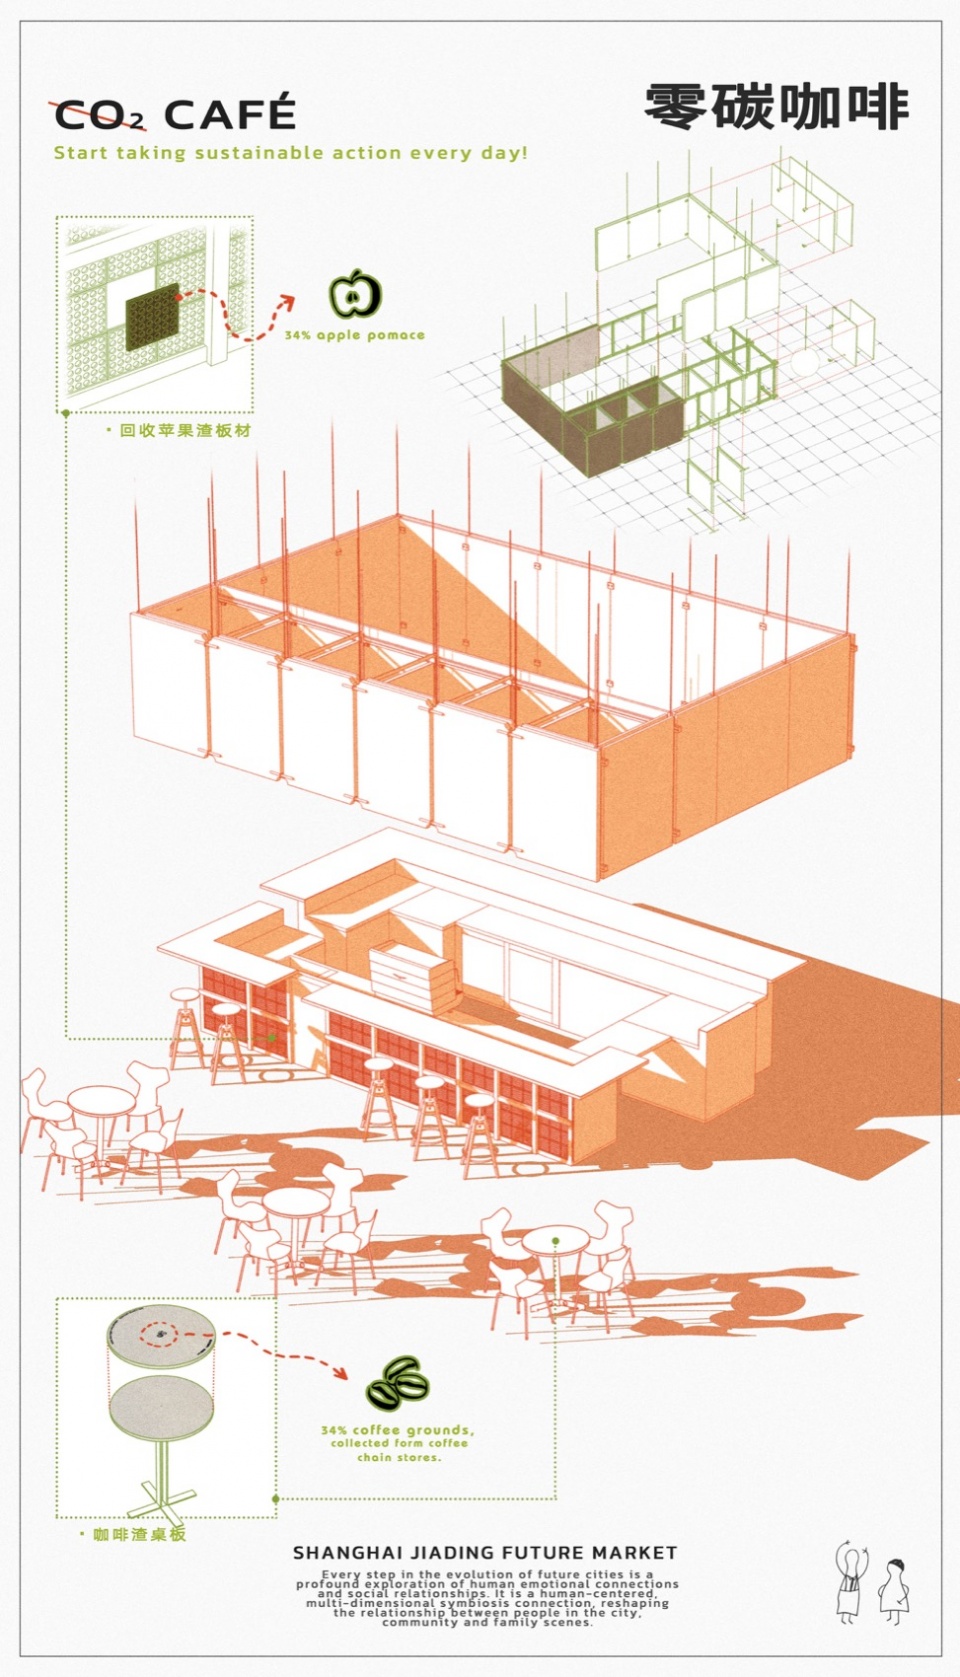
The interior design follows the principle of minimizing material consumption. For the zero-carbon coffee at Chunxi, Super Normal Design collaborated with OOOBJECT, an environmentally friendly material supplier specializing in recycling materials. They use various recycled materials, such as coffee grounds, apple grounds, lemon grounds, and tomato grounds, to create tabletop and bar top finishes that align with the “zero-carbon coffee” concept.
▼咖啡厅,the zero-carbon coffee © 鲁哈哈
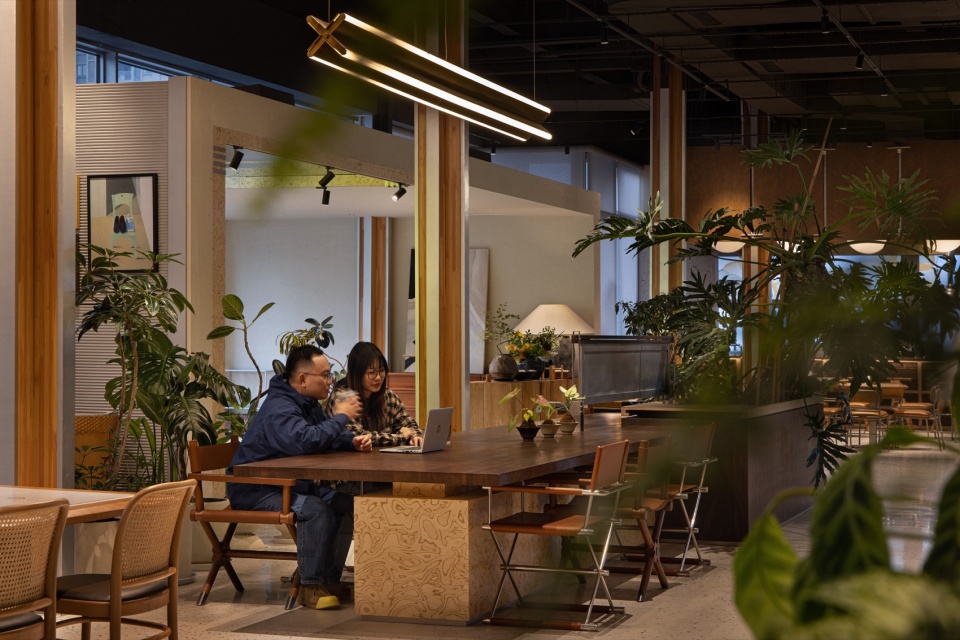
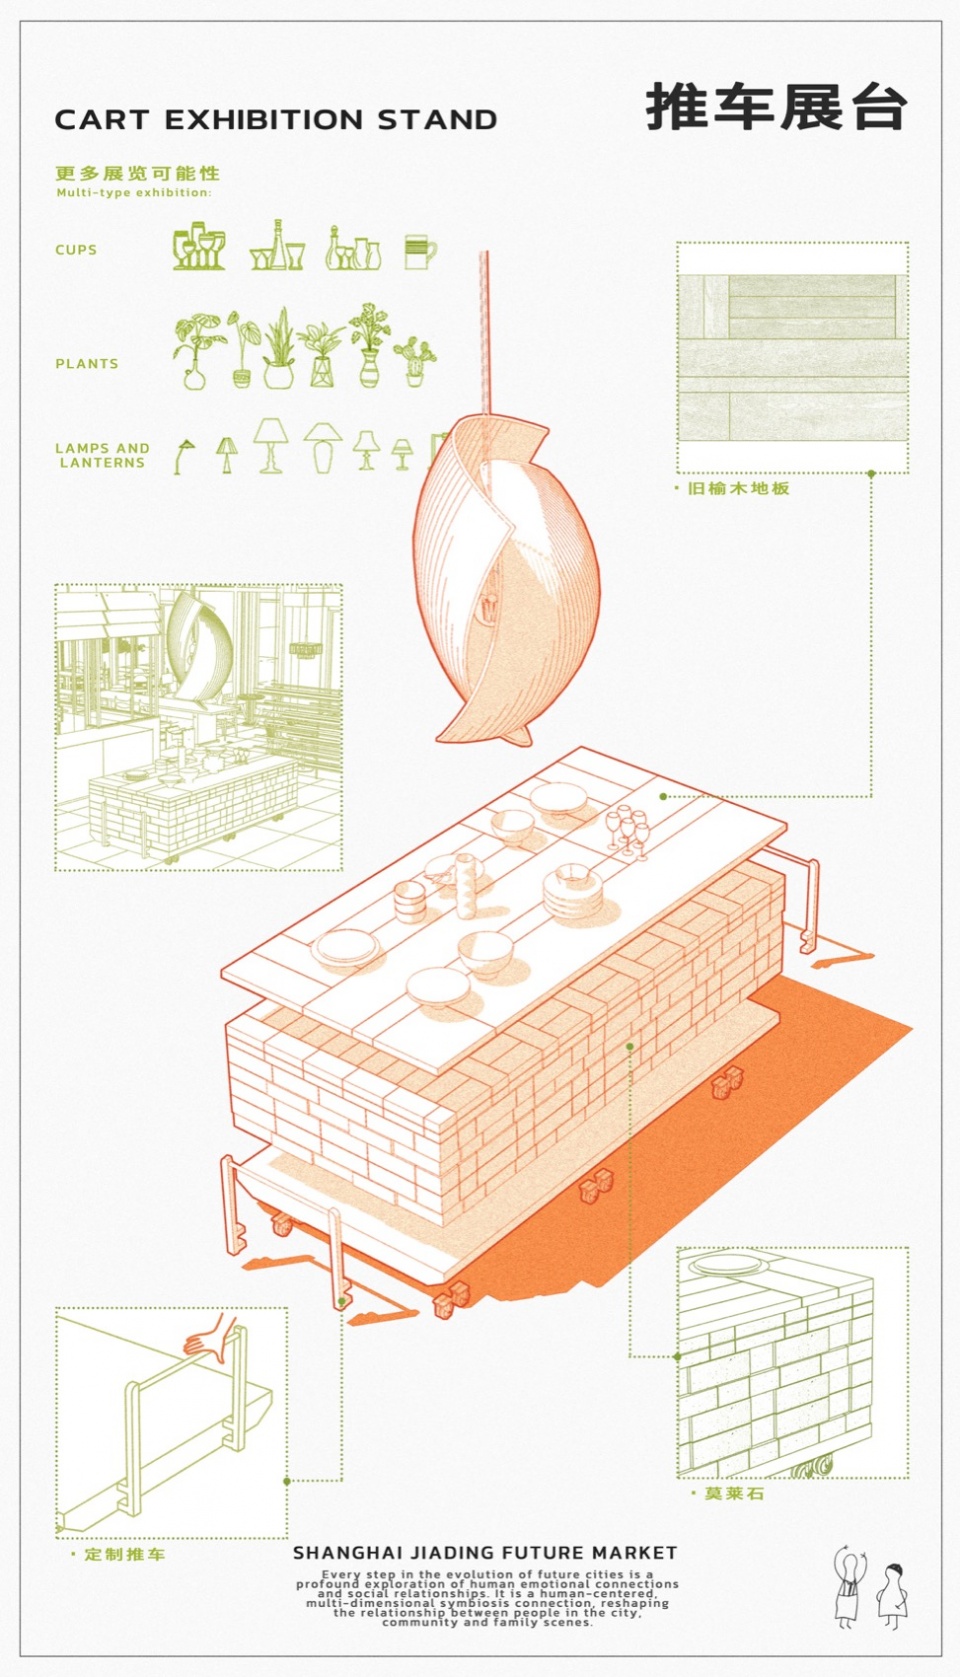
在“春熙集”中,利用回收的鲜切花残渣制作的鲜花板、旧货箱及环保物料,通过可拼接组合的方式,设计成漂亮且灵活的中岛展台。
▼分析图,analysis diagram © 超级平常
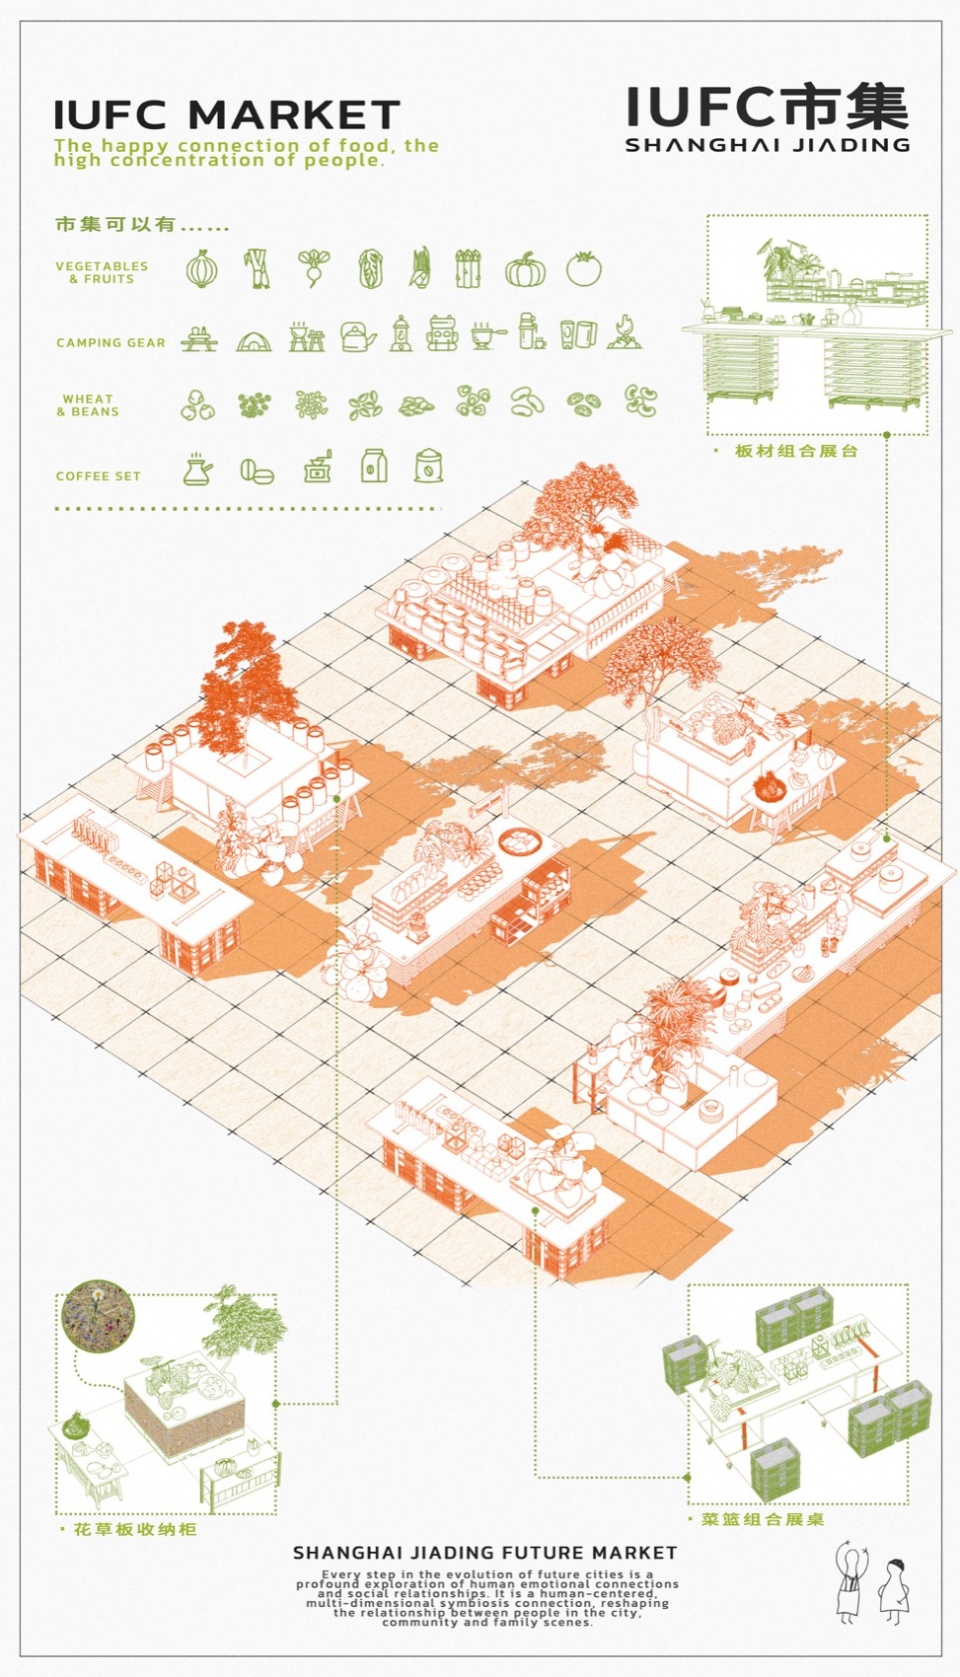
At Chunxi, boards made from recycled fresh-cut flower wastes, old cargo boxes, and other environmentally friendly materials are creatively transformed into beautiful and flexible island counters through splicing and combination.
▼集市区,the market © 鲁哈哈
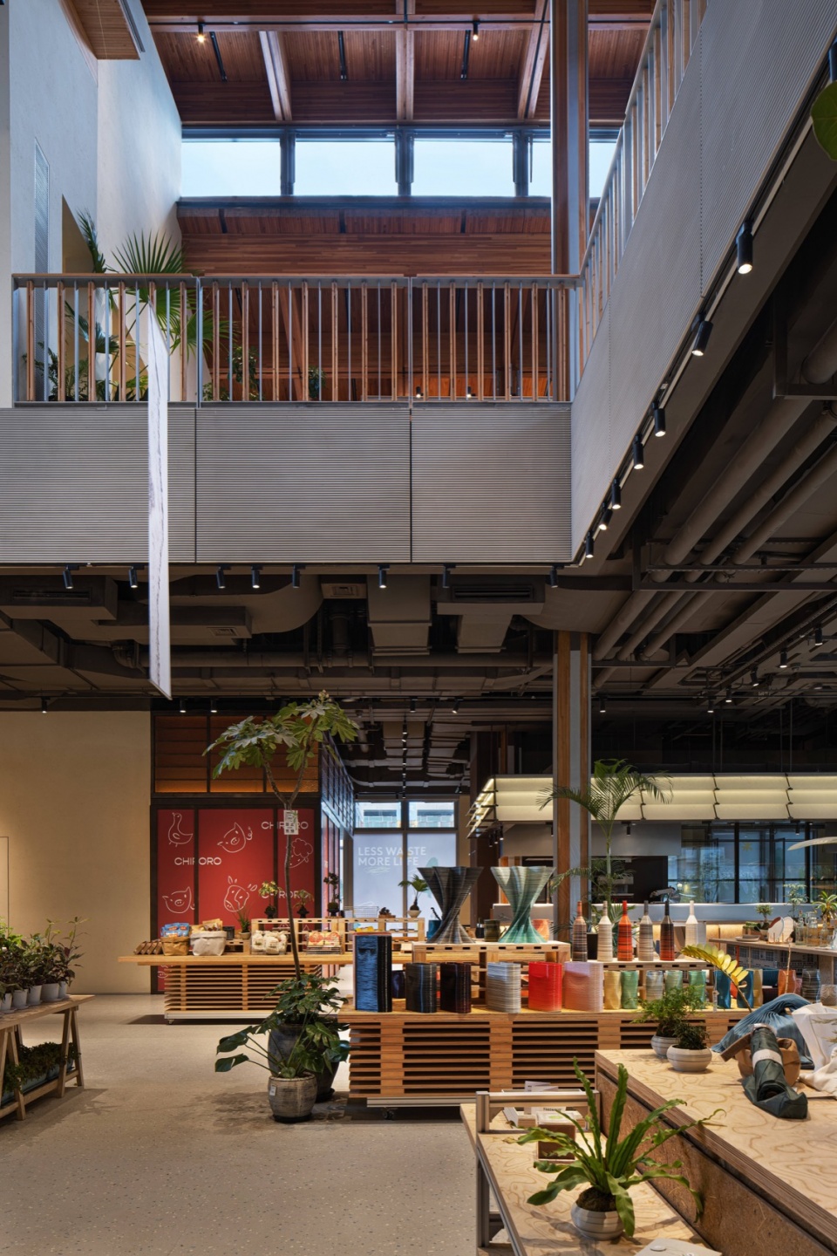
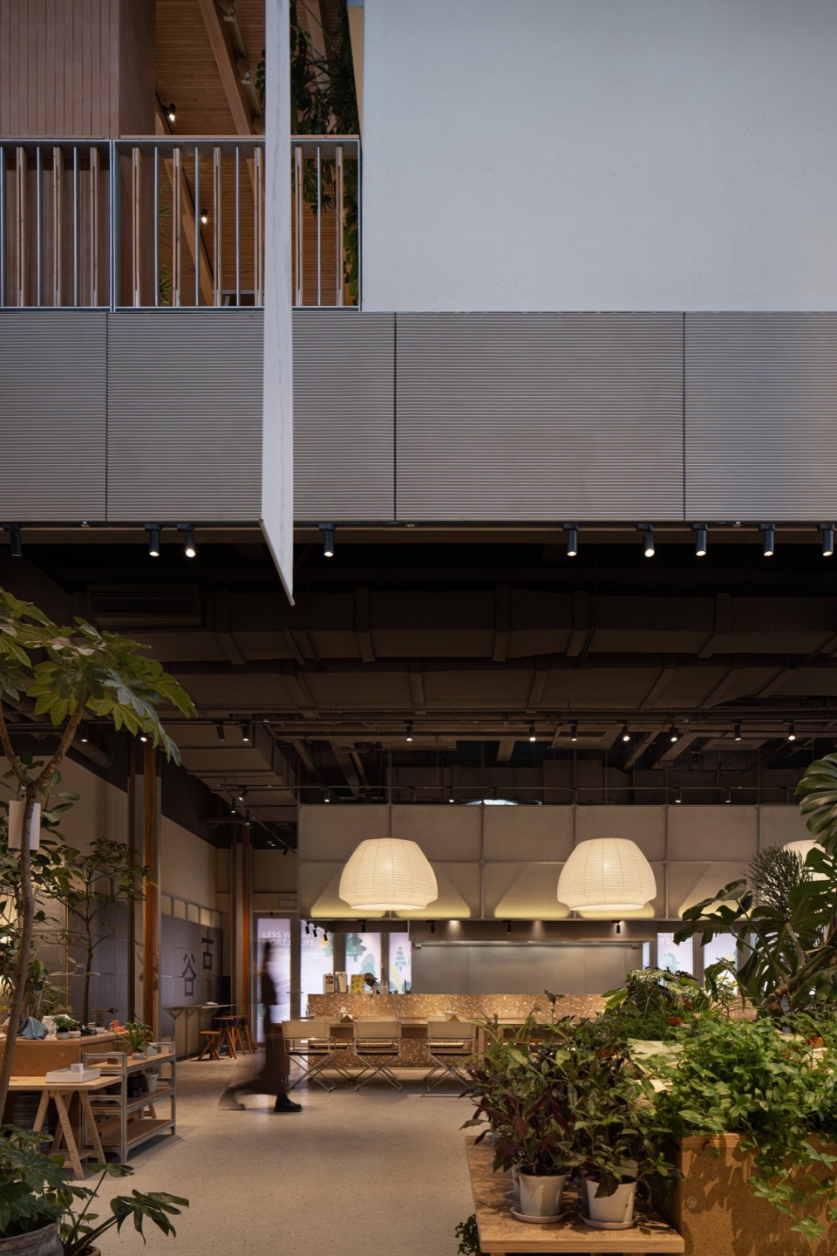
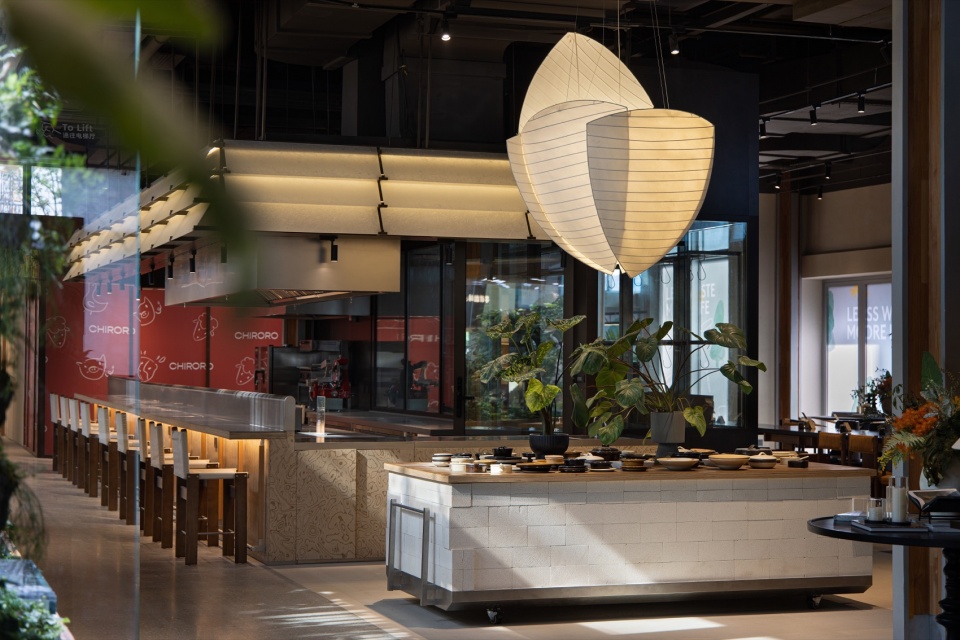
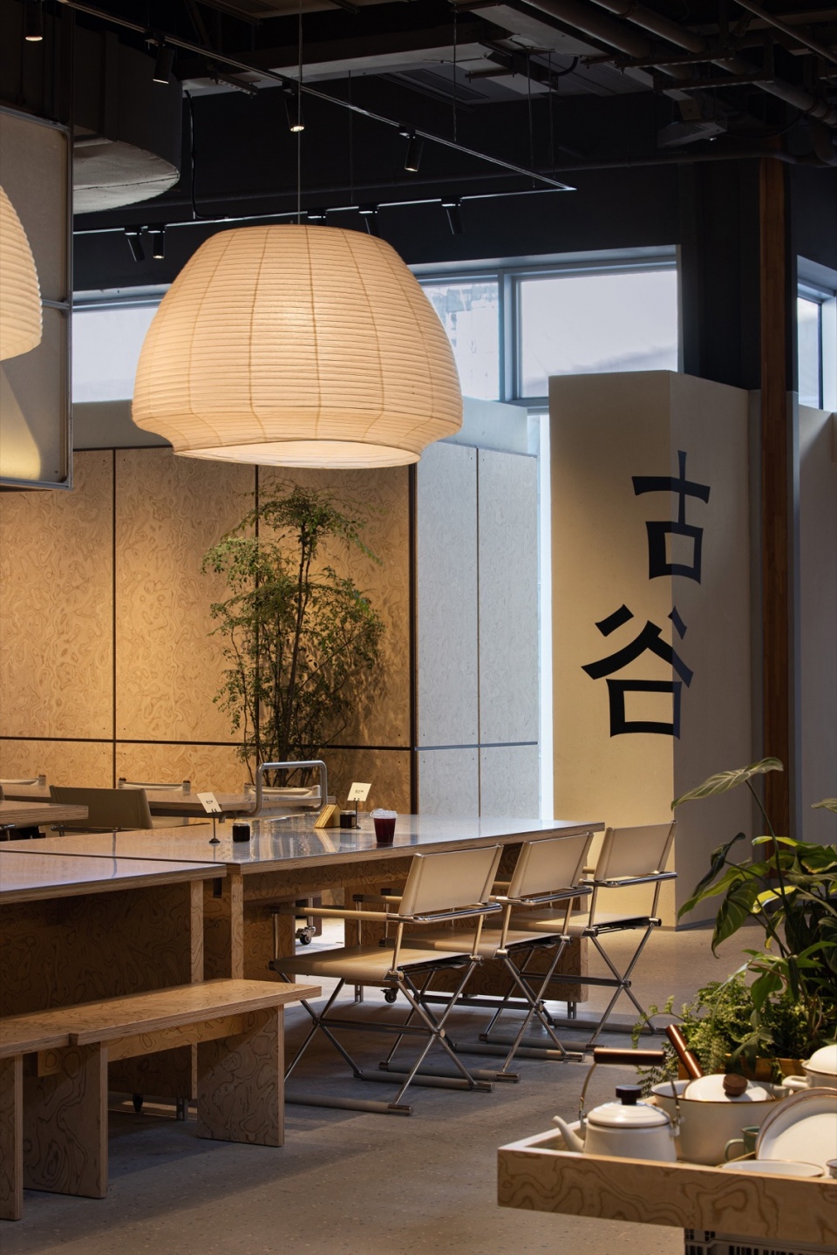
在“古谷粉面档档”的吧台,超级平常收集了“潮州枫溪”的白瓷碎片与大理石粉压制成人造石,环保的同时也隐喻粉面和吧台之间的联系。同样的逻辑,在“JimJimShop”的陶瓷器展台中,超级平常也用了莫来石耗片中岛表达展台与展品的关联,并尝试使用一些中古家具来作为店铺的家具。
▼分析图,analysis diagram © 超级平常
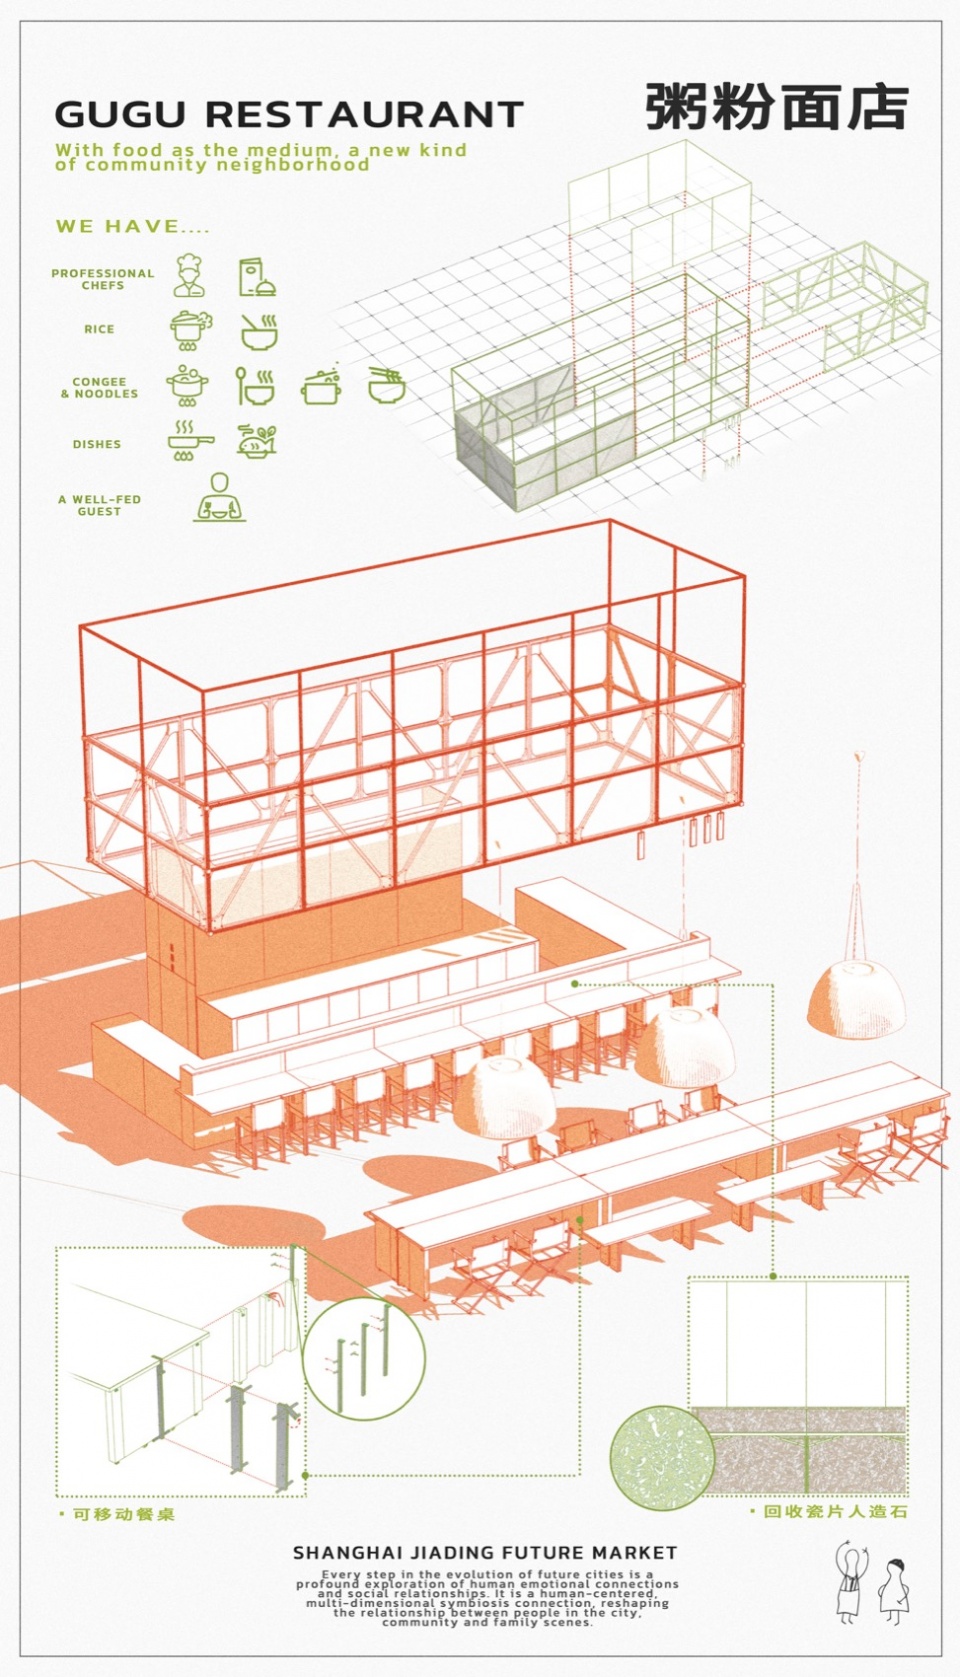
When it comes to the bar counter of the “Gu Gu Restaurant”, Super Normal Design repurposed white porcelain fragments from Fengxi, Chaozhou and marble powder to create environmentally friendly artificial stone, symbolizing the connection between the flour and the bar. Similarly, in the ceramic booth of “Jim Jim Shop”, Super Normal Design utilized the mullite ceramic island counter to represent the relationship between the booth and the exhibits and incorporated medieval furniture there.
▼粥粉面店,”Gu Gu Restaurant” © 鲁哈哈
▼细部,details © 鲁哈哈
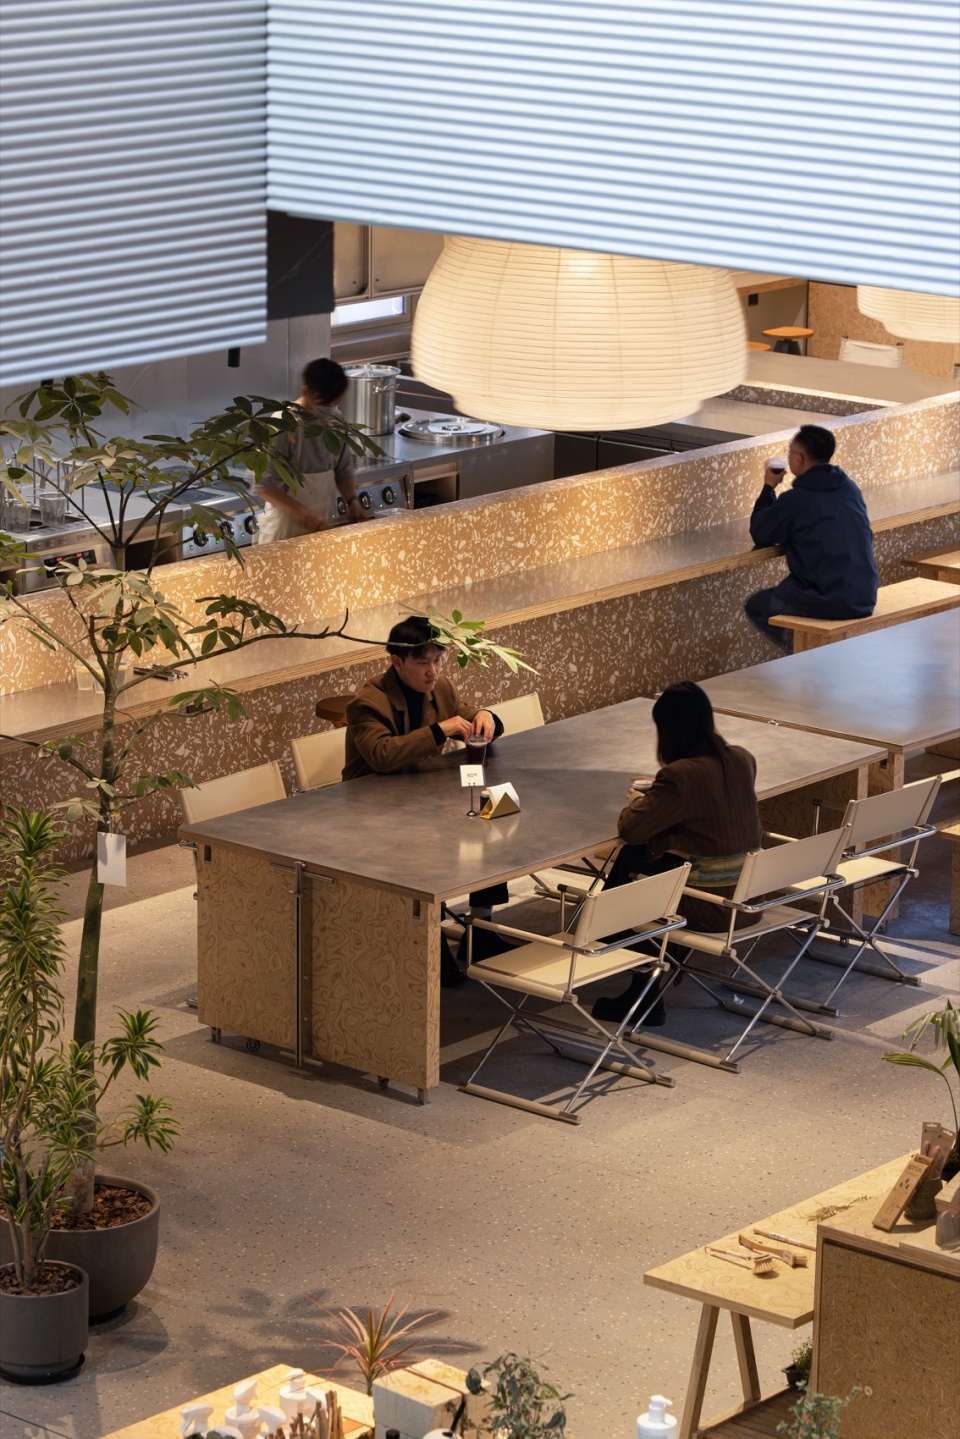
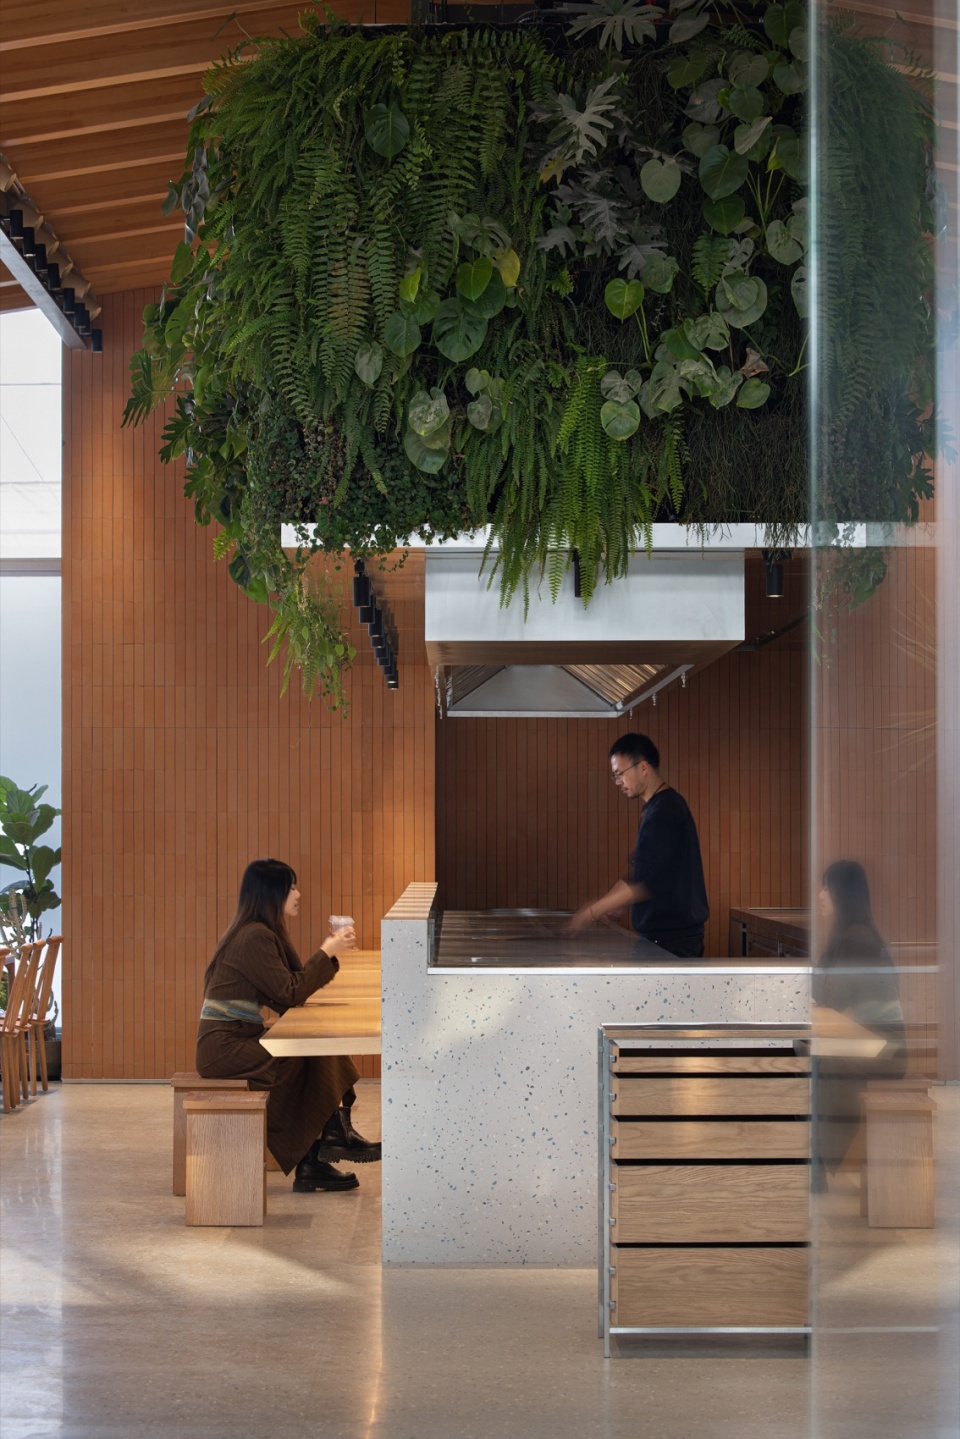
面包店的吧台用一种带杂色的米黄原石的石皮来实现一种面包表皮松软质地的感受,通常这些原料石皮都用作废弃物,可惜了石材最有性格的部分。二层“山椒锅物”的绿化墙,也复用了原来当作间隔一二期项目的绿化隔离墙的设备和植物。
▼分析图,analysis diagram © 超级平常
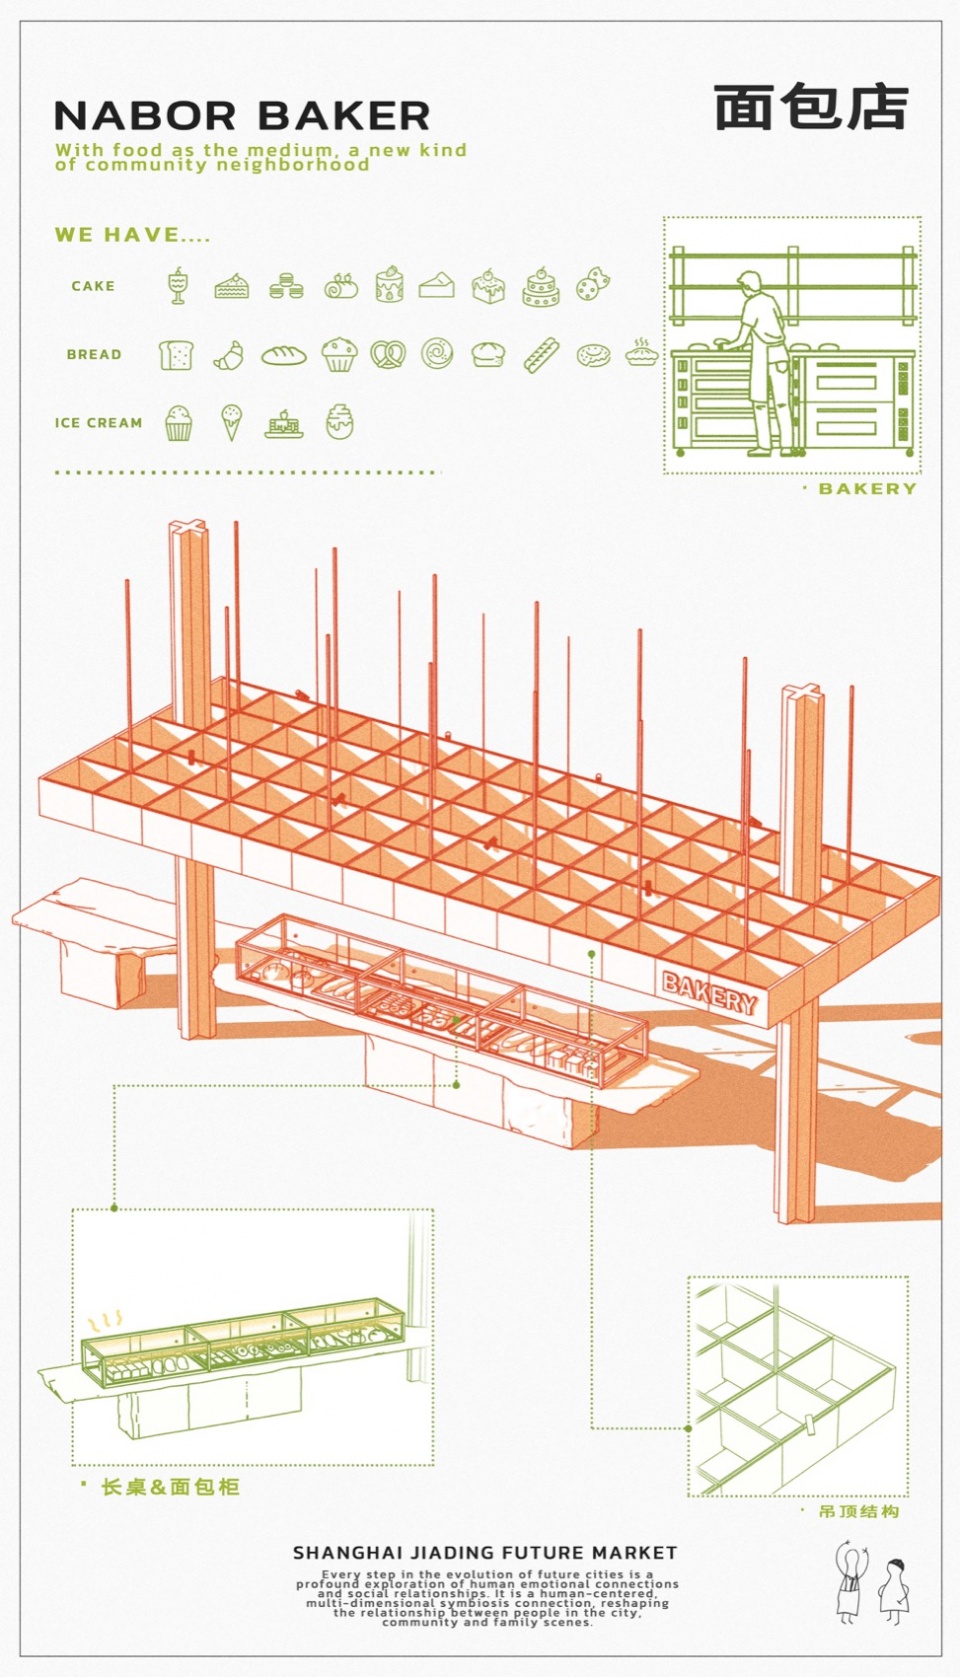
The bakery counter features variegated beige rough stone to achieve a soft texture on the bread, reusing raw stone pieces that are typically discarded as waste, thus maintaining the essence of the stone material. The green wall of the “Sansho Pot” on the second floor repurposes equipment and plants originally used as a green separation wall between the first and second phases of the project.
▼面包店,the bakery © 鲁哈哈
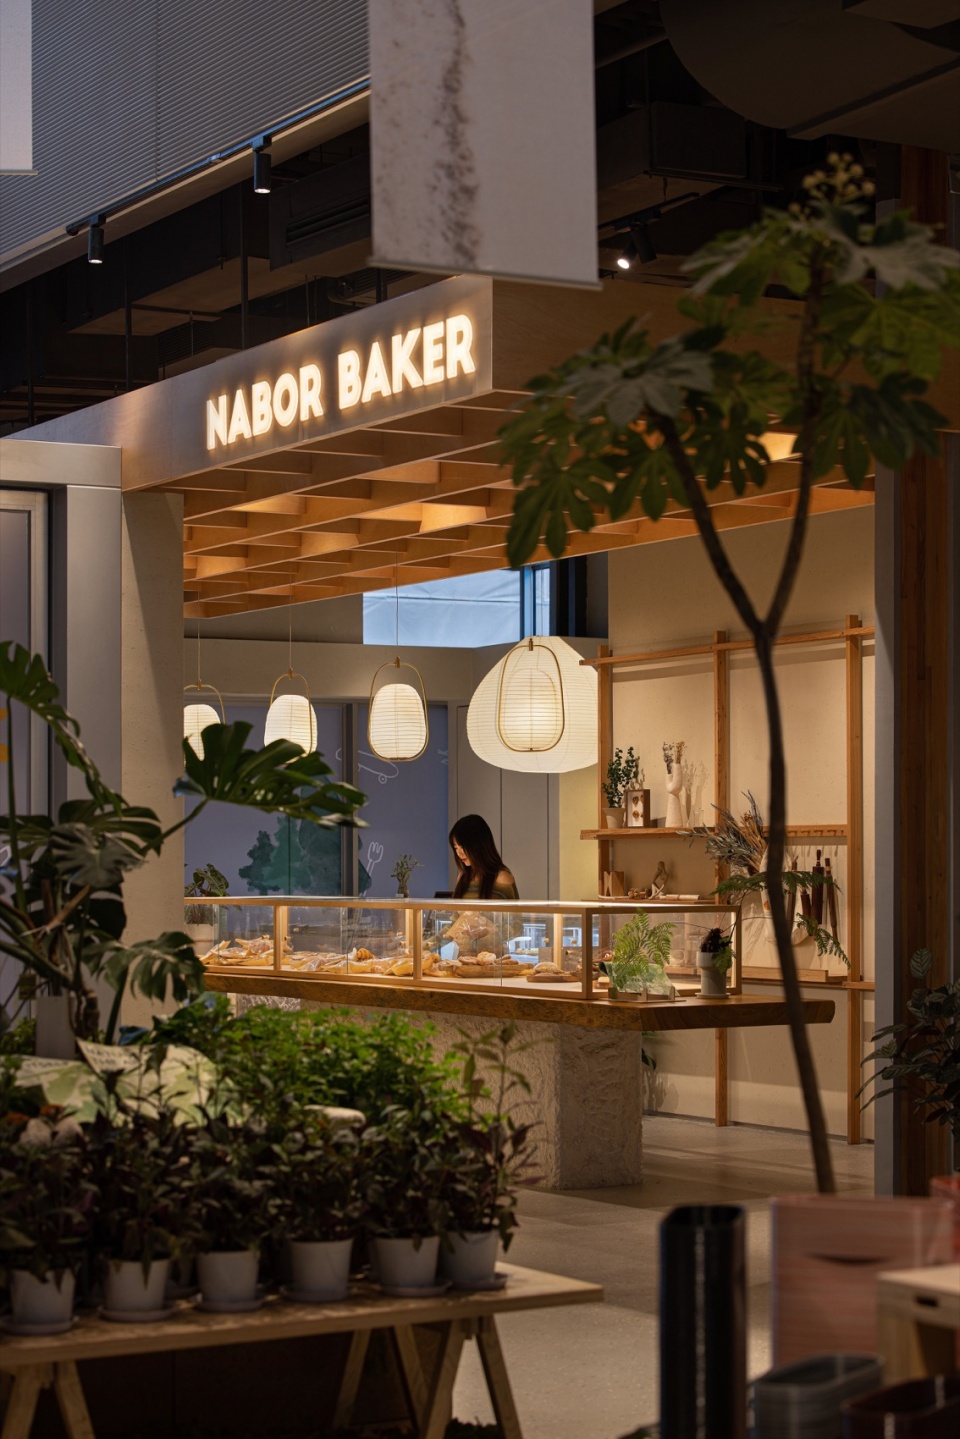
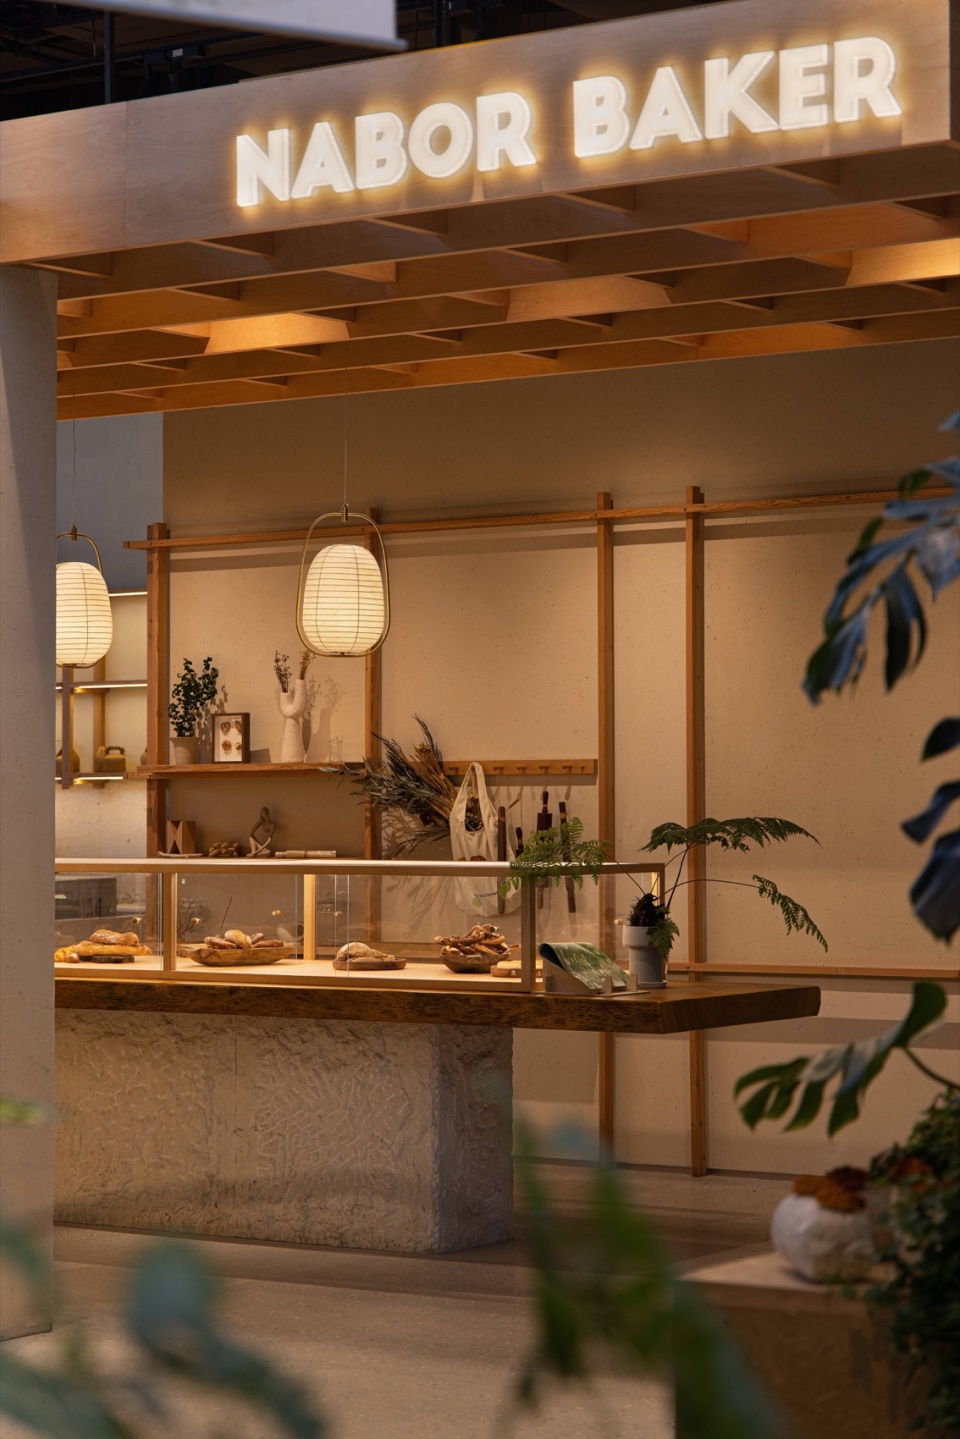
▼吧台,counter © 鲁哈哈
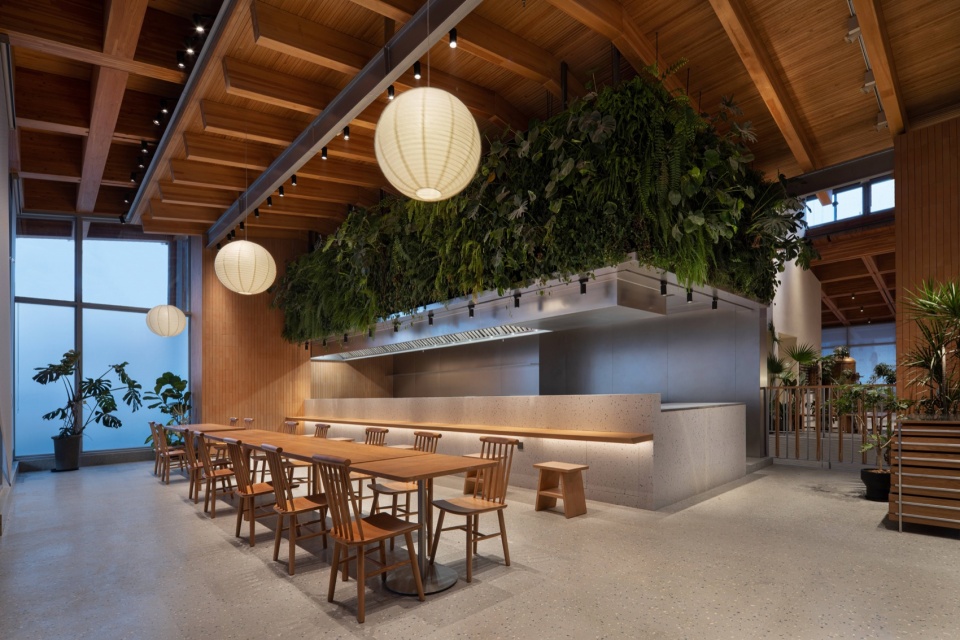
#活力
#Vitality
回应”活力”的关键在于空间所具备的触发和承载事件的能力,这也要求超级平常所需要运用的思维来策划空间,创造灵活自由的动线。所有的展陈道具方便移动拆装,实现动态的复用,同时在机电系统规划上考虑了空间复用的可行性。
▼分析图,analysis diagram © 超级平常
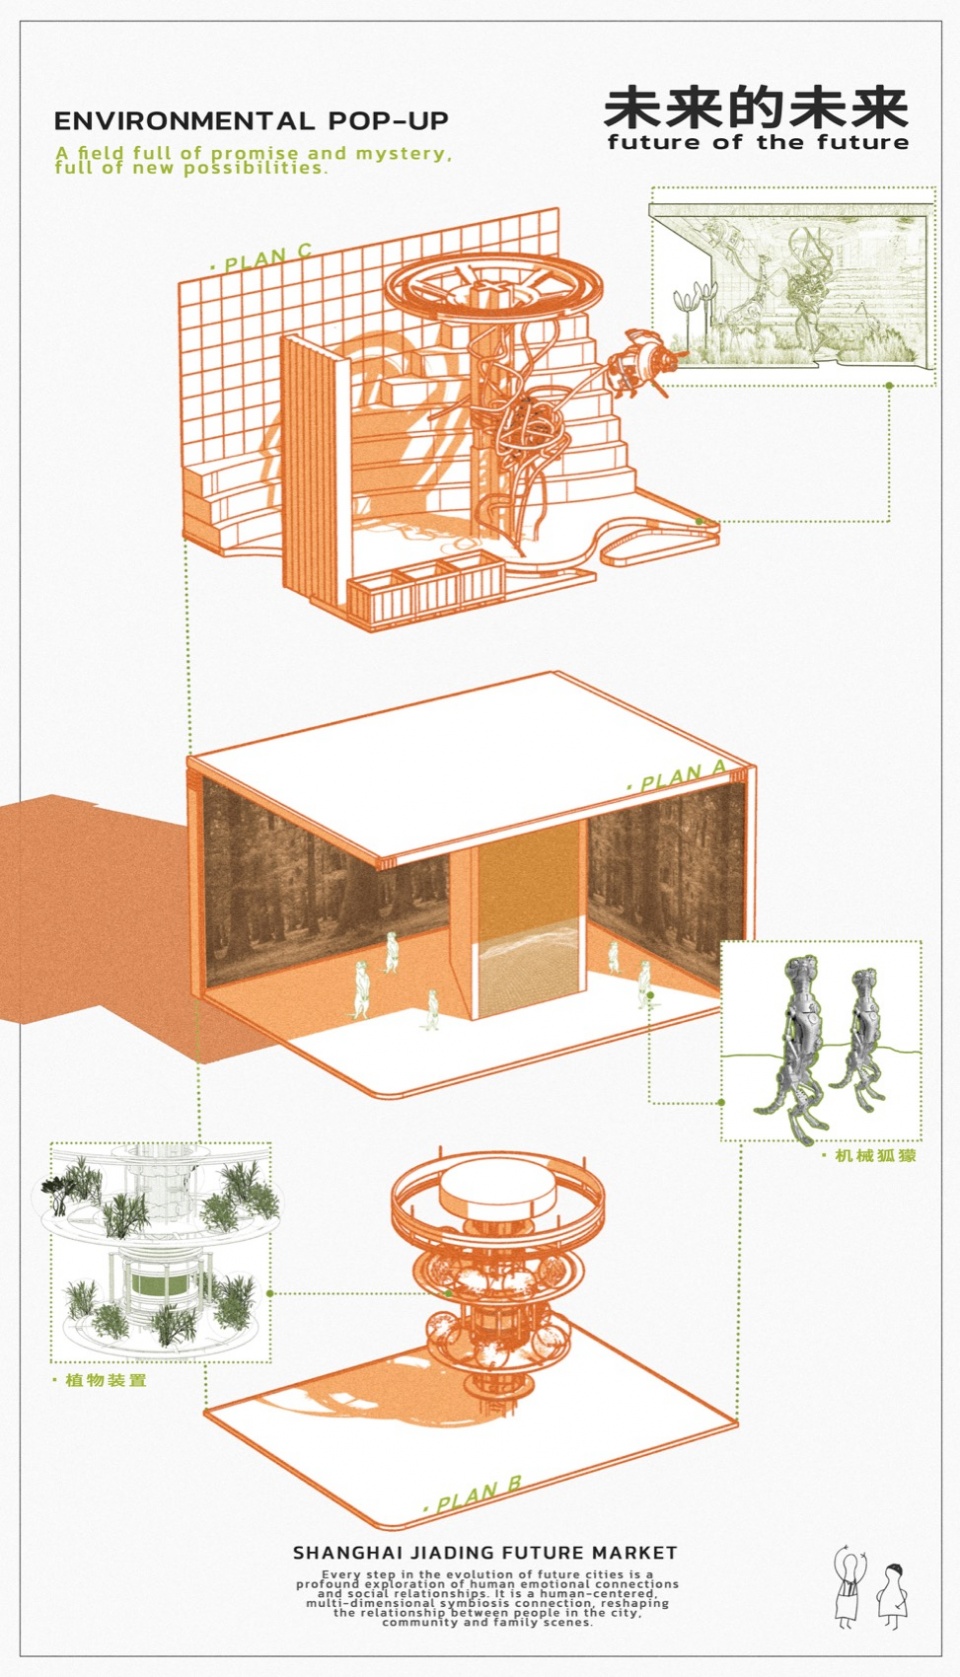
The key to enhancing “vitality” lies in creating a space that can ignite and accommodate events, requiring innovative thinking to space arrangement and flexible circulation creation. All display props are designed for easy mobility, disassembly, and reassembly to facilitate dynamic reuse. Additionally, the project’s electromechanical system planning considered the feasibility of space reuse.
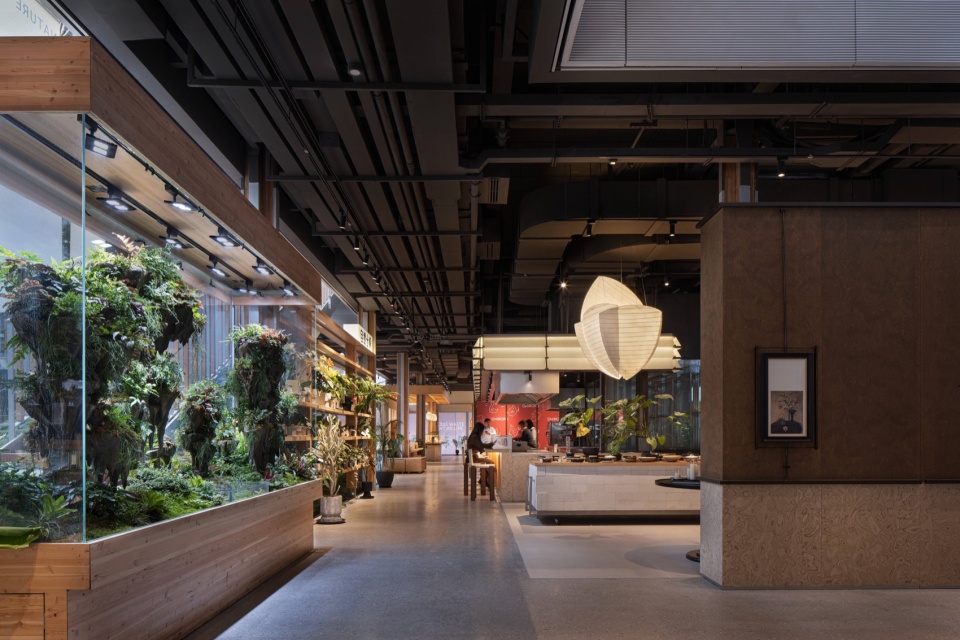
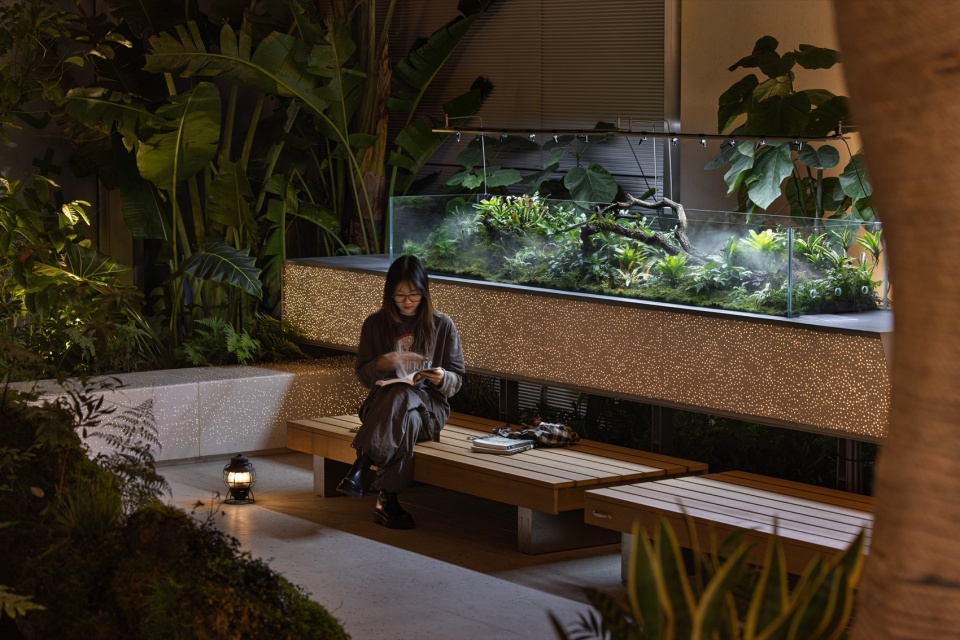
▼室内景观,interior green space © 鲁哈哈
在项目中超级平常利用AI做了两个艺术装置,但却选择了让观众无法觉察的方式放置在空间之中。其中一个是在春熙集入口处的机械狐獴,这个装置幻想一种未来的未来,或许是人类之后的未来,或许是人类脱离母星,将生态自由归还地球的未来。而其中那几十只造型为异的碳硅一体的狐獴,就是AI生成的作品。另一个AI作品藏在一面画墙上,其中有两幅人像就是春熙集的两个主理人,Kang和Beam作为原型绘制的肖像神似且有趣。以这样不为人知的方式应用AI功能,实际也是在表达超级平常的观点和希望:AI虽然带来下一轮的技术革命,但它可能也会自然地融入社会生活,造就新一轮的活力。
▼分析图,analysis diagram © 超级平常
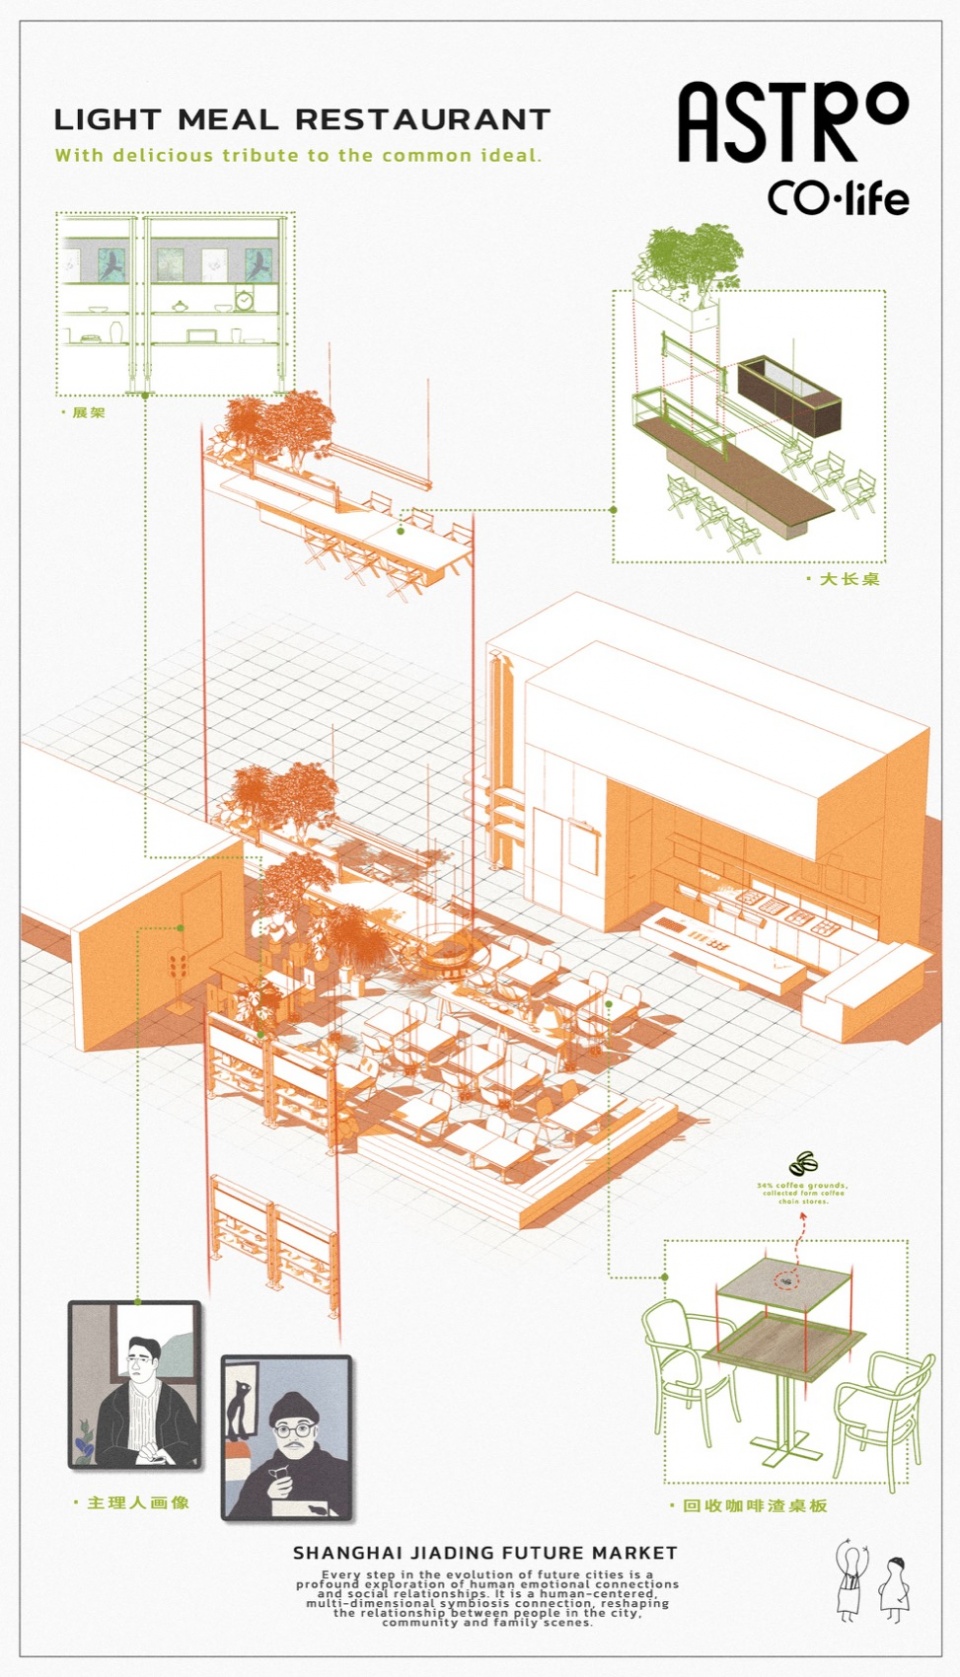
In this project, artificial intelligence was utilized to create two art installations that were strategically positioned to be inconspicuous to the visitors. One of the installations is the mechanical meerkat, which is set at the entrance of Chunxi. This installation envisions an imaginary future where humans may no longer exist on Earth, or a future when humans no longer live on Earth and the planet returns to its original ecological status. The installation features dozens of carbon-silicon meerkats with various shapes, all of which were generated by AI. Another AI artwork is hidden among paintings on a wall, which features portraits of the two principals of Chunxi: Kang and Beam, showcasing a digitalized portraiture in a playful method. The application of AI in these portraits is an expression of Super Normal Design’s opinion and vision, demonstrating the potential of integrating AI into social life and fostering a new sense of vitality.
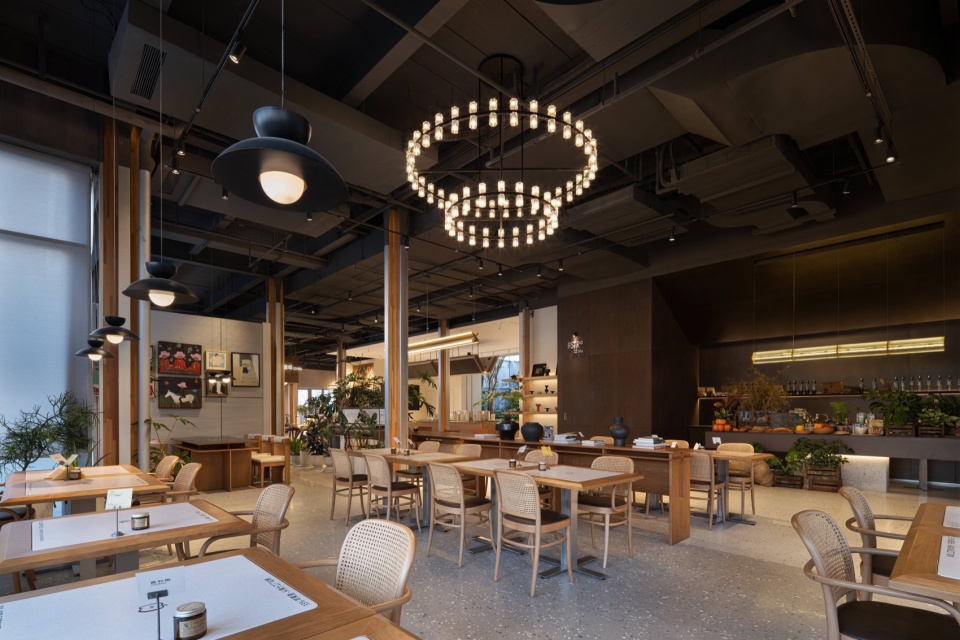
▼餐厅,restaurant © 鲁哈哈
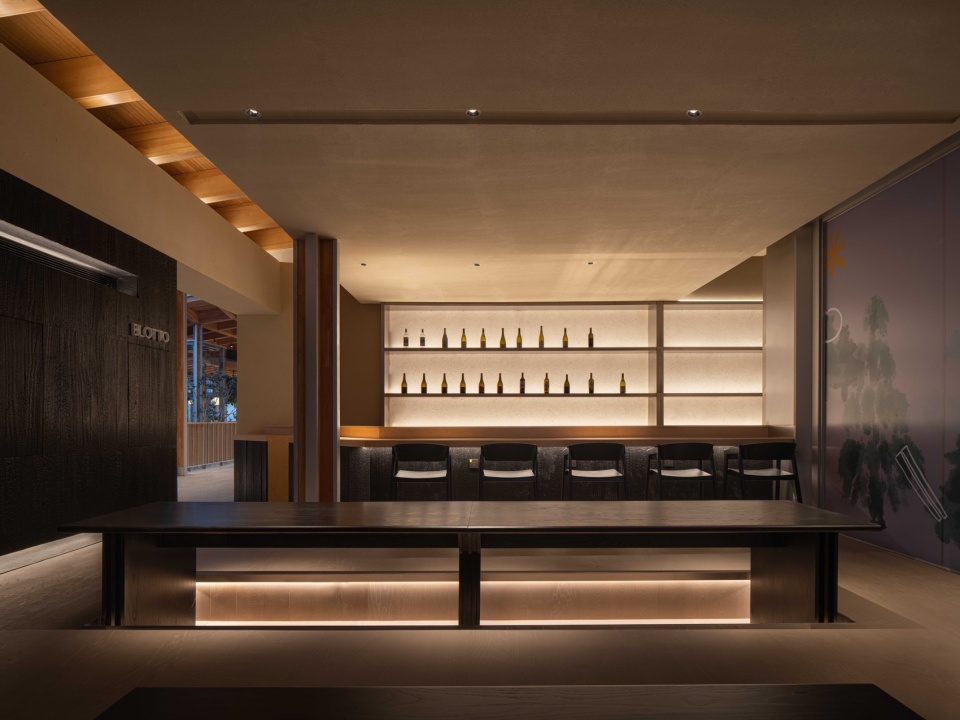
▼酒吧,bar © 鲁哈哈
04
用设计的力量创造幸福
用“关系”逻辑替代“物质”逻辑去思考
Create happiness with the power of design
Think with “relational” logic instead of “material” logic
这就是春熙集,一个用“关系”逻辑替代“物质”逻辑去思考的社区商业实践,超级平常期待它从此以后在嘉定新城自然生长,让社区的人们在此相聚,建立连接,找回生活的烟火气。
This is Chunxi, a commercial hub practice in the community that prioritizes “relational” logic over “material” logic. Super Normal Design hopes that it will root and grow in Jiading New City, fostering gatherings, connections, and meaningful experiences for residents in the community.
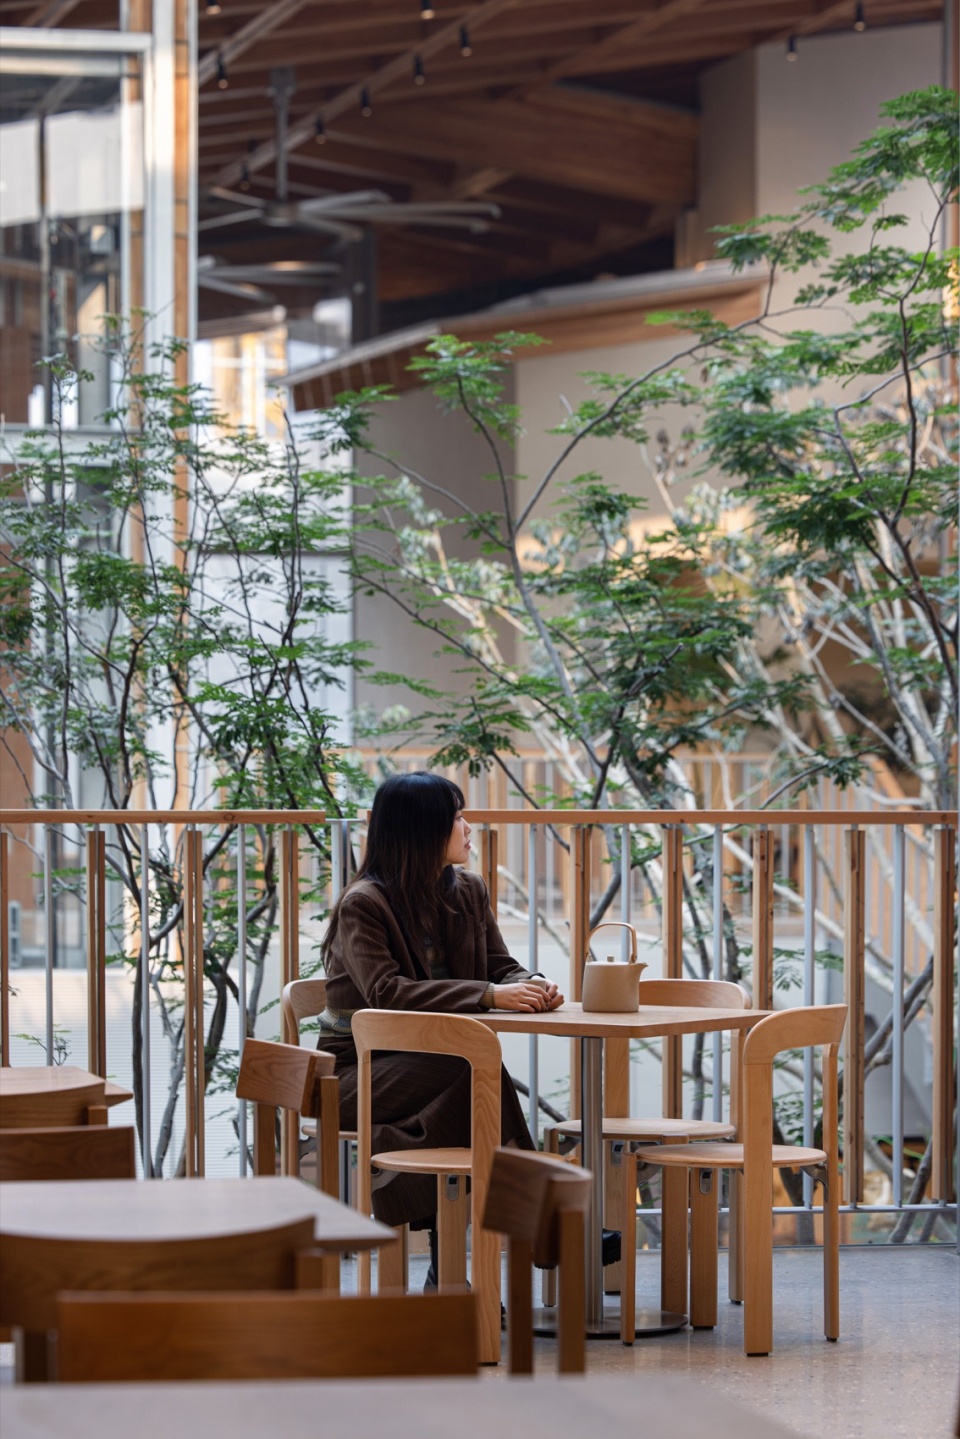
▼室内自然,nature in the interior © 鲁哈哈
春熙集的实践也让超级平常看到未来对设计师的挑战性,不仅要“造物”,还必须思考为何造物,除了造物,是否还有其它方式来解决问题,问题的本质是什么?社会家庭结构的变化对城市产生什么影响?情绪价值到底是什么价值?社会环境如何影响设计?考虑与自然的关系很重要吗?带着各种或许无关紧要的疑问,超级平常把视线转向日常,继续他们的设计实践,以平常心与常识去创造性的看见,用设计的力量创造幸福。
Through the practice at Chunxi, Super Normal Design has recognized the challenges posed to designers in the future. It’s not just about “creating things”, but also understanding the purpose behind their creations. Are there alternative problem-solving methods beyond creation? What is the core of the issue? How the changes in social and family structures will affect the development of cities? What exactly is emotional value? How does social context influence design? Is it essential to consider the relationship with nature? By delving into these questions, Super Normal Design aims to integrate design into daily life, using common sense and the power of design to promote well-being.
▼细部,detail © 鲁哈哈
项目名称:上海理想之地·春熙集
项目类型:室内设计 – 商业空间
设计方:超级平常空间设计
公司网站:https://www.super-normal.cn
联系邮箱:info@ssupernormal.com
项目设计:2023
完成年份:2023
设计团队:
设计总监:吴敏文
技术总监:阳建勋
主创设计师:王创哲;
设计团队: 关天达,伍紫薇,余欣婷,张惠逸,邓娆娴,张泽津,辛思颖,吴柳春,李敏,李泽锴
软装主创:张金玲
软装团队:王榕,孙晓琴,张金凤
项目地址:上海市嘉定区合作路398号理想之地
建筑面积:2280㎡
摄影版权:鲁哈哈
建筑单位:致正建筑工作室
致正建筑工作室作为该项目的建筑设计以及室内公共界面的设计方,其木结构屋顶及二层店铺内屋顶、木屋顶设备路由及照明、室内中庭内界面及以上设计相关的实施控制由致正建筑工作室完成。
景观单位:物候设计 WEHO DESIGN
客户:上海嘉未来置业有限公司
材料:鲜花板,树榴木,回收咖啡渣板材
品牌:材见m-seen,臻藏,ooobject
Project name: CHUNXI, NEXUS Shanghai
Project type: Interior Design – Commercial complex
Design: Super Normal Design Office
Website: https://www.super-normal.cn
Contact e-mail: info@ssupernormal.com
Design year: 2023
Completion Year: 2023
Leader designer & Team:
Design Director: Wu Minwen
Technical Director: Yang Jianxun
Lead Designer: Wang Chuangzhe
Design Team: Guan Tianda, Wu Ziwei, Yu Xinting, Zhang Huiyi, Deng Raoxian, Zhang Zejin, Xin Siying, Wu Liuchun, Li Min, Li Zekai
Lead Interior Decorator: Zhang Jinling
Interior Decoration Team: Wang Rong, Sun Xiaoqin, Zhang Jinfeng
Project location: Shanghai,China
Gross built area: 2280㎡
Photo credit: Luhaha
Partner: AtelierZ+
As the designer of the architectural design and the interior public interface of the project, AtelierZ+ completed the implementation control of the wooden structure roof, the interior roof of the two-story shop, the equipment routing and lighting of the wooden roof, the interior interface of the atrium and the above design.
Clients: Shanghai Jia Future Real Estate Co., Ltd.
Materials: Flower Board, Pomegranate Wood, Recycled Coffee Grounds Board
Brands: m-seen, Zhencang, ooobject
More: 超级平常设计。更多关于他们:Super Normal Design on gooood









灯具挺喜欢
DK
前两年流行的插画现在才用阿
这真的不是抄的a9a的普罗市集?相似度太高
http://www.gooood.cn/pulo-market-by-a9a-rchitects.htm
感觉空间感比普罗要好
空间感好就不是抄了?什么逻辑
为什么不写景观单位呢?
景观都还其次,为什么没有建筑单位呢?
确实很平常
理想很丰满 现实很骨感