感谢 红山设计 予gooood分享以下内容。更多关于:HONG Designworks on gooood
Appreciation towards HONG Designworks for providing the following description:
在过去一段时间,关于城市公共文化建筑的讨论正在发生转向。设计的重心不再仅仅停留在建筑外形的塑造,而是更多地讨论它如何被使用。当阅读、停留、交流这些具体的日常行为成为衡量空间价值的标准时,建筑的属性也随之发生了变化——它正在从一处展示文化的场所,转变为一种支持公众生活的基础设施。
In recent years, the discourse on urban public cultural architecture has been shifting. Design is no longer focused solely on formal expression or visual impact, but increasingly on how spaces invite everyday use. As everyday activities such as reading, lingering, and social interaction emerge as key criteria of spatial value, the role of public cultural architecture is also evolving—from a vessel for cultural display to an infrastructure that supports public life.
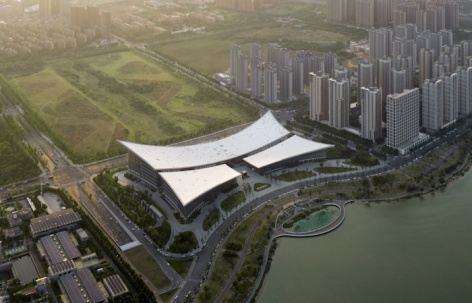
▼鸟瞰,aerial view © Studio Ten 十摄影工作室
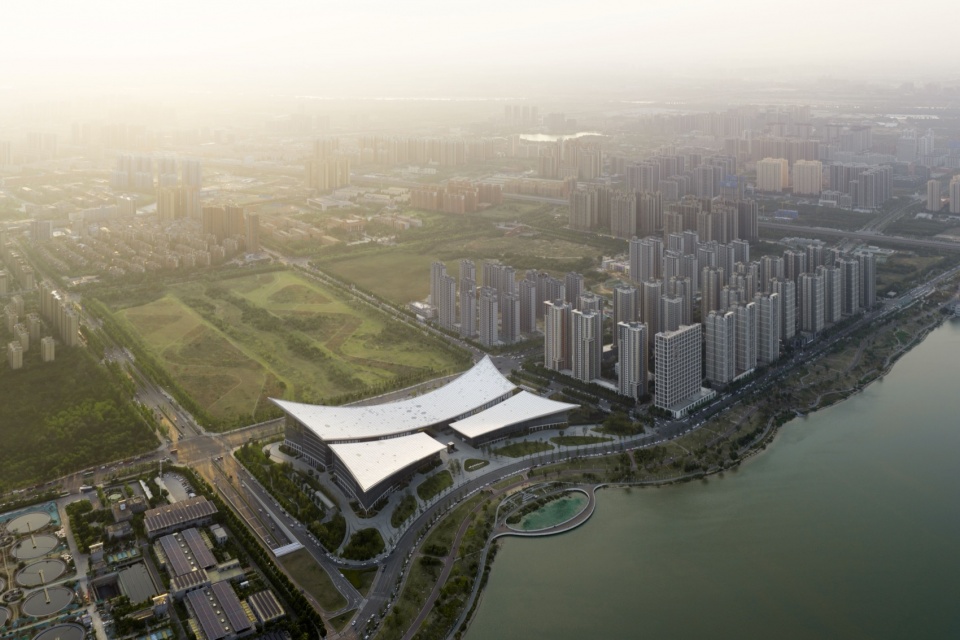
▼项目概览,overview of the project © Studio Ten 十摄影工作室
位于西安浐灞生态区灞河西岸的长安书院,由中国建筑西北设计研究院都市与建筑设计研究中心负责建筑设计,红山设计负责室内空间设计。项目与奥体中心隔河相望,集图书阅览、美术展览、研学教育、文化活动与公共交流于一体,既是西安市重点文化惠民工程,也被赋予了新的城市文化地标角色。然而,“地标性”本身也带来挑战:庞大体量与鲜明符号感容易产生物理与心理上的距离。长安书院的设计从建筑姿态到空间组织,从光影与材质到行为界面,作为室内设计团队红山设计,需要回应的核心问题是:如何让大型公共空间重回人的尺度,并在日常生活中持续发生联系。
Chang’an Academy, situated on the west bank of the Ba River in Xi’an’s Chanba Ecological Area, is a new public cultural complex that integrates spaces for reading, art exhibitions, educational programs, cultural activities, and public interaction. The architectural design was led by the Urban & Architectural Design Research Center of China Northwest Architecture Design and Research Institute, with Hong Designworks responsible for the interior design. Facing the Xi’an Olympic Sports Center across the river, the project serves as both a major civic cultural initiative and a new cultural landmark for the city. Yet a landmark presence comes with challenges: monumental scale and strong formal expression can easily create a sense of detachment, both physically and psychologically. From spatial organization to the orchestration of materiality, light, and user engagement, HONG Designworks sought to address a central question: how can a large public space be attuned to human scale and foster meaningful connections with everyday life?
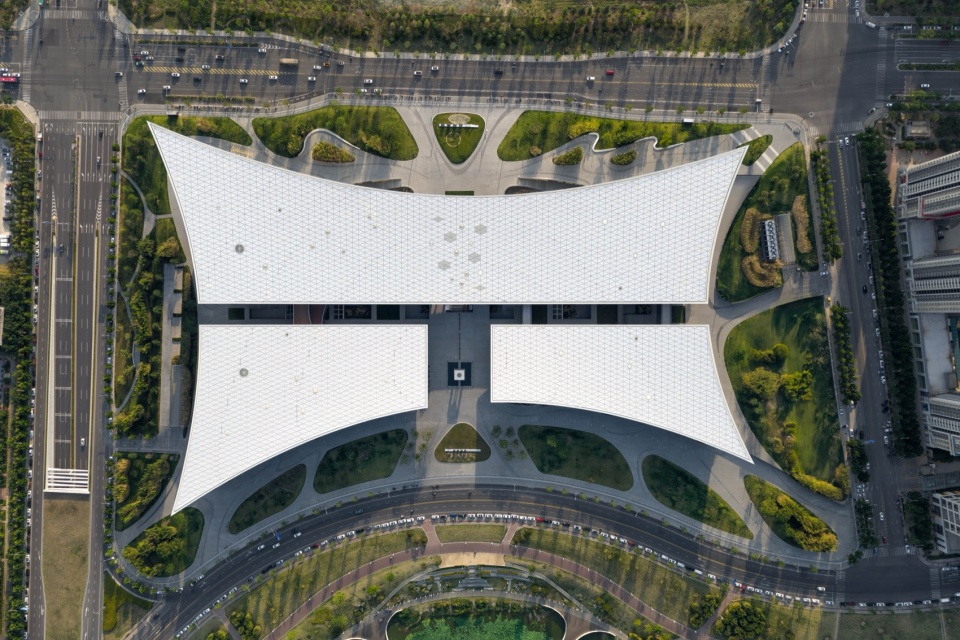
▼顶视,top view © Studio Ten 十摄影工作室
从“地标尺度”到“人的感知” 重新校准的距离
From Monumental Scale to Human Experience Recalibrating Spatial Relationships
对于大型公共文化建筑而言,形体天然承担着“被看见”的任务。但尺度感过强往往带来疏离感。长安书院以舒展而克制的姿态回应城市与水岸环境:建筑形体抽象自中国传统屋面“反宇向阳”,连续翘曲的屋面轻柔铺展于灞河岸边。中部低伏,两侧缓展,使整体更像被打开的城市界面,削弱了压迫感;起翘的檐角为建筑赋予了一种近乎漂浮的轻盈感。
For large public cultural buildings, form is inherently meant to be “seen.” Yet an overwhelming sense of scale often gives rise to a feeling of detachment. The project responds to its urban and riverside setting through a restrained yet sweeping architectural gesture. Drawing on traditional Chinese upward-curving roof forms, the architecture unfolds gracefully along the riverbank with a flowing roofscape. The roof gently dips at the center and gradually extends outward at both ends, creating an open urban frontage that softens the architecture’s monumentality. The upturned eaves introduce a subtle sense of lightness, evoking an almost floating presence.
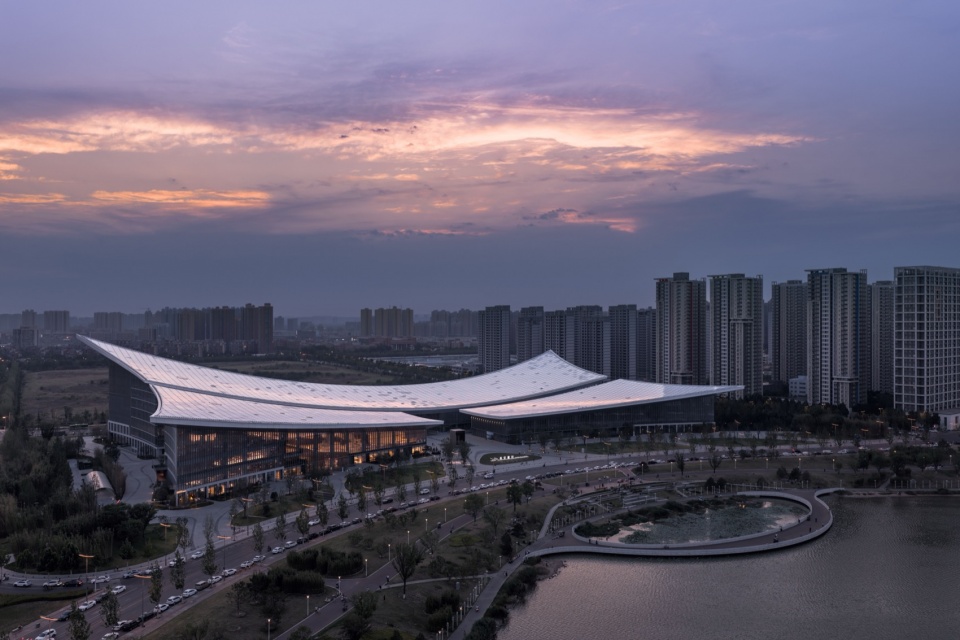
▼建筑外观,building appearance © Studio Ten 十摄影工作室
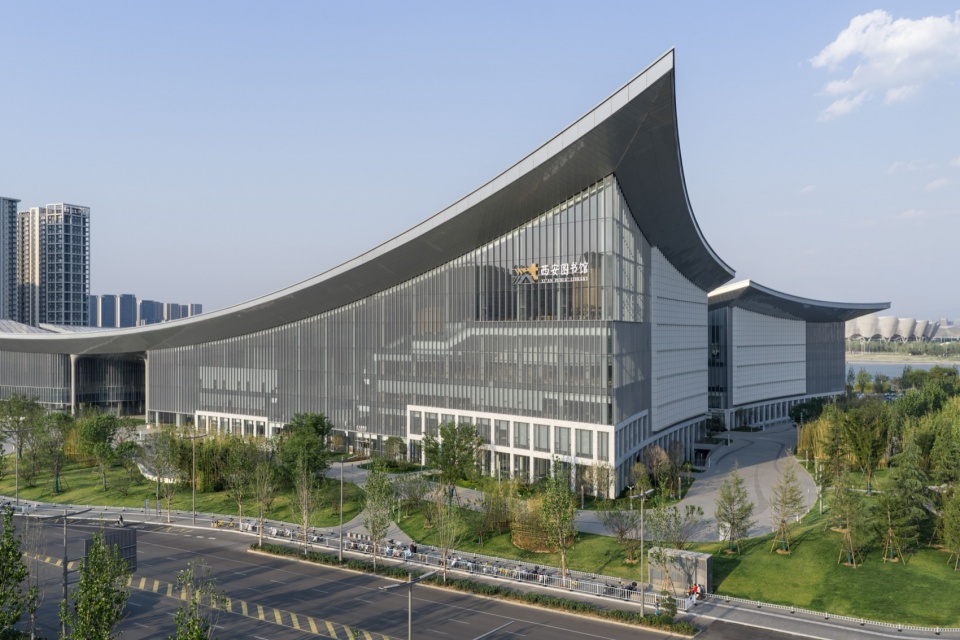
建筑在水岸边形成一种介于静止与舒展之间的状态。从远处望去,其整体形态亦如一本被翻开的书页,回应“长安书院”的文化主题。
Along the waterfront, the architecture seems to hover between stillness and openness. From afar, its silhouette unfolds like an open book, reflecting the project’s cultural identity.
▼室内概览,overview of the interior © Studio Ten 十摄影工作室
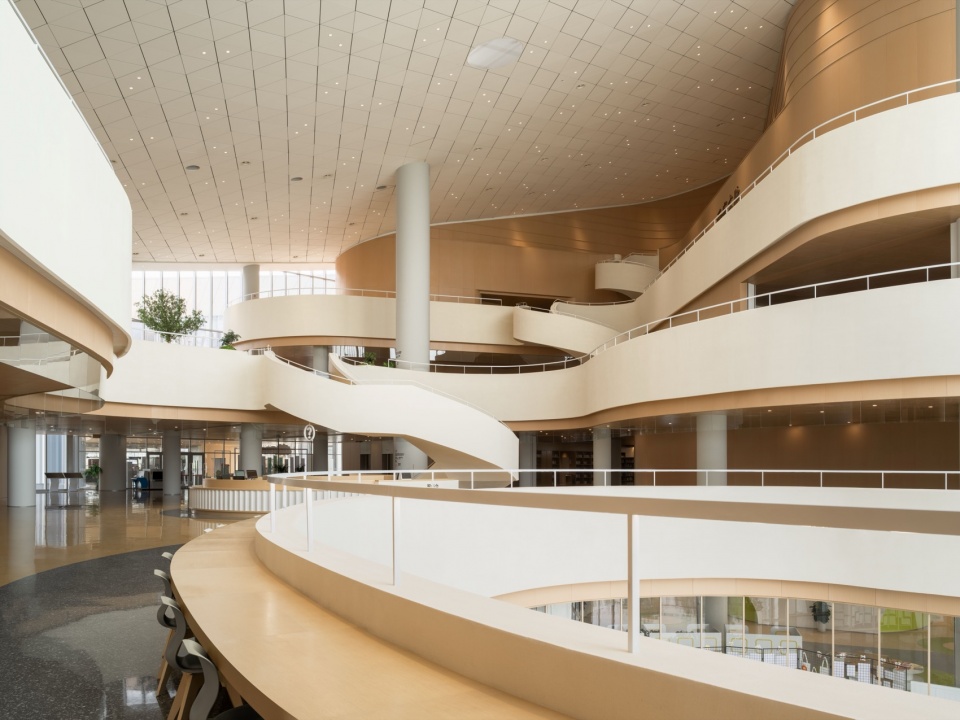
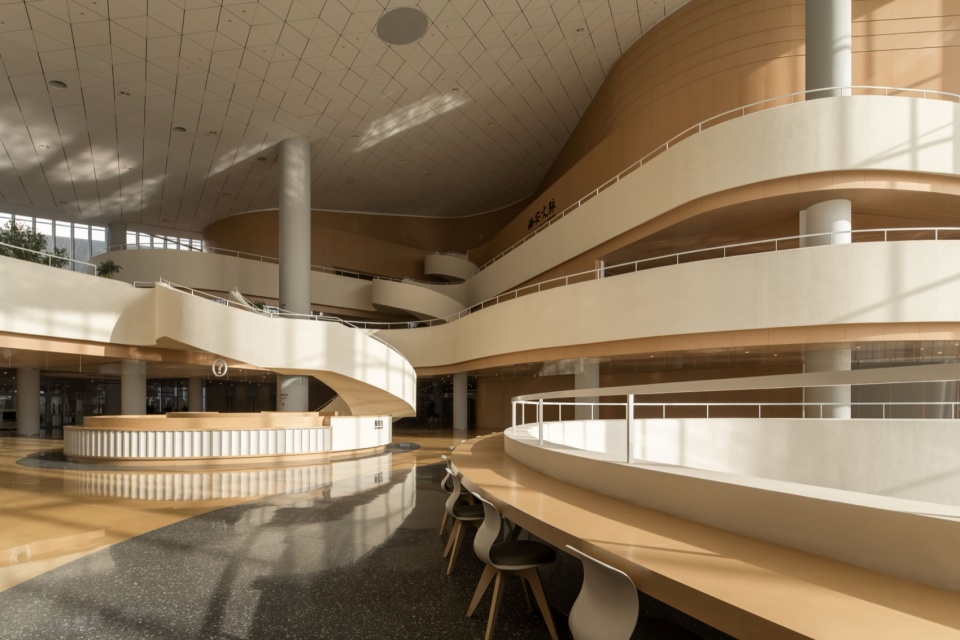
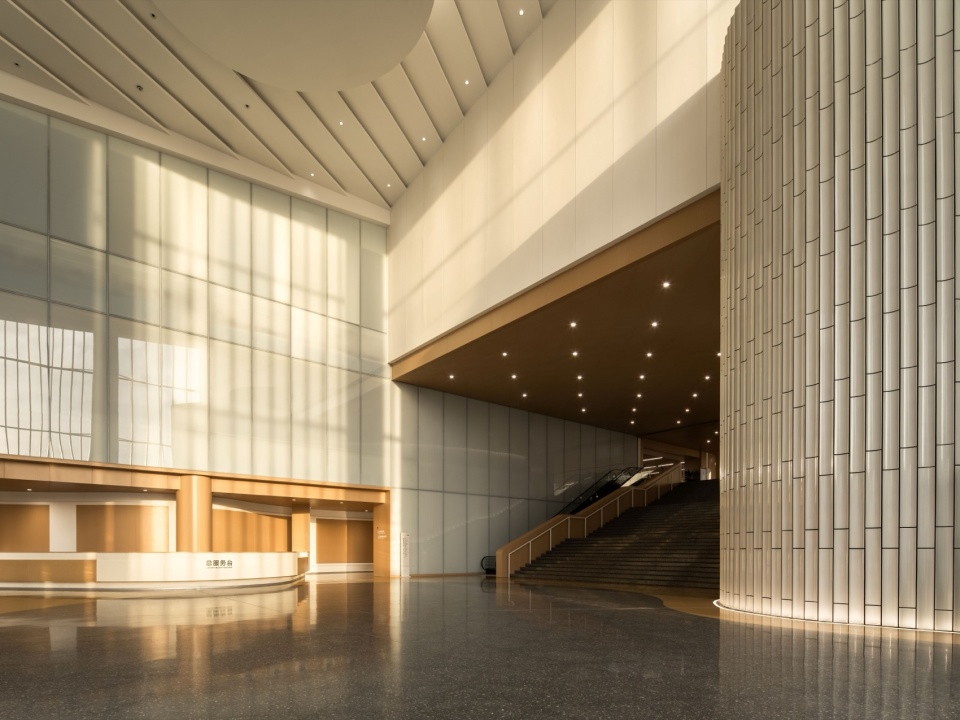
但相比形式本身,更值得关注的,是这种建筑语言如何进一步延续至内部空间。在许多大型公共建筑中,中庭往往被塑造成强调尺度感的“空场”,人们更多是在其中穿行,而非停留。长安书院则有意识地对这种“大而空”的空间逻辑进行了重新调整。
Yet beyond the external form, what matters more is how this architectural language extends into the interior. In many large-scale public buildings, atria are often conceived as monumental voids—spaces intended primarily for circulation rather than lingering. The project breaks away from this “large but empty” spatial logic, transforming the atrium into an engaging environment that encourages gathering, pause, and interaction.
▼室内动图,the interior gif © 红山设计
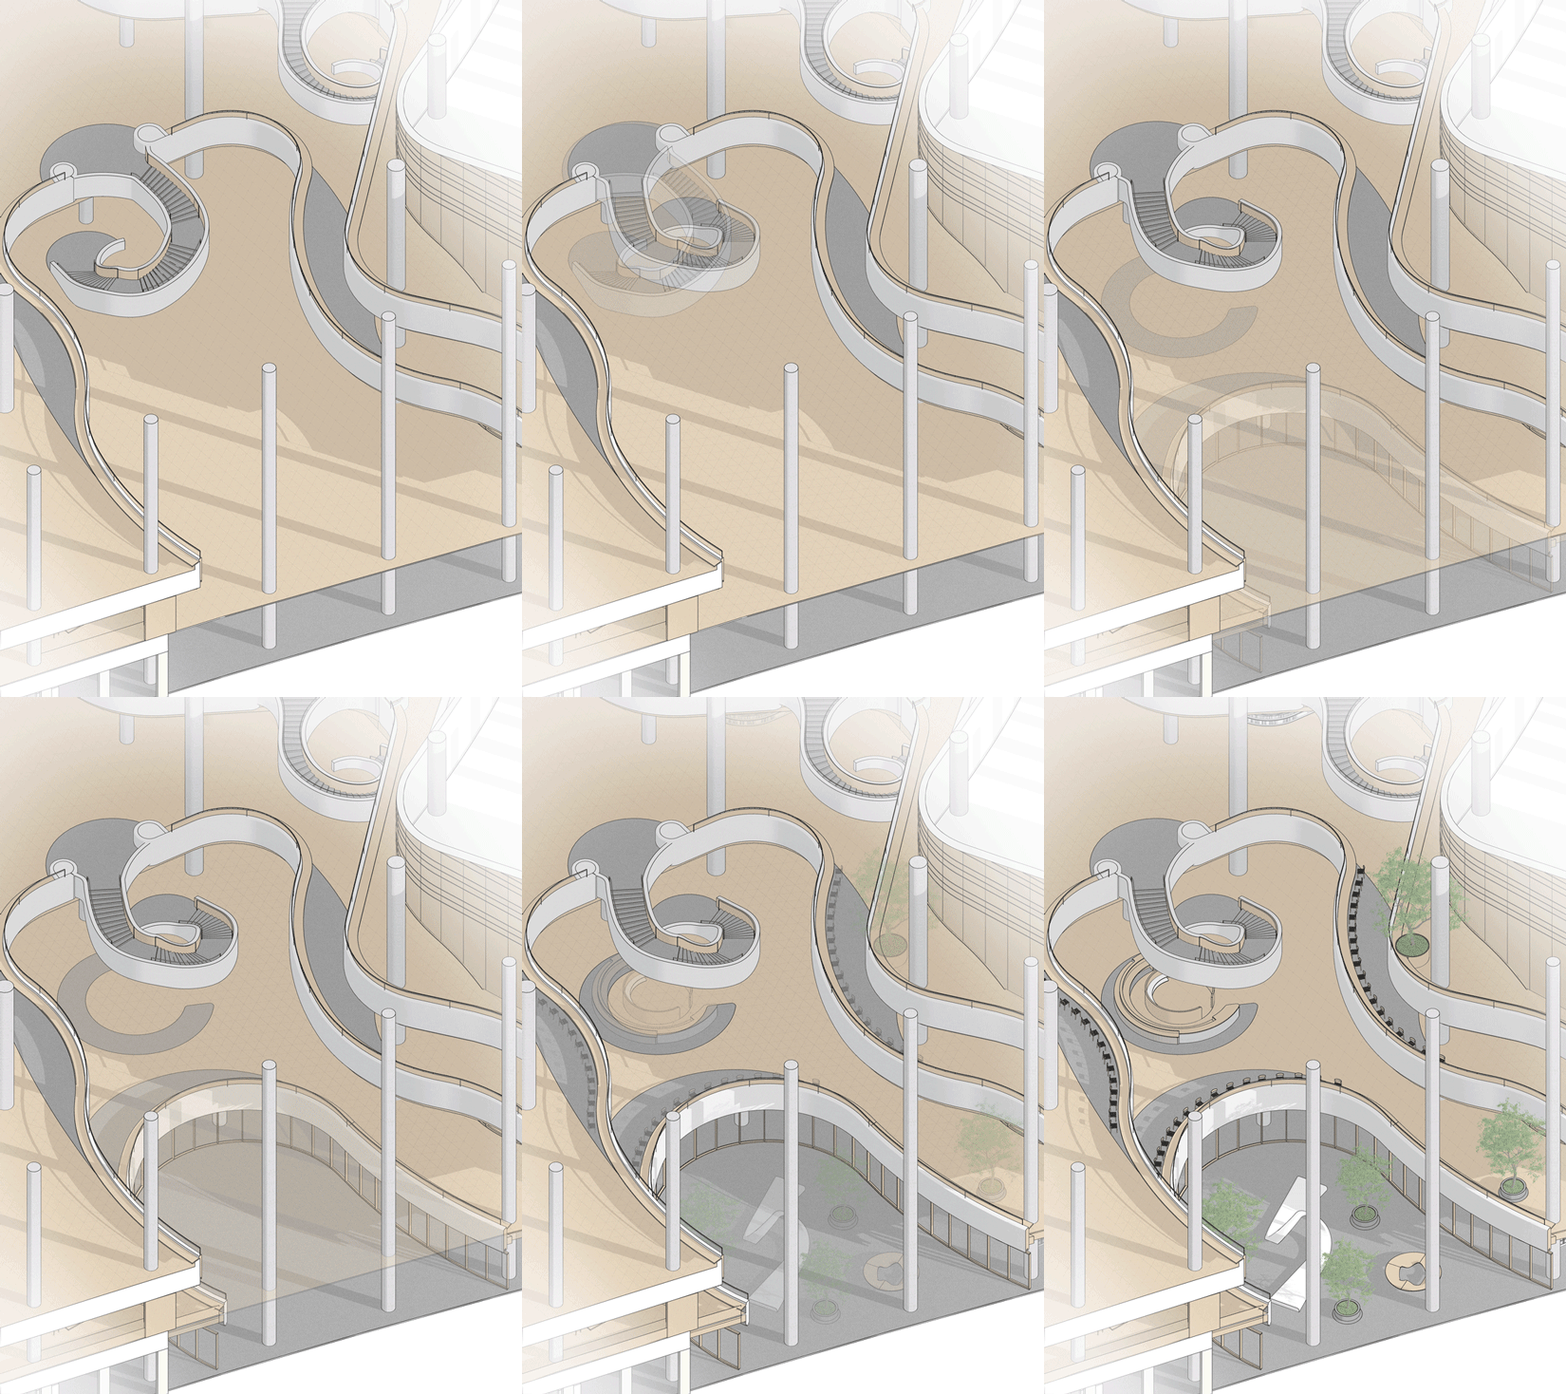
西馆轴侧分析
West Library Zone – Axonometric Diagram
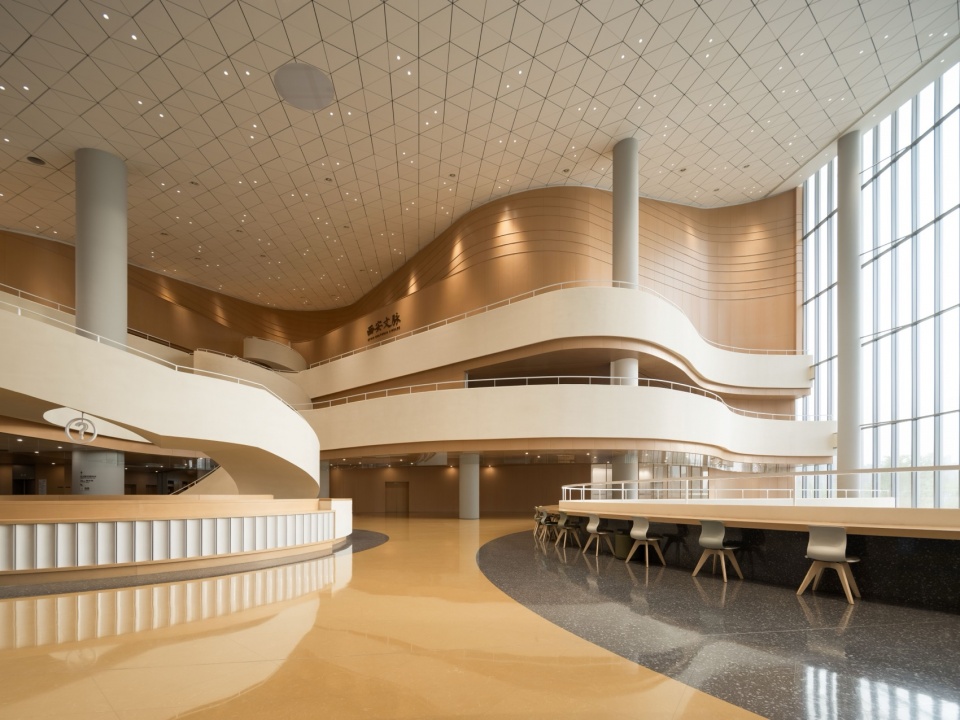
红山设计团队保留了中庭的开放感,同时重新填补部分公共区域,植入阅读平台、服务节点与停留空间,让原本单一的垂直空间形成更清晰的层次关系。
HONG Designworks preserves the openness of the atrium while strategically introducing new public functions, including reading platforms, service nodes and spaces for lingering. These interventions transform a uniform vertical void into a layered spatial experience articulated with clearer hierarchy and rhythm.
▼中庭的开放感,the openness of the atrium © Studio Ten 十摄影工作室
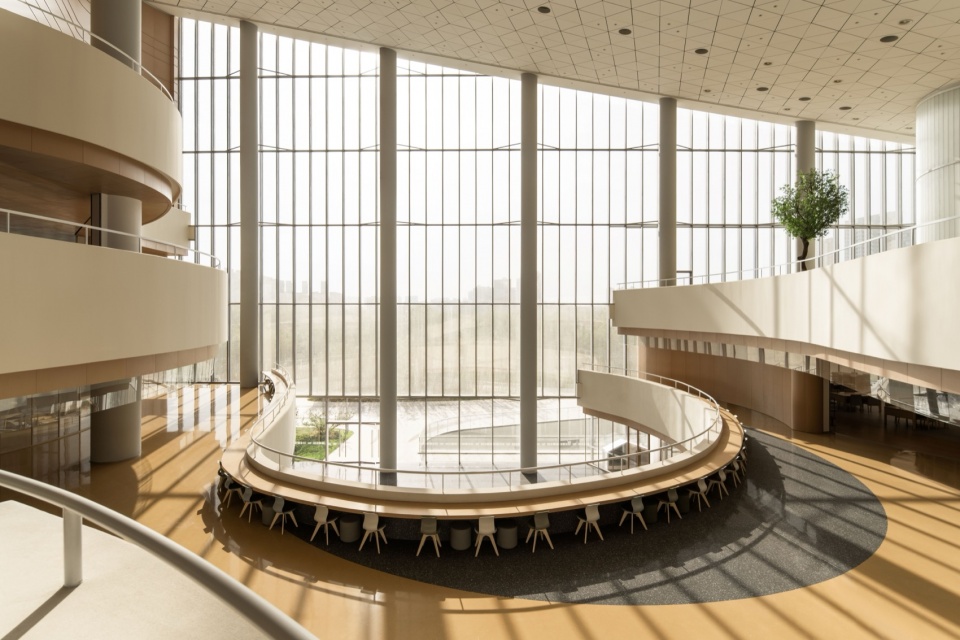
其中,楼梯系统的重组成为空间调整中的关键。原有楼梯入口朝向外部,与前台及阅读区之间缺少关联;新的设计则重新调整楼梯方向,使人流绕经前台与公共区域后再进入上层空间。楼梯系统的调整不仅优化动线,也强化视觉引导,个体在宏大空间中仍能感受到亲近与层次感。
A key intervention was the reorganization of the stair system. The original staircase was oriented outward, disconnecting it from the reception and reading areas. The new stair system redirects circulation, guiding visitors through the reception and public spaces before ascending. This adjustment not only optimizes circulation but also strengthens visual guidance, introducing a sense of human scale and spatial hierarchy to the grand atrium.
▼楼梯系统,stair system © Studio Ten 十摄影工作室
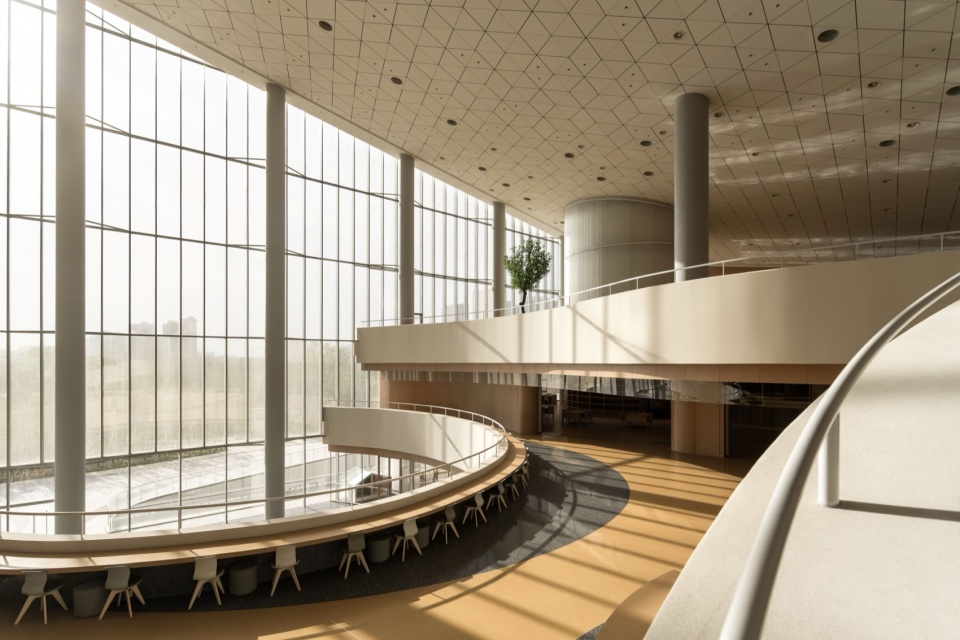
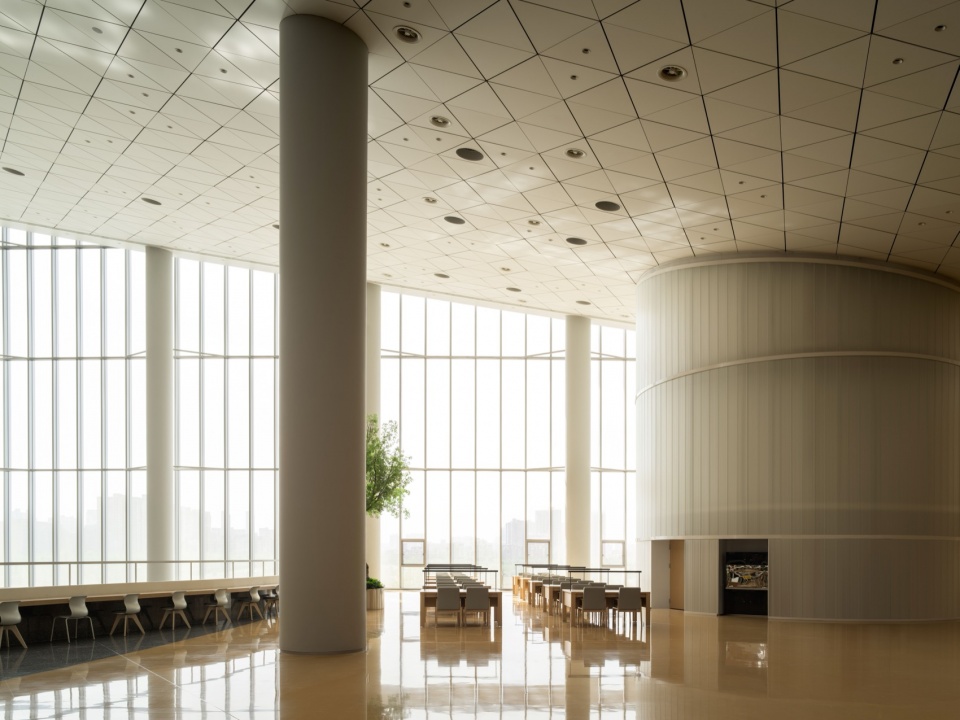
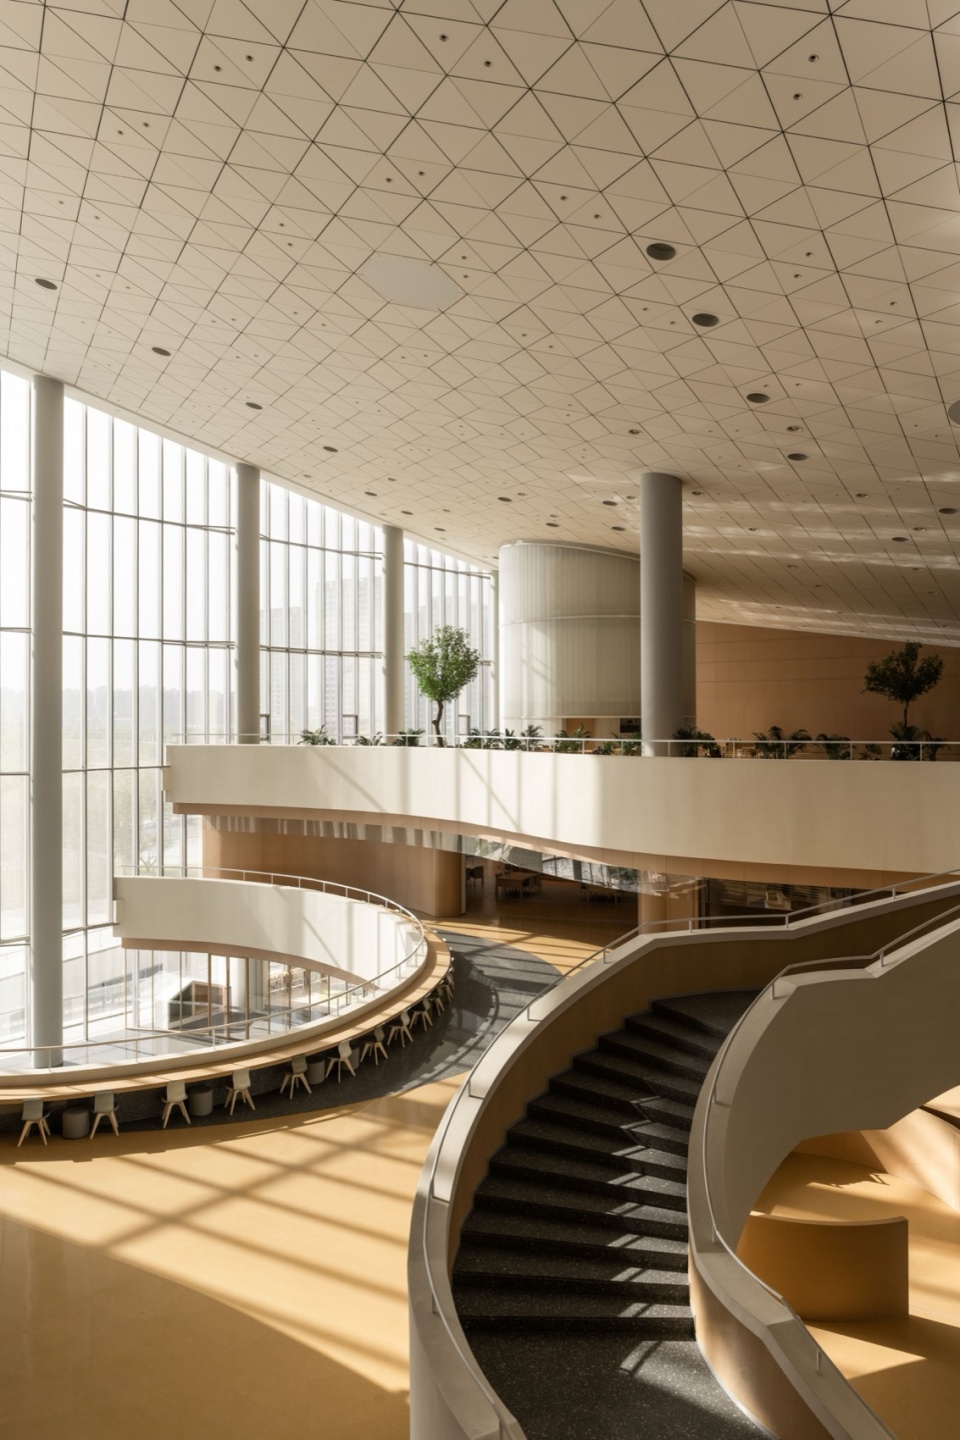
这种“去宏大化”的处理,并不意味着削弱建筑本身的公共气质,而是在宏大尺度与日常体验之间重新建立平衡。在材料与空间氛围的处理上,室内大量采用木纹金属板替代真实木材,在满足防火规范与施工条件的同时,也延续了空间应有的温度感。偏暖的综合色调被引入高尺度中庭,削弱了大型公共建筑惯有的冷峻感,使空间呈现出更亲切、可停留的氛围。
This “de-monumentalization” approach does not diminish the architecture’s civic character. Instead, it recalibrates the balance between monumental scale and everyday experience. Wood-grain metal panels are widely used in place of natural timber, meeting fire safety and construction requirements while preserving a sense of tactile warmth. A warm neutral palette is introduced into the lofty atrium, softening the coolness often associated with large public interiors and creating a welcoming atmosphere that invites pause and lingering.
▼偏暖的综合色调被引入高尺度中庭,
A warm neutral palette is introduced into the lofty atrium © Studio Ten 十摄影工作室
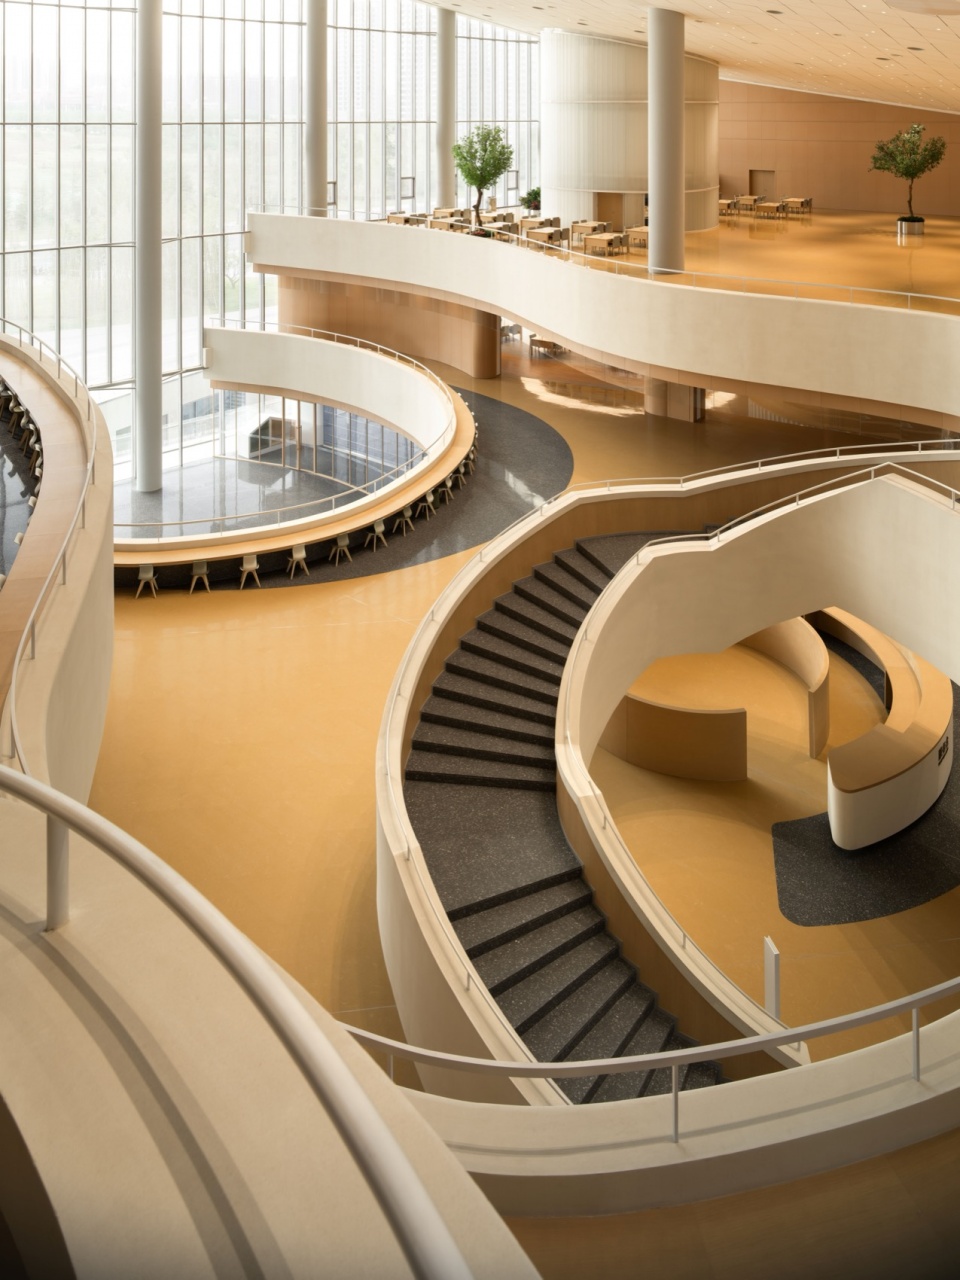
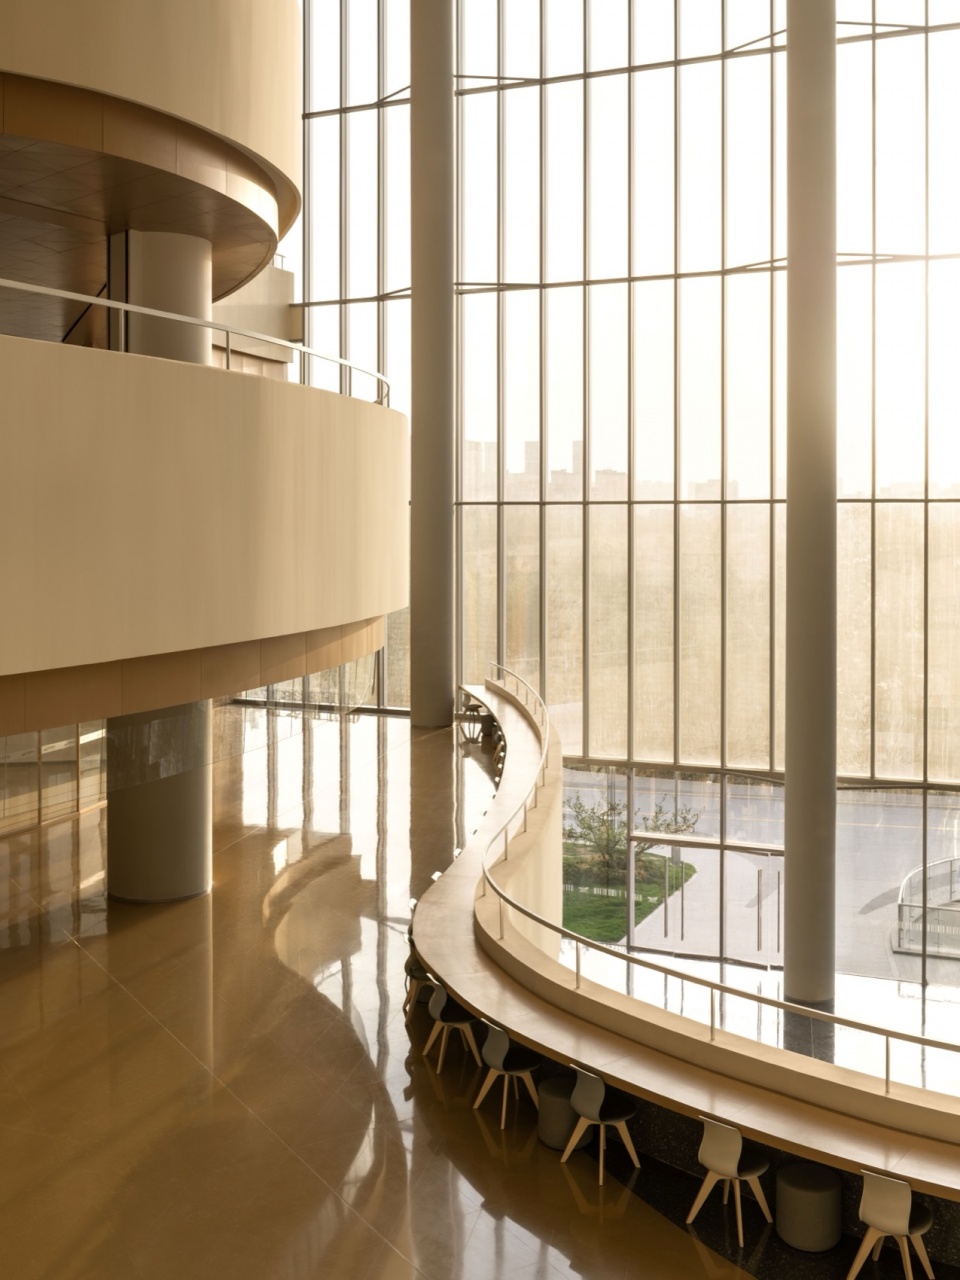
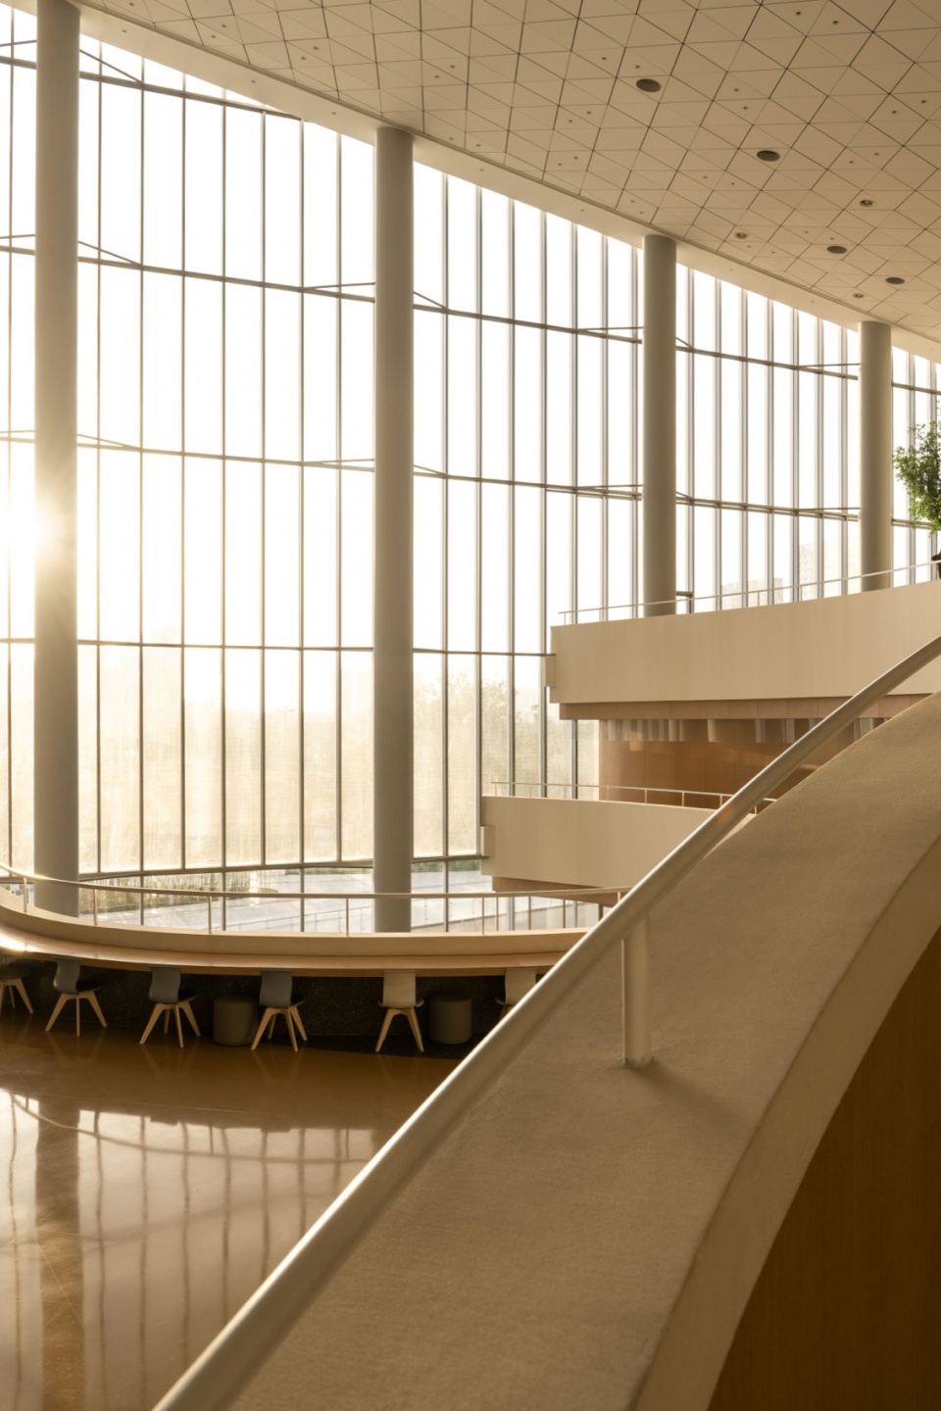
与此同时,流线型座椅、曲线楼梯以及自然光影的渗透,共同塑造出一种更缓和的空间节奏。人在其中的感知,也不再只是面对建筑体量本身,而是逐渐被引导进入一种更轻松、更具日常感的公共体验。
Curved seating, winding staircases, and daylight infiltration further soften the spatial rhythm. Visitors perceive not only the architectural scale, but also a more relaxed, everyday public experience unfolding within the atrium.
▼流线型座椅、曲线楼梯以及自然光影的渗透,
Curved seating, winding staircases, and daylight infiltration further soften the spatial rhythm © Studio Ten 十摄影工作室
被重新激活的文化空间 从空间到生活
An Activated Cultural Space Woven into Everyday Life
当空间开始承载真实的日常行为时,公共性的意义才真正建立起来。长安书院没有将图书馆、美术馆与艺术交流空间简单并置,而是通过连续的公共界面,将阅读、展览、交流与日常活动重新组织进同一个开放系统之中。
A public space gains its true meaning only when it begins to embrace everyday life. Rather than simply juxtaposing the library, art museum, and cultural exchange spaces, the project is conceived as an open, unified public environment—where reading, exhibitions, social interaction, and everyday activities interweave.
▼总平面,master plan © Studio Ten 十摄影工作室
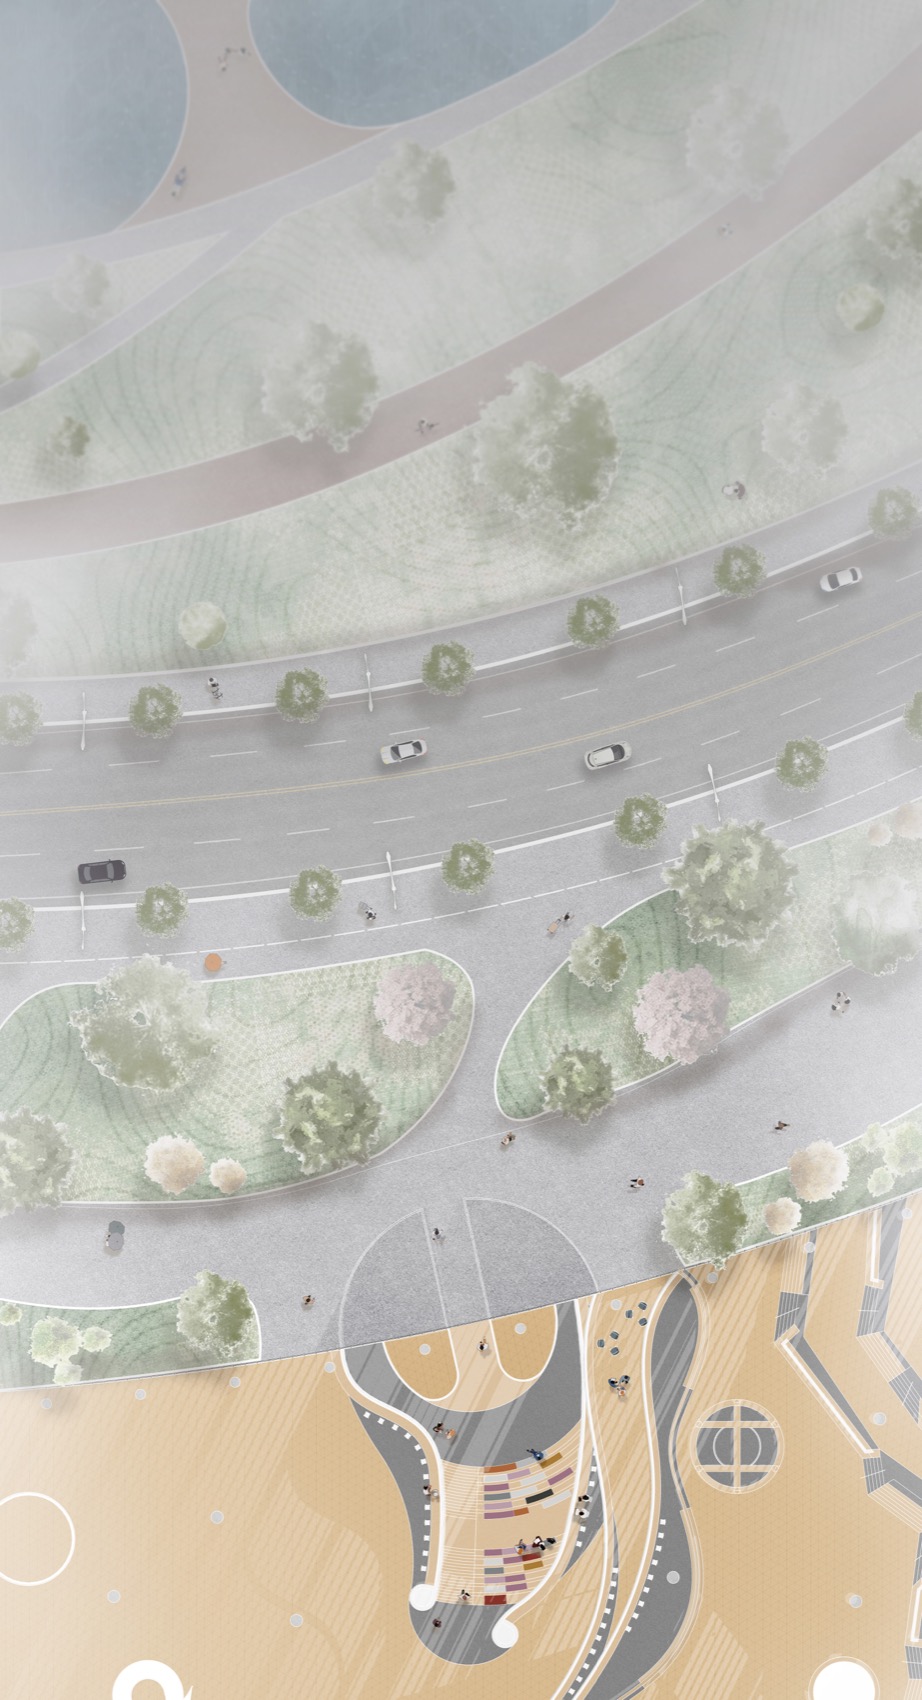
东馆室内外平面分析
East Library Zone – Interior and Exterior Plan
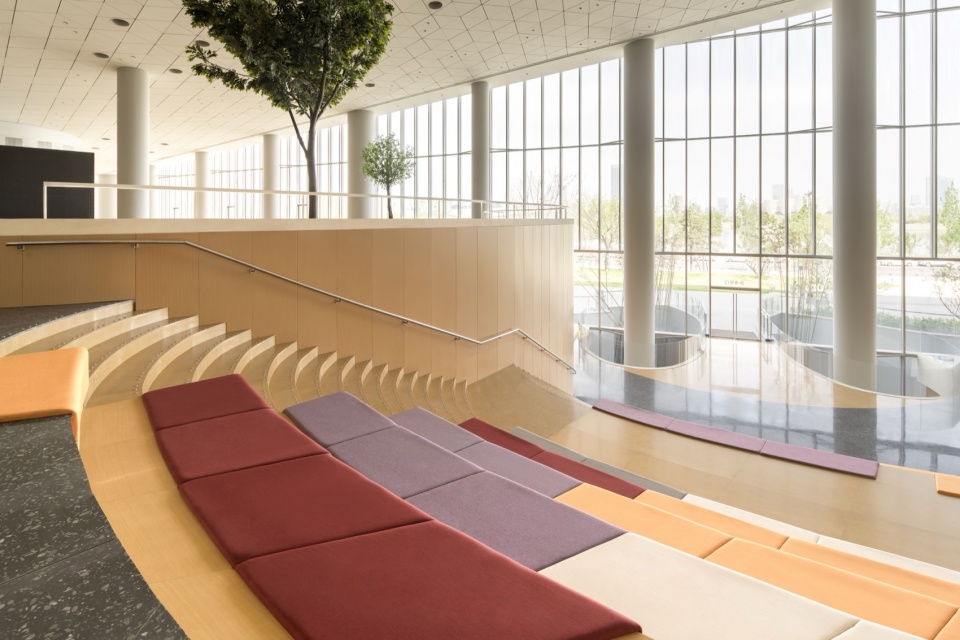
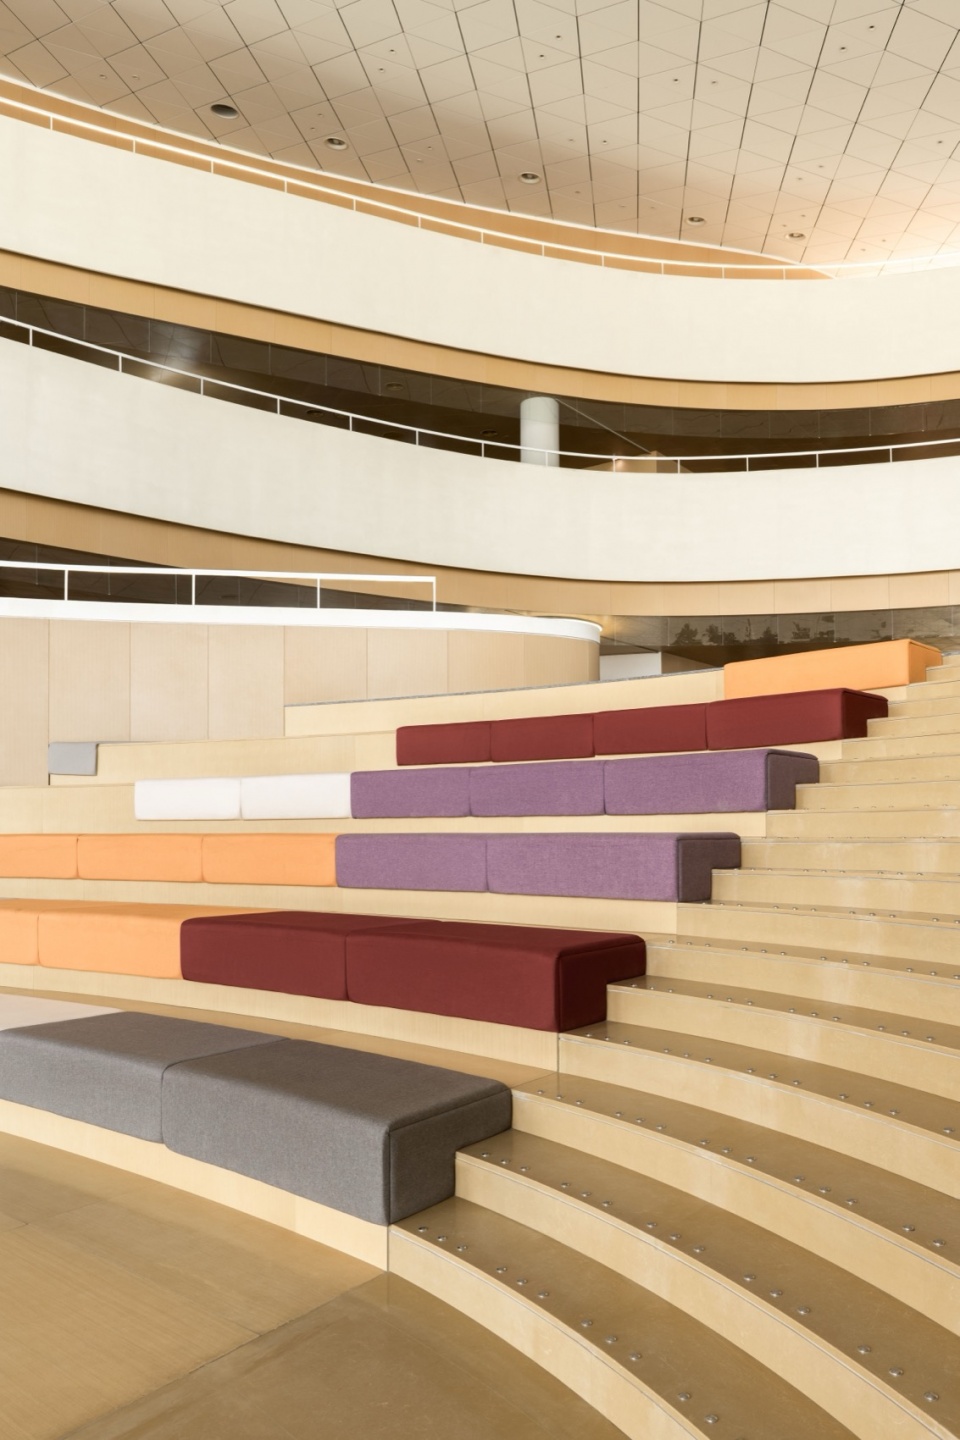
其中,下沉式阶梯剧场成为空间中的关键节点。它既可以作为阅读与停留的延伸,也能够承载小型演讲、发布会与社区活动,使文化空间从“静态展示”转向“公共发生”。空间气质上,下沉剧场通过多色彩的台阶软装的引入,为原本相对理性的公共空间加入了更具活力的视觉节奏,使其在整体克制的材料体系中形成轻微的情绪落点,不至于过于严肃。
The sunken stepped amphitheater becomes a key node within the space. It extends the reading and lingering experiences while accommodating lectures, launch events, and community activities—transforming the space from a static cultural display to an active platform for public engagement. Colorful stepped seating adds a lively visual rhythm, bringing a subtle sense of warmth to the otherwise restrained material palette.
▼下沉式阶梯剧场,The sunken stepped amphitheater © Studio Ten 十摄影工作室
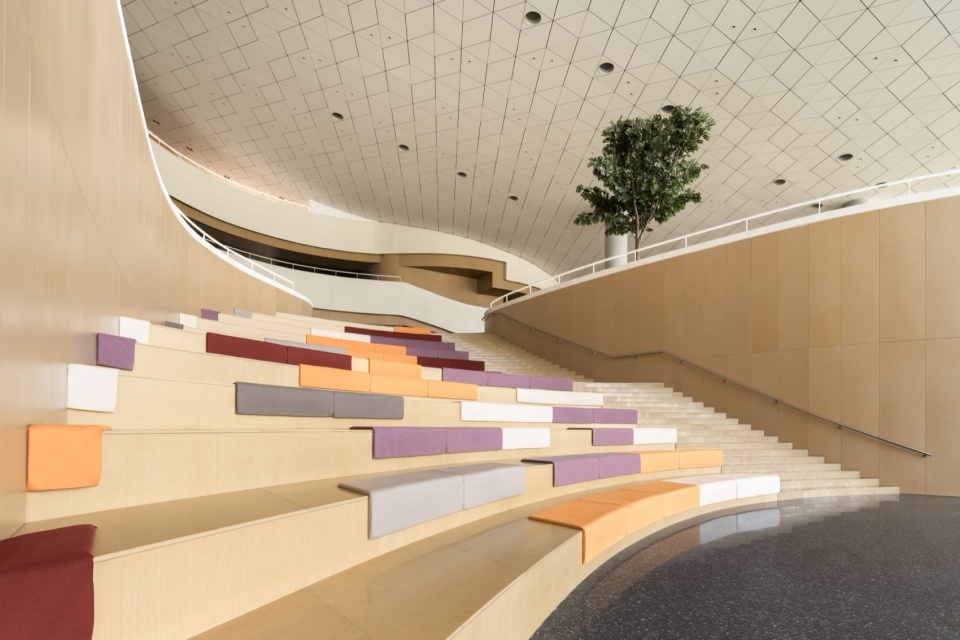
▼下沉剧场通过多色彩的台阶软装的引入,
Colorful stepped seating adds a lively visual rhythm © Studio Ten 十摄影工作室
这种复合性的组织方式,也改变了传统文化建筑过于依赖单一功能的使用逻辑。人们来到这里,不再只是为了明确的阅读或观展目的,停留、交流、短暂休憩,甚至偶然经过,都成为空间体验的一部分。
This hybrid approach moves beyond the conventional single-function logic of cultural buildings. Visitors come here not merely for reading or exhibitions; lingering, social interaction, brief moments of rest, or simply passing through, all become part of the spatial experience.
▼剖面,section © Studio Ten 十摄影工作室
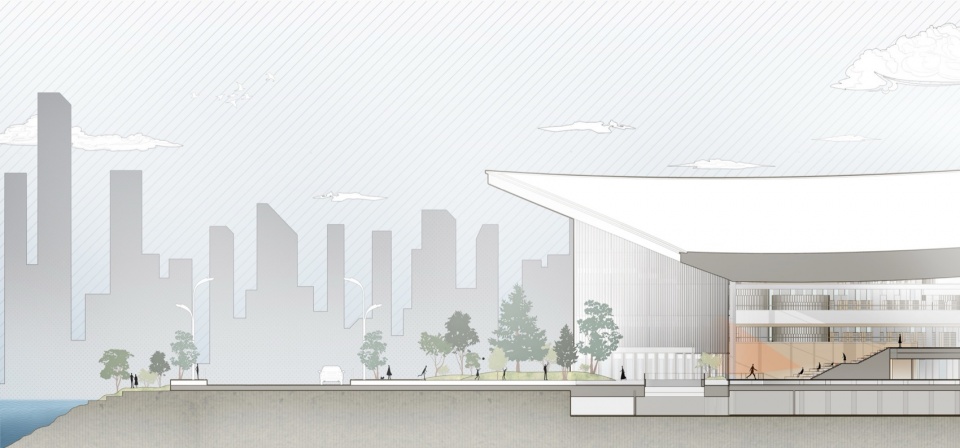
东馆室内外剖立面分析
East Library Zone – Sectional Elevation
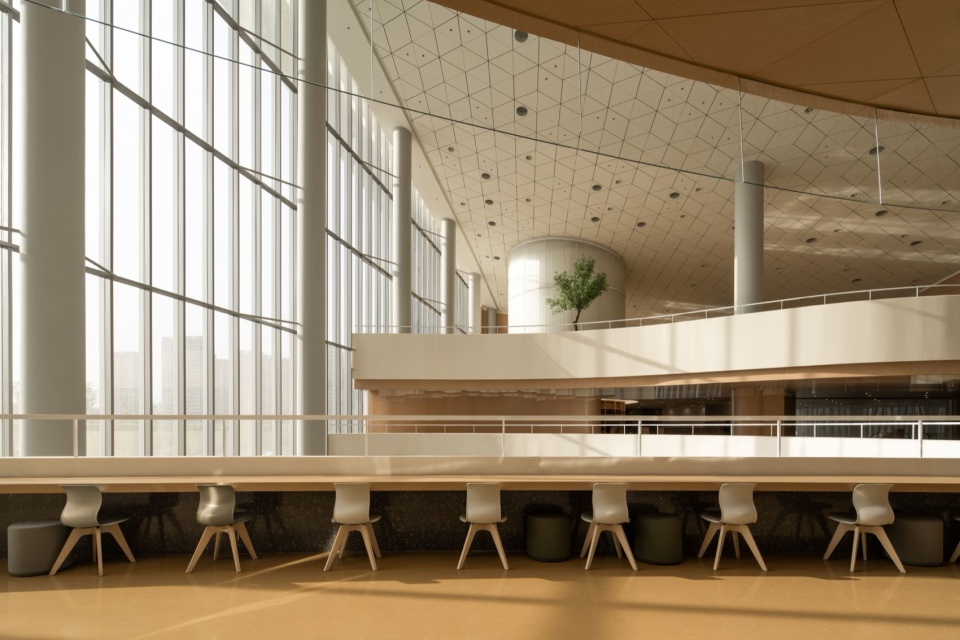
项目在建筑内部串联图书阅览、研学教育、美学生活、文化活动和互动体验等公共功能,并通过中庭、下沉空间与开放平台形成彼此渗透的关系。原本边界明确的功能空间,也因此逐渐转化为更开放的文化场景。
Across the building, diverse public programs—including reading, educational activities, cultural events, aesthetic experiences, and interactive encounters—are woven together through atria, sunken spaces, and open platforms. Boundaries between different functional spaces gradually dissolve, unfolding a more fluid and open cultural environment.
▼项目在建筑内部串联图书阅览,
Across the building, diverse public programs—including reading © Studio Ten 十摄影工作室
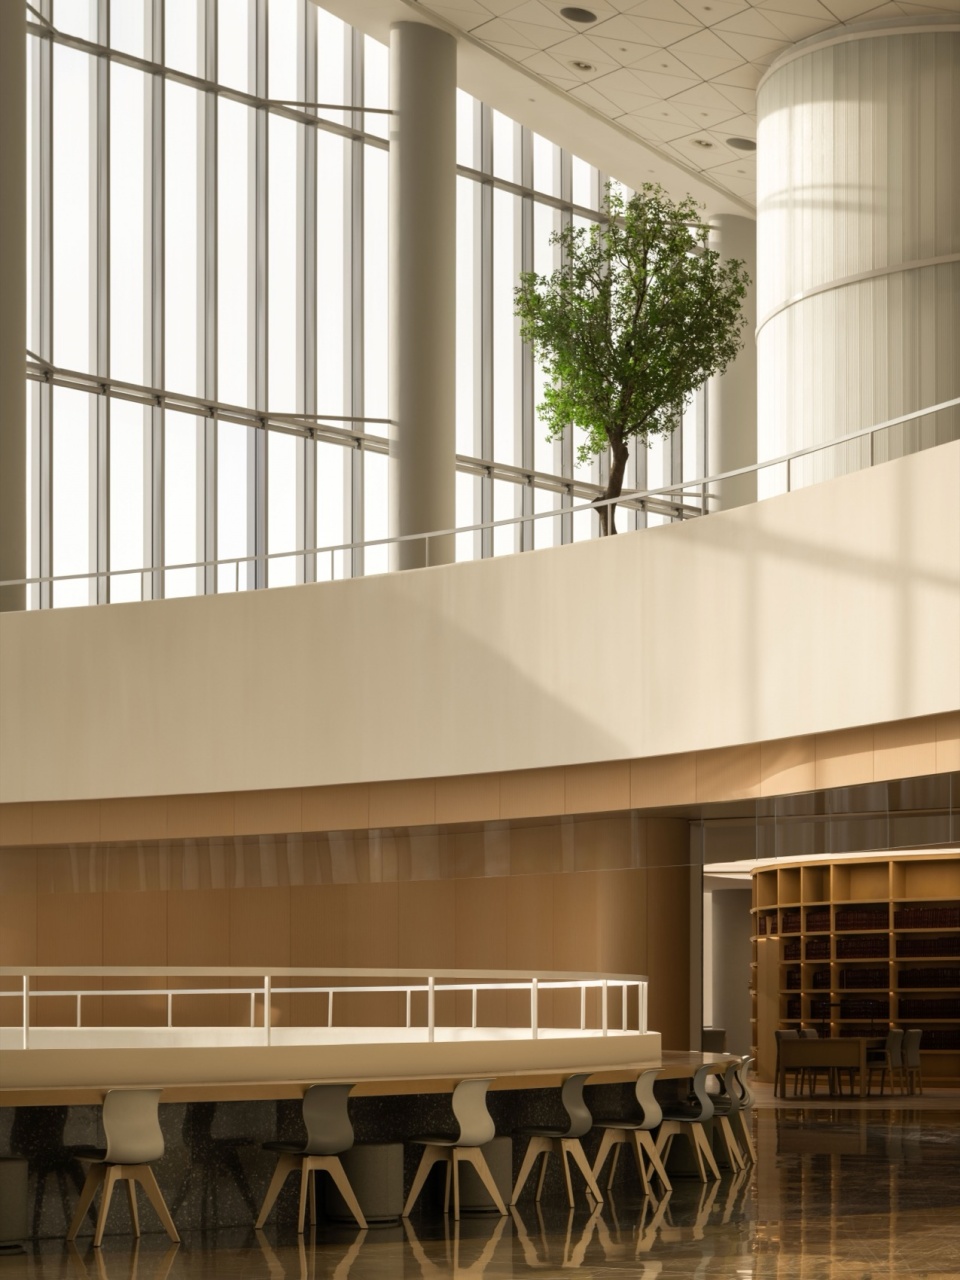
正因如此,红山设计所回应的,是一种新的公共空间理解:文化空间的活力,并不来自尺度本身,而来自它是否能够持续承载人与城市之间真实而日常的联系。长期以来,公共文化建筑常以体量、形式与视觉冲击构成主要表达方式。但随着城市生活方式的变化,文化空间的价值也正从单一的“被观看”,逐渐转向更具体的“被感知”。
In this project, HONG Designworks articulates a renewed understanding of public space: the vitality of cultural architecture lies not in scale alone, but in its capacity to sustain genuine everyday connections between people and the city. For a long time, public cultural buildings have often been defined by massing, form, and visual impact. Yet as urban lifestyles evolve, their value is shifting away from mere visual spectacle to everyday experience.
▼不同的功能空间,different functional spaces © Studio Ten 十摄影工作室
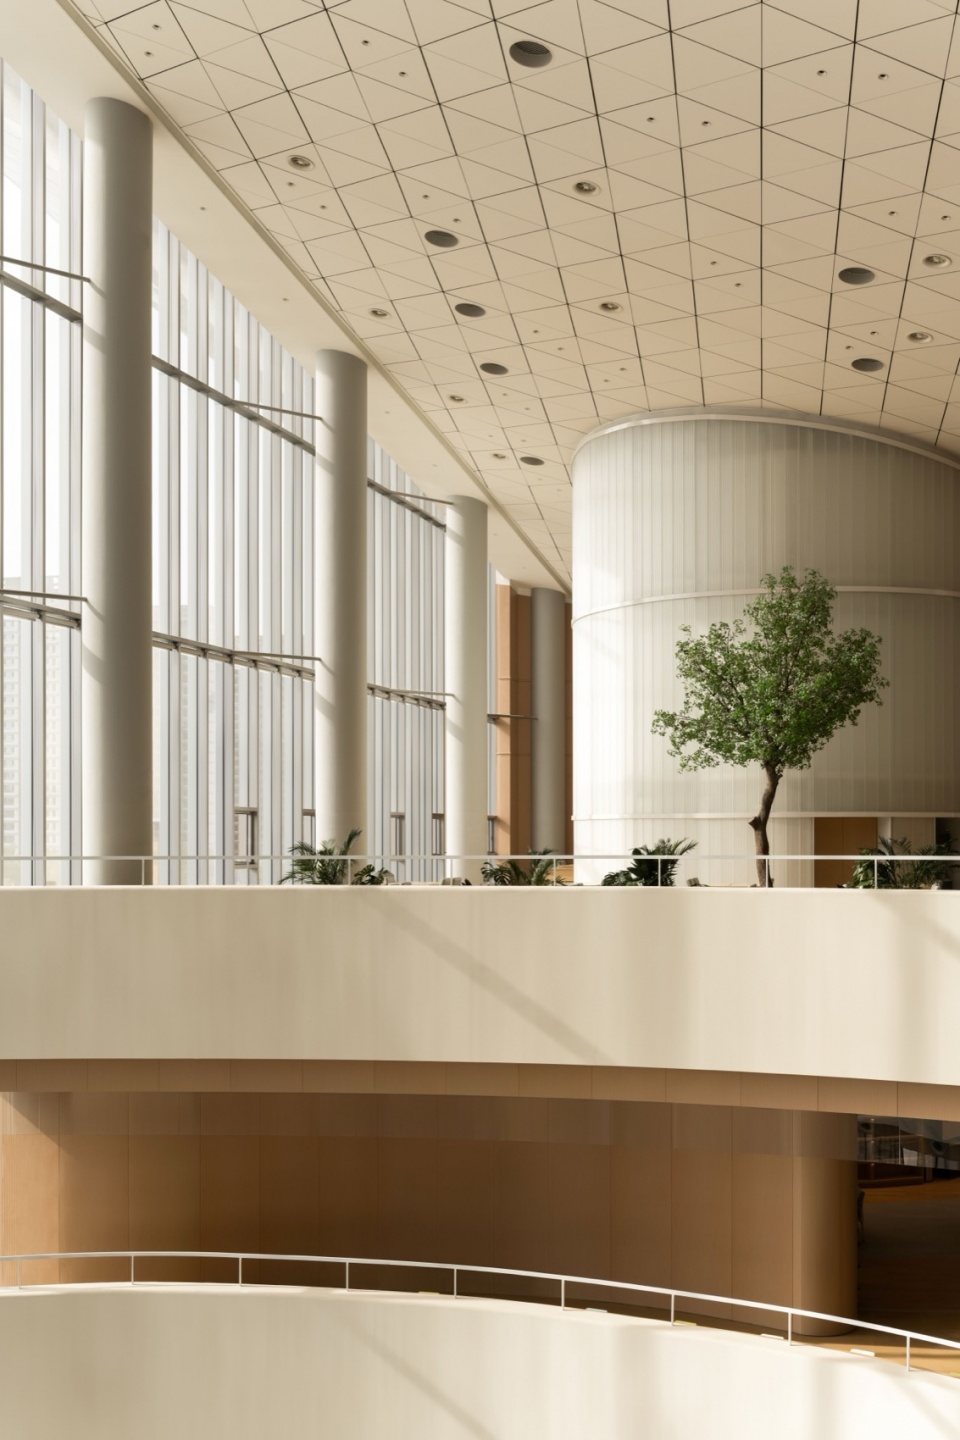
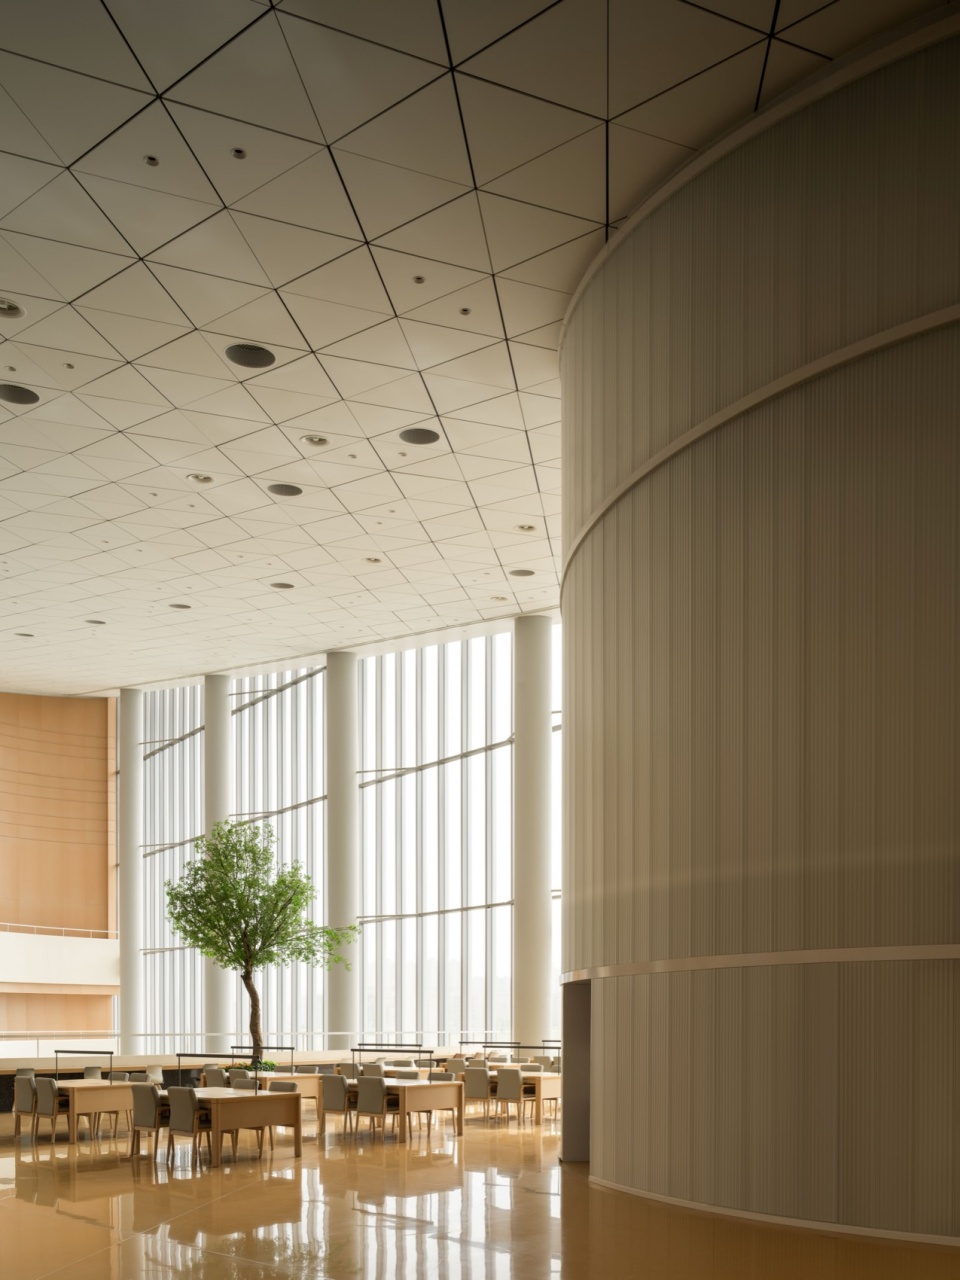
长安书院呈现出的,正是这样一种变化——公共性不再只是开放的姿态,而是在持续发生的使用与连接之中,逐渐融入城市日常。
Chang’an Academy embodies this transition. Here, publicness is not just an open gesture, but gradually emerges through continuous use and interaction—quietly woven into the everyday life of the city.
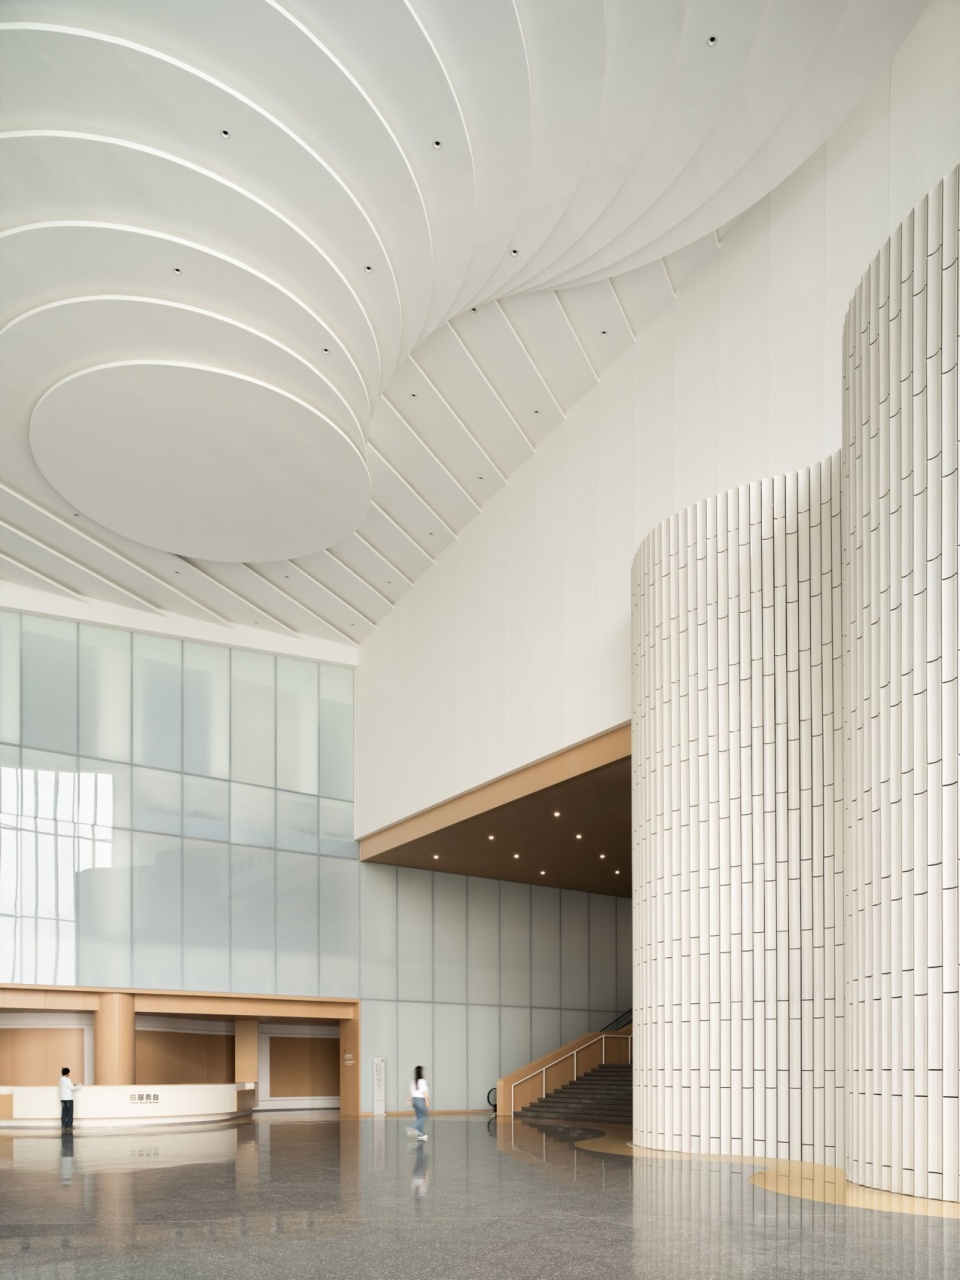
▼大厅,hall © Studio Ten 十摄影工作室
项目信息
项目名称:长安书院 · 西安图书馆
项目地址:中国西安
设计面积:70016.90㎡(西安市图书馆部分)
完工时间:2024.12
设计主持:全国工程勘察设计大师、中建西北院首席总建筑师 赵元超
建筑设计:中国建筑西北设计研究院都市与建筑设计研究中心
室内设计:红山·明日予形设计研究室MINGRI FORMA Design Research
中国建筑西北设计研究院都市与建筑设计研究中心
设计团队:公共区域-党明(Ming)、戴旭承、解旭、李家翔、高令奇;阅览室区域-郝缨、郑龙
项目摄影:Studio Ten-Tan Xiao 十摄影工作室-谭啸
Project information
Project name: Chang’an Academy · Xi’an Public Library
Location: Xi’an, China
Area: 70,016.90 sqm (Xi’an Public Library)
Completion: Dec. 2024
Lead designer: Zhao Yuanchao (National Engineering Survey and Design Master; Chief Architect of China Northwest Architectural Design and Research Institute Co., Ltd.)
Architectural design: China Northwest Architectural Design and Research Institute Co., Ltd. (Urban & Architectural Design Research Center)
Interior design: HONG Designworks (MINGRI FORMA Design Research); Architectural Design and Research Institute Co., Ltd. (Urban & Architectural Design Research Center)
Interior design team:
Public areas: Ming, Dai Chengxu, Xie Xu, Li Jiaxiang, Gao Lingqi
Reading rooms: Hao Ying, Zheng Long
Photography: Studio Ten (Tan Xiao)
More: HONG Designworks 更多关于:HONG Designworks on gooood








鸟瞰和室内都不错,就是立面做的太次
室内不错。半鸟瞰那张照片的外立面…白瞎了这么有趣的建筑形体。
概念很轻盈,落地感觉很厚重,像是只做了个壳
就西北院那几块洋姜,能整出来啥好东西来?二十年前和他们接触时,他们就这水平,二十年了,一点长进也没有!
人们在给出评论时候,往往也是在评论自己。
你在为西北院打抱不平时,却不知西北院已经开始工资发放困难了。只是不知你是不是也在承受相似的窘境。
蛮大