来自 Valerio Olgiati 对gooood的分享。更多关于他们请至:Valerio Olgiati on gooood.
Appreciation towards Valerio Olgiati for providing the following description:
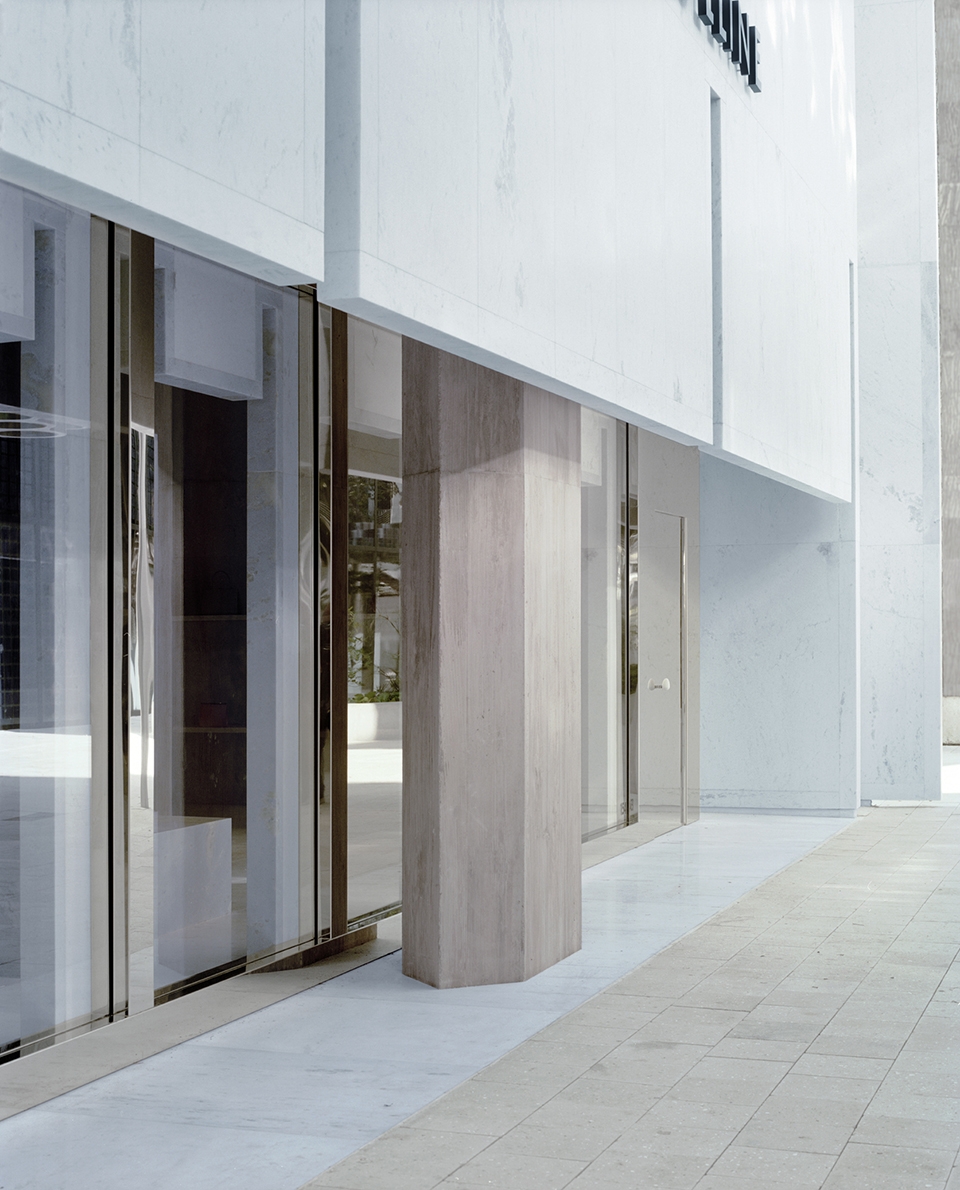
既有的双层空间被赋予了大理石的外壳。立面、地板、墙壁和天花板均是由大理石构成。
A marble shell is laid over an existing two-storey structure. The facades, floors, walls, ceilings are entirely made of marble.
▼门店外观,exterior view

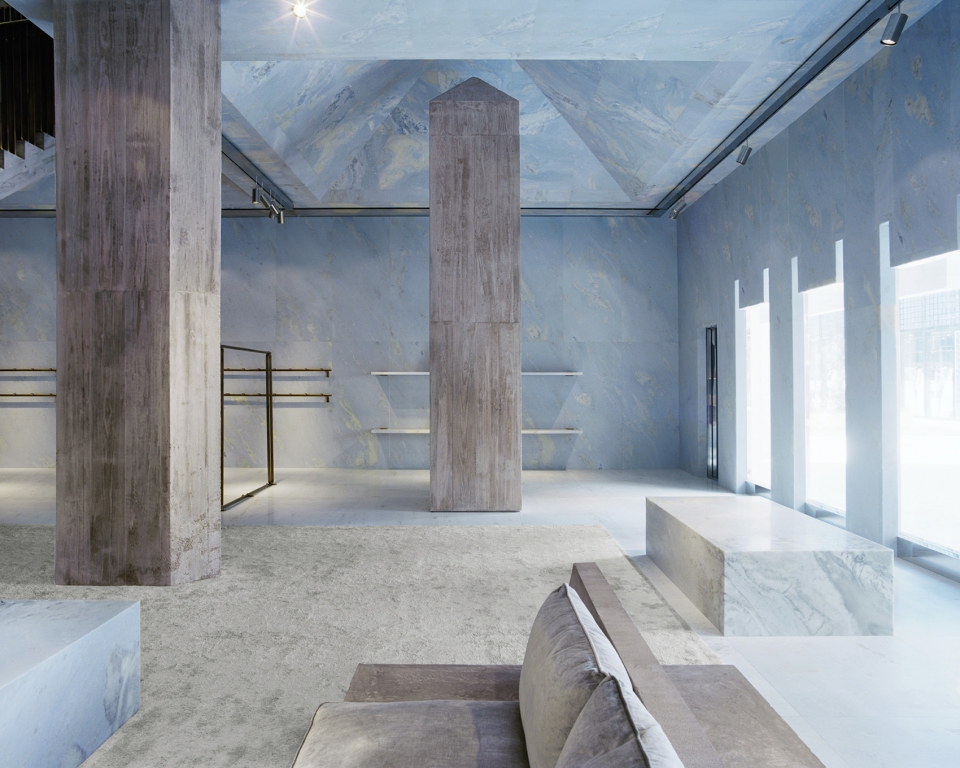
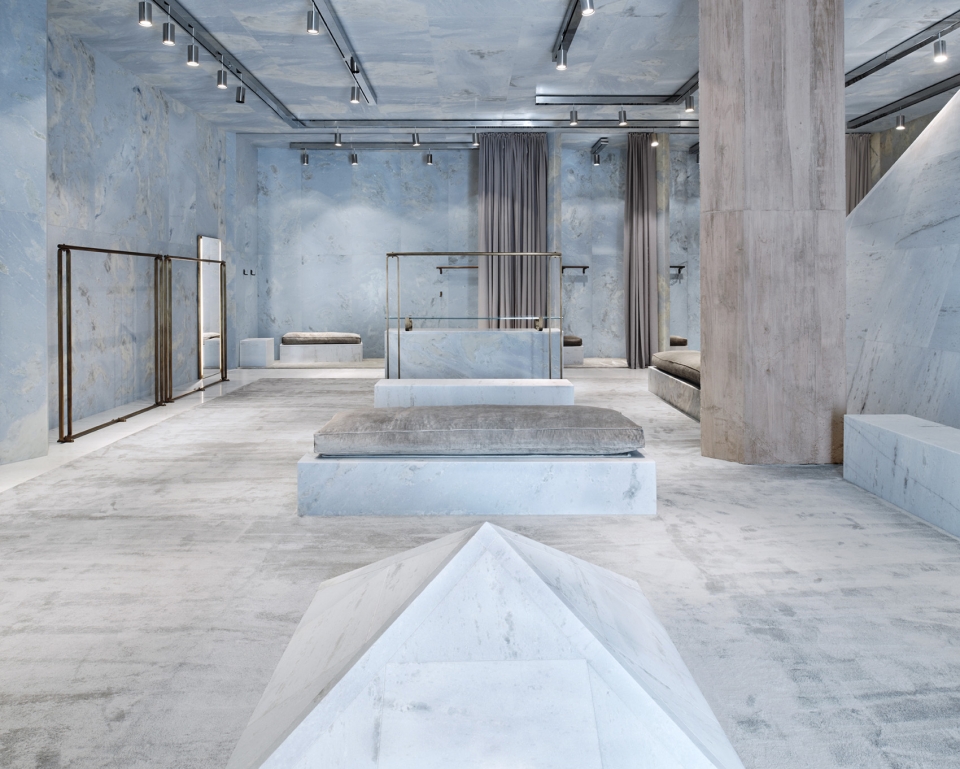
在室内,来自巴西的蓝绿色Pinta Verde大理石让空间氛围变得更加迷人。首层展览空间是由混凝土立柱支撑的、带有顶篷的空间。这些立柱将整个建筑与基座连接起来。虚拟世界与现实世界在这里形成融合。
The blue-green Pinta Verde from Brazil is exceptional and creates a wonderful atmosphere for Céline. The exhibition space on the ground floor is a canopy, held by concrete pillars. These columns connect the entire building to the foundation. The virtual world exists in parallel with the physical.
▼首层空间,exhibition space on the ground floor
▼一个由混凝土立柱支撑的、带有顶篷的空间,a canopy-like space held by concrete pillars
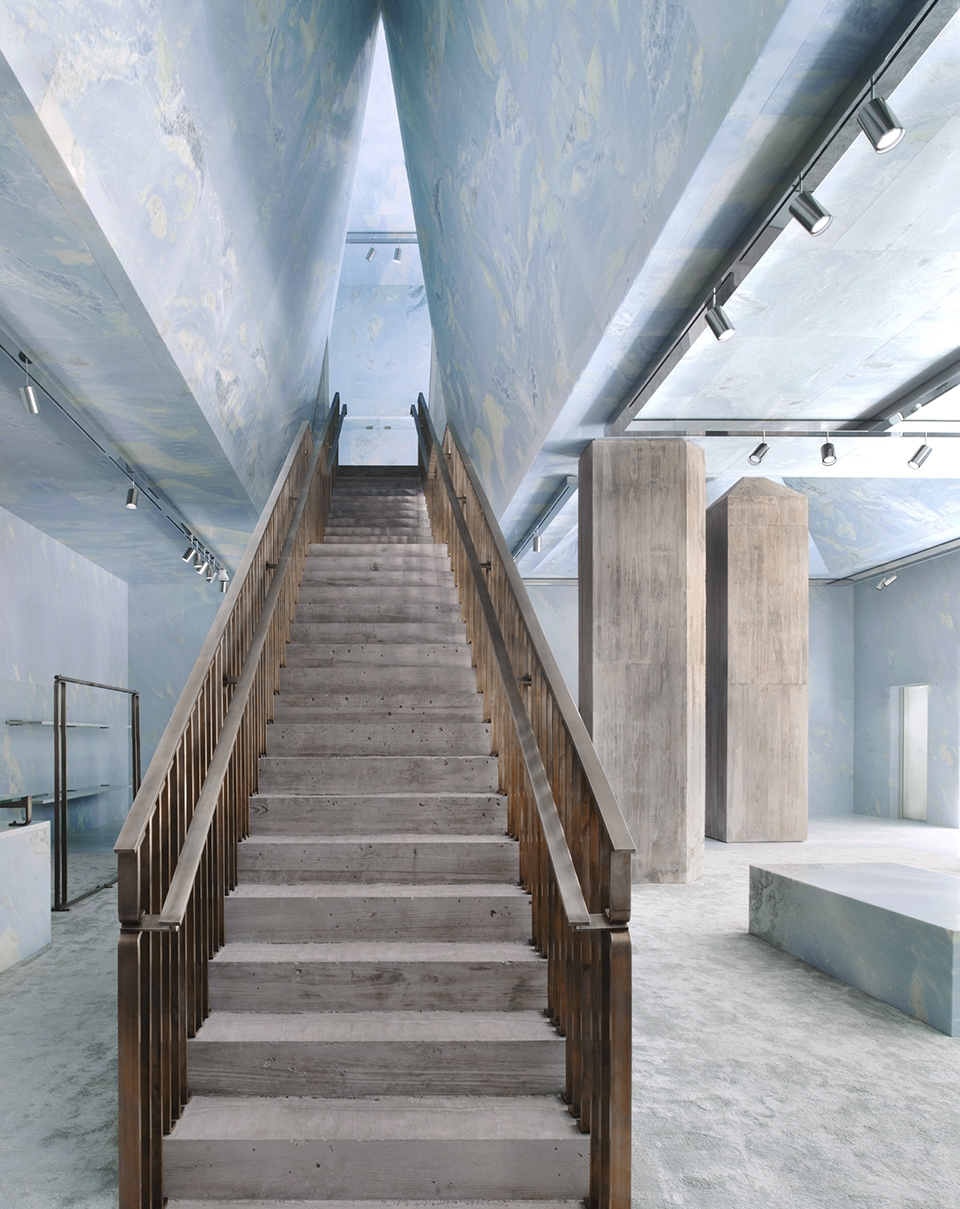
▼主楼梯通往二层,staircase leading to the upper floor
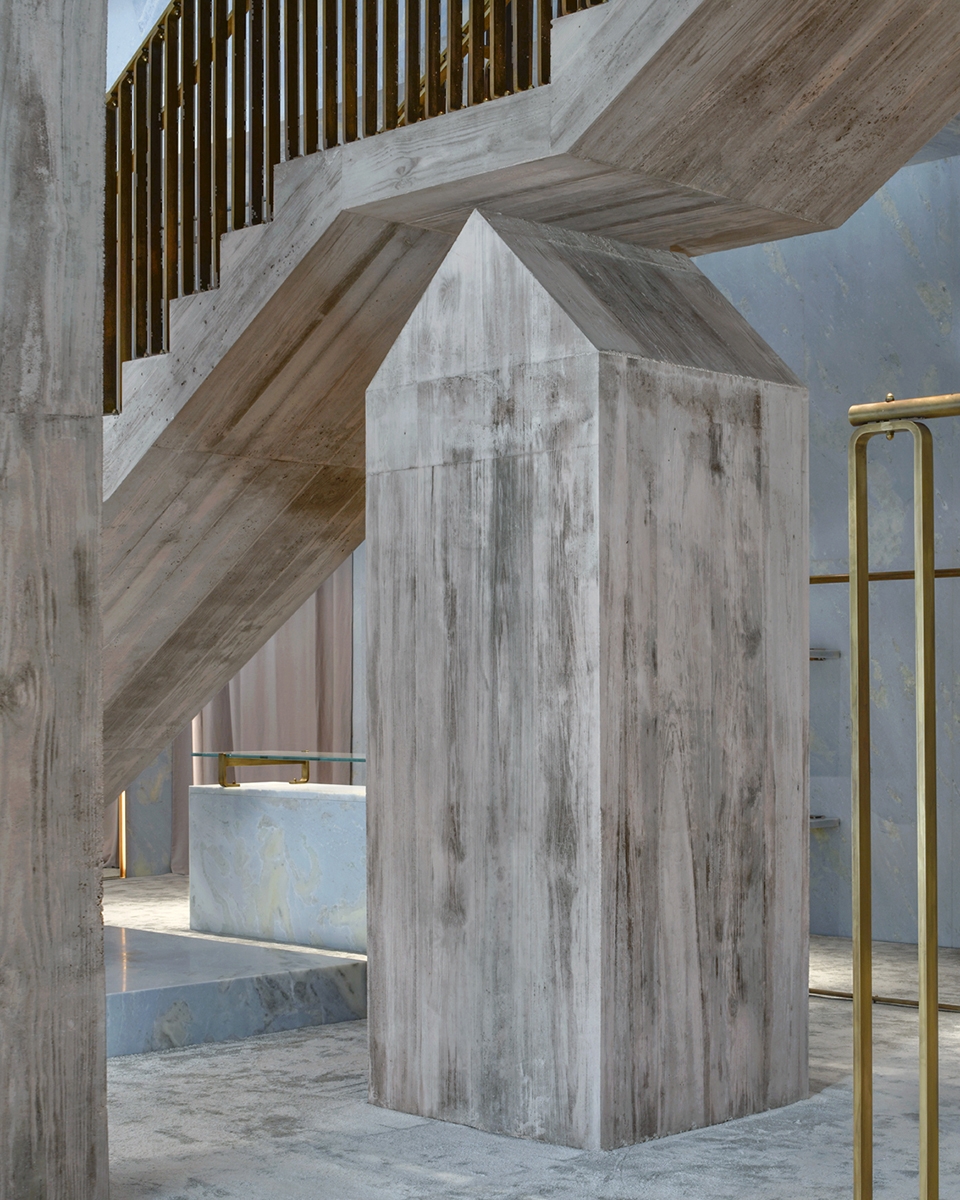
▼混凝土结构细部,concrete elements detailed view
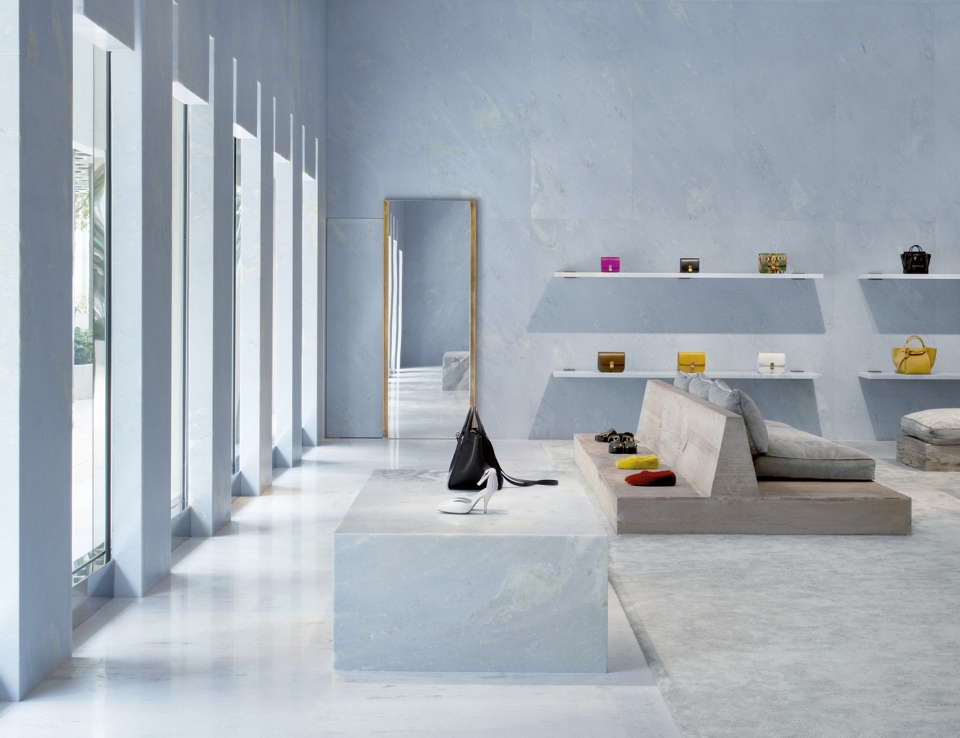
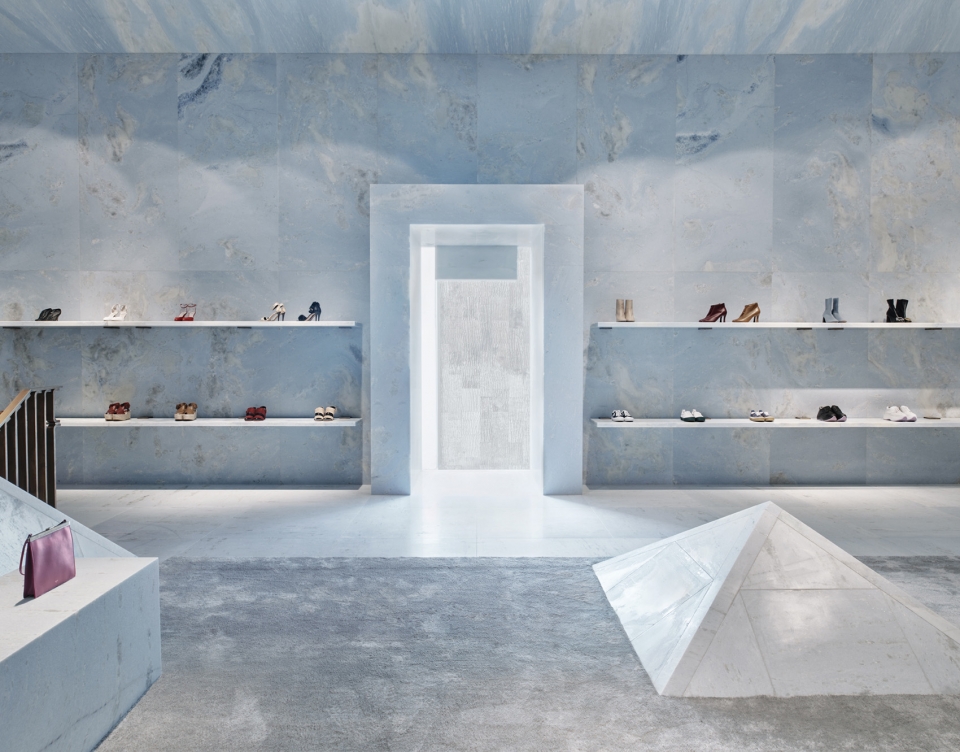
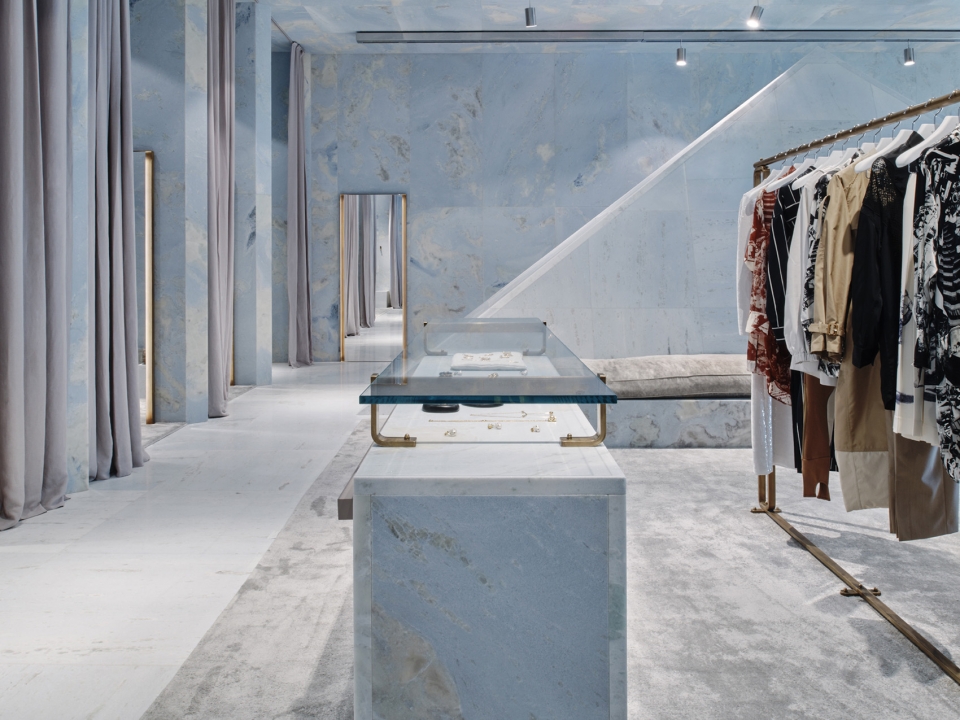
二层空间潜在大理石深处,用于展示鞋子和成衣。比起精品店来说,该空间更像是一顶帐篷,其中蕴藏着一个新的梦幻宇宙。
Above is a space deep inside the marble, where shoes and ready-to-wear are displayed. More tent than boutique, this is a place where an internal universe can be imagined.
▼二层展览空间,exhibition space on the upper floor
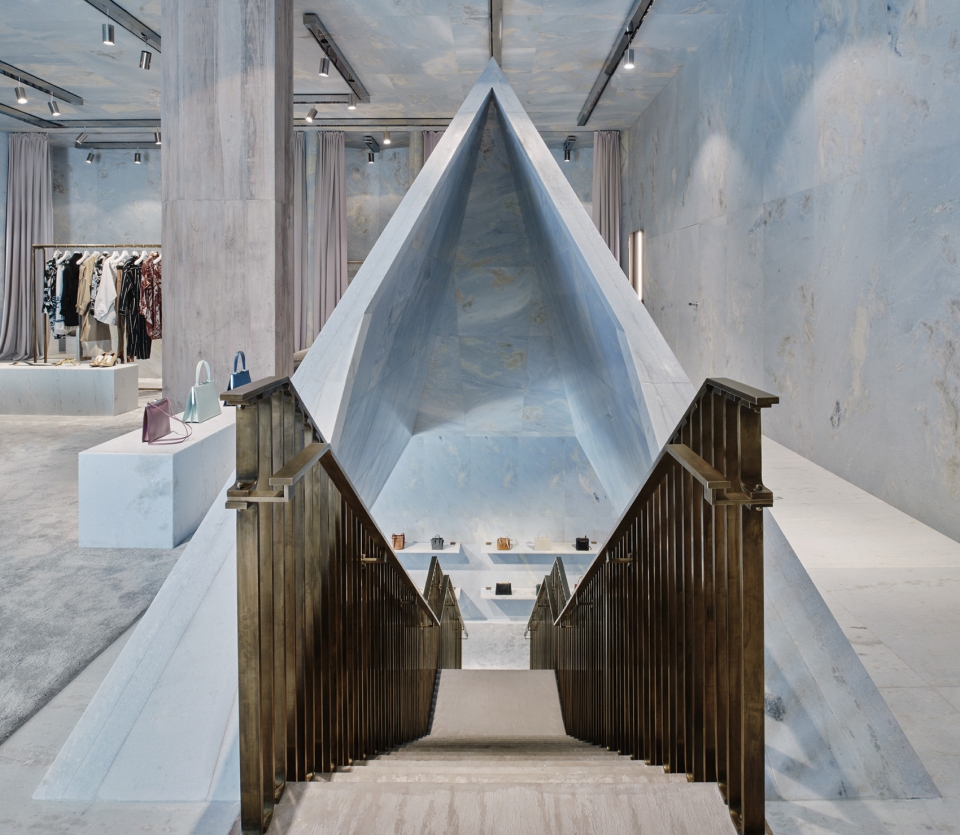
▼蓝绿色大理石让空间氛围变得更加迷人,the blue-green Pinta Verde from Brazil is exceptional and creates a wonderful atmosphere
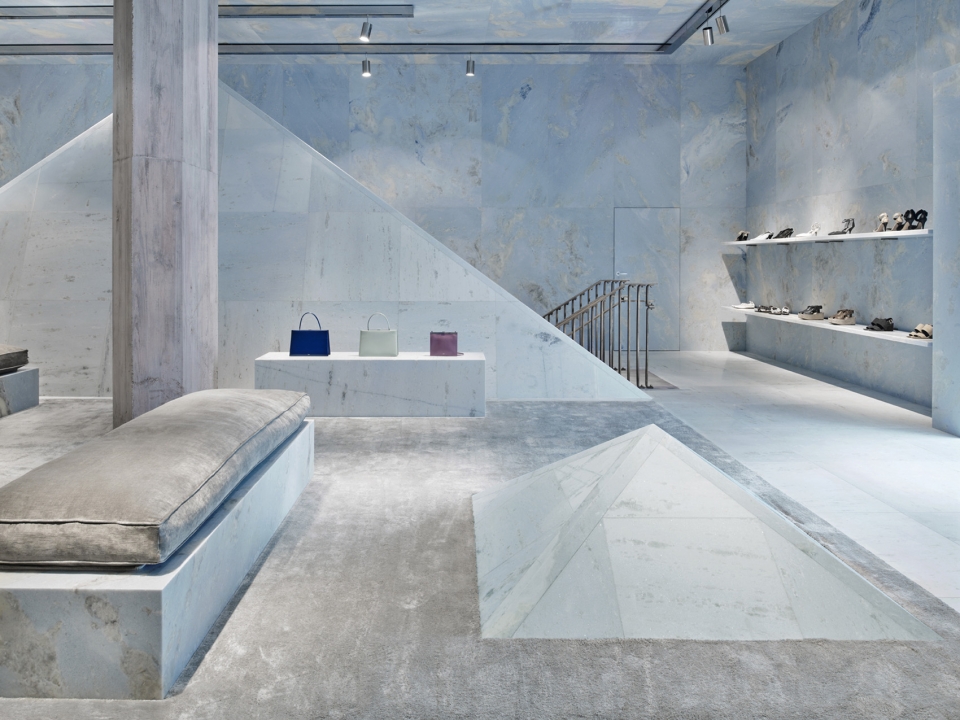
▼鞋子和成衣展示区,exhibition space for shoes and ready-to-wear
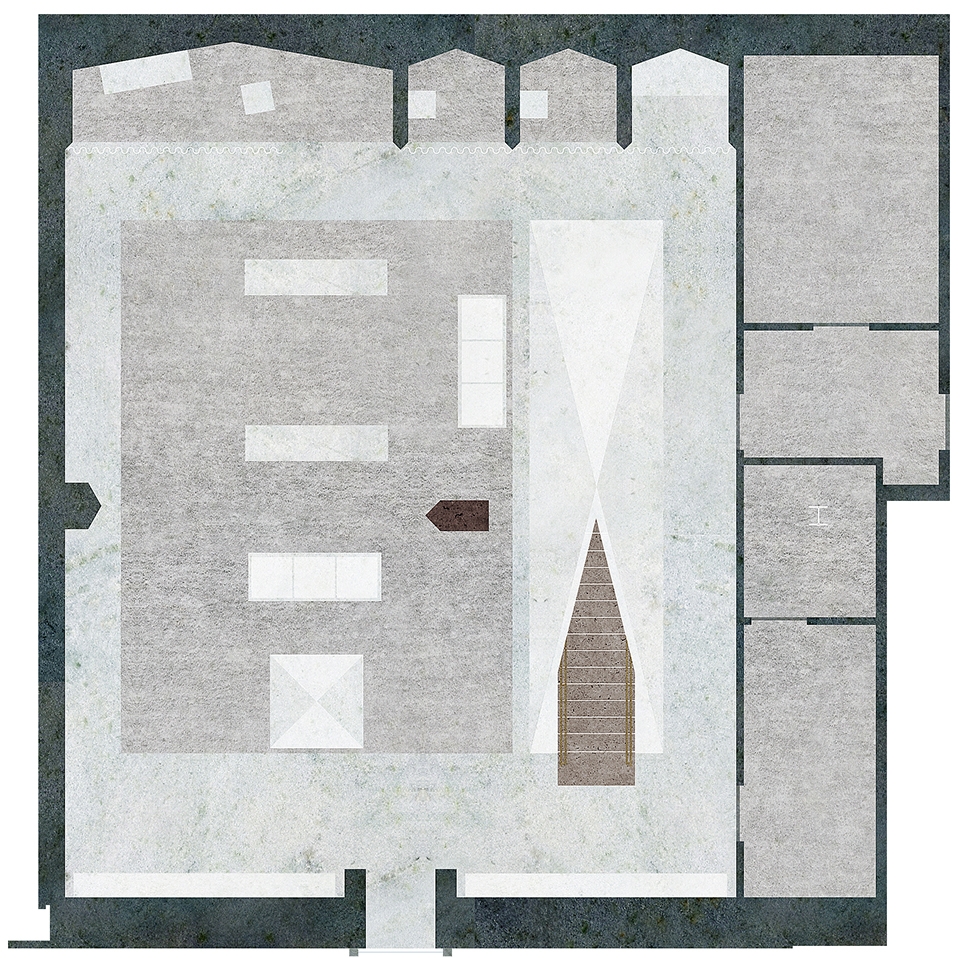
▼首层平面图,ground floor plan
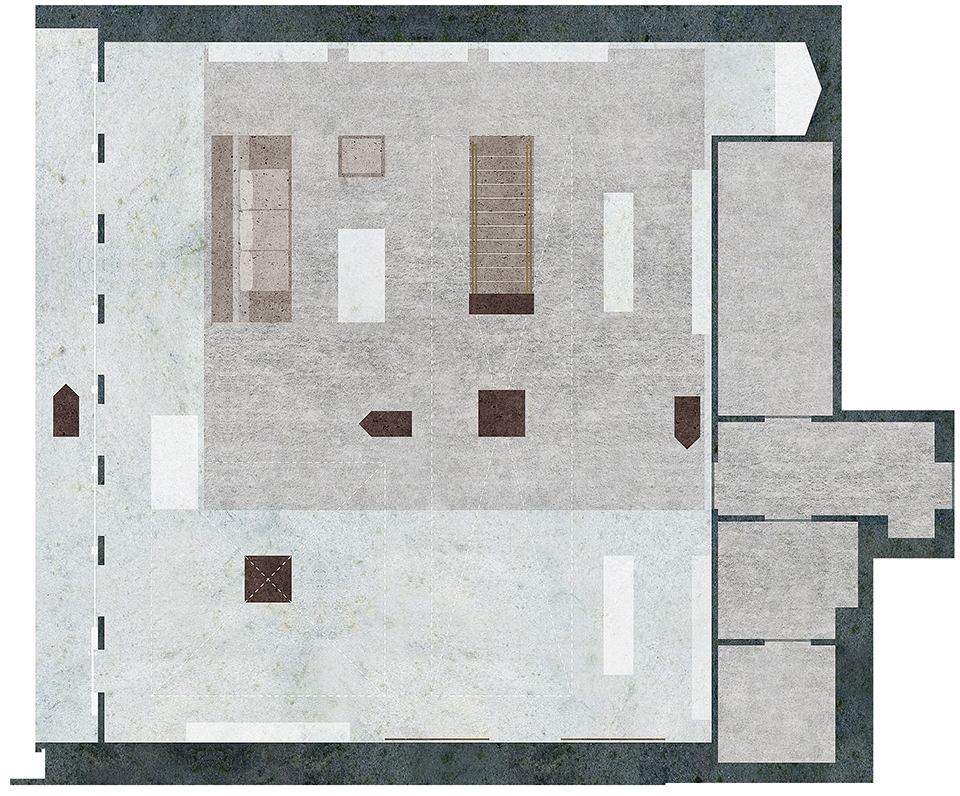
▼二层平面图,first floor plan
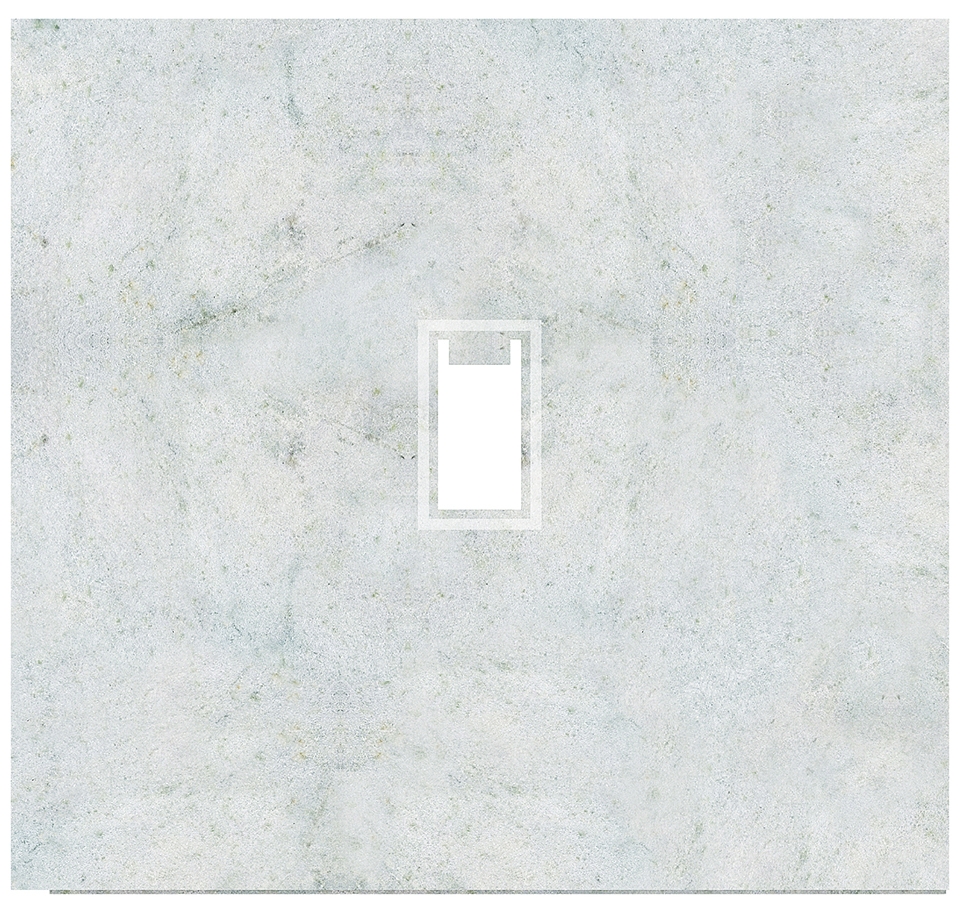
▼南立面图,south elevation
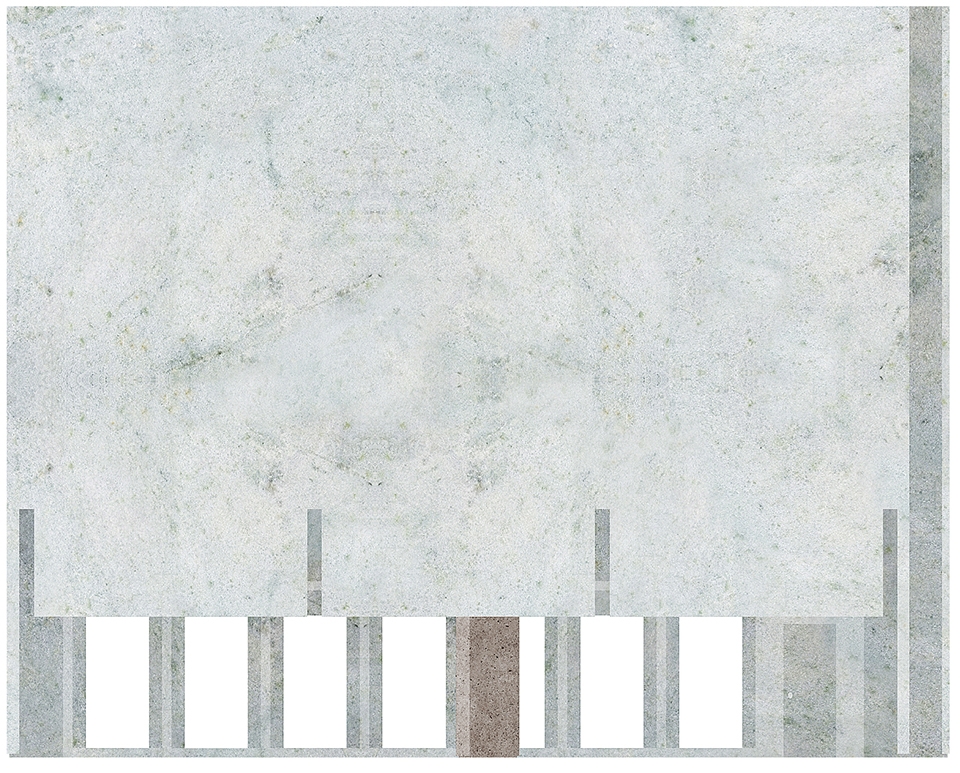
▼西立面图,west elevation
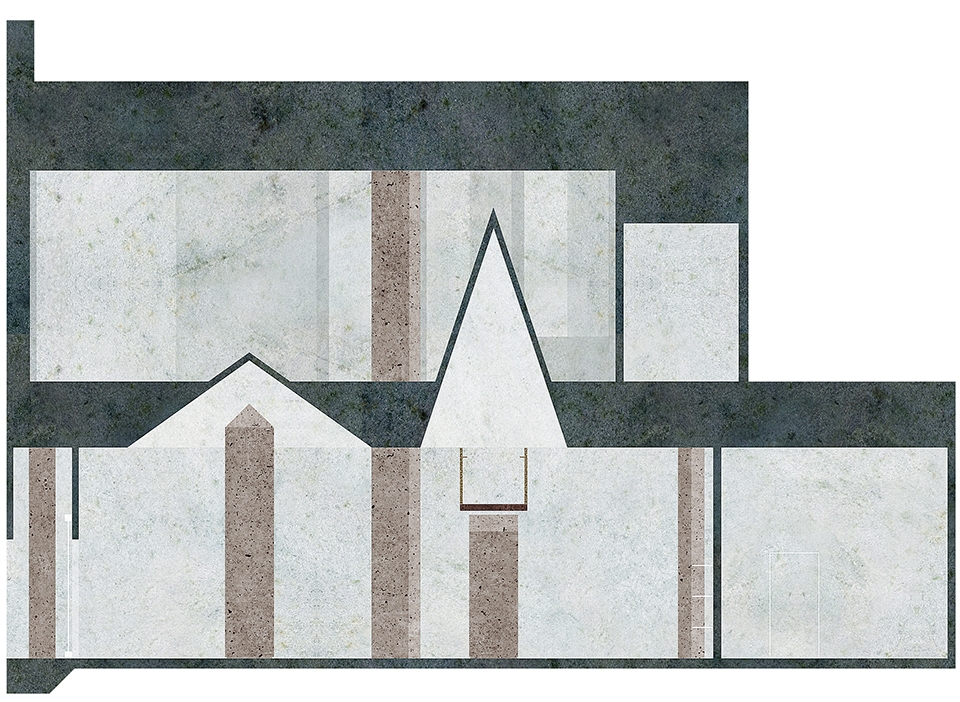
▼横剖面图,cross section
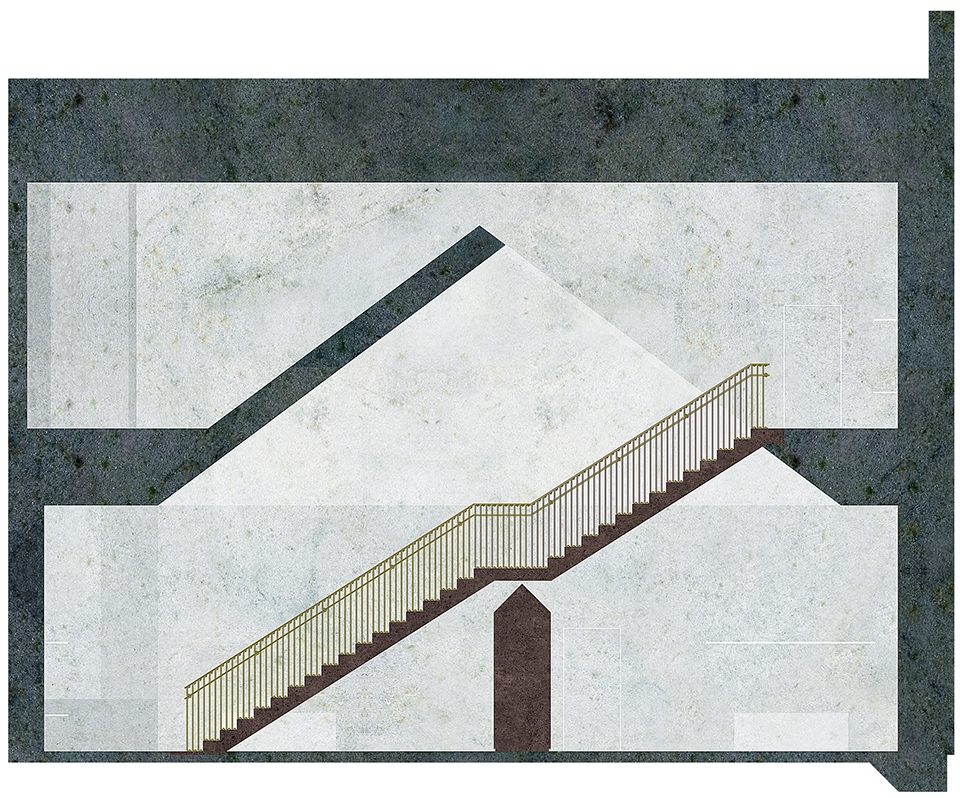
▼纵剖面图,longitudinal section
Text: Valerio Olgiati
Céline Flagship Store Credits
object: fashion store
location: Miami, USA
client: Céline
architect: VALERIO OLGIATI, Architect, Senda Stretga 1, CH-7017 Flims
Tel. +41 81 552 05 05, mail@olgiati.net
collaborators: Anthony Bonnici (project manager office Olgiati), Sofia Albrigo
marble contractor: Essequattro S.p.A., Via del Lavoro n.8,
36040 Grignano di Zocco (VI), Italy
general contractor: Michilli Construction & Consulting
160 Varick Street, Suite 1101, New York NY 10013
materials: marble, in-situ concrete, bronze, chrome steel
begin of planning: August 2016
start of construction: September 2017
end of construction: April 2018
volume: 2826 m3
area: 487 m2
copyrights plans: Archive Olgiati
copyrights pictures: Mikael Olsson
More: Valerio Olgiati。更多关于他们请至:Valerio Olgiati on gooood









好看
色调太美了