非常感谢来自 Jun Igarashi Architects 对gooood的分享 。更多关于他们:Jun Igarashi Architects on gooood
Appreciation towards Jun Igarashi Architects for providing the following description:
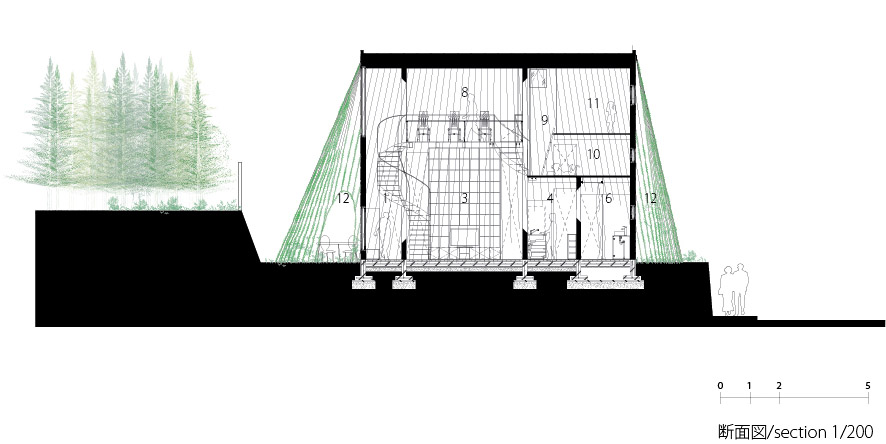
这栋迷人的小住宅位于日本札幌市郊区,坐落在一个具有高差的坡上。建筑师将坡段处理成阶梯状,建筑就立于阶梯平台之上。因为是在寒冷的北海道,当地建筑的入口都会有两道门,建筑师在这个建筑的入口处设置了一条长长的走廊作为缓冲空间。介入场地面积有限,建筑师又在建筑与院子之间的地界上,从建筑屋顶向下放射状的拉了很多钢丝,以后植物爬满这些钢丝的时候,会成为建筑与外界的新缓冲空间。
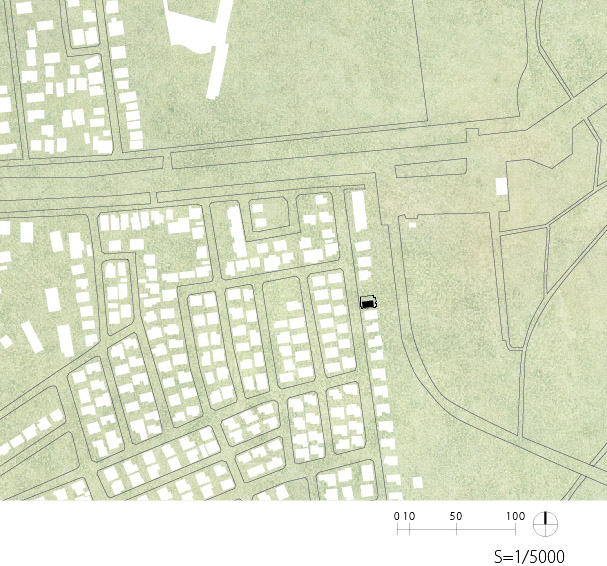
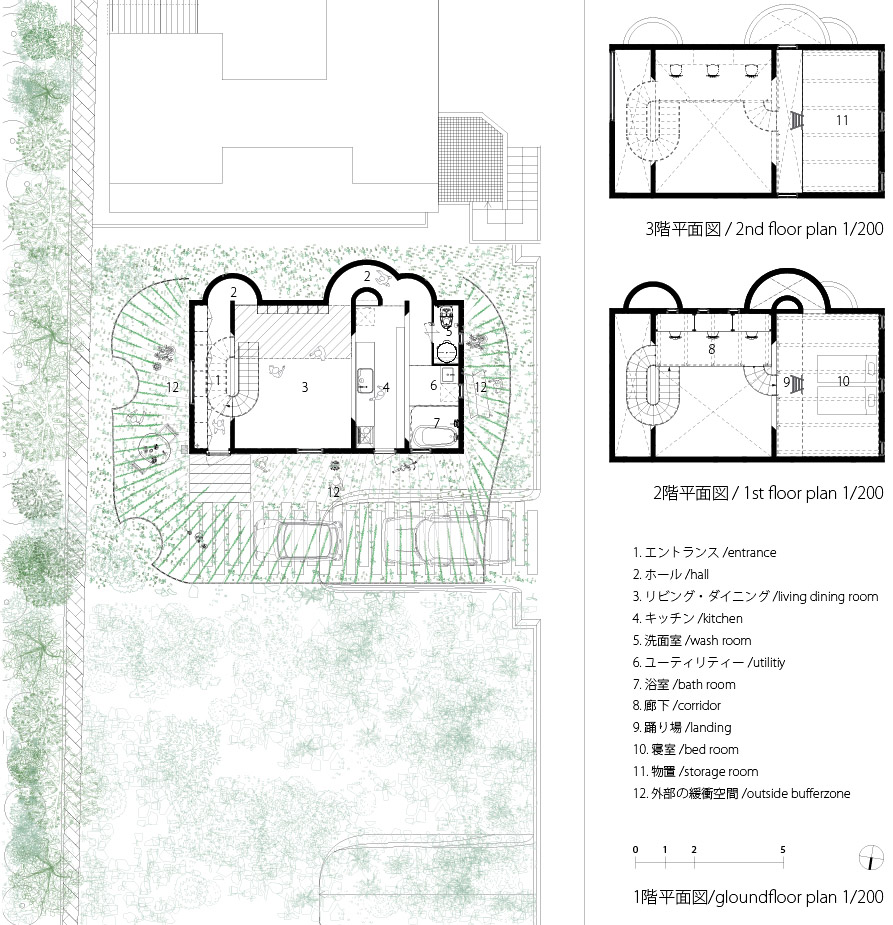
This house is located on the suburb of the city of Sapporo. The site is a typical suburban subdivision and height difference between the road is large. Footprint is determined by building coverage and wall retreat of the architectural law and the slope of the site approach. I set the long corridor of entrance as a buffer zone(windbreak room) between the large heat load space.
Because of the site area is small,to set the buffer space into the inside is difficult. So I spread the thoughts and invent the space of growing plant on Stainless Steel Wire around the house as the new type of buffer zone between outside and inside.
▼外观。植物攀爬管事在入口处形成拱状造型。
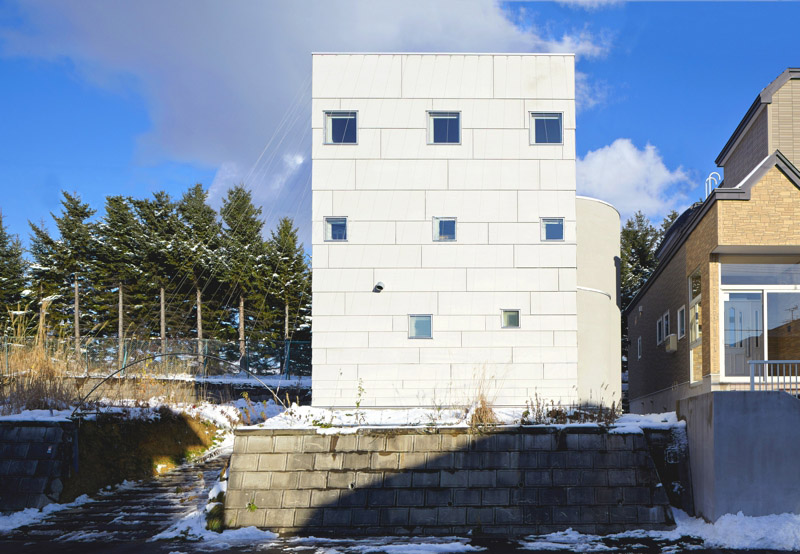
▼外观。爬上阶梯进入建筑入口层。
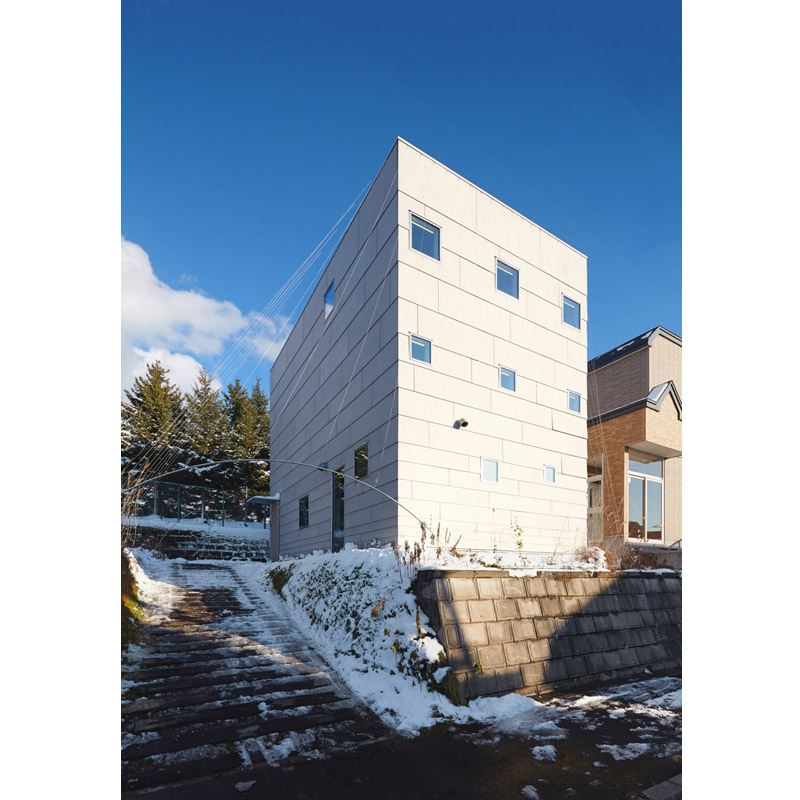
▼外观。在坡上平台看主入口。
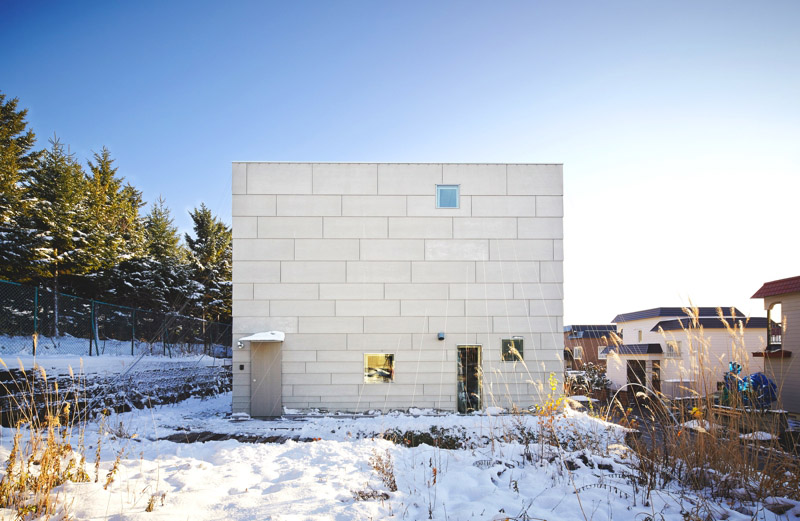
▼从入口走廊看主入口,通过二层的楼梯从起居空间绕了出来。
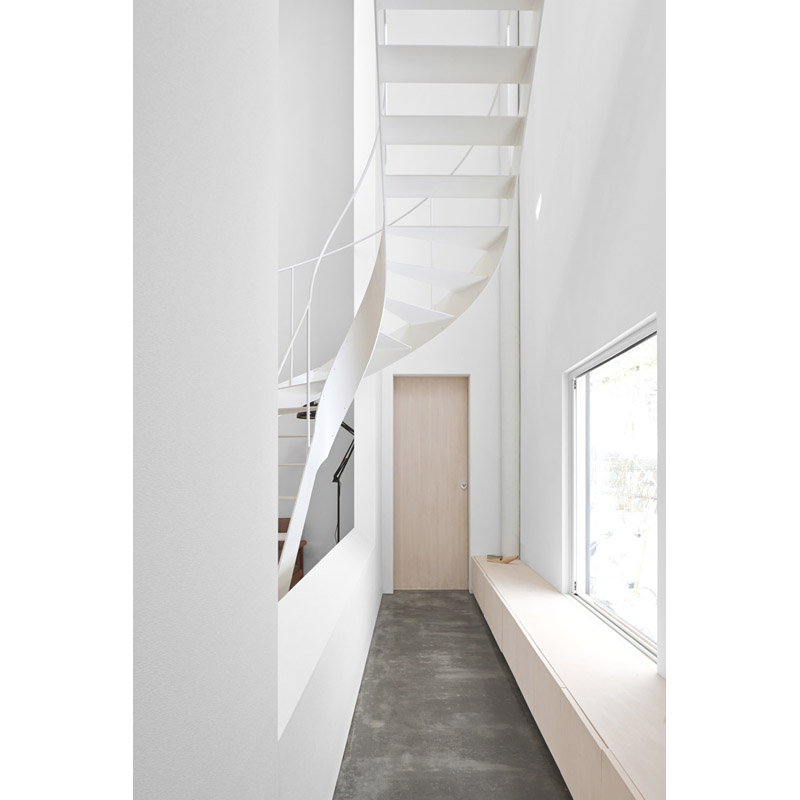
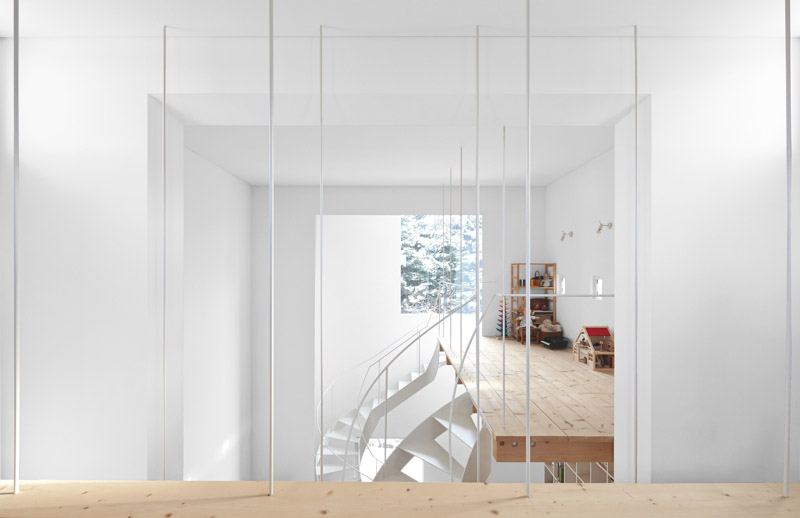
▼从入口走廊网起居室方向看。整个空间被看穿但却看不透。
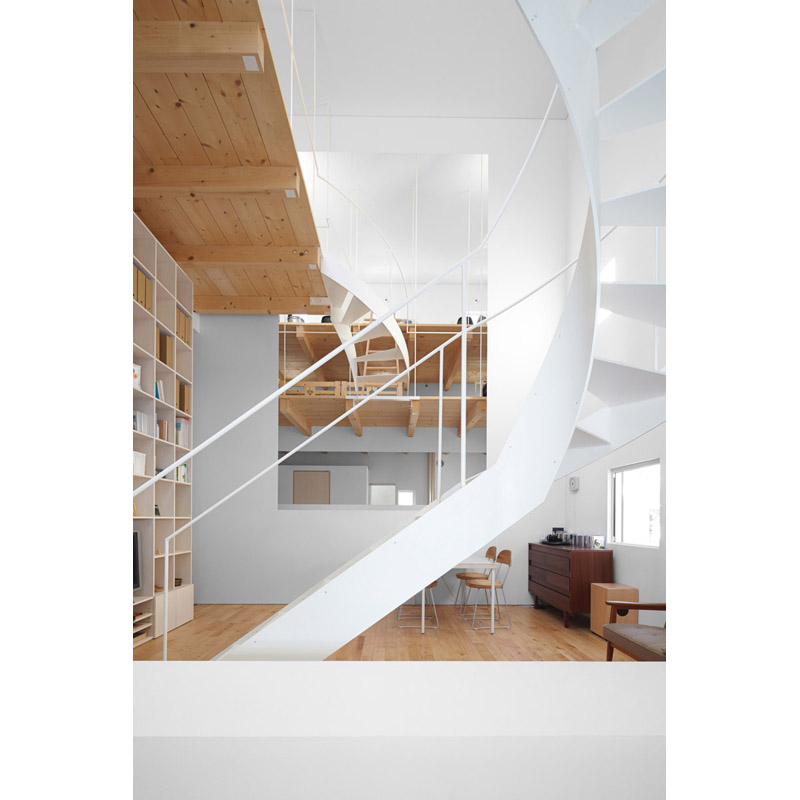
▼餐厅和厨房之间的大方孔。
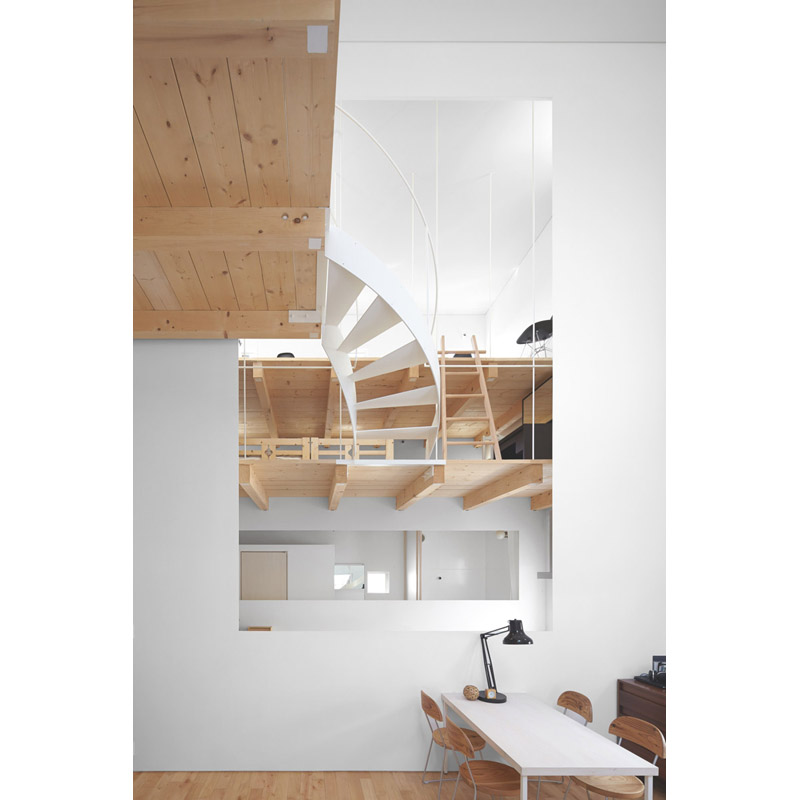
▼从餐厅向厨房方向看去
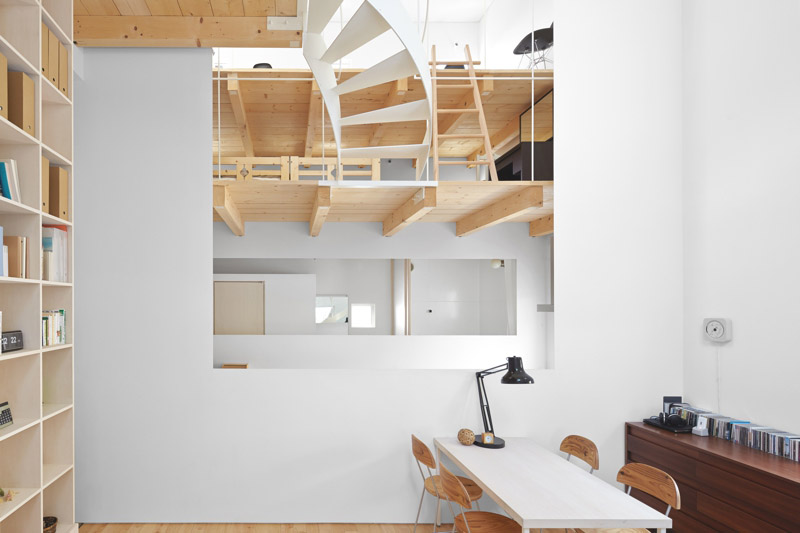
▼从起居空间通往厨房的走廊
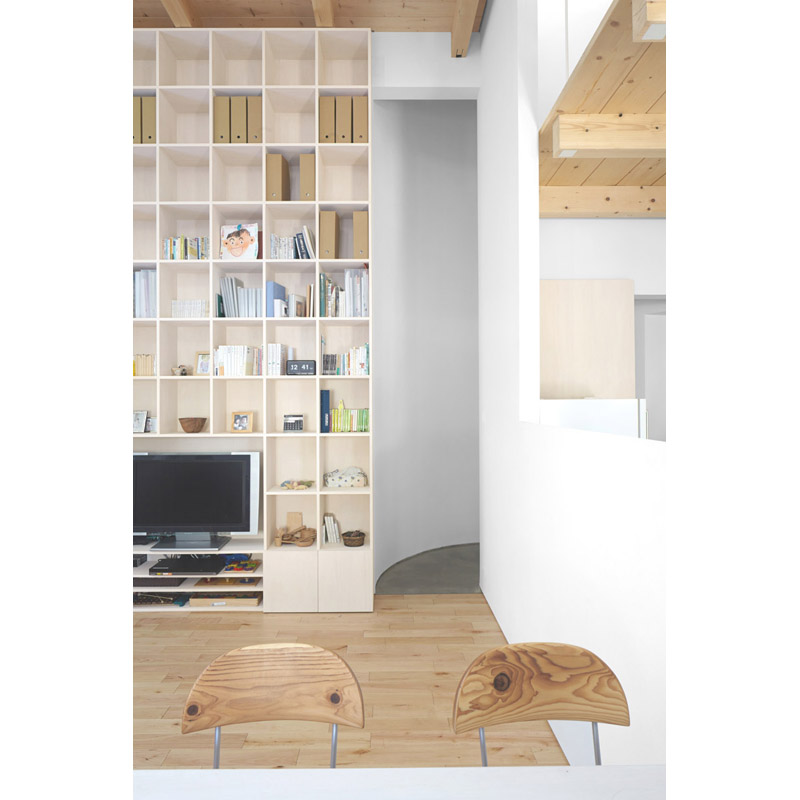
▼从厨房看起居空间
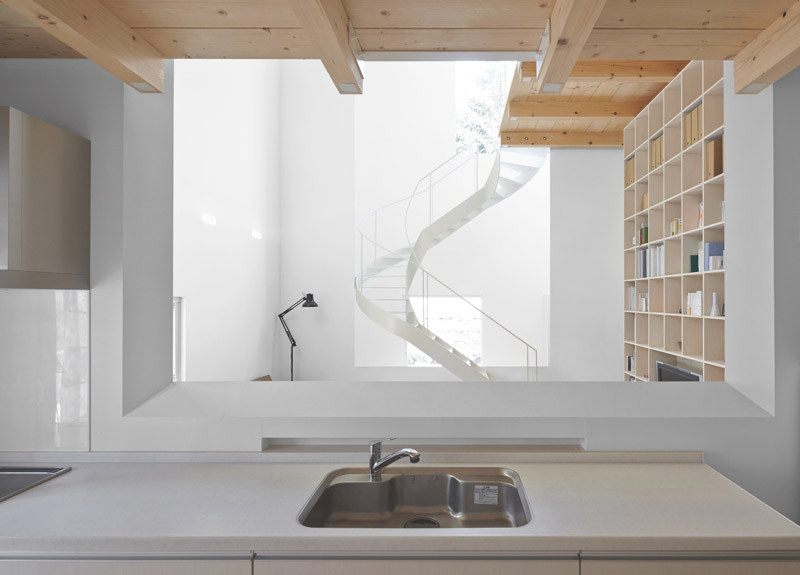
▼从起居空间通过厨房和浴室的走廊
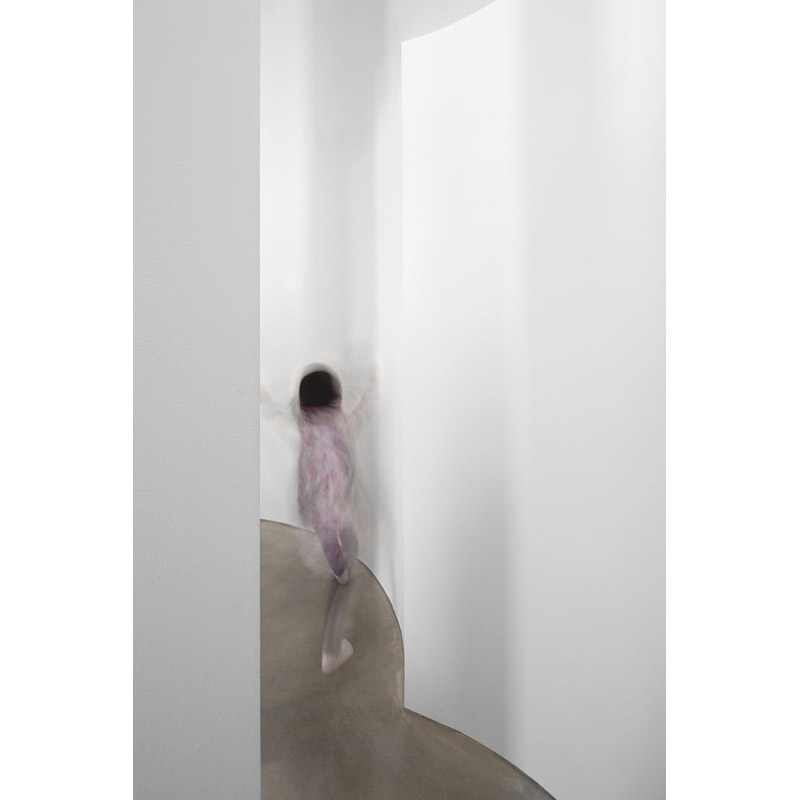
▼浴室
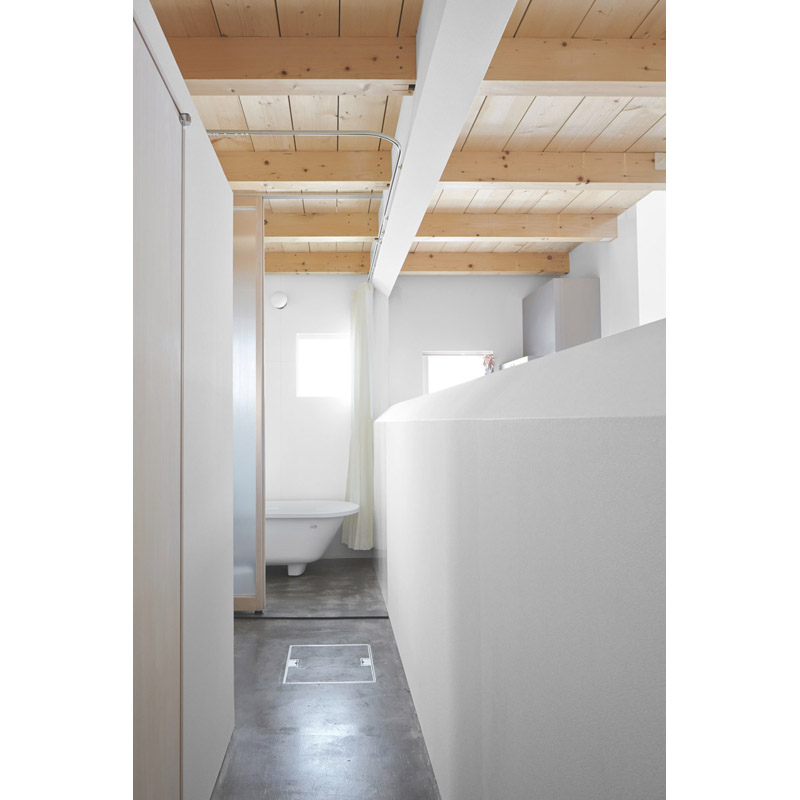
▼起居空间上方
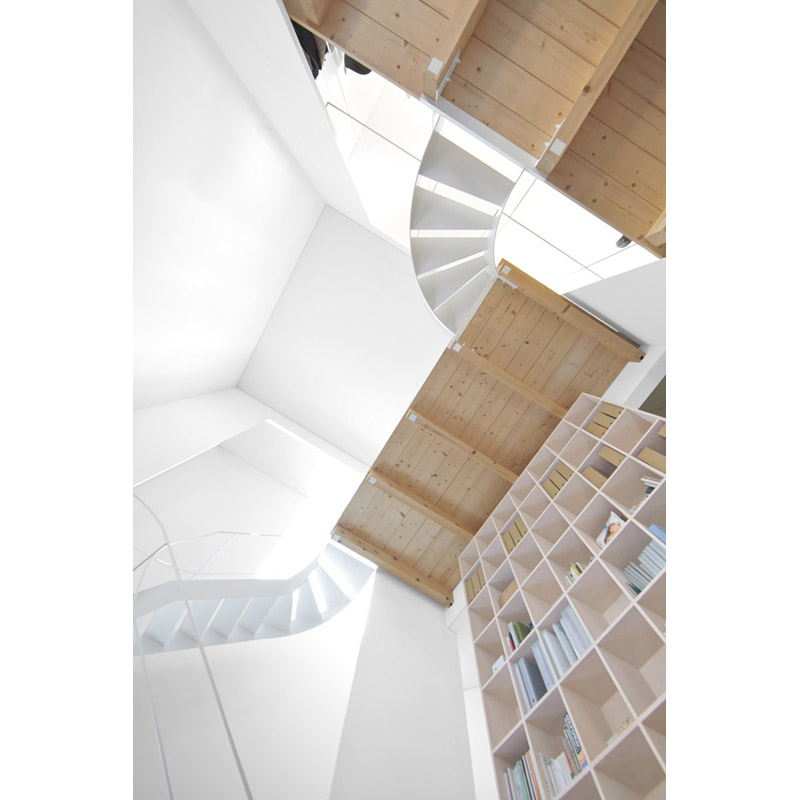
▼从二层卧室朝起居空间方向看
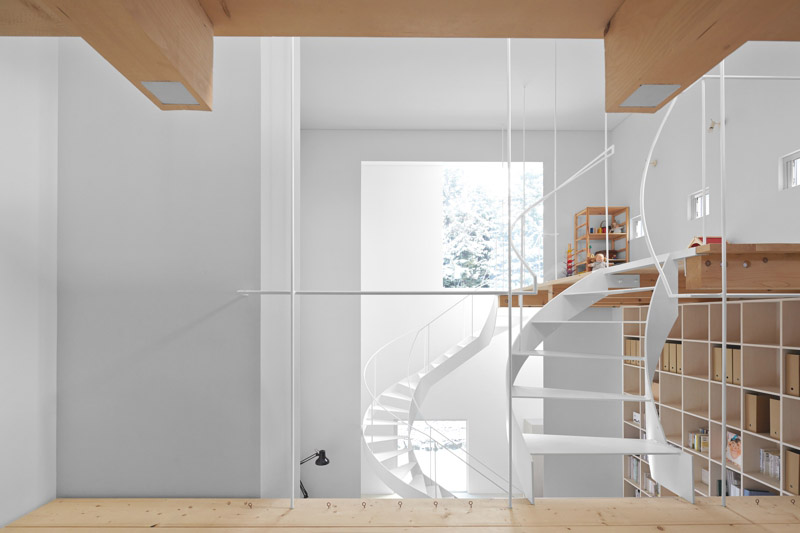
▼从三层卧室朝起居空间方向看
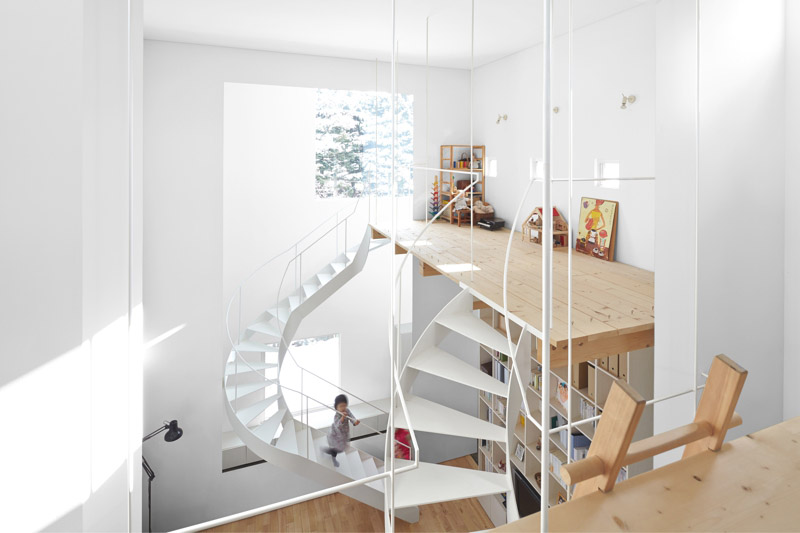
▼从三层卧室朝起居空间方向看
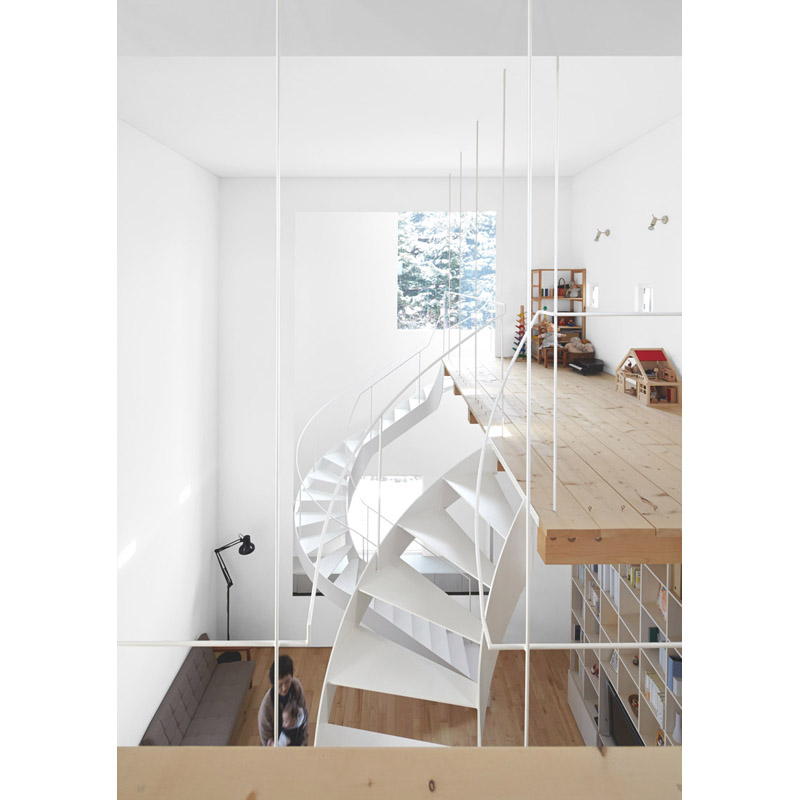
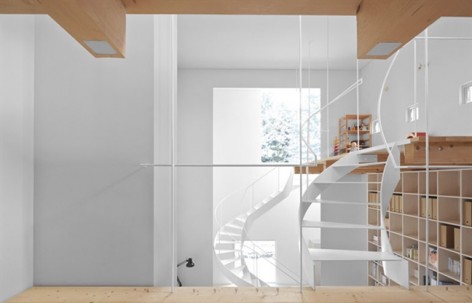
▼二层与三层之间的交通关系
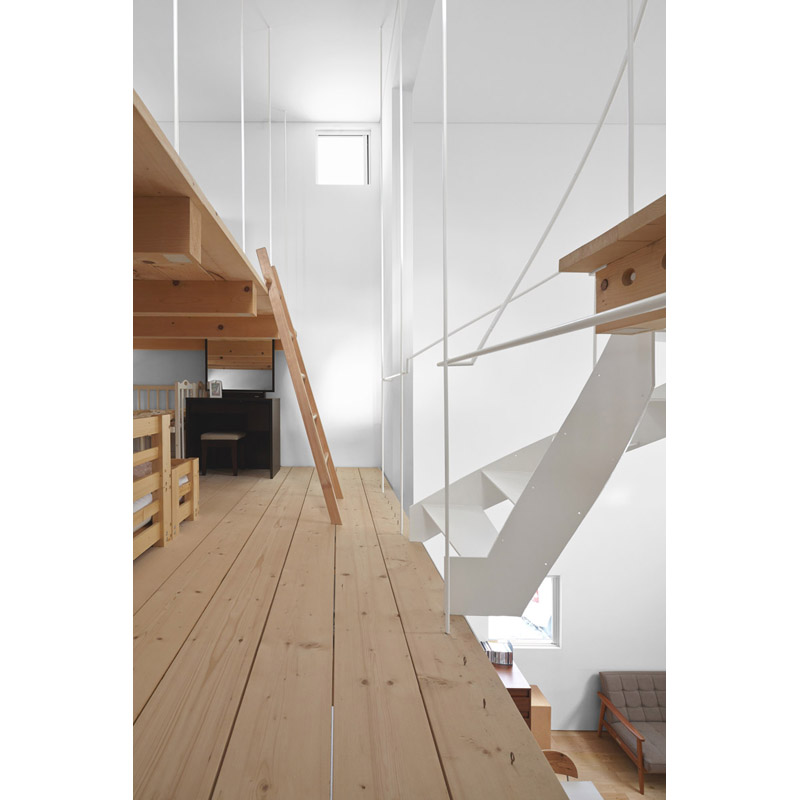
▼从三层卧室朝起居空间方向看
Location: Sapporo, Hokkaido
Principal use: Private residence
Design period: 2011
Construction period: 2011-2012
Architects: Jun Igarashi Architects
Structural engineer: Daisuke Hasegawa & Partners
Site area: 197.50m2
Building area: 50.52m2
Total floor area: 80.84m2
Number of stories:3 above ground
Structure: Timber frame
Construction firm: Oooka Industry
MORE: Jun Igarashi Architects,更多关于他们:Jun Igarashi Architects on gooood









这楼梯真的好危险,
部分空间给人以危险狭窄的感觉
这小孩容易从楼梯上掉下来
我也觉得是 孩子太不安全
室内动线处理得很特别,但感觉室外钢丝的形态怪怪的。另外似乎每个墙洞都做成了斜的截面,不知道有什么考虑。
这个楼梯看起来好脆弱。
看起来空间变有趣了,可是好危险!