白色理疗中心,西班牙 / Sauquet Arquitectes

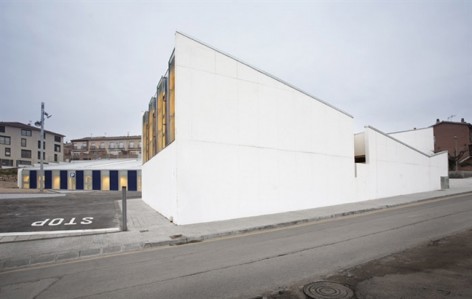
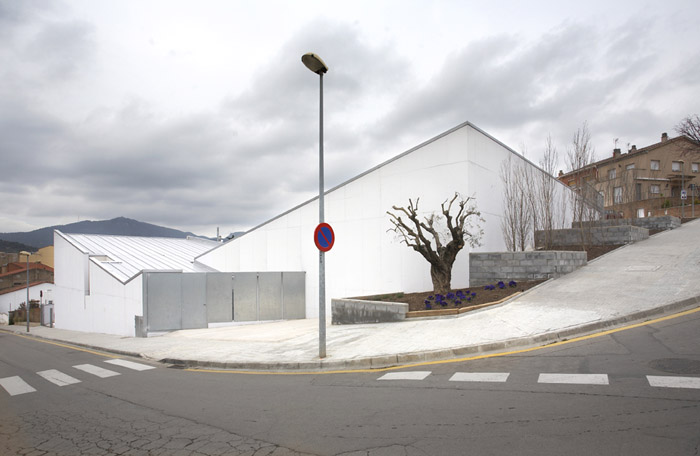
嵌入坡中的白色建筑

项目标签

设计公司
Sauquet Arquitectes
位置
西班牙
类型
建筑
材料
混凝土
分类
医疗建筑

非常感谢Sauquet Arquitectes将项目介绍和项目图片授权gooood发行。更多请至:Sauquet Arquitectes on gooood 
Appreciation towards Sauquet Arquitectes for providing the following description:

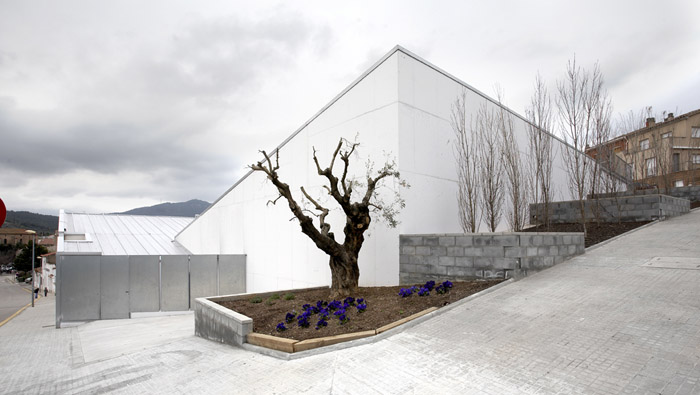
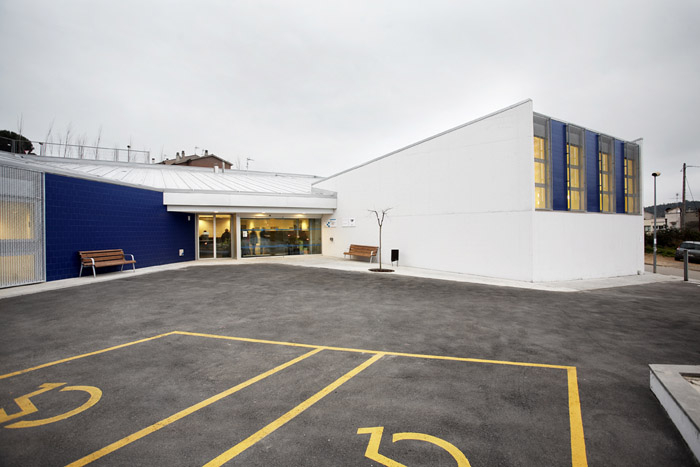
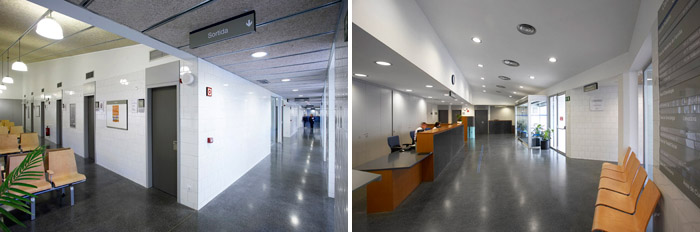
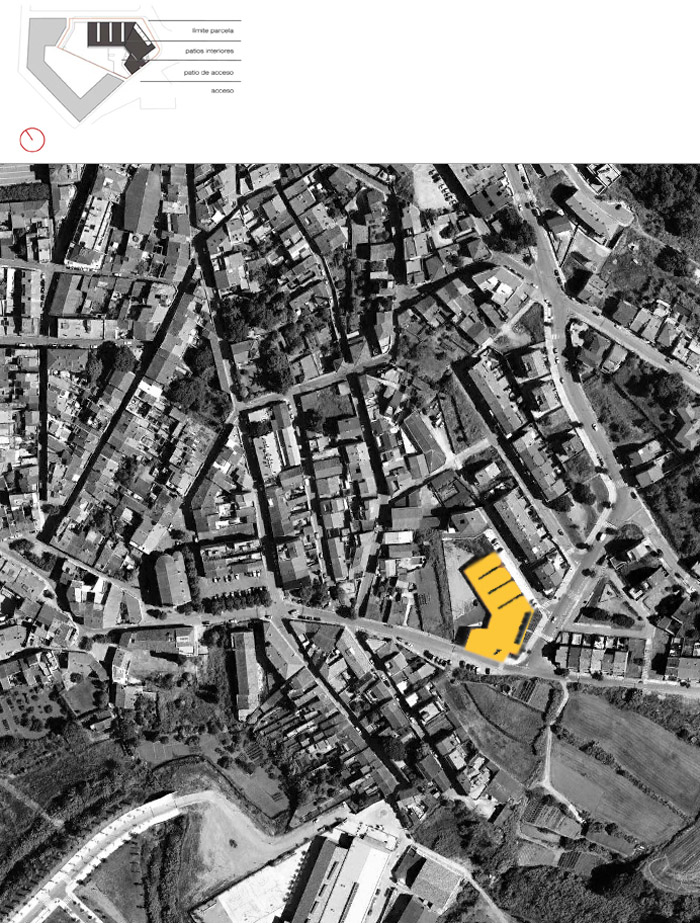
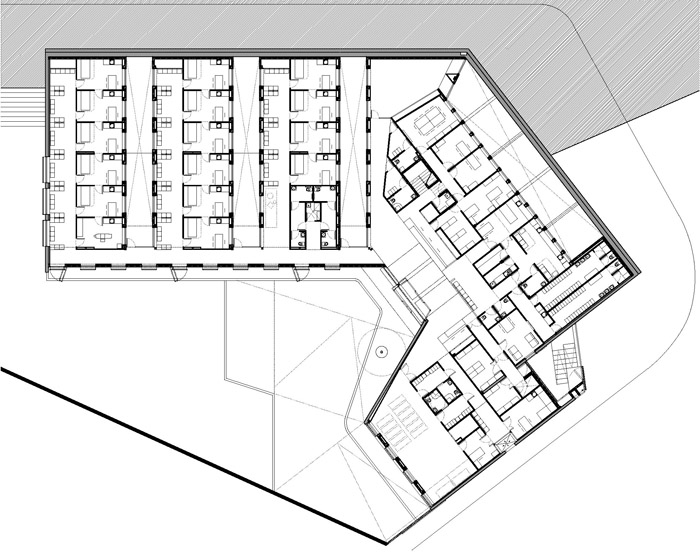
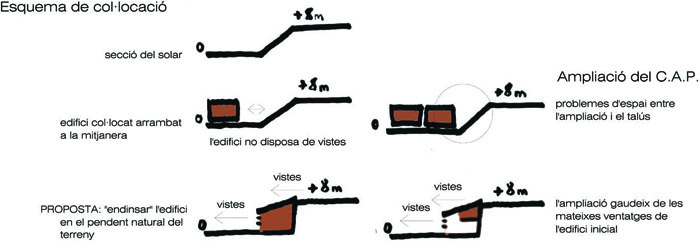
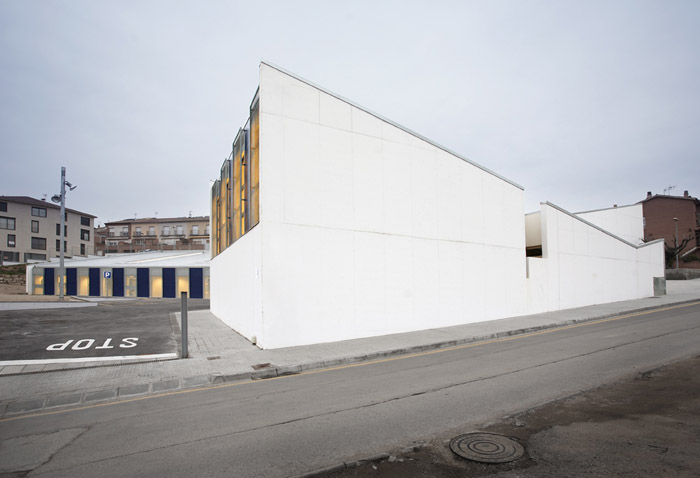
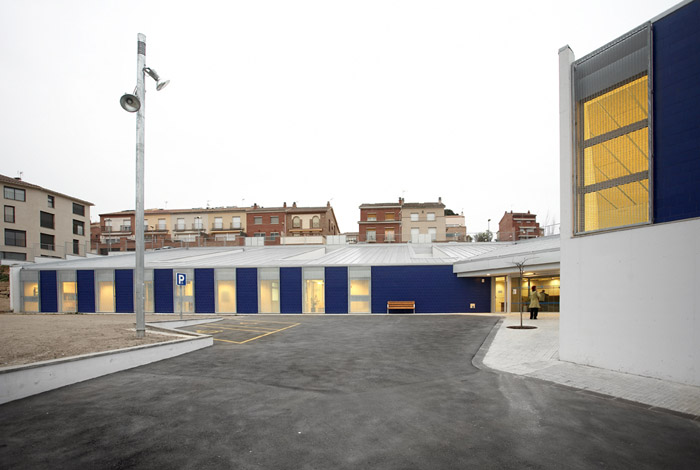
这个白色的理疗中心是建筑师通过竞赛获得一等奖而实施。场地上有一个8米高差的斜坡,建筑没有呆板的占满斜坡前的空地,而是一部分嵌入坡中,抬升高度,在入口处留出一片空地。
/wp-content/uploads/2012/04/40e74784cc6f646c7ef68c96deaa577e.jpg

/wp-content/uploads/2012/04/dd458fb57e7f53a530ec3f33f8c893d1.jpg

Solar with a significant slope.
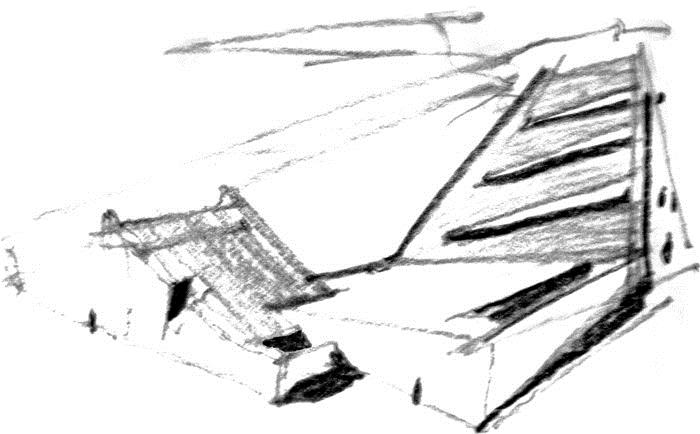
It was decided to bury part of the building to keep the street view in the upper limit.
The facility is built stuck to the perimeter streets to create a vacuum inside the site that is used as an entrance court to the center.
Photograf: Vicenç Prats, STARP ESTUDI, www.starpestudi.com
/wp-content/uploads/2012/04/59de229c09fd27962c7ad1263689b389.jpg

/wp-content/uploads/2012/04/d9d05abd315c4e3efe782c57729c8e4d.jpg

/wp-content/uploads/2012/04/8c163edfd0141fc6e8cb6aed68c4d12c.jpg

/wp-content/uploads/2012/04/7c3f14e6c003d39fe1990af490f9213c.jpg

/wp-content/uploads/2012/04/ae519eddc5552f5d31c44bfe89b3729f.jpg

/wp-content/uploads/2012/04/19c64cb41f4893caf801d35e1c0e7bd4.jpg

/wp-content/uploads/2012/04/69aba5fd0ba11ff9a165dbc8b2b56771.jpg

/wp-content/uploads/2012/04/902567df1d399c81d132ced418370d85.jpg

/wp-content/uploads/2012/04/1531f2b585586e1206e2a17e66497dc8.jpg

/wp-content/uploads/2012/04/e35321db2b64c06a38d6bca8e287d115.jpg

SENTMENAT PRIMARY HEALTH CENTER
Competition first prize
Architects: Xavier Sauquet, Roger Sauquet and Guillem Bosch.
Promoter: Municipality of Sentmenat and CAT Salut.
Location: Passeig de la Segrera, Sentmenat.
Project: 2005-2006.
Construction: 2007-2008.
Surface area: 1,305 m2.
Budget: 1,912,605 e.

MORE: Sauquet Arquitectes,更多请至:Sauquet Arquitectes on gooood 
点击联系该项目/文章的创作/分享者

最新工作+ 提交新工作所有工作 »

发表评论

1 评论

  1. Shirley

    喜欢这款草图

随机推荐工作 提交工作所有工作 »