非常感谢 David Chipperfield Architects 予gooood的分享。更多关于:David Chipperfield Architects on gooood
Appreciation towards David Chipperfield Architects for providing the following description:
大卫·奇普菲尔德事务所柏林办公室位于城市中心区,可步行到达博物馆岛。既有的办公空间已经经过扩建:位于场地后方的五层高砖砌建筑(原先作为钢琴厂修建于1895年)周围增加了4栋新的建筑,一方面使街道立面变得封闭,一方面又通过穿插在庭院之间的体量使场地现状得到了重新诠释。该设计试图将建筑恢复到战争破坏之前状态,同时为之赋予新的体块式的内部空间:简洁的立方体形成了独立的结构,在不同的方向上呈现出不同的观感,同时将经典的庭院结构延续并转化为一个流动的外部空间。
▼临街新建筑外观,front building, view from Joachimstraße ©Simon Menges
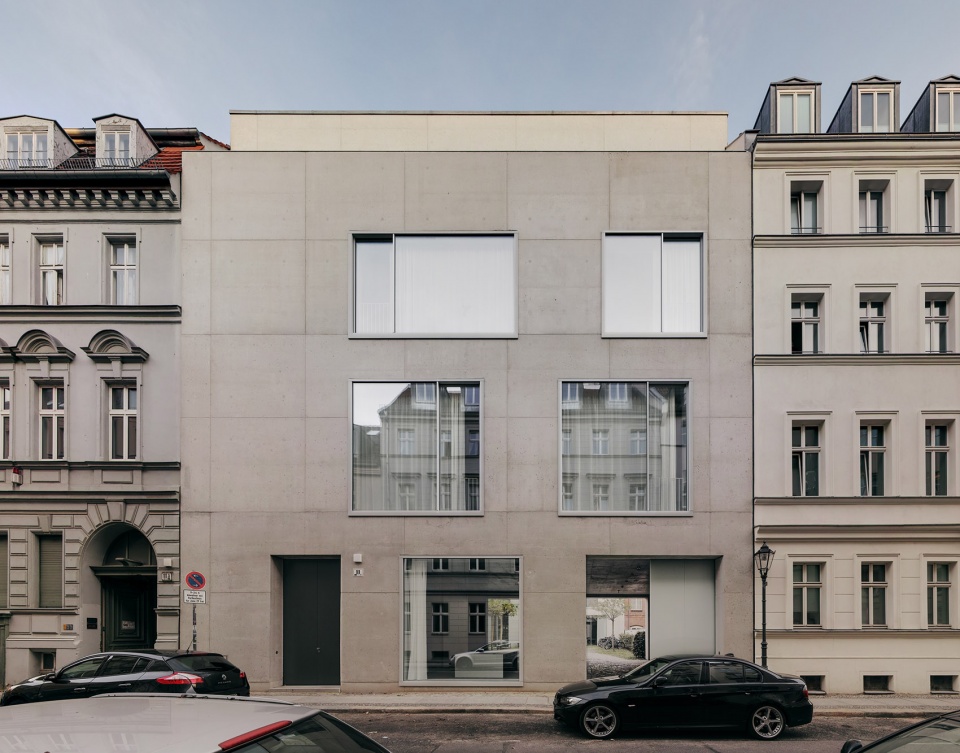
David Chipperfield Architects’ office in Berlin is located in the district of Mitte, within walking distance of the Museum Island. The existing office premises have been expanded: four new volumes extend the five-storey brick building situated at the rear of the property, which was originally built as a piano factory in 1895. While the new, four-storey front building closes the street facade, the volumes inserted into the courtyards re-interpret the existing situation. They are suspended in ambivalence between restoring the situation from before the war damage and a new idea of a block interior: simple cubic volumes form independent structures, which can be perceived from different perspectives, while continuing the history of a typical courtyard structure and transforming it into a flowing exterior space.
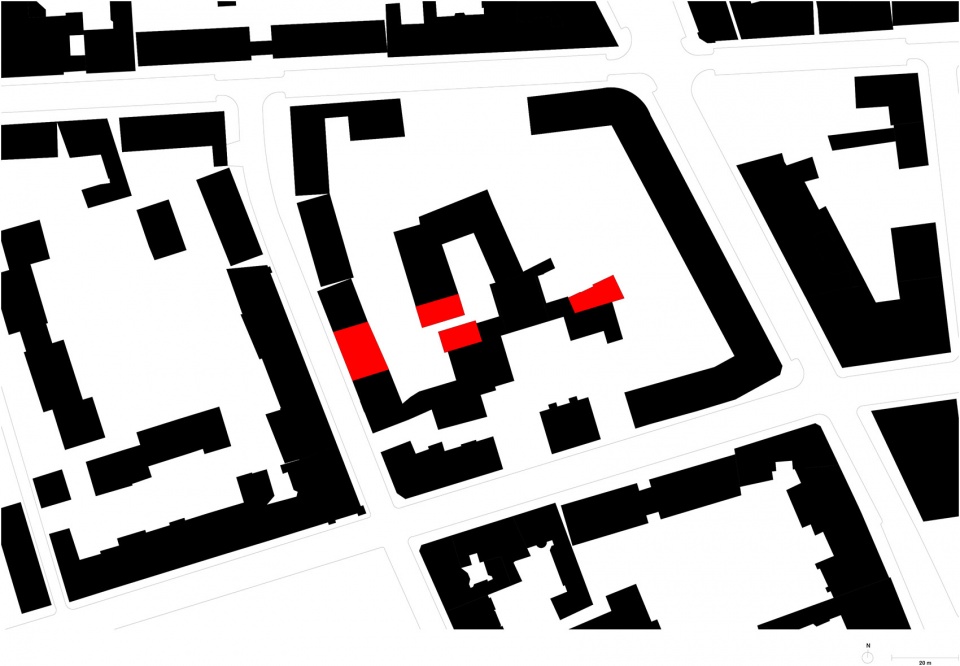
▼场地平面图,site plan ©David Chipperfield Architects
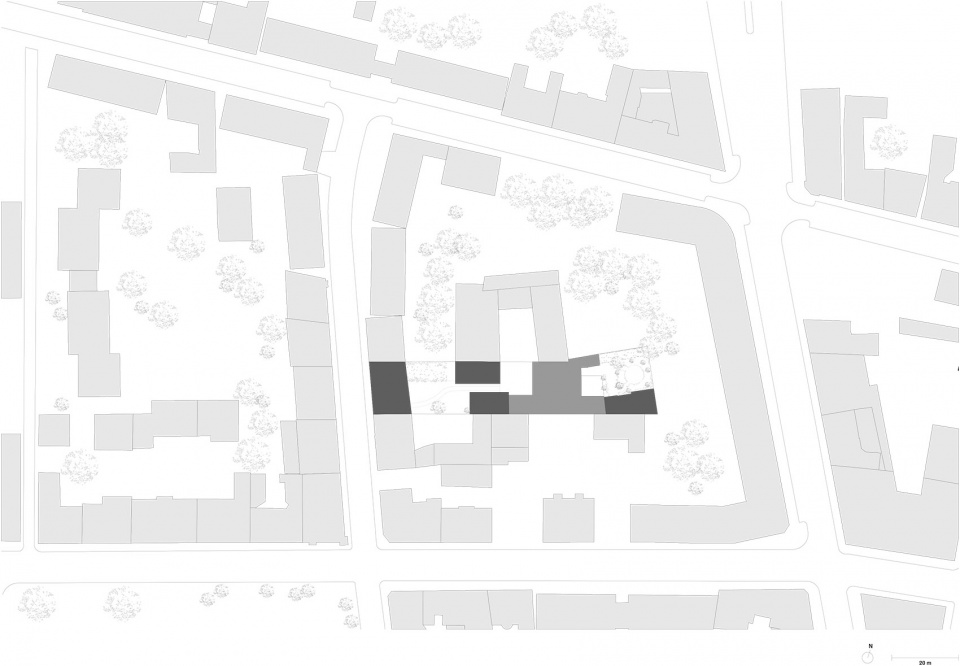
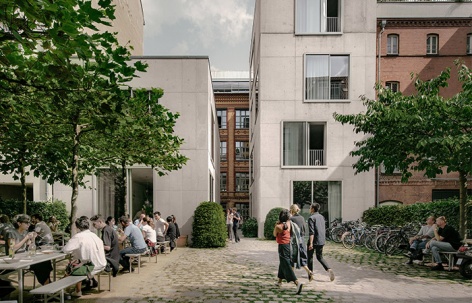
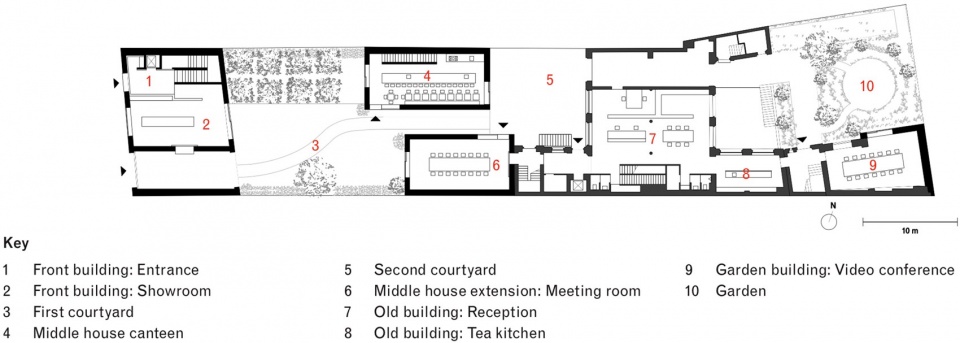
位于最前方的建筑包含展览空间、不同的功能空间和一间公寓。位于庭院中间位置的四层高建筑及花园建筑与既有建筑直接相连并为其提供了宽敞的会议和办公空间。另一栋同样位于中间的双层高建筑较为独立,容纳了食堂空间。食堂空间和花园庭院共同营造出一个半公共的社交和对话空间,带来了一种校园般的氛围。
The front building houses exhibition spaces and function rooms as well as an apartment. The four-storey middle building and the garden building dock directly into the existing building and extend it, providing generous meeting and office spaces. The two-storey middle building is free-standing and accommodates a canteen. Together with the garden courtyard the canteen creates a semi-public location for socialising and dialogue, fostering a campus-like atmosphere.
▼花园建筑,Garden building ©Ute Zscharnt for David Chipperfield Architects
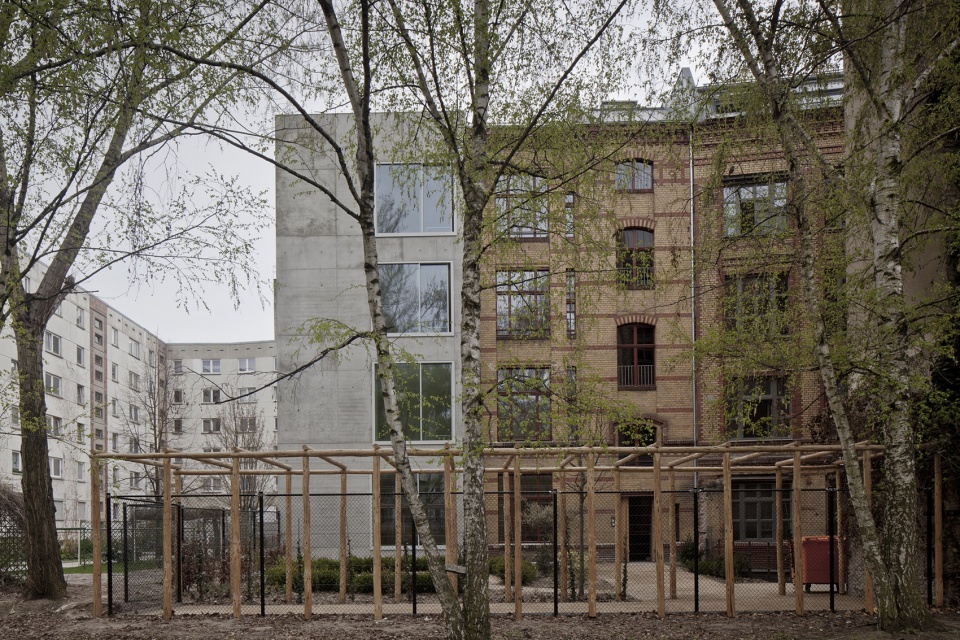
▼从第一个庭院望向扩建的四层高建筑(右)和食堂(左),middle house extension (right) and canteen (left), view from first courtyard ©Simon Menges
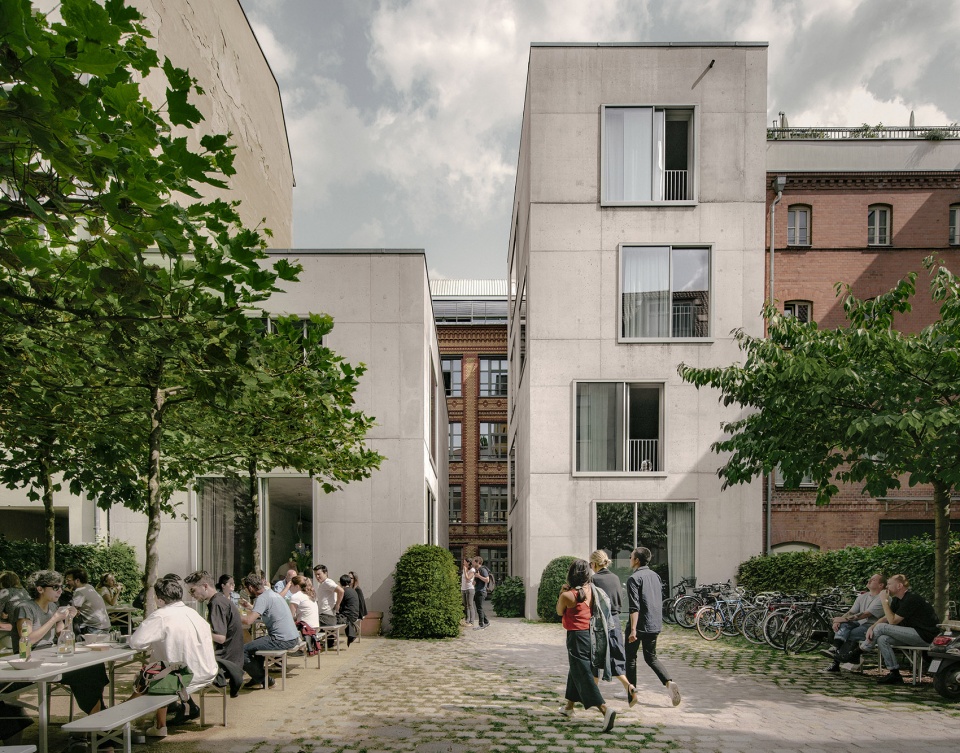
▼从第二个庭院望向扩建的四层高建筑(左)和食堂(右)Middle house extension (left) and canteen (right), view from second courtyard ©Ute Zscharnt for David Chipperfield Architects
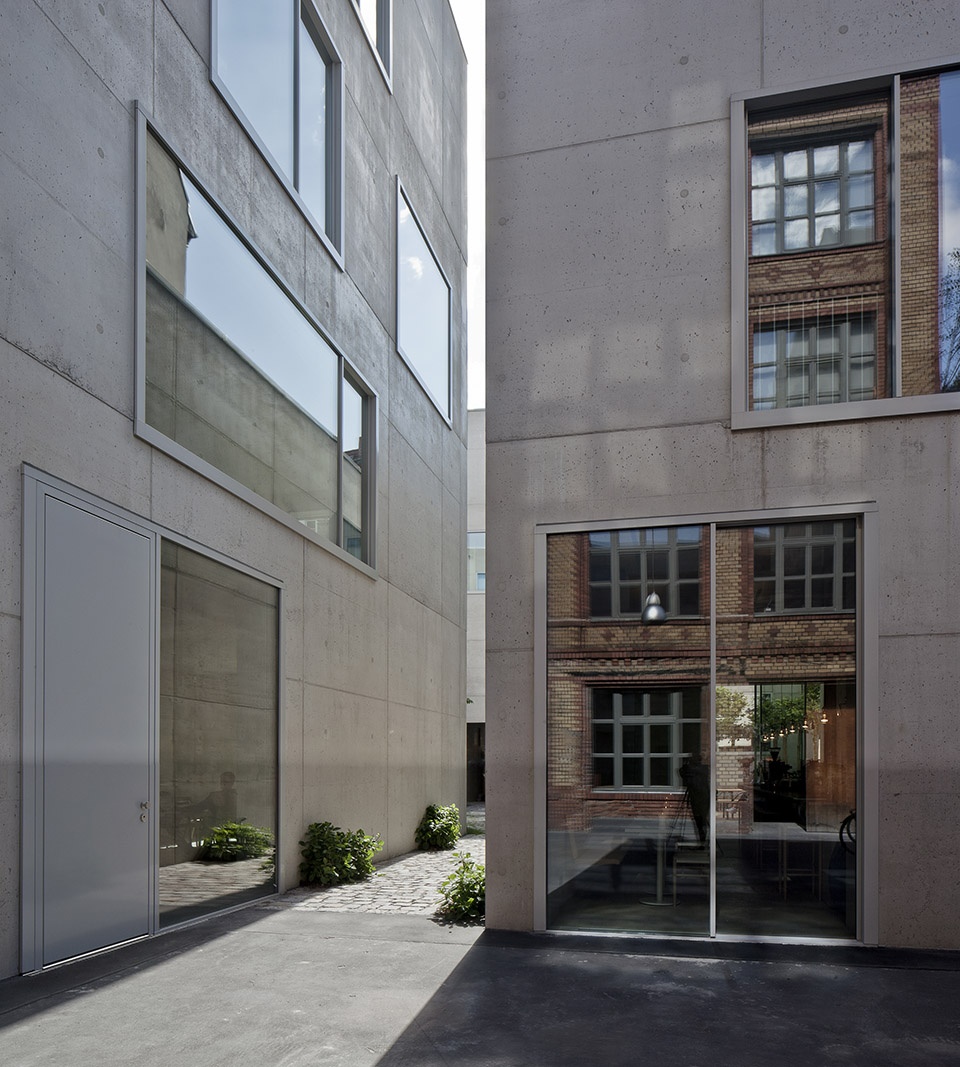
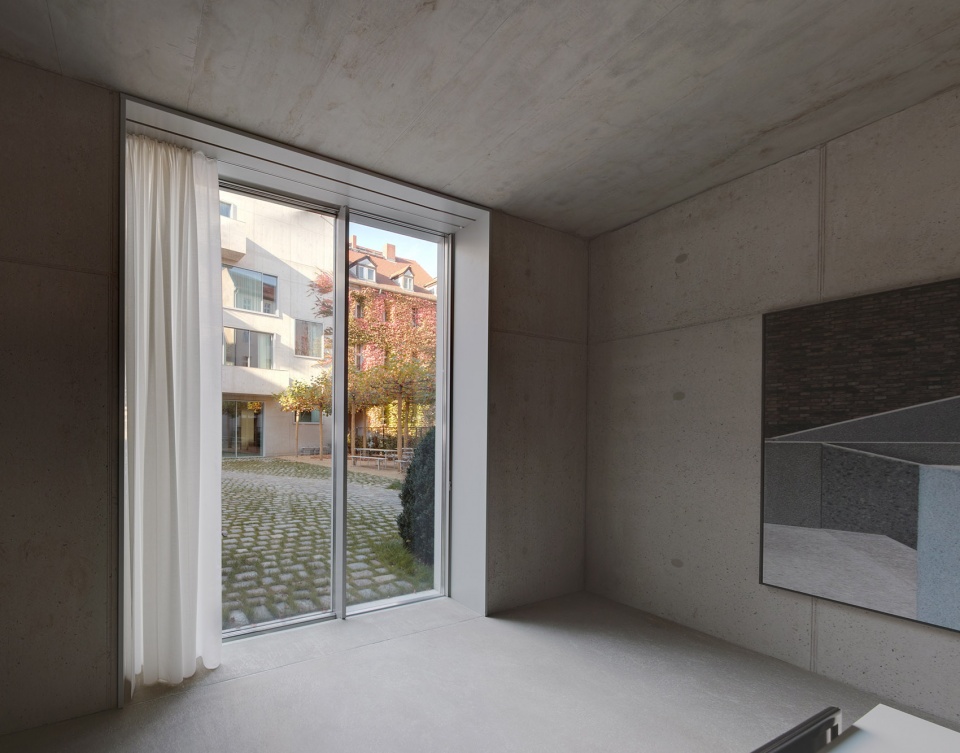
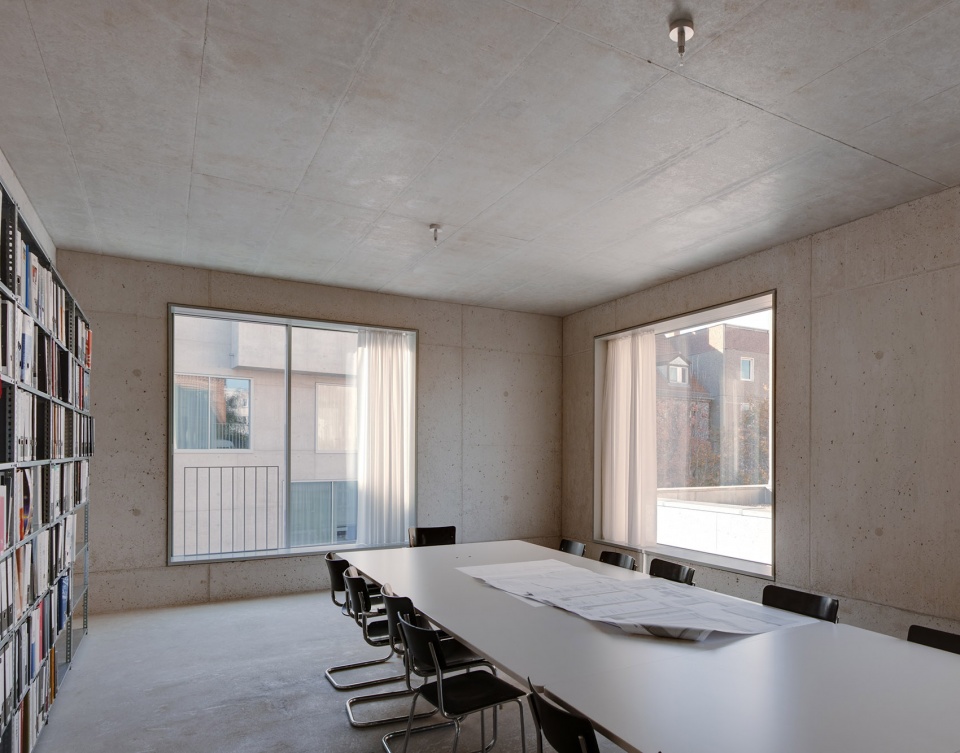
一体化的墙壁由带有隔热层的混凝土构成,几乎涵盖了支撑、隔离、防护和界定室内外空间的所有功能。大尺寸的窗户错落地分布在每个楼层,为建筑的内部和外部带来了不同的视野,并与简洁的室内布局形成呼应。内部饰面的设计较为简洁,包括抛光的砂浆底地面、人工上漆的木制门板和家具,以及用于厨房和浴室的花纹大理石板。外部空间由Peter Wirtz设计,在扩展室内空间的同时,使植物与材料与建筑本身的设计形成和谐搭配。
▼大尺寸的窗户错落地分布在每个楼层,large windows are offset at each storey ©Ute Zscharnt for David Chipperfield Architects
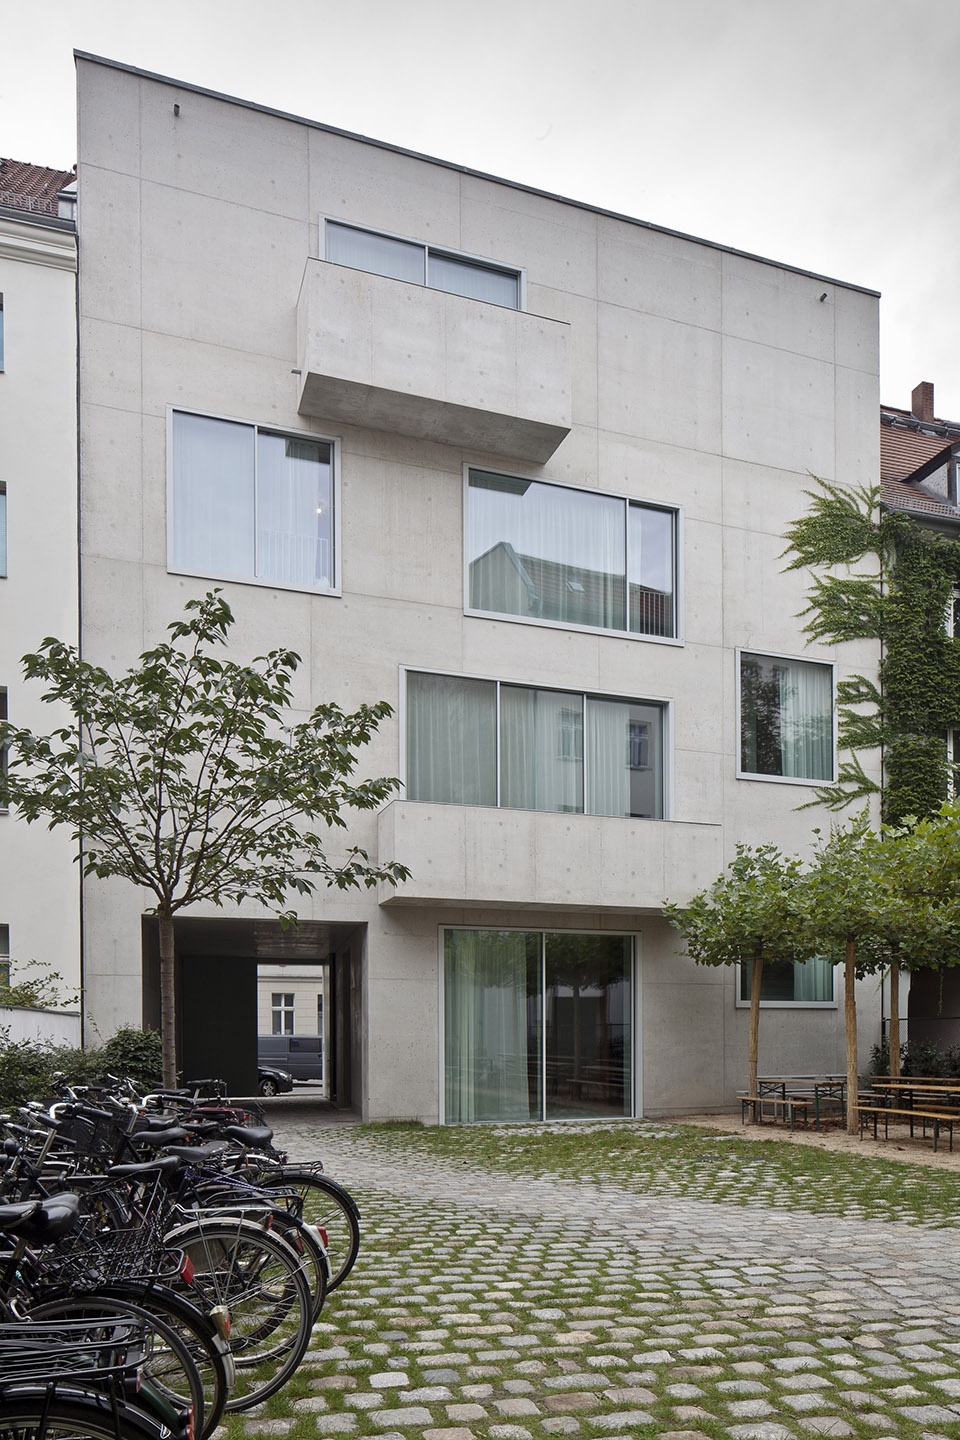
The monolithic walls are made of insulating concrete and assume almost all architectural functions: they support, insulate, protect and define interior and exterior space. Large windows, which are offset at each storey, provide diverse views in, out and through the buildings, varying the simple, stacked floor plan. The interior finishes are reduced: polished screed flooring, hand-painted wooden panels for doors and fixtures and veined marble slabs in the kitchen and bathroom areas. The exterior space, designed by Peter Wirtz, extends the interior and provides with its plants and materials a counterpoint to the architecture of the buildings.
▼食堂,Canteen ©Ute Zscharnt for David Chipperfield Architects
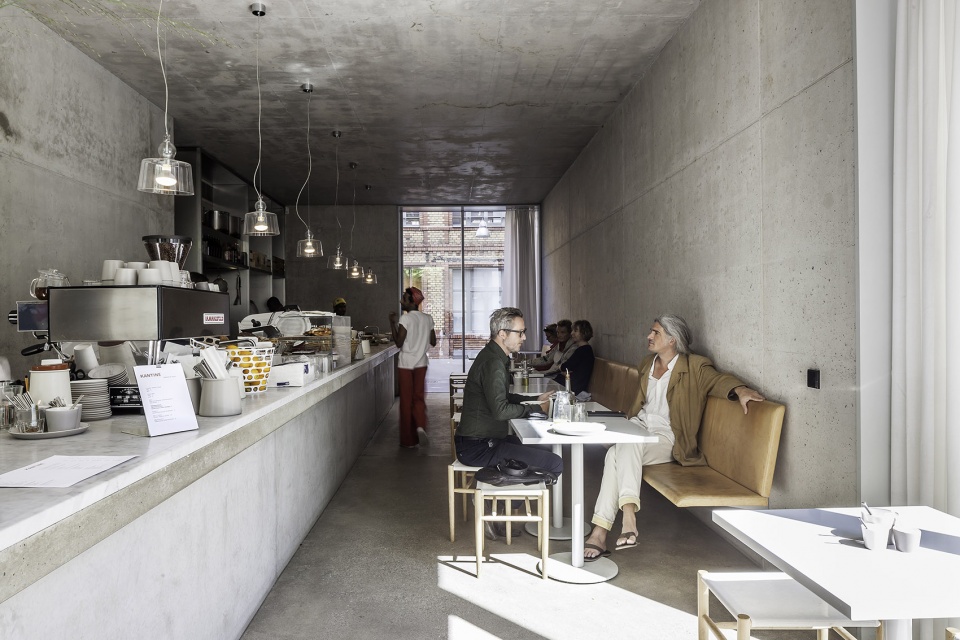
▼从一层会议室望向第一个庭院,meeting room ground floor, view towards first courtyard ©Simon Menges
▼位于三层的会议室,middle house extension, meeting room second floor ©Simon Menges
▼位于中间建筑四层的办公空间,middle house extension, office area third floor ©Simon Menges
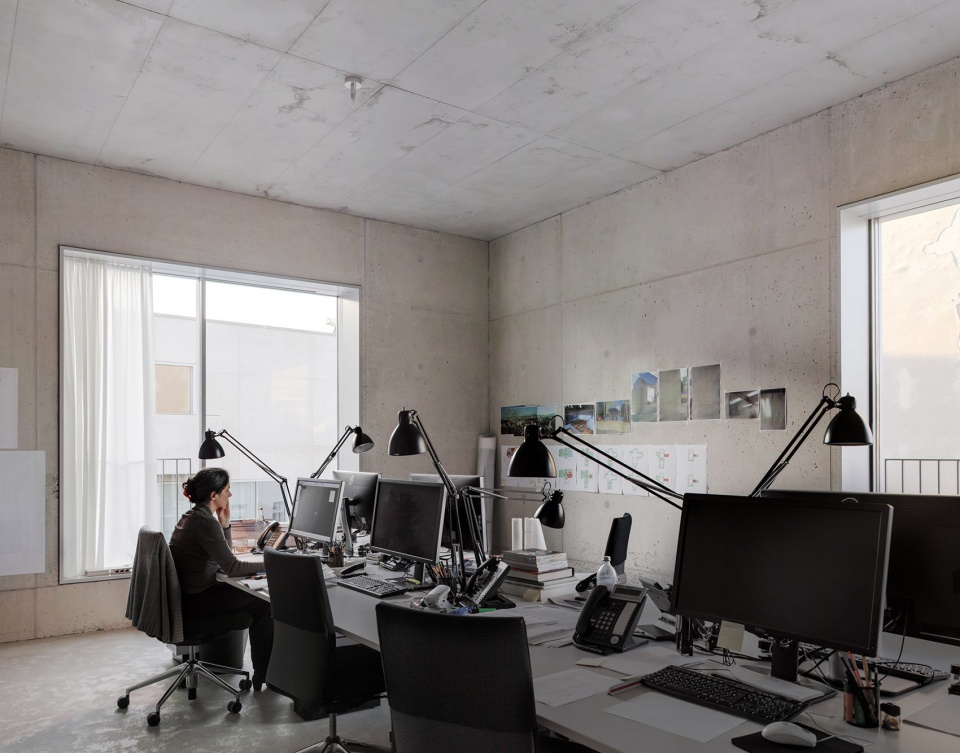
▼四层办公空间,office area third floor ©Ute Zscharnt for David Chipperfield Architects
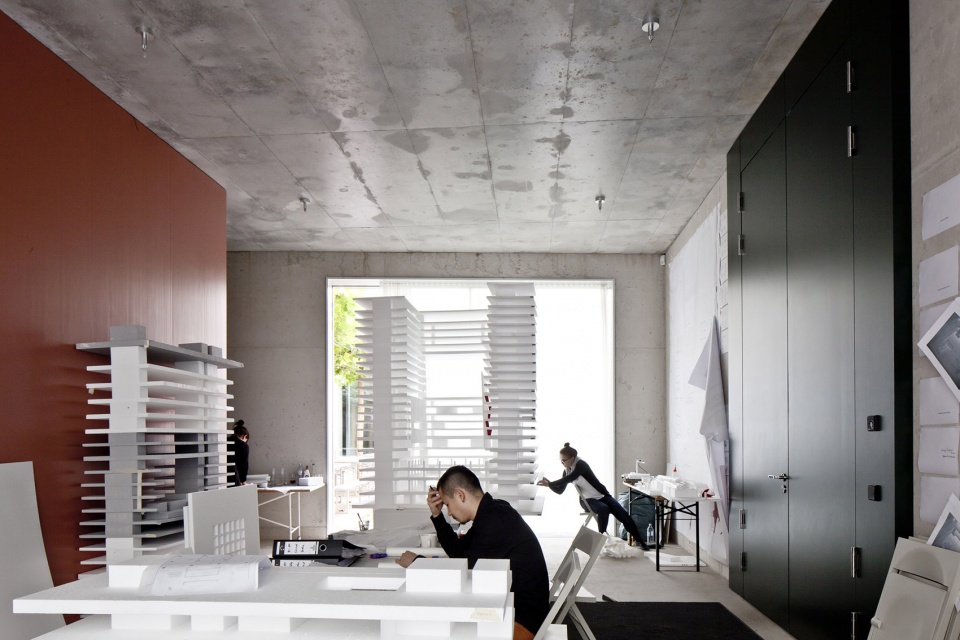
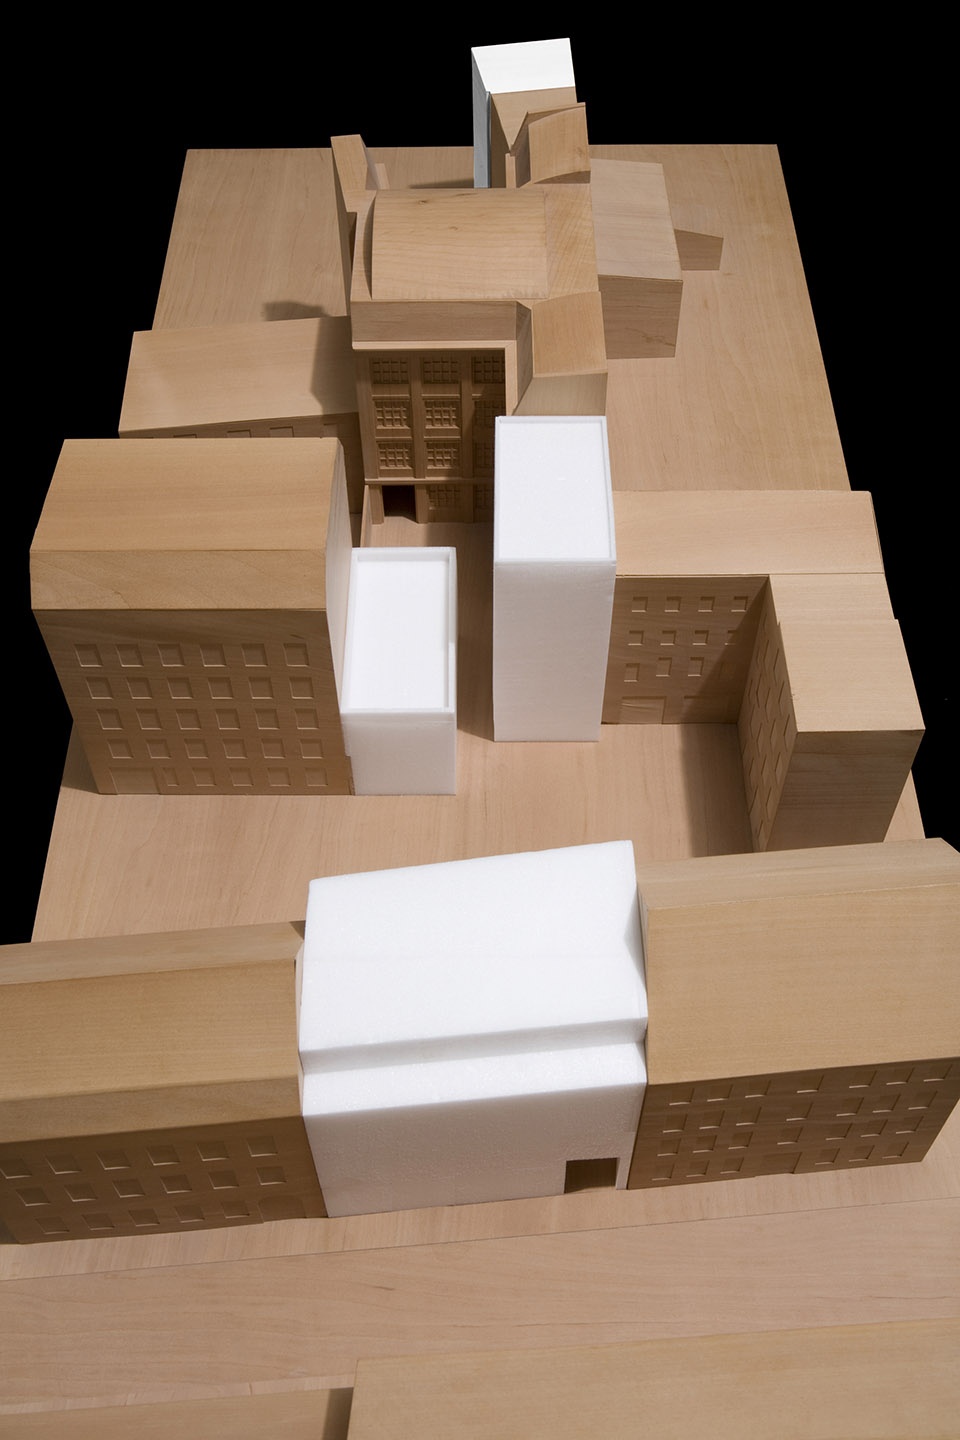
▼展示模型,Presentation model ©Richard Davies
▼总平面图,site plan ©David Chipperfield Architects
▼首层平面图,Ground floor plan ©David Chipperfield Architects
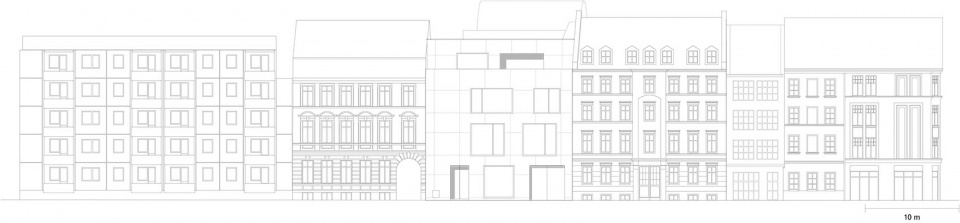
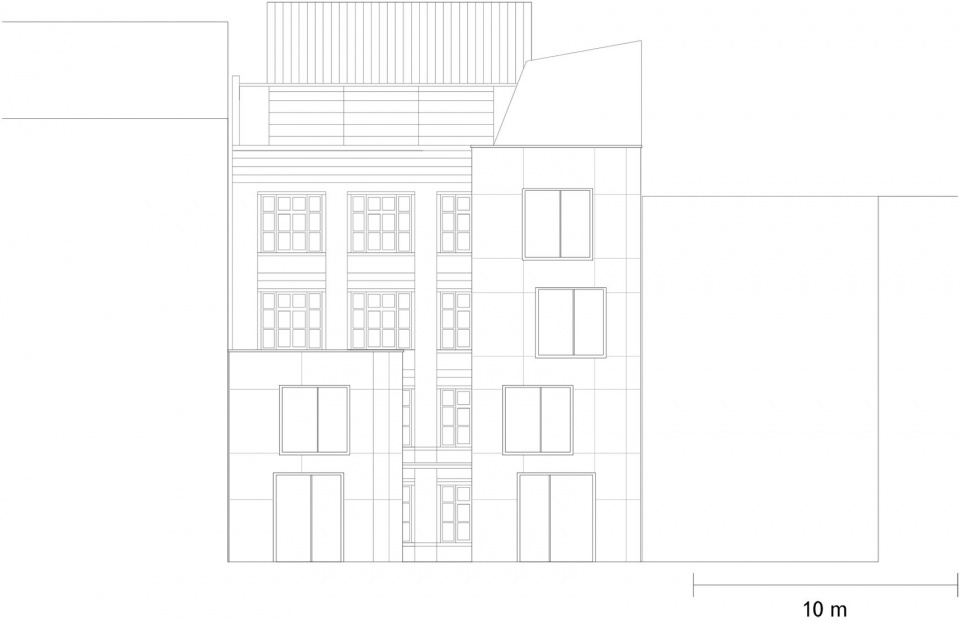
▼临街建筑西立面图,west elevation front building ©David Chipperfield Architects
▼中间建筑西立面图,West elevation middle houses ©David Chipperfield Architects
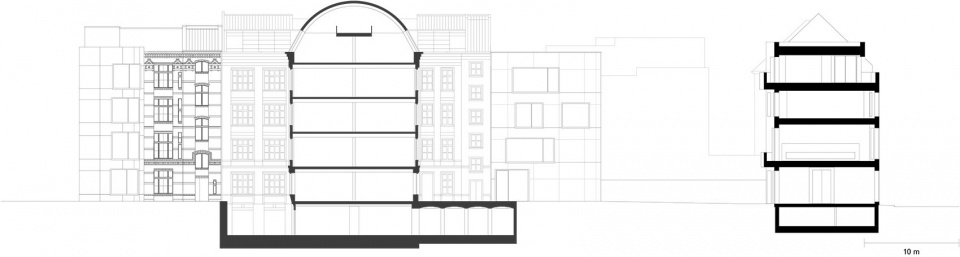
▼剖面图AA,Section AA ©David Chipperfield Architects
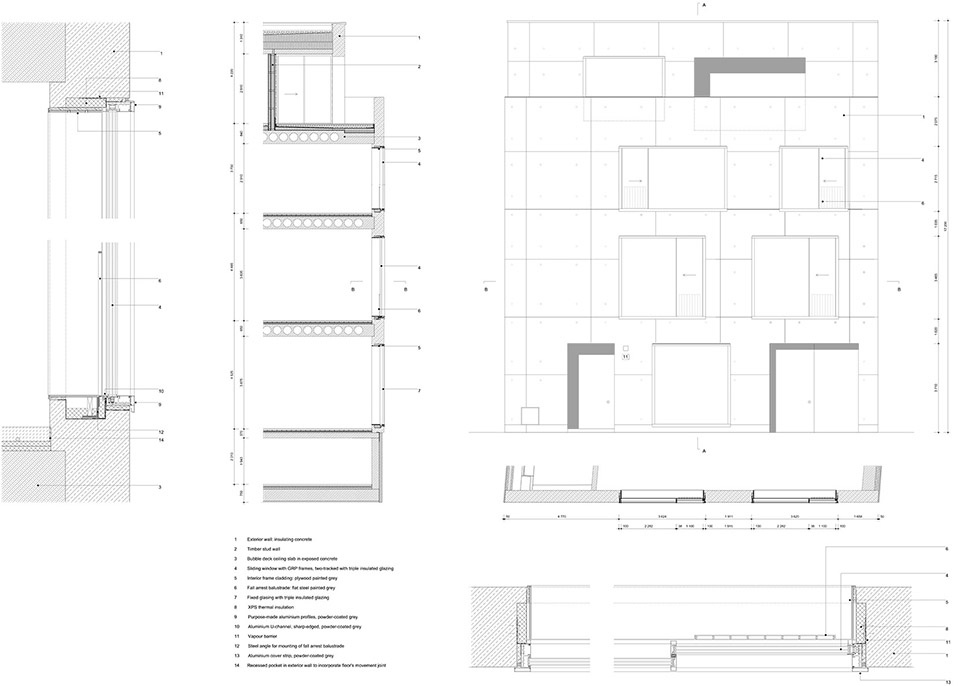
▼立面结构细部,facade detail ©David Chipperfield Architects
Project start: 2007
Construction start: 2011
Completion: 2013
Gross floor area: 1,800 m2
Client: Grundstücksgesellschaft Joachimstraße 11 GmbH & Co. KG, represented by Eva Schad and Harald Müller
User: David Chipperfield Architects Berlin
Architect: David Chipperfield Architects Berlin
Partners: David Chipperfield, Mark Randel, Alexander Schwarz (Design lead)
Project architects: Marcus Mathias (2007 – 2010), Lukas Schwind (2010 – 2013) Wolfgang
Project team: Baumeister, Ulrike Eberhardt, Gesche Gerber,
Dirk Gschwind, Sascha Jung, Sandra Morar, Christof Piaskowski, Thomas Schöpf
In collaboration with
Executive architect: ARGE Carola Schäfers Architekten BDA and PGA Architekten, Berlin (Procurement, Construction supervision)
Structural engineer: Reiner von Polheim, Berlin
Services engineer: PIN – planende ingenieure gmbh, Berlin Müller-BBM GmbH, Berlin
Building physics: Dipl. Ing. Peter Stanek, Berlin
Fire consultant: Wirtz International nv, Schoten
Landscape architect: capatti staubach, Berlin
More:David Chipperfield Architects。更多关于:David Chipperfield Architects on gooood









一个不错的穿行体验。
我国曾经是有可能做到保留旧有街道与建筑尺度的。但没有在土地所有权和土地使用权的问题上胆子大一点,同时又极好除旧布新,用新的大的千篇一律的来取代旧的小的琐碎的。另外地产政策没办法那么有远见,房住不炒政策早出三十年,完全有可能做到低空置率、低容积率的高密度社区。同时也不会让民众的财富积蓄到地产业,让建筑业变成一个健康又能持久蓬勃的行业。
这种种遗憾让我国错失了非常好的机会来创造主导城市肌理的小型低层多层街区。
也是使用功能决定的吧。南方城市,比如武汉,老城区、武汉长江大桥附近、服装城,上海的街道,都是个体经济发达,门面房为主,很容易做到小型低层街区。
你说的很对!再想欧美国家那种渐进式城市发展几乎不太可能了。只能幻想以后我们的城市变成牛逼哄哄的”赛博朋克“吧。呵呵!
在中国也只有一些老小区、旧城区能看到这种活跃、开放、自然的社区花园了。。