
感谢 TPG Architects 予gooood分享以下内容。更多关于:TPG Architects on gooood.
Appreciation towards TPG Architects for providing the following description:
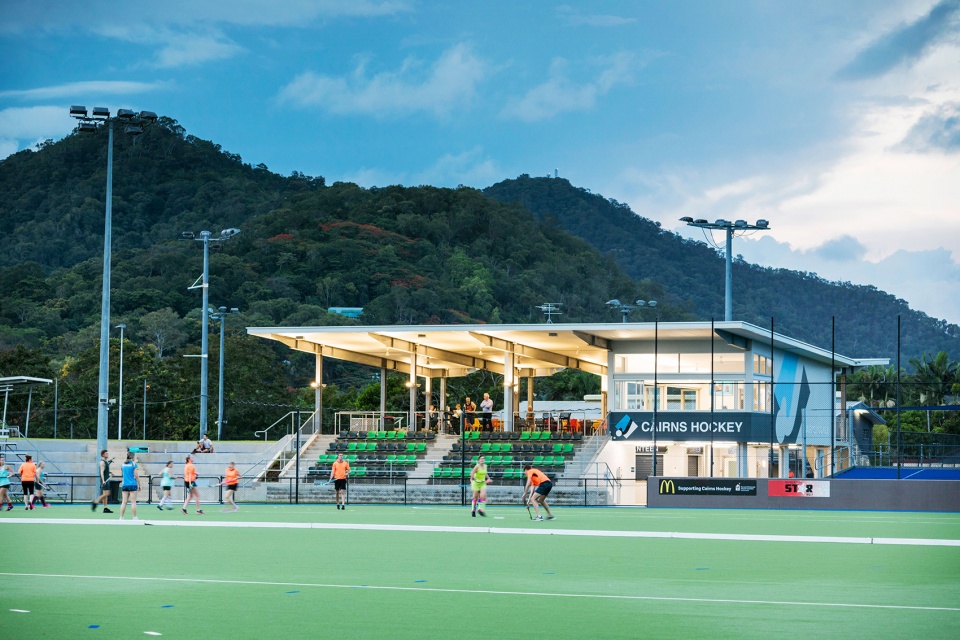
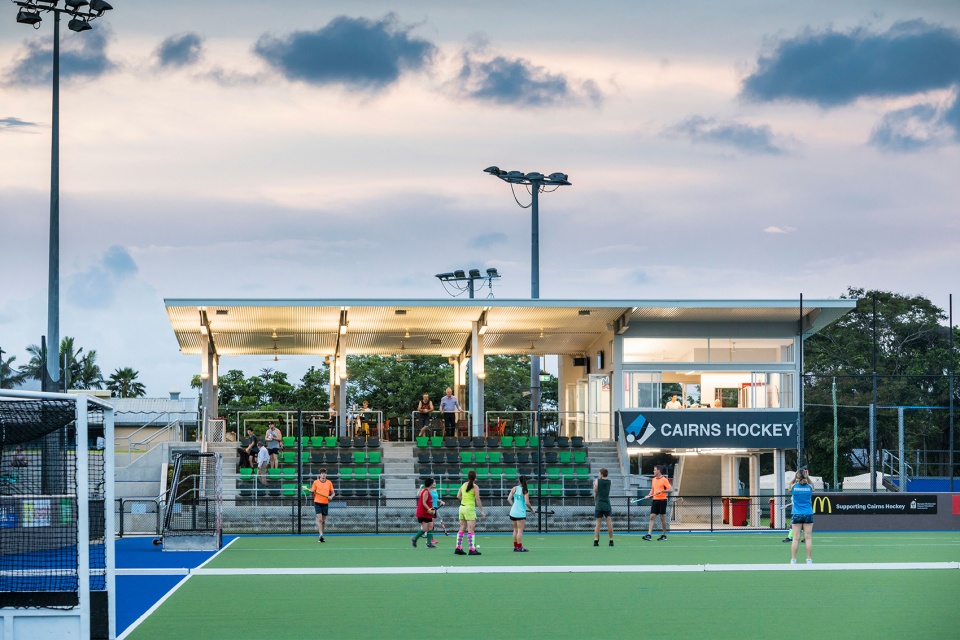
经由协商主导的总体规划,位于场地中心的主看台被确定为规划的关键所在。该设施连接了Reef曲棍球场和Rainforest曲棍球场,是容纳观众座位席、户外聚会、俱乐部会所和售货亭的多功能中心。看台将焦点从边界转移至场地中心,并在两侧设置新的配套设施和“正门”。
Following a consultation-led masterplanning process, a centrally located bifurcated grandstand was identified as the linchpin. Linking the Reef and Rainforest hockey pitches, this facility is envisioned as a multipurpose hub for spectator seating, outdoor gathering, clubhouse bar and kiosk. Flanked by a new amenities building and ‘front door’, the grandstand moves the focus from the boundary to the heart of the site.
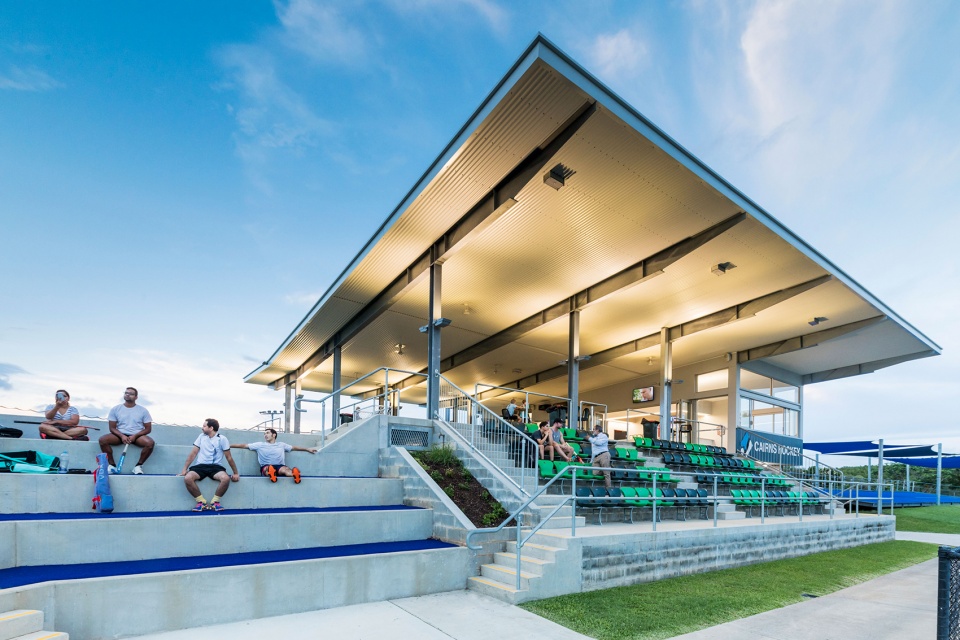
▼项目远观,distant view ©Andrew Watson Photography
▼项目近景,closer view ©Andrew Watson Photography
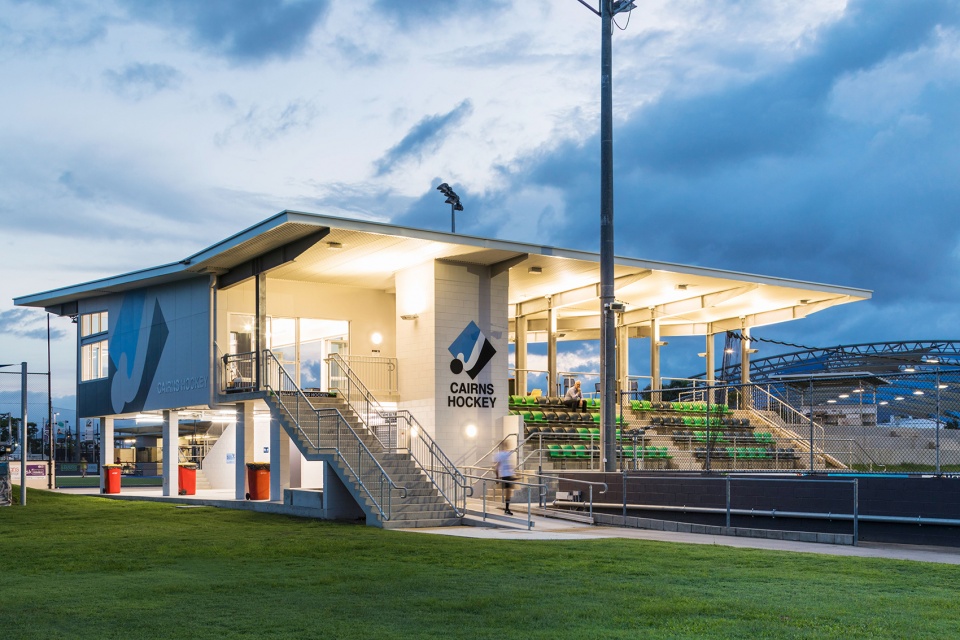
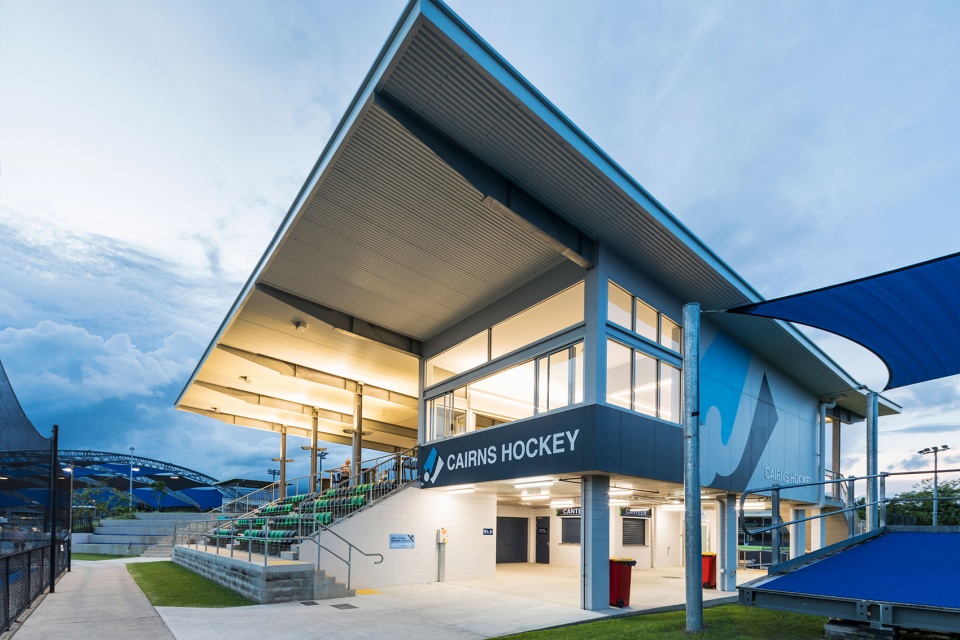
蝴蝶形屋顶体现了建筑的联结性——它是场地流线的枢纽,通向两个曲棍球场。主看台高于地面一层,使建筑下方变得流通,同时上方通过梯田式草坪“山丘(The Hill)”与地面相连。
The butterfly roof expresses the hinging nature of the building – a pivot for site circulation opening up to both hockey pitches. Raising the grandstand a storey off the ground plane allows circulation to pass under the building whilst the upper level connects the ground via its terraced lawn, ‘The Hill’.
▼建筑外观-蝴蝶形屋顶,external view- the butterfly roof ©Andrew Watson Photography
▼主看台高于地面一层,raising the grandstand a storey off the ground plane ©Andrew Watson Photography
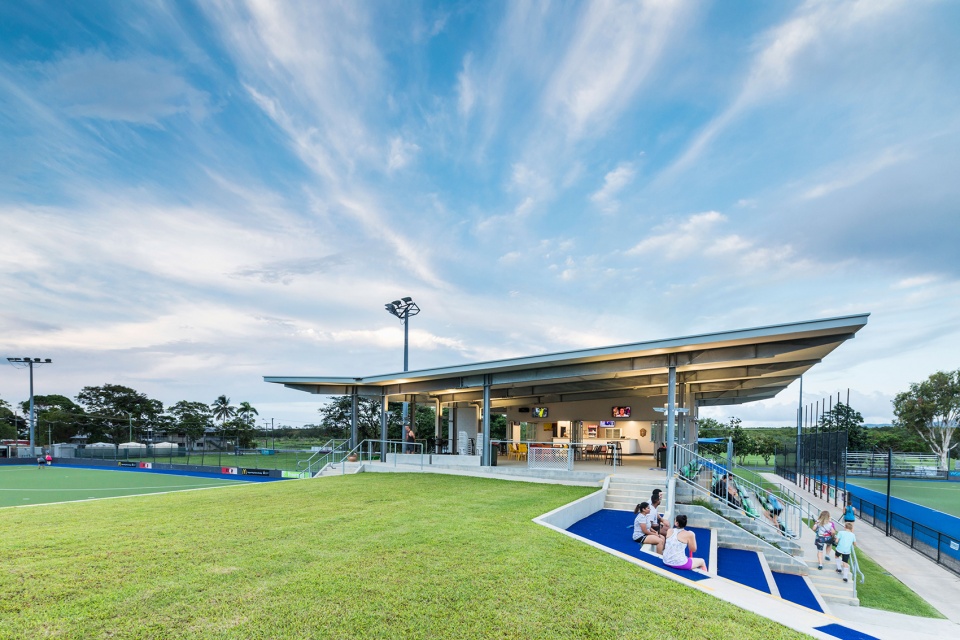
凸起的草坪与看台平台相结合,形成了宽敞的室外空间——包括中央广场、BBQ、嘉年华市场、训练前“鼓舞士气”的区域,又或者只是观看比赛的绝佳场所。
This raised lawn combines with the grandstand platform to form a generous outdoor room – a central piazza, BBQ, carnival marketplace, pre-training ‘pep talk’ zone or simply a great spot to watch either pitch.
▼凸起的草坪与看台平台相结合,the raised lawn combines with the grandstand platform ©Andrew Watson Photography
▼宽敞的室外空间,the generous outdoor room ©Andrew Watson Photography
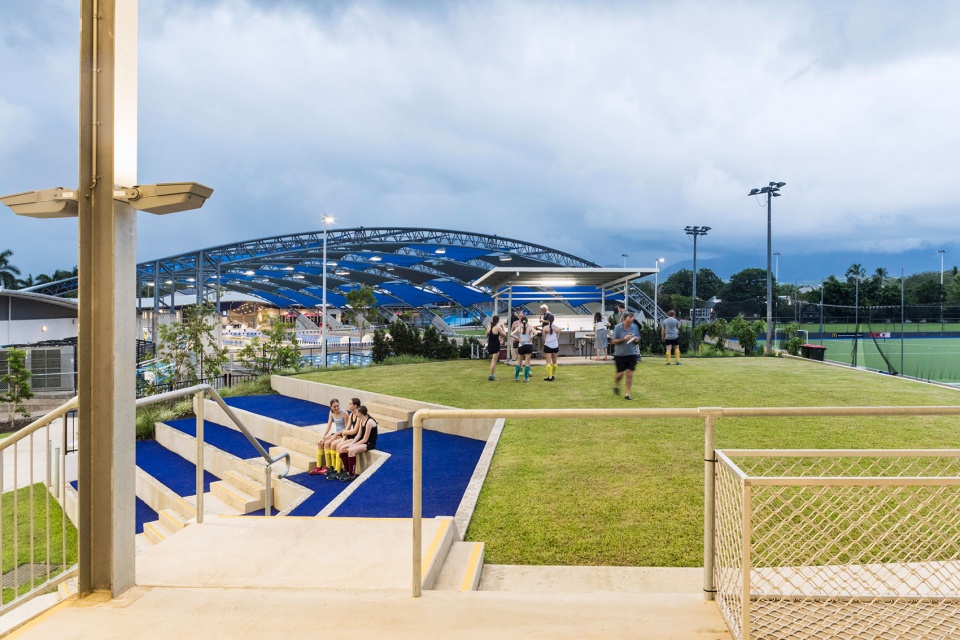
▼观众在看台上观看比赛,the spectators sit in the stands watching the game ©Andrew Watson Photography
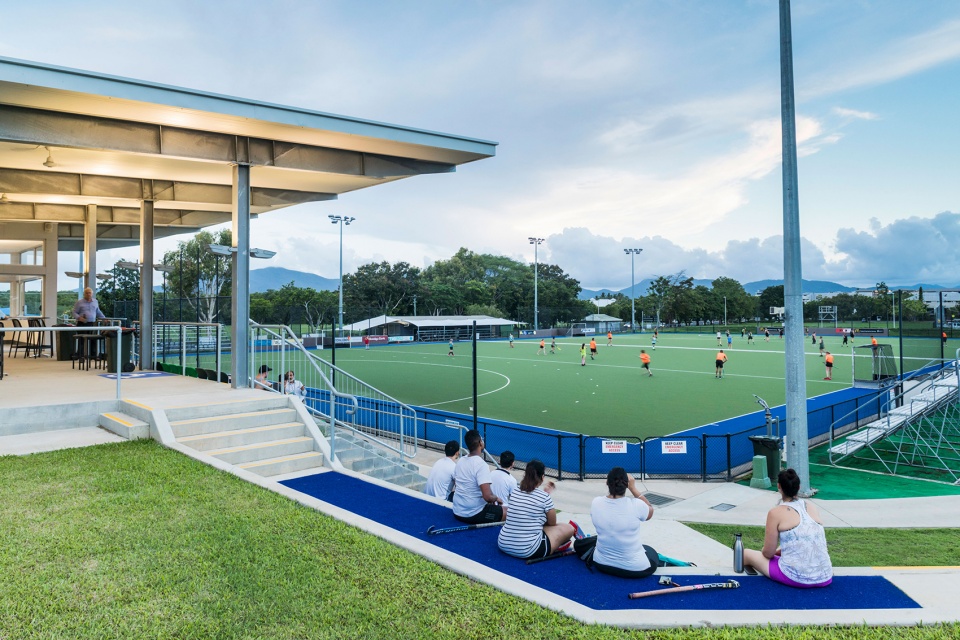
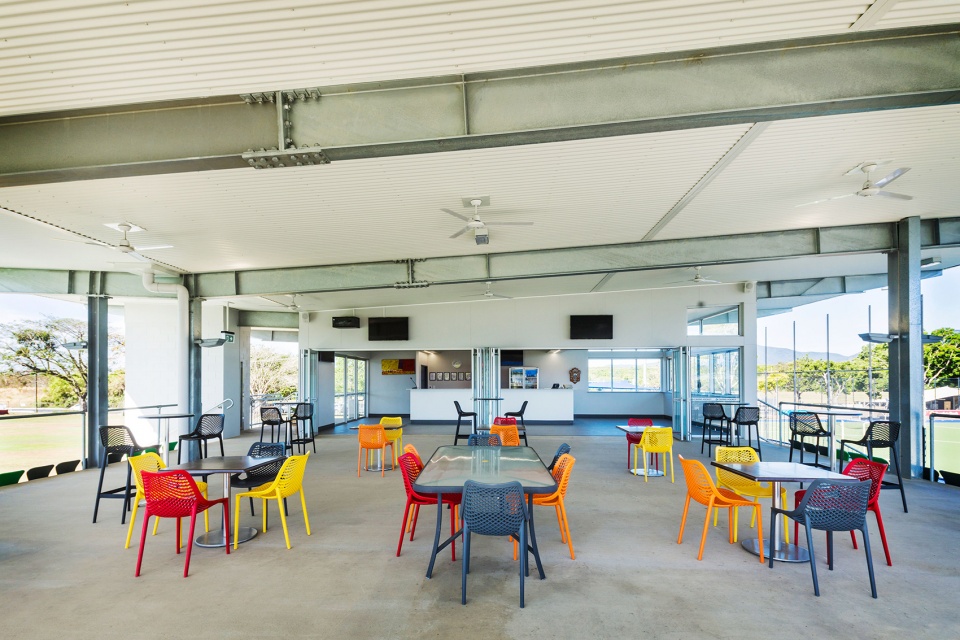
▼休息区,seating area ©Andrew Watson Photography
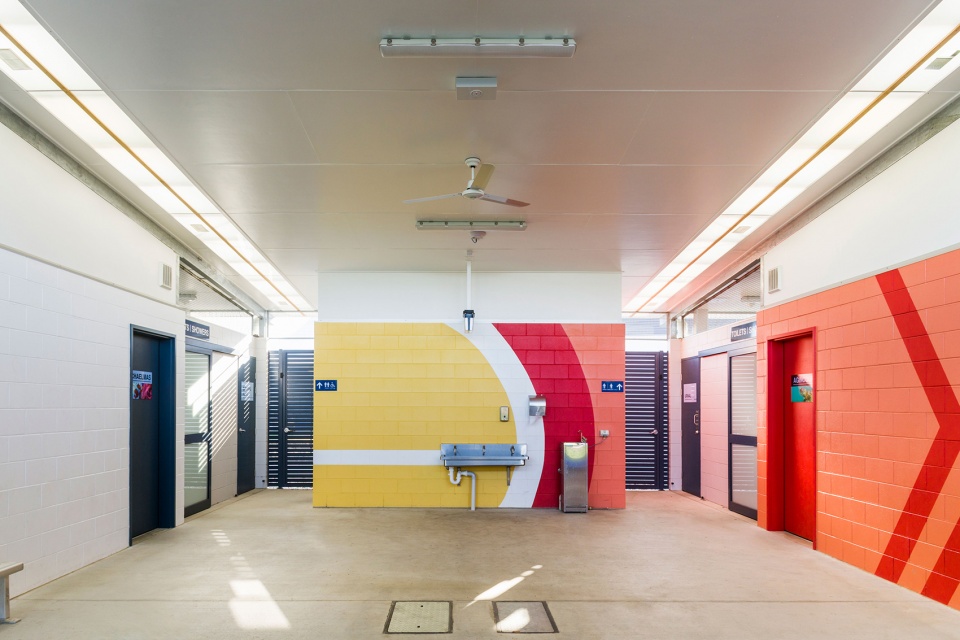
▼卫生间,restroom ©Andrew Watson Photography
More: TPG Architects 更多关于:TPG Architects on gooood









好羡慕这样的踢球环境
一般
just so so!