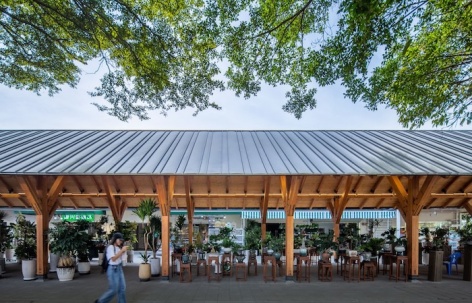
感谢来自 成行工作室 予gooood的分享。更多请至:hang cheng studio on gooood
Appreciation towards hang cheng studio for providing the following description:
深圳市南山区荷兰花卉小镇2011年建成,是承载了许多深圳市民美好记忆的花卉交易步行街区。2023年,南山区城管局对荷兰花卉小镇进行升级改造,希望能够在不大拆大建的同时,通过梳理交通,升级公共空间体系,让整个小镇空间变得风格独特,空间灵活,适应更多新的商业文化活动。hcs全程参与整个街区的公共空间策划,并完成其中一处的原有废旧盆景展示廊架的更新,新的廊架空间命名为盆景馆,希望能够成为一个有空间作用的花卉展示中心。
▼项目视频,project video © 王塞鸿
The Dutch Flower Town in Nanshan District, Shenzhen, built in 2011, is a pedestrian-oriented flower-trading precinct embedded with precious collective memories for local citizens. In 2023, the Nanshan District Urban Administration Bureau launched its renovation. Rather than large-scale demolition and reconstruction, the project aimed to reorganise traffic flows and upgrade public-space systems, so as to endow the town with a distinct character and flexible spaces adaptable to diverse new commercial and cultural events. HCS took part in the public-space planning for the whole precinct and delivered the renewal of an ageing existing bonsai-display pergola, renamed the Bonsai Pavilion. It is conceived as a functional floral exhibition hub.
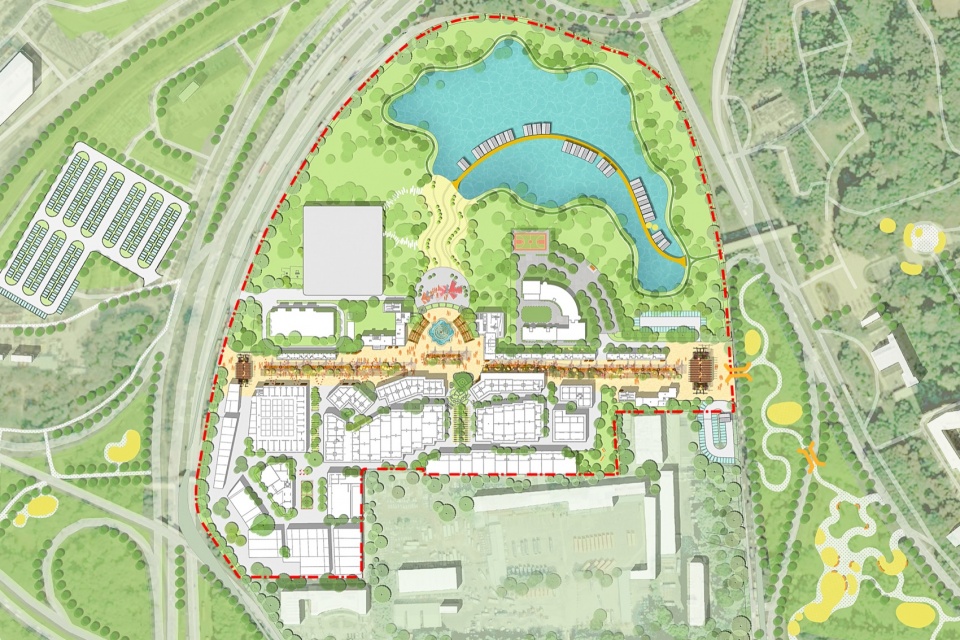
▼花卉小镇改造总平面,Master Plan of Dutch Flower Town Renovation © 成行工作室
无事发生式“重塑”
“Non-event-like” Reshaping
盆景馆位于荷兰花卉小镇中轴线北侧街道正中,连接着主街与产学研展示区和文创商业区,是一个在公共宽街里的季节性“岛铺”。在非旺季时间,是一个开放遮阴廊架,在节假日时间,会转换为一个高效率的展览式售卖集市。原有廊架是一个多次扩建工程缝缝补补的混合物,是一个有较大安全和防水隐患的“临时结构”,需要拆除重建。为了符合整体风貌上规划的协调和延续,新的构筑物需要貌似原有廊架,并与周边建筑物协调。
Positioned at the centre of the north section of the town’s central axis, the Bonsai Pavilion links the main street to R&D-demonstration zones and cultural-creative commercial blocks. It operates as a seasonal “island kiosk” within a broad public street: an open, shaded pergola in off-peak seasons, and a high-efficiency exhibition-style market during holidays. The predecessor was a patchwork from multiple incremental expansions, a makeshift structure plagued by safety hazards and poor waterproofing that demanded full demolition and reconstruction. To maintain visual coherence with the surrounding context, the new built form evokes the silhouette of the old pergola while harmonising with adjacent buildings.
▼原有廊架风格杂糅、空间狭小,
The Original Pergola Featured Mixed Styles and a Cramped Space © 王塞鸿
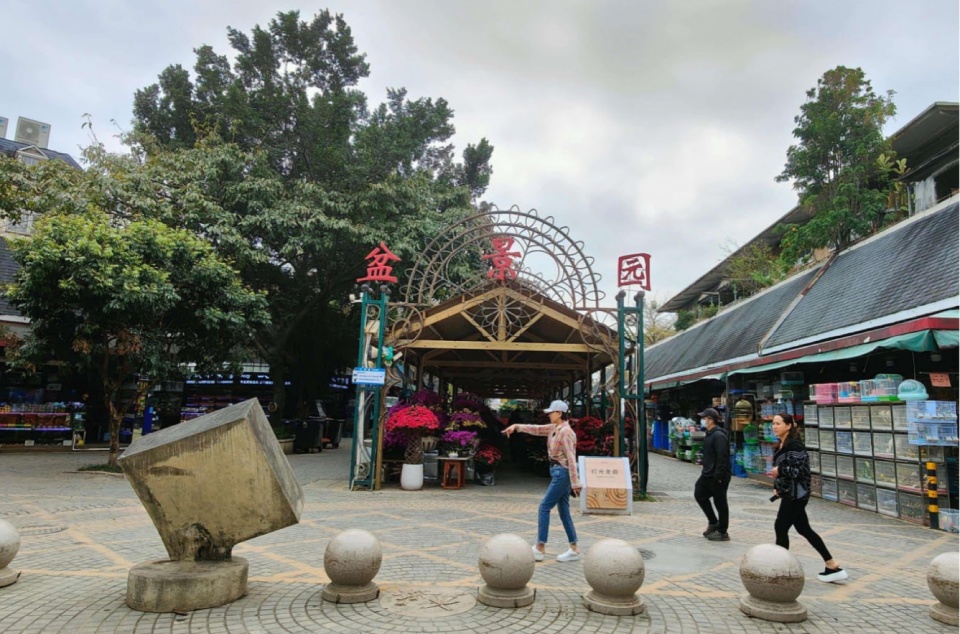
▼原有廊架混合各种构筑元素,The Original Pergola Combined Various Structural Elements © 王塞鸿
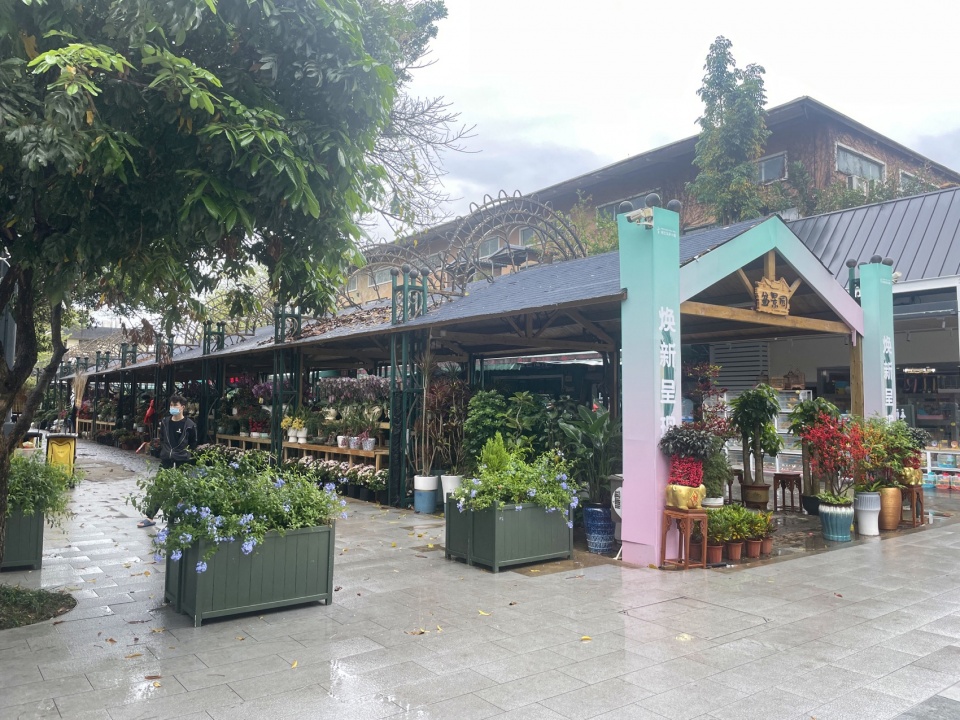
▼原有廊架视觉风貌杂乱,The Original Pergola Had a Visually Disordered Appearance © 王塞鸿
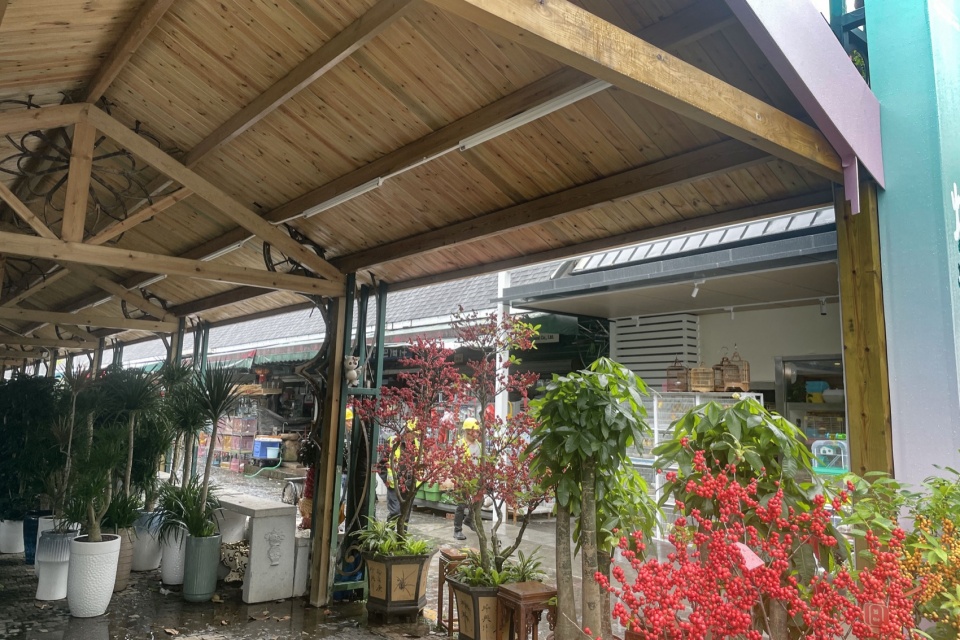
▼铁艺廊架式结构柱后期维护成本较高,The Wrought-iron Pergola Columns Required Considerable Long-term Maintenance © 王塞鸿
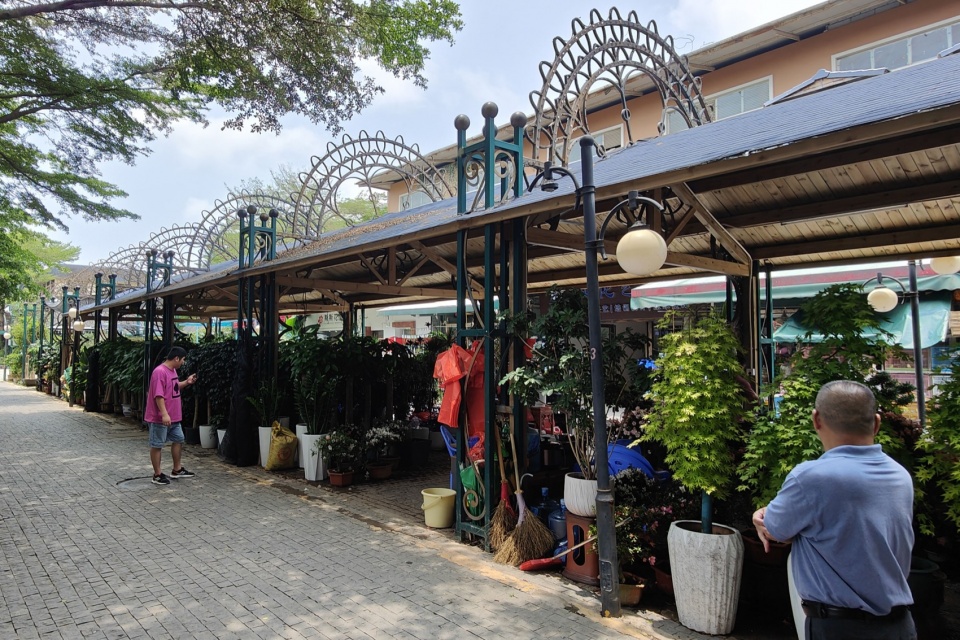
新的设计决定保存原有坡屋顶形式,但是取消原有植物铁艺廊架式结构柱,减少后期维护的困难,也增加了视线的通透性。新的屋顶与周边翻新建筑取得接近的坡度和檐口高度的关系。使得新廊架更像是周边建筑的延伸:一个更加融入环境的“新”构筑物,新的场景似乎无事发生,只是空间更加清晰简单。
The design retains the original gabled-roof profile yet removes the maintenance-heavy decorative iron trellis columns, improving visual permeability. The roof pitch and eave height align with nearby renovated buildings, making the new pergola feel like a natural extension of the surrounding fabric. The intervention reads as if “nothing has changed”, yet spatial logic becomes clearer and more restrained.
▼新廊架作为场地的自然延伸,The New Pergola as a Natural Extension of the Site © 王塞鸿
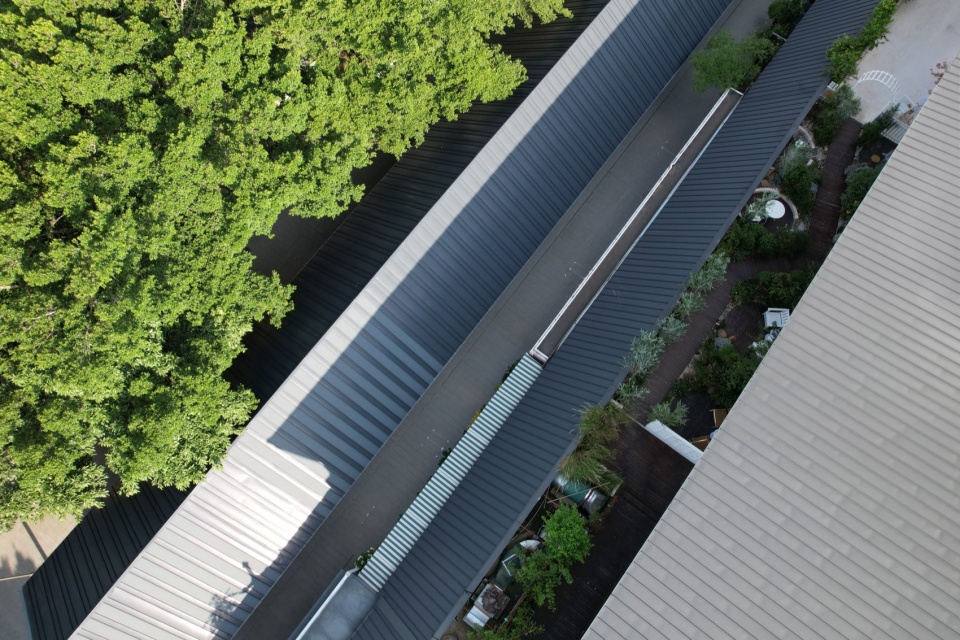
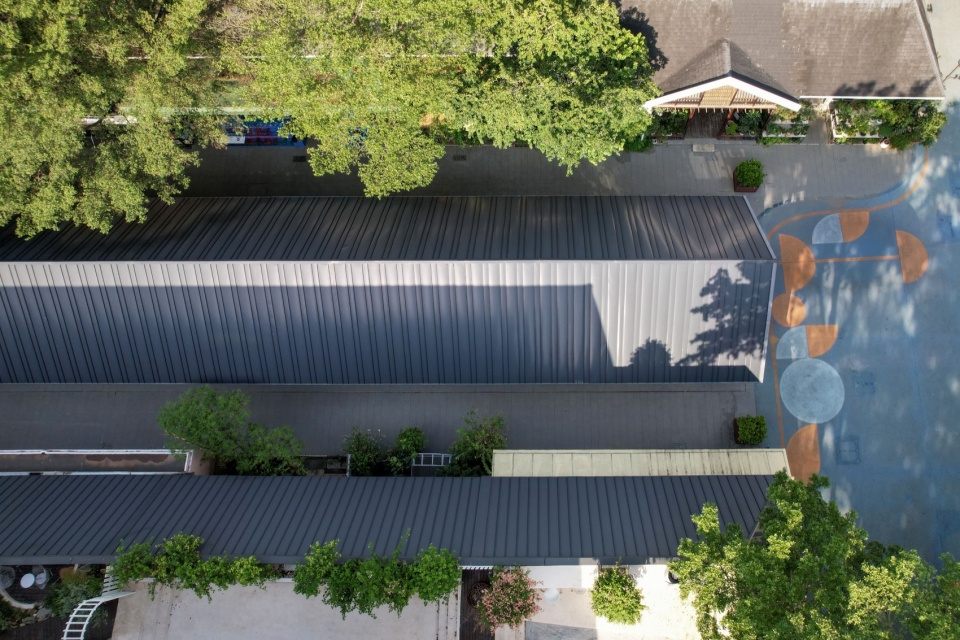
▼新盆景馆,是原有构筑物的提纯和明确,The New Bonsai Pavilion Distils and Clarifies the Original Structure © 王塞鸿
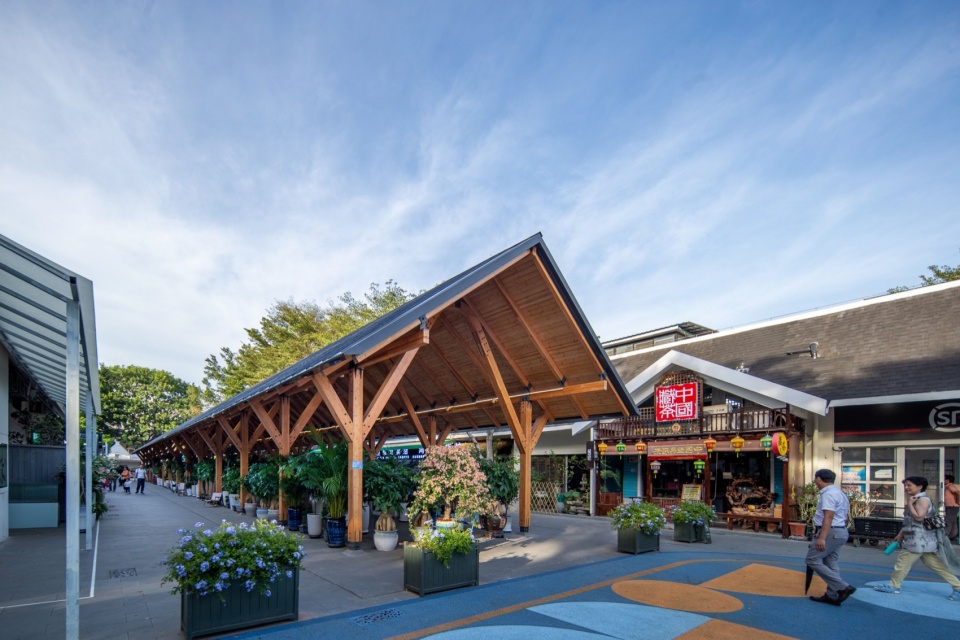
▼与周边大体量建筑融为一体,Integrated with the Surrounding Large-scale Buildings © 王塞鸿
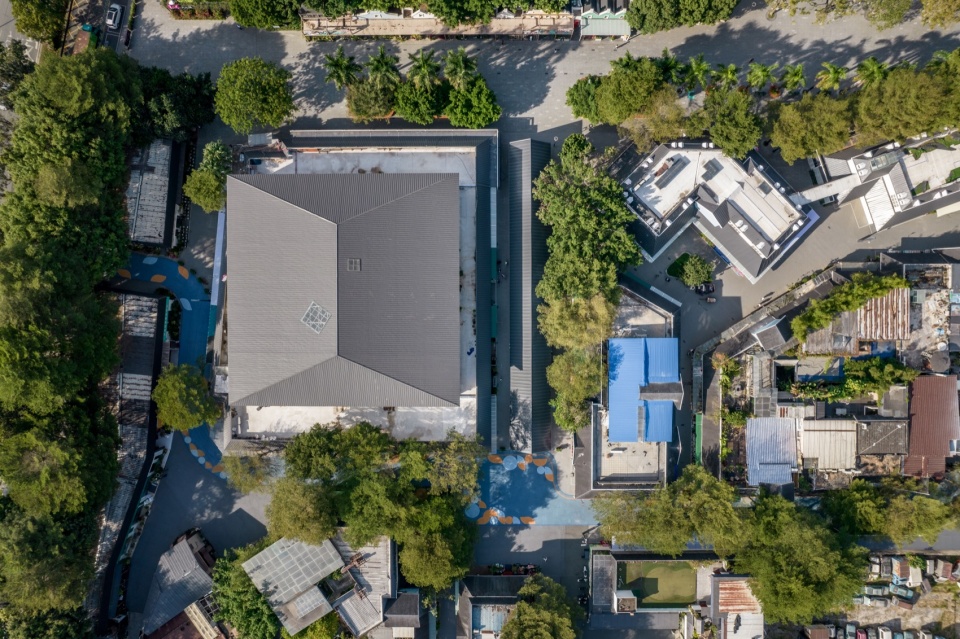
真花与真木构
Real Flowers, Real Timber Structure
花卉小镇的商家活动节庆时效性极强,为了减少对在营商家的影响,新的廊架工程需要在几个大的花卉交易时间点中的淡季窗口完成。能够快速施工是一个重要考量。
Businesses in the flower town are subject to strong seasonal rhythms. Construction had to be scheduled within brief off-peak windows to minimise disruption to operating vendors, placing high priority on fast on-site assembly.
▼建设过程,Construction Process © 成行工作室
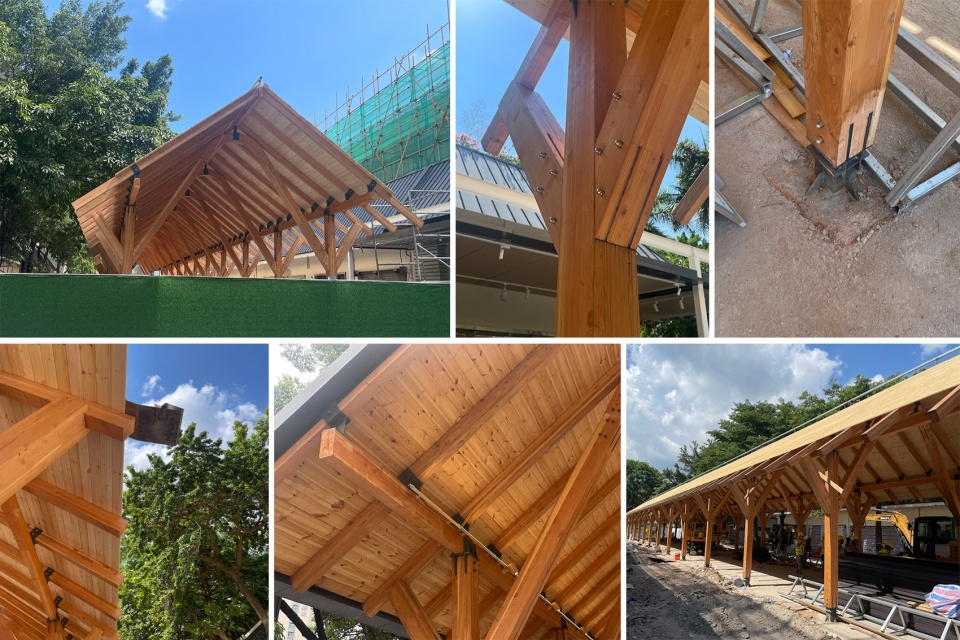
相比园区其他部分建筑雨棚改造采用可以快速施工的钢结构,盆景馆则选用了木构,这源于对整个荷兰花卉小镇商业场景的一个“批判式”思考:我们希望为真花交易的场所,营造一个真木头的自然材料基调。这处廊架也成为了整个荷兰小镇一个特殊的材质体验:一个几乎纯自然材料售卖空间。
While other rain-canopy retrofits across the precinct adopted steel structures for rapid erection, the Bonsai Pavilion opted for mass timber. This decision stems from a critical reflection on the commercial setting: for a venue selling living flowers, natural timber establishes a material palette rooted in authenticity. The pergola stands out within Dutch Flower Town as an almost entirely natural-material retail space.
▼结构体系分析,Structural System Analysis © 成行工作室
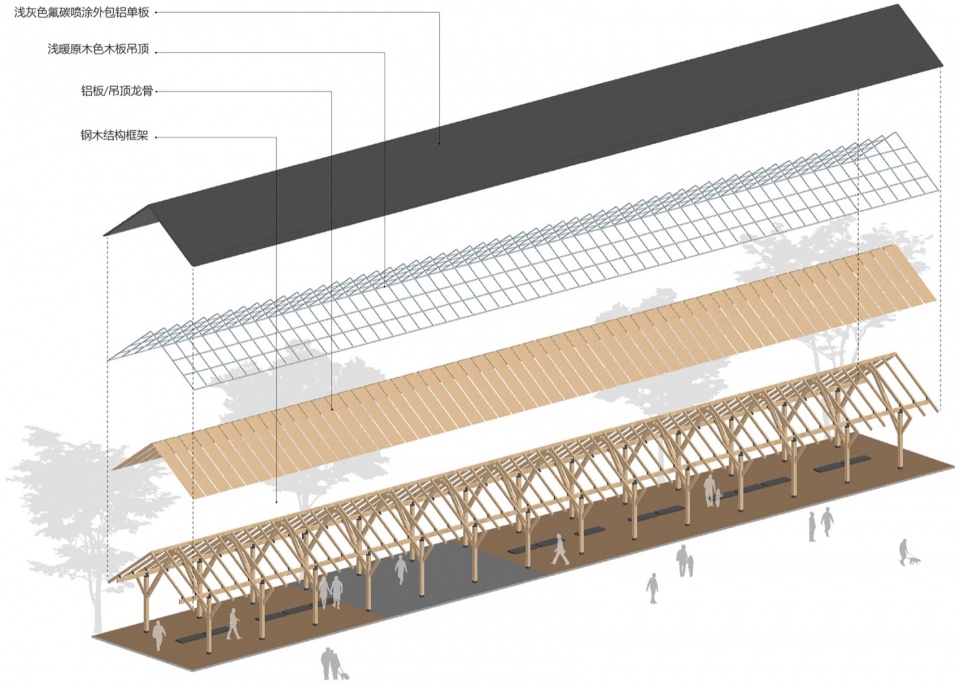
这同时也是对荷兰花卉小镇另一层空间属性的回应:整个小镇既是集市型售卖空间,也是有很多参天大树的游逛式公园。很多售卖场景充满工业化材料,使得花卉产品是唯一仅存的自然物。我们希望这处廊架,可以提供一个不同的场景体验:既场景和售卖物都是自然材料,不分彼此。
It also responds to the town’s dual identity: a market for commerce as well as a strolling park dotted with mature trees. Elsewhere, industrial man-made materials dominate retail spaces, leaving flowers as the sole natural element. Here, both built fabric and displayed merchandise draw on natural materials, blurring the boundary between artefact and exhibit.
▼纯自然材料构成的售卖空间,A Retail Space Composed of Natural Materials © 王塞鸿
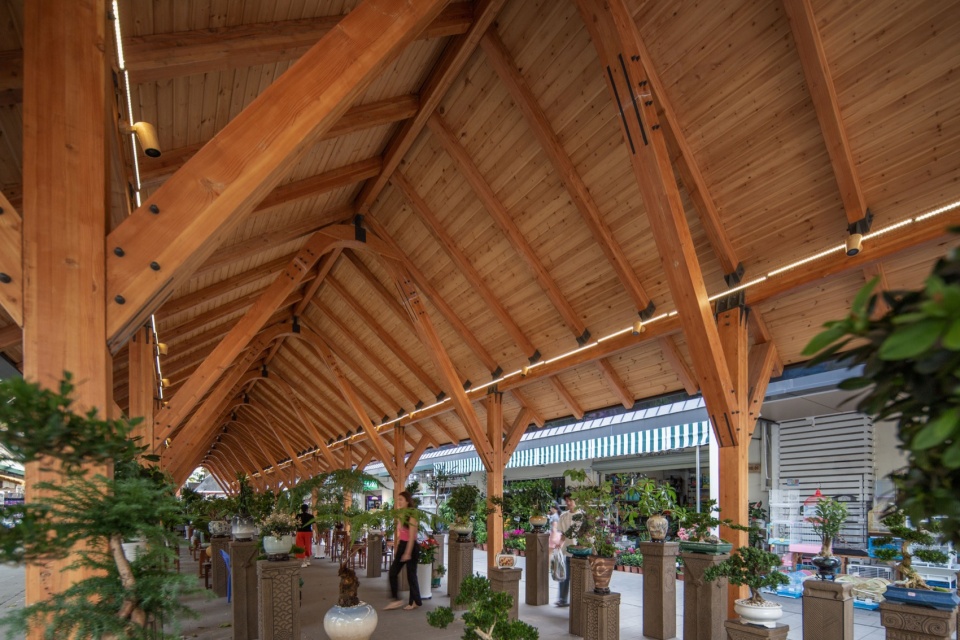
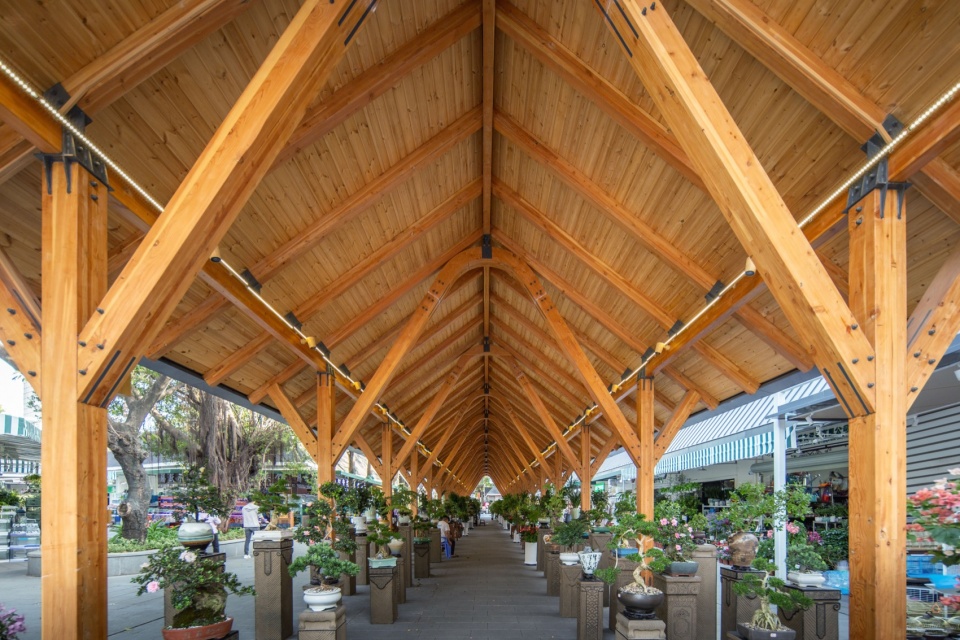
▼木构与大树构成一致的自然体验,Timber Structure and Mature Trees Create a Unified Natural Experience © 王塞鸿
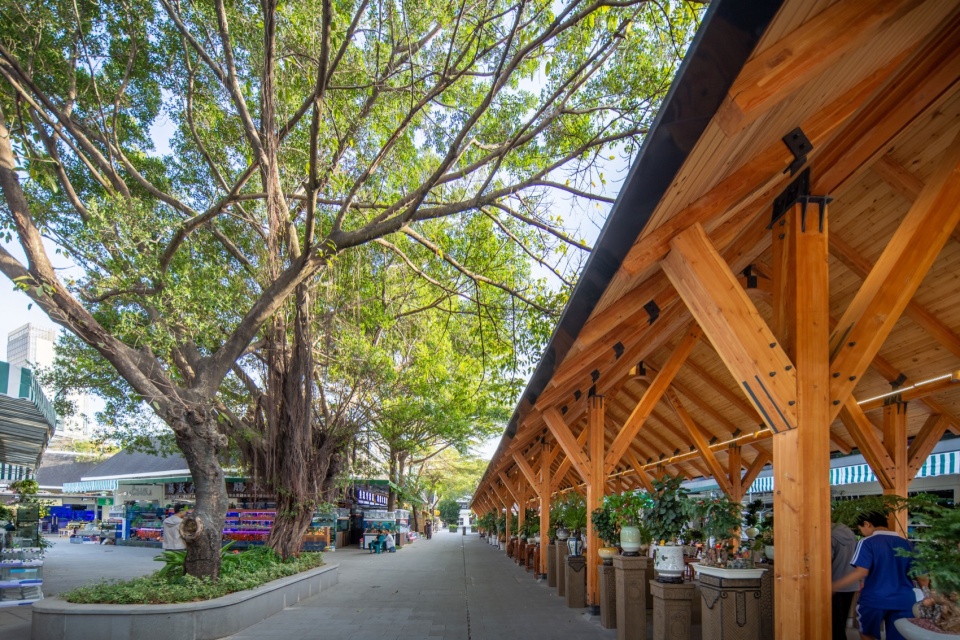
▼相同屋顶下的不同质感空间,Spaces of Different Material Qualities beneath the Same Roof © 王塞鸿
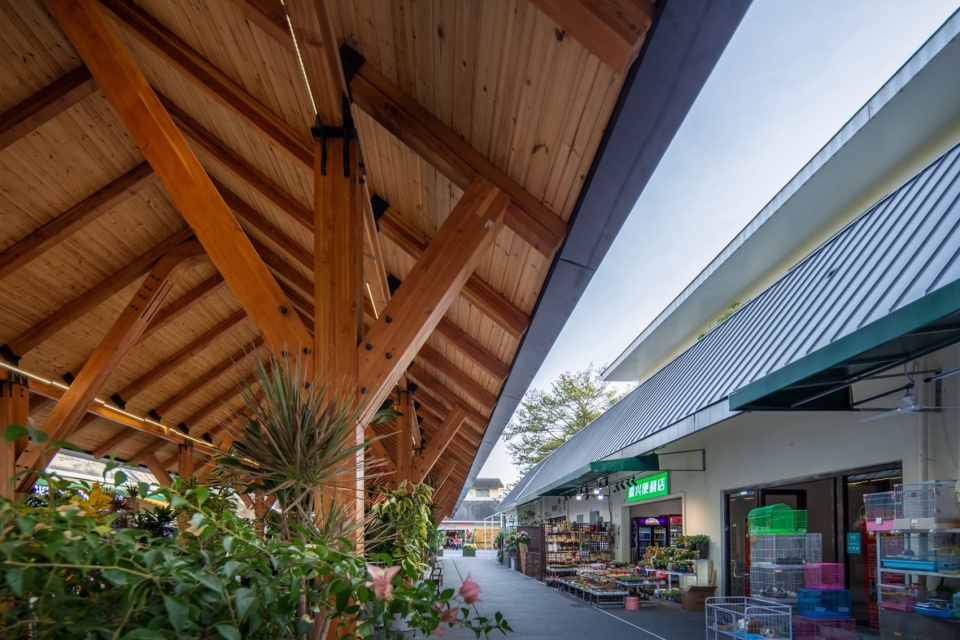
▼更加自然的花卉售卖展示,A More Natural Setting for Flower Display and Retail © 王塞鸿
是房间又是门廊
Both Room and Portico
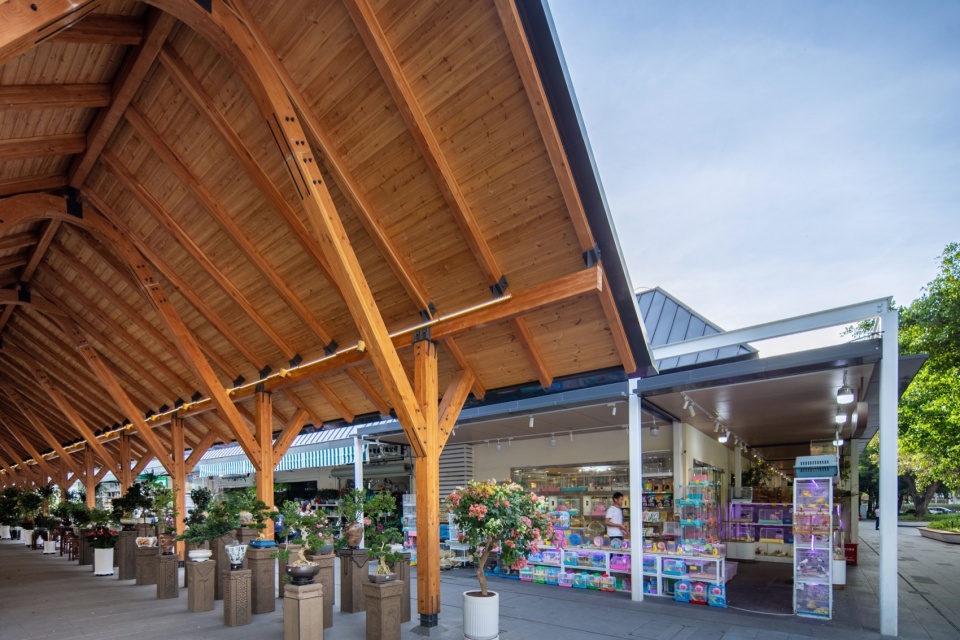
盆景馆廊架位于主街一侧,此次小镇整体更新,有更多的内容位于相对深藏的背街,新的廊架在成为展览场地的同时,也成为了一个对后部空间强引导的门廊,吸引更多游客进入后区。连续的木拱,形成强引导的序列感,盆景馆既是房间也是门廊。
Sited alongside the main street, the new pergola doubles as a powerful directional portico drawing visitors into the relatively secluded back-of-house precinct unlocked in the broader town renewal. The rhythmic sequence of continuous timber arches generates strong axial guidance. The Bonsai Pavilion functions simultaneously as an enclosed room and an open gateway.
▼具有商业强灵活性的灰空间,A Highly Adaptable Commercial Grey Space © 王塞鸿
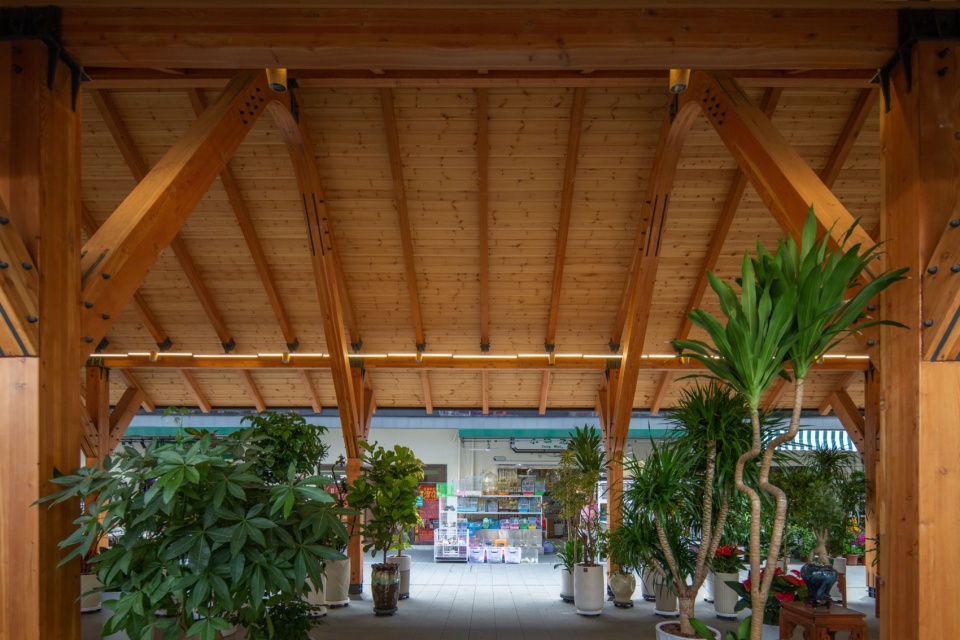
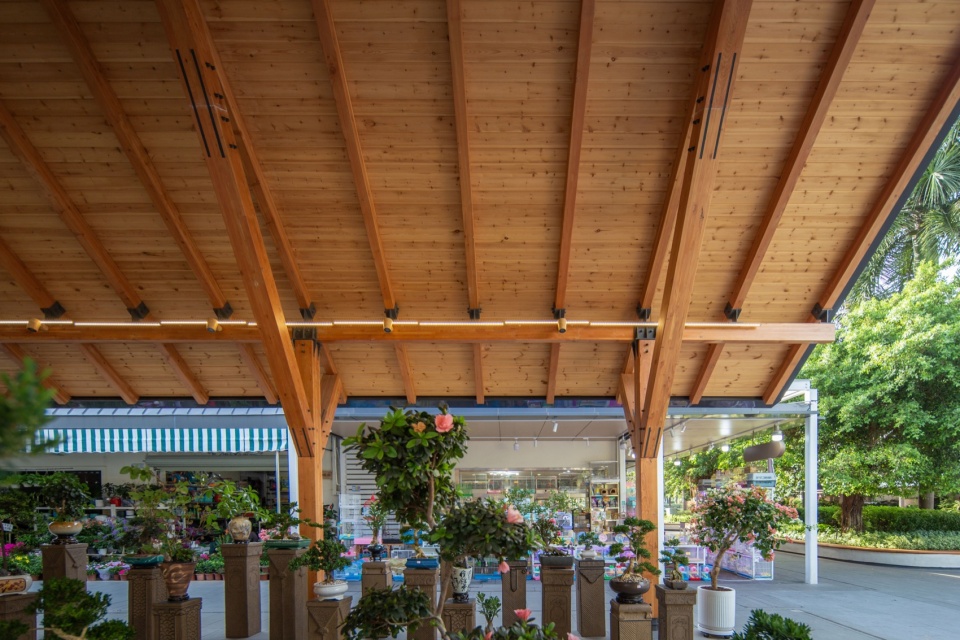
新的廊架追求在可用地范围内最大的覆盖空间和相对较少的落柱,是一个具有商业强灵活性的灰空间。相比封闭的展馆,我们更希望这里像一条能够自由穿行的花街。屋架采用开放式布局,没有明确的门厅与入口,人们可以从街区任意一侧进入,也可以在行走过程中自然穿过构筑物。沿街的店铺、植物展陈、树木和广场共同构成连续的城市界面,让建筑成为街区生活的一部分,而不是独立存在的展览空间。
It delivers highly adaptable grey-space within the site boundaries, maximising covered area while keeping column count low. Unlike enclosed exhibition halls, it operates more as a traversable floral street. With no formal defined entrances or lobbies, visitors may enter or pass through from any side. Shops, plant displays, mature trees and plazas merge into a continuous urban interface. The building integrates into street-side life rather than existing as a detached exhibition object.
▼主街上的后区入口,Entrance to the Rear Precinct from the Main Street © 王塞鸿
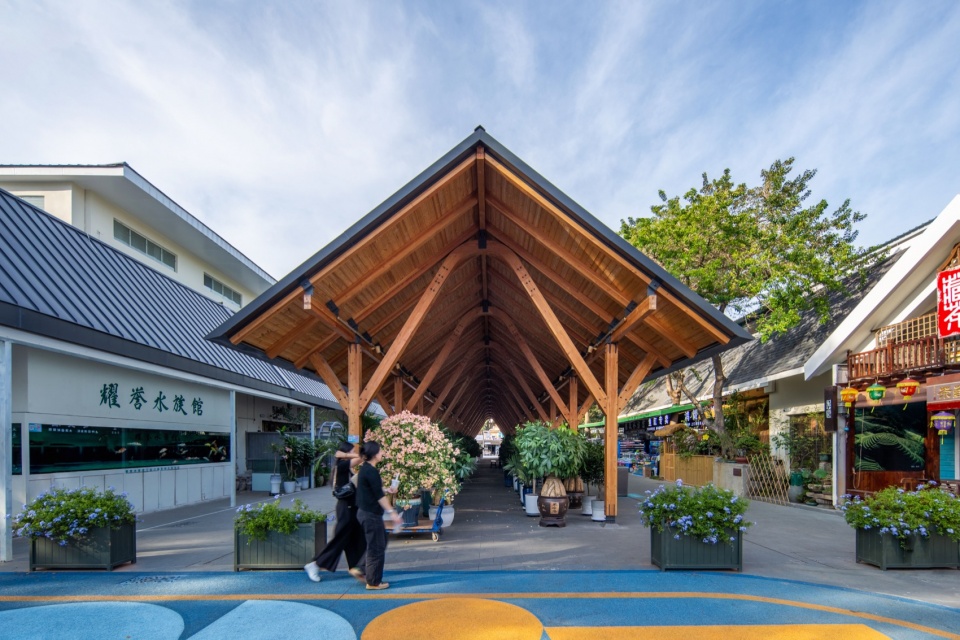
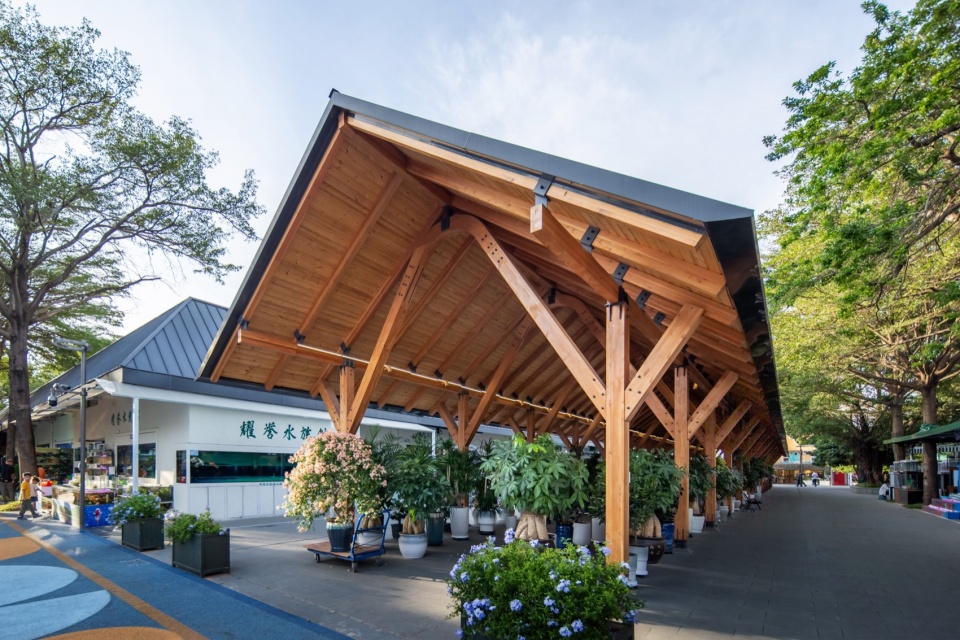
▼吸引主街人流进入后区,Drawing Pedestrian Flow from the Main Street into the Rear Precinct © 王塞鸿
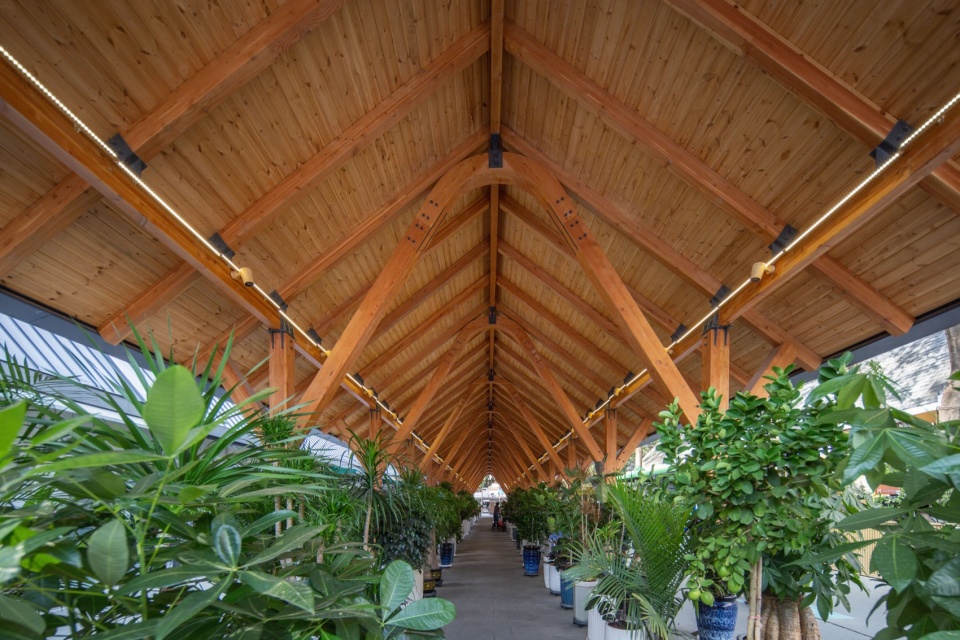
▼四面开放的门廊,A Portico Open on All Four Sides © 王塞鸿
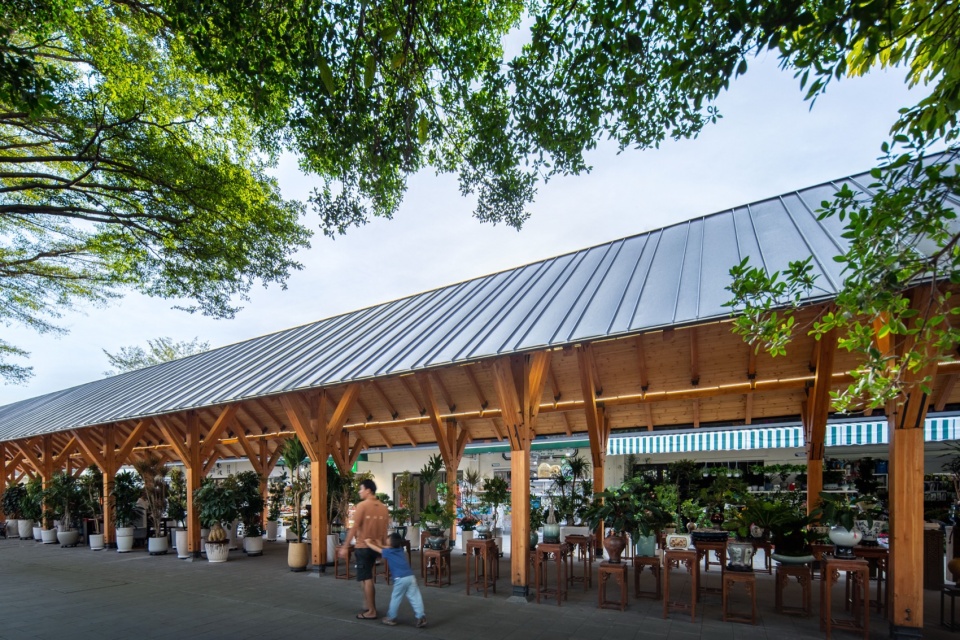
强存在感的配角,试图定义场地的原型
A Strong-presence Supporting Actor: Probing for a Site-specific Architectural Prototype
荷兰花卉小镇初始设计为一个欧式风格景区,但随着时间推移,欧式风格仅存留于名字,园区内建筑进行过多次改建和商家自发改造,已经丧失了整体的风貌特点,风格模糊。这次园区升级改造除了梳理空间结构,也试图提出一个明确的园区建筑样式原型,摆脱原有的欧式风格痕迹,重新定义区域特色。新的盆景馆与其说是创造一个新的亮点,不如说是把原来就存在的空间需求,用更明确的方式,予以满足和提升。把原本多次加建的含糊形态进一步简化和提纯,寻找到满足花卉交易需求的样式原型。使小镇新的形式改造有了造型的锚点。新的盆景馆,也将强存在感的空间元素,集中在屋顶天花和材料质感上,创造出一个方便使用的被定义的空的地面,让构筑物成为一个适应各种拓展内容的背景,把更多的内容留给商家的陈列。
Dutch Flower Town was originally conceived with a European-themed aesthetic. Decades of ad-hoc alterations by developers and vendors have diluted its stylistic consistency, yielding an ambiguous visual identity. The town-wide renewal seeks not only spatial reorganisation but also a clear local architectural prototype to move past inherited European stylistic tropes and forge a distinct regional character. Rather than creating a conspicuous new landmark, the Bonsai Pavilion articulates pre-existing spatial needs with greater precision. It distils and clarifies the fragmented form accumulated from former piecemeal additions, yielding a usable typology tailored to flower-trade activities that serves as a formal anchor for further town transformations. Architectural expressiveness concentrates on roof geometry, ceiling form and material tactility. The ground plane remains an intentionally “neutral void”, turning the built structure into a receptive backdrop for flexible programming and vendors’ own displays.
▼建筑与场地构成新的街区关系,The Architecture and Site Establish a New Urban Relationship © 王塞鸿
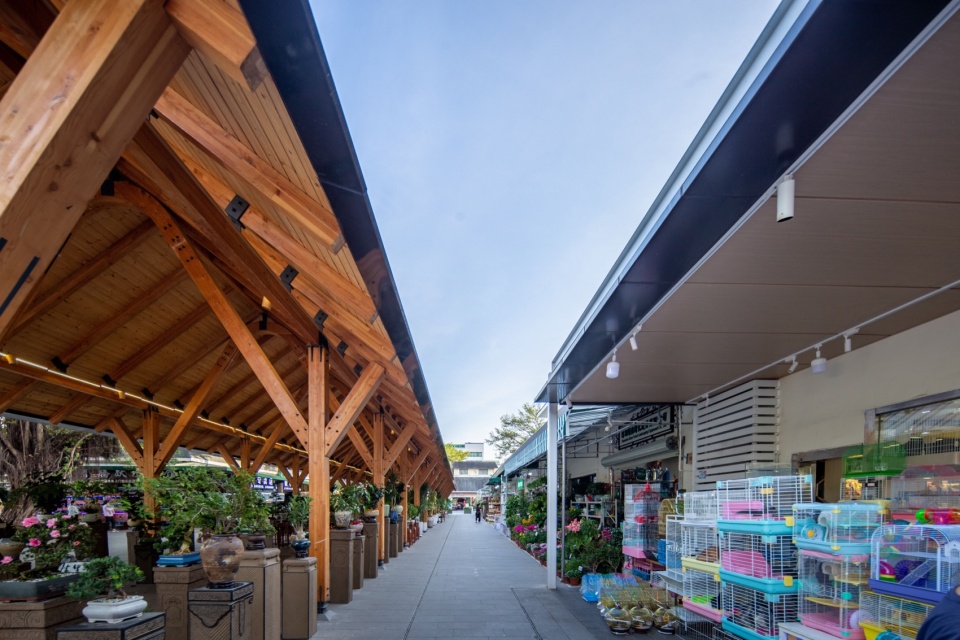
▼融入周边的“风格提示词”,A “Stylistic Cue” Integrated into Its Surroundings © 王塞鸿
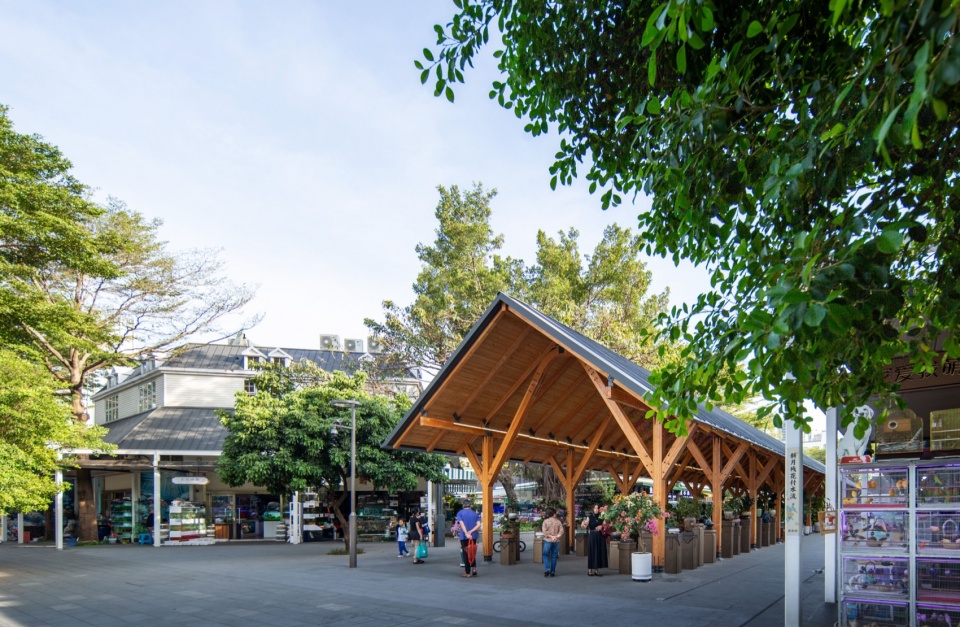
▼尝试定义园区建筑的样式原型,Attempting to Define an Architectural Prototype for the Town © 王塞鸿
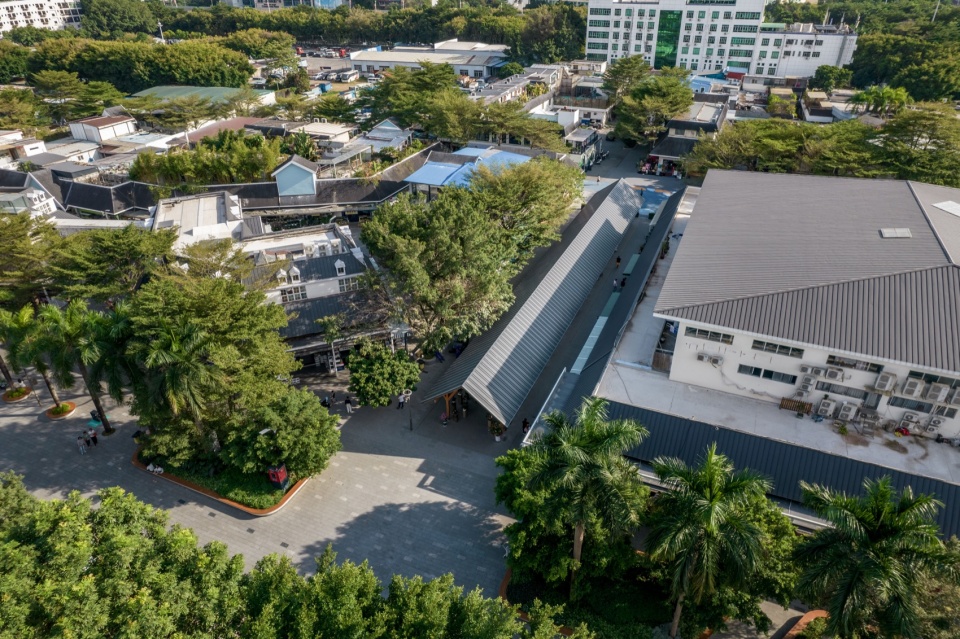
▼内容为主角的强背景,A Strong Backdrop that Lets the Content Take Centre Stage © 王塞鸿
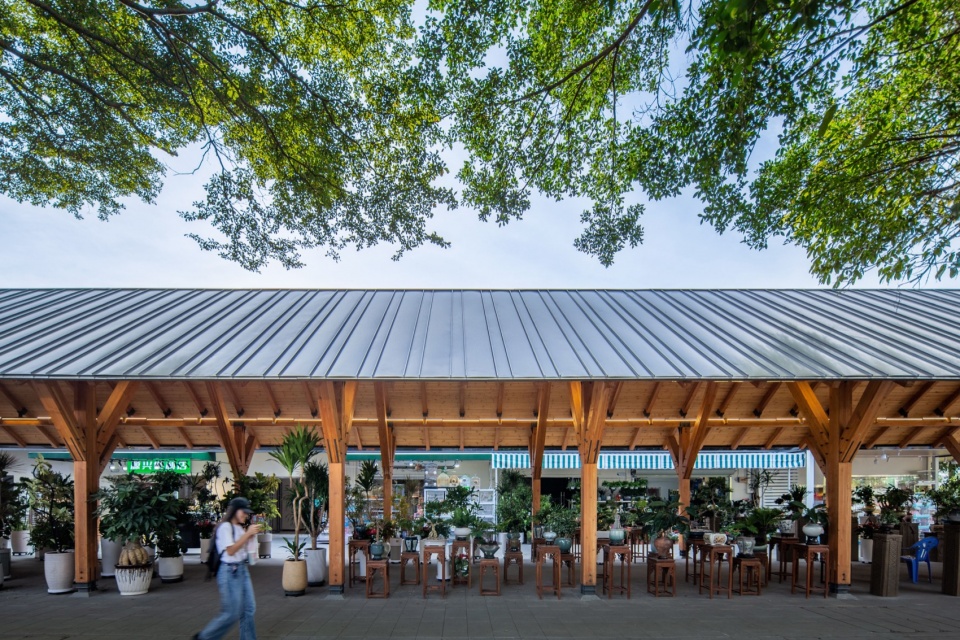
荷兰花卉小镇的盆景馆整体设计并不复杂,或者说本意就是抛弃复杂和含混,试图通过一个提纯化的廊架设计,找到属于这个空间的使用与风貌精确结合点。空间设计在这里放弃了创造,通过一个更回归本质的造型,希望达到一个构筑物与花卉交易的长久共生的场景。
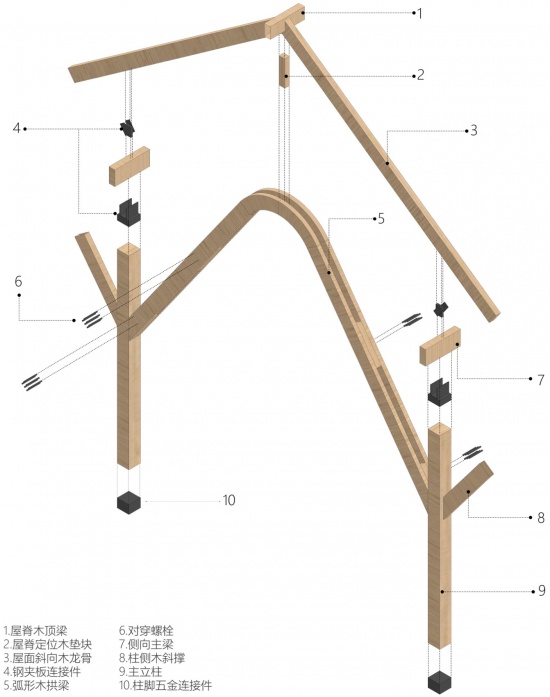
▼单榀木构结构节点分析,Structural Joint Analysis of a Single Timber Frame © 成行工作室
Unelaborate by design, the Bonsai Pavilion rejects complexity and ambiguity. Through a distilled pergola typology, it pursues precise alignment between functional requirements and contextual character. Instead of formal novelty, the design prioritises fundamental qualities that enable long-term coexistence between built form and flower-market activities.
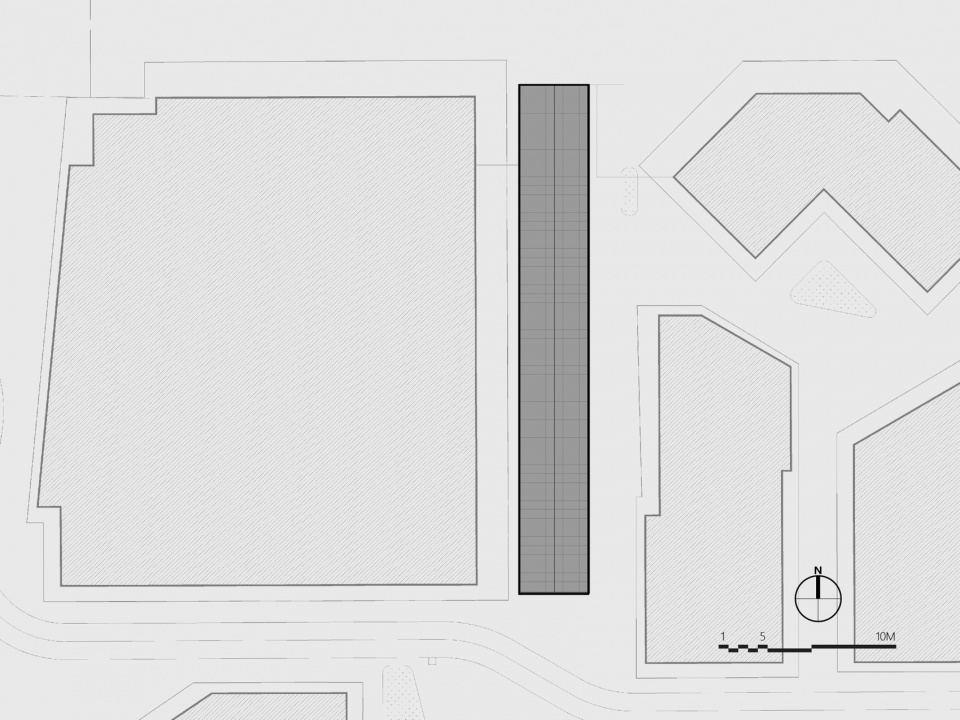
▼总平面图,Master Plan © 成行工作室
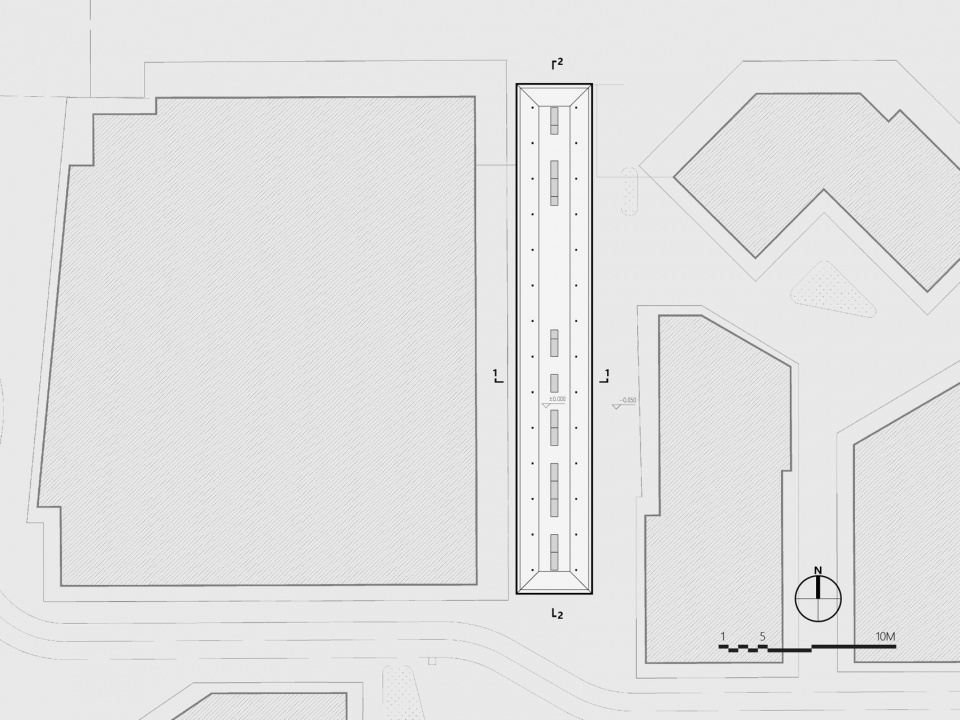
▼首层平面图,Ground Floor Plan © 成行工作室
▼东/西立面图,East / West Elevations © 成行工作室

▼南/北立面图,South / North Elevations © 成行工作室
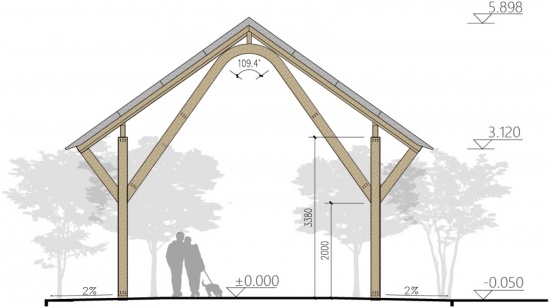
▼1-1剖面图,Section 1-1 © 成行工作室
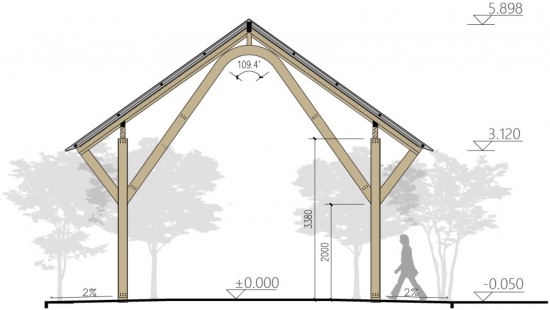
▼2-2剖面图,Section 2-2 © 成行工作室

项目名称:深圳荷兰花卉小镇盆景馆
项目类型:景观建筑
项目地点:广东省深圳市南山区荷兰花卉小镇
设计单位:深圳成行工作室 (hcs)
事务所网站:
小红书:5625855163
公众号:h c s
HCS:https://hangcheng.studio/
业主:深圳市宝安区城市管理和综合执法局
建筑设计主创:成行
建筑设计团队:白慧娴
园区规划设计:SEED席得设计
景观设计:WEi Studio
建筑施工图:华建集团华东建筑设计研究院有限公司
建设单位:深汇通集团
代建单位:华润置地深圳公司城建事业部
摄影/视频:王塞鸿
建成状态:已建成
设计时间(起迄年月):2022-2023
建设时间(起迄年月):2023-2024
建筑面积(平方米):435m²
Project Name: Bonsai Pavilion at Shenzhen Dutch Flower Town
Project Type: Landscape‑Architecture
Location: Dutch Flower Town, Nanshan District, Shenzhen, Guangdong Province, China
Design Firm: Hangcheng Studio (HCS)
Firm Contact
Xiaohongshu: 5625855163
WeChat Official Account: hcs
HCS Website: https://hangcheng.studio/
Client: Urban Administration and Law‑Enforcement Bureau of Bao’an District, Shenzhen
Lead Architect: Hangcheng
Design Team: Bai Huixian
Campus Planning: SEED Studio
Landscape Design: WEi Studio
Construction Drawings: East China Architectural Design & Research Institute, Huajian Group
Developer: Shen Huitong Group
Agent Developer: Urban Construction Business Unit, China Resources Land (Shenzhen)
Photography & Video: Wang Saihong
Completion Status: Completed
Design Period: 2022‑2023
Construction Period: 2023‑2024
Building Area: 435 ㎡
More: hang cheng studio 更多关于:hang cheng studio on gooood









发表评论
你需要先 才能发表评论
社交登录