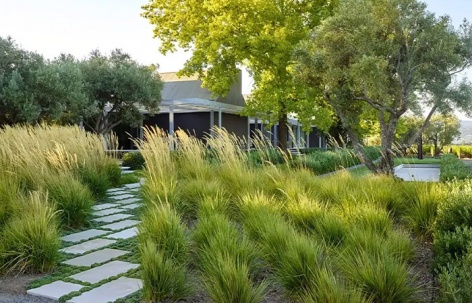
“Bella Oaks是一个令人信服的范例,展示了住宅景观如何整合生态修复、文化遗产与体验式设计。你们对溪流修复、栖息地恢复和本土种植的深思熟虑,展现了强大的环境管护意识,而一系列花园房间、艺术装置与精心框景的视野,则创造出层次丰富、沉浸式的体验。”
—— 2026年评审委员会“Bella Oaks is a compelling example of how residential landscapes can integrate ecological restoration, cultural heritage, and experiential design. Your thoughtful approach to creek restoration, habitat recovery, and native planting demonstrates strong environmental stewardship, while the sequence of garden rooms, art installations, and curated vistas creates a richly layered, immersive experience.”
—— 2026 Awards Jury
来自 ASLA 对 gooood 的分享。
Bella Oaks | Andrea Cochran Landscape Architecture
项目陈述
PROJECT STATEMENT
在超过十二年的时间里,我们事务所与业主合作,将纳帕谷卢瑟福 Bench——纳帕首个独特风土产区——上的一座历史悠久的葡萄园,转变为有机与生物动力土地管护的典范。在业主历史保护背景的指引下,项目以渐进方式演进,在尊重场地农业遗产的同时推进生态韧性。一条路边溪流得到修复,本土栖息地得以重建,树篱和果园被建立起来,以支持生物多样性和土壤健康。来自业主收藏的整合性艺术作品被编织进整个景观之中,强化了文化、农业与场所之间的对话。
Over twelve years, our office partnered with the client to transform a historic Napa Valley vineyard on the Rutherford Bench—Napa’s first distinct terroir—into an organic and biodynamic model of land stewardship. Guided by the client’s background in historic preservation, the project evolved incrementally, honoring the site’s agricultural legacy while advancing ecological resilience. A roadside creek was restored, native habitats rebuilt, and hedgerows and orchards established to support biodiversity and soil health. Integrated artworks from the client’s collection are woven throughout the landscape, reinforcing a dialogue between culture, agriculture, and place.
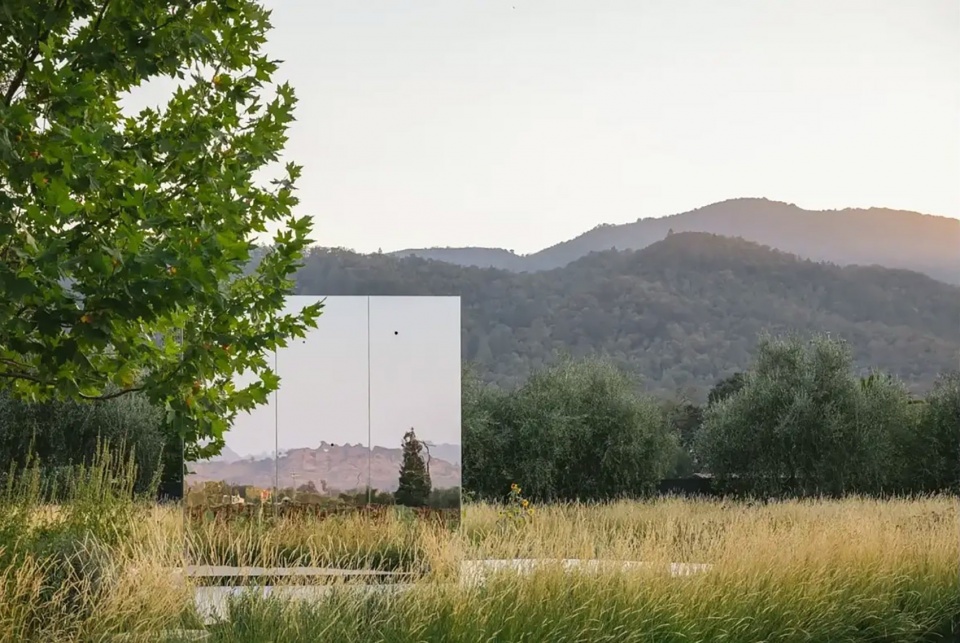
▲视觉幻象 | 置于草甸之上抬升基座上的草间弥生《无限镜屋》,映照着橄榄树与周围景观。Visual Illusions | Set on a raised plinth above meadow, Kusama’s Infinity Room reflects olive trees and the surrounding landscape. © Erin Feinblatt
项目说明
PROJECT NARRATIVE
本项目位于纳帕谷谷底与马亚卡马斯山脉之间,占地20英亩,将Bella Oaks——纳帕谷最早的单园酒庄之一——转变为土地管护、生态韧性与当代景观设计的活态典范。Bella Oaks由贝尔和巴尼·罗兹于20世纪中叶创立,在奠定纳帕谷烹饪与农业遗产方面发挥了塑造性作用。
业主凭借其作为保护者和艺术收藏家的经验,与我们事务所合作,将景观从索取转向修复与长期管护,并与葡萄园的有机再植保持一致。项目从主宅周边的适度干预开始,随着业主对土地管护承诺的加深而逐步扩展。
早期工作聚焦于将现有入口车道迁出指定的蓝线鲑鱼溪流退让区,并修复本土滨河廊道以促进栖息地恢复。这项工作为更广泛的生态策略奠定了基础,包括生物多样性树篱、果园和草甸,旨在支持传粉昆虫、改善土壤健康并增加益虫种群。设计内容涵盖主宅、溪流修复、冥想迷宫、蔬菜花园、谷仓、草甸系统、艺术装置、橄榄园和本土树篱——每一项都整合了功能性、生态性与体验性目标。
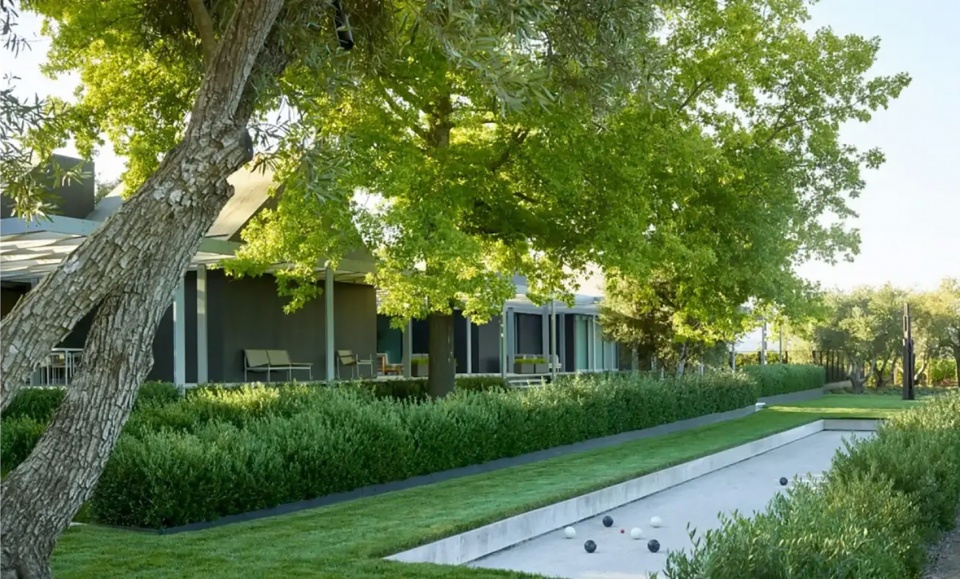
景观采用与建筑相呼应的线性空间语言,将户外空间组织为一系列相连的花园房间。矮生橄榄树列、成熟橄榄树与橡树,以及梯田草甸创造出层次丰富的体验,同时框景出葡萄园与山坡的广阔视野。较低处的步道蜿蜒穿过草甸禾草、橄榄树篱、下沉式地掷球场和草坪区域。动线、阈值与视线被精心编排,以鼓励探索、季节感知以及与更大场地的互动,而业主的雕塑收藏则在整个景观中建立了焦点。
两处艺术驱动的景观进一步丰富了庄园。第一处是受罗马斯帕达宫博罗米尼强制透视启发的倾斜庭院。上升的草坪与收窄的几何形态在接近草间弥生《无限镜屋》时创造出视觉幻象,该作品置于抬升基座上,与住宅的悬挑露台相呼应,并在视觉上连接至谷底。第二处是冥想迷宫,以回收鹅卵石镶边,栖息于现有塞维利亚诺橄榄树之下。它参照中世纪沙特尔迷宫,提供了一处沉思之所,并已成为酒庄的象征性标识。
通过长期合作,Bella Oaks已被复兴为一个生物多样性丰富、文化充实的庄园,历史、农业与设计在此交汇。通过整合葡萄园生产力、生态修复与体验式景观,该项目为植根于管护与延续性的农业住宅设计树立了先例。
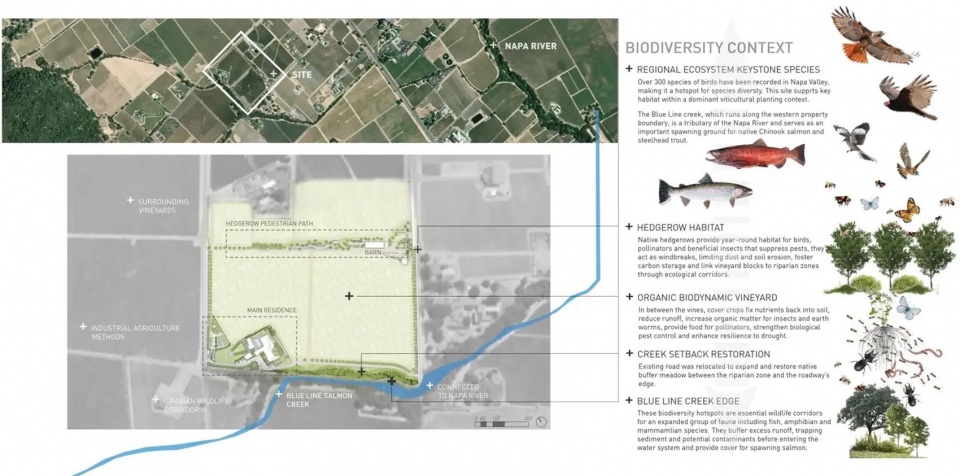
▲总体场地平面图 | 场地平面图展示葡萄园脉络、溪流修复、本土树篱、果园以及整合的景观系统。Overall Site Plan | Site plan illustrating vineyard context, creek restoration, native hedgerows, orchards, and integrated landscape systems. © ACLA
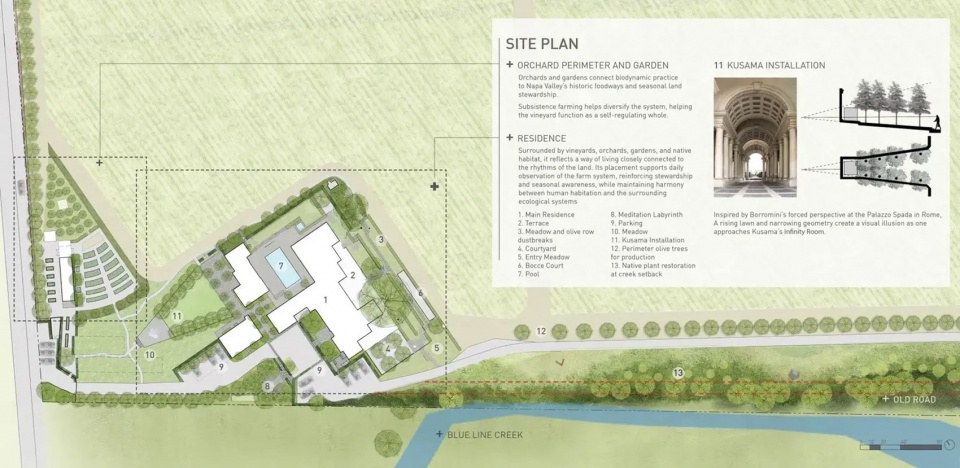
▲放大场地平面图 | 主宅周边景观及相关花园房间的详细平面图。Enlarged Site Plan | Detailed plan of the landscape surrounding the main residence and associated garden rooms. © ACLA
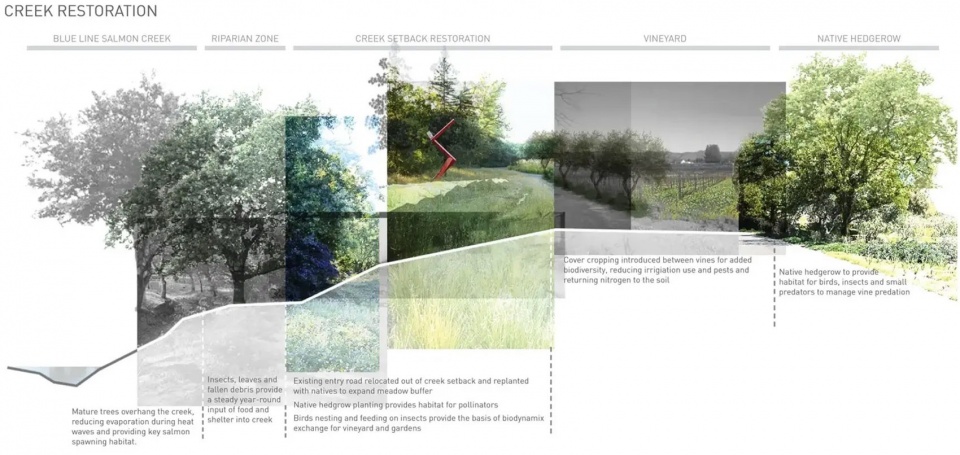
▲场地剖面 | 剖面展示溪流修复、葡萄园坡地以及谷仓附近的树篱种植。Site Section | Section showing creek restoration, vineyard slopes, and hedgerow planting near the barn. © ACLA
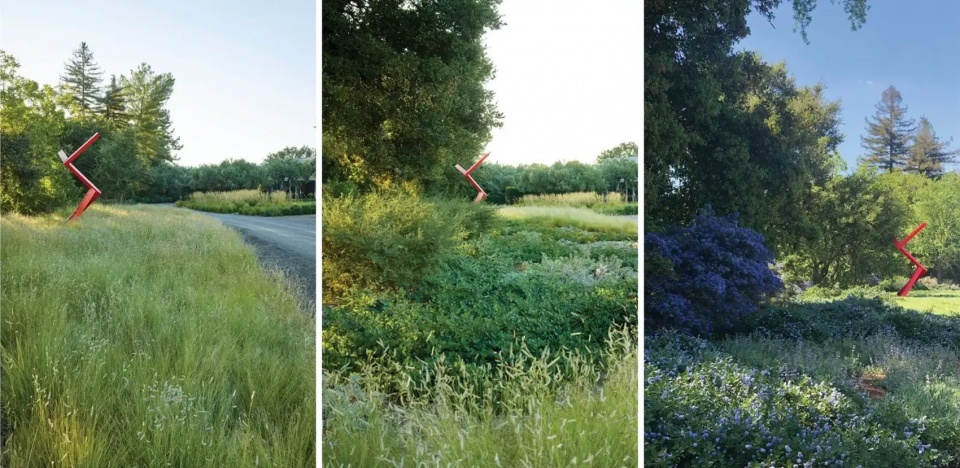
▲溪流退让区修复 | 迁移后的车道使本土种植得以在鲑鱼溪流退让区内恢复滨河栖息地。Creek Setback Restoration | Relocated driveway allows native planting to restore riparian habitat within the salmon creek setback. © Marion Brenner
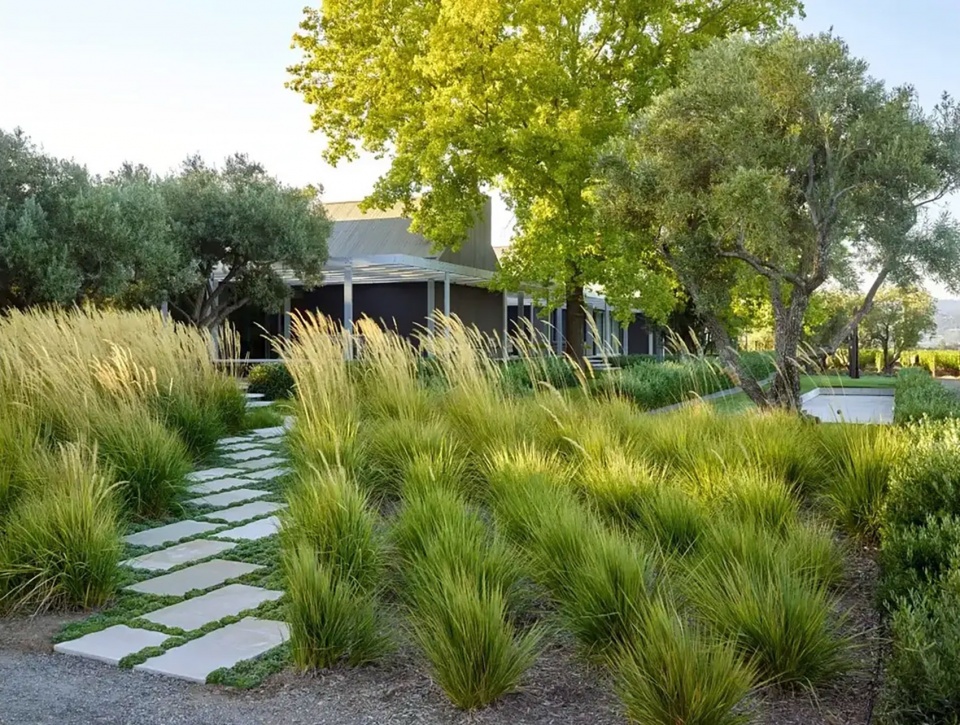
▲花园入口 | 一条穿行于禾草中的隐蔽步道,将住宅与入口车道隔开。Garden Entry | A concealed pedestrian walk through grasses screens the residence from the entry drive. © Marion Brenner
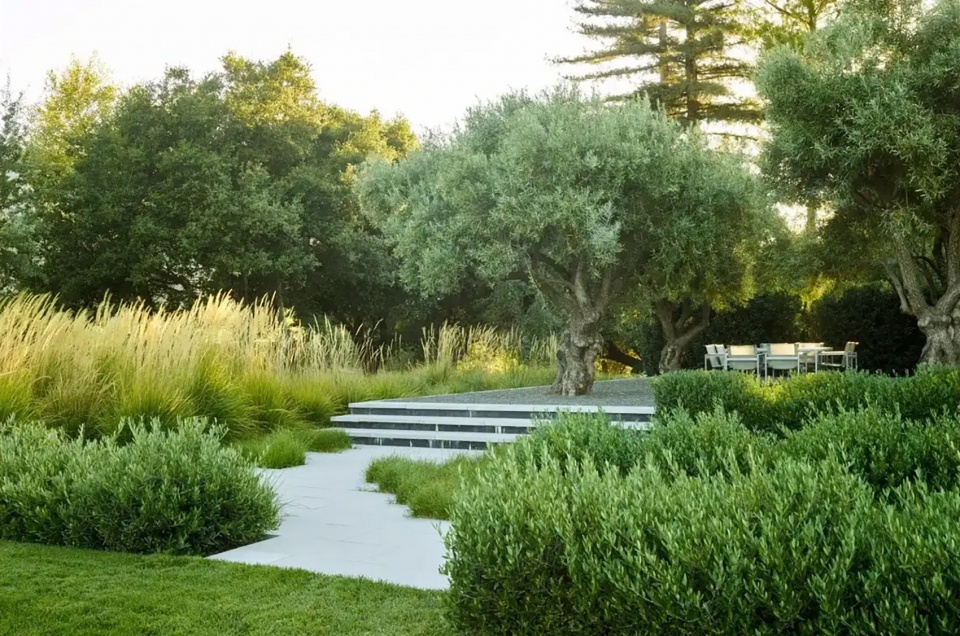
▲橄榄露台 | 成排的橄榄树篱分隔葡萄园与住宅,成熟橄榄树在上层露台提供遮荫。Olive Terrace | Rows of olive hedges separate vineyard and residence, with mature olives providing shade at the upper terrace. © Marion Brenner
▲通往葡萄园的过渡 | 一处遮荫棚架框景出从住宅望向远处葡萄园的视野。Transition to Vineyard | A shaded trellis frames views from the residence toward the vineyard beyond. © Marion Brenner
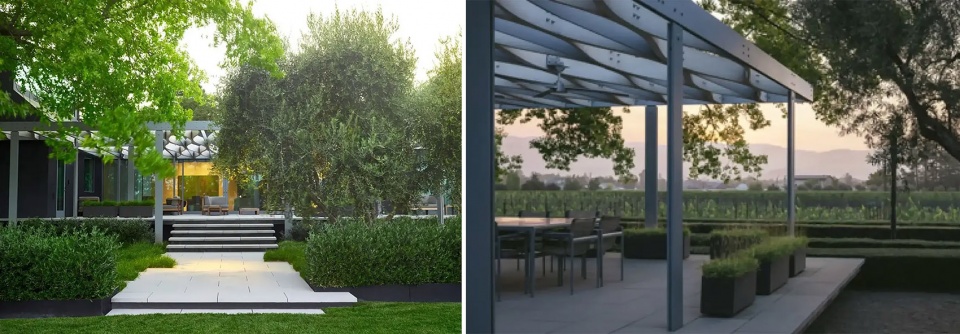
▲悬挑露台 | 抬升的露台将生活空间向外延伸,创造出跨越谷底的广阔视野;谷地视野 | 耐旱橄榄灌木镜像葡萄园行列,在视觉上将建筑与更大景观连接起来。Cantilevered Terrace | An elevated deck extends living space outward, creating expansive views across the valley floor. / Valley View | Drought-tolerant olive shrubs mirror vineyard rows, visually connecting architecture to the larger landscape. © Marion Brenner / Erin Feinblatt
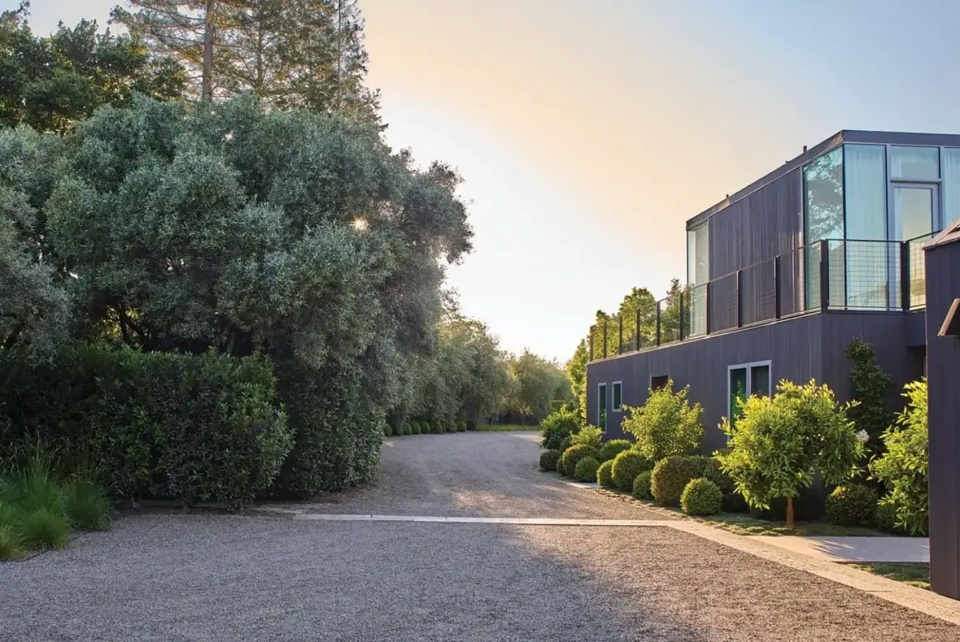
▲入口庭院 | 砾石与回收花岗岩界定入口,生产性橄榄树引导抵达冥想迷宫。Entry Courtyard | Gravel and reclaimed granite define the entry, with production olives guiding arrival toward the meditation labyrinth. © Marion Brenner
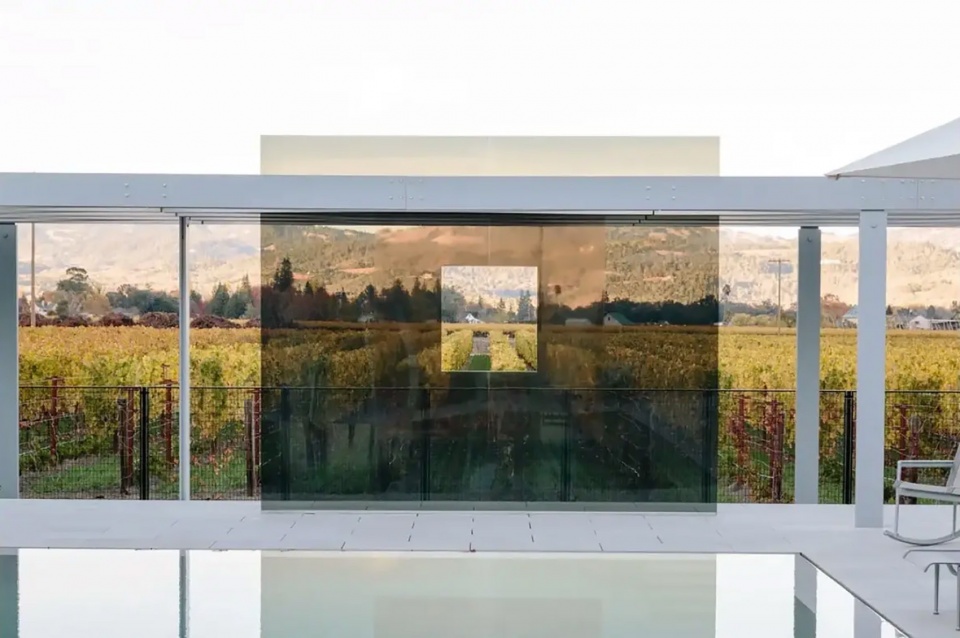
▲框景 | 季节性葡萄园视野被罗伯特·欧文雕塑框景,并倒映在浅水池中。Framed Views | Seasonal vineyard views are framed by a Robert Irwin sculpture reflected in a shallow pool. © Bob Stefko
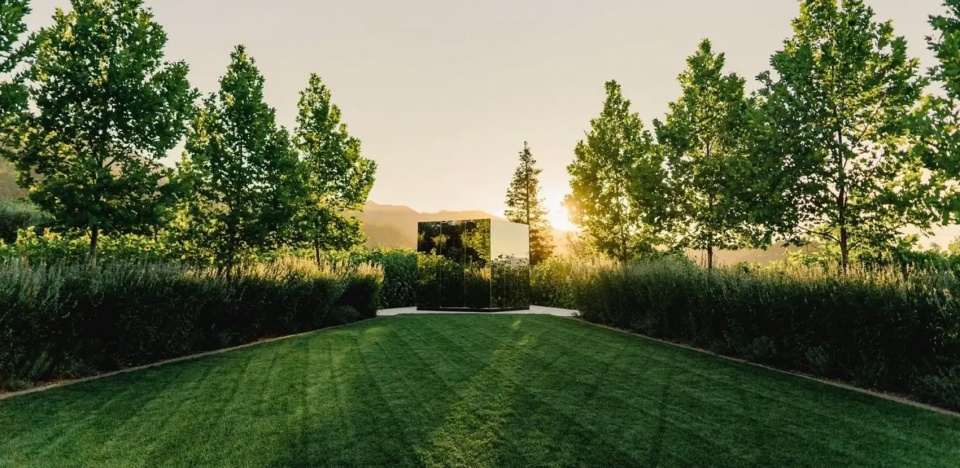
▲强制透视 | 受斯帕达宫启发的上升草坪引导至草间弥生《无限镜屋》,创造出刻意的视觉幻象。Forced Perspective | A rising lawn inspired by Palazzo Spada leads to Kusama’s Infinity Room, creating a deliberate visual illusion. © Matt Morris
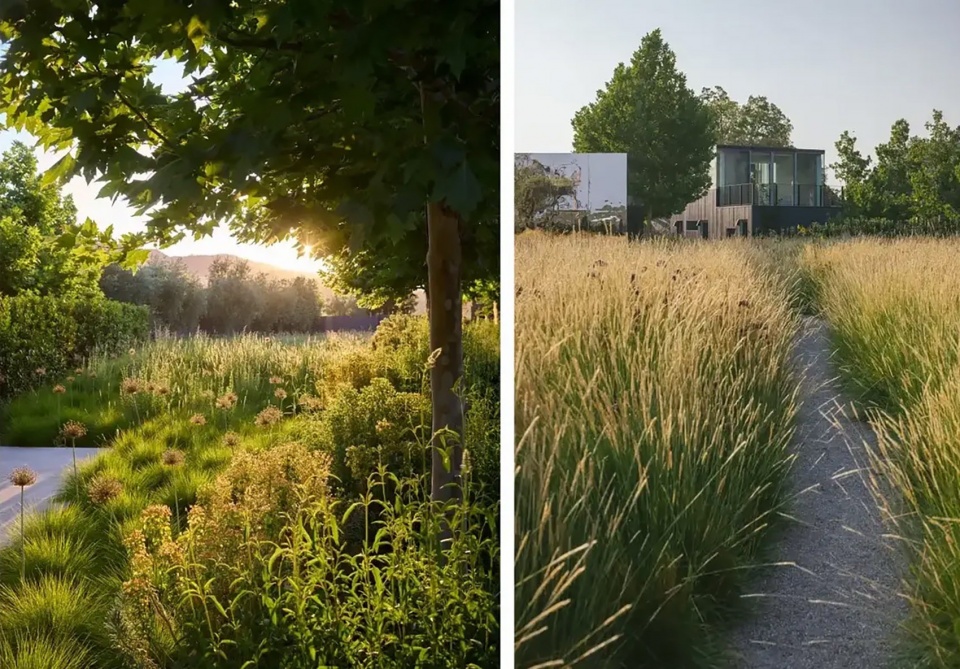
▲季节性草甸 | 草甸小径环绕抬升基座,提供不断变化的季节性视野与景观沉浸感。Seasonal Meadow | Meadow paths surround the raised plinth, offering changing seasonal views and immersion in landscape. © Marion Brenner (left), Erin Feinblatt (right)
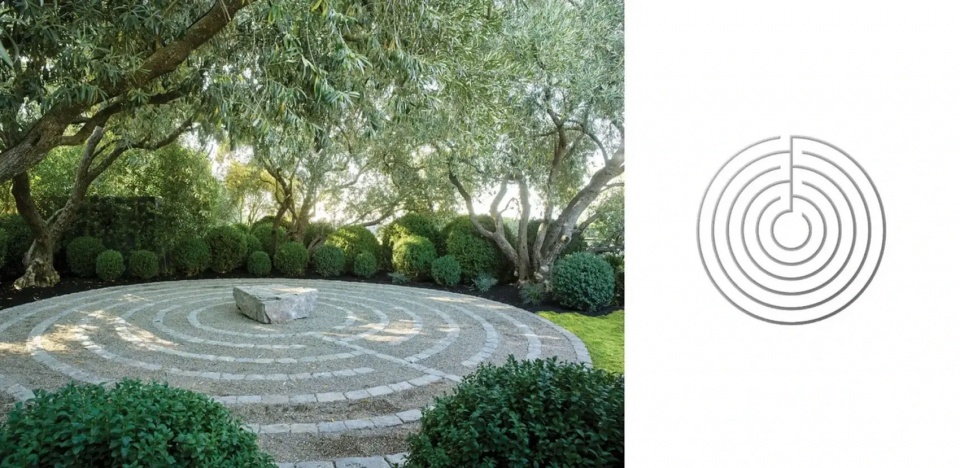
▲迷宫 | 一处隐蔽的冥想迷宫,以回收鹅卵石铺就,坐落于现有橄榄林中,如今已成为酒庄的象征。Labyrinth | A secluded meditation labyrinth of reclaimed cobble set within an existing olive grove is now the winery’s symbol. © Marion Brenner
PROJECT NARRATIVE
Located between the Napa Valley floor and the Mayacamas Mountains, this 20-acre project transforms Bella Oaks—one of Napa Valley’s earliest single-vineyard estates—into a living model of stewardship, ecological resilience, and contemporary landscape design. Founded in the mid-20th century by Belle and Barney Rhodes, Bella Oaks played a formative role in establishing Napa Valley’s culinary and agricultural heritage.
Drawing on her experience as a conservator and art collector, the client partnered with our office to shift the landscape from extraction toward restoration and long-term stewardship, aligned with the vineyard’s organic replanting. The project began with modest interventions around the main residence and expanded over time as the client’s commitment to land stewardship deepened.
Early efforts focused on relocating the existing entry drive out of a designated blue-line salmon creek setback and restoring the native riparian corridor to encourage habitat recovery. This work set the foundation for a broader ecological strategy that includes biodiverse hedgerows, orchards, and meadows designed to support pollinators, improve soil health, and increase populations of beneficial insects. The design program encompasses the main residence, creek restoration, meditation labyrinth, vegetable gardens, barn, meadow systems, art installations, olive orchard, and native hedgerows—each integrating functional, ecological, and experiential goals.
The landscape employs a linear spatial language that echoes the architecture, organizing outdoor spaces into a sequence of connected garden rooms. Rows of dwarf olives, mature olive and oak trees, and terraced meadows create layered experiences while framing expansive views across vineyards and hillsides. Lower pathways wind through meadow grasses, olive hedges, sunken bocce courts, and lawn areas. Circulation, thresholds, and sightlines are carefully choreographed to encourage exploration, seasonal awareness, and engagement with the broader site, while the client’s sculpture collection establishes focal points throughout the landscape.
Two artistically driven landscapes further enrich the estate. The first is a sloped courtyard inspired by Boromini’s forced perspective at the Palazzo Spada in Rome. A rising lawn and narrowing geometry create a visual illusion as one approaches Kusama’s Infinity Room, set on a raised plinth that mirrors the cantilevered deck of the residence and connects visually to the valley floor. The second is a meditation labyrinth edged with reclaimed cobbles and nestled beneath existing Sevillano olive trees. Referencing the medieval Chartres labyrinth, it provides a place for reflection and has become a symbolic identity for the winery.
Through long-term collaboration, Bella Oaks has been revitalized as a biodiverse, culturally enriched estate where history, agriculture, and design converge. By integrating vineyard productivity, ecological restoration, and experiential landscapes, the project establishes a precedent for agricultural residential design rooted in stewardship and continuity.
PROJECT CREDITS
* Sarah Keizer — Lead Designer
* Andrea Cochran — Lead Designer
* Judith Yang — Lead Designer
* Horngsheng Tu — Lead Designer
* Andrea Cochran Landscape Architecture — Landscape Architect
* Michael Maltzan Architecture — Design Architect
* Centric — General Contractor
* Sherry Williams Design inc. — Interior Design
* Joe Branum Tree Care — Arborist
* RMA Irrigation — Irrigation consultant
* Carlos Landscape — Landscape contractor
* HLB Lighting Design — Lighting Design
* Summit Engineering — Civil Engineering
* Summit Engineering — Structural Engineer
* Guy Nordenson and Associates — Structural Engineer for Architectural Trellis
* Dexter Landscaping — Landscape contractor
* Marion Brenner — Photographer
* Erin Feinblatt — Photographer
* Matt Morris — Photographer
* Bob Stefko — Photographer
PRODUCT LIST
* Furniture: Tucci Umbrellas
* Drainage/Erosion: NDS, Aco Brickslot drain, American Hydrotech
* Fences/Gates/Walls: Jakob, Custom steel retaining walls, Custom steel gates and fences
* Irrigation: Hunter, Rain Bird, NDS, Lasco, Wilkins
* Lumber/Decking/Edging: Duraedge landscape edge, Thermory decking
* Water Management/Amenities: Jacuzzi
* Soils: American Hydrotech
* Hardscape: Wheeler Zamaroni decorative gravel, Maidenstone stone pavers, Stepstone precast concrete pavers, Concrete collaborative custom concrete pavers, American soil and stone reclaimed granite and cobbles stones
* Lighting: BK, BEGA, Beachside Lighting
PLANT LIST
* Acer macrophyllum
* Citrus tree
* Espalier Fruit Tree
* Fig tree
* Olea europaea – Frantoio mix for production
* Olea europaea ‘Sevillano’
* Platanus x acerifolia
* Quercus agrifolia
* Quercus lobata
* Quercus suber
* Allium bulbs
* Bouteloua gracilis
* Bouteloua gracilis ‘Blonde Ambition’
* Buxus sempervirens
* Buxus x ‘Green Tower’
* Carex pansa
* Calamagrostis x a. ‘Karl foerster’
* Calycanthus occidentalis
* Ceanothus griseus horizontalis ‘Yankee Point’
* Ceanothus x ‘Concha’
* Festuca mairei
* Helleborus argutifolius
* Helleborus x ‘Blue Lady’
* Heteromeles arbutifolia
* Heuchera Green
* Holodiscus discolor
* Hydrangea quercifolia
* Laurus nobilis
* Lupinus albifrons
* Monarda fistulosa
* Muhlenbergia rigens
* Muhlenbergia lindheimeri
* Myrica californica
* Nepeta x ‘Walker’s Low’
* Olea europaea ‘Little Ollie’ TM
* Pennisetum spathiolatum
* Perovskia atriplicifolia
* Ribes sanguineum glutinosum ‘Inverness White’
* Ribes viburnifolium
* Rhamnus californica ‘Eve Case’
* Rosa Climbing Roses Sally Holmes
* Rosmarinus officinalis ‘Tuscan Blue’
* Sod Lawn
* Sunflower Plant
* Salvia x ‘Bee’s Bliss’
* Salvia Clevelandia
* Symphoricarpos albus
* Trachelospermum jasminoides
* Thymus praecox ‘Elfin’
* Verbena Bonerisensis
* Woodwardia fimbriata








发表评论
你需要先 才能发表评论
社交登录