感谢来自 PLAT ASIA 对gooood的分享。更多关于他们:PLAT ASIA on gooood.
Appreciation towards PLAT ASIA for providing the following description:
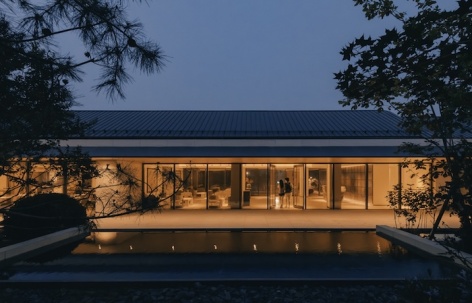
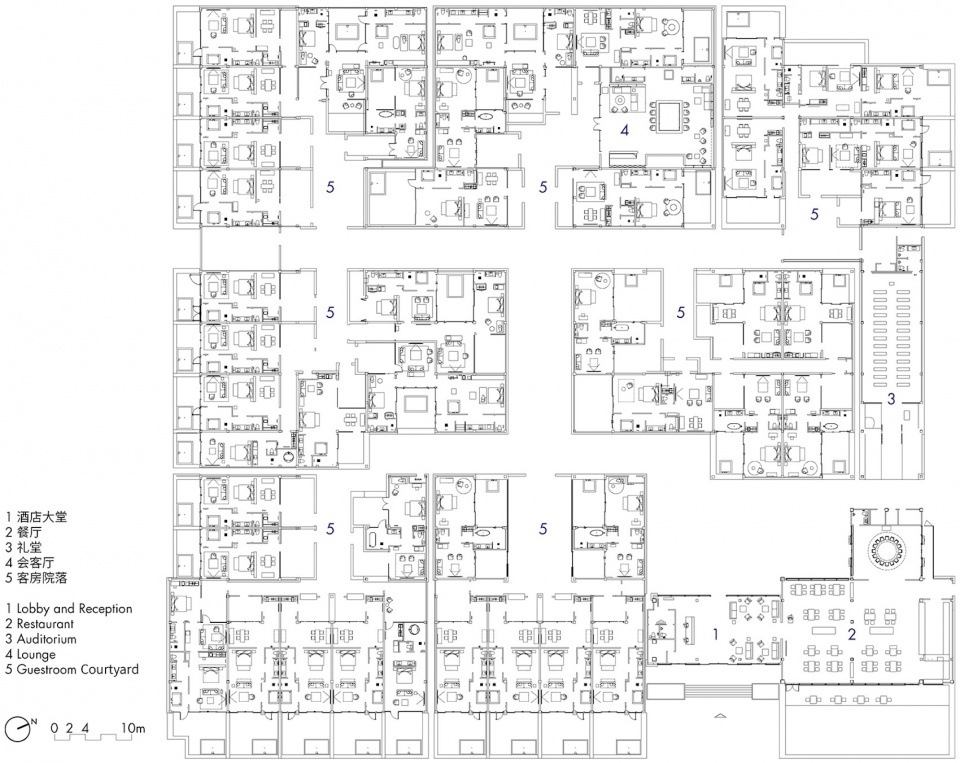
项目位于北京通州张家湾,毗邻环球影城,是所在的TOD商旅综合体中聚焦度假体验的私汤酒店,在一瓢品牌深耕本地客群的基础上,成为其面向全国游客的新酒店形象。本次设计在既有建筑土建基础上进行室内精装及部分建筑改造。酒店包括43套庭院私汤套房,以及大堂,餐厅,会客厅和礼堂等公共空间,是基于庭院建筑的虚亭聚落空间实践。
The resort hotel is situated in Zhangjiawan, Tongzhou District, Beijing, right next to the Universal Beijing Resort. It provides a unique hospitality experience as part of its TOD (Transit-Oriented Development) complex project. The Spring Brand Yipiao has a strong local presence in Beijing, and the new Wanli Yipiao aims to enhance and update its appeal for both domestic and international tourists.
The scope of the project includes complete interior design and partial architectural renovations of the existing building. The resort hotel features 43 courtyard spring suites along with public areas such as the lobby, restaurant, lounge, and auditorium. The architects are exploring an XUTING cluster spatial project within the context of courtyard architecture in Beijing.
▼酒店入口,Hotel Entrance © 朱雨蒙
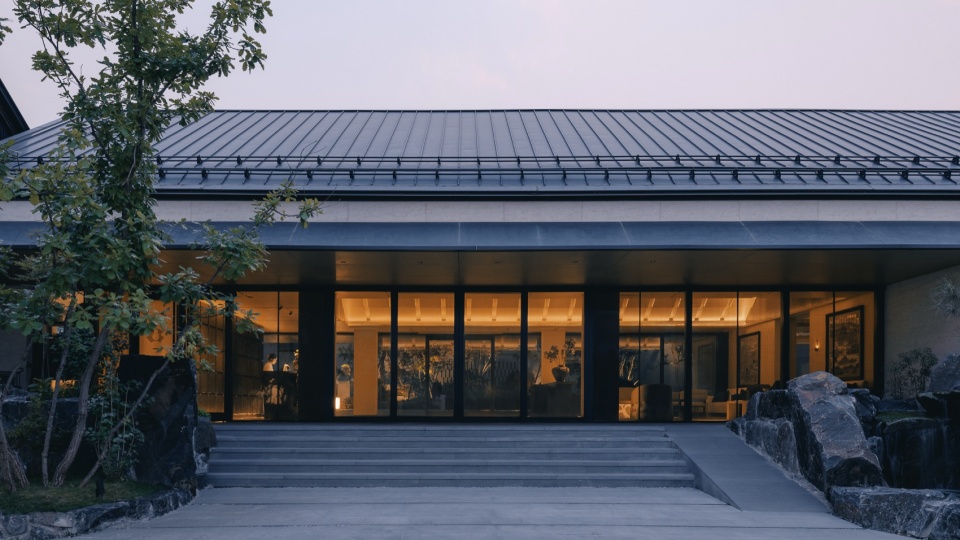
▼酒店入口近景,Close-up View of Hotel Entrance © 朱雨蒙
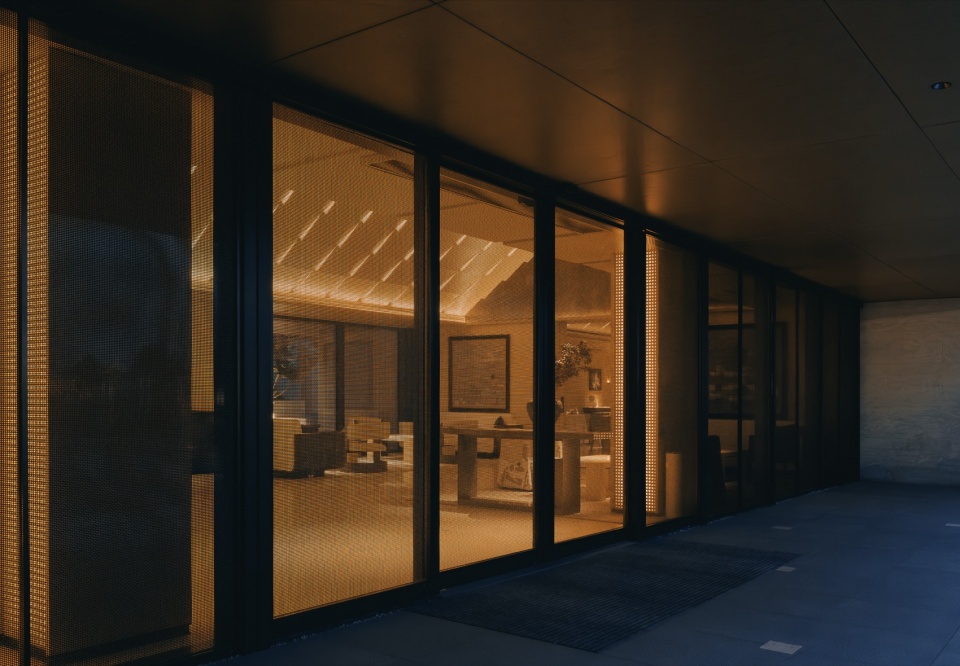
▼酒店大堂,Hotel Lobby © 朱雨蒙
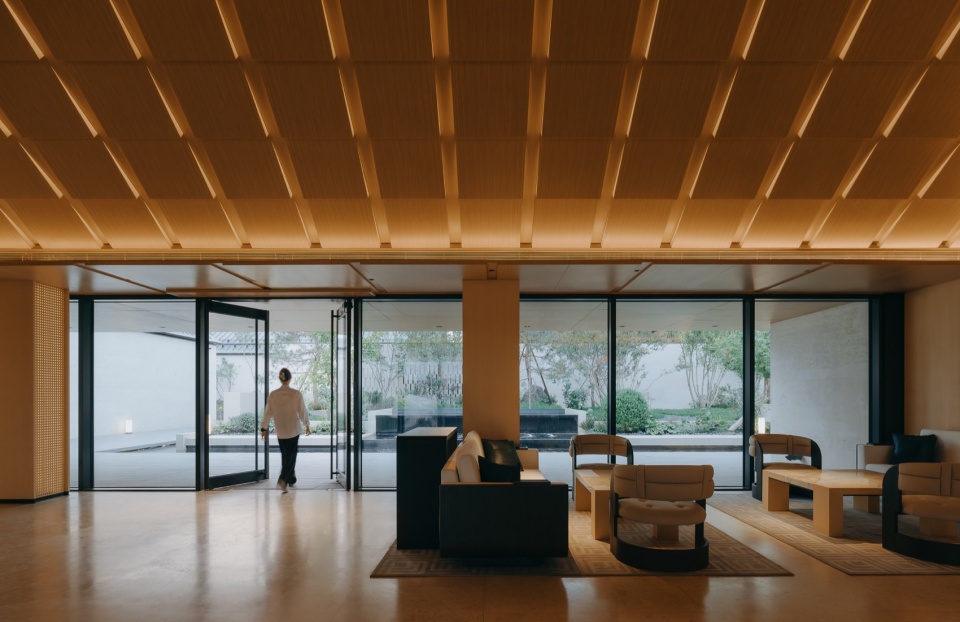
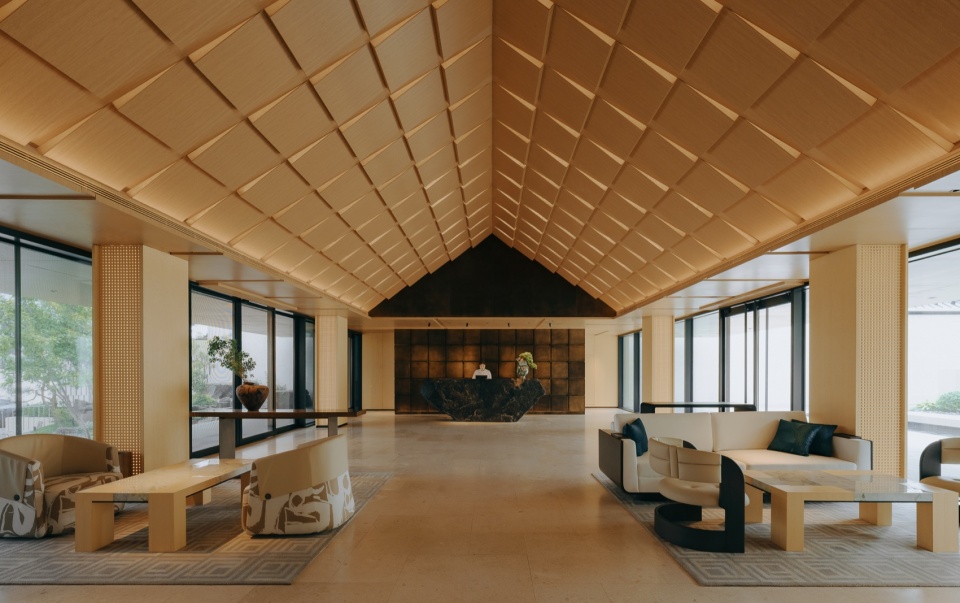
▼酒店大堂,Hotel Lobby © 朱雨蒙
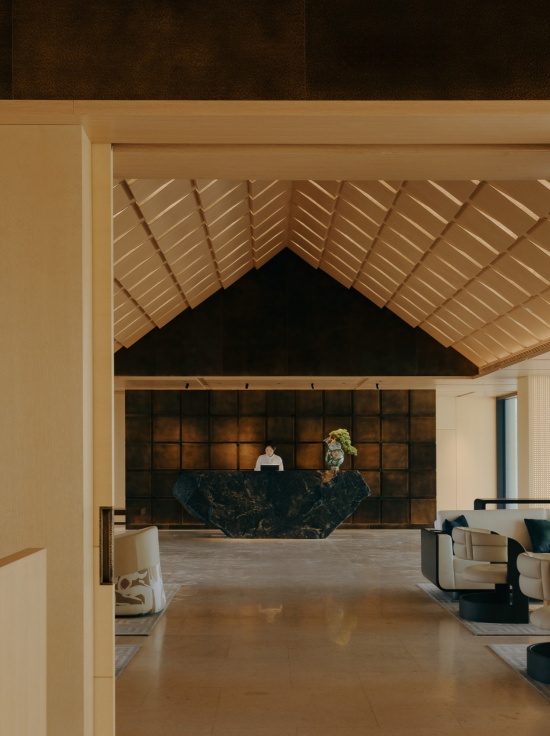
▼大堂休息区,Lobby Lounge Area © 朱雨蒙
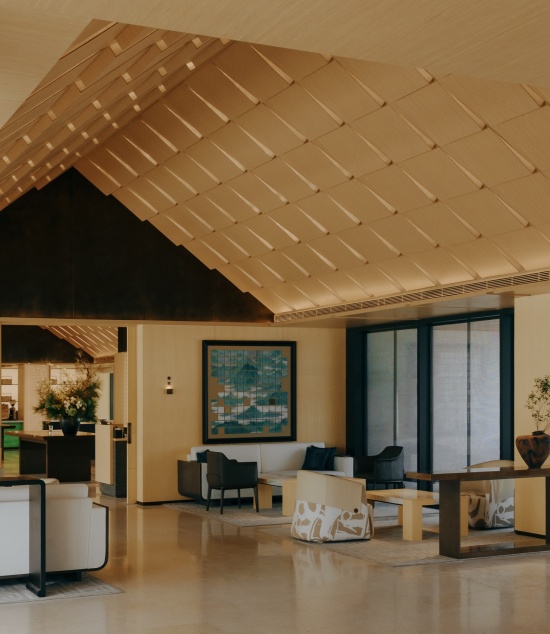
▼大堂墙面细部,Lobby Wall Detail © 朱雨蒙
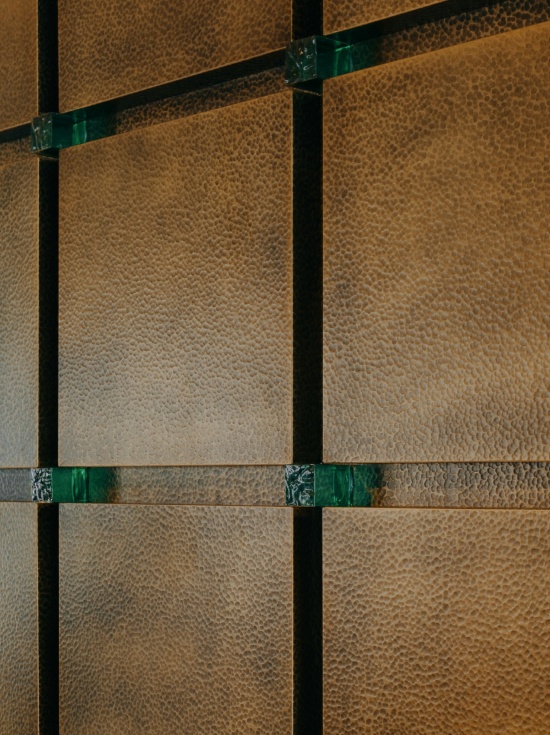
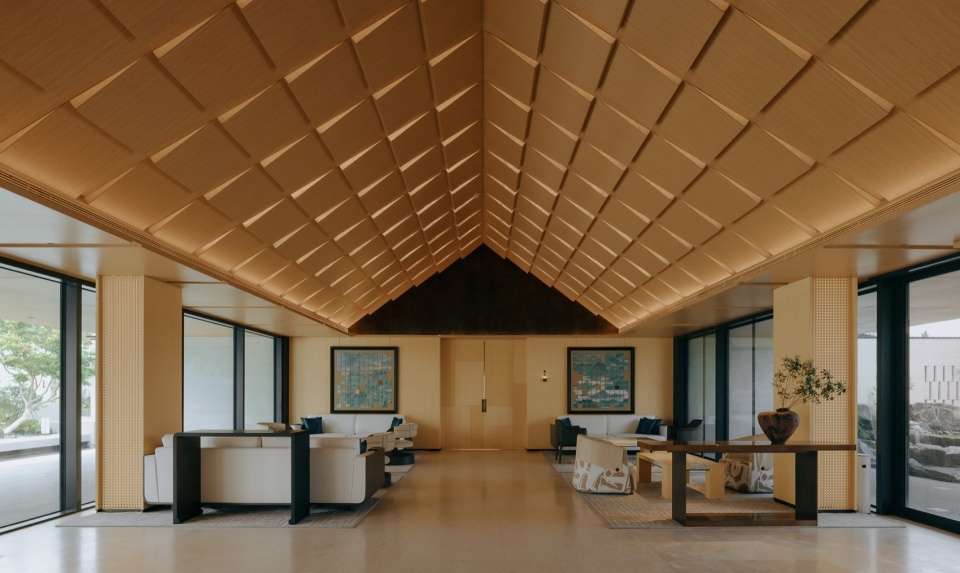
▼大堂休息区看向餐厅入口,View from Lobby Lounge toward Restaurant Entrance © 朱雨蒙
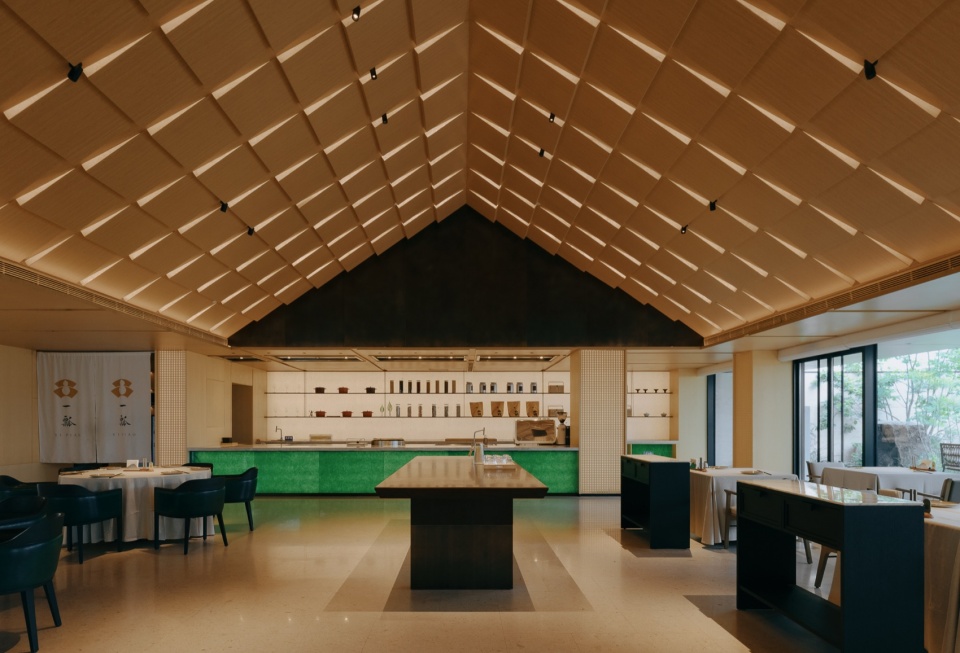
▼餐厅一览,Overview of Restaurant © 朱雨蒙
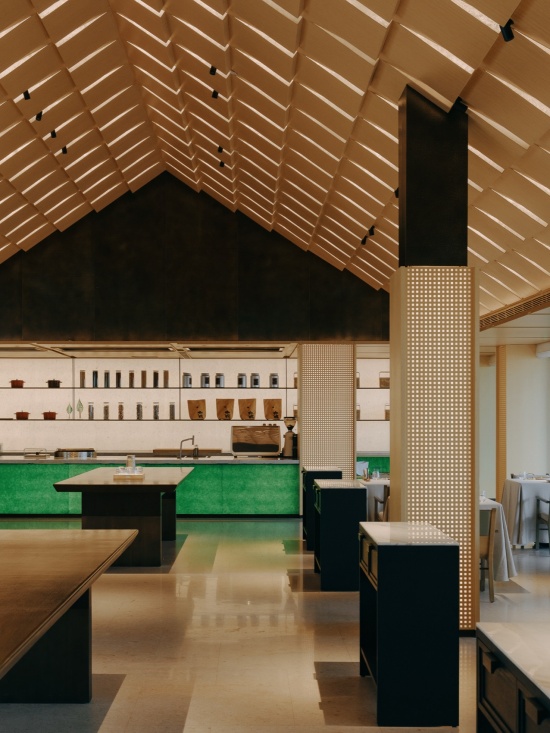
▼餐厅,Restaurant © 朱雨蒙
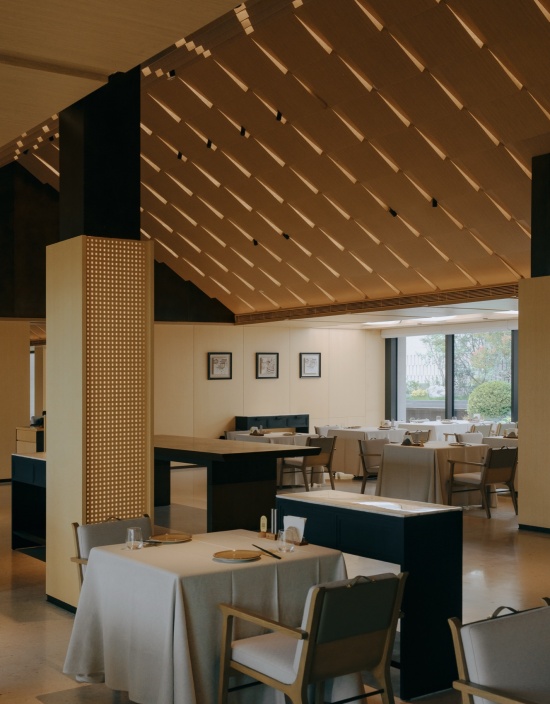
▼餐厅看向庭院,View from Restaurant toward Courtyard © 朱雨蒙
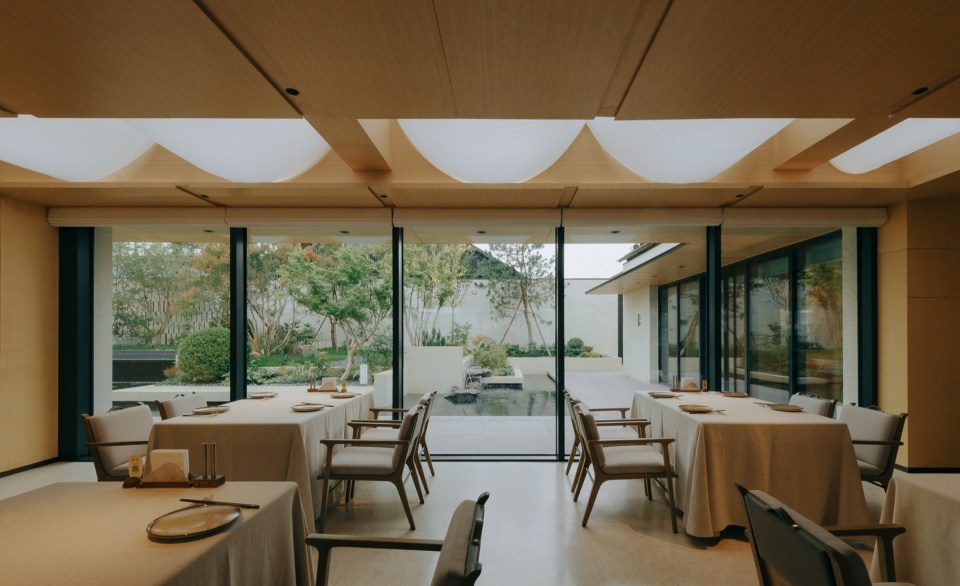
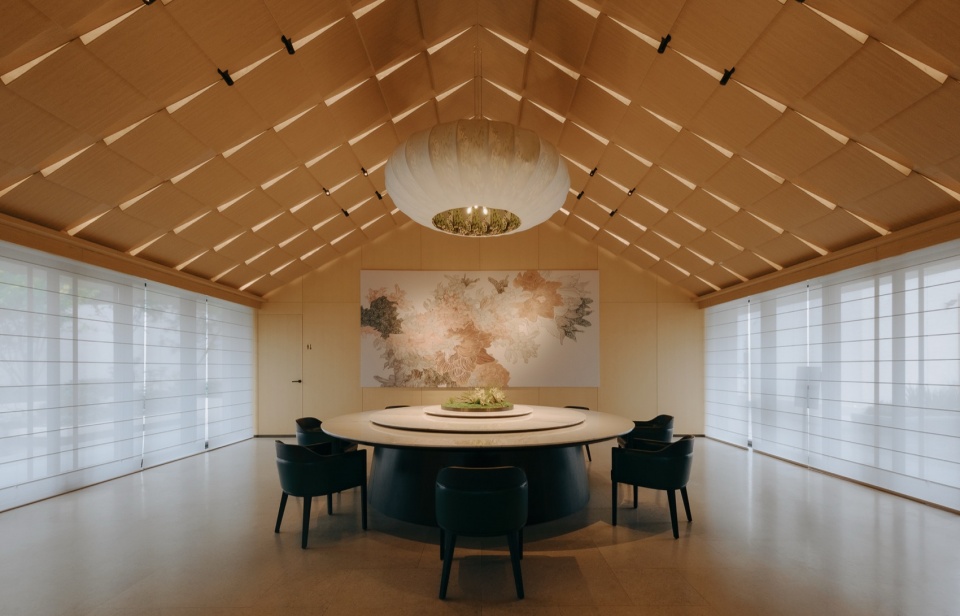
▼餐厅包间,Private Dining Room © 朱雨蒙
北京:在地的方法
Beijing: Local Approach
北京城的红墙、灰砖、琉璃瓦、庭院作为传统的建筑文化记忆被保留在空间中,建筑师以当代语言手法对其进行转译。室内墙壁纹理间点缀的红墙、绿屏,灰栏,铜壁在空间场景中链接起属于在地的人文感知。
The Red Wall, with its grey bricks and glazed roof tiles, along with the courtyard, features traditional architectural elements from Beijing that nurture a shared cultural memory. These elements have been preserved in the space through modern design language, transforming them into a contemporary experience. The interior showcases a red textured wall, green glass furniture, a grey ceiling, and a brass background screen, all of which link the local community’s cultural sentiments to the hospitality experience.
▼会客厅,Reception Lounge © 朱雨蒙
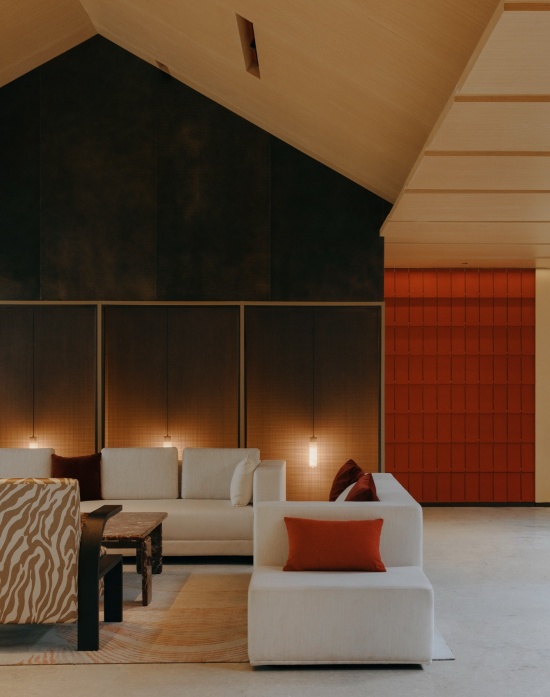
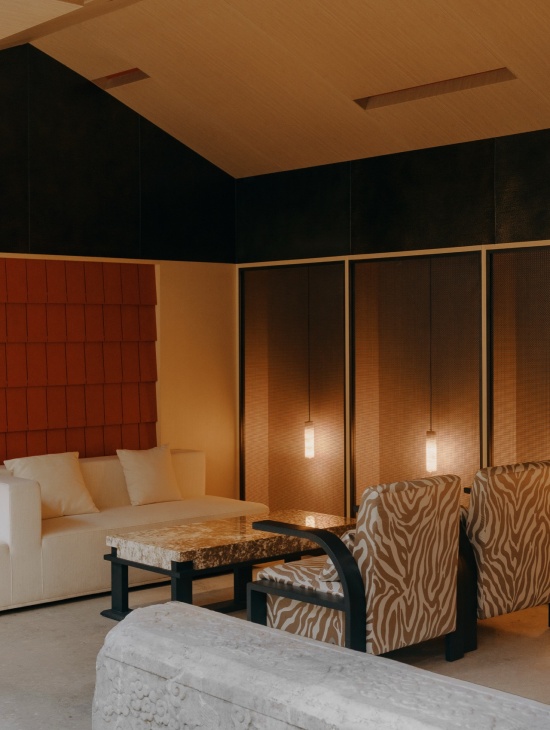
▼会客厅细部,Reception Lounge Detail © 朱雨蒙
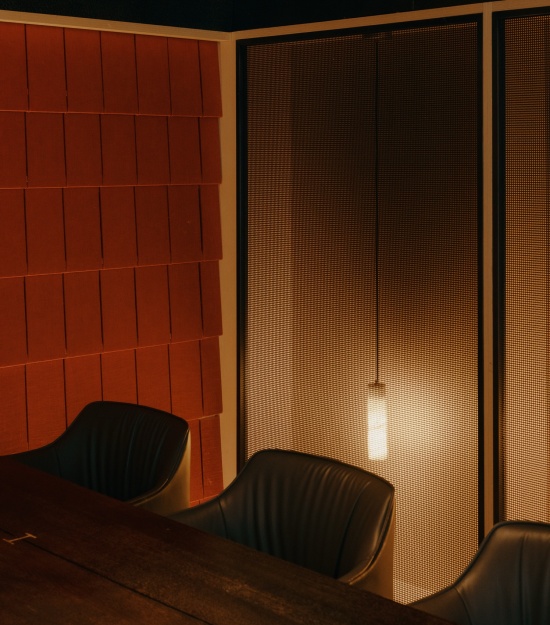
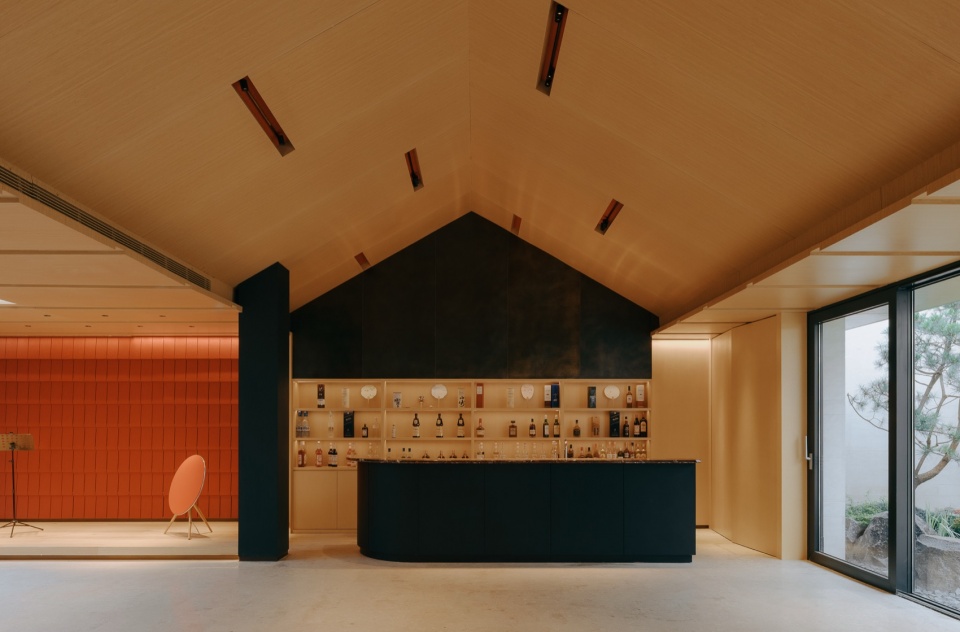
▼会客厅吧台,Bar in Reception Lounge © 朱雨蒙
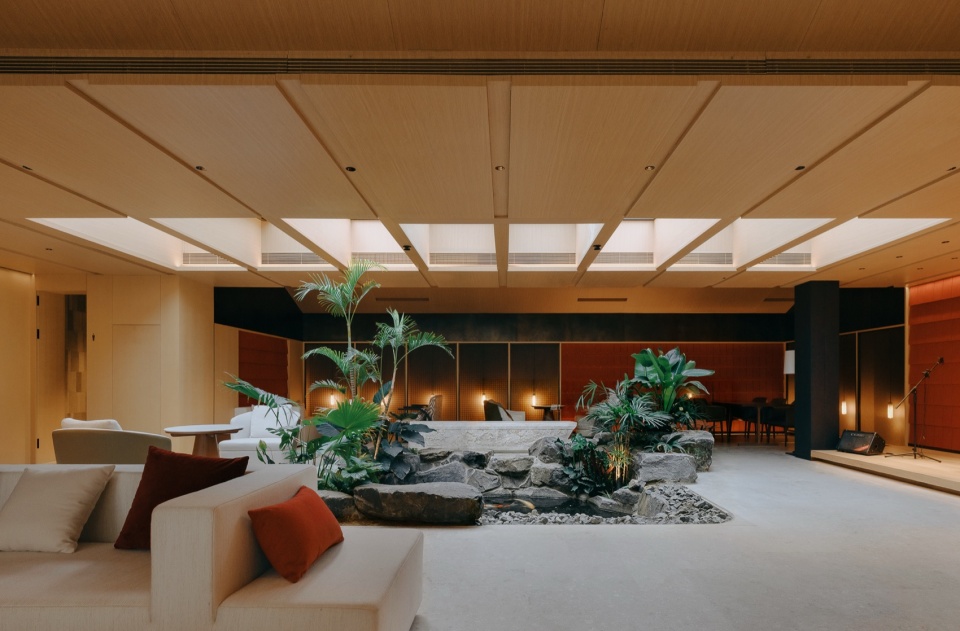
▼会客厅室内庭院,Indoor Courtyard of Reception Lounge © 朱雨蒙
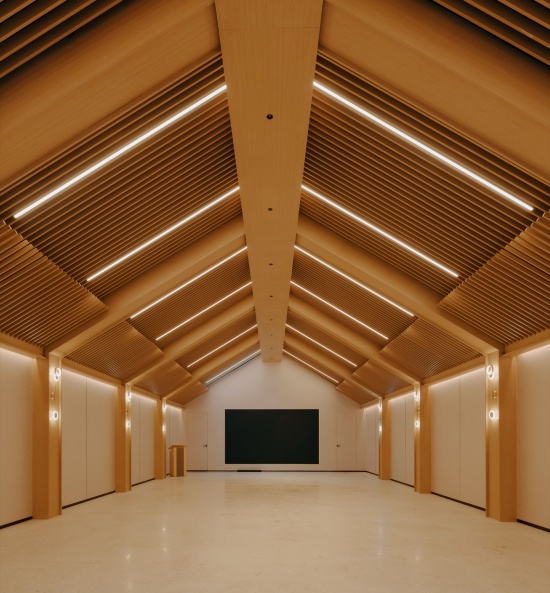
▼礼堂,Ceremonial Hall © 朱雨蒙
虚亭:环境的方法
XUTING: Environmental Approach
该项目采用由环境主导设计的核心策略。空间构成中,对大量建筑墙体进行拆除,保证每个套房由1-3个庭院合围,形成丰富多样的庭院围合空间叙事,建筑师郑东贤以虚亭作为空间在环境中生长的语言,提炼虚亭在山水画中隐渗虚透的空间特征,由其统一梳理建筑、园林和空间的关系,将庭院酒店的空间以虚亭聚落形式进行整合。
The project utilizes design-by-environment as its core strategy. In creating the space, the architect removed many wall partitions, ensuring that each area is surrounded by one to three courtyards. This arrangement creates a fluid circulation of abundant courtyards that enhance the spatial narrative. Architect Jung Donghyun adopted the concept of XUTING as a spatial language within the context of the courtyards. He drew inspiration from the characteristics of Hidden, Penetrate, Blur, and Transparent found in traditional Oriental Shanshui Painting. This approach allows for a seamless integration of the relationships between architecture, garden, and interior. Ultimately, it organizes the XUTING cluster to reflect the layout and ambiance of the courtyard hotel.
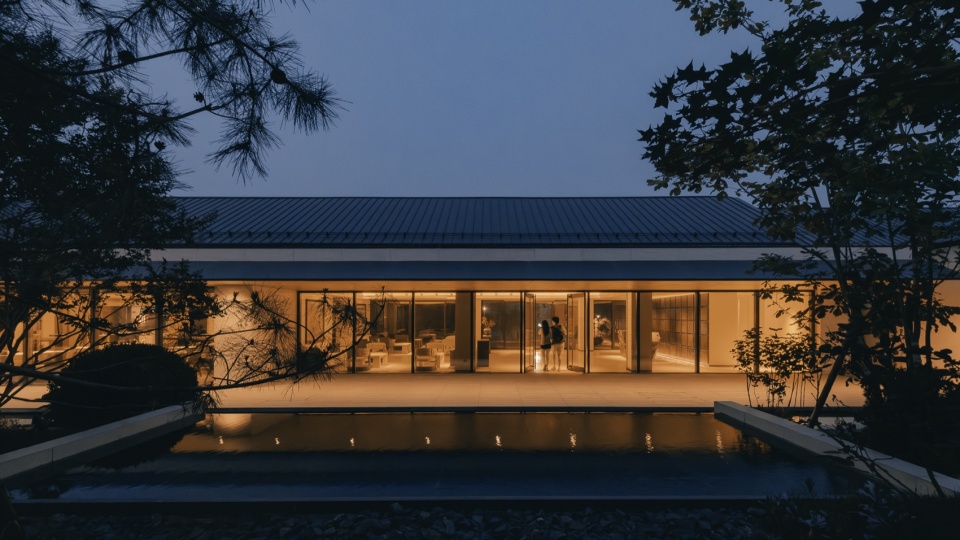
▼大堂庭院夜景,Night View of Lobby Courtyard © 朱雨蒙
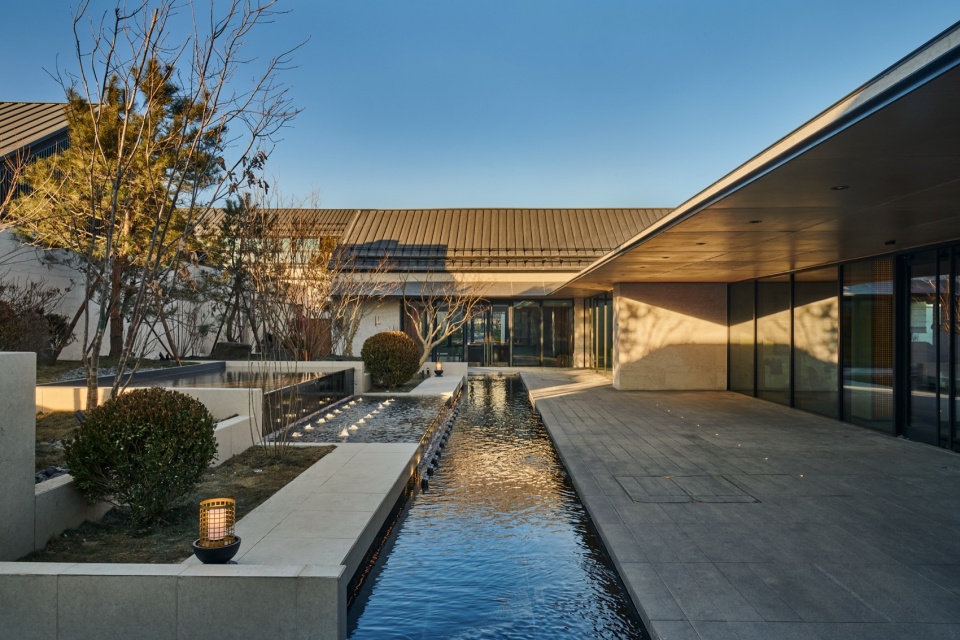
▼冬季的公区庭院,Public Courtyard in Winter © 金东郁
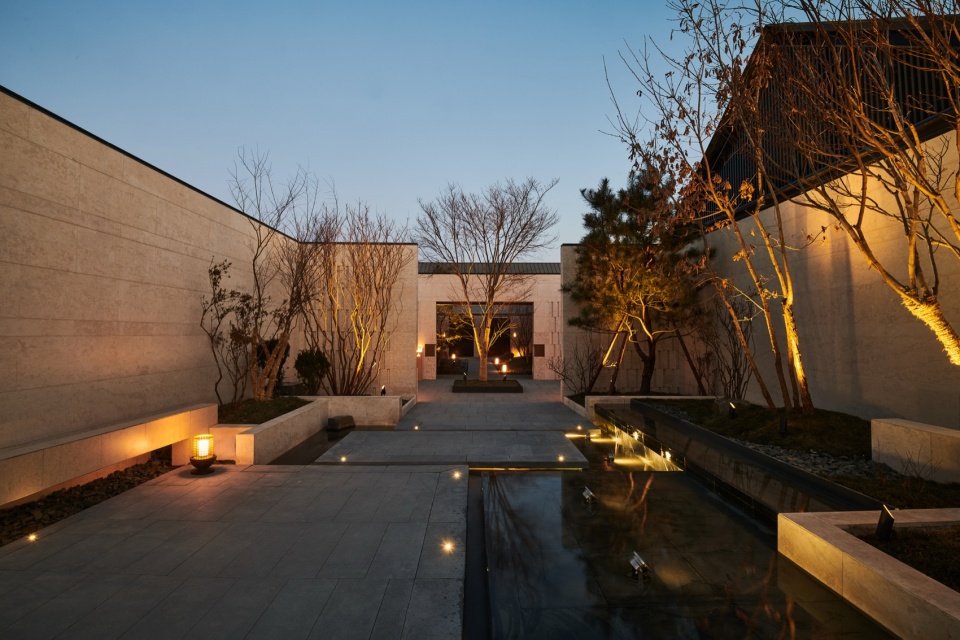
▼冬季庭院夜景,Night View of Courtyard in Winter © 金东郁
▼冬季的雪景庭院,Snow-covered Courtyard in Winter © 金东郁
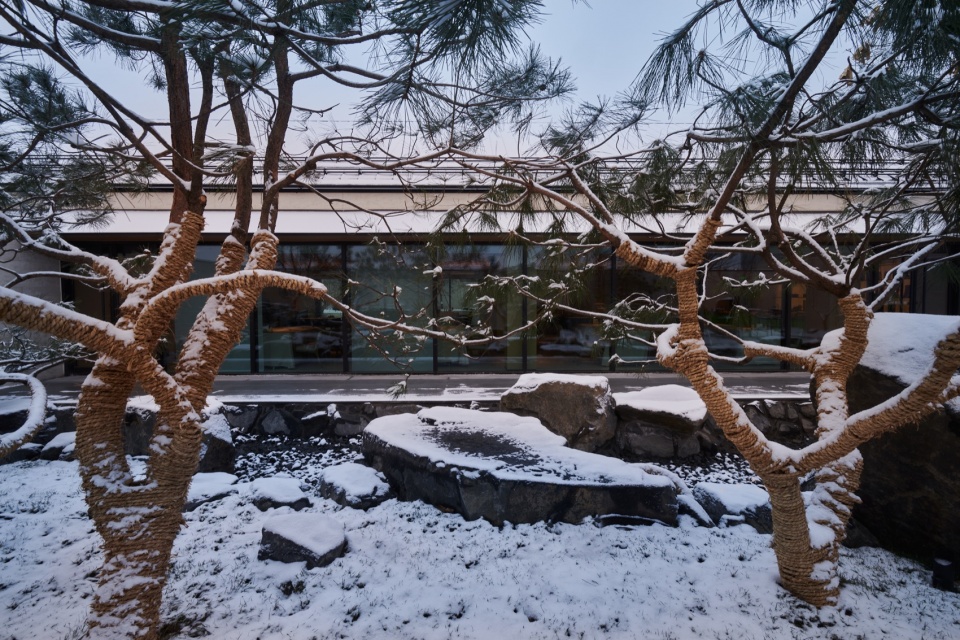
▼冬季的庭院,Courtyard in Winter © 金东郁
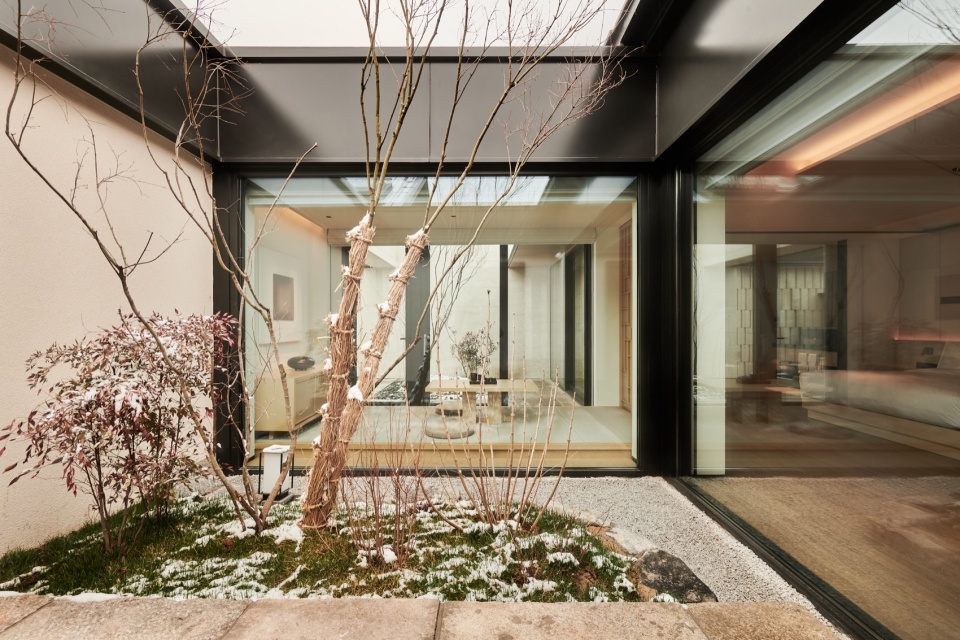
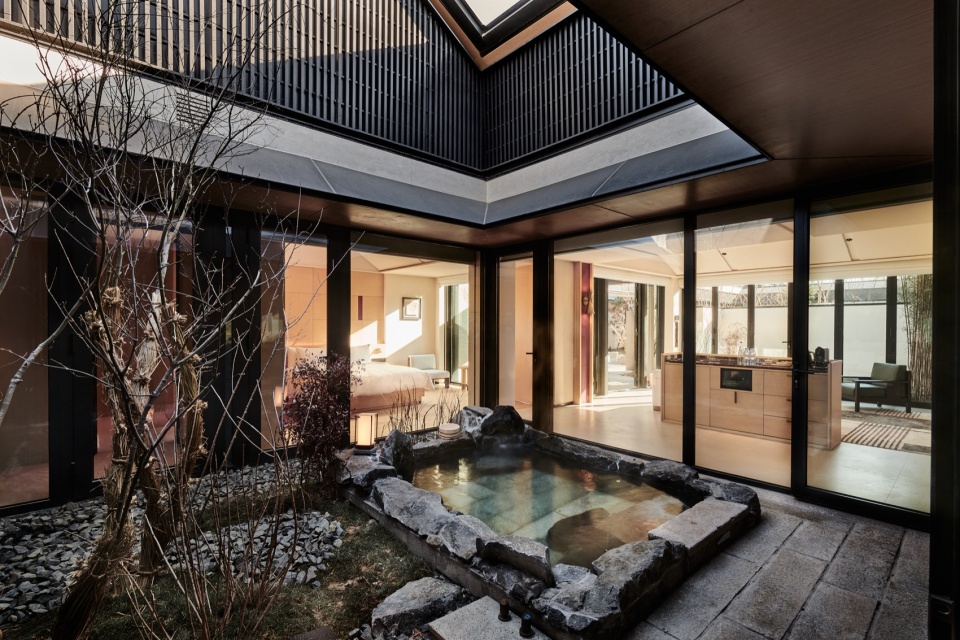
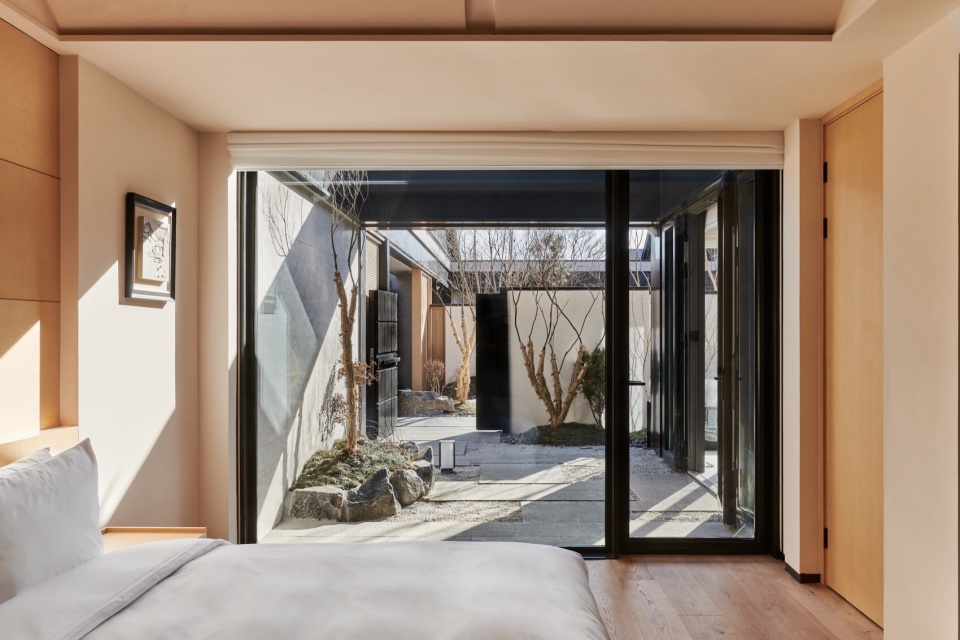
▼冬季客房的阳光,Winter Sunlight in Guest Room © 金东郁
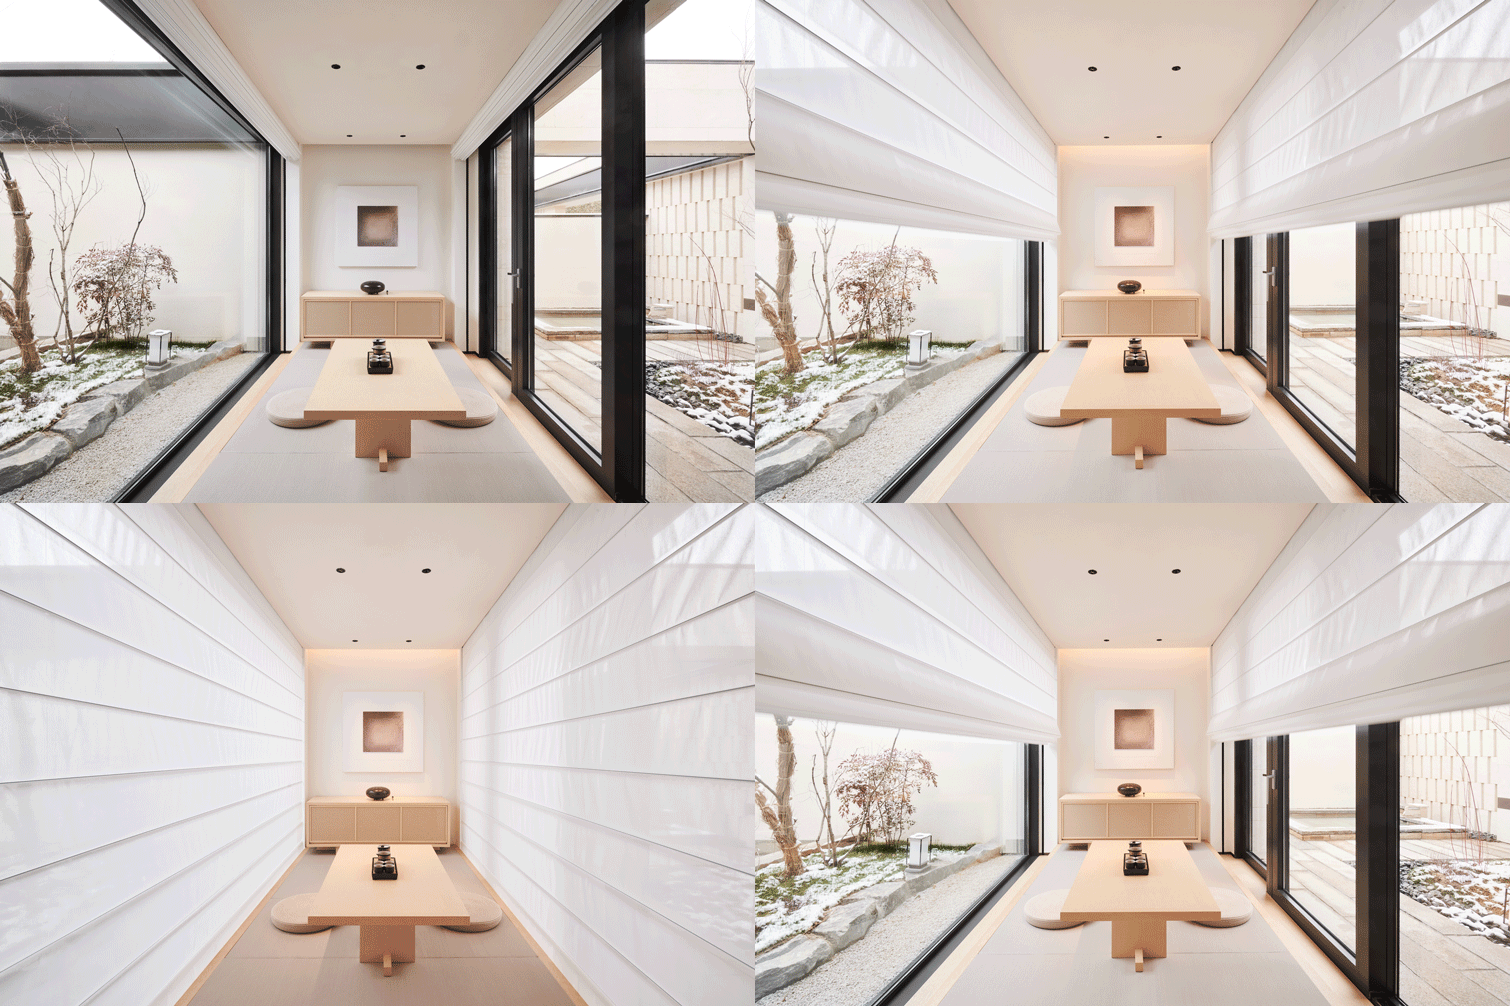
▼冬季的套房茶室,Suite Tea Room in Winter © 金东郁
空间:内外的方法
Space: Reverse Approach
空间延续坡屋顶和庭院院墙的建筑语言,以屋顶和天花的语言转置演绎虚亭的原型。大堂和餐厅的天花构造以建筑屋面瓦片的形式呈现,置换室内室外的识别性,作为空间的独特表达,超越常规感知;在套房、礼堂、会客厅,天花肌理模式在各异中保持同一逻辑。客房的空间界面则在规划与不规则、对称与非对称、秩序与非秩序之间或连续或间断,平衡中保持自然的意料之外。
The ceiling texture in the lobby and restaurant features a pattern resembling roof tiles, which blurs the distinction between the interior and exterior and creates a unique experience that transcends conventional designs. In the courtyard suites, auditorium, and lounge, the ceiling maintains a consistent logic but adopts various forms. The surfaces in the guestroom suites strike a balance between regular and irregular shapes, symmetry and asymmetry, as well as order and disorder, offering a continuous or interrupted design that surprises guests unexpectedly.
▼客房,Guest Room © 朱雨蒙
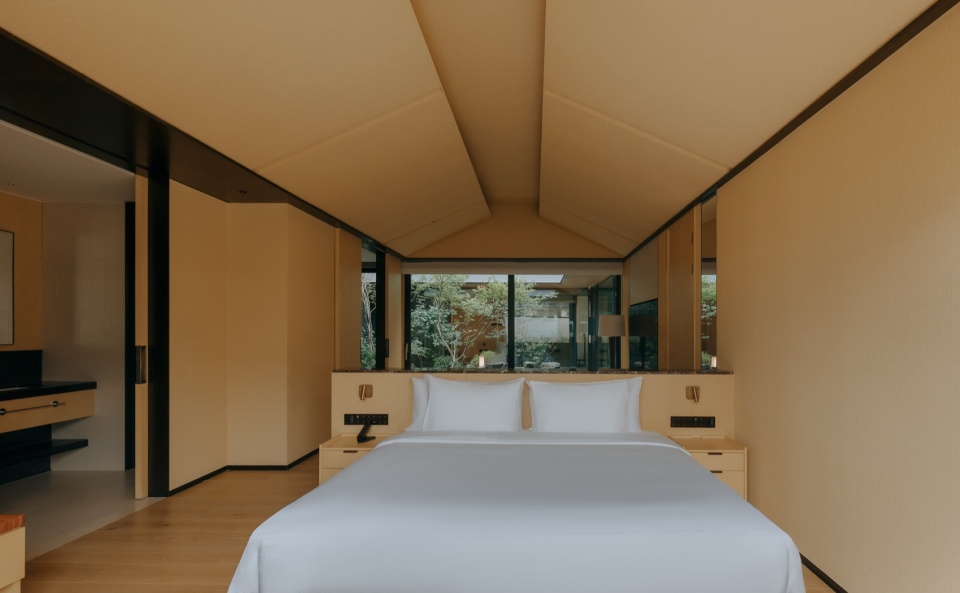
▼客房不规则的背景墙,Irregular Feature Wall in Guest Room © 朱雨蒙
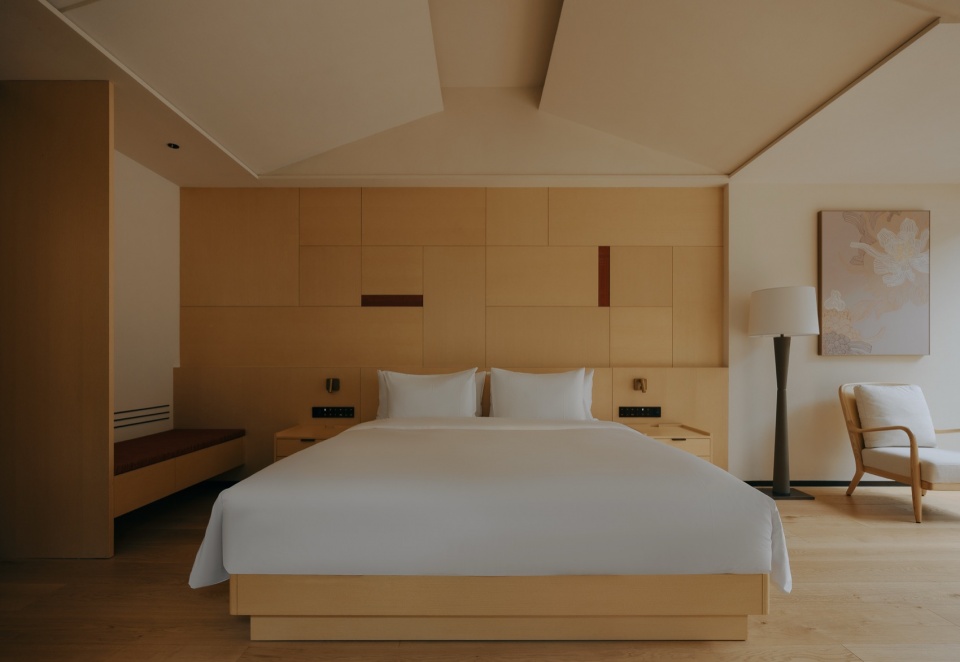
▼客房的天画转置自屋顶,Ceiling Artwork Transposed from the Roof © 朱雨蒙
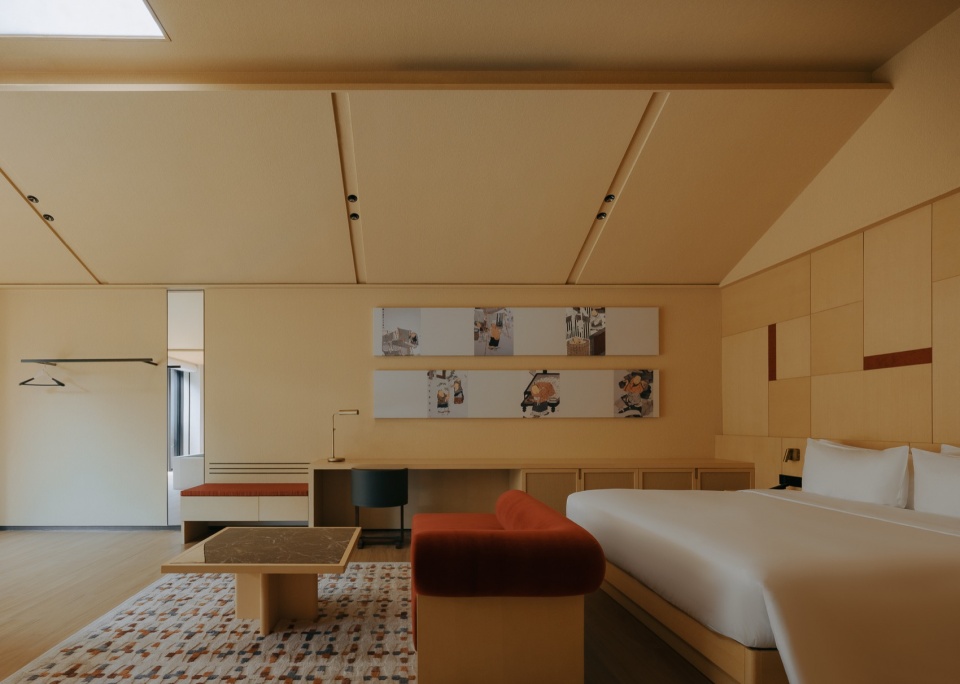
▼客房延伸向庭院的景观,Landscape Extending from Guest Room toward Courtyard © 朱雨蒙
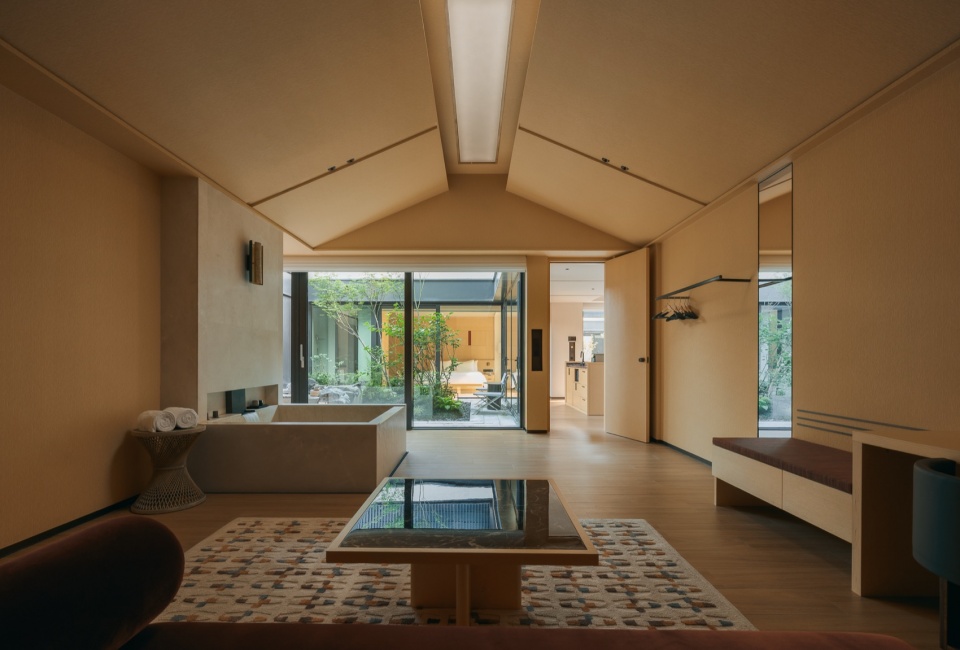
▼客房,Guest Room © 朱雨蒙
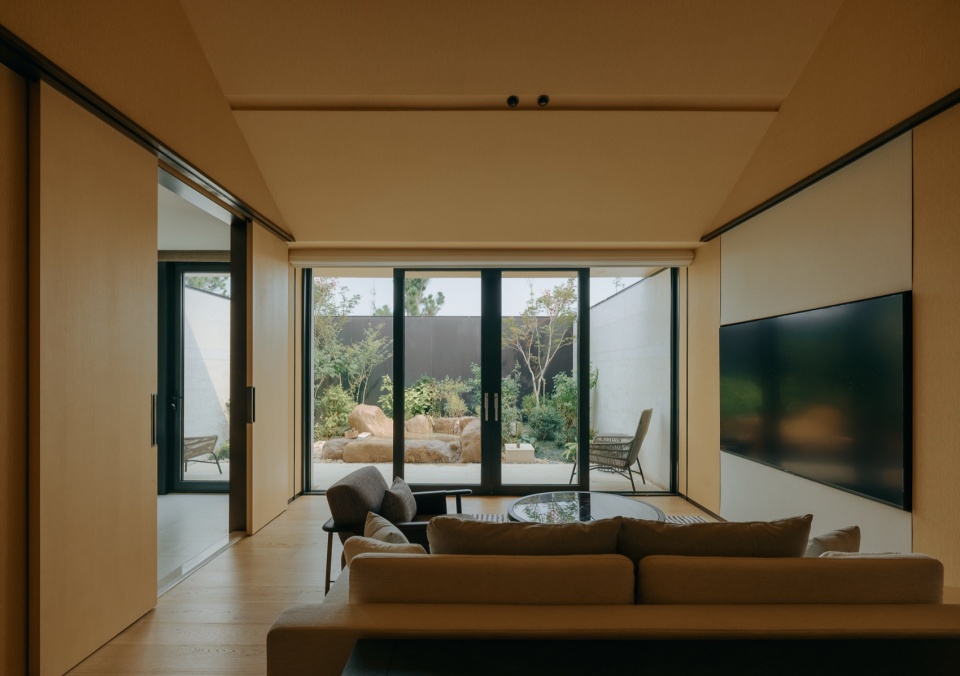
▼被庭院围合的套房,Suite Enclosed by Courtyard © 朱雨蒙
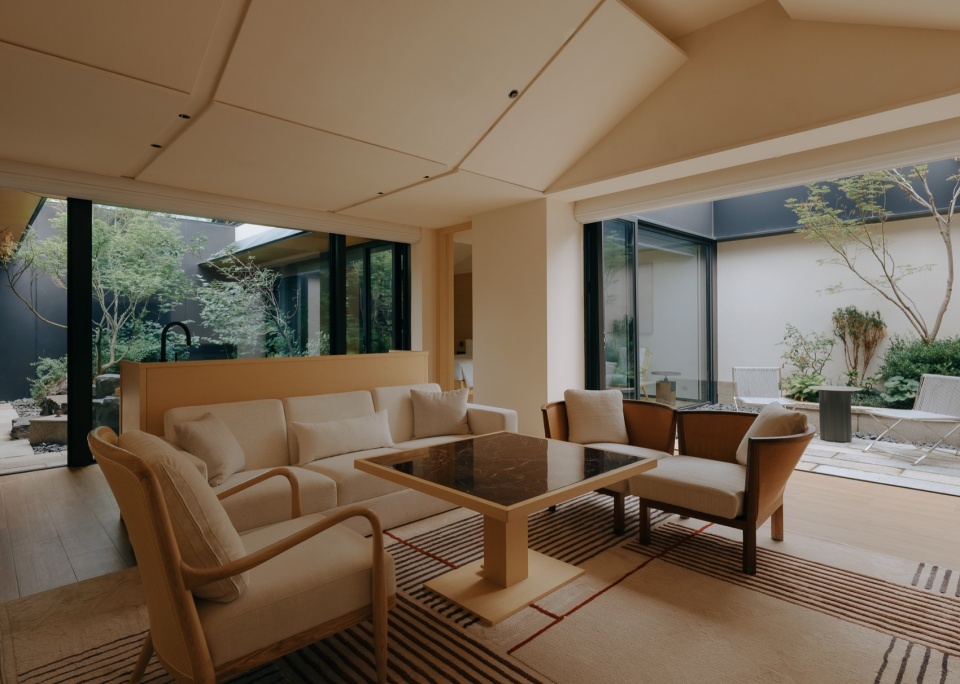
▼客房看向庭院,View from Guest Room toward Courtyard © 朱雨蒙
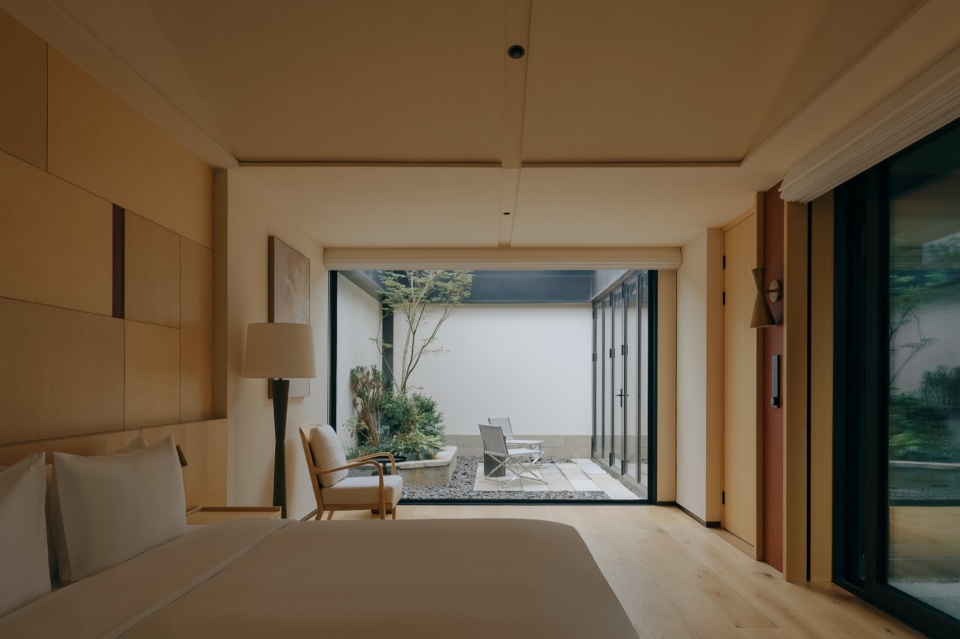
▼客房的虚亭构型,Pavilion-like Configuration of Guest Room © 朱雨蒙
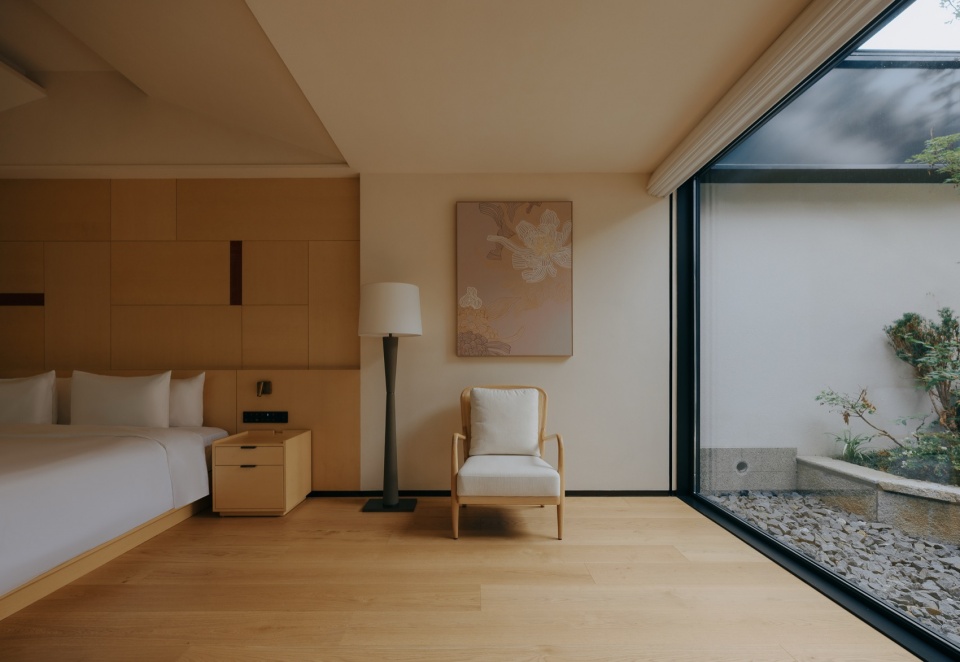
▼客房的天窗,Skylight in Guest Room © 朱雨蒙
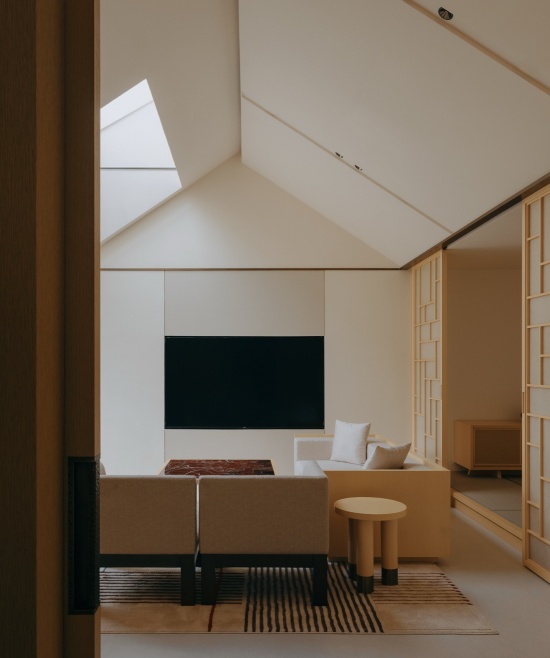
▼套房,Suite © 朱雨蒙
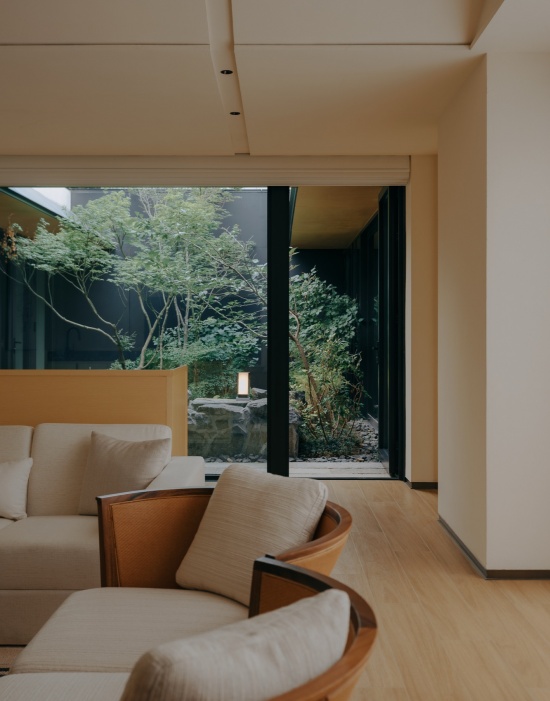
▼客房一角,Corner of Guest Room © 朱雨蒙
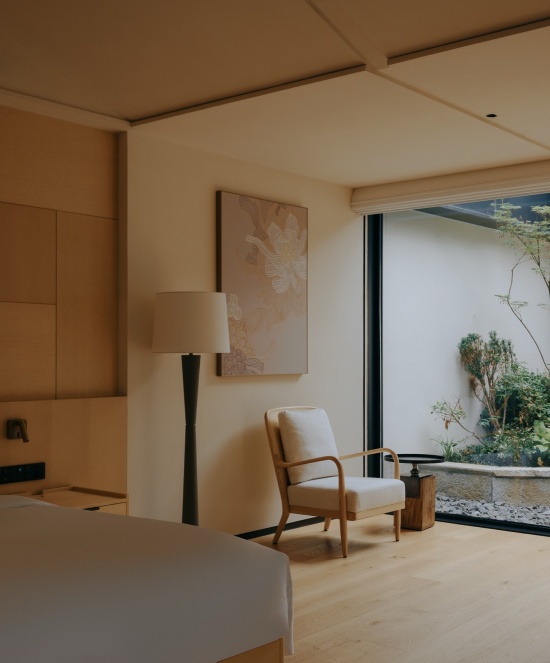
体验:山水的方法
Experience: Approach to Shanshui
设计以人和自然为主角,建筑和室内退为其次,让光、风、树、水等自然元素进入空间中人的体验与感知,在山水画这一古人的设计图构中,传承属于东方的虚亭。空间流线基于室内泡池和庭院泡池的两个核心分析研究,营造游走庭院与虚亭空间的画中游径,让人最大程度接触自然,激活身心。
The design prioritizes people and nature, placing them at the forefront while making architecture and space secondary. It incorporates natural elements such as light, wind, trees, and water to enhance the experience and evoke feelings. Inspired by oriental Shanshui Painting, this philosophy is embodied in XUTING, an eastern spatial prototype. The layout revolves around an interior pool and a courtyard pool, which serve as core spaces that create a flowing route between the XUTING area and the courtyard. This design maximizes opportunities to connect with nature, revitalizing both the mind and spirit.
▼客房的室内泡池空间,Indoor Soaking Pool in Guest Room © 朱雨蒙
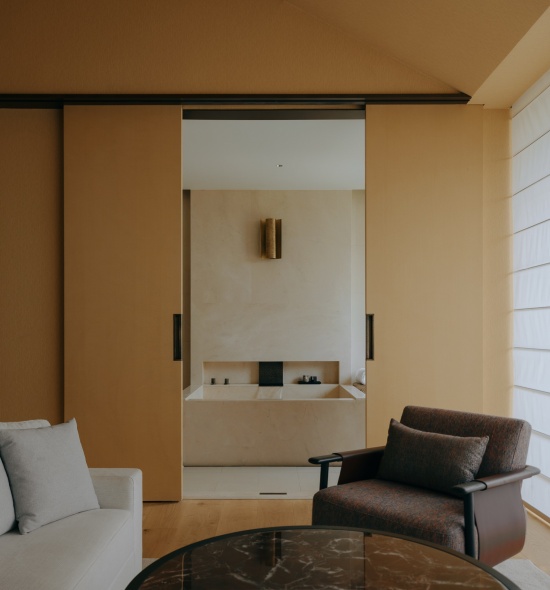
▼客房庭院,Guest Room Courtyard © 朱雨蒙
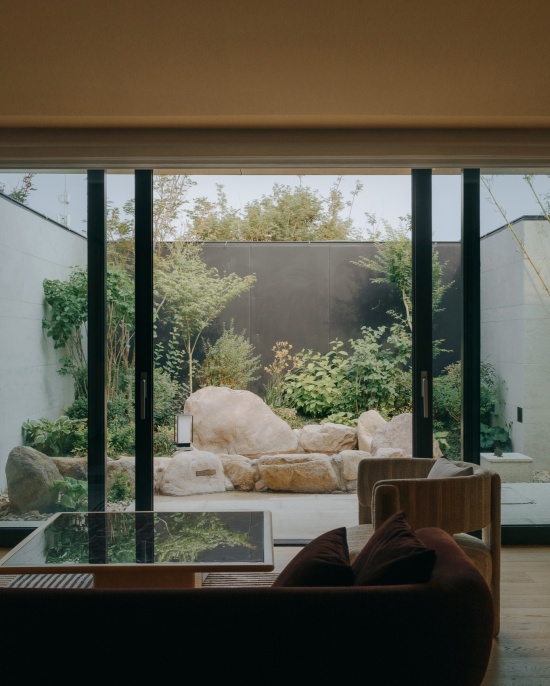
▼庭院看向客房,View from Courtyard toward Guest Room © 朱雨蒙
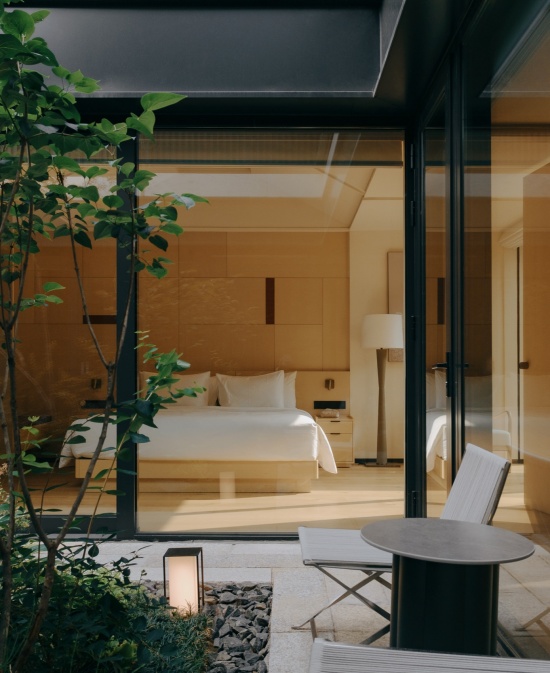
▼室内泡池,Indoor Soaking Pool © 朱雨蒙
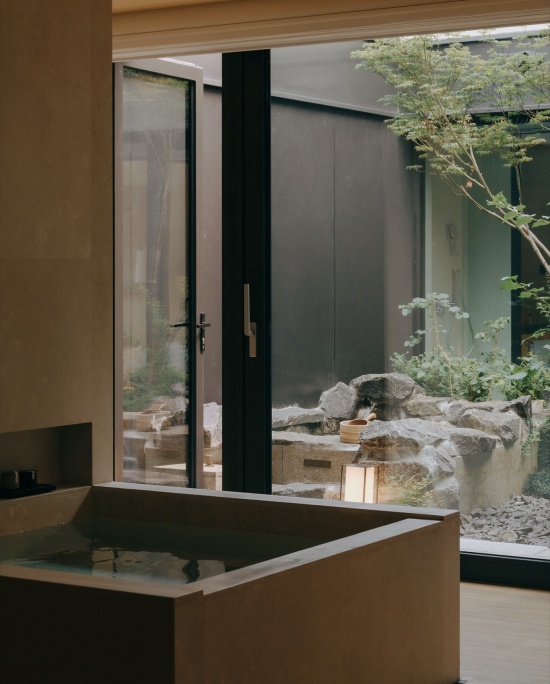
▼庭院泡池,Courtyard Soaking Pool © 朱雨蒙
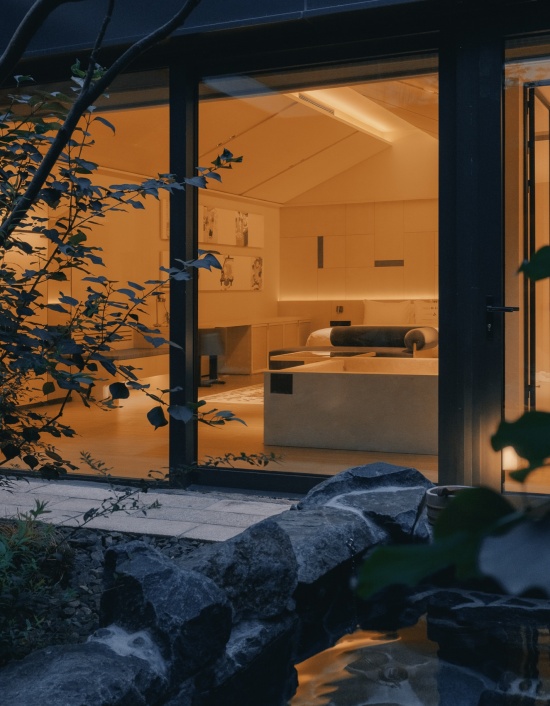
▼庭院看向室内,View from Courtyard toward Interior © 朱雨蒙
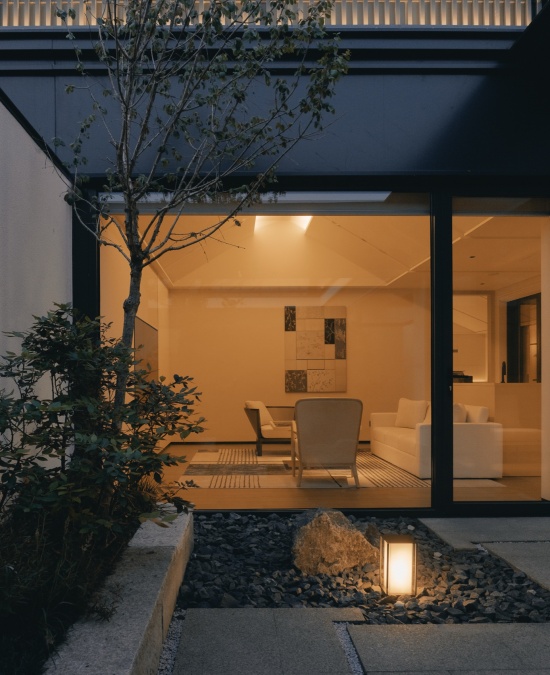
▼客房庭院夜景,Night View of Guest Room Courtyard © 朱雨蒙
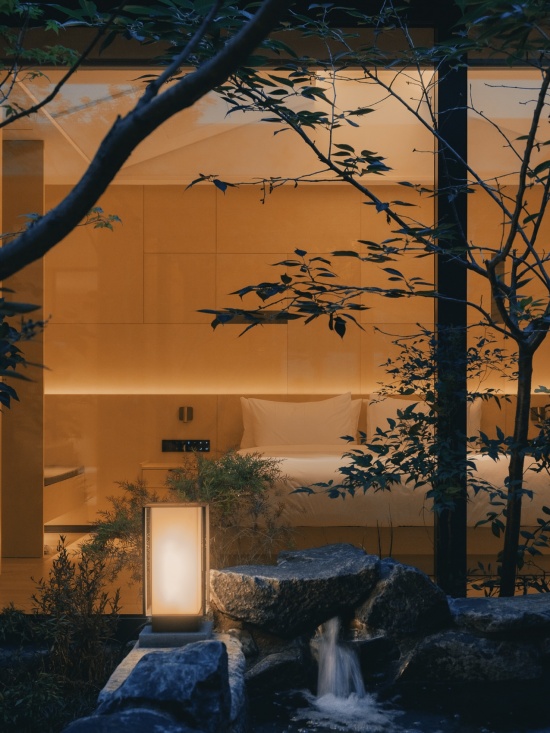
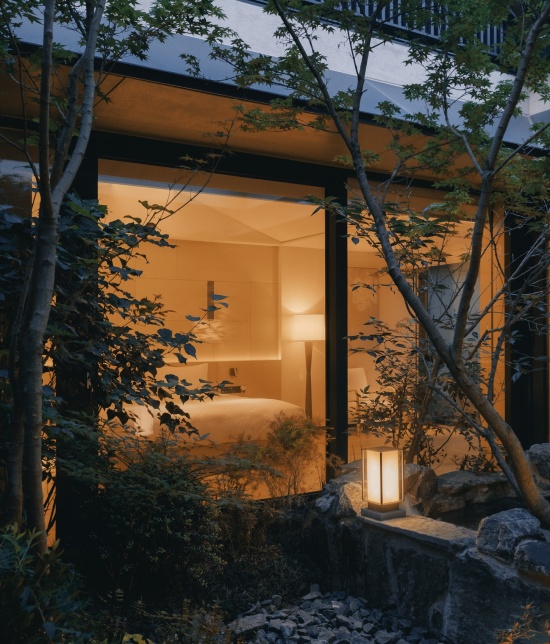
▼庭院泡池,Courtyard Soaking Pool © 朱雨蒙
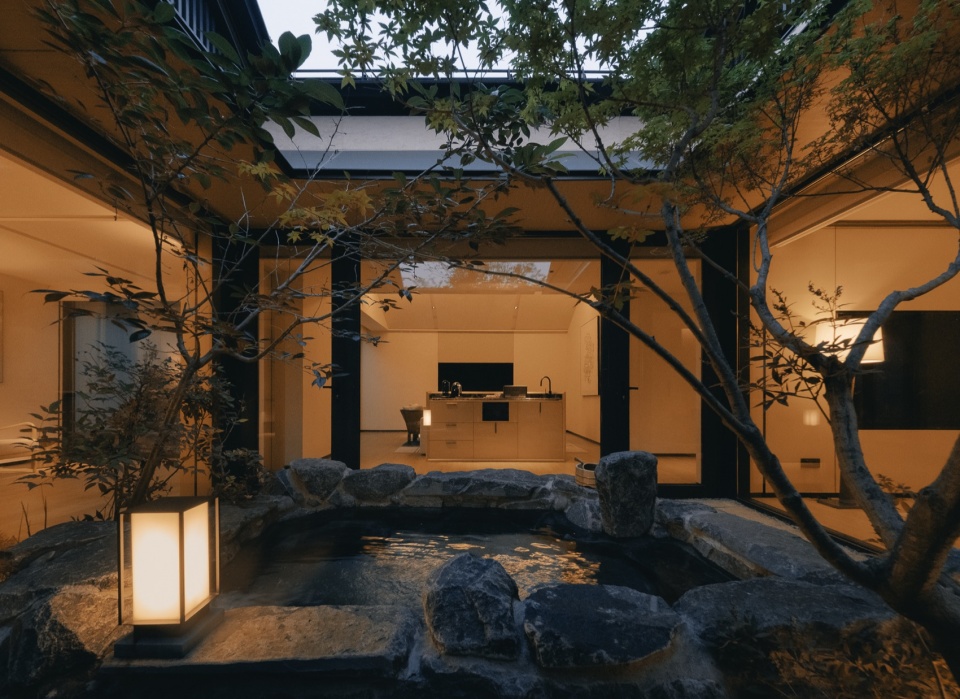
酒店低调感知与雅奢氛围的共论是人的舒适与惬意体验。建筑师以东方虚亭的传承为旨,以当代技法和语境组构虚亭空间聚落,实践空间中的山水宿旅。
The hotel successfully balances modest comfort with luxury, providing a relaxing experience. The architects aim to inherit the oriental XUTING and organize the XUTING cluster within a modern context while practicing a Shanshui hospitality journey.
▼平面图,Floor Plan © PLAT ASIA
项目信息
项目名称:北京湾里一瓢私汤度假酒店
项目地点:北京市通州区颐瑞东路66号院
项目面积:5376 sqm
建筑层数:1层
客房数量:43套
功能空间:大堂,餐厅,会客厅,礼堂,客房
室内材料:木饰面,木纹铝板,质感涂料,红色岩板,黄铜,绿色玻璃,大理石,米色瓷砖,实木地板,和纸亚克力,金属网
设计时间:2025.4-2025.9
建设时间:2025.9-2025.12
建成时间:2026.1
设计单位:PLAT ASIA
设计范围:室内,部分建筑
设计团队:郑东贤工作室 Studio Jung Donghyun
主持建筑师:郑东贤 Jung Donghyun
合伙人建筑师:刘国伟
设计总监:练敬韵
项目建筑师:陈亦奕
方案及深化团队:周秦媛,商安琪,王海宇,刘鑫威,杨璐,马璇,董子绢,李枢
委托单位:北京水城一瓢酒店管理公司
室内施工图设计:山东一卜川建筑装饰设计有限公司
景观设计:树楽(苏州)设计有限公司
灯光顾问:朱海燕
软装设计:北京言艺国际艺术设计
标识设计:北京偲迪文化传媒有限公司
施工单位:北京瑞祥金城工程建设有限公司
项目摄影:朱雨蒙;金东郁
项目撰文:赵冰心@PLAT ASIA
Project Information
Project name: Beijing Wanli Yipiao Courtyard Spring Resort
Location: Tongzhou, Beijing
Area: 5376 sqm
Layer: 1 Floor
Guestrooms: 43 Suites
Functions: Lobby and Reception, Restaurant, Lounge, Auditorium, Courtyard Suites
Interiors materials: timber veneer, wood-finish aluminum panel, textured coatings, red sintered stone, brass, green glass, marble, warm beige tiles, wood flooring, washi acrylic, metal mesh
Design period: Apr 2025 – Sep 2025
Construction period: Sep 2025 – Dec 2025
Completed: Jan 2026
Architects: PLAT ASIA
Design scopes: Interior, Partial Architecture
Team: Studio Jung Donghyun
Principal architect: Donghyun JUNG
Partner architect: Liu Guowei
Design director: Lian JIngyun
Project architect: Chen Yiyi
Scheme design team: Zhou Qinyuan, Shang Anqi, Wang Haiyu, Liu Xinwei, Yang Lu, Ma Xuan, Dong Zijuan, Li Shu
Clients: Beijing Shuicheng Yipiao Hotel Management Co., Ltd.
Interior LDI: YiBoChuan (Shandong) Design Institute
Landscape design: Shucha (Suzhou) Design Co., Ltd.
Lighting consultant: Zhu Haiyan
Decoration design: Beijing Yanyi International Art Design Co., Ltd.
Signage design: Beijing SEED Culture Media Co., Ltd.
Construction contractor: Beijing Ruixiang Jincheng Engineering Construction Co., Ltd.
Photo: Yumeng Zhu; DW KIM
Text: Zhao Bingxin@PLAT ASIA
More: PLAT ASIA。更多关于他们:PLAT ASIA on gooood








吧台颜色不错