非常感谢 Pitagoras Group 予gooood分享以下内容 。更多请至:Pitagoras Group on gooood ,José Campos on gooood
Appreciation towards Pitagoras Group for providing the following description:
这间约95平方米的公寓位于一座海边的公寓内,将作为季节性的度假小公寓,于夏季使用。

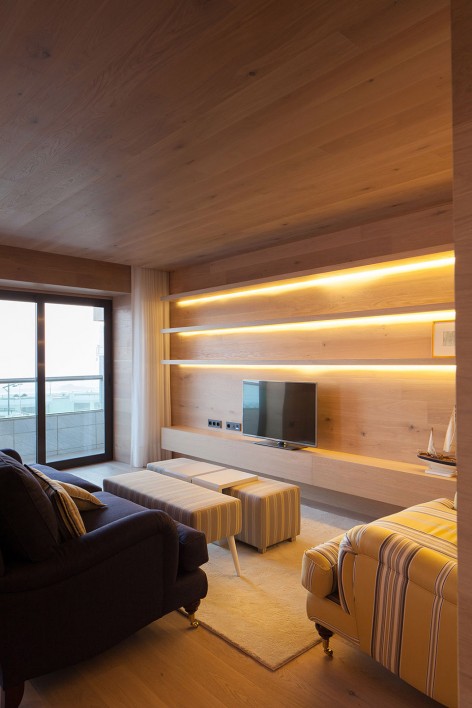
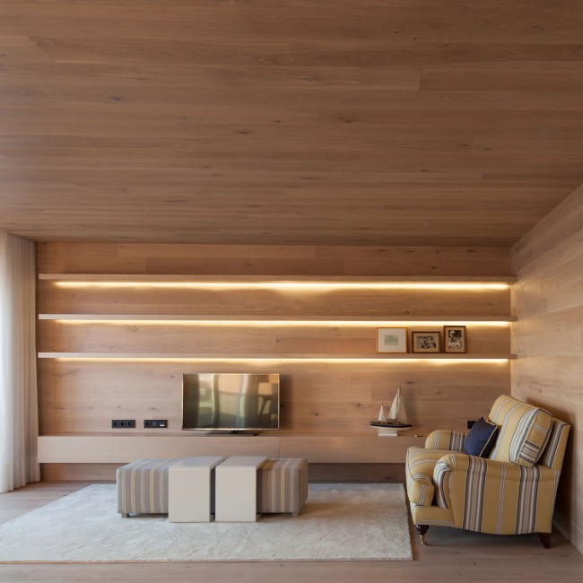
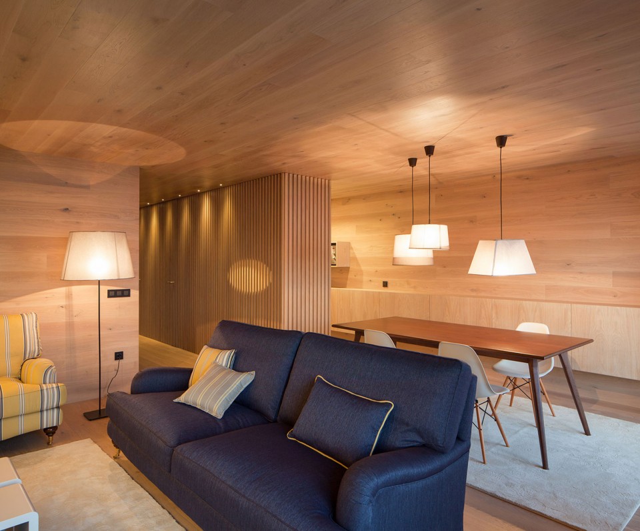
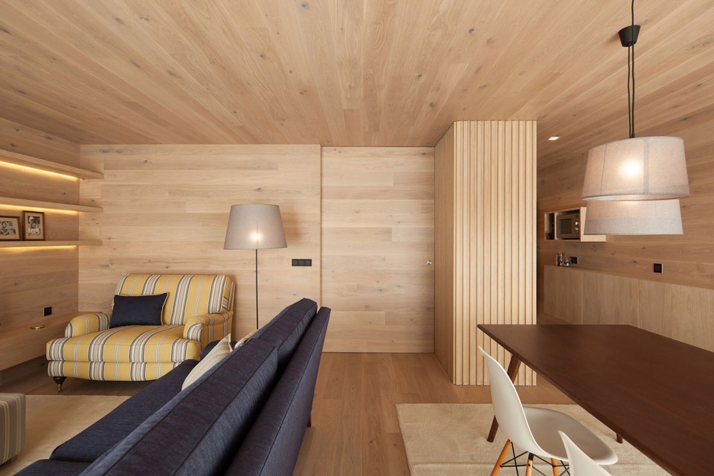

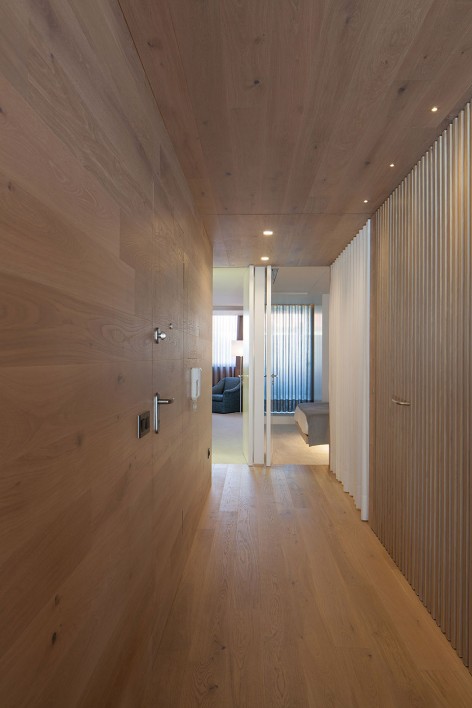
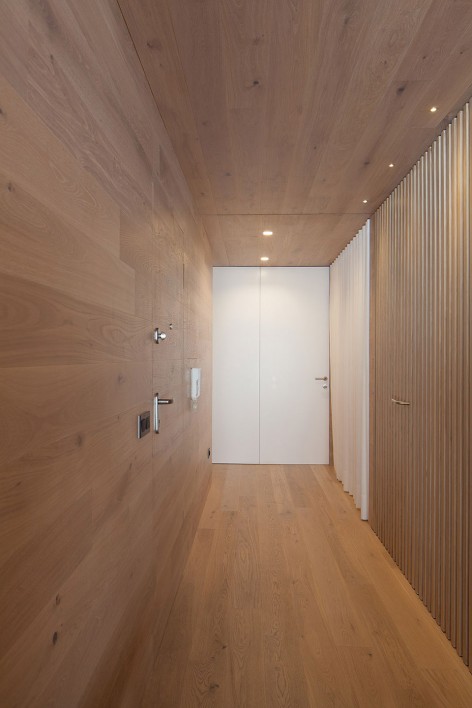
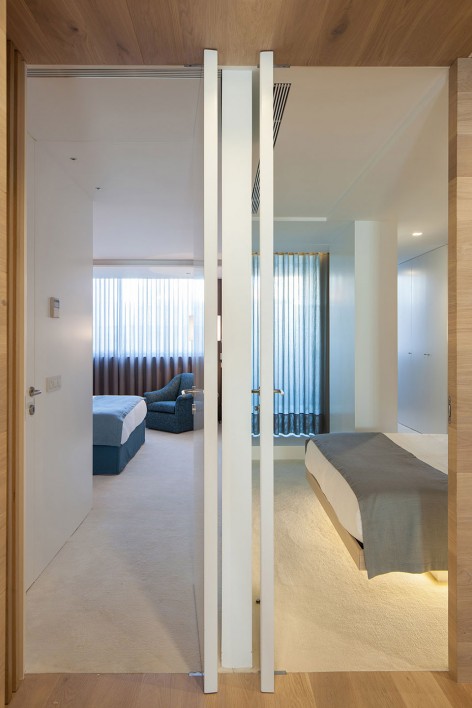
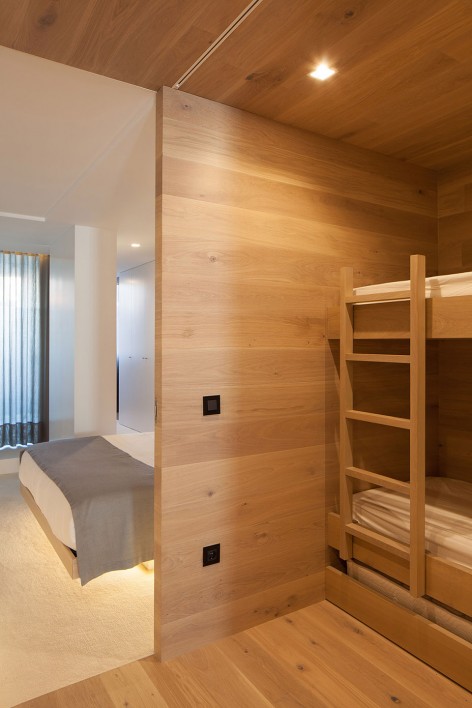

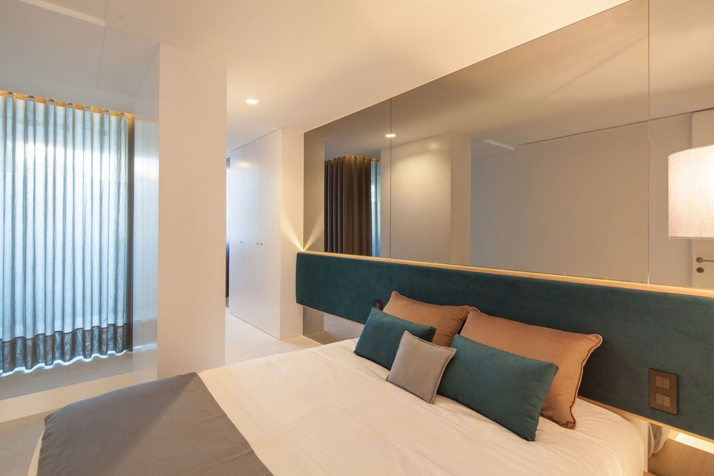
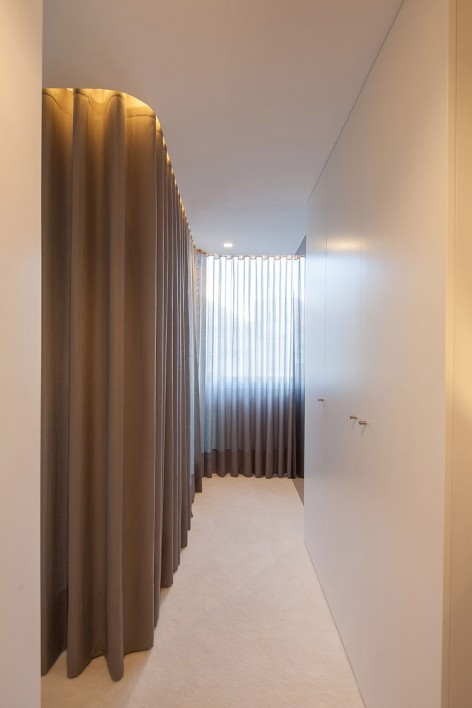
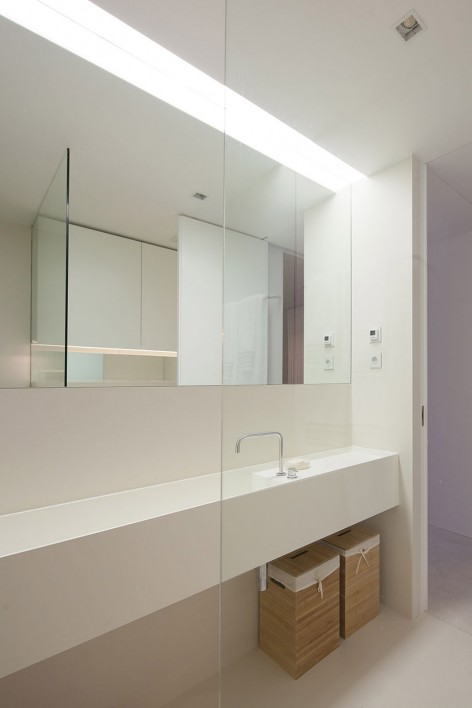
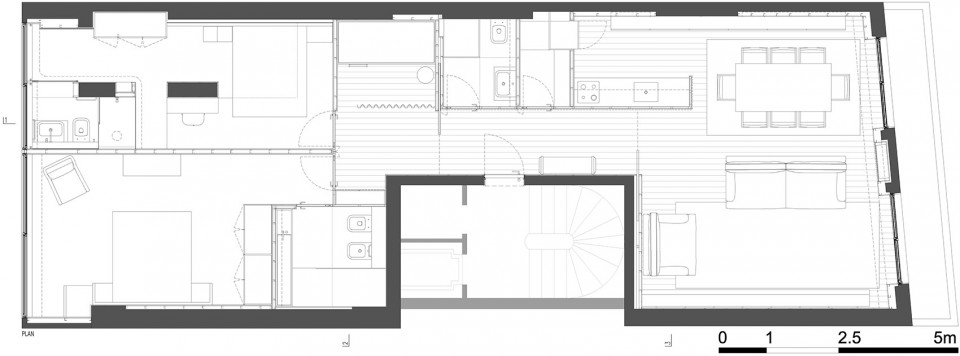
建筑师对室内空间进行了调整,划分出一个开敞的起居室,一个开放式厨房,两间套房,一个放有上下双层床的凹室,一个公用的卫生间以及一个食品储藏室。落地门窗保证了室内空间与大海的视觉联系。大量橡木的运用为公寓营造了温馨的空间氛围。
The project was based on the transformation of a 95m2 seafront apartment, for seasonal use, mainly out of the bathing season.
The existing space permitted a program with a generous living room with included kitchen area, two suites, a niche with bunk beds, a communal bathroom and a pantry. In the project the view to the sea was privileged.
Once again the chosen material – oak wood – was decisive in building a space identity.
▽起居室和厨房,living room and kitchen
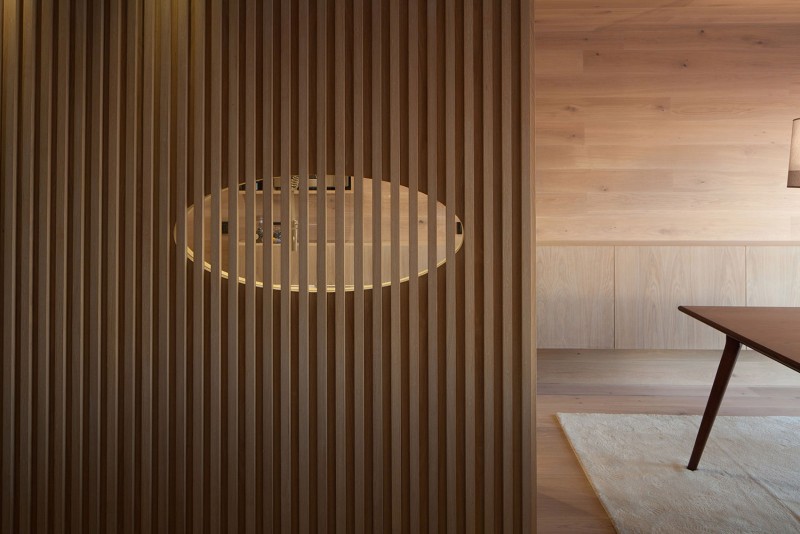
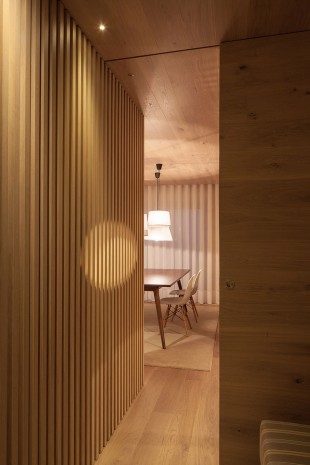
▽ 走廊,hallway
▽ 私密空间,private area
▽ 平面图,plan
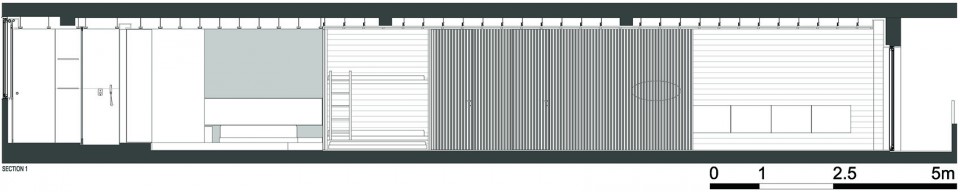
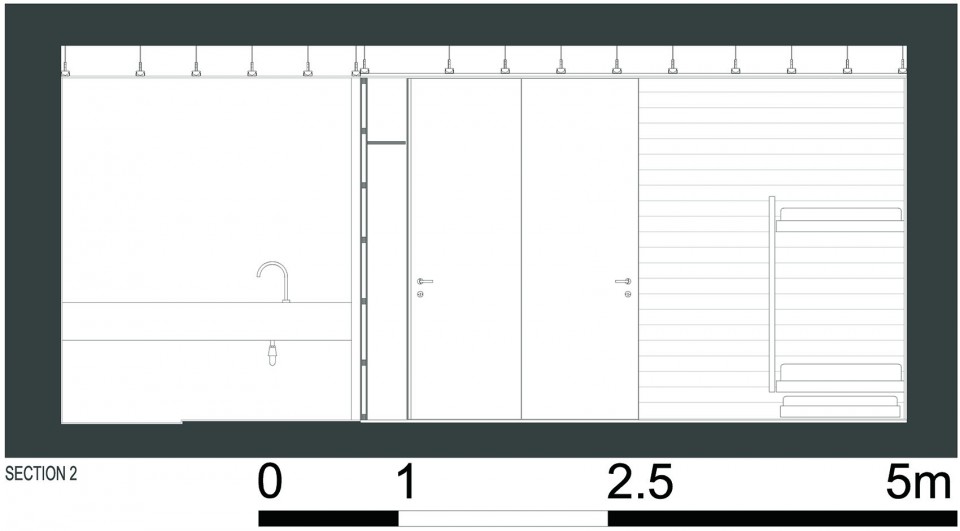
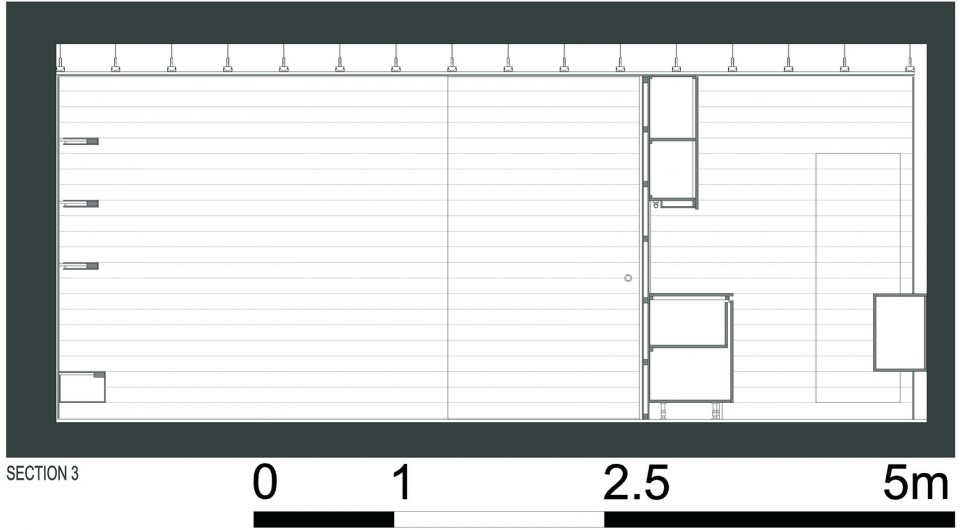
▽ 剖面图,sections
Project: Apartment at Povoa de Varzim
Location: Povoa de Varzim, Portugal
Design year: 2013 -2015
Completion date: 2015
Area: 95 m2
Architecture: Pitagoras Group
Partner in charge: Manuel Vilhena Roque
Constructor: GRAUM
Photography: Jose Campos Photography
Drawings: Pitagoras Group
English Text: Pitagoras Group
Chinese Text: gooood
MORE: Pitagoras Group ,更多请至:Pitagoras Group on gooood ,José Campos on gooood










木饰面太多了感觉好压,呼吸都是热的。
橡木比杉木的质感要好很多!
很喜欢这种感觉,清新又自然