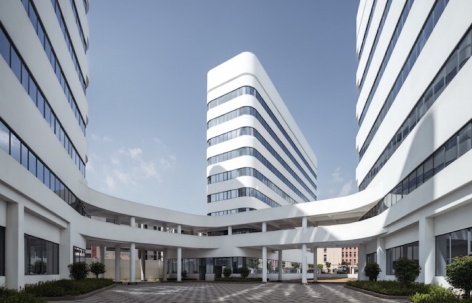
感谢 weico建筑事务所 予gooood分享以下内容。更多关于他们,请至:weico architects on gooood.
Appreciations towards weico architects for providing the following description:
位于广东惠州惠东工业园区的安能科技工厂,是由安能科技有限公司投资建设的一个面向数据中心关键备电应用的镍锌电池储能系统生产和研发设施,也是weico在2022年成立后接到的第一批建筑设计委托项目之一。
Located in Huidong Industrial Park in Huizhou, Guangdong, the Anervoir Power Factory is a production and R&D facility for nickel-zinc battery energy storage systems used in mission-critical backup power for data centers. Developed by Guangdong Aneng Technology Co., Ltd., it was also one of weico’s first architectural commissions after the studio was founded in 2022.
▼鸟瞰渲染图,Aerial rendering © weico
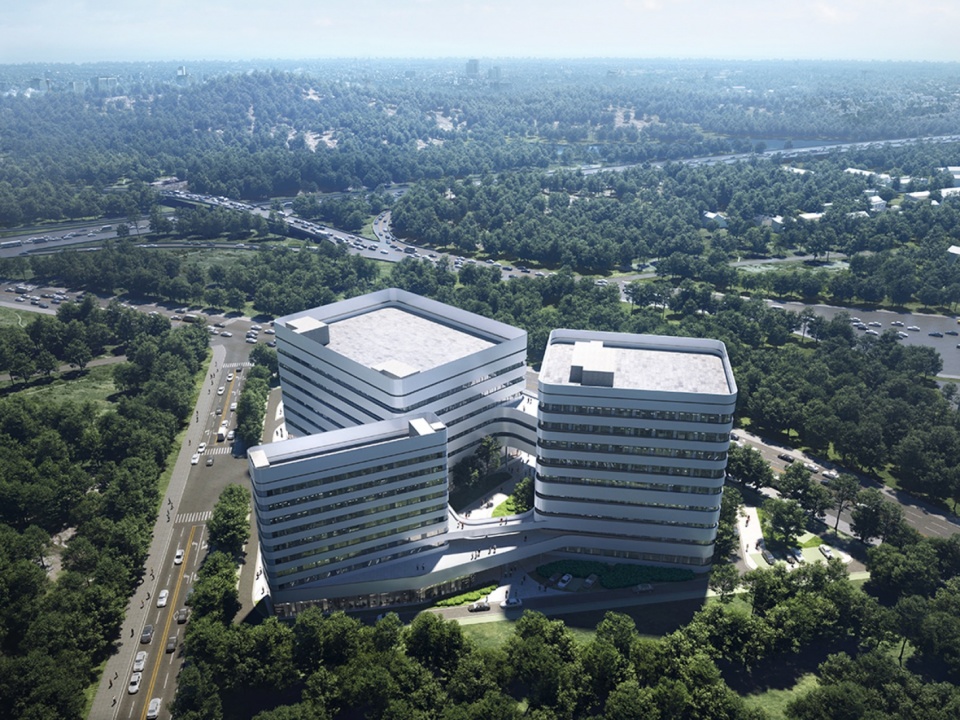
该项目包括一栋大空间高层生产工厂、一栋高层研发工厂、一栋工人宿舍楼,总面积约40000平米,是一座典型的现代小型集约型工业园区;但这一并不复杂的项目在2022年初设计完成之后,直至2026年中才全面投用,历时超过四年,也折射出当下国内工业界创业者的艰辛成长历程。
The project brings together a multi-story production building with large open floor plates, a multi-story R&D building and a staff dormitory, totaling about 40,000 m². It is a compact industrial campus of a familiar type. Yet despite the straightforward brief, the project took more than four years from design completion in early 2022 to full operation in mid-2026, a timeline that also speaks to the challenges faced by industrial start-ups in China today.
▼ 厂区远眺,Factory campus from a distance © 陈曦工作室
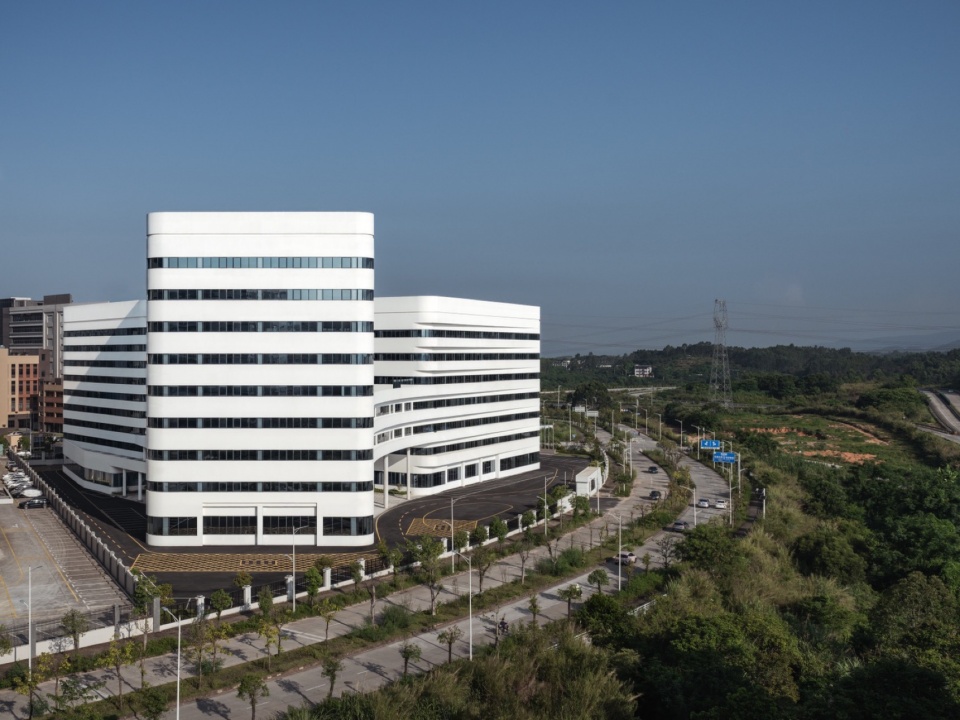
幸运的是,这座建筑在今年建成后迅速成为惠州惠东工业园区的建筑地标和园区名片,同时也收获了业主方派驻现场的使用者们超高满意度的回馈;投资方Anervoir Power也已经将业务拓展至美国、新加坡等地,在数据中心关键备电领域走上了发展的快车道。
Since coming into use, the campus has quickly become a landmark for Huidong Industrial Park and a recognizable image for the area. The client’s on-site team has also responded very positively to the working environment. Anervoir Power has since expanded its business to the United States and Singapore, entering a period of rapid growth in mission-critical backup power for data centers.
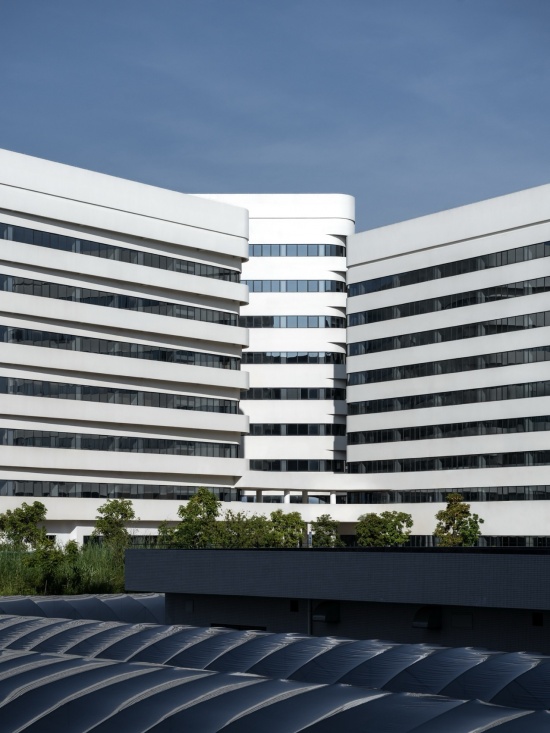
▼建筑外观,building appearance © 陈曦工作室
设计难点,也是设计出发点
Constraints as a Starting Point
和weico一样,业主方广东安能科技有限公司在2022年初也是一家刚刚初创不久的新公司。安能希望weico能把这个项目打造成为公司长久繁荣的核心基石:既要简单实用,又要有鲜明的特征;既要造价低廉,又要舒适持久。
Like weico, Guangdong Aneng Technology Co., Ltd. was itself a young company in early 2022. The client wanted the factory to serve as a long-term foundation for its growth: straightforward and practical, yet distinctive; economical to build, yet comfortable and durable over time.
▼三角形用地条件,Triangular site © weico
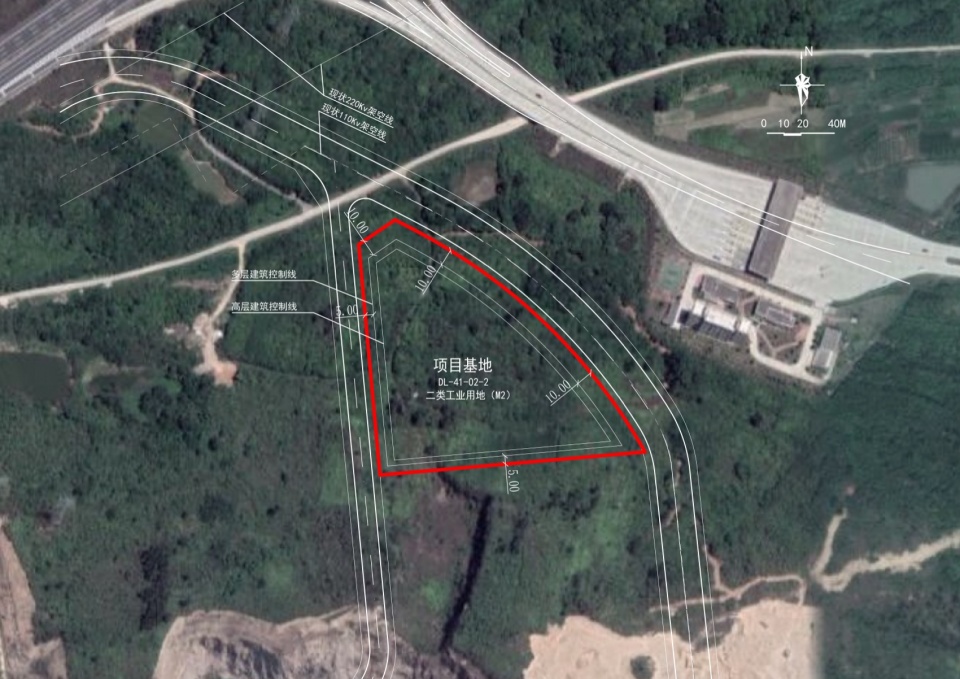
项目首先面临着自身的许多挑战:
• 场地位于山丘顶部,直接面向甬莞高速惠东北收费站,从可建设高度和边长来看,几乎就是从广深驾车到达惠州的第一形象面,规划部门对它有很高的期望;
• 场地狭小而且几乎呈等边三角形,和其身后其他方方正正的工业地块都截然不同,很难按照普通工厂来布置;
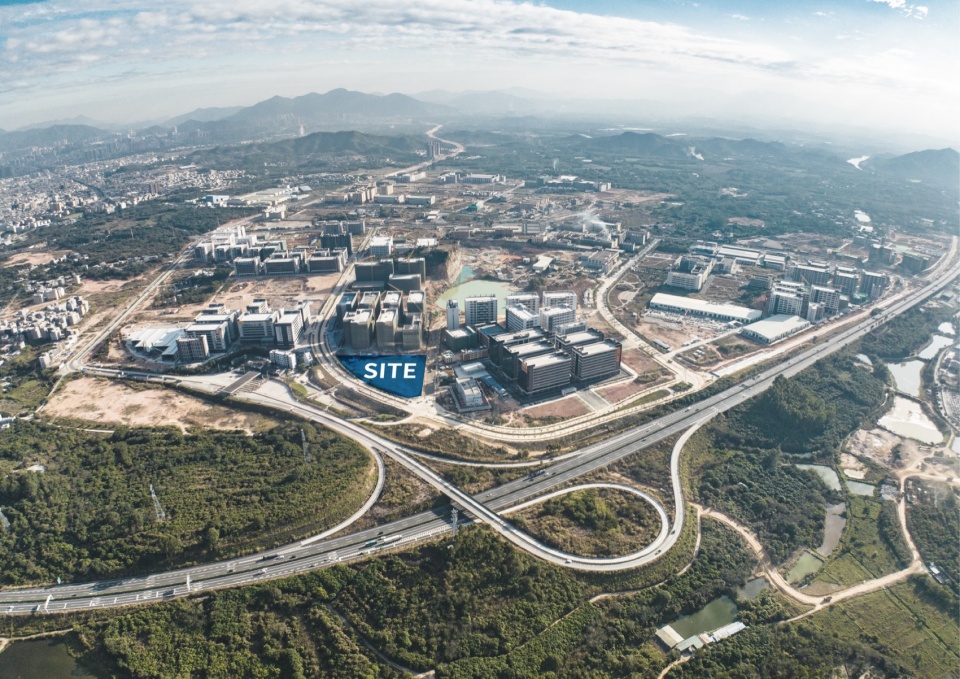
• 场地城市主干道上无法直接到达,物流需要穿行园区内部,人车流线混杂。
The project began with several difficult constraints:
• The site sits on a hilltop directly facing the Huidong North toll station on the Ningbo-Dongguan Expressway. Because of its scale and position, it is one of the first major buildings seen when approaching Huizhou from Guangzhou or Shenzhen. The planning authority therefore expected it to form a strong gateway image.
• The plot is small and almost an equilateral triangle, unlike the regular rectangular industrial parcels behind it. A conventional factory layout would have been difficult to fit.
• The site cannot be accessed directly from the main urban road. Freight vehicles must pass through the wider industrial park, mixing logistics traffic with staff and visitors.
▼场地周边建筑布局,Surrounding industrial development © 网络图源
最后,我们获知投资方预算有限,综合总造价应控制在1个亿以下,包括主体结构、外立面、设施设备及室内装修。这个造价标准几乎就是惠东工业园区内已建成的其他高层工厂的下限。在如此极限的各种条件制约下,如何设计建造一座清晰、舒适、有记忆点的工厂园区呢?
The final constraint was cost. The total project budget had to remain below RMB 100 million, including structure, façade, building services and interior fit-out. This was close to the lower end of budgets for comparable multi-story factories already built in Huidong Industrial Park. With the site, circulation and budget all pushed to their limits, how could the project still become a clear, comfortable and memorable industrial campus?
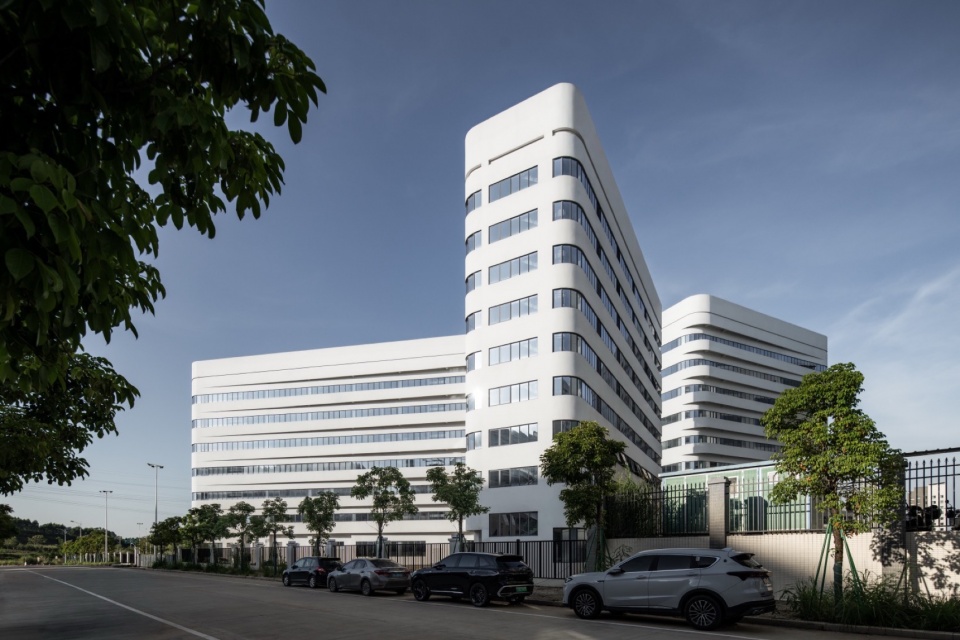
▼园区沿街印象,Street view of the campus © 陈曦工作室
解法:引入天空、风和视线的总图布局
Bringing Sky, Wind and Views into the Plan
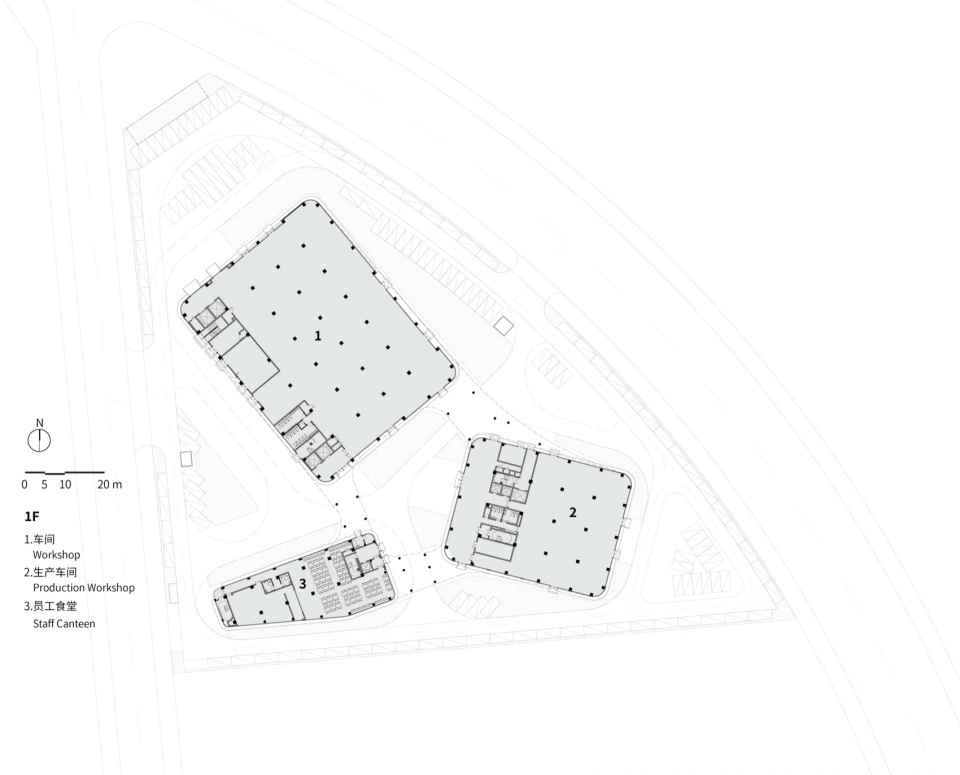
在好用、好建、性价比高的前提下,三栋建筑(宿舍、厂房A、厂房B)均采用了各自最常见最好用的平面形式。但三栋建筑如果正常阵列在场地内,一方面会和周边园区一样毫无特色,另一方面也会因为三角形场地变得格外局促。我们决定把三栋建筑向内旋转,用角度变化应对受限的三角形用地,同时创造出三边均好的缓冲空间,形成三个入口广场。
Each of the three buildings—the dormitory, Factory A and Factory B—starts from a conventional, efficient floor plan. Lining them up in the usual way would have made the campus both generic and cramped on the triangular site. Instead, the three volumes were rotated inward. The shift responds directly to the geometry of the plot while opening usable space along all three edges and creating three entrance forecourts.
▼形体生成过程,Massing development © weico
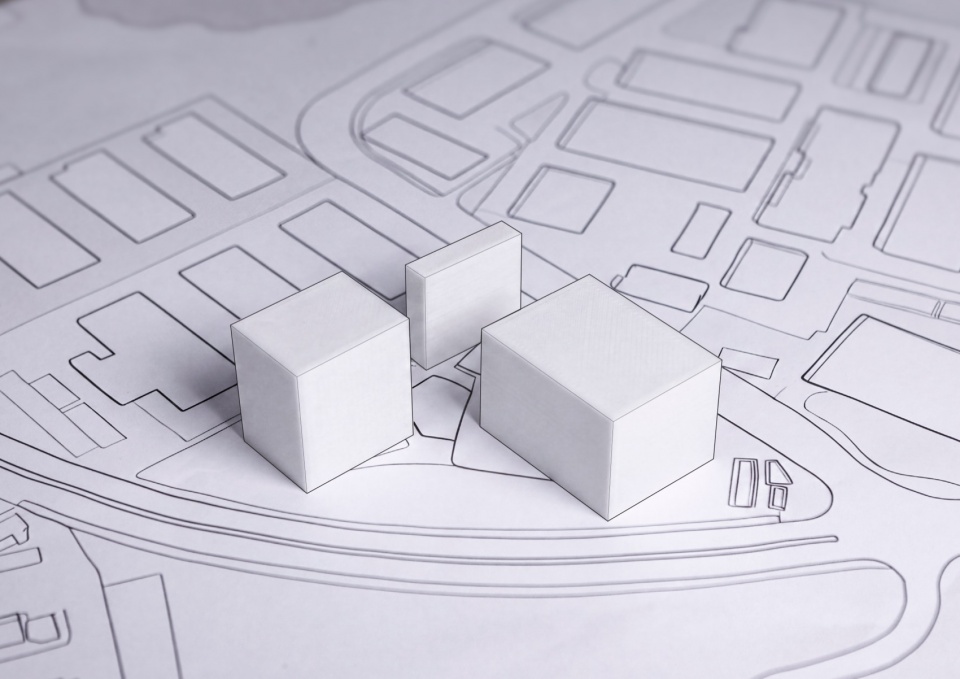
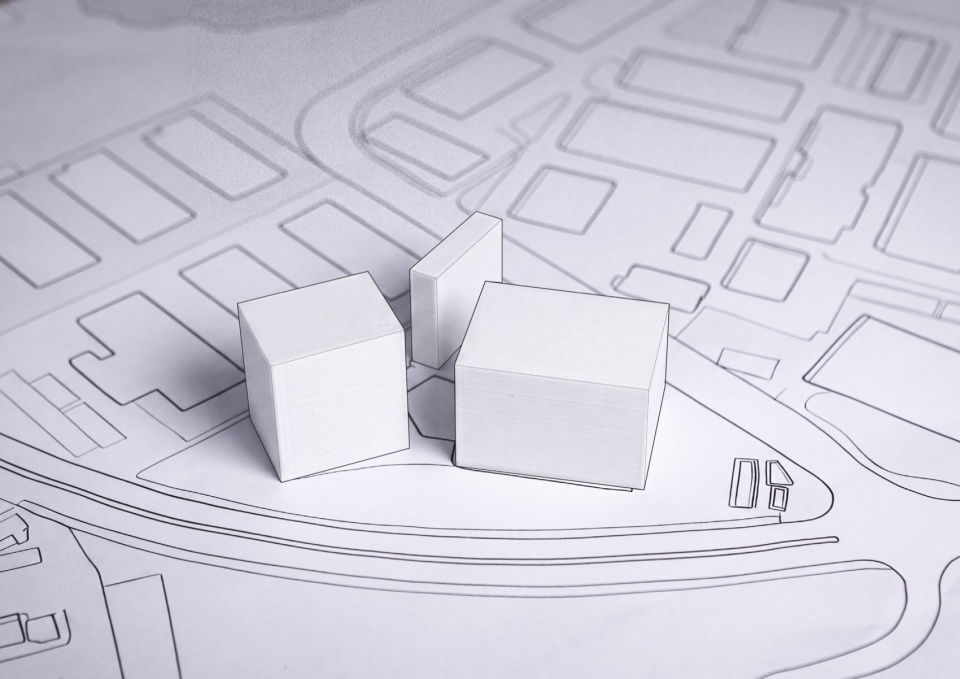
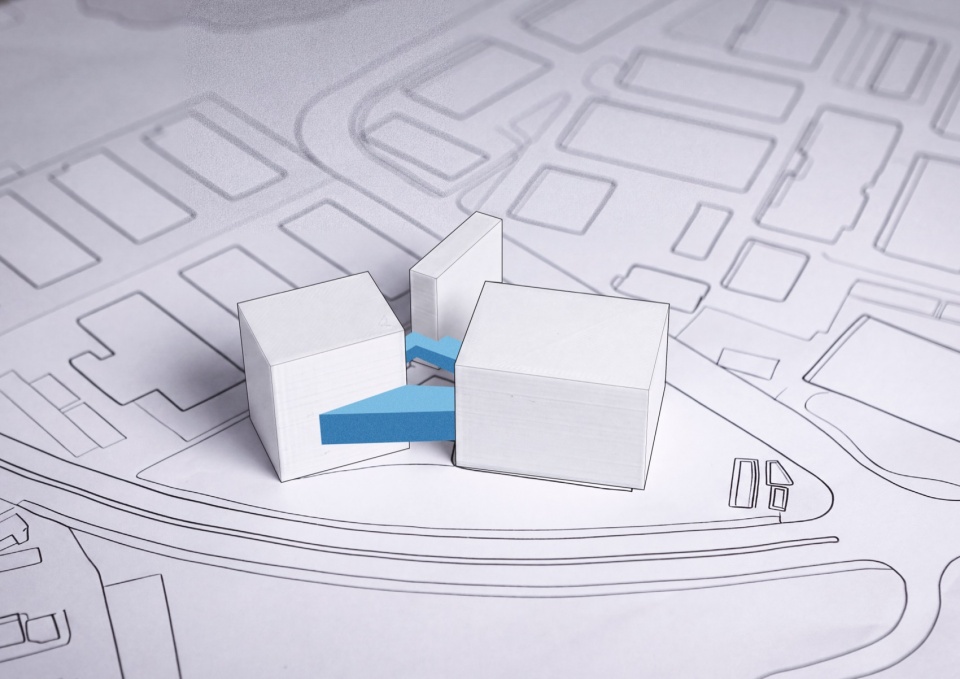
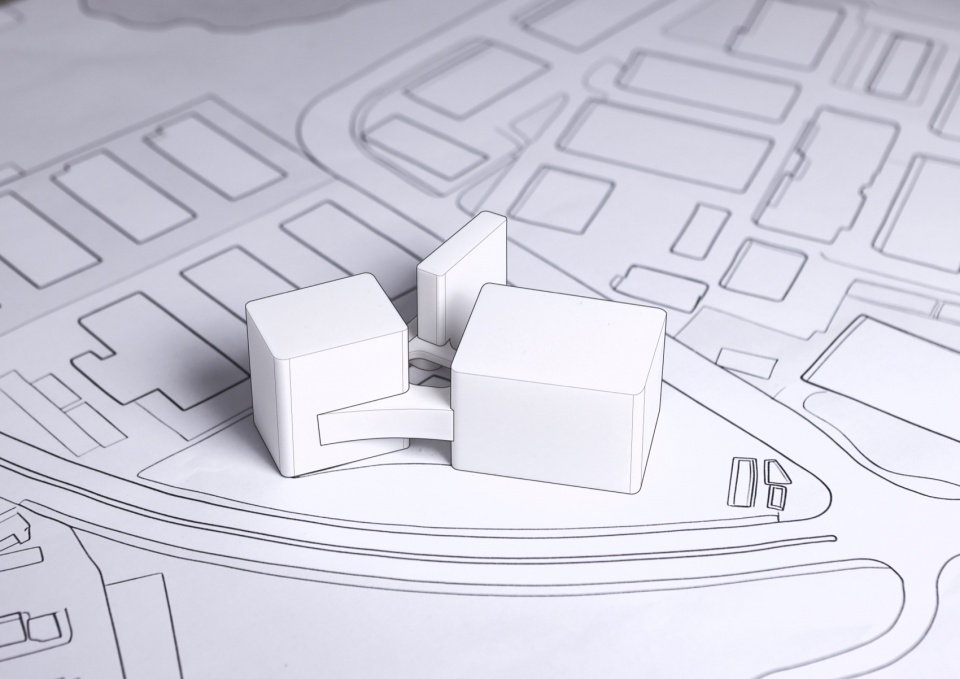
沿街面一旦打开,整个园区立刻变得更加舒展延绵,三个小广场成为三个出入口,访客、员工和货运都可以沿着渐变的沿街面行至各自相应的小广场,形成交通分流。这一旋转赋予了凝固的建筑群以动态感,同时向内形成了一个闹中取静的共享中庭,给了整体园区不同于普通工厂的向心式布局。
Opening the street edge changes the character of the campus immediately. The three forecourts become separate entrances for visitors, staff and freight, allowing the different flows to split before entering the site. The rotation also gives the group a sense of movement and creates a quieter shared courtyard at the center. Instead of a conventional row of factory blocks, the campus turns inward around a common space.
▼向心式总图布局,Inward-facing site plan © weico
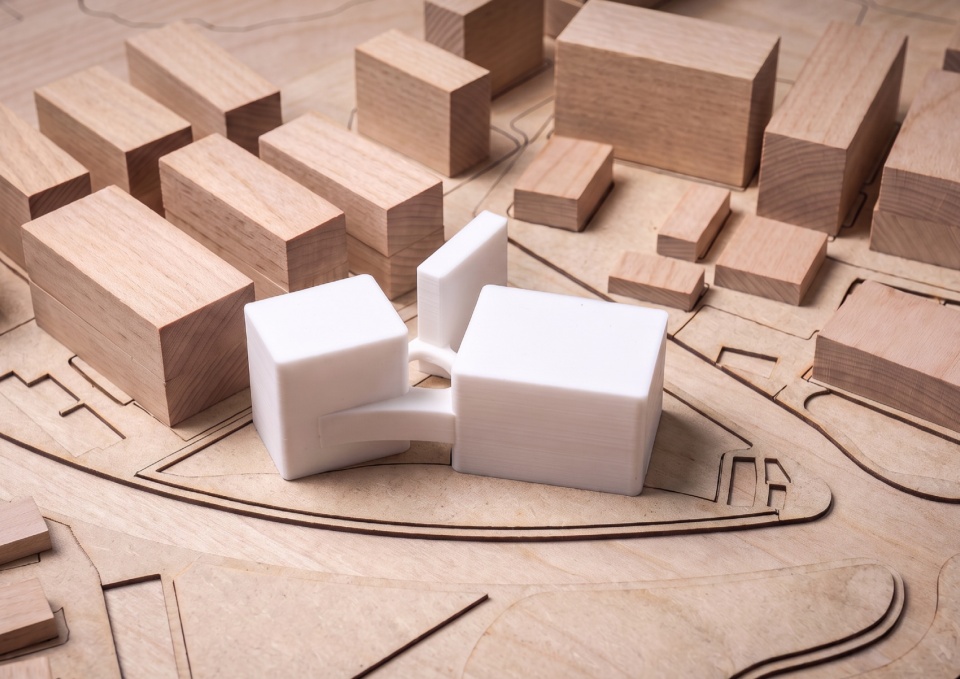
三栋建筑之间因旋转而拉开的空隙成为设计好的留白,也为风、天空和周边景色的进入预留了空间,原本因狭长受限的三角地和枯燥乏味的厂房与宿舍形式,也突然有了更舒展的呼吸和几乎是舞蹈般的姿态。
The gaps opened between the rotated buildings are treated as deliberate voids, allowing wind, sky and long views to enter the campus. The constrained triangular plot begins to feel more open, while otherwise familiar factory and dormitory types take on a looser, almost dancing relationship.
▼建筑间舞蹈般的姿态,A fluid relationship between the buildings © 陈曦工作室
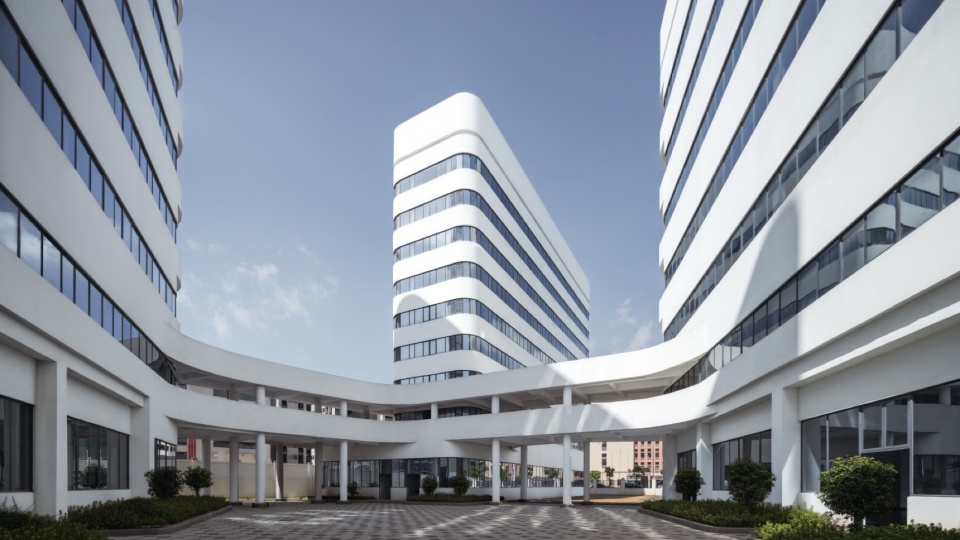
“一进来就特别舒服自在和别人家都不一样”
“能看到那边的蓝天,你看多漂亮”“It feels so open and comfortable as soon as you come in. It’s nothing like the other factories.”
“You can see the blue sky over there—look how beautiful it is.”
▼天空的留白,Sky framed between the buildings © 陈曦工作室
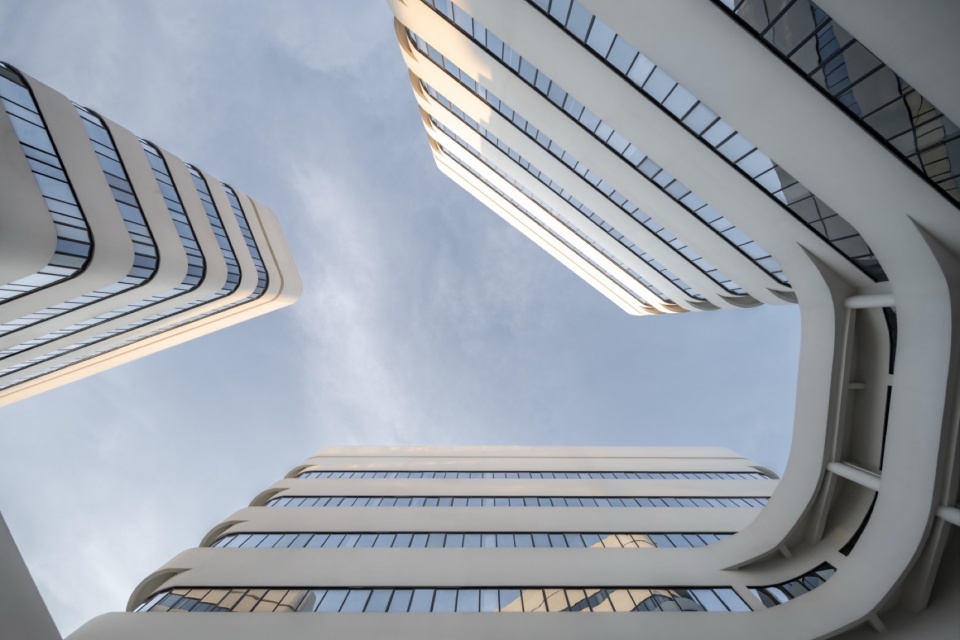
这是建成后,回访的我们在楼间穿行时,同行的业主说得最多的几句话。其实,并不是在别的园区里看不到蓝天,而是在安能园区里人们看到的不是楼之间逼仄的平行间隙,而是放松的天际线和活泼的取景框——这是我们的理解。
These were the comments we heard most often when returning to the completed campus with the client. Blue sky is not unique to this place. What feels different is how it is framed. Here, people do not look into narrow, parallel gaps between buildings. The rotated volumes open toward broader horizons, turning the sky into part of the everyday experience of moving through the campus.
▼主入口与庭院空间剪影,Main entrance and courtyard © 陈曦工作室
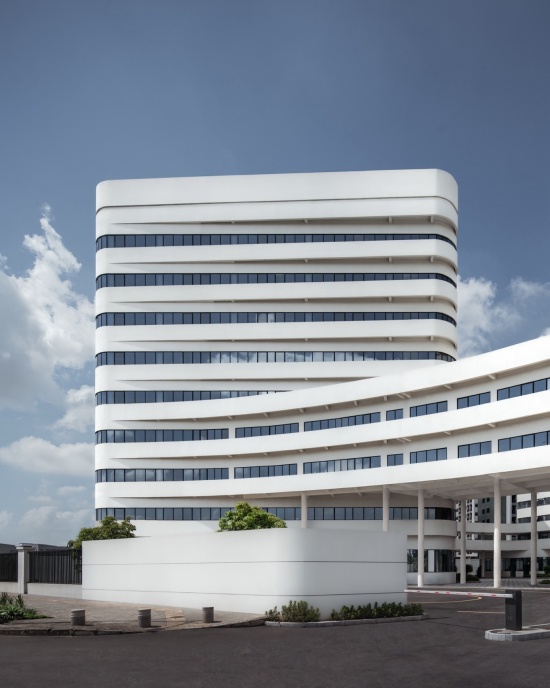
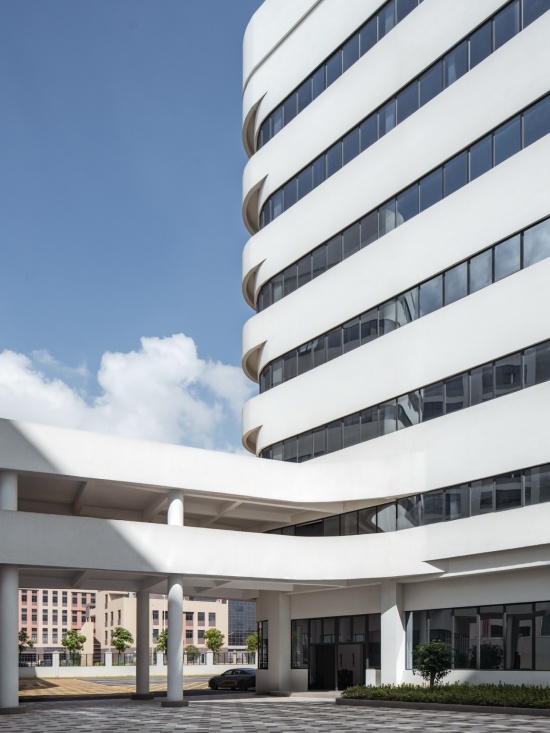
涂料不代表潦草和妥协
A Simple Finish, Not a Compromise
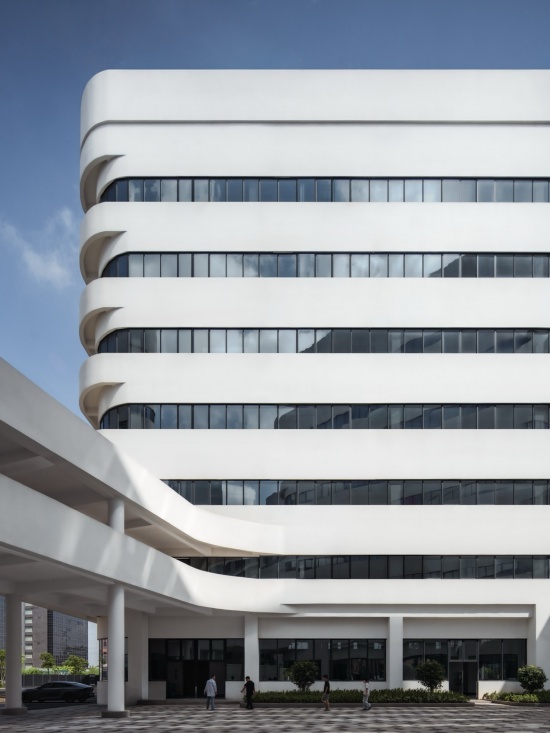
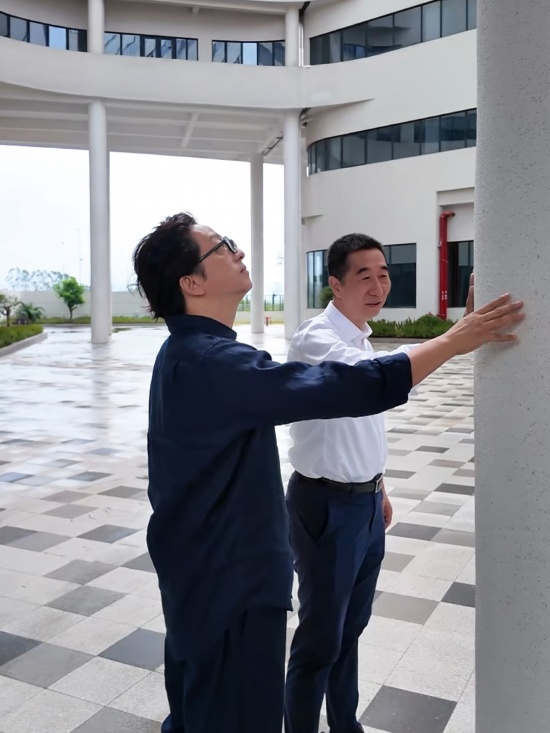
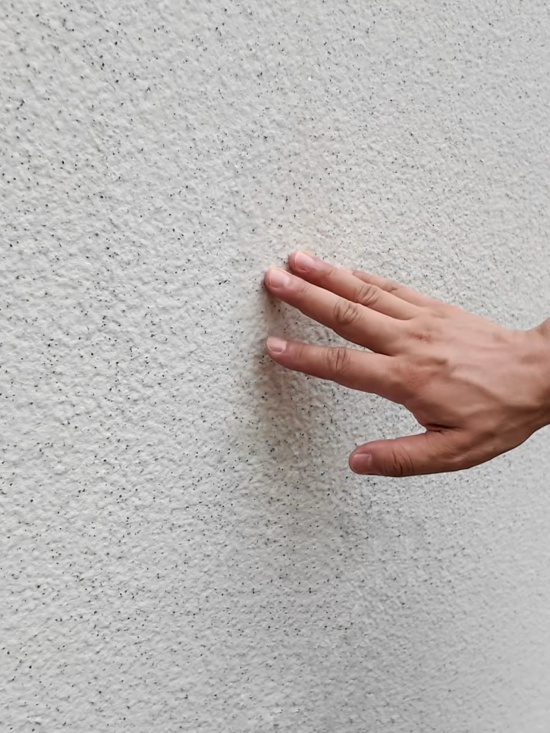
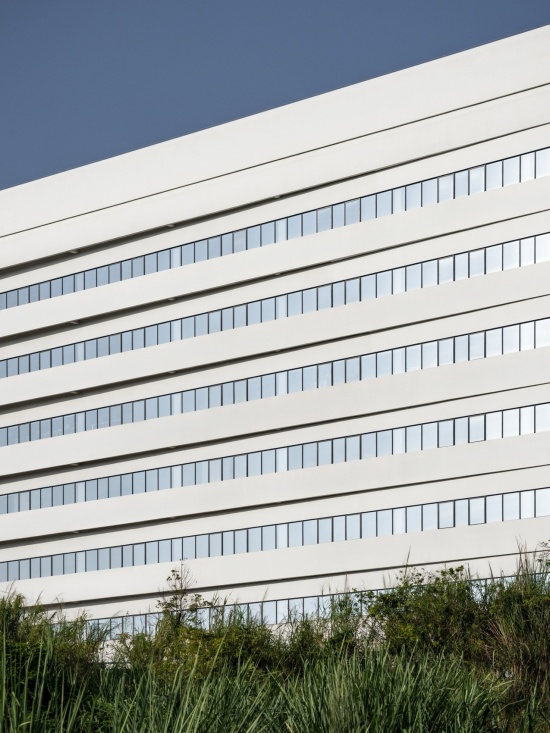
受整体造价所限,我们在这几座建筑上采用了高层厂房里价格最低廉的横向窗墙体系。在墙面上,我们仔细选择了高性价比的白色麻面涂料,配合金属压边,连续的水平线条给三座建筑带来一个简单的整体秩序。
Given the budget, the project uses one of the most economical façade systems common to multi-story factories: continuous horizontal bands of windows set between solid wall zones. The solid surfaces are finished in a carefully selected white textured coating with simple metal edge trims. The repeated horizontal bands establish a clear, unified order across all three buildings.
▼水平延伸的立面秩序,Horizontal order across the façade © 陈曦工作室
▼主持建筑师孙伟与业主苏哲锋现场检视涂料细节,Lead Architect Sun Wei and client representative Su Zhefeng reviewing the textured coating on site © weico建筑事务所
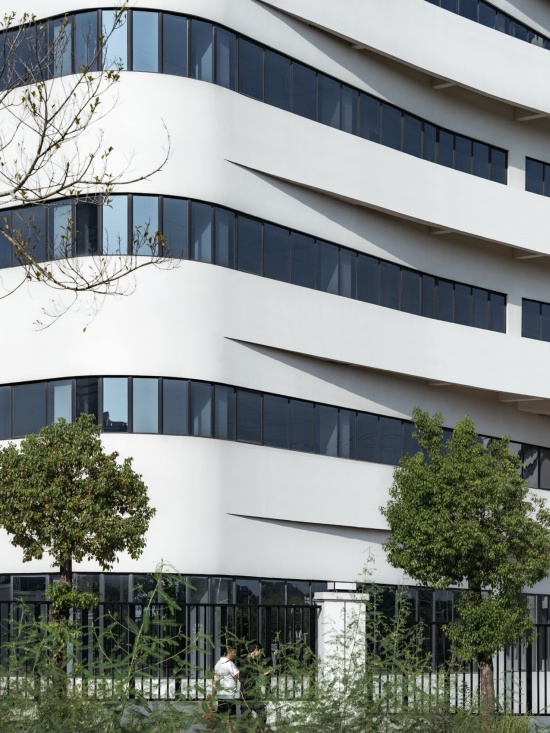
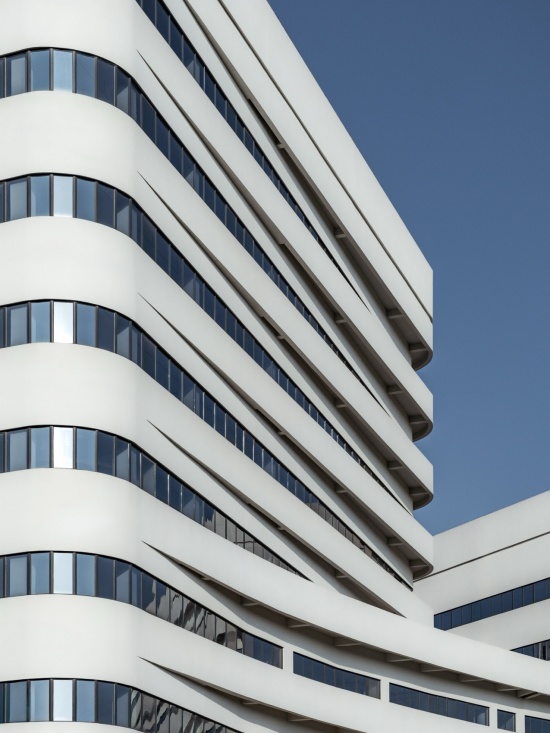
在此基础上,我们尝试克制地增强立面语言的丰富感,在三栋建筑主立面层间的墙身上掀起又一层“裙边”,用这种类似第二层表皮的叠加处理给简单的立面带来一点复杂度。这层“裙边”向两侧延伸并包裹转角,再在建筑另一侧重新汇入墙身,不仅仅是装饰——它是从主体建筑里生长出来的阳台、连桥等建筑构件。这些立面的渐起渐落并不依赖独立的立面构件,而是利用阳台部分或连桥部分女儿墙的结构外沿固定件来处理收边。
Within this basic system, one additional move gives the façades depth. The solid bands between floors peel outward into a shallow second layer, wrap the corners, and fold back into the wall. They are not applied decoration: the bands extend directly from balconies and skybridges, with their edges resolved through fixings integrated into the parapets rather than a separate façade substructure.
▼立面上掀起的“裙边”, The façade band lifts away from the wall © 陈曦工作室
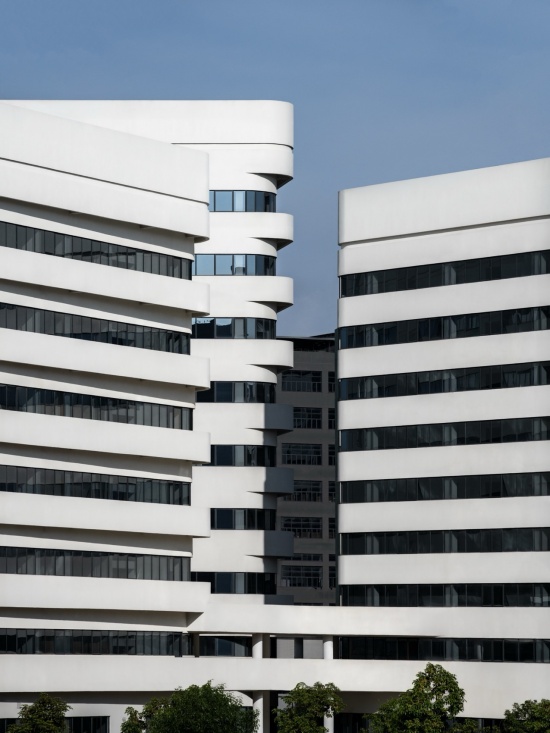
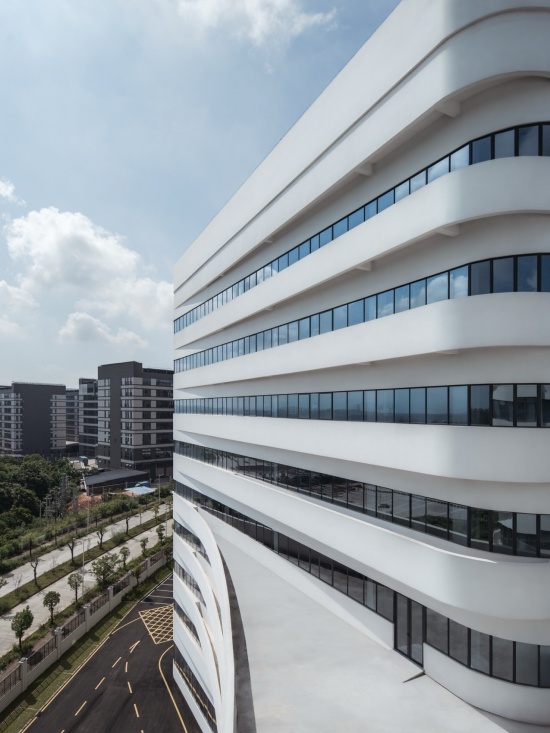
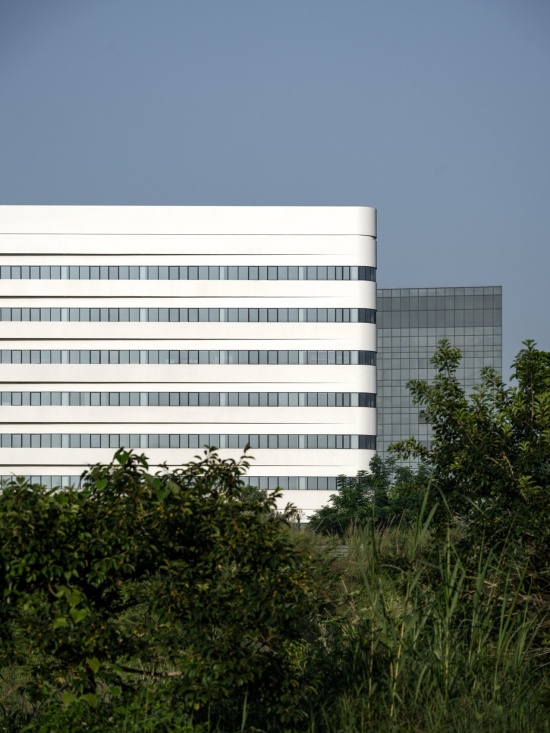
轻微的表皮进退及其形成的阴影,让建筑的长立面在日常光线中呈现出更细腻的节奏。这也是除了总图布局外,我们在条件限制下能为这个项目所做的仅有的两个主观动作之一。
Small changes in depth, and the shadows they cast, give the long elevations a finer rhythm throughout the day. Together with the rotated site plan, this is one of only two formal interventions introduced under the project’s tight constraints.
▼简单而有韵律的立面光影,Light and shadow across the façade © 陈曦工作室
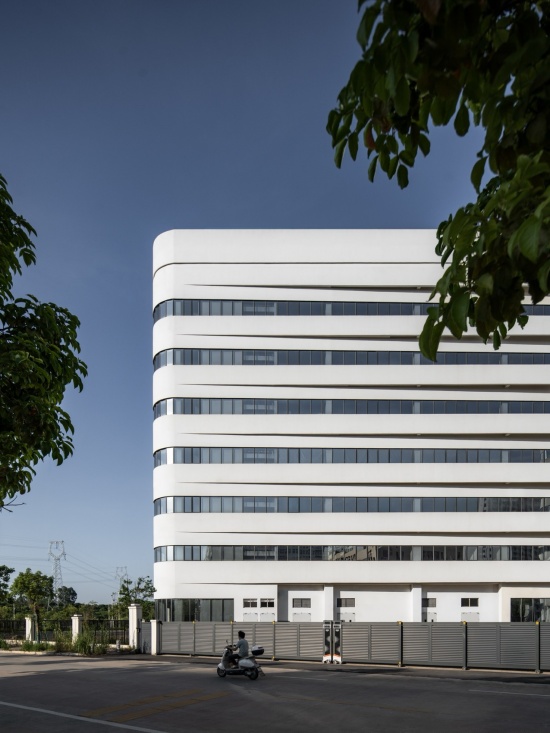
1900元每平米所能达到的极致效果
RMB 1,900/m²: How Far Can It Go?
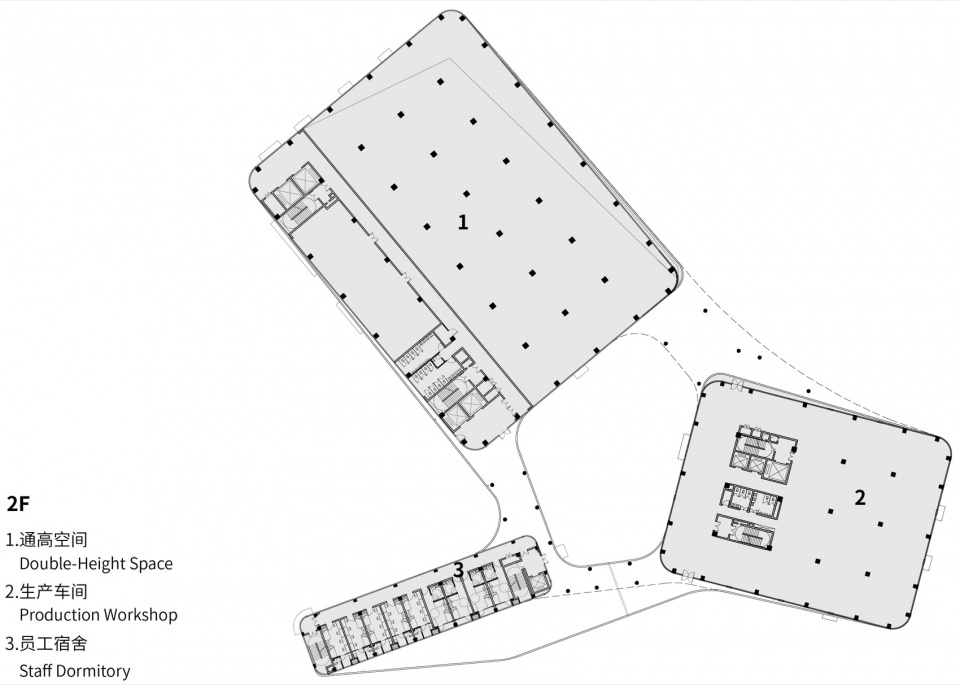
由此节省出来的造价被投入在了只有在大型公共建筑里才会见到的的架空连廊上:体量旋转之后,三栋建筑顺理成章地被建筑立面的延长线连接起来,形成廊道与平台。这些独立空间将三栋独立建筑拉结成为一个整体,大大加强了厂房、研发、宿舍之间联系与便捷性,同时也在两个高度分开了地面的物流车辆与空中的日常人行。
The savings were redirected to elevated walkways, a feature more often found in large public buildings than in low-cost industrial projects. Once the three volumes were rotated, extensions of their façade lines naturally became bridges and terraces between them. These shared spaces turn three independent buildings into a connected campus, shorten daily movement between production, R&D and the dormitory, and separate pedestrian circulation above from logistics traffic on the ground.
▼连接不同建筑的室外活动平台,Outdoor terrace linking the buildings © 陈曦工作室
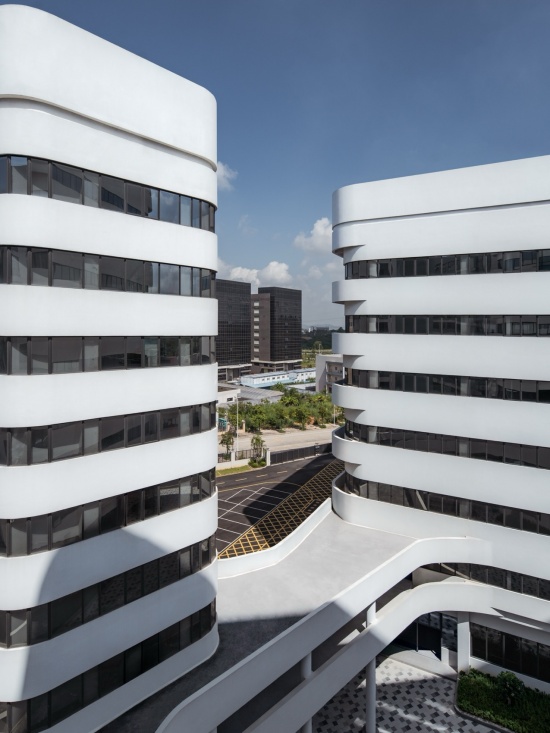
▼人车分流的架空连廊,Elevated walkway separating pedestrians from vehicles © 陈曦工作室
▼庭院与连廊鸟瞰,Aerial view of the courtyard and walkways © 陈曦工作室
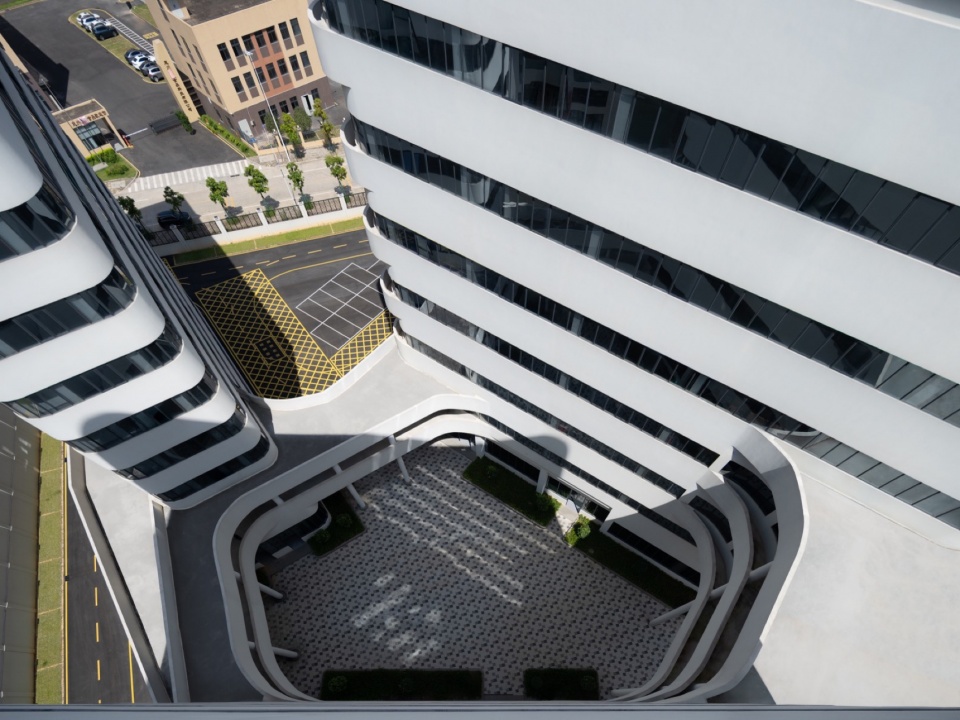
连廊和连桥与三栋建筑的立面语言相融合,远远看去仿佛是三个人手拉手在旋转舞蹈。三个白色体量相互映衬,它们和谐而开放的姿态、纯净统一的线条、趣意盎然的空间,无一不传达出不同于周边环境的冷静与优美。
The walkways and skybridges continue the architectural language of the three façades. From a distance, the white volumes appear to turn together, almost like three figures holding hands. Their open composition, continuous lines and varied in-between spaces give the campus a calm, coherent presence distinct from the industrial surroundings.
▼三角形场地内的独特布局,Site-specific arrangement on the triangular plot © 陈曦工作室
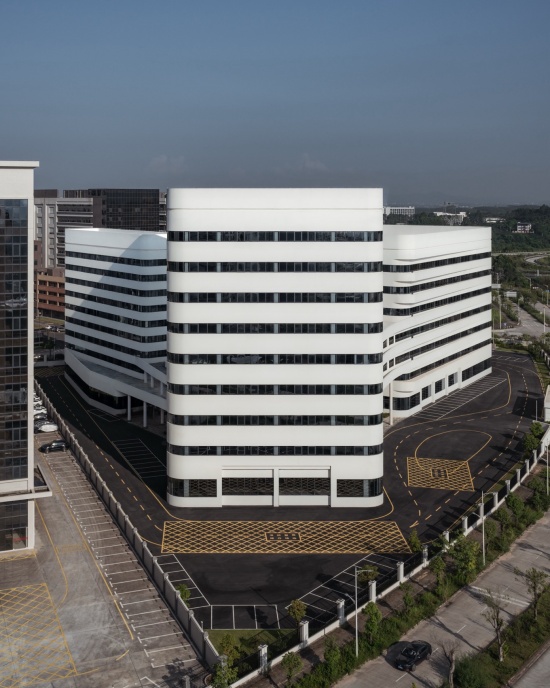
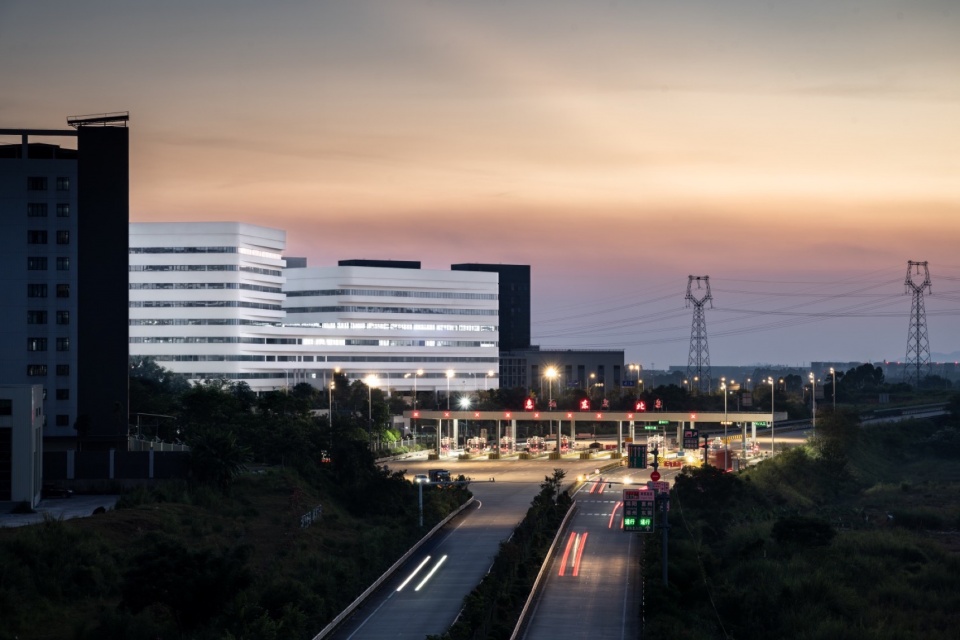
▼高速出口的片区地标,Landmark at the expressway exit © 陈曦工作室
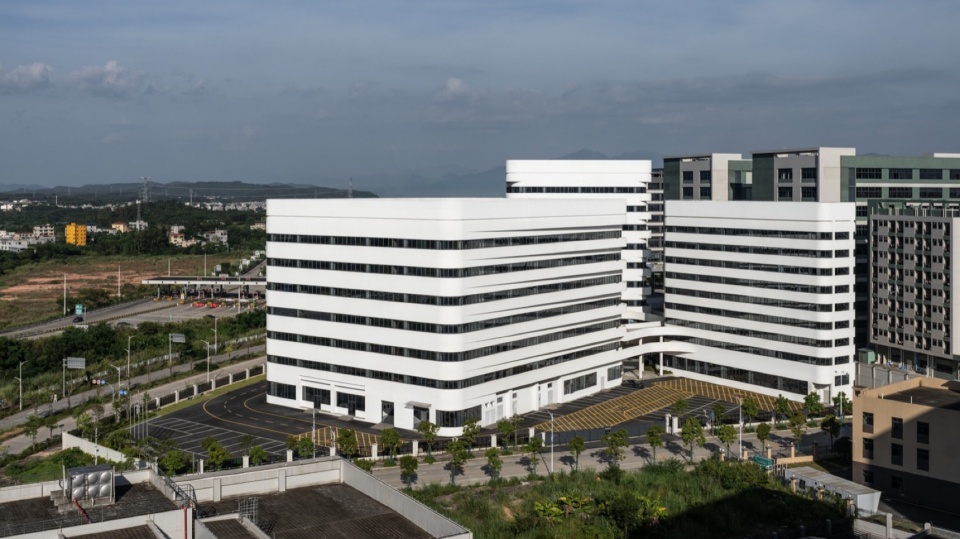
整个园区并没有采用任何不寻常的建造工艺,也没有采用昂贵的材料,但weico的设计使它成功跳脱出了传统工业园区的窠臼:在保证工业功能、工艺需求、造价需求的基础上,增加一点点对于空间的关注,就能消弱无趣的工业感,带给使用者更多的随机性和亲和力。
The project relies on no unusual construction techniques and no expensive materials. What changes its character is a small number of spatial decisions. Industrial performance, production requirements and cost control remain primary. Within those limits, greater attention to the plan and shared spaces reduces the monotony typical of factory compounds and makes everyday use more open, varied and approachable.
▼与周边工业园区截然不同的形象和氛围,A distinct image and atmosphere within the surrounding industrial park © 陈曦工作室
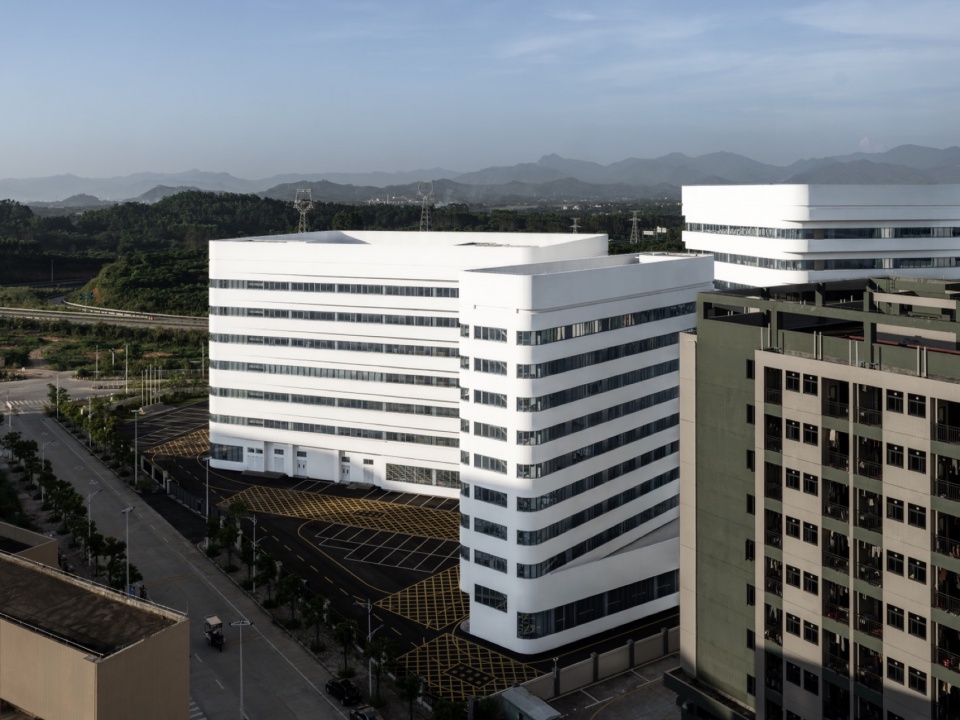
▼有亲和力的工业立面,A more approachable industrial façade © 陈曦工作室
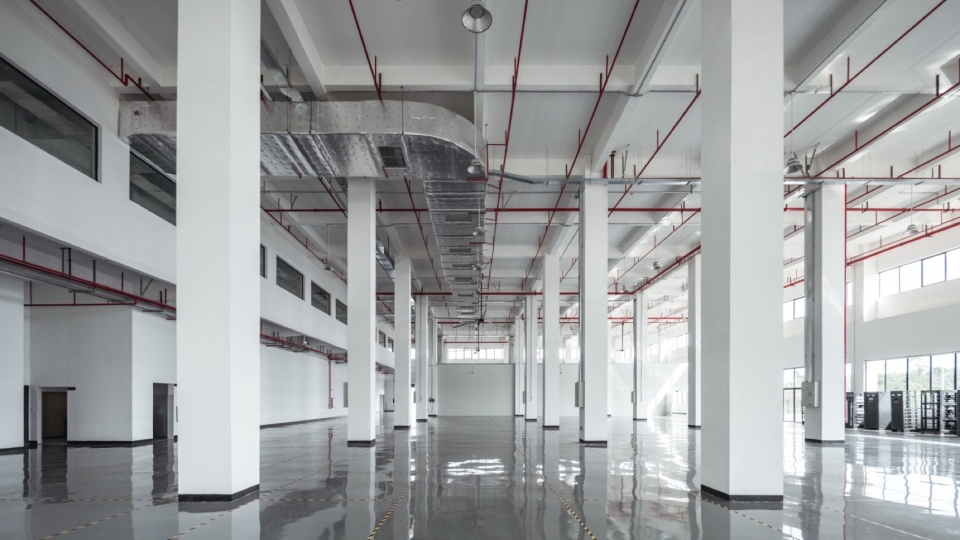
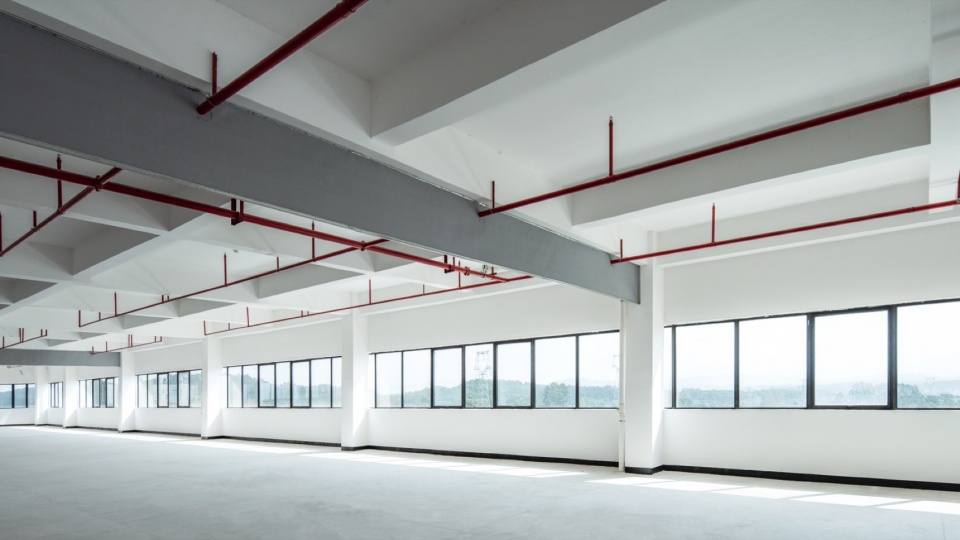
两座工厂建筑均采用核心筒偏置的典型工业平面,工厂首层净高达到10米,采用8.4米乘8.4米的柱跨,充分适配业主不同尺度生产线的运输、吊装及依据产品变化灵活分隔空间的要求;工厂其余各层净高为3.8米,空间高度和窗墙比的配合使业主能够在普通组装产线的楼层做到全空调覆盖,而不会过于担心能耗。
Both factory buildings use a conventional industrial plan with an offset core. The ground floor has a 10 m clear height and an 8.4 × 8.4 m structural grid, allowing production lines of different scales to be transported and lifted into place, while leaving the interior flexible enough to adapt as products change. The upper floors have a 3.8 m clear height. The balance between floor height and window-to-wall ratio makes full air conditioning viable on standard assembly floors without driving energy use excessively high.
▼灵活满足未来功能调配的空间,Flexible space for future reconfiguration © 陈曦工作室
最终,安能工厂项目建成总面积为38,868平米,总投资为1.08亿,虽然稍稍超出了原计划,但除去装修,其主体结构仅仅1900元每平米的综合单价(包含建筑主体结构、外立面、空调/电梯/强弱电/消防设备,不含生产设备)和它相对应的建筑效果,远远超出了业主的预期,也远远超过所有周边地区类似单价的建筑所达到的效果,不仅给使用者带来了极高的舒适度和满意度,也在建成后立即成为惠州惠东工业园最为醒目的设计,也成为惠东片区的地标性建筑。
At completion, the campus had a total floor area of 38,868 m² and a total investment of RMB 108 million, slightly above the original target. Excluding interior fit-out, the base-building cost was just RMB 1,900/m², including structure, façade, HVAC, lifts, electrical and ELV systems, and fire protection, but excluding production equipment. At this cost level, the finished architectural quality exceeded the client’s expectations and what is typically achieved by comparable projects in the surrounding area. The campus has also been well received by its users and quickly became one of the most recognizable buildings in Huidong Industrial Park, as well as a local landmark at the gateway to Huidong.
▼高速上远眺惠东片区城市入口, View toward the Huidong gateway from the expressway © 陈曦工作室
▼首层平面图,ground floor plan © weico
▼二层平面图,first floor plan © weico
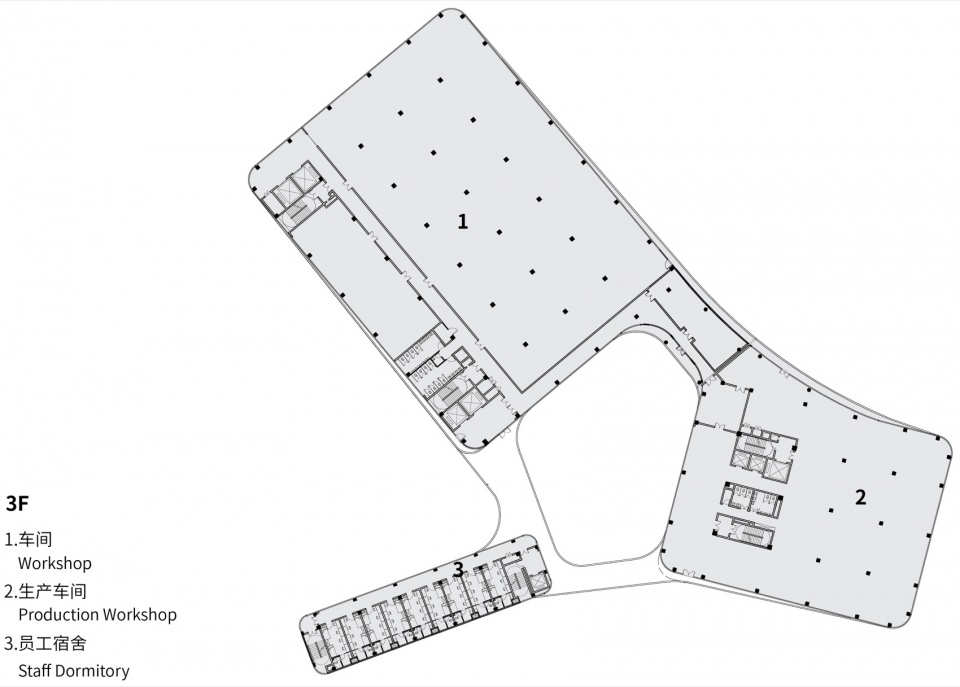
▼三层平面图,second floor plan © weico
主持建筑师:孙伟
设计负责人:孙铭泽
设计团队:段芸、郭浩嘉、秦伟、袁留艳、曾令岳
媒体团队:梁梓、邱楚菲、袁留艳
施工图深化:铭扬工程设计集团有限公司
建筑摄影:陈曦工作室
视觉支持:北京AS建筑可视化
Lead Architect: Sun Wei
Design Lead: Sun Mingze
Design Team: Duan Yun, Guo Haojia, Qin Wei, Yuan Liuyan, Zeng Lingyue
Media Team: Liang Zi, Qiu Chufei, Yuan Liuyan
Construction Documentation: Mingyang Engineering Design Group Co., Ltd.
Architectural Photography: Chen Xi Studio
Visualization: AS Architectural Visualization, Beijing
More: weico建筑事务所 。更多关于他们,请至:weico architects on gooood








主要甲方喜欢
1个小目标做出这个效果,还要啥自行车
为何立面漏的牙齿(梁)不能把底板补上呢?
你们之前苏州那个工人宿舍修复,整的挺好的,但到这个项目水平怎么就下滑这么多了?
造价限制吧
不是造价限制,这个项目的体块关系完全的不对,没有什么逻辑关系,设计语言是混乱的,看起来像大学生做的毕业设计似的,按说不应该啊!
简洁漂亮