感谢 VOX Architects 予gooood分享以下内容。更多关于他们,请至:VOX Architects on gooood
Appreciation towards VOX Architects for providing the following description:
共同的事业
Common Cause
项目诉求|Business Task
Agronom-Sad是一家大型农工企业,位于俄罗斯利佩茨克州列别江附近生态环境良好的地区,运用高科技资源开展商品苹果的种植与销售。目前,公司种植的苹果超过50个品种,其中排名前十的品种包括俄罗斯广受欢迎的主流品种、畅销全球的品种,以及俄罗斯市场上独有的品种。它们均按照国际质量标准种植,其中也包括备受重视的有机品种。业主决定将员工办公室设在生产流程的中心位置,让Agronom-Sad各领域的专业人员汇聚于此。办公室置身苹果园与生产车间之间,成为贯穿各项生产活动的汇合点,使人们得以观察生产的连续性与季节性工作的节奏,感受各个生产环节之间的紧密联系。
Agronom-Sad is a large agro-industrial company located in an ecologically clean area of the Lipetsk region near the city of Lebedyan. It has high-tech resources for the cultivation and sale of commercial apples. Today, the list of apple sorts grown by the company includes more than 50 varieties, of which the TOP 10 are the leading and popular Russian sorts, world bestsellers and unique varieties on the Russian market cultivated in compliance with international quality standards, including highly valued bio-varieties. It was the principal decision of the customer to build an office for the company’s employees in the very center of the production process and thus bring all the specialists of Agronom-Sad together. The very fact that the office is located among apple orchards and production workshops becomes an assembly point that accumulates all the processes taking place here, allows to observe the continuity, rhythm of seasonal work and feel the connectedness of all the production stages.
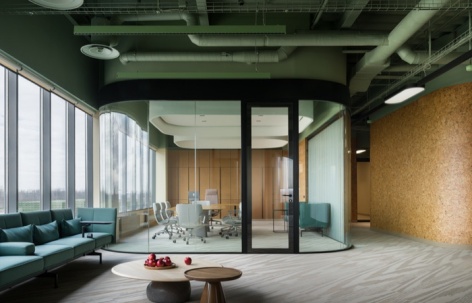
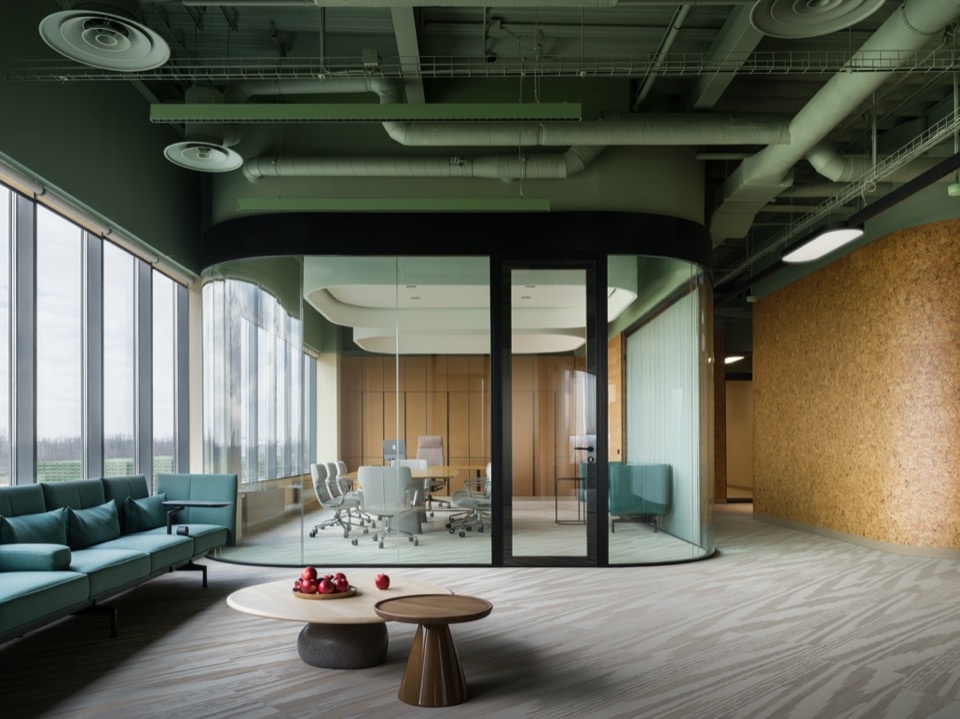
▼会议舱与休息区,Meeting room and lounge © Dmitry Chebanenko
空间组织|Space Arrangement
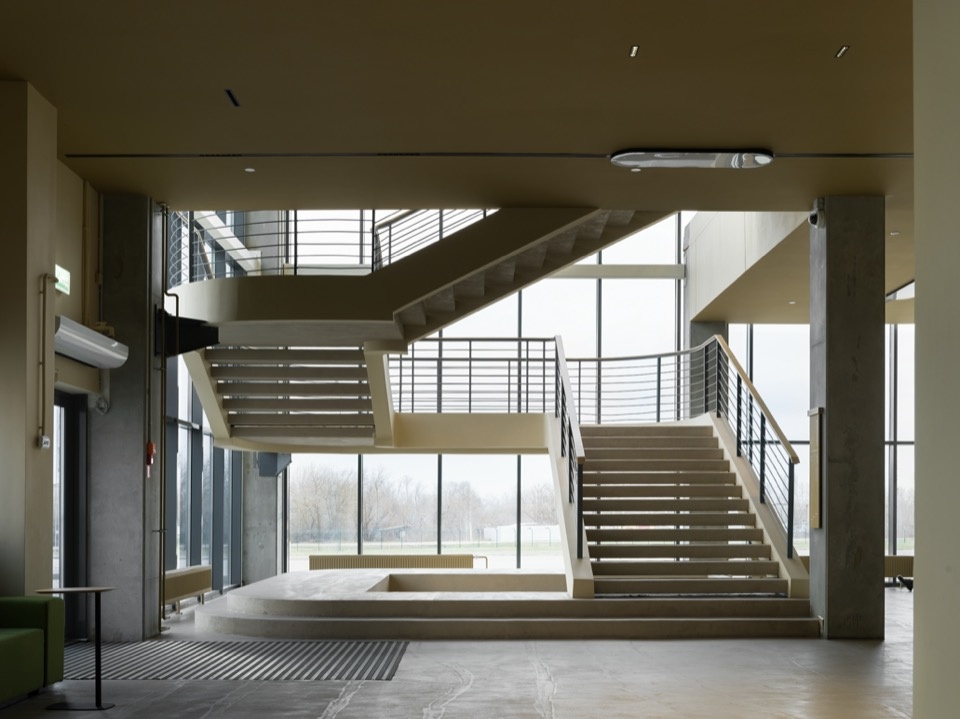
公司办公室占据厂房中的两层空间。VOX Architects团队对原有平面布局进行了大幅调整,尽可能拓宽入口区域,并在此创造出通高空间。建筑师改变楼梯结构,将其转化为阶梯剧场式的公共区域,供人们会面交流、举办讲座与演示、分享成果,并表彰为共同事业作出贡献的员工。
▼办公区分层轴测图,Exploded axonometric of the office wing © VOX Architects
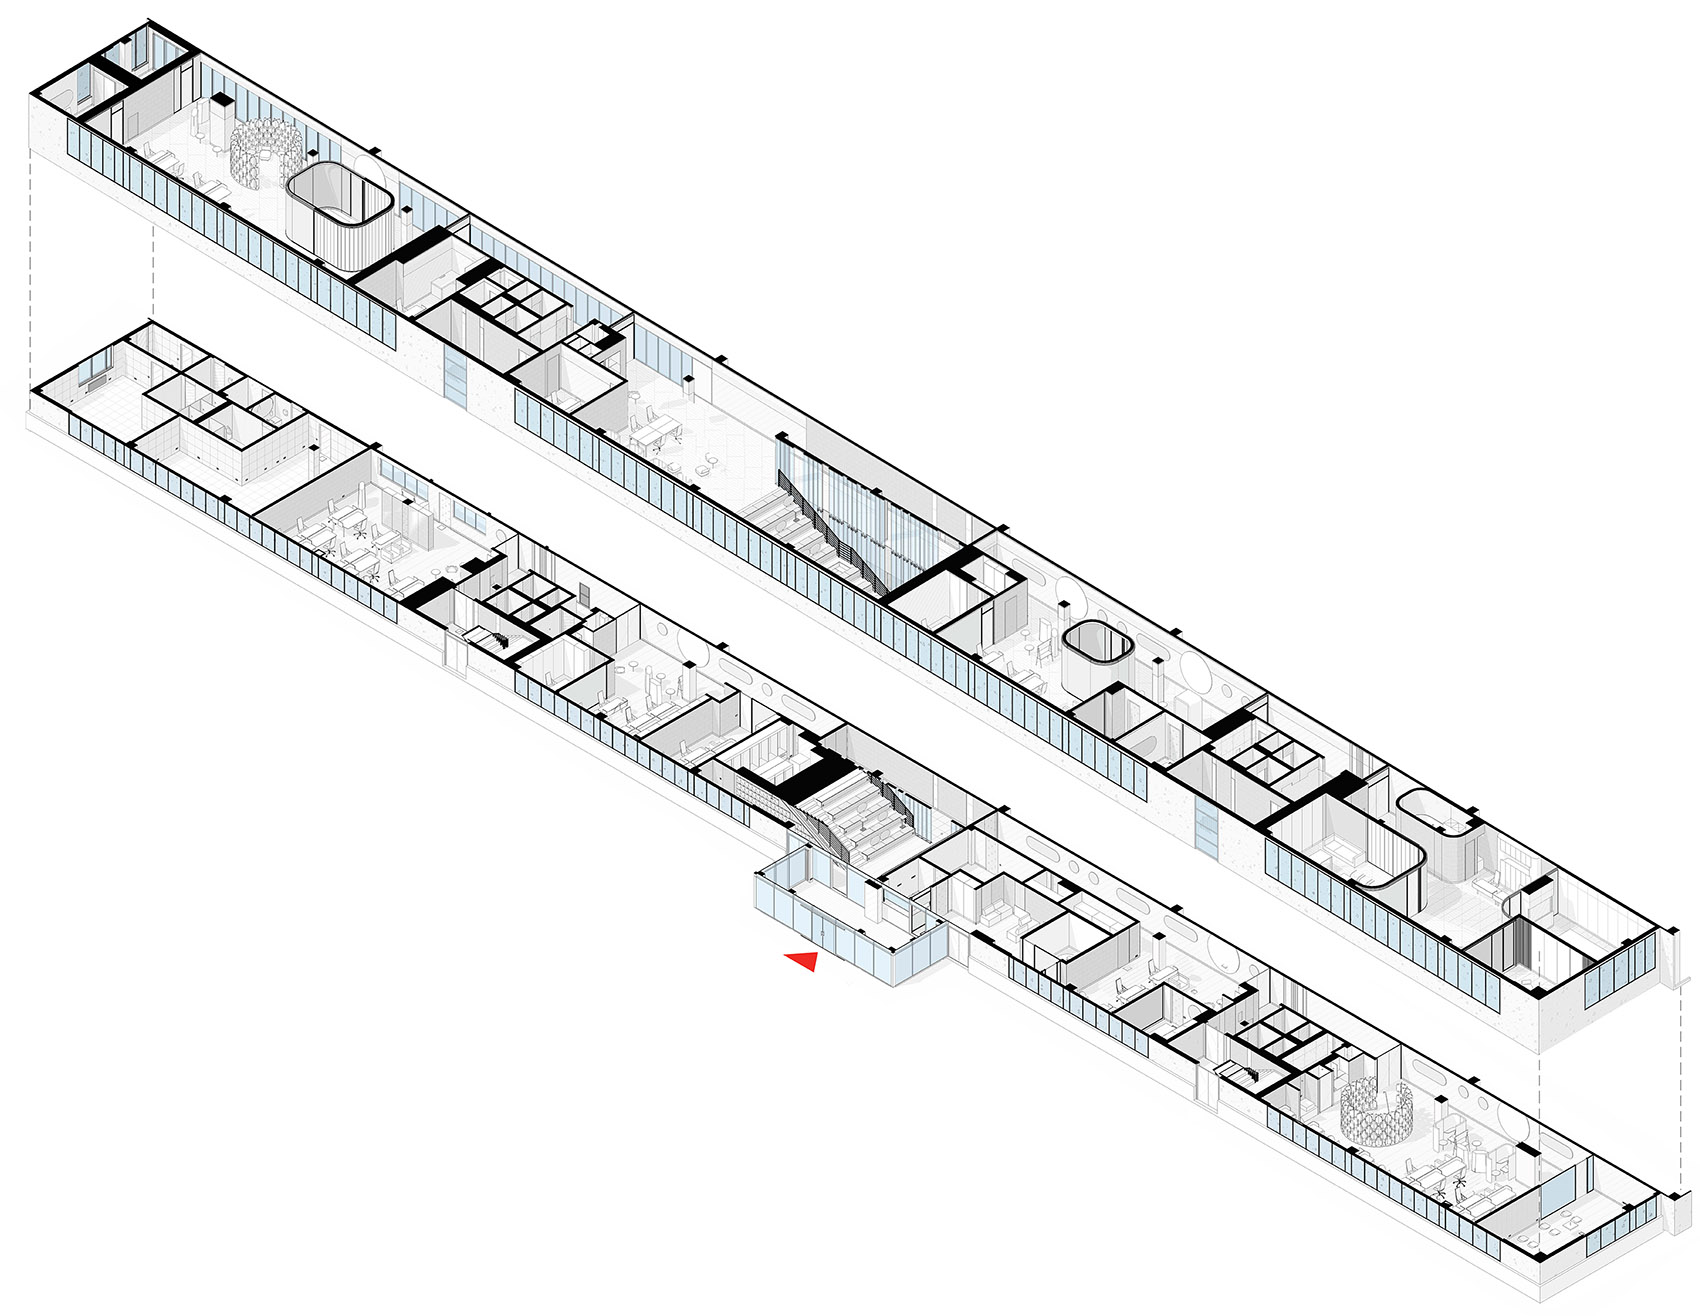
The company’s office occupies two floors of the factory building. The VOX Architects team has conducted a lot of work to change the original planning layout. The architects expanded the entrance area as much as possible and created a double height space here, changing the design of the staircase and turning it into an amphitheater – a public area where people meet, communicate, have lectures and presentations, finally, share achievements and reward employees for their contribution to the common cause.
▼阶梯式交流空间,Stepped gathering space © Dmitry Chebanenko
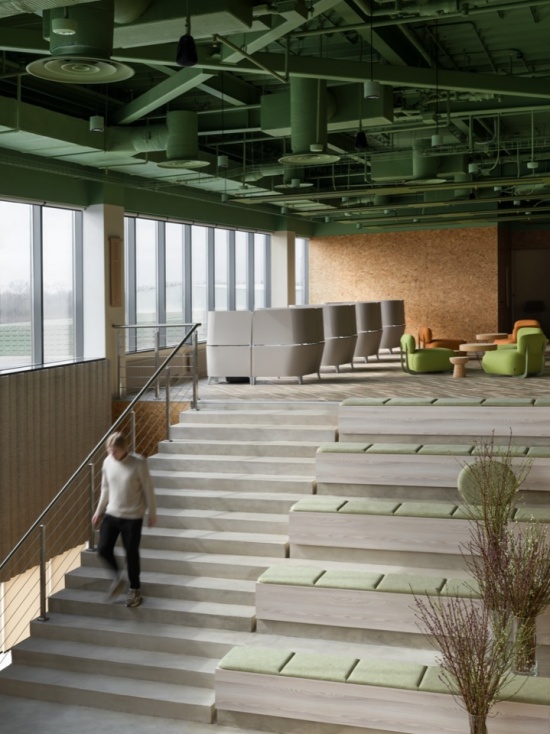
▼入口通高空间,Double-height entrance © Dmitry Chebanenko
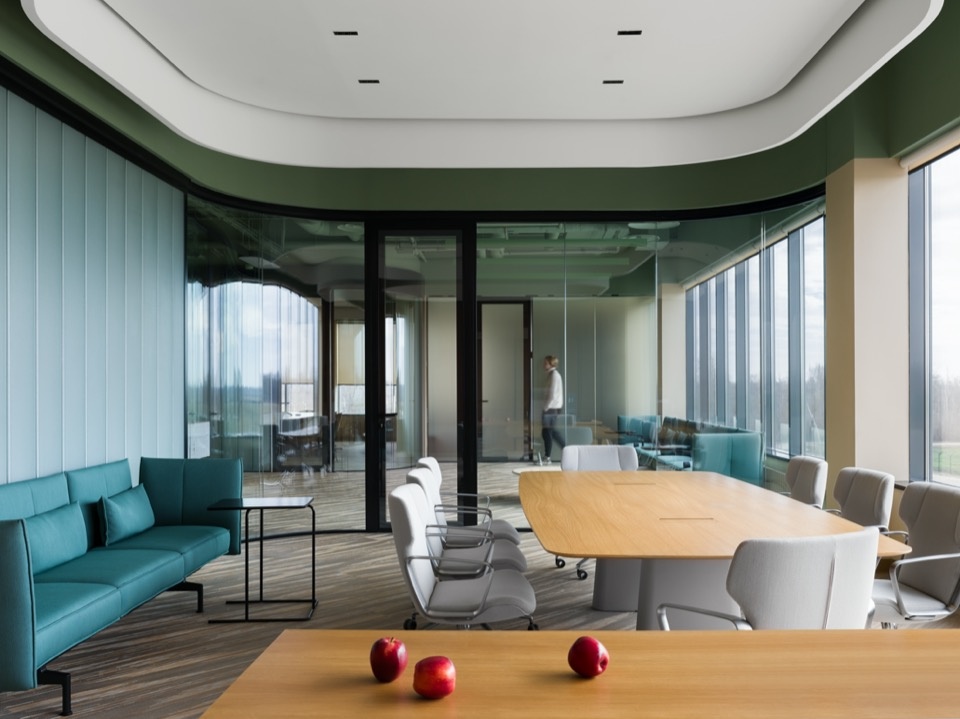
开放办公区的所有工位都沿着面向苹果园的玻璃窗墙布置。当公司部门调整或升级时,可移动、易于变换的家具能够灵活改变座位安排。各楼层动线的中部布置着舒适的舱体式会议室与办公室,由夹层玻璃和玻璃纤维增强混凝土构成。办公室的另一侧面向生产车间,人工采摘的苹果在这里经过储存、分拣、分级与包装,随后运往各地。
In the open space zones, all employees’ workplaces are along the wall with stained-glass windows that faces the apple orchards. In case of restructuring or upgrading of the company’s departments, mobile and easily transformable furniture allows you to change the seating arrangement. In the center of the route along the floors, there are cozy capsules of meeting rooms and offices made of laminated glass and glass-reinforced concrete. The other side of the office faces the production workshops, where manually harvested apples are stored, sorted, calibrated and packaged for further shipment.
▼玻璃会议室,Glazed meeting room © Dmitry Chebanenko
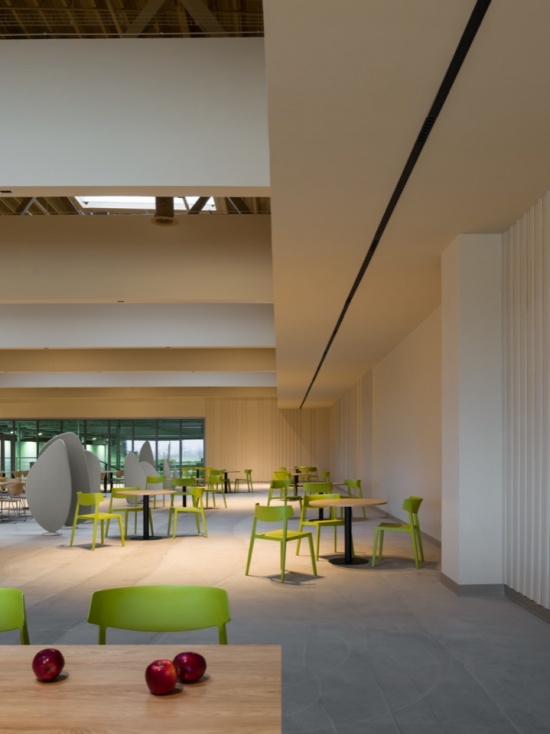
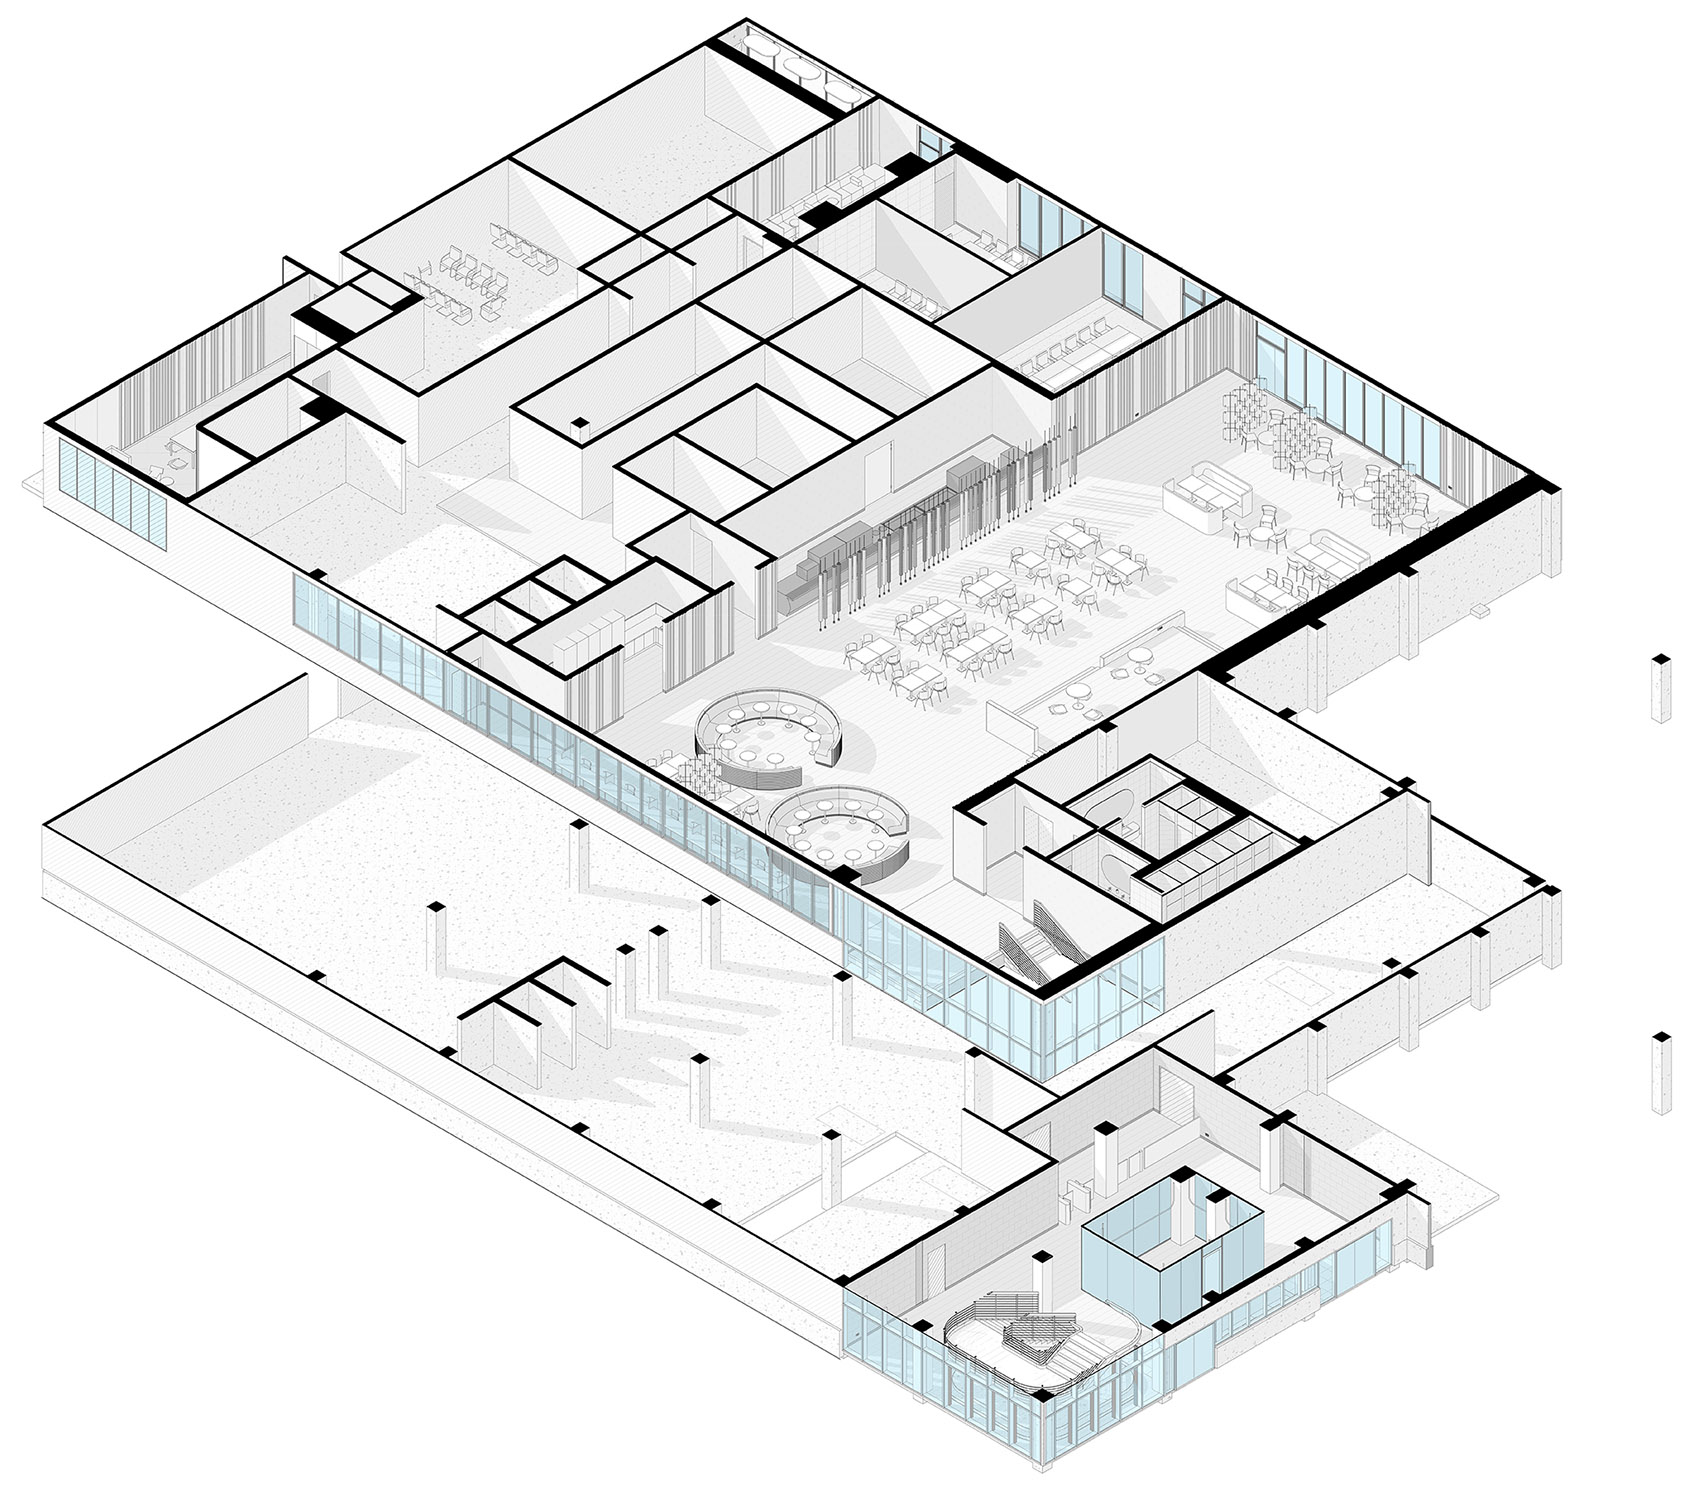
从管理人员到工人,不同生产领域的员工都可以在上层的公共区域交流与协作。人们从入口楼梯到达这里,也可以从这里下楼进入生产区。餐厅可根据需要转换为共享办公、会议及企业活动空间,员工培训则在相邻房间内进行。
Specialists from different spheres of production — from management to workers — communicate and team up in the public area on the upper level, where one can get from the entrance staircase, and then go down to the production part. There is a dining room, which can be transformed into a space for coworking, conferences and corporate events, when needed. Staff training takes place in the room next door.
▼员工餐厅,Staff dining area © Dmitry Chebanenko
设计理念
Design Concept
春、夏、秋、冬……又一春|Spring, Summer, Autumn, Winter… and Spring Again
首先是生产周期的连续性,以及影响产品品质的四季之间的相互联系。与所有农业活动一样,果树种植的每个季节都有其价值:冬季修剪树木,为下一生长季作准备;春季关注幼苗健康、笔直地生长与授粉过程;夏季控制果实成熟并防范冰雹;秋季则借助专用升降设备采收果实。正如温度变化影响苹果的着色,人在办公空间中从一层走向另一层时,装饰与家具的色彩也随之变化。色彩过渡同样映射着季节性工作的转换,而季节之间的过渡状态则以渐变呈现。
▼公共区域分层轴测图,Exploded axonometric of the communal wing © VOX Architects
The first is the continuity of the production cycle and the interconnection of all seasons, which affects the quality of the grown product. In gardening, as in any agricultural activity, each season has its own value: winter is for pruning and preparing trees for the next season; spring is for monitoring the healthy vertical formation of seedlings and the pollination process; summer is to control the ripening of fruits and prevent the danger of hail; autumn is for harvest with the help of special lifting equipment. Just as temperature changes affect colouring of apples, the colouristic map of the decoration and furniture changes as we move from one floor to another in the office space. The colour transition also reflects the change of seasonal work; the intermediate “off-season” is manifested in the gradient.
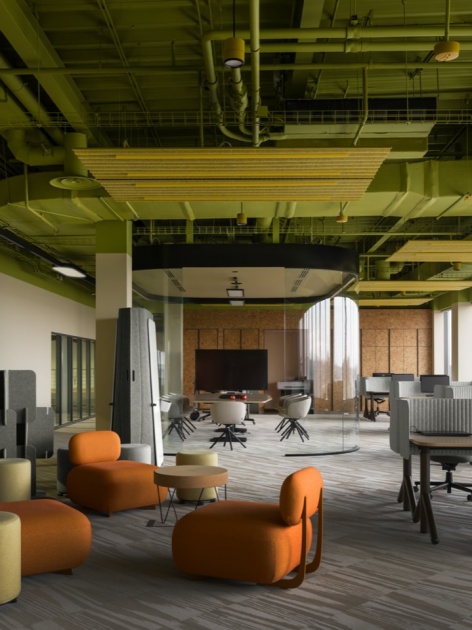
▼开放办公区,Open-plan workplace © Dmitry Chebanenko
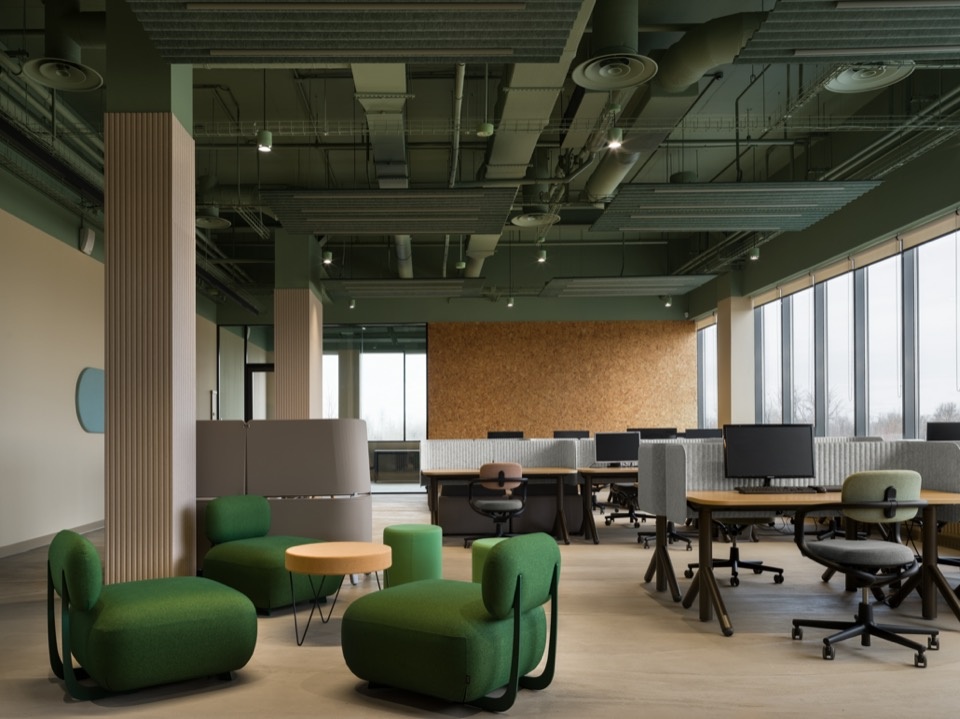
管理团队所在的绿色“春季”区域孕育着新鲜想法的萌芽。随着鲜亮色彩逐渐饱和,上层房间的色调转向成熟果实般的浓郁色彩,传递丰收的奇妙感受。象征发展与成熟的“夏季”分配给技术管理部门;既可前往苹果园、又可进入苹果分拣生产线的农艺师团队,代表收获成果的“秋季”;最后,汇总全年成果的财务部门则对应“冬季”。
Sprouts of new fresh ideas grow in the green “spring” zone where the management sits. Gradually saturated with bright colours, the colour palette achieves more dense tones of ripe fruits in the upper level rooms, conveying the miracle of the harvest. “Summer”, as the period of development and ripening, is allocated to the technical management. The team of agronomists have access to both apple fields and apple sorting production lines and represent “autumn” with its results, finally, the accounting department summarizing the year’s results stands for “winter”.
▼暖色休息空间,Warm-coloured lounge © Dmitry Chebanenko
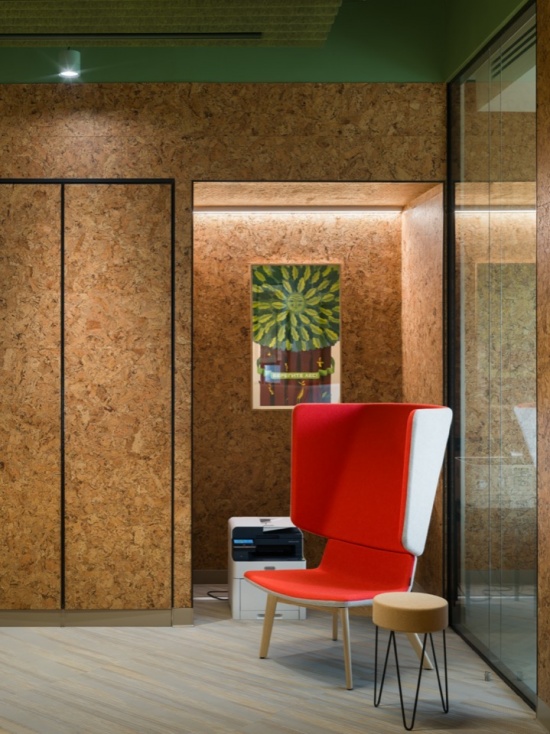
向上生长|Moving Upward
办公室的室内设计还表达了Agronom-Sad的另一项重要理念:重视稳定发展与持续成长。饰面材料纹理中的竖向线条传达了这一理念,同时也呼应果园采用的先进集约化种植技术:苹果树的树干越笔直,生长就越好,结出的果实也越优质。
The interior of the office expresses another important idea for Agronom-Sad – the focus on stable development and growth. This is conveyed with the vertical axes in the texture of the finishing materials. Besides, this is an image of intensive state-of-the-art technology for growing orchards: the more vertical the trunk of an apple tree is, the better it grows and the better fruit is formed.
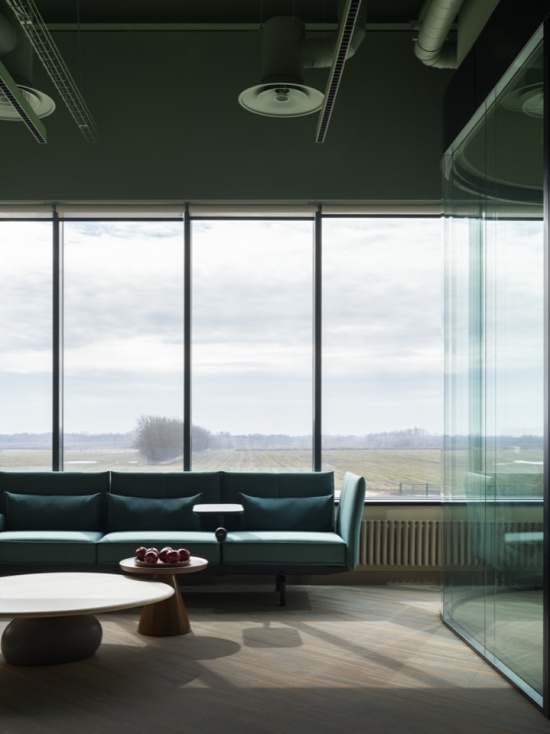
▼窗边休息区,Lounge by the windows © Dmitry Chebanenko
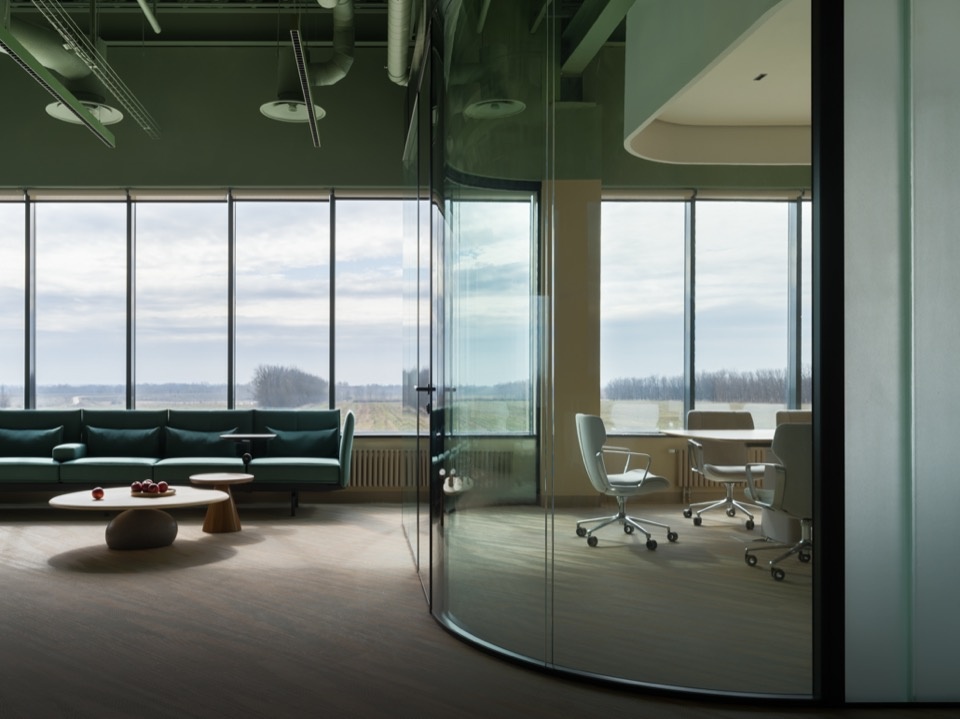
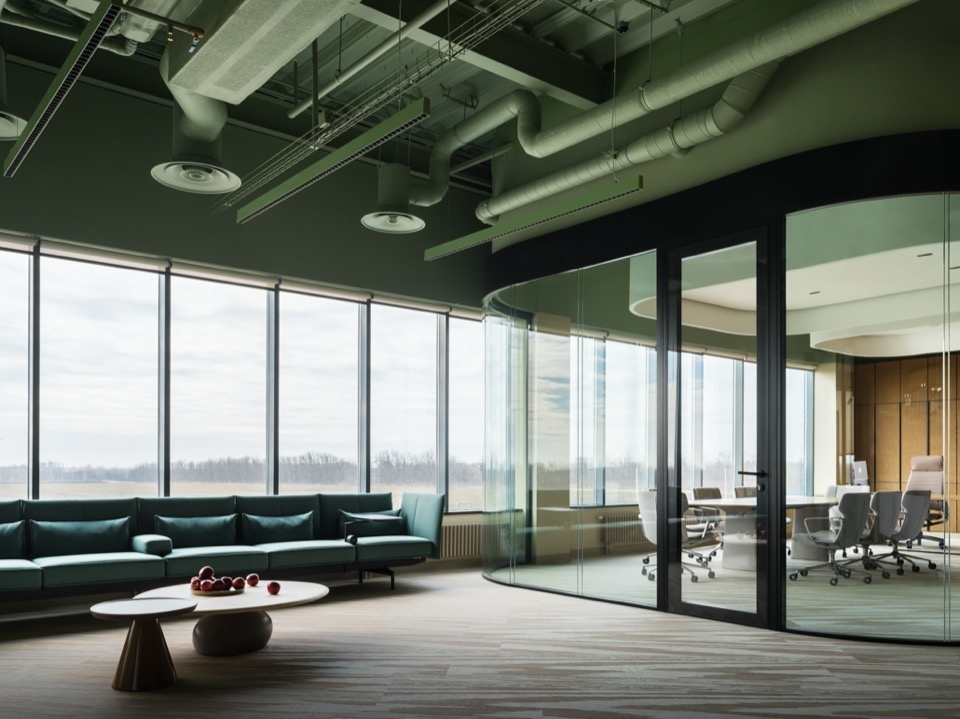
▼窗边休息区细部,Lounge details by the windows © Dmitry Chebanenko
生态标准|Eco Standards
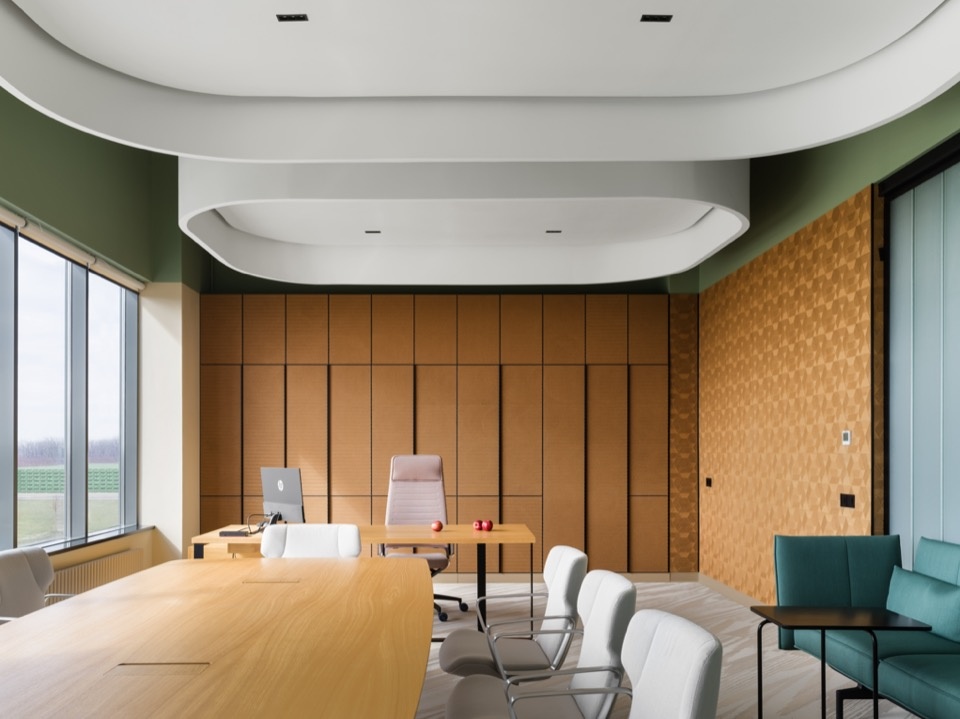
Agronom-Sad不仅是一家现代高科技企业,也是首家取得有机苹果品种种植资质的农业公司。这里通过温暖环保材料的触感与自然的色彩组合,落实关注人们——尤其是员工——健康与福祉的WELL-being理念,尽可能营造友好、宜人的办公环境。考虑到员工不仅从街道进入办公室,也会在田间作业后回到这里,首层及餐厅采用了与建筑师合作、运用特殊工艺打造的微水泥自流平混凝土地面,其纹理让人联想到土壤的层次。办公室二层则采用由再生塑料制成、带有木纹质感的Bolon地面材料,耐磨且易于清洁。墙面以环保软木饰面,开放办公区的可变隔断则采用由回收塑料瓶制成的人造毡。办公区、会议室和培训教室的所有家具均符合人体工学要求,并取得环保认证。员工还可使用咖啡点、饮水设施、适合私密通话的舒适电话亭,以及供项目团队讨论工作的休闲区域。
Agronom-Sad is not only a modern high-tech industry, but also the first agricultural company to qualify for the cultivation of organic varieties of apples. The concept of WELL-being, aimed at the health and wellness of people, particularly, the employees, is implemented here via tactile sensations of warm eco-materials and natural colour combinations, making the office as friendly and inviting as possible. Based on the fact that employees come to the office not just from the street, but after fieldwork, microtoping, created using a special technology and in collaboration with architects, a self-leveling concrete floor resembling the layering of the soil, was used to cover the floor on the ground floor and in the dining room. On the first floor of the office, a wear-resistant and easy-to-clean coating Bolon made of recycled plastic, with a wood-like texture was used. Super eco-friendly cork is used for walls finishing, and artificial felt from recycled plastic bottles is used for transformable partitions in the open space zone. All the furniture in the work area, meeting rooms, and classroom is ergonomic and has eco-certificates. Employees can enjoy coffee points, coolers, comfortable phone booths for confidential conversations and comfortable lounge areas, bringing together project teams to discuss work issues.
▼软木与自然色彩,Cork and natural colours © Dmitry Chebanenko
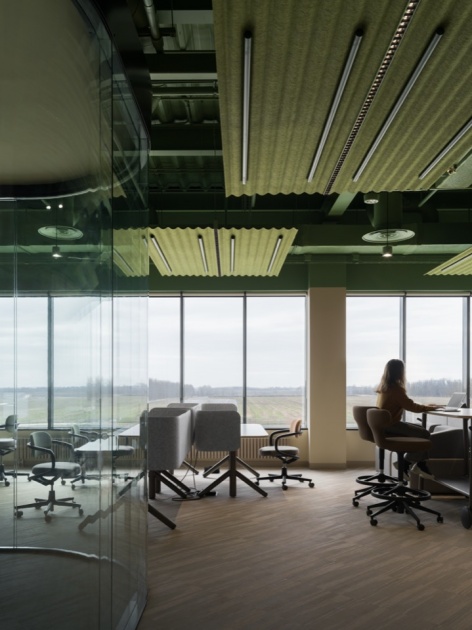
工作台上方采用了定制照明方案,将灯具嵌入环保人造毡吸音板内,并悬装于工位上方,为工作空间提供舒适的视觉环境。
Some custom made solutions are used to illuminate the worktables, they are assembled above the workspaces and consist of acoustic panels made of artificial eco-felt with built-in lamps that provide visual comfort.
▼开放工位与吸音照明装置,Open workstations and acoustic lighting © Dmitry Chebanenko
项目名称:Agronom-Sad办公室
项目地点:俄罗斯利佩茨克州列别江地区
业主:Agronom Sad
设计事务所:VOX Architects
主创设计:Maria Akhremenkova、Boris Voskoboynikov
项目团队:Yulia Noskova, Kaurbeck Bagaev, Ivan Chernikov, Ulyana Kryukova, Olga Telpiz, Pavel Surshkov, Evgeny Nezamaykin, Maxim Frolov
项目面积:3700平方米
照明设计:Light Buro
平面设计:Utter
项目状态:2024年建成
摄影:Dmitry Chebanenko
Project: Agronom Sad Office
Location: Lipetskaya obl., Lebedyansky area, Russia
Client: Agronom Sad
Architects: VOX Architects
Project authors: Maria Akhremenkova, Boris Voskoboynikov
Project group: Yulia Noskova, Kaurbeck Bagaev, Ivan Chernikov, Ulyana Kryukova, Olga Telpiz, Pavel Surshkov, Evgeny Nezamaykin, Maxim Frolov
Area: 3700 m²
Lighting design: Light Buro
Graphic design: Utter
Status: Implemented, 2024
Photos: Dmitry Chebanenko
网站 / Website: www.vox-architects.com
邮箱 / Email: info@vox-architects.com
More:VOX Architects。更多关于他们:VOX Architects on gooood




发表评论
你需要先 才能发表评论
社交登录