
来自 DC.AD 对gooood的分享。 更多请至:DC.AD on gooood
Appreciation towards DC.AD for providing the following description:
A Saramage位于里斯本以北60公里的Cartaxo,是一个住宅楼项目。项目的业主为一对从事艺术界相关工作的年轻夫妻,他们离开首都,希望找一处清净的地方建造一栋艺术住宅。A Saramaga这个名字经过仔细考量,歌颂了过去的一位助产士,她是当地社区庆祝生命出生的标志。
A Saramaga is a project that consists of the refurbishment of a residential building in Cartaxo, about 60km north of Lisbon. The project was developed for a young couple, connected to the art world, who left the capital to find somewhere secluded to live and at the same time implement a programme of artistic residencies. A Saramaga was the name thoughtfully bestowed on the property as a way of paying tribute to a former midwife in the town, whose image was taken up by the local community as a symbol of birth and the celebration of life.
▼建筑外观,external view of the house ©Francisco Nogueira
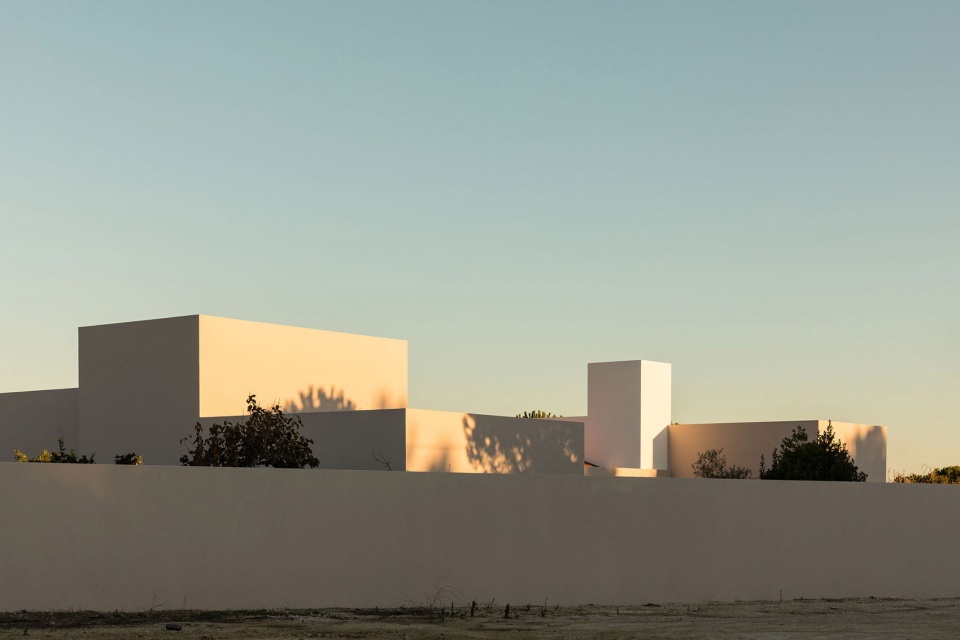
建筑外观十分特殊,夸张且互不关联的元素形成了一个断裂的整体。项目的主要挑战是寻找美学、形式和功能之间的联系,重新展现原有建筑的场景。
The architectural features of the building were quite unusual, with exaggerated and disconnected elements and references, which resulted in a rather disjointed combination of the whole. The main challenge of the project was the quest to find an aesthetic, formal and functional coherence that would resignify the existing architectural setting.
▼分离的体量,disconnected volumes ©Francisco Nogueira
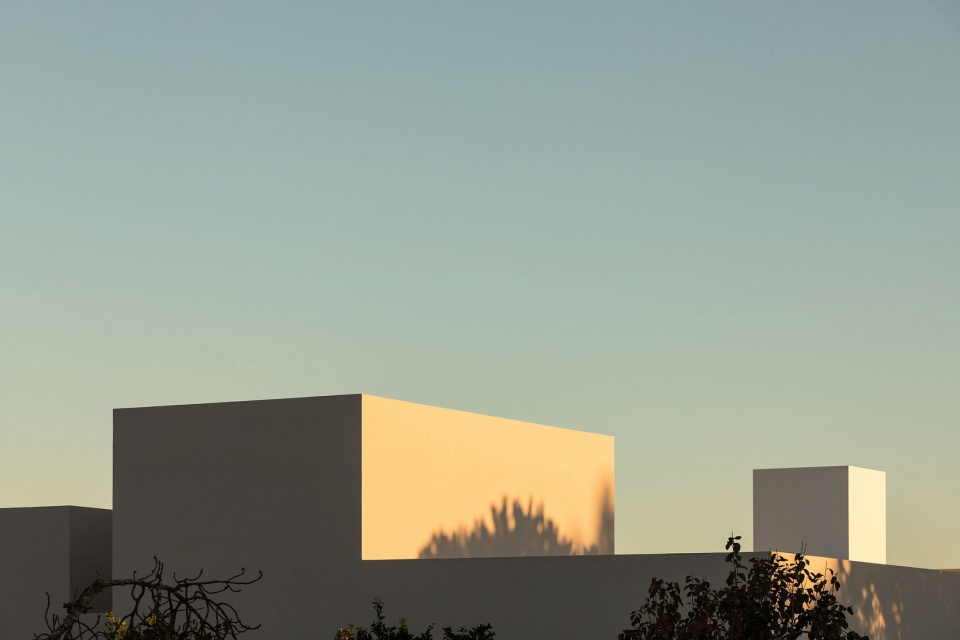
▼白色和米色的外墙
beige and white walls ©Francisco Nogueira
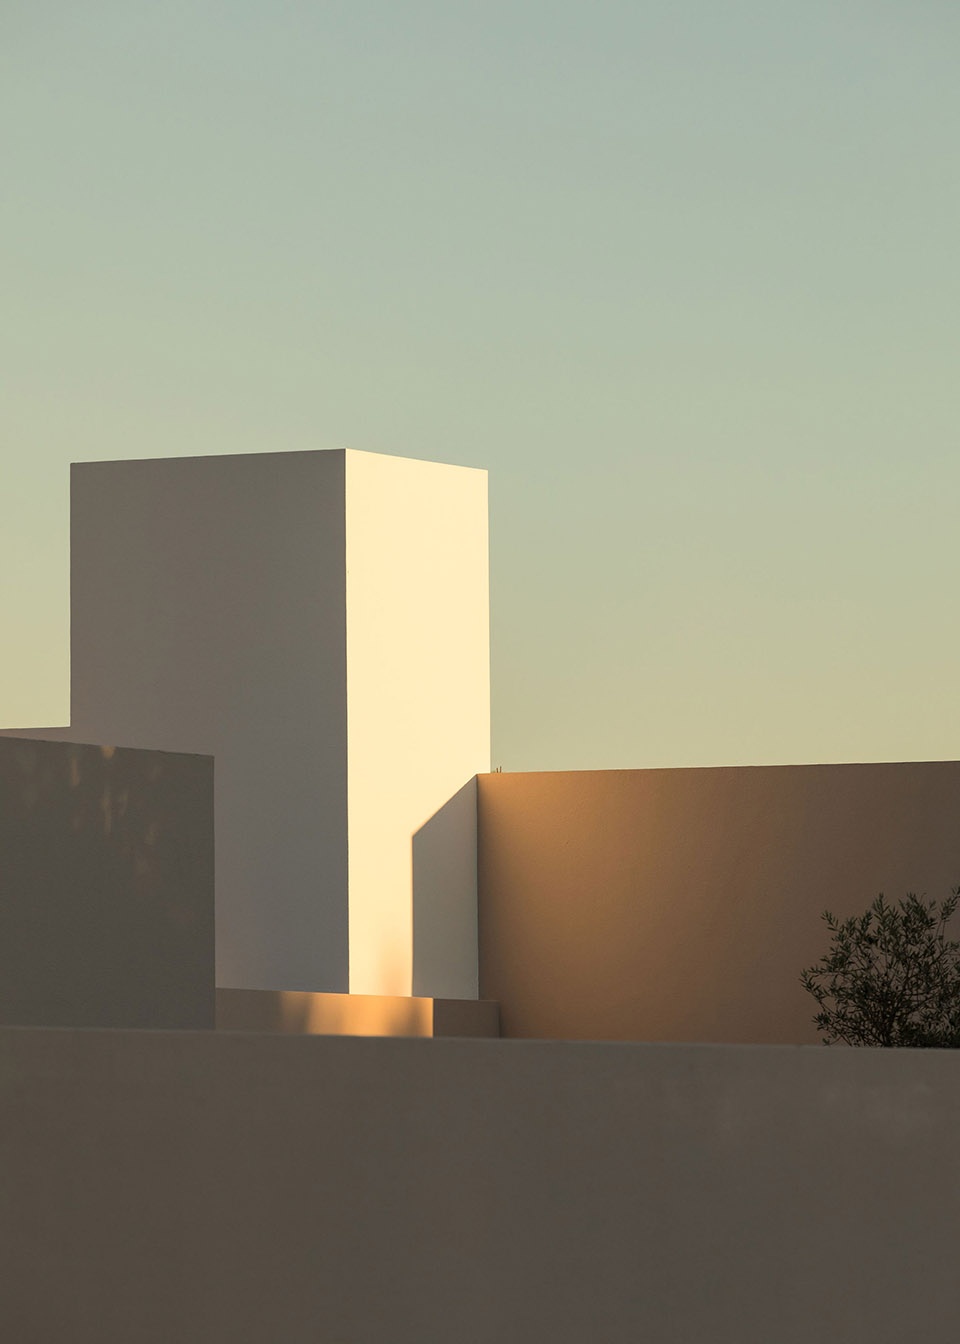
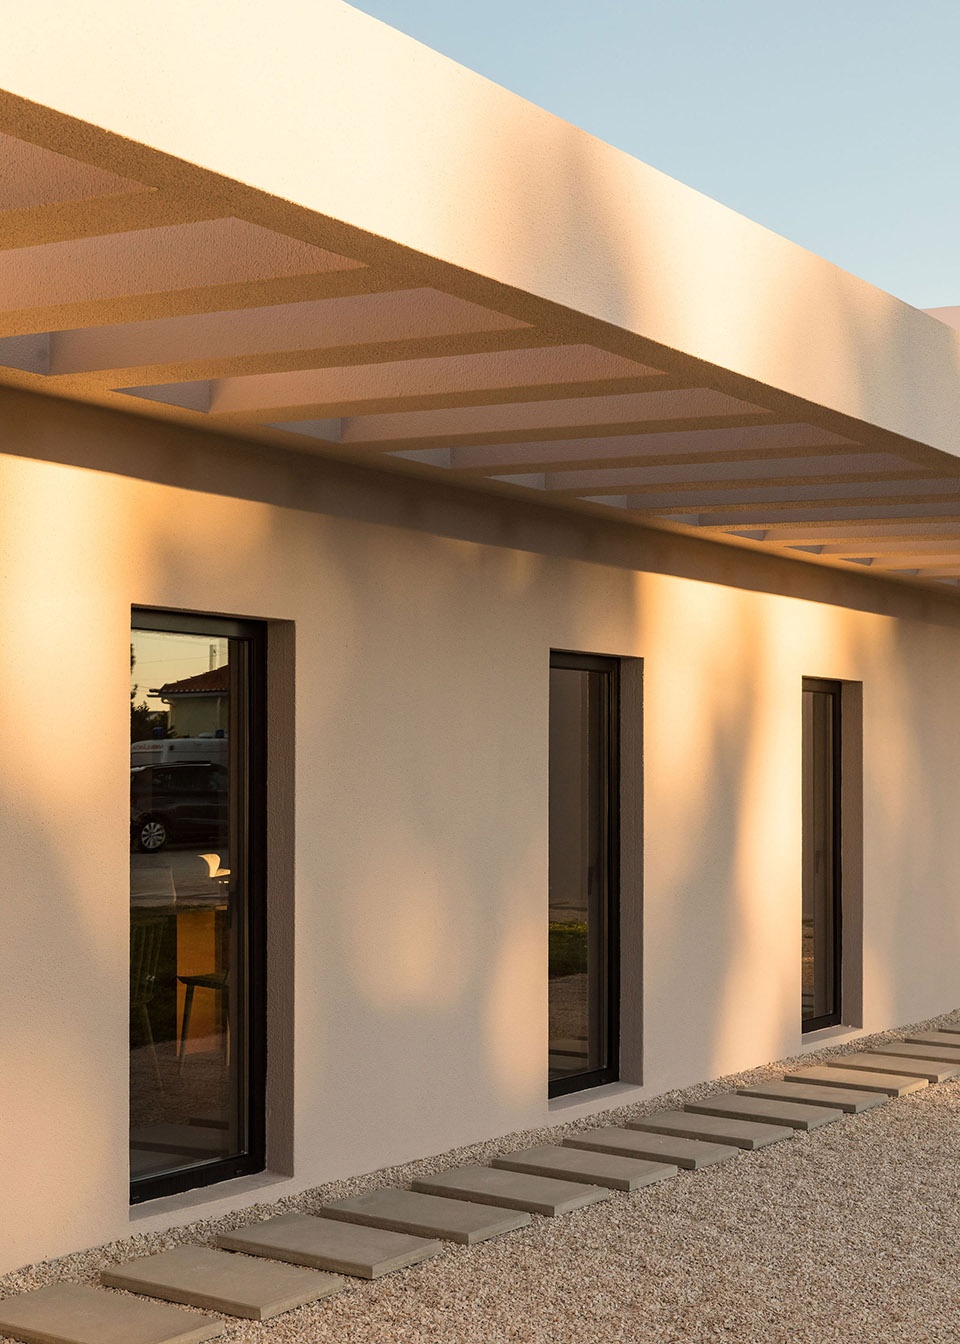
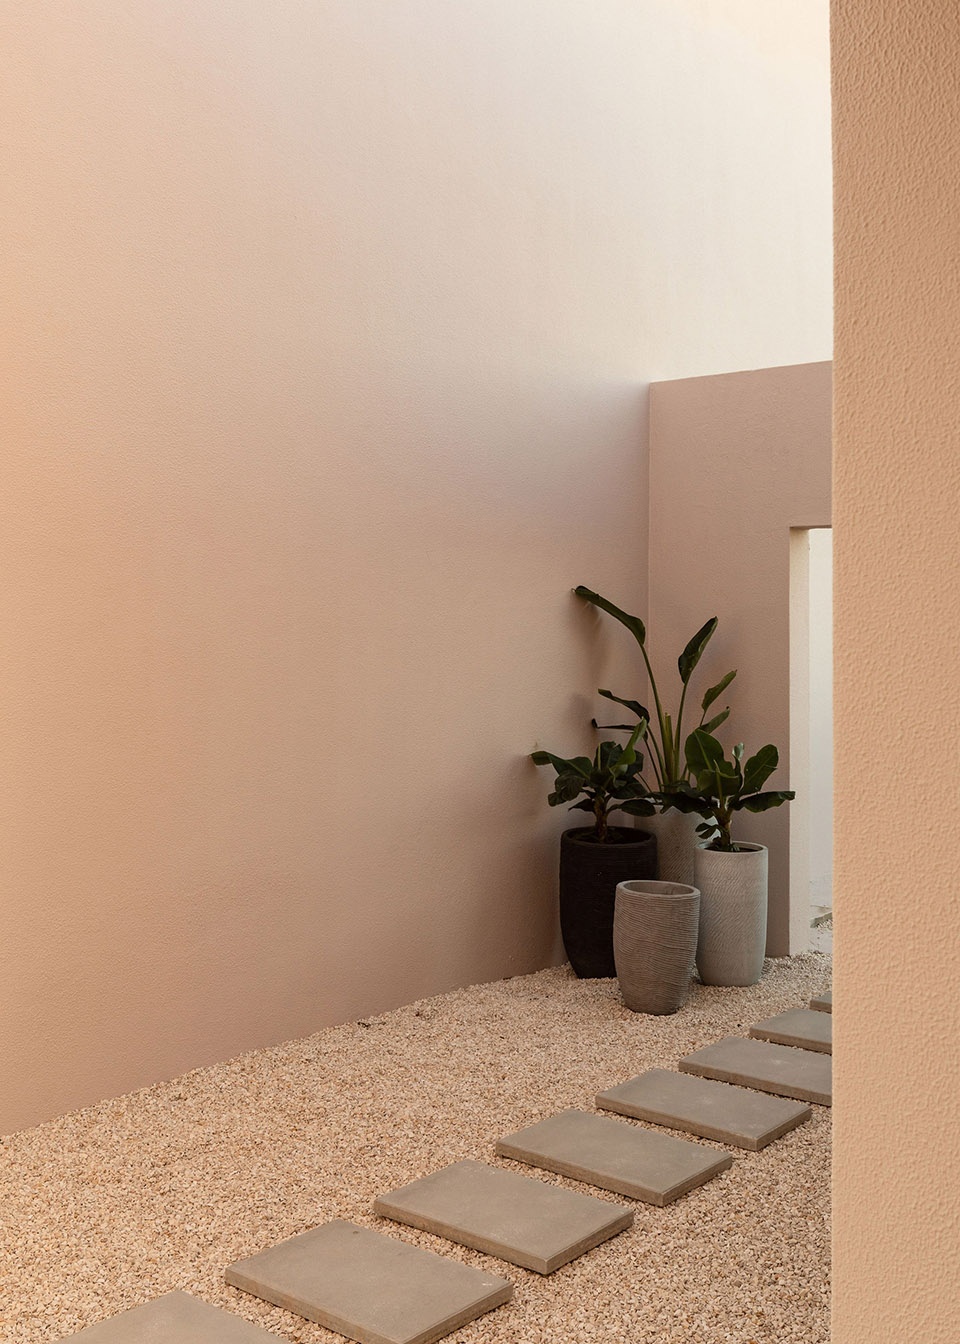
建筑外部所有次要元素——如矮墙和带铺装的步道——均被拆除。建筑师重新设计了开窗,并用米色和白色的肌理涂料粉刷外墙,赋予不同结构体量清晰的特征。原本的镜面水池被改造成了一座游泳池;通过调整露台铺地的高度,设计还创造了新的平台,适应不同类型的室外空间。
On the outside, all secondary elements, such as low walls and paved walkways were eliminated, the openings were redesigned and the exterior flat surfaces were painted in textured shades of beige and white for an explicit identification of the different volumetric structures. The existing water mirror was transformed into a swimming pool and by manipulating the patio’s pavement levels, new platforms were created to allow different types of appropriations of the outdoor space.
▼泳池,swimming pool ©Francisco Nogueira
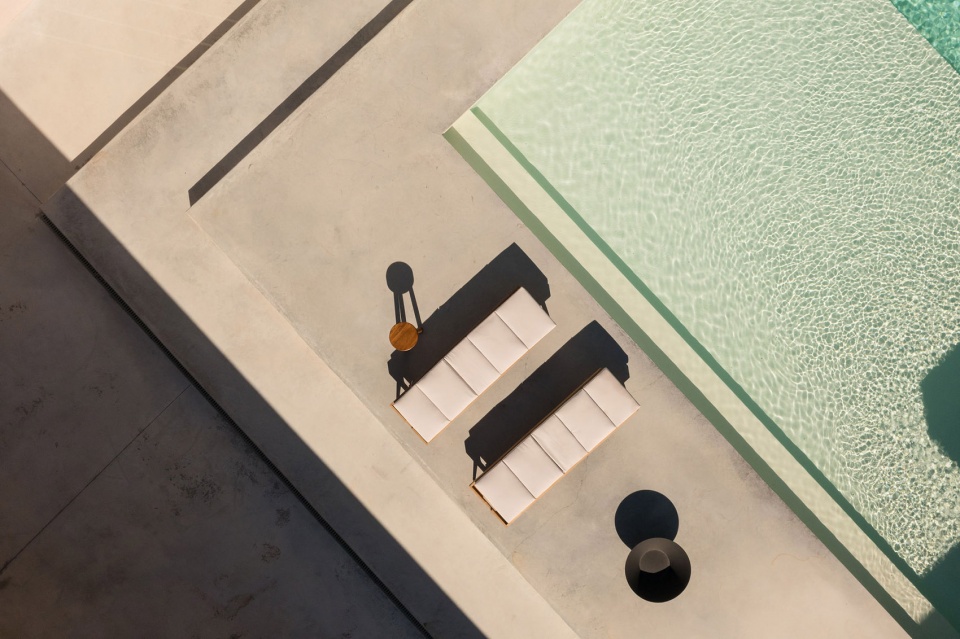
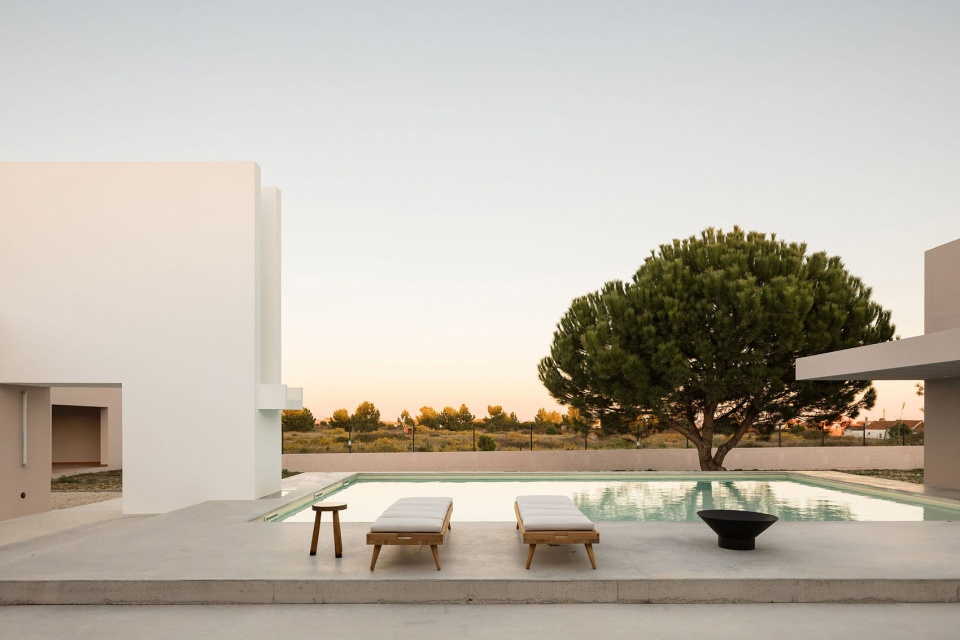
▼露台上的休息区
resting area on the platform ©Francisco Nogueira
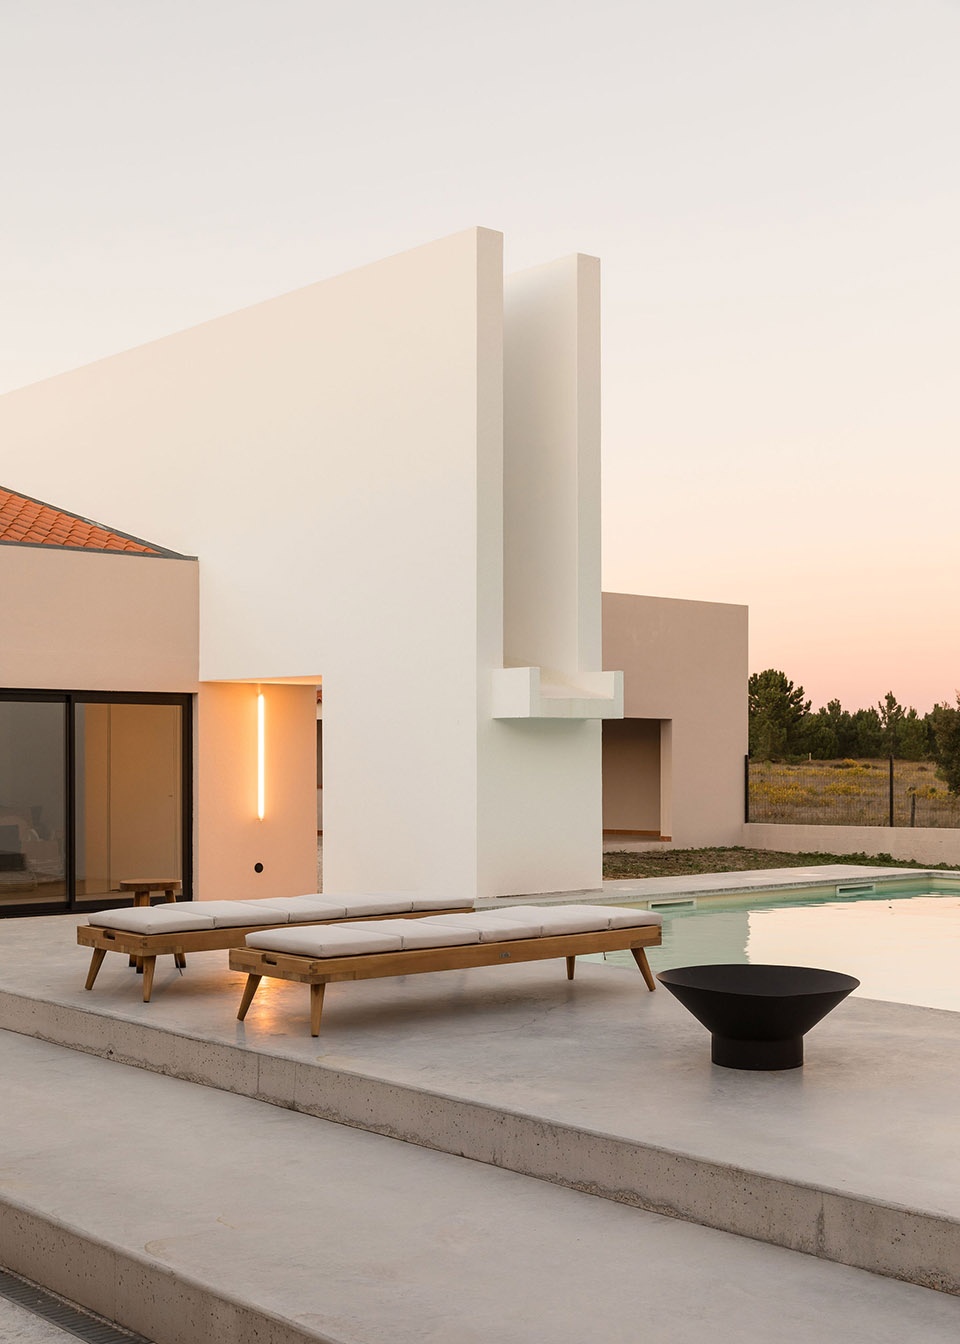
▼平台看向周边景色
view to the surrounding scenery from the platform ©Francisco Nogueira
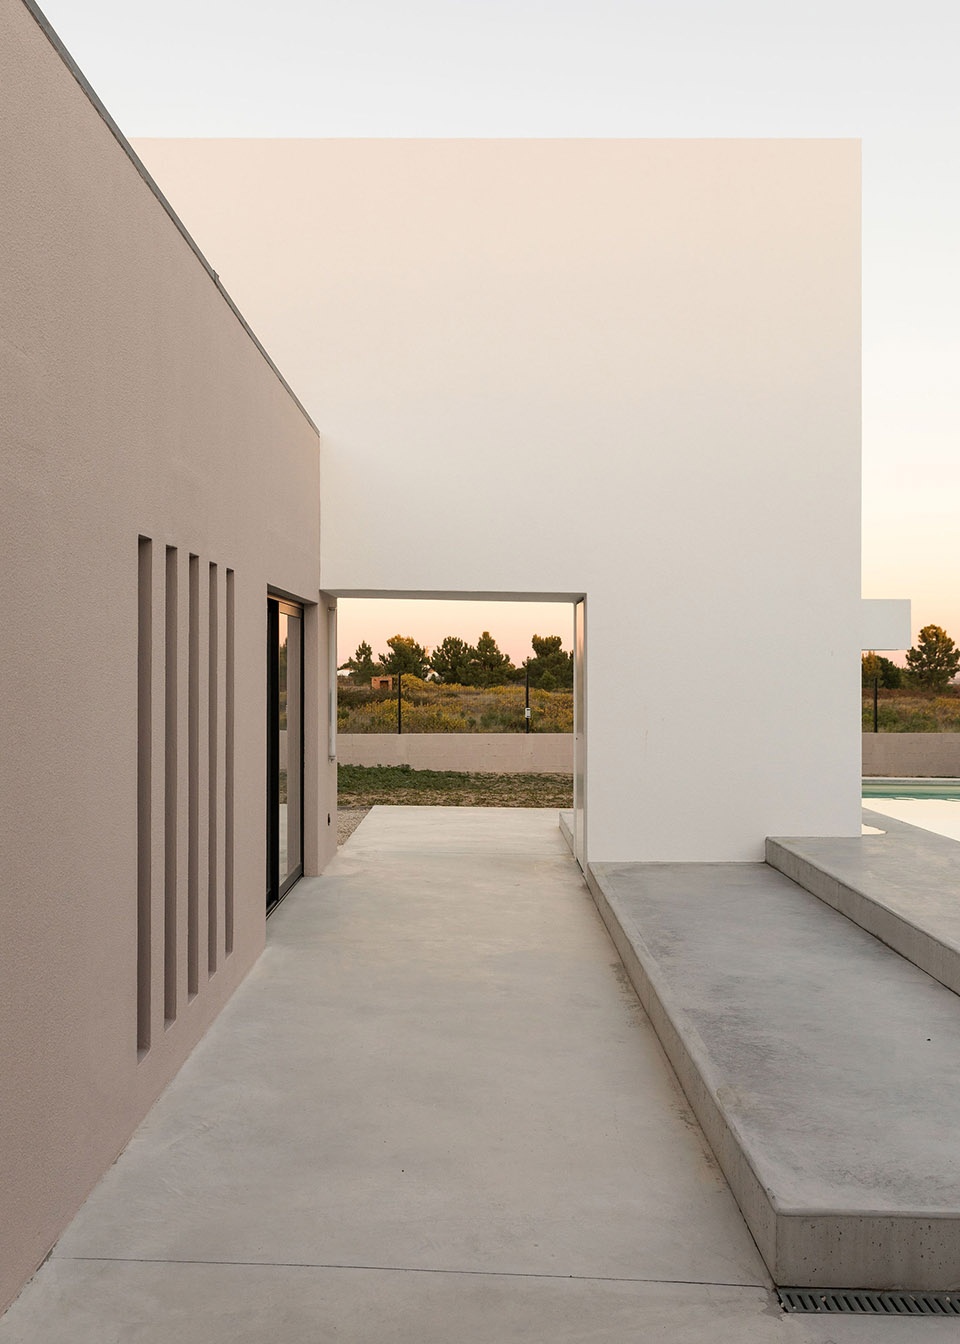
▼后部庭院,courtyard at the rear ©Francisco Nogueira
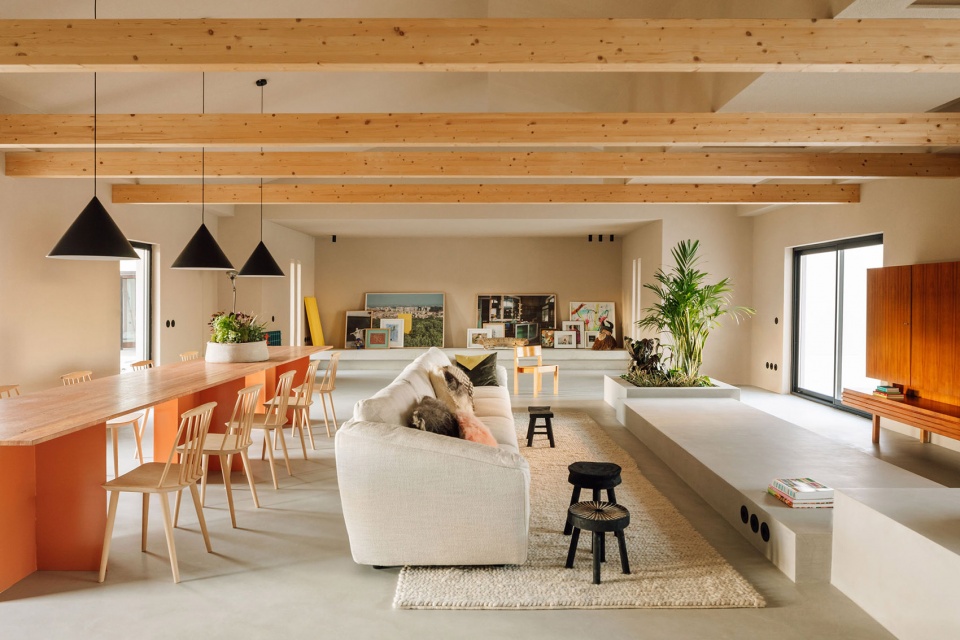
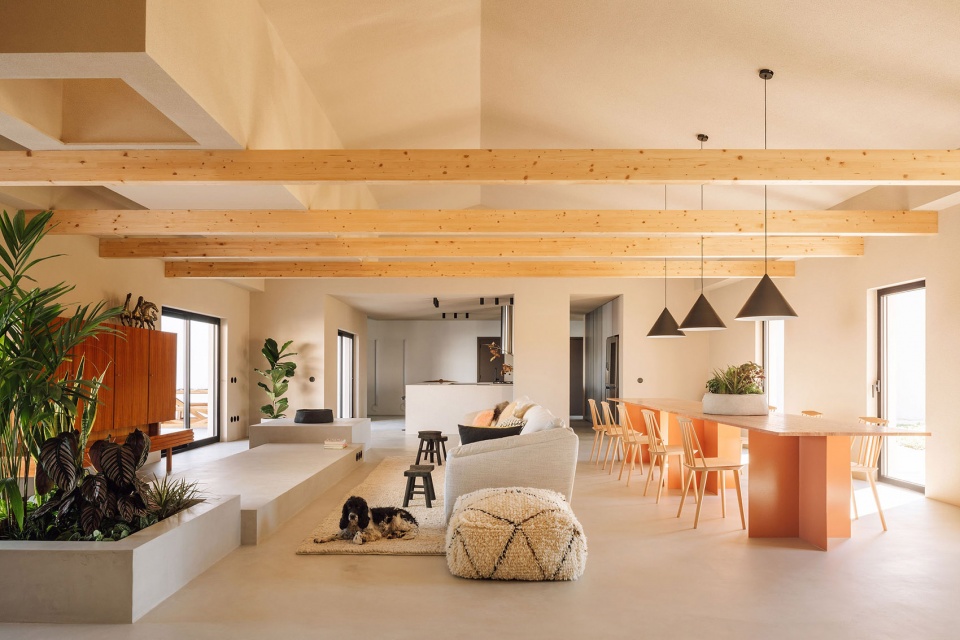
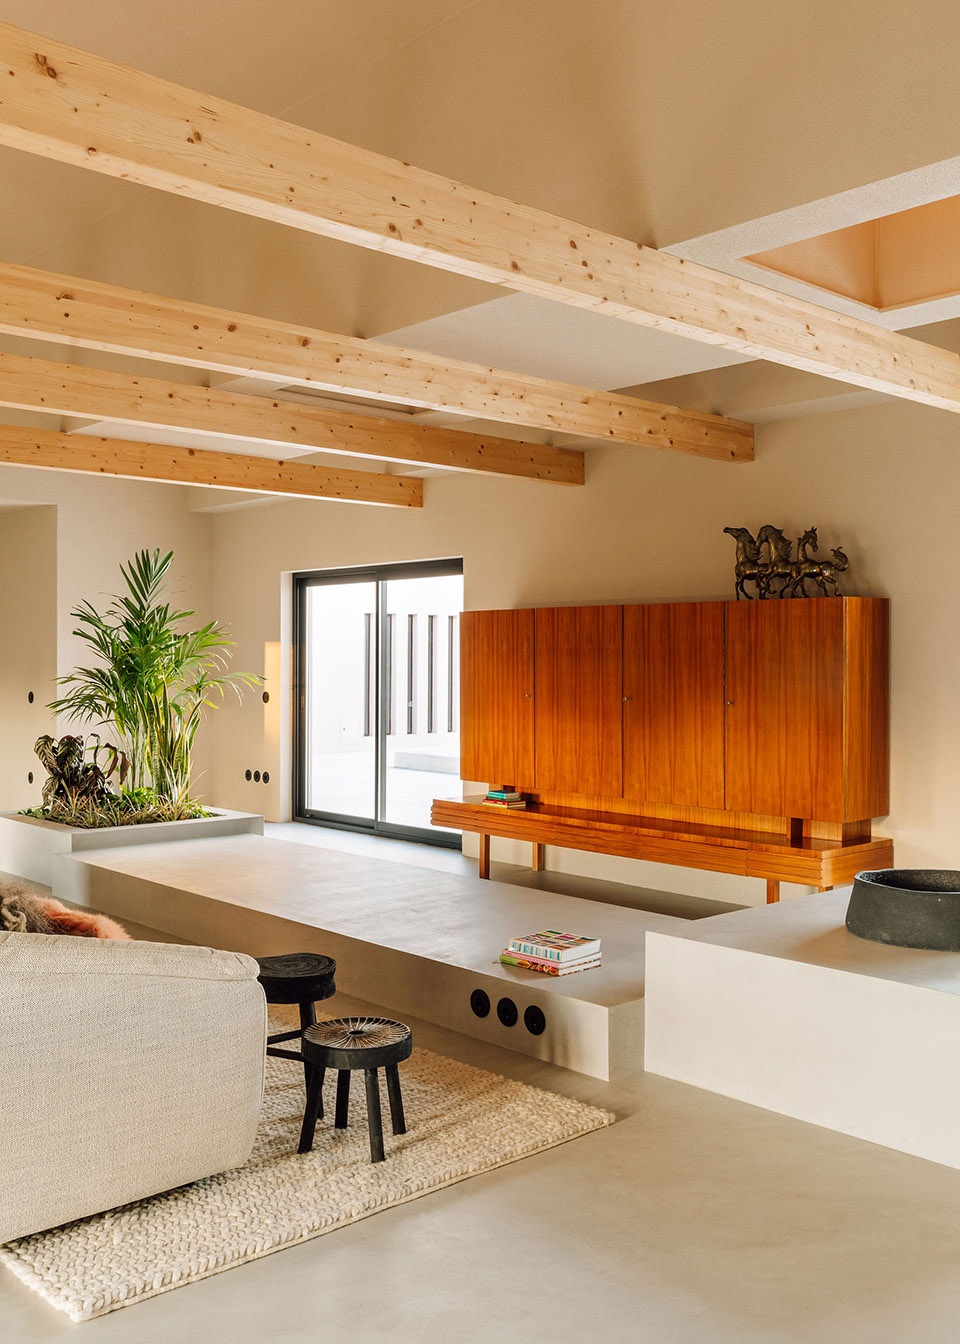
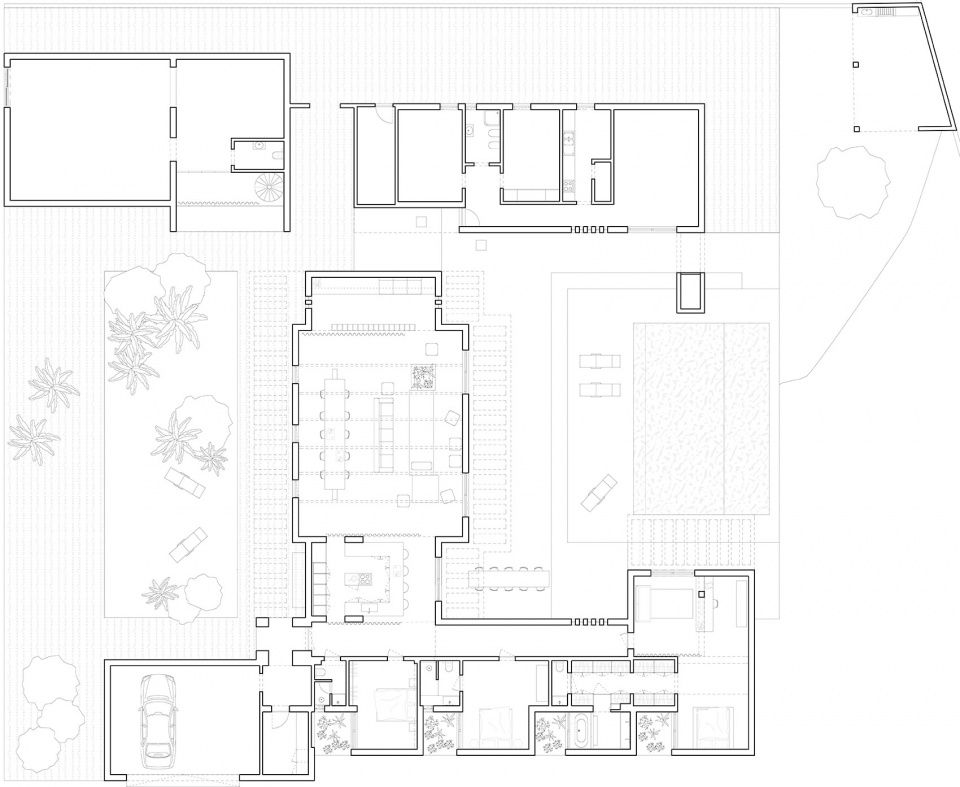
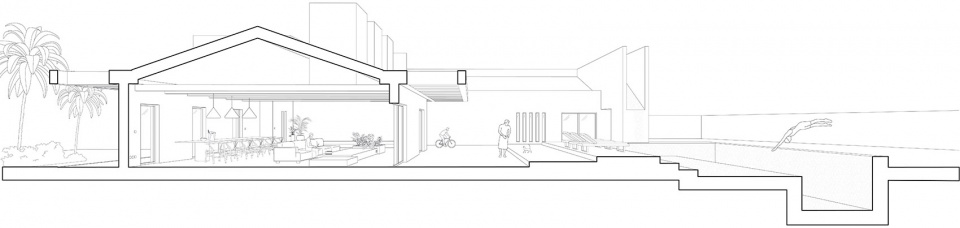
内部的空间组织总体得到保留。入口位于西侧,社交区域和私密区域一定程度上被分开。开放厨房被设置在建筑的中央,与住宅的私密和公共部分均产生关联,一直延伸到室外及泳池空间。它是一个功能性的过渡区域,提供了通向客厅的入口。主要的社交区空间宽敞,拥有高耸的天花,与室外环相互渗透。天花上的木梁使得空间的尺度更加亲密宜人,同时支撑了天窗,将自然光带入室内。天窗下方是一片高度不一的混凝土平台,包含座位区、一张长咖啡桌和一个花盆,为空间带去几分自然的感受,以简单的方式实现了纵向上房间的组织。建筑师还设计了一张由天然红色石灰华制成的巨大餐桌,重新确定了空间的比例。
▼社交空间,social area ©Francisco Nogueira
▼高低不一的混凝土平台
concrete platform with different levels ©Francisco Nogueira
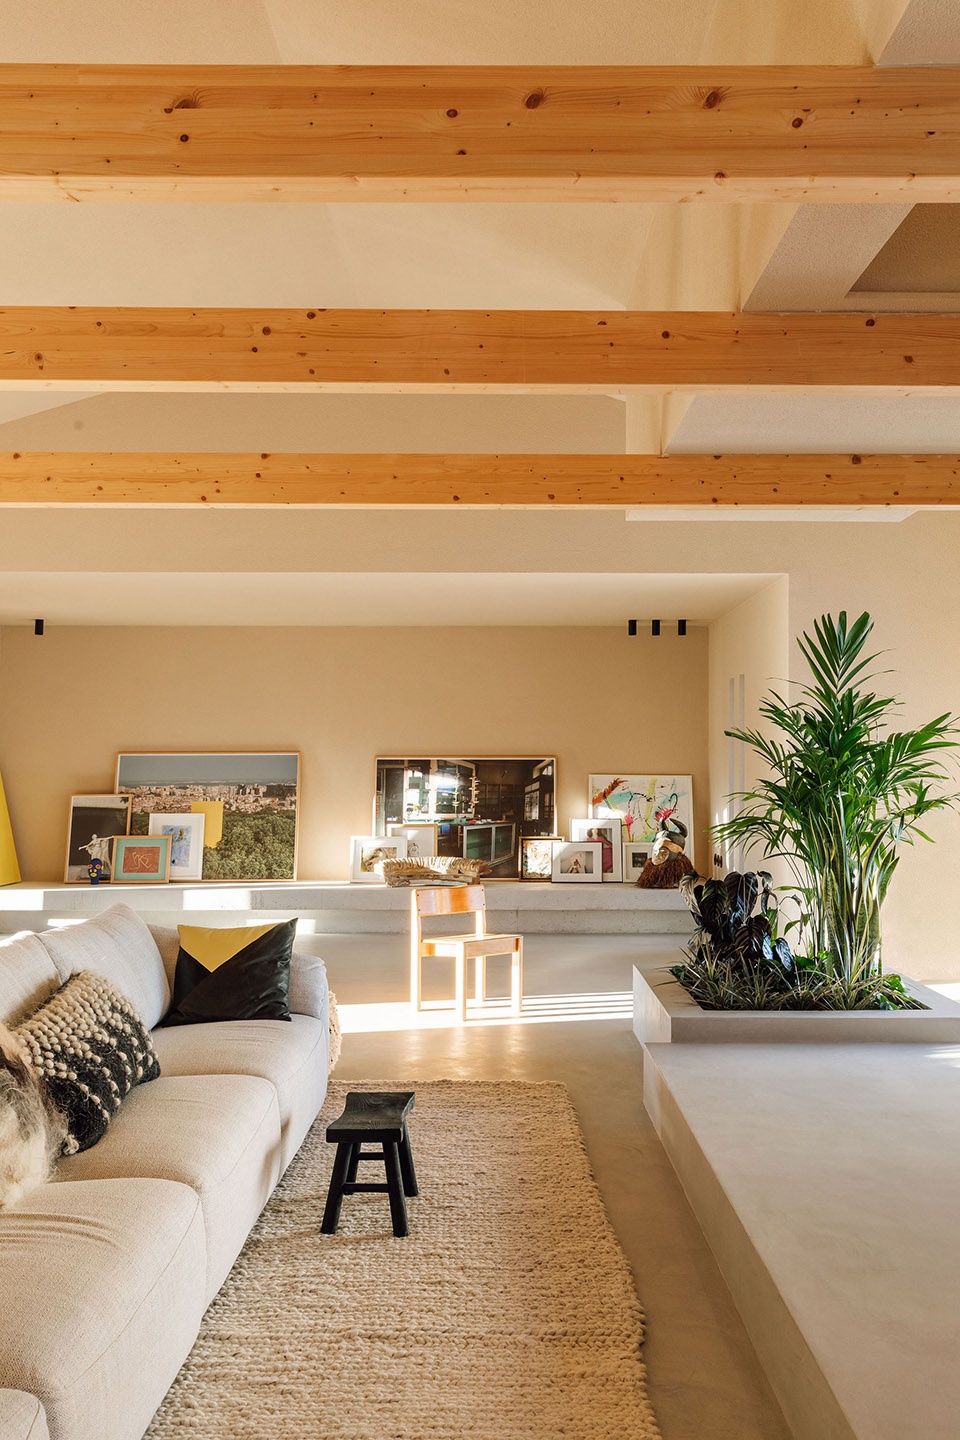
▼横梁让空间尺度更加舒适
beams making the scale of the space more welcoming ©Francisco Nogueira
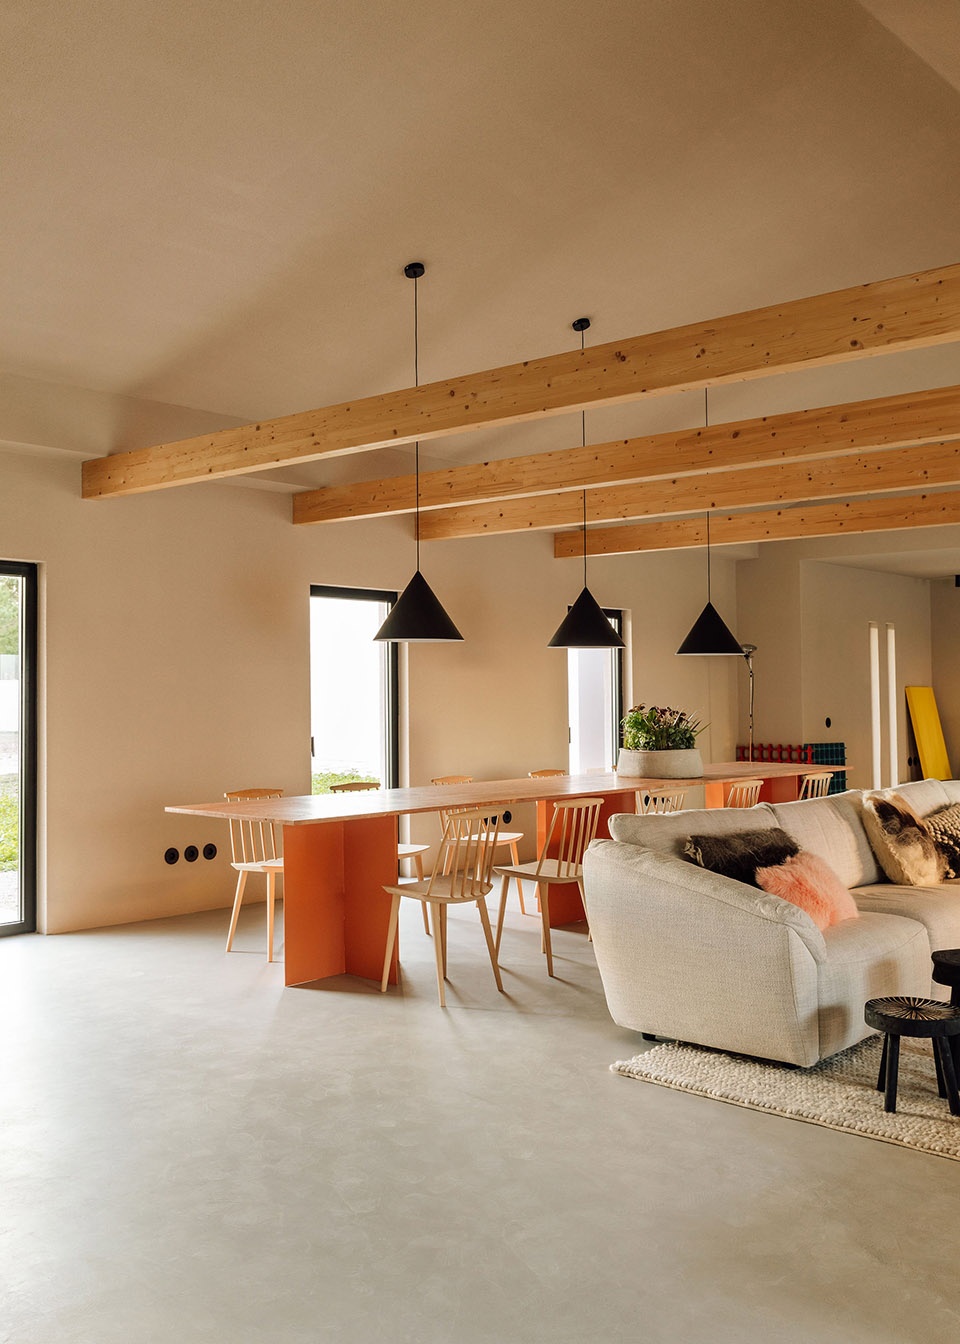
▼巨大的餐桌
large table ©Francisco Nogueira
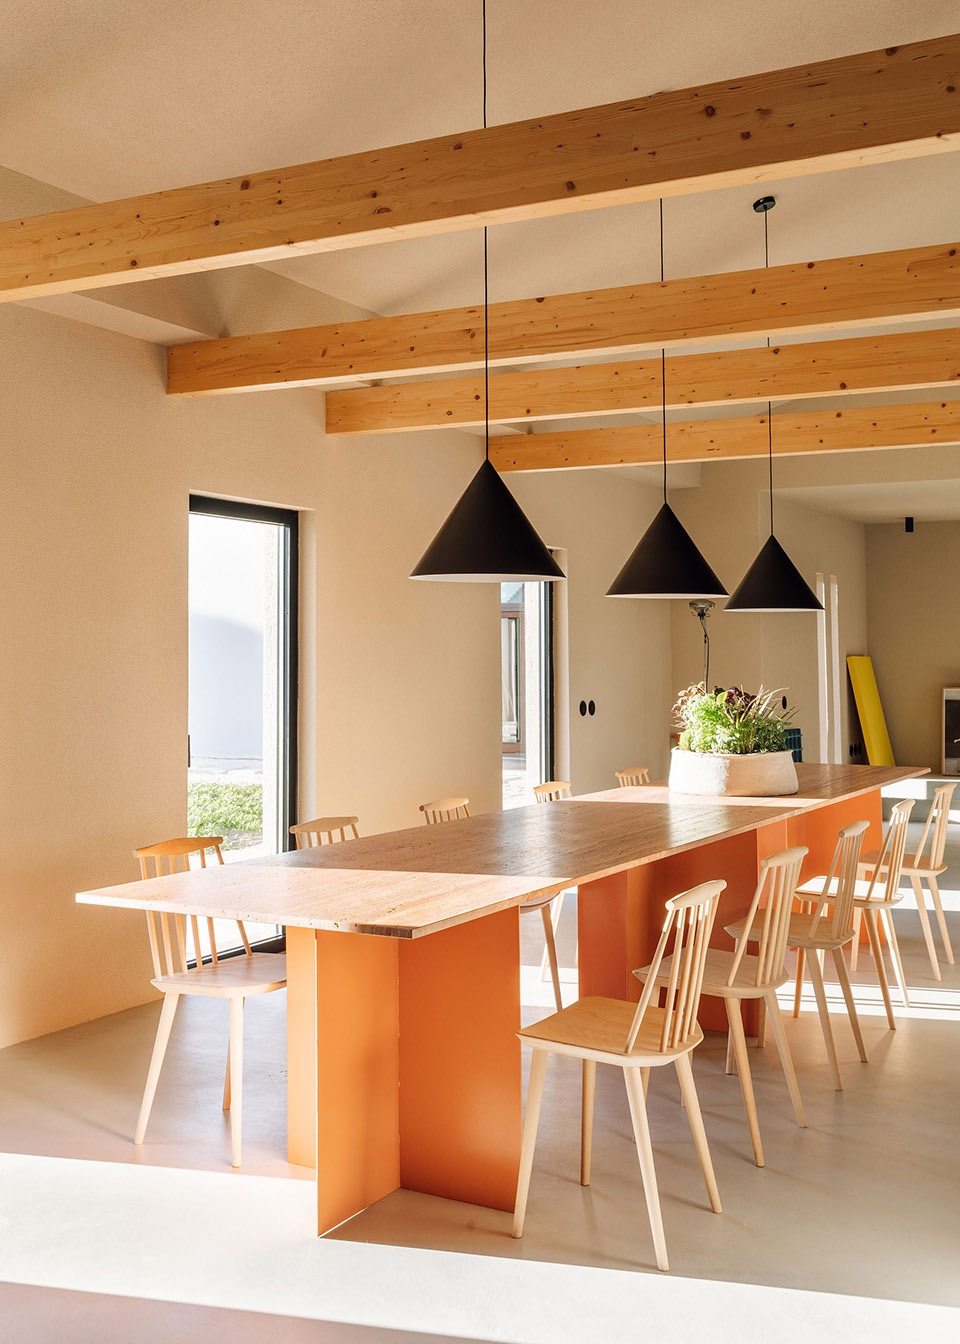
▼天窗与家具
skylight and furniture ©Francisco Nogueira
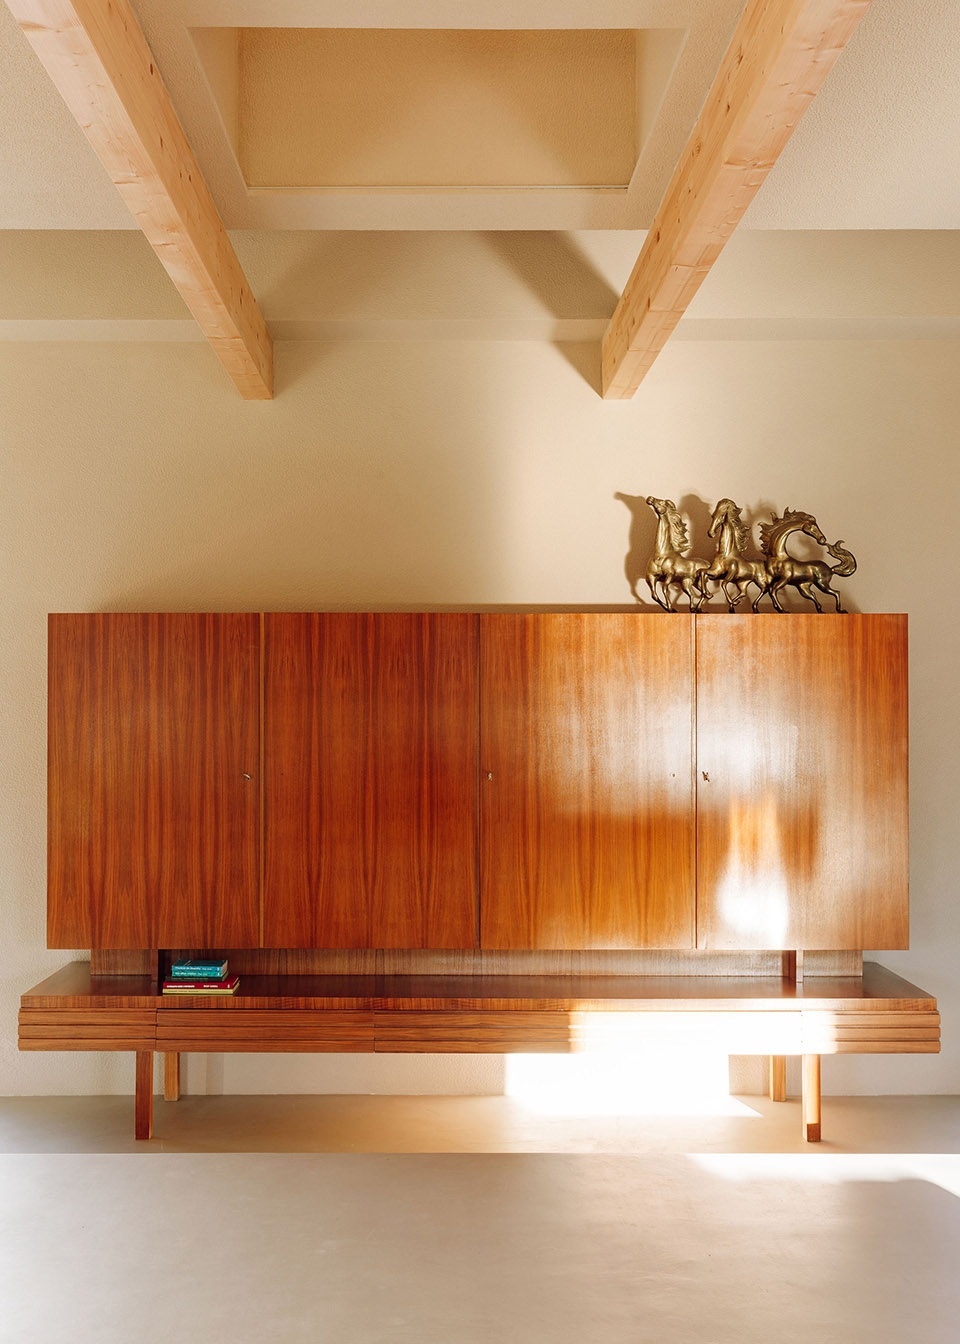
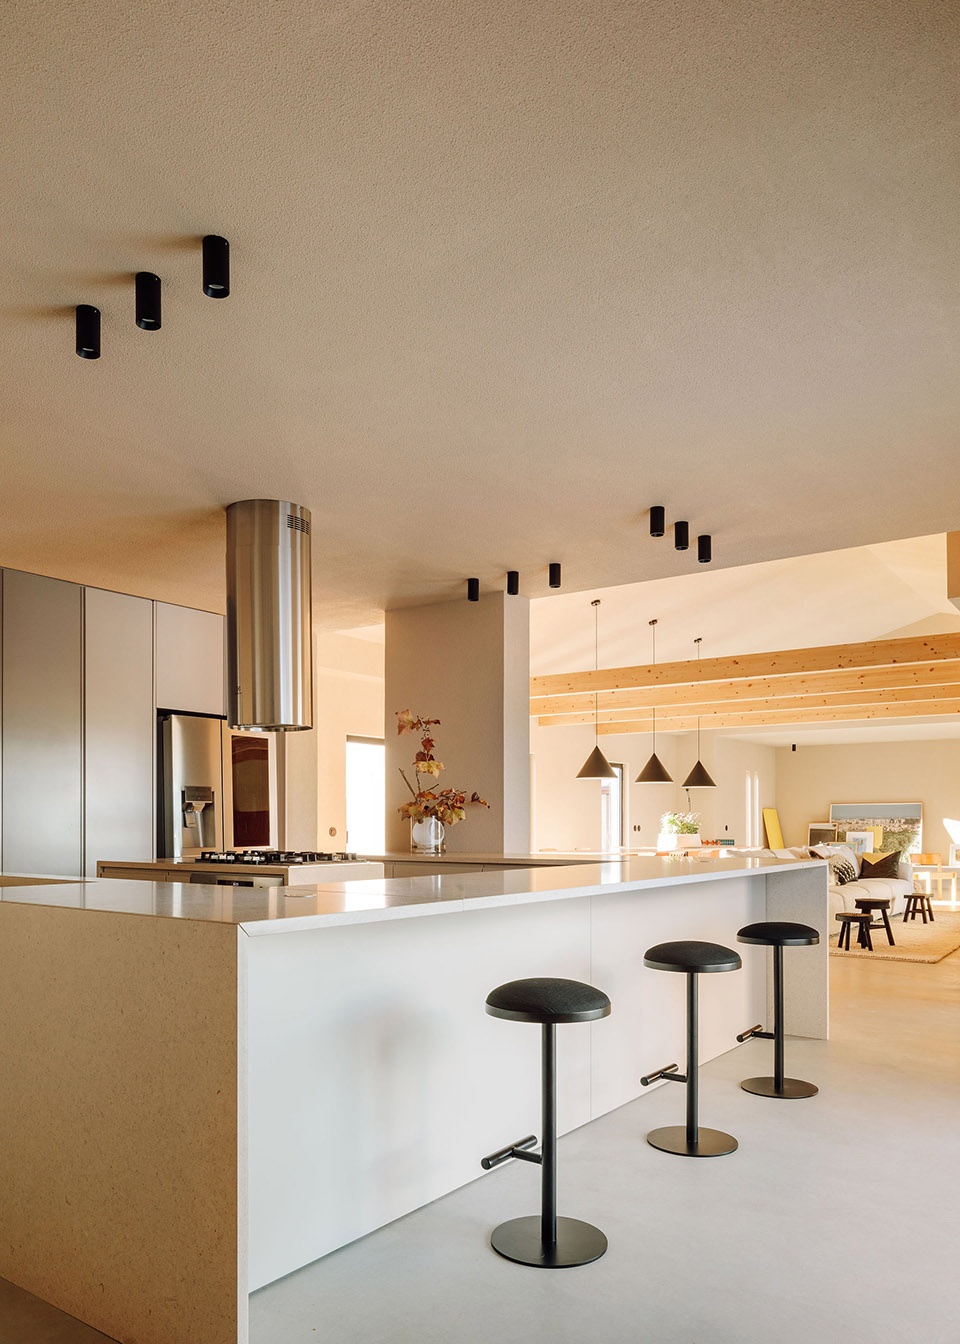
Inside, the organisation of the spaces has generally been maintained. The entrance is on the west side, at a point that separates the social areas from the private areas. An open kitchen was positioned in the centre of the building, favourably placed in relation to the private and social parts of the house, to the exterior and to the swimming pool. It is a functional transition area, offering an access through to the living room area. This main social area is generously proportioned and is the noble space of the house, notable for its high ceiling and the easy permeability with the exterior. The wooden beams on the ceiling provide a more welcoming scale to the space and support the skylights that bring in the natural light. Below the skylights, a concrete platform with different levels incorporates a sitting area, a long coffee table and a plant pot to bring a touch of natural vegetation to the space – this feature also sets up the longitudinal organisation of the room, in one simple gesture. A large table in natural red travertine stone was also designed, reaffirming the proportion of the space.
▼空间中部的厨房
kitchen in the center of the space ©Francisco Nogueira
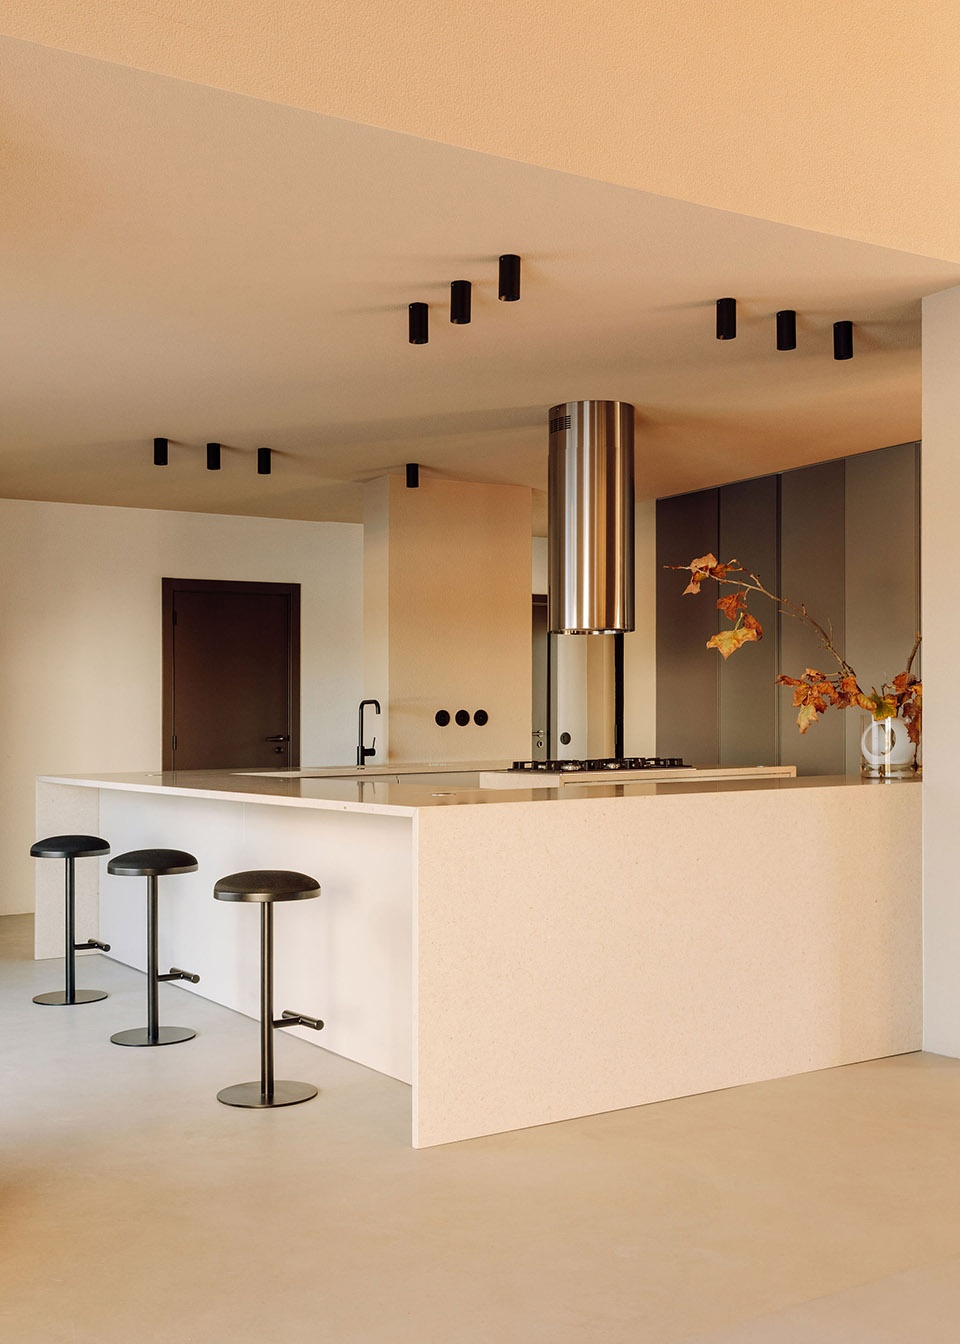
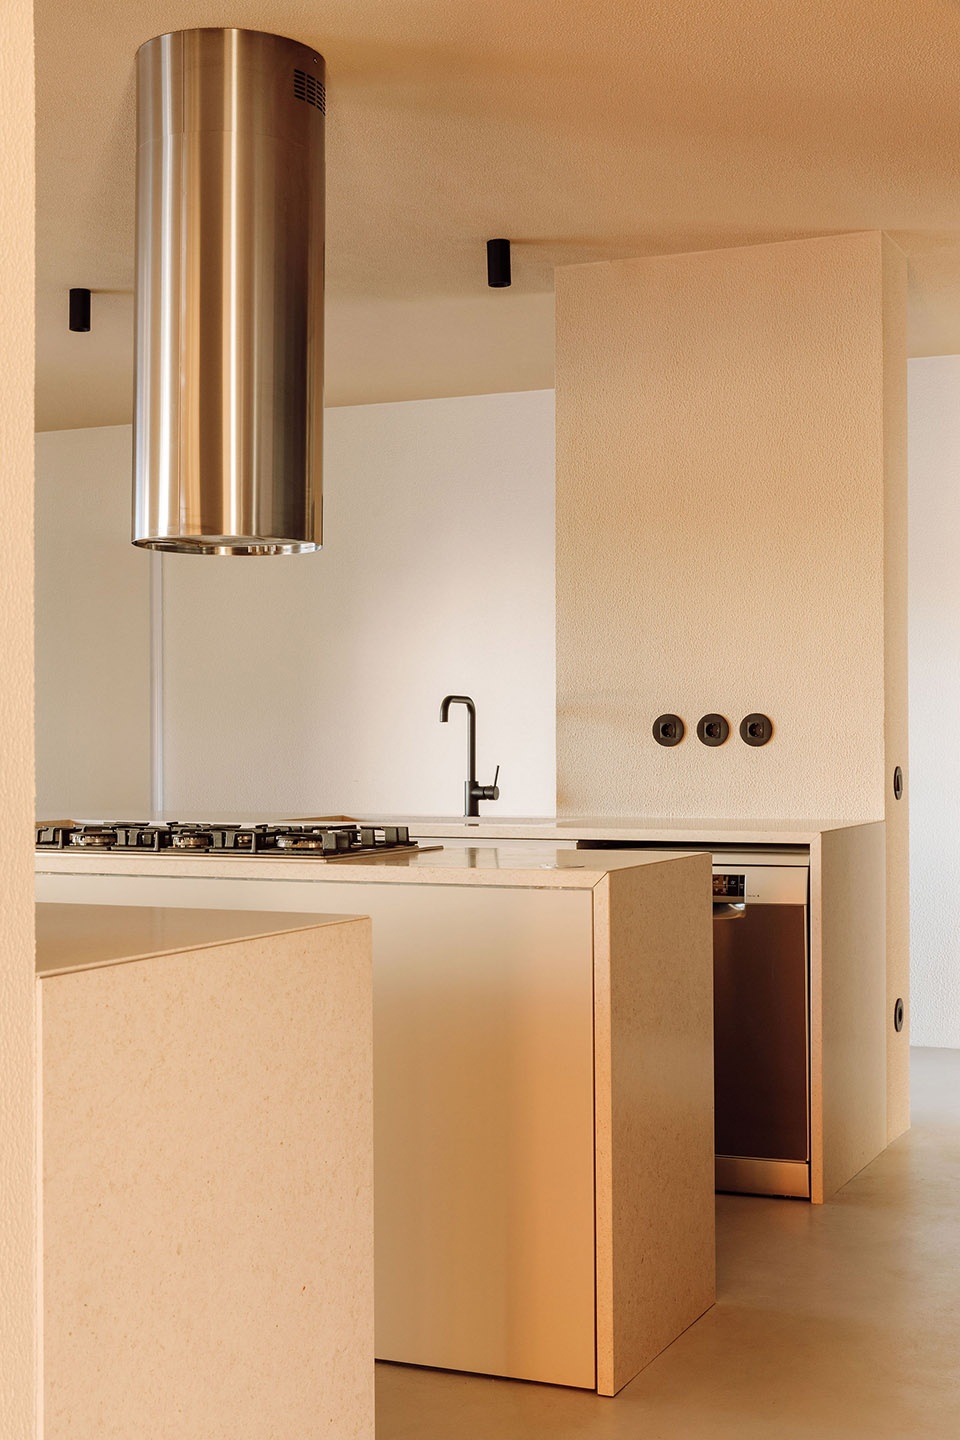
▼厨房细部
details of the kitchen ©Francisco Nogueira
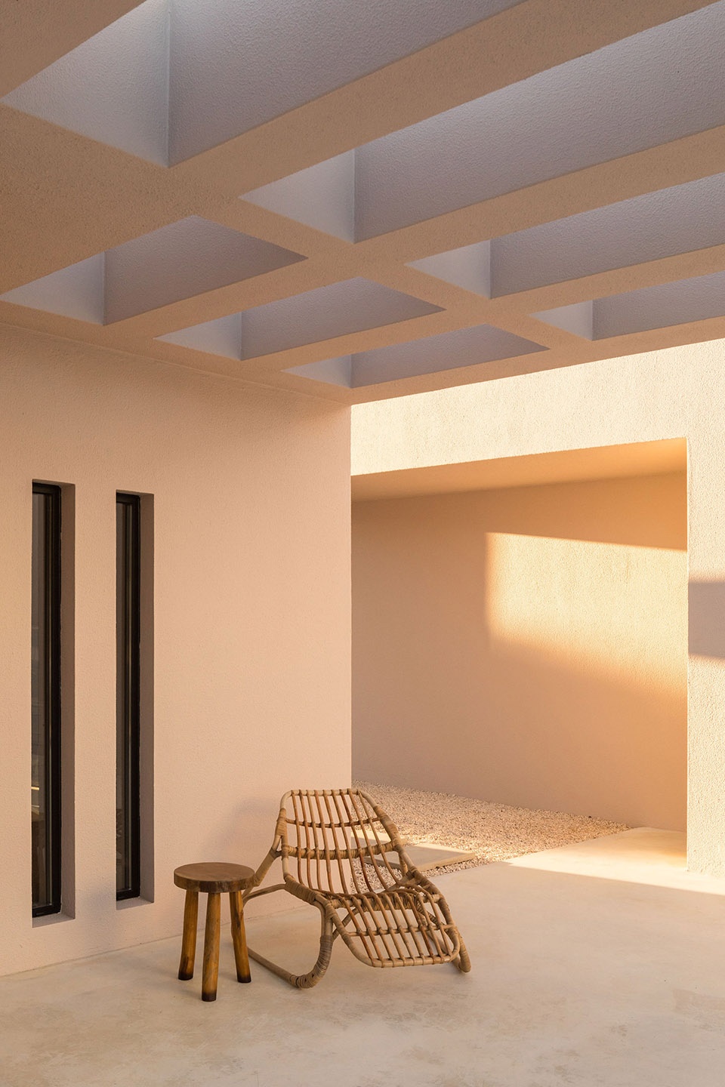
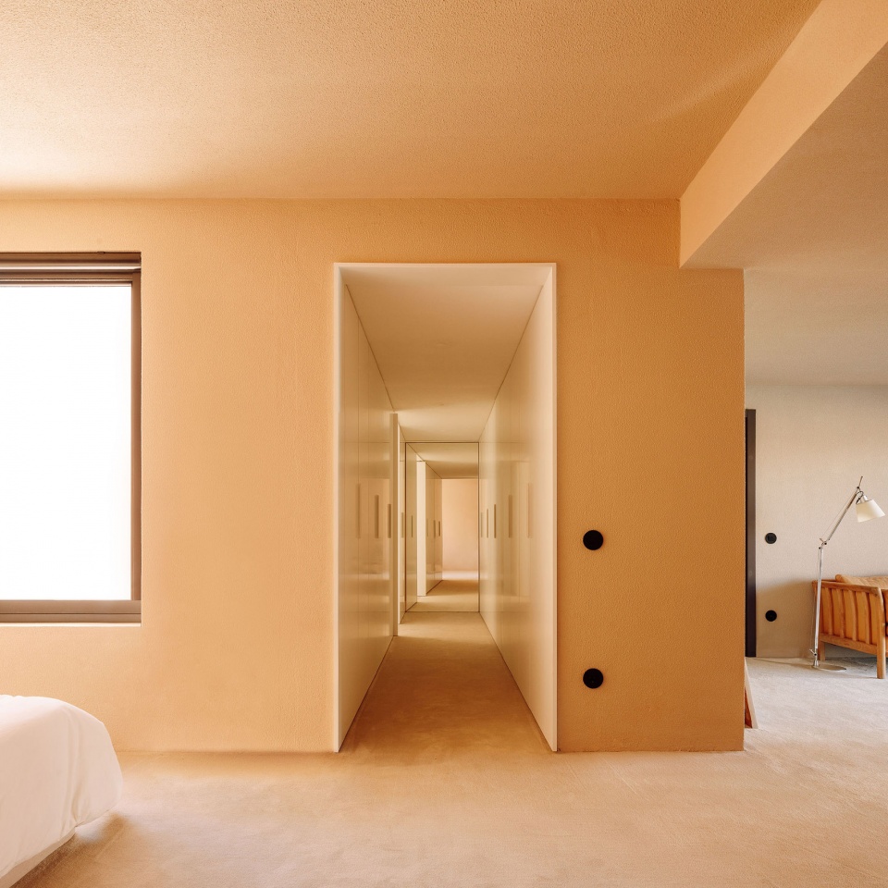
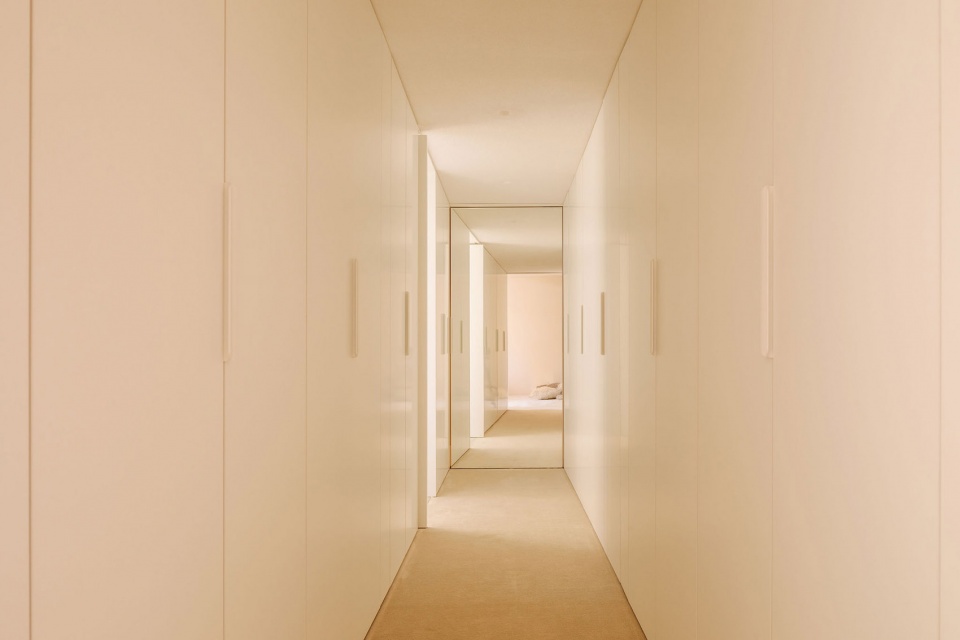
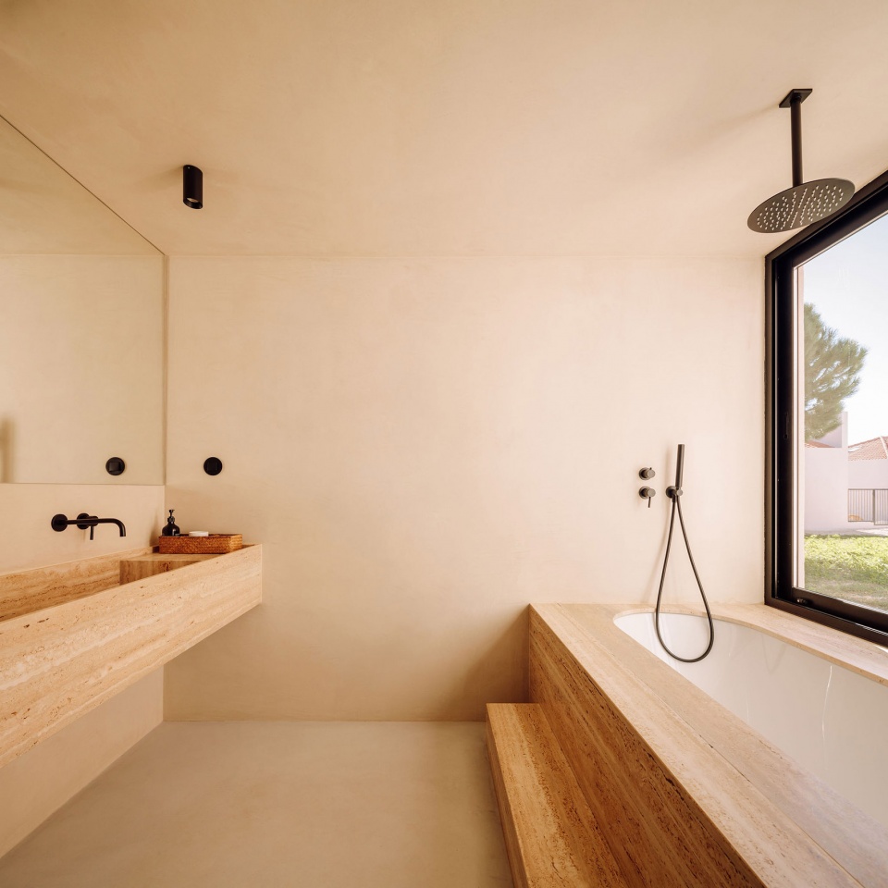
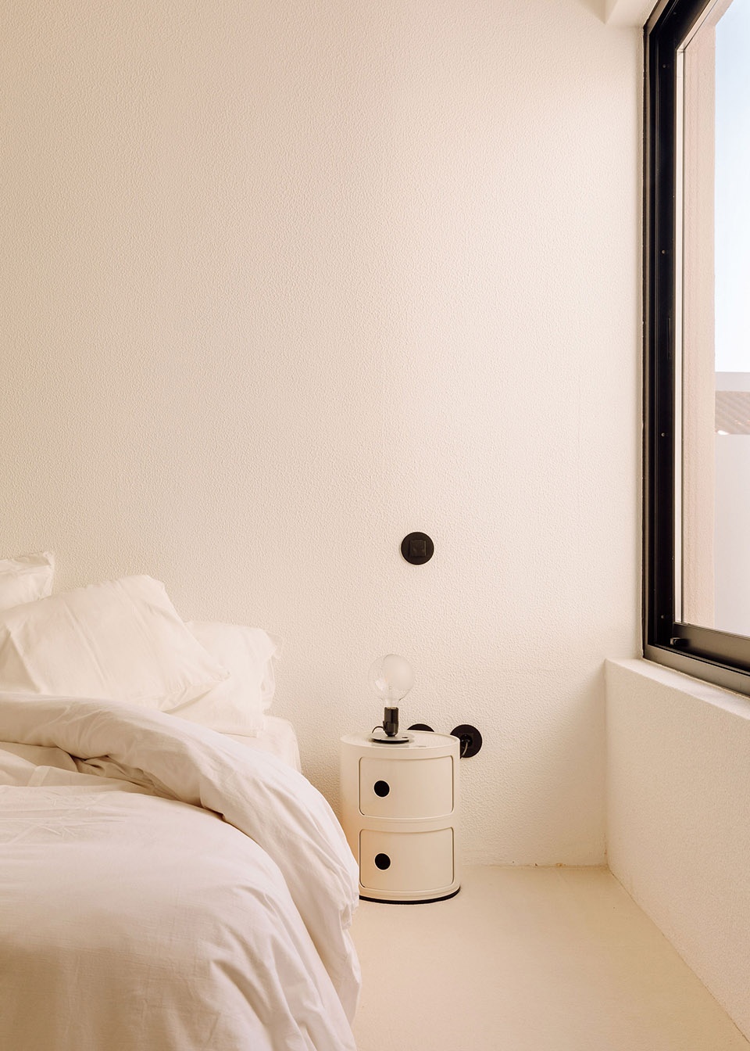
住宅的私密区域南侧设置了一片小露台,将阳光引入卧室和卫生间。每间卫生间使用不同颜色,点缀以相同色调的天然石材洗脸盆。主卧套房结合了起居和工作区,离泳池很近,并且设有白色的更衣室,通过暗门与分开的厕所和淋浴区相连。
In the private wing of the house, the small patios to the south let light into the bedrooms and toilets. Each toilet is marked by the use of a different colour, punctuated by the natural stone washbasins combined in exactly the same shade. The master suite is notable for combining a living and working area, in close proximity to the swimming pool, with a long white dressing room that includes dissimulated accesses to the separate toilet and shower area.
▼私密区域外的露台
patio outside the private area ©Francisco Nogueira
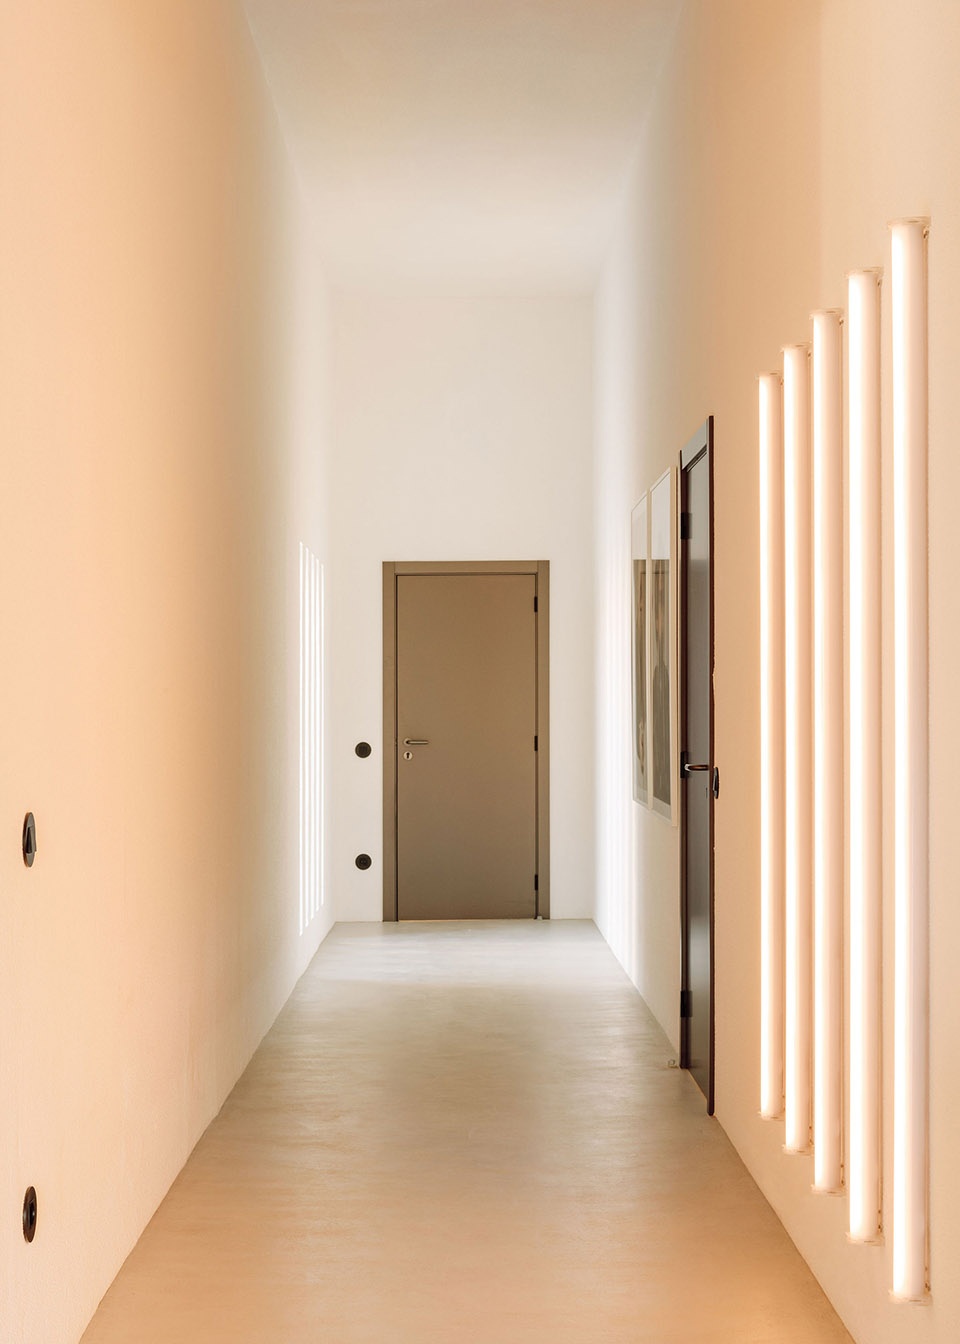
▼卧室前的走廊
corridor connecting the bedrooms ©Francisco Nogueira
▼从主卧看向走廊,view to the corridor from the master suite ©Francisco Nogueira
▼主卧,master suite ©Francisco Nogueira
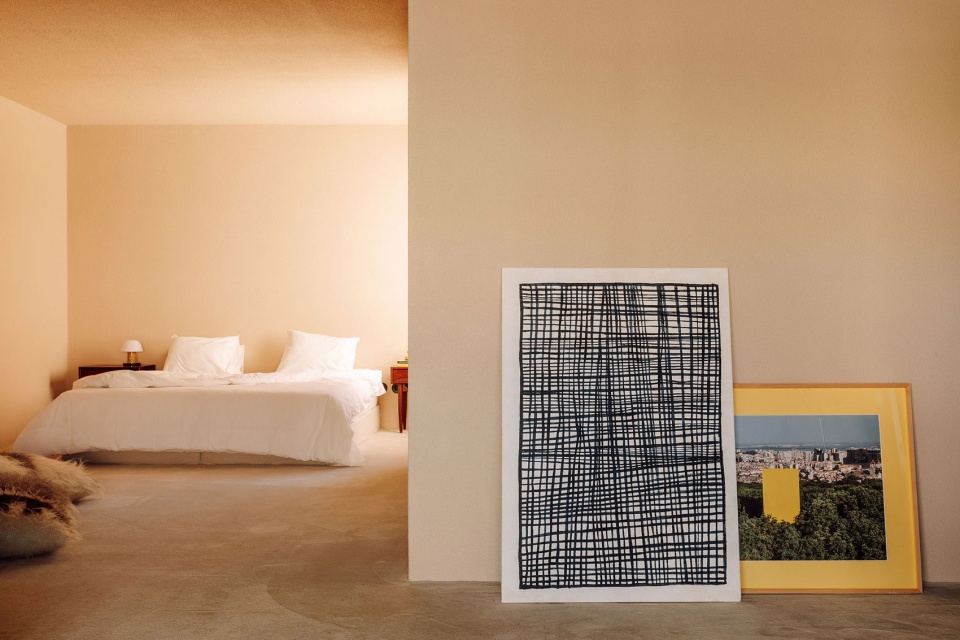
▼主卧中的工作区
work area in the master suite ©Francisco Nogueira
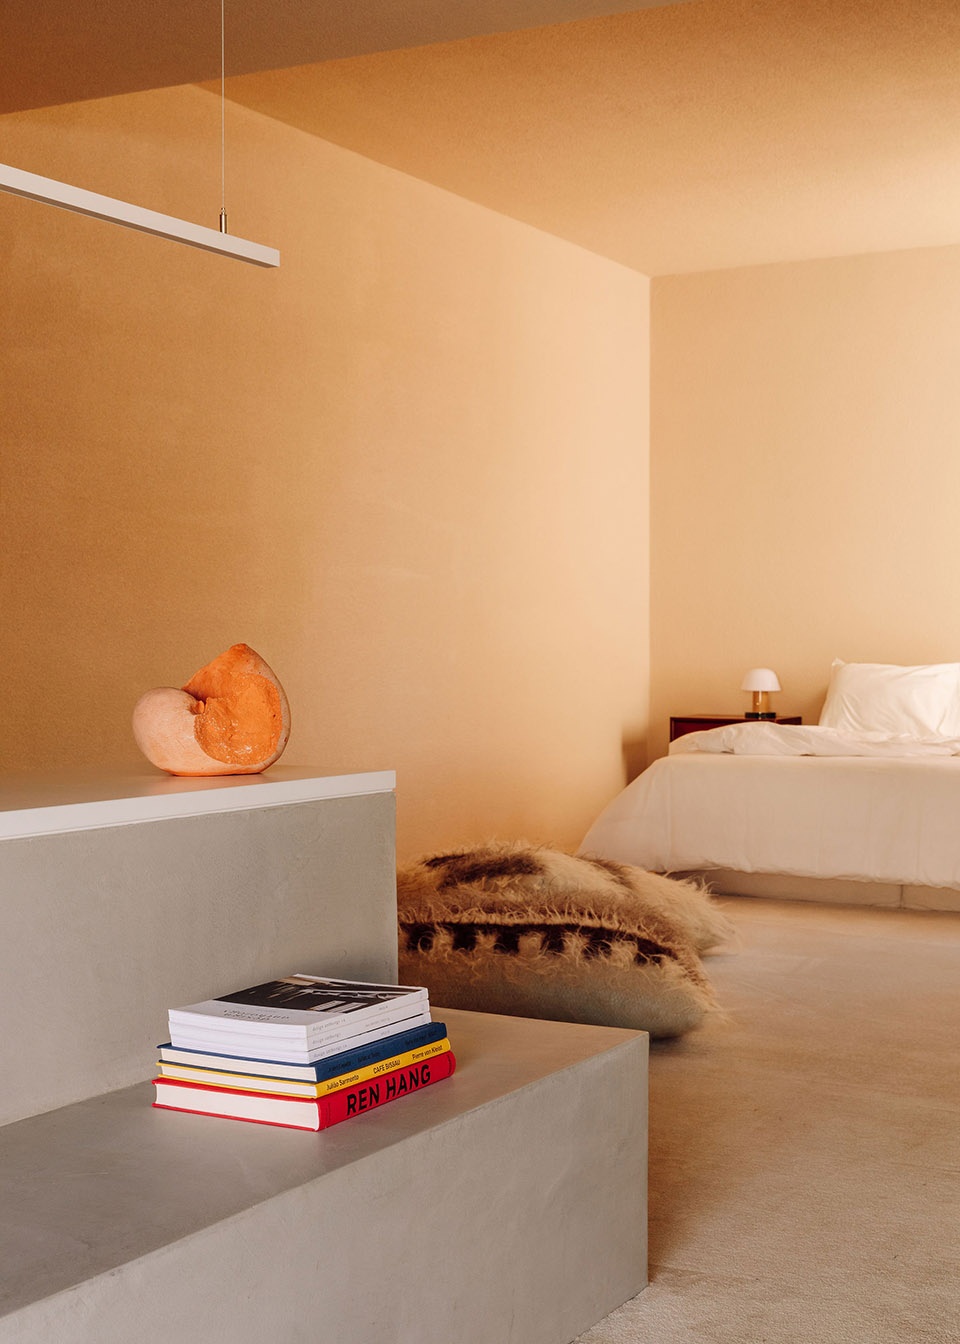
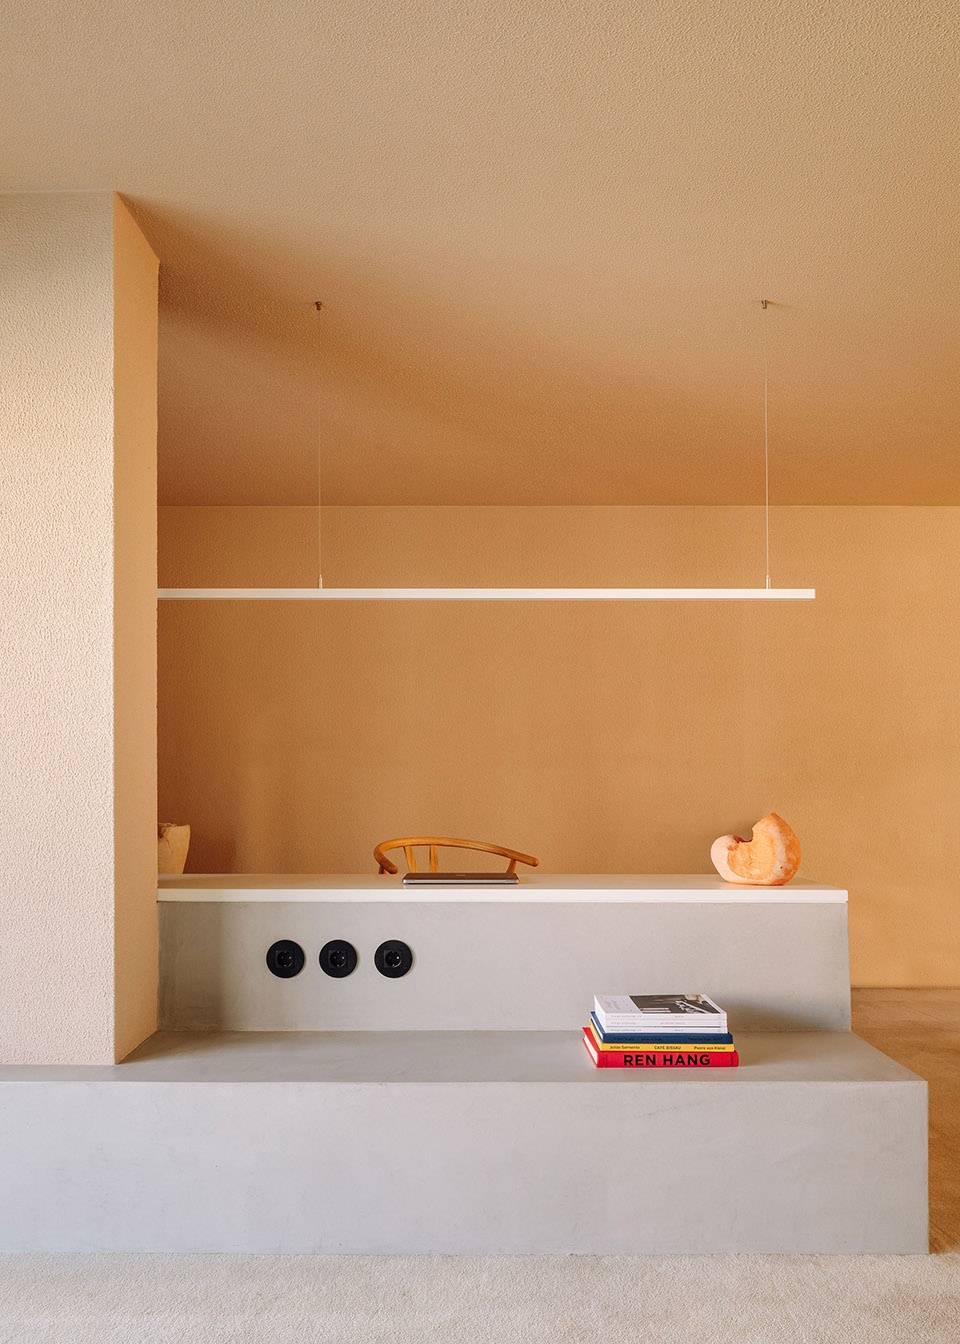
▼主卧和工作区细部,details of the master suite and work area ©Francisco Nogueira
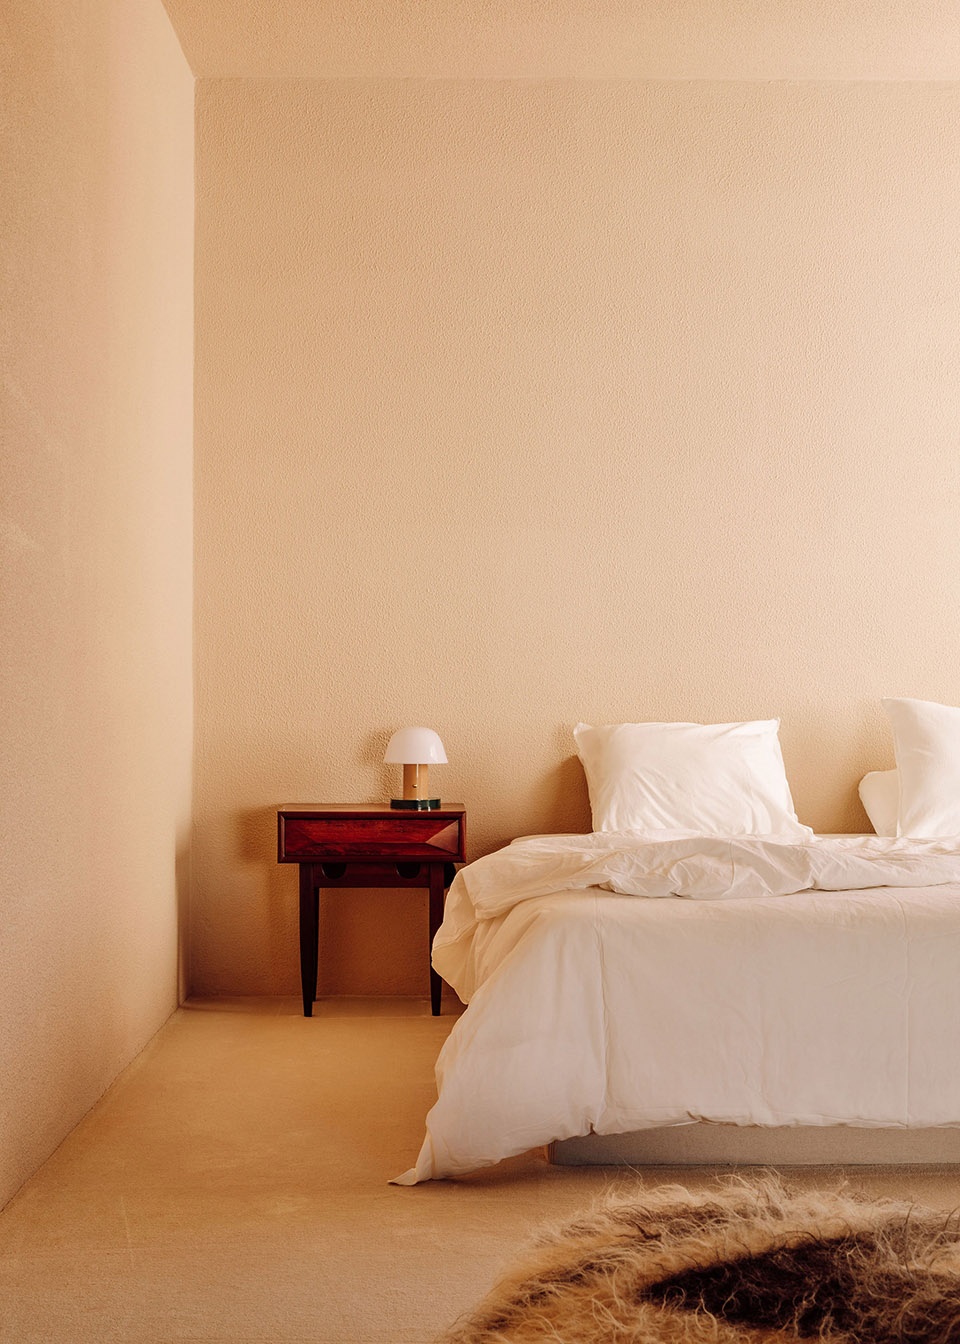
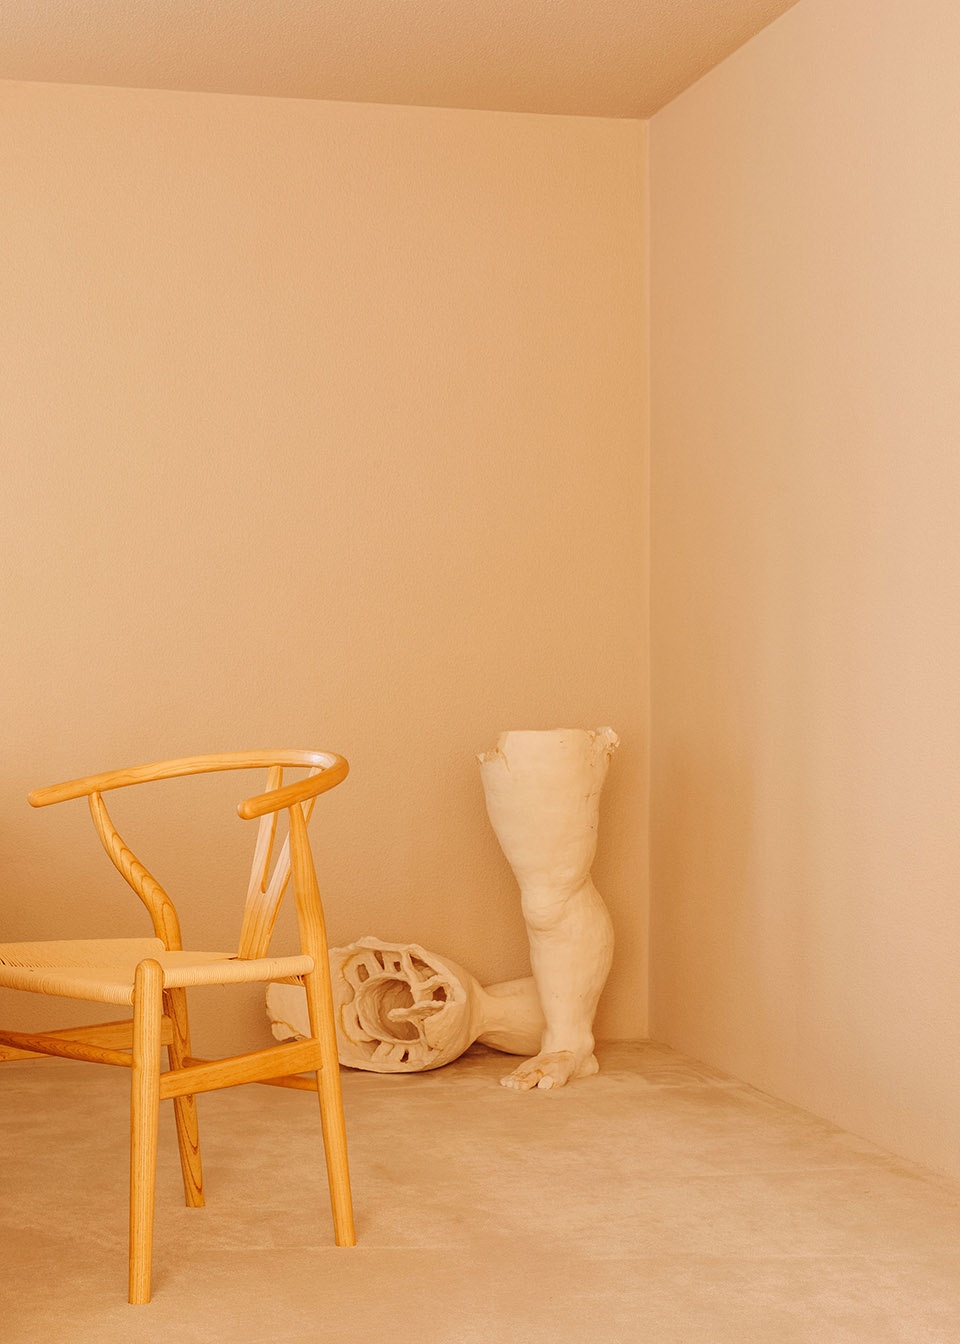
▼更衣室,dressing room ©Francisco Nogueira
▼浴室,bathroom ©Francisco Nogueira
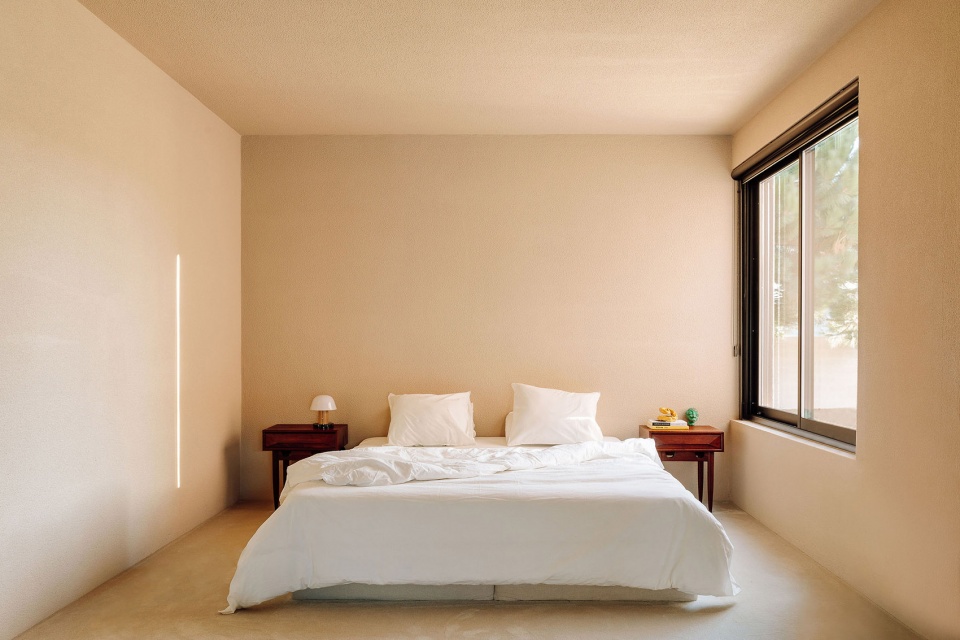
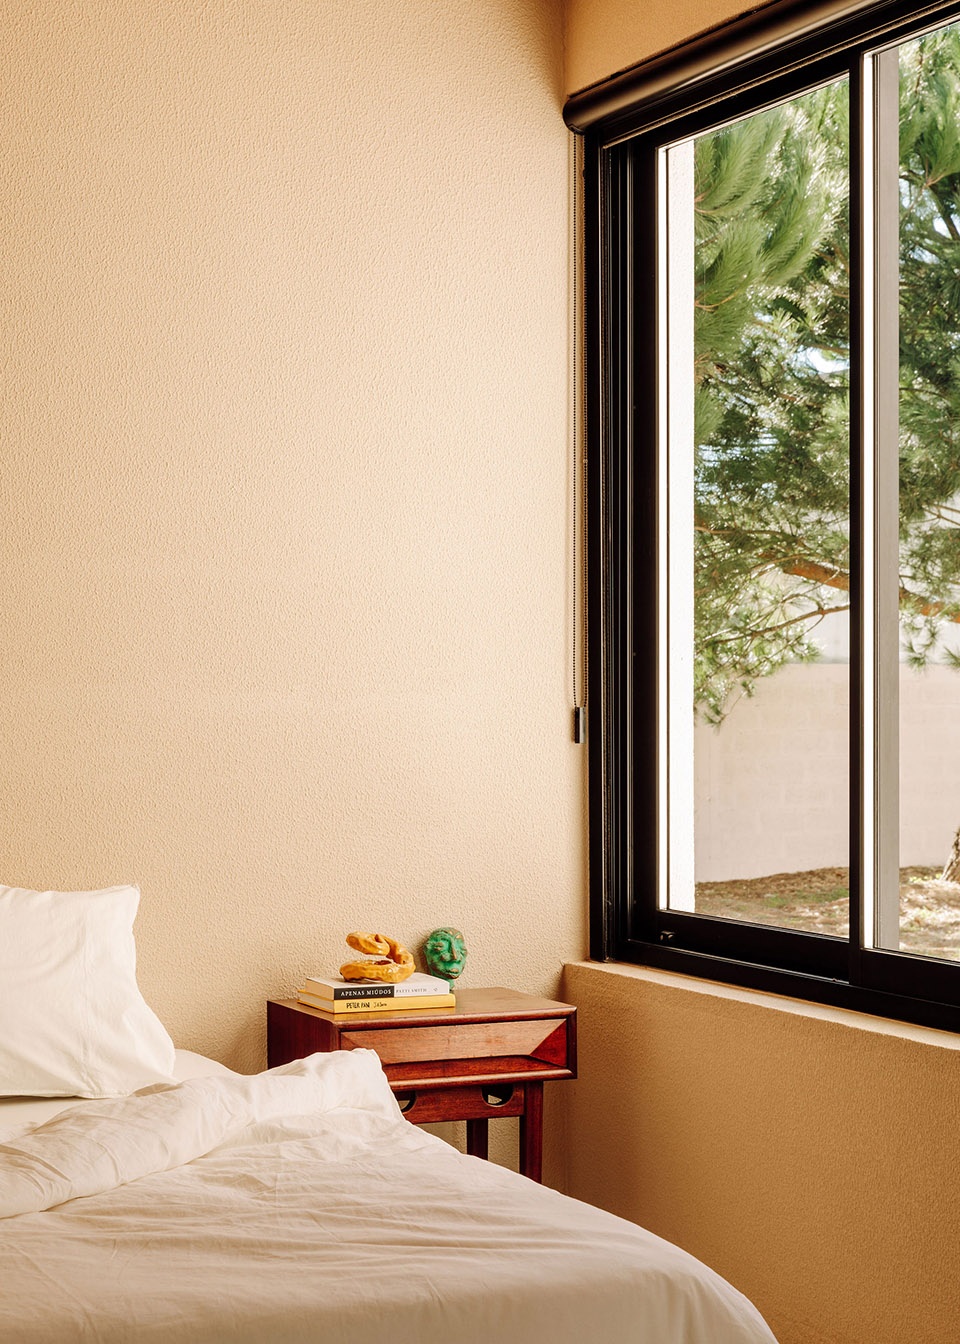
▼次卧和细部,bedrooms and details ©Francisco Nogueira
▼不同颜色的浴室,bathroom in different tones ©Francisco Nogueira
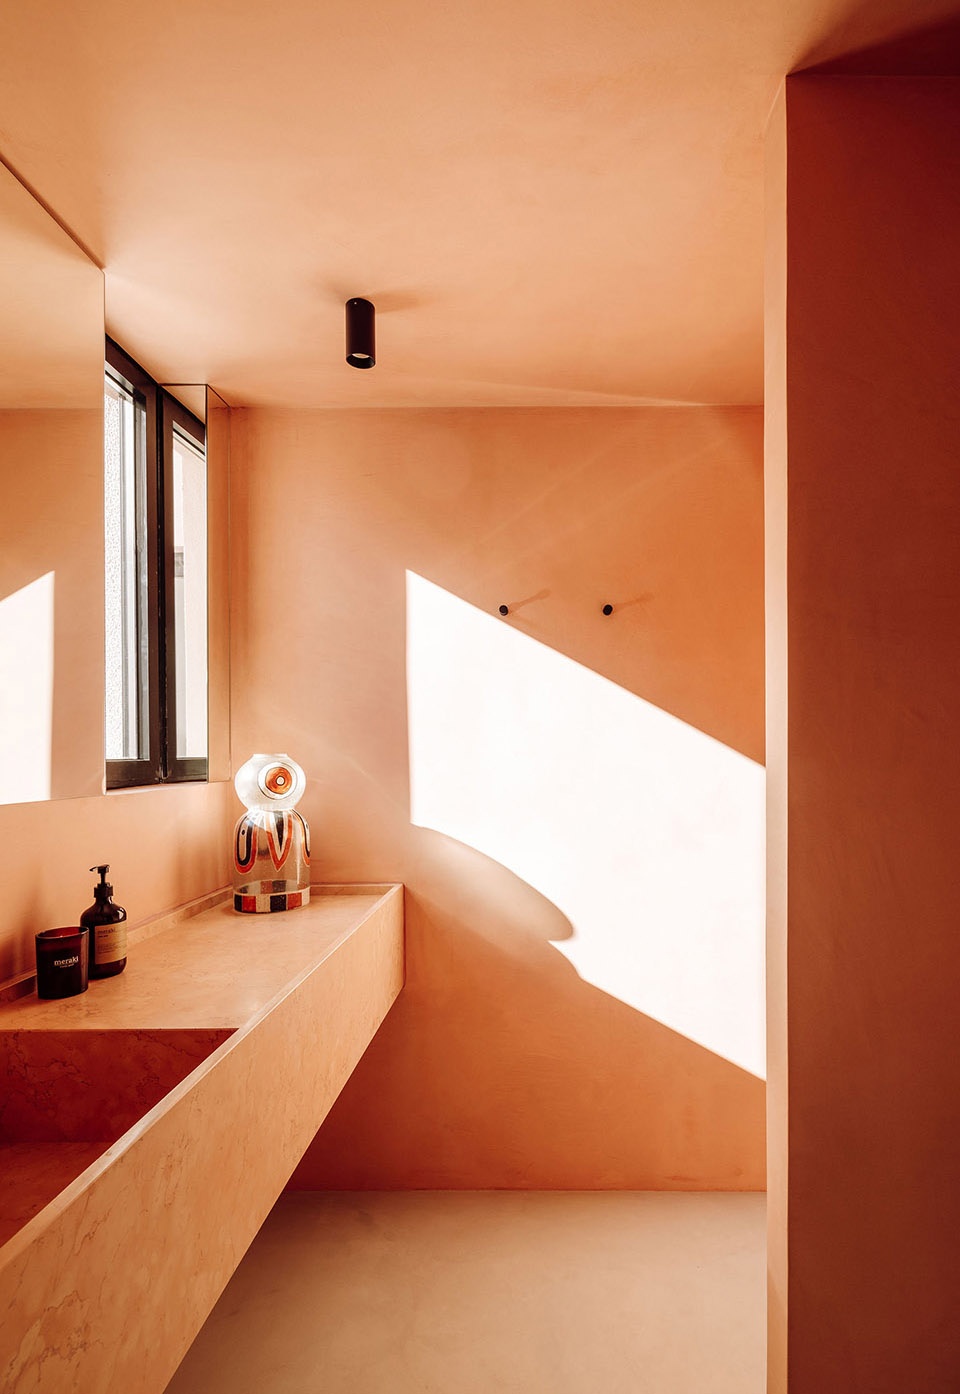
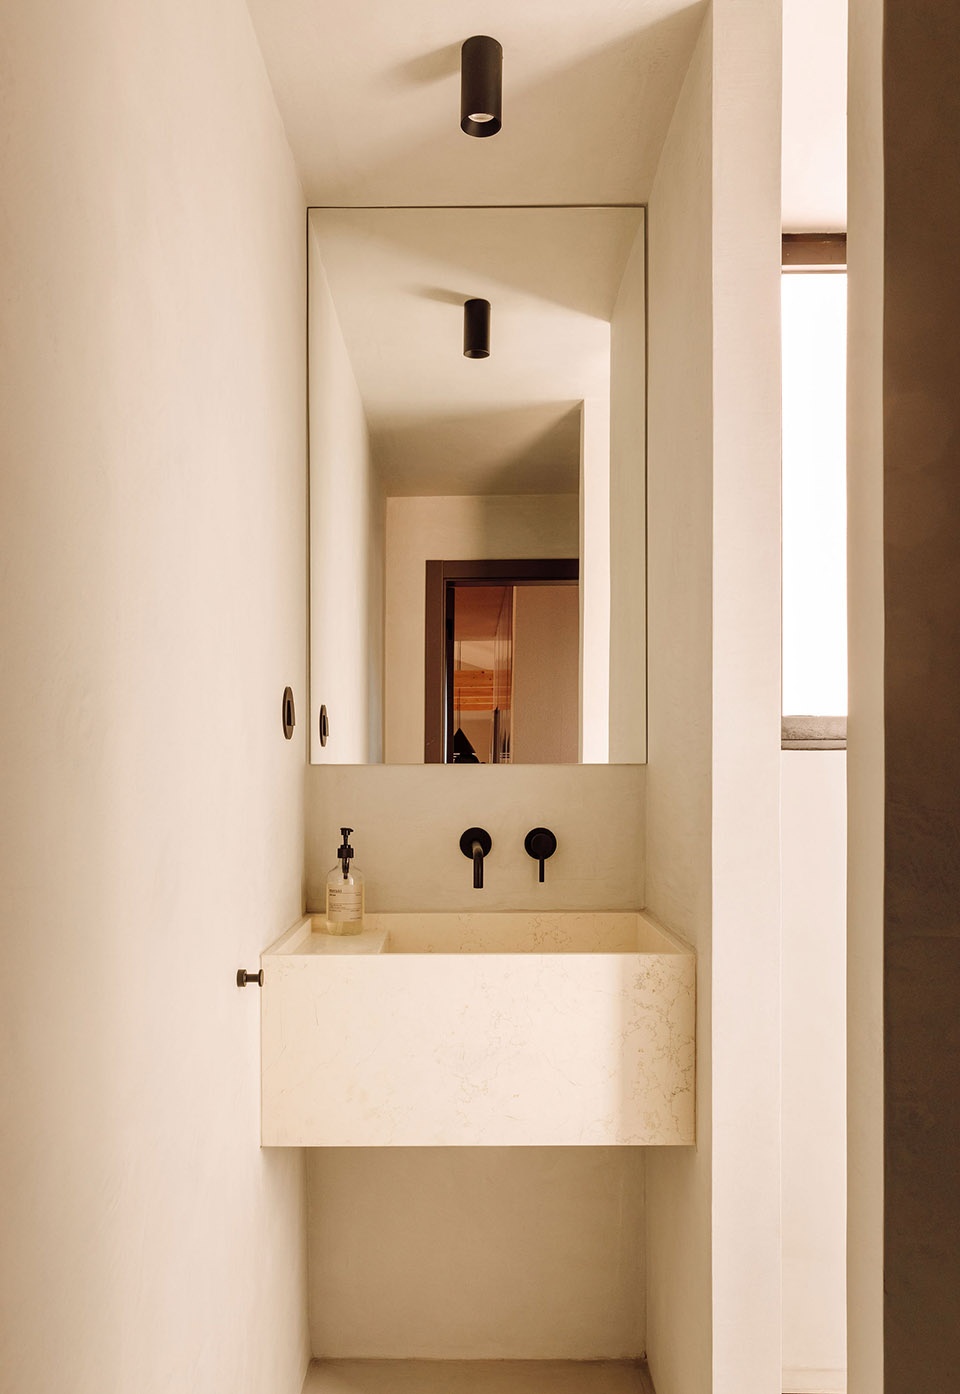
室内使用连续的肌理涂料,如米色和白色的墙面以及水泥地面,与外立面的逻辑一致。这样的设计在整体上赋予项目一致性,并为不同空间提供了一种舒适而亲密的体验。
Inside, the use of continuous textured coatings, such as the beige and white of the walls or the cement on the floor match the logic used for the exterior surfaces. This helps to confer a uniformity on the whole, while offering a welcoming and immersive experience of the various spaces.
▼平面图,plan ©DC.AD
▼剖透视图,sectional perspective ©DC.AD
Architecture: DC.AD, Duarte Caldas
Use: Residential
Location: Cartaxo, Portugal
Client: Private
Completion Date: July 2021
Project Manager: Catarina Mascarenhas
Team: Mariana Marques, Martin Zeliar
Photographs: Francisco Nogueira
More: DC.AD。 更多请至:DC.AD on gooood









富哥们都喜欢内庭
就这?内庭在你眼里是什么?shagou
第一张好美
客厅的混凝土台子碍事哦
feel