感谢 非常建筑 予gooood分享以下内容。更多关于:Atelier FCJZ on gooood
Appreciation towards Atelier FCJZ for providing the following description:
类型学分析
Typological analysis
无明确使用方的办公楼设计通常被安全、日照等常规因素所左右。在分析了很多办公楼案例之后,我们决定在这个位于郑东新区的高层建筑中采用典型的直线形平面加核心筒结构,同时积极寻找改进的机会。
The design of speculative office towers is usually dictated by sets of conventions such as safety concerns and natural light. The project, a high-rise speculative office tower, is located at the Zhengdong New District in the city of Zhengzhou. After studying various precedents, we decided to accept the prototypical, rectilinear plan with centralized cores as a starting point while looking actively for improvements during the design process.
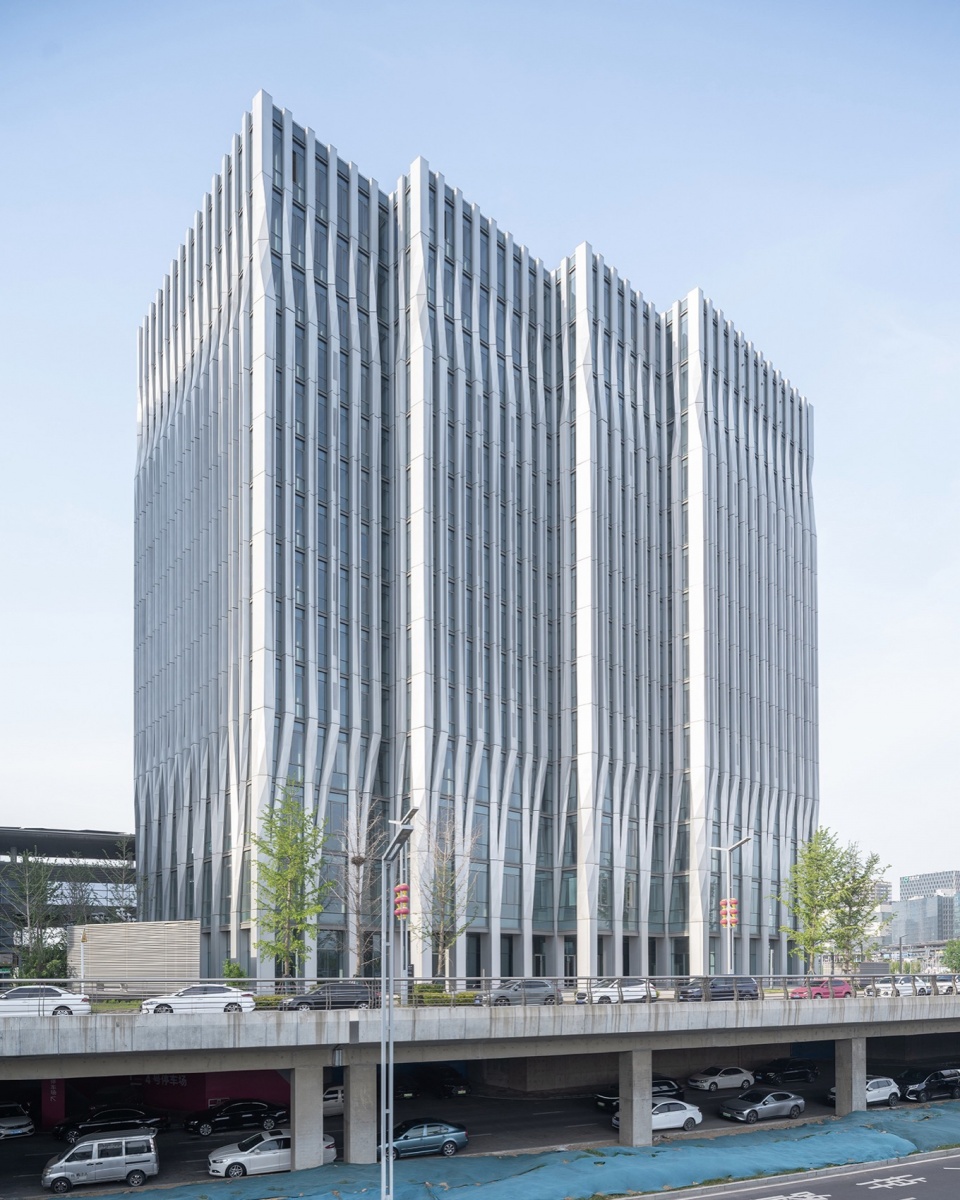
▼之字大厦南侧视角,View Zigzag Tower from south © 田方方
基地形状
Site geometry
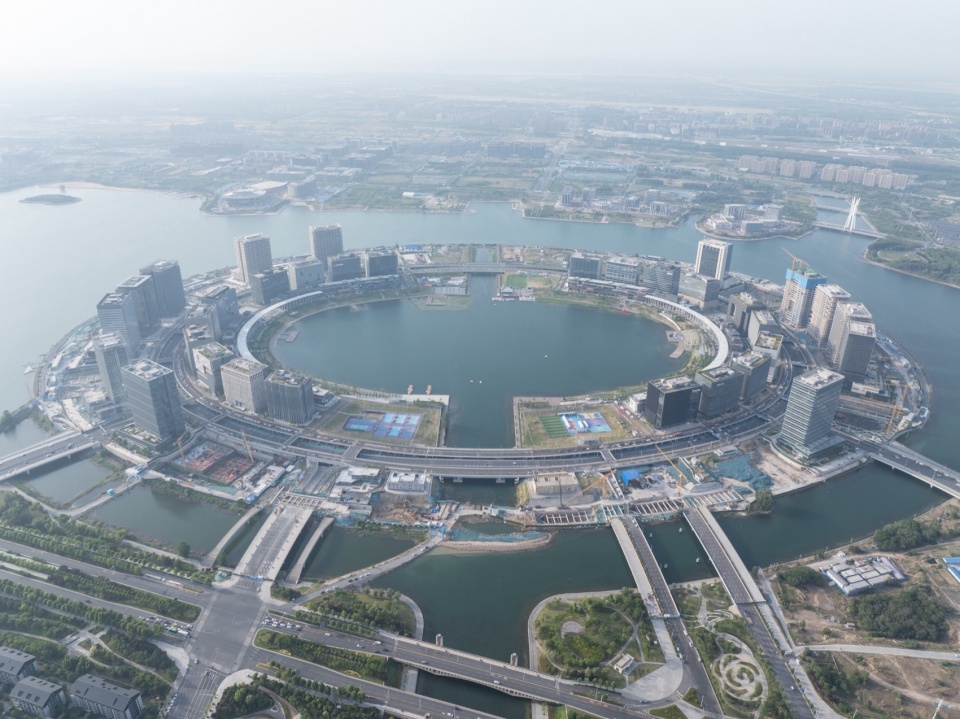
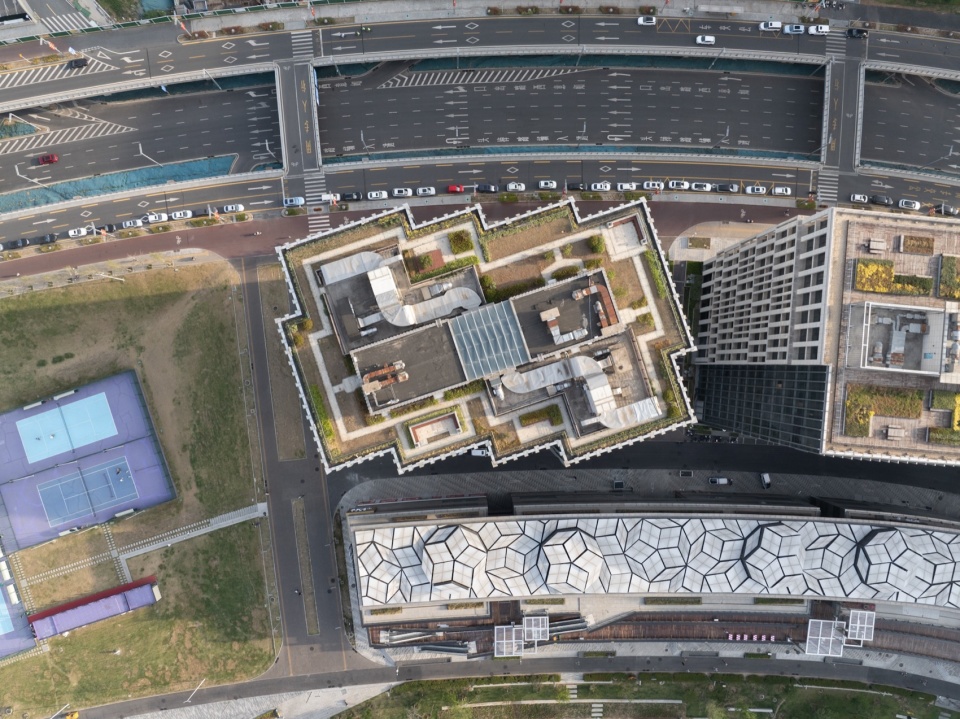
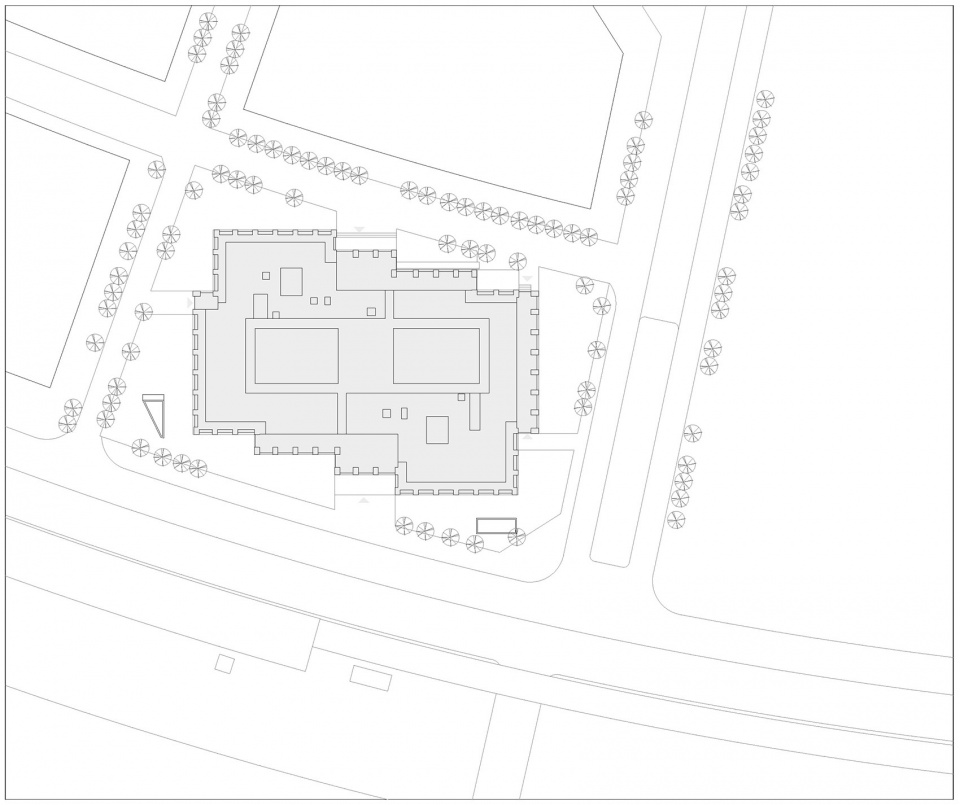
场地的条件恰好提供了改进上述原型的机会:环绕人工湖的一组建筑形成了一个巨大的圆环,作为圆环一部分的场地为带有少许弧度的矩形。我们认为尽管这个弧度很含蓄,但也应该体现出来,于是我们把典型平面的矩形平面变成了“之”字形,从而为原本呈方形的建筑体量增加了一种垂直性。
▼体形生成分析,Shape generation analysis © FCJZ
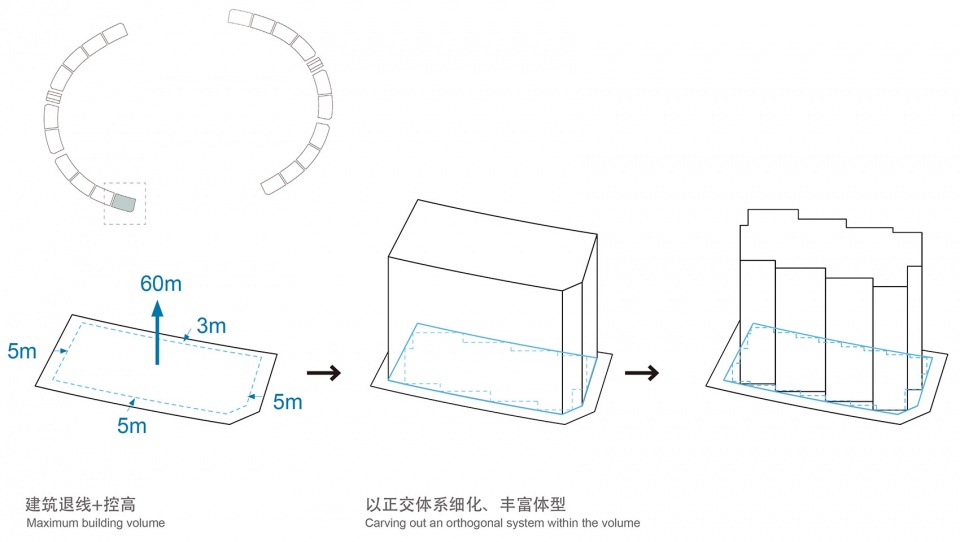
An opportunity for improvement was presented by the site itself—a slightly curved rectilinear parcel that is a part of a monumental ring around an artificial lake. We believe the curvature, however subtle, should be acknowledged and so transformed the rectangular plan into a zigzagged configuration. Such move also added a sense of verticality to an otherwise blocky volume.
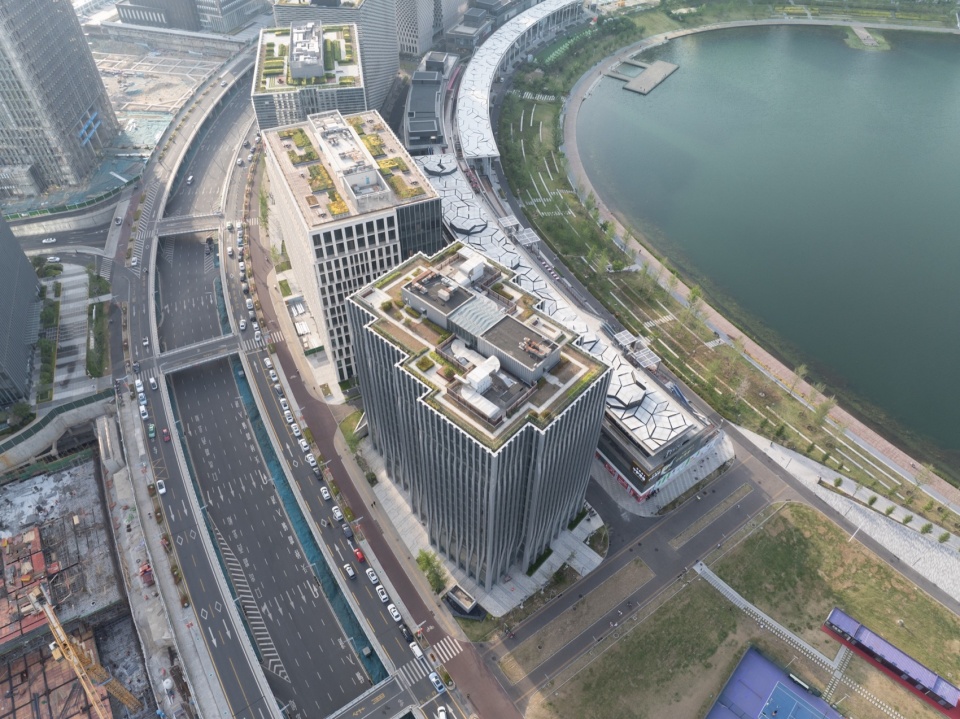
▼航拍郑州龙湖金融岛,Aerial view of Zhengzhou Financial Island © 田方方
▼鸟瞰之字大厦,Bird’s eye view of Zigzag Tower © 田方方
平面和空间
Floor plan and space
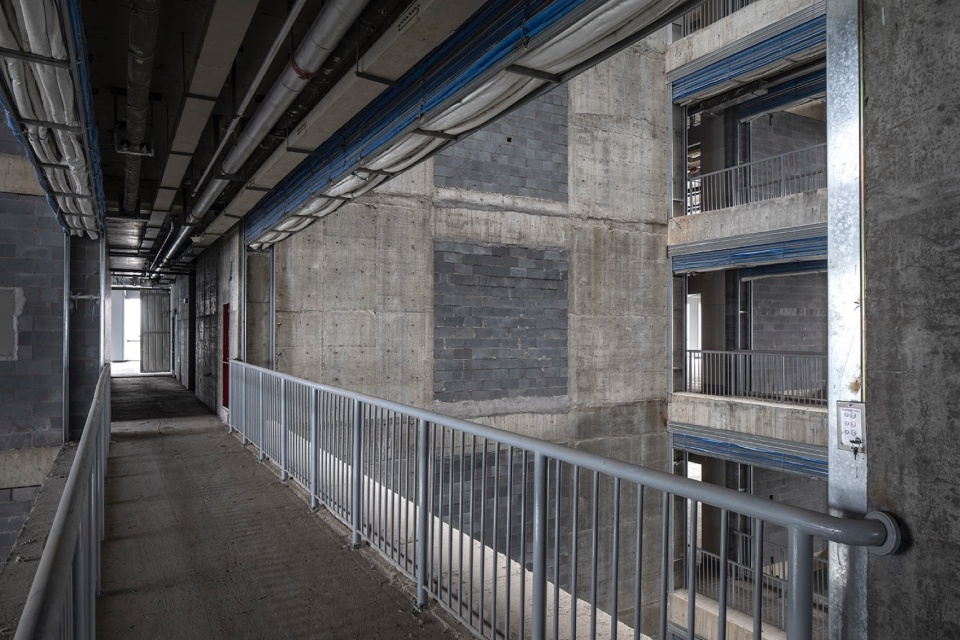
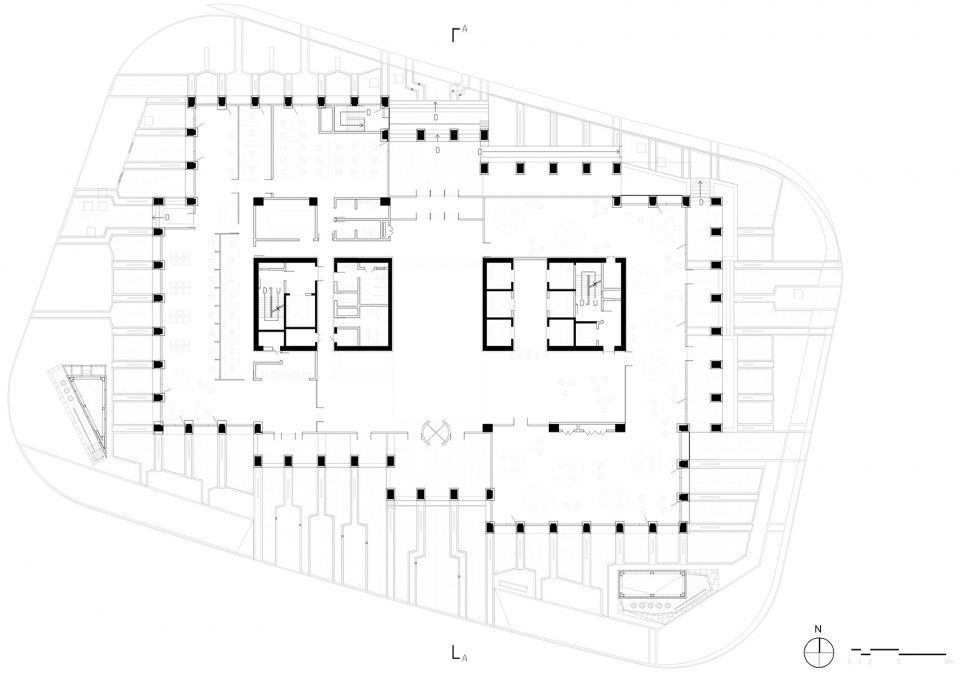
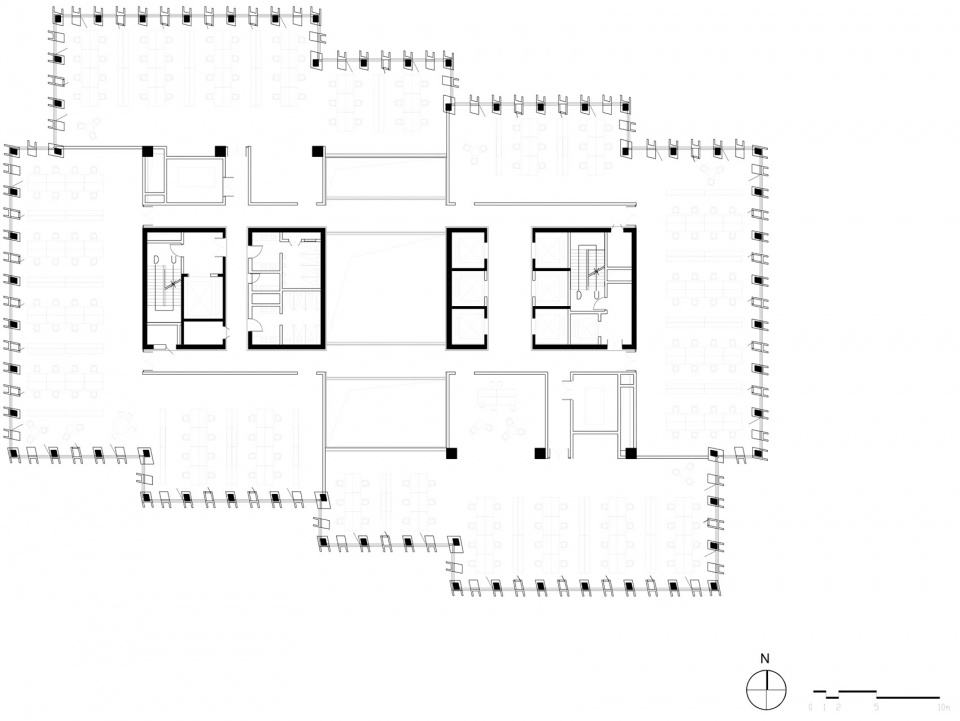
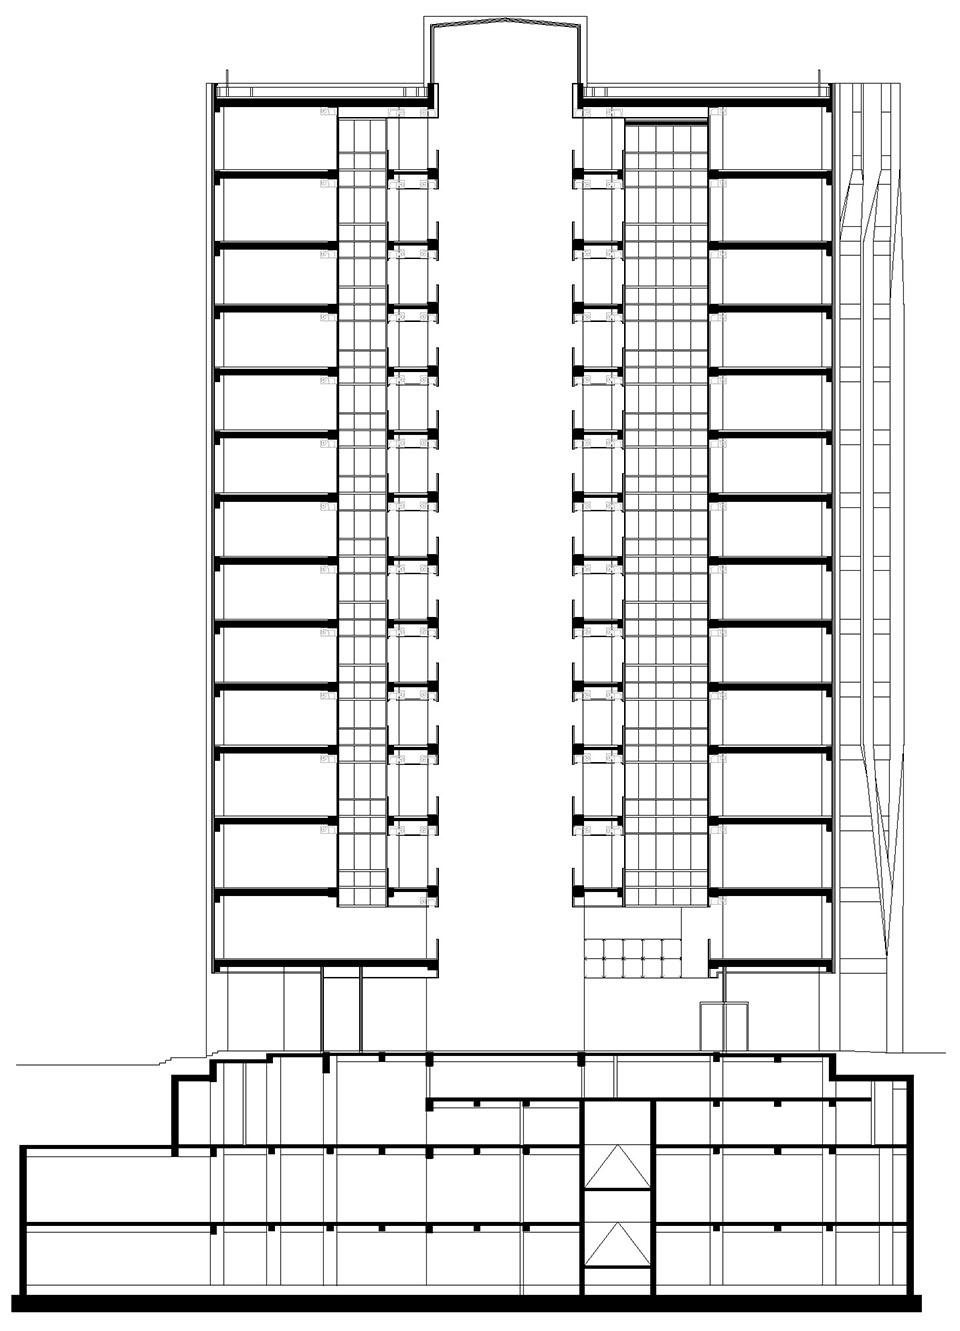
“之”字形的折线形成锯齿形平面,提供了更多的阳角空间和更好的视野,使开放空间的感受更像一组小尺度空间的组合。在剖面上,两个核心筒之间设置了一个中庭,两组廊桥穿越其中,这样人们在建筑内部也可以感受到建筑的垂直性以及空间的戏剧性。
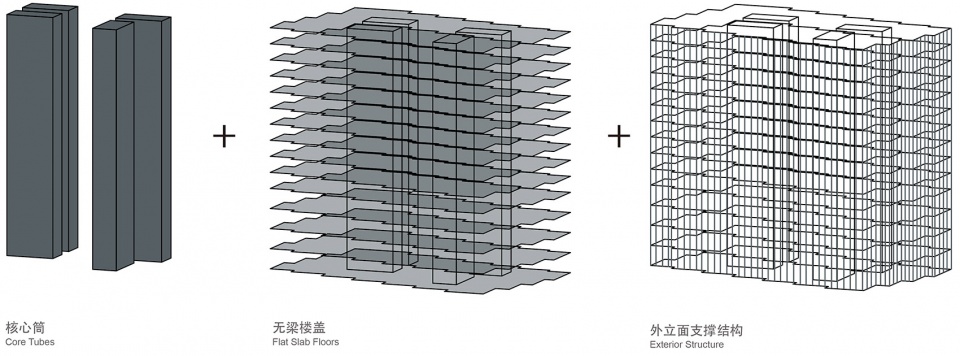
▼结构体系,Structural system © FCJZ
▼通风分析,Ventilation analysis © FCJZ
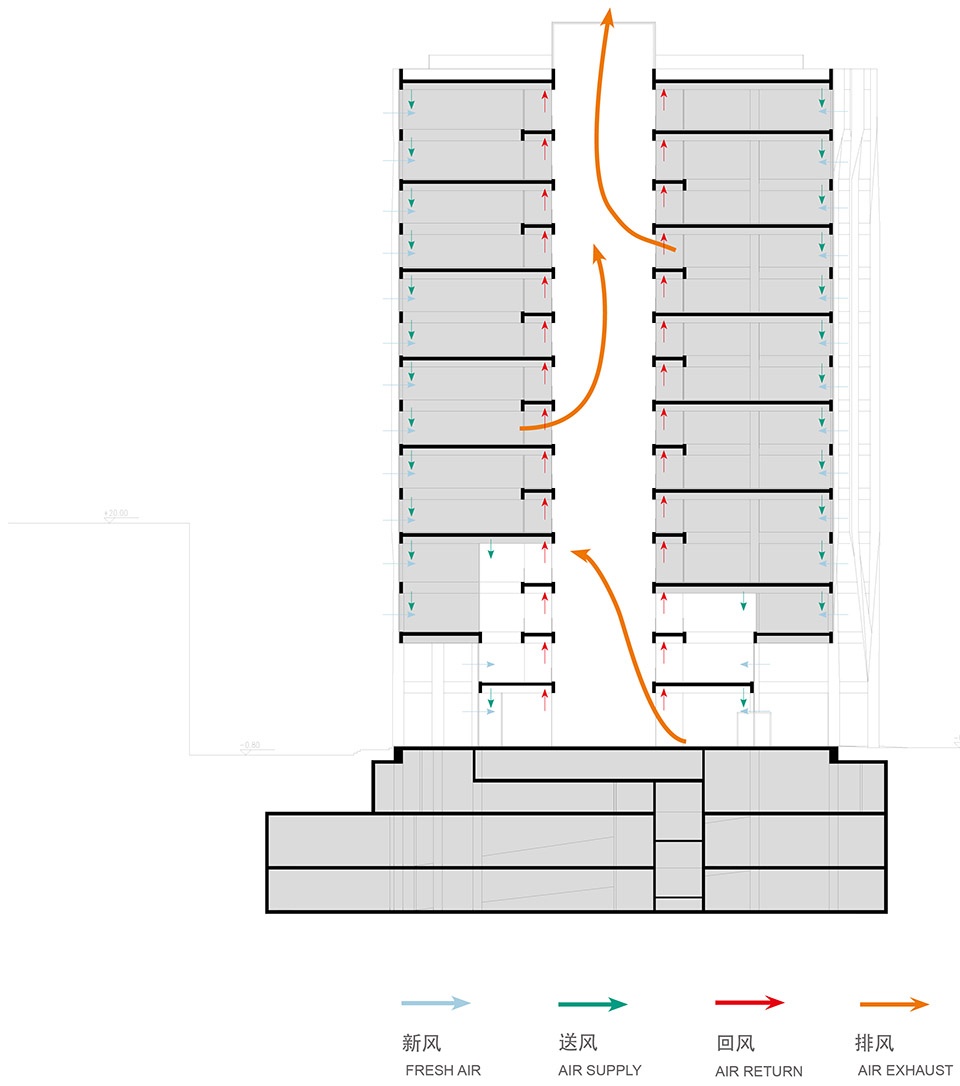
The zigzag configuration offers a floor plan with multiple corners for better views and a sense of spatial aggregation brought by the smaller increments. In sectional design, we devised between the cores an atrium that penetrates all floors and spanned by footbridges so the building’s dramatic verticality can be experienced from within.
▼之字大厦主立面,Façade of Zigzag Tower © 田方方
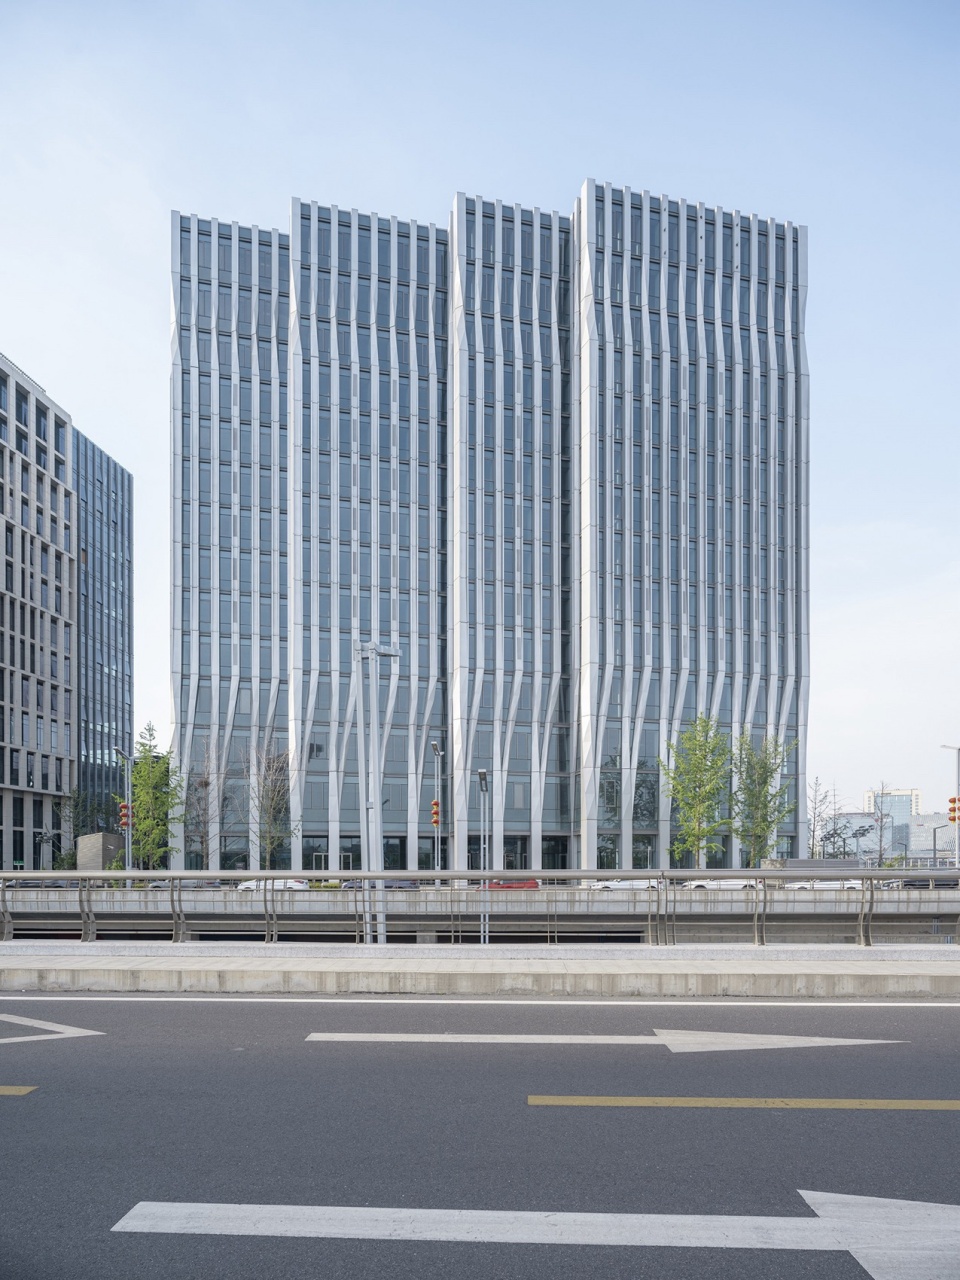
▼西北侧视角,View from northwest © 田方方
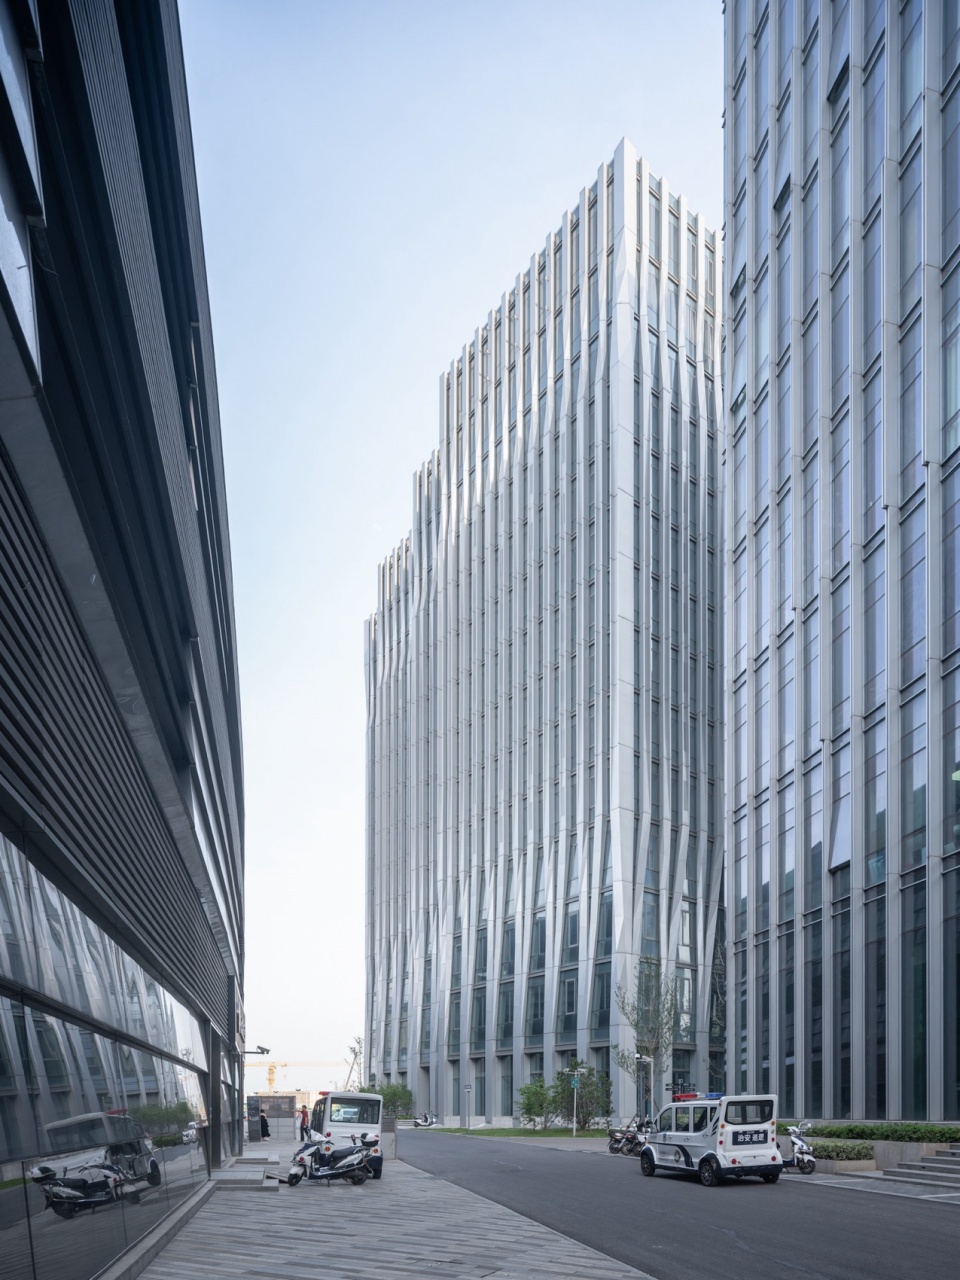
▼折线形立面,Zigzag elevation © 田方方
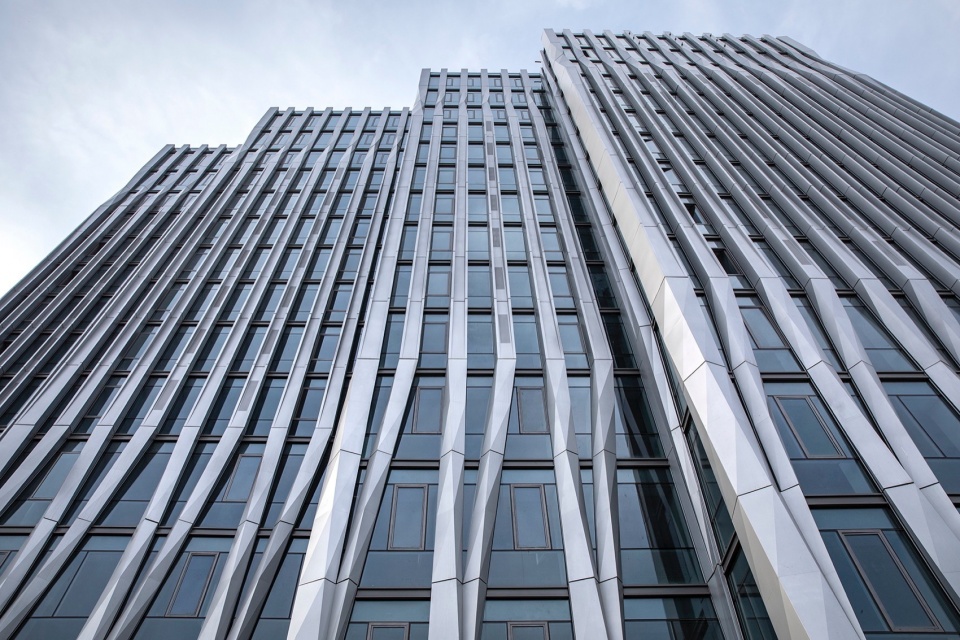
▼核心筒,Core tube © 田方方
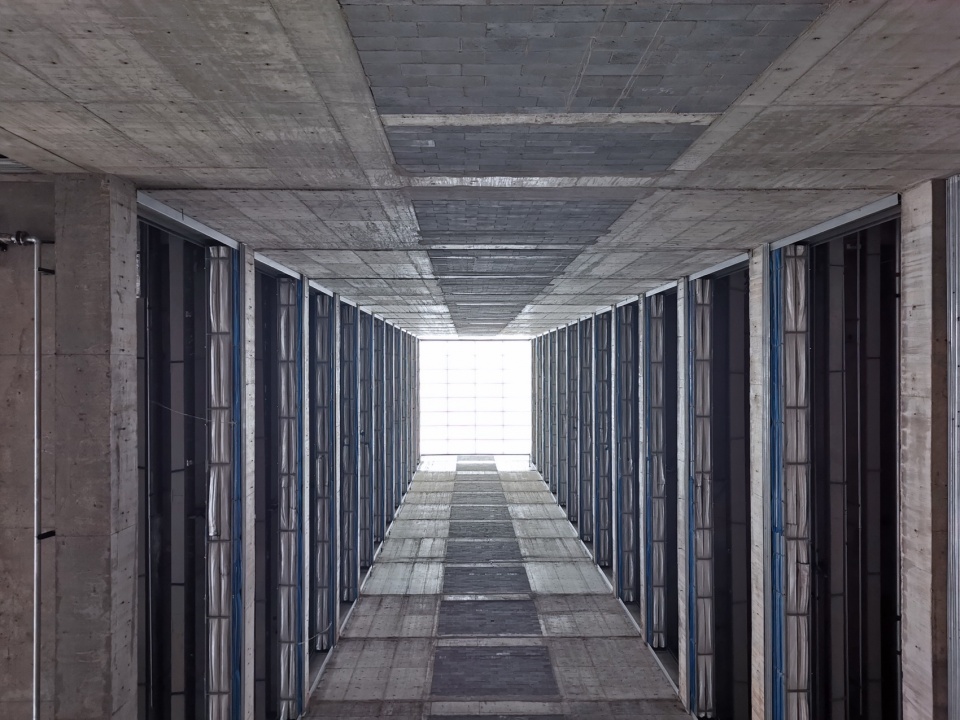
▼中庭连桥,Footbridges in the atrium © 田方方
结构和经济
Structure and economy
我们采用了核心筒+外围密柱的无梁钢筋混凝土结构,空间完全开放、灵活,可以根据需要分隔成不同大小的办公室。无梁结构使我们得以在降低层高的同时保持空间净高,在建筑总高度不变的情况下多做出一层使用空间。
▼核心筒分析,Core tubes analysis © FCJZ
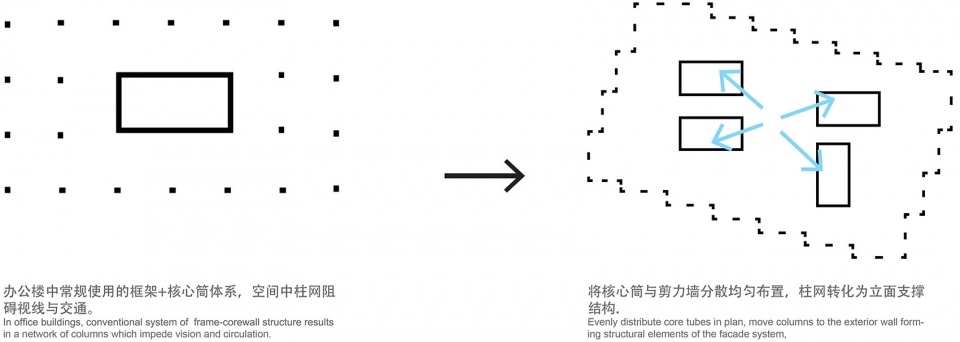
▼结构体系,Structural system © FCJZ
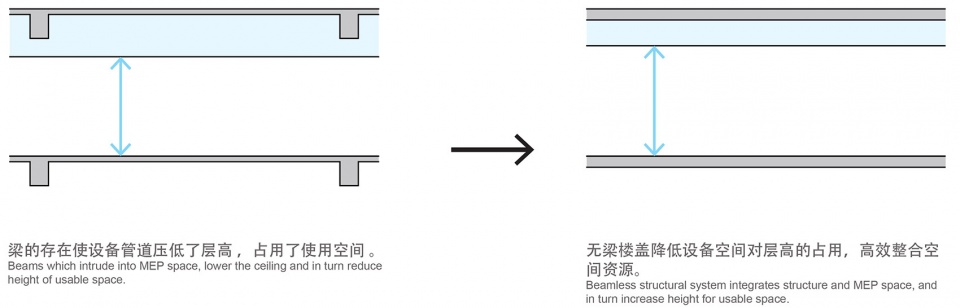
The beam-free, reinforced-concrete structural system with central cores and peripheral columns creates a total open space flexible for further division. Without beams, we were able to reduce the floor height— but not the ceiling height— to include an extra floor within the building height limit.
▼室内空间,Interior space © 田方方
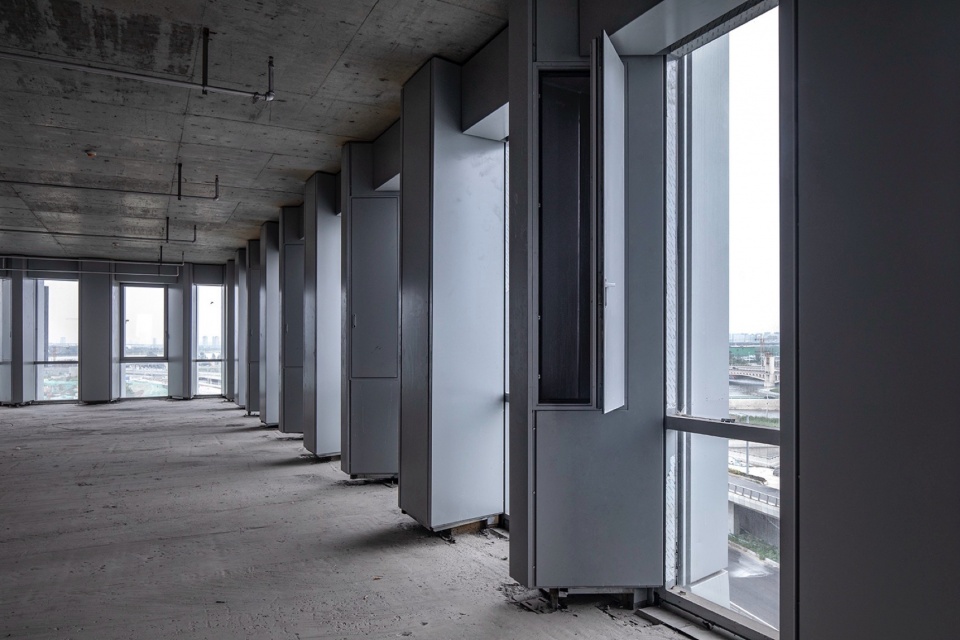
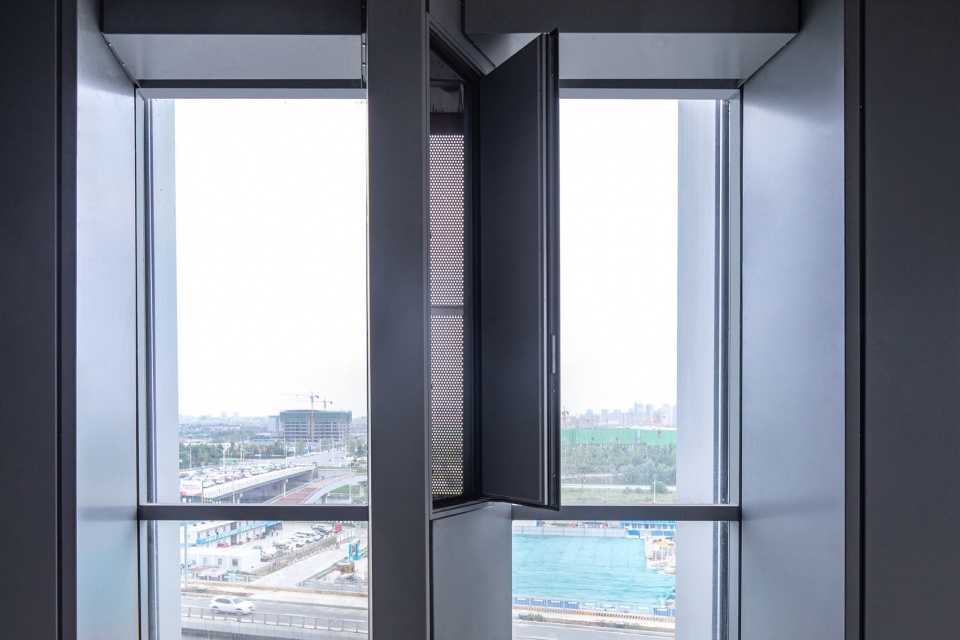
▼通风窗,Airy window © 田方方
立面设计
Facade design
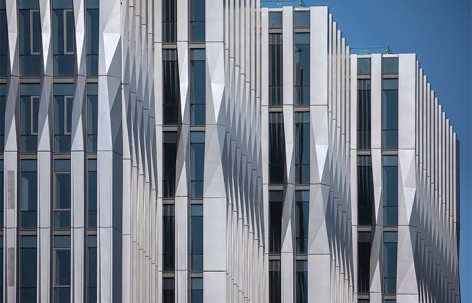
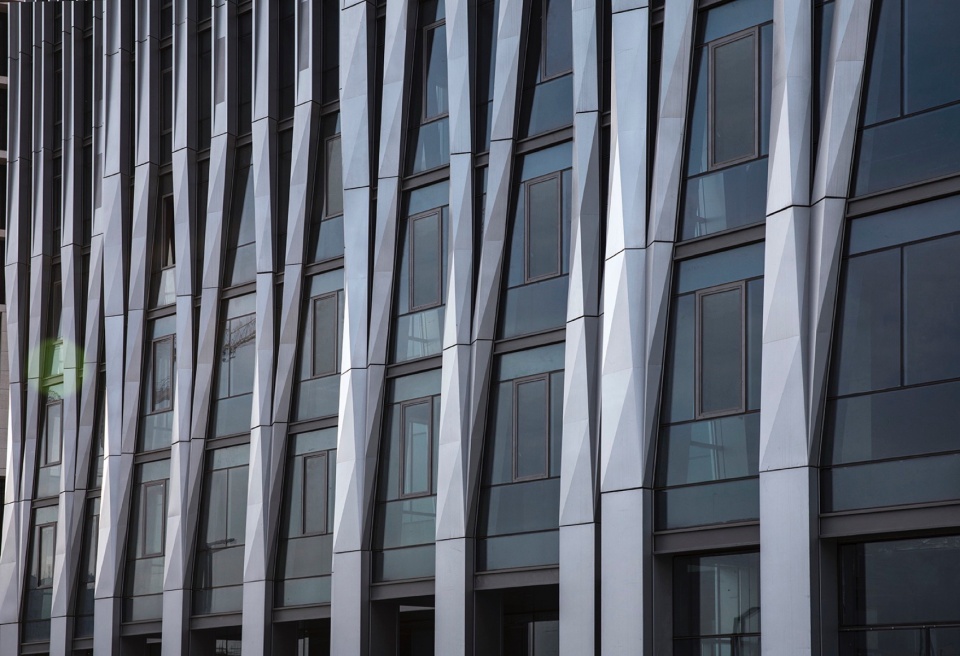
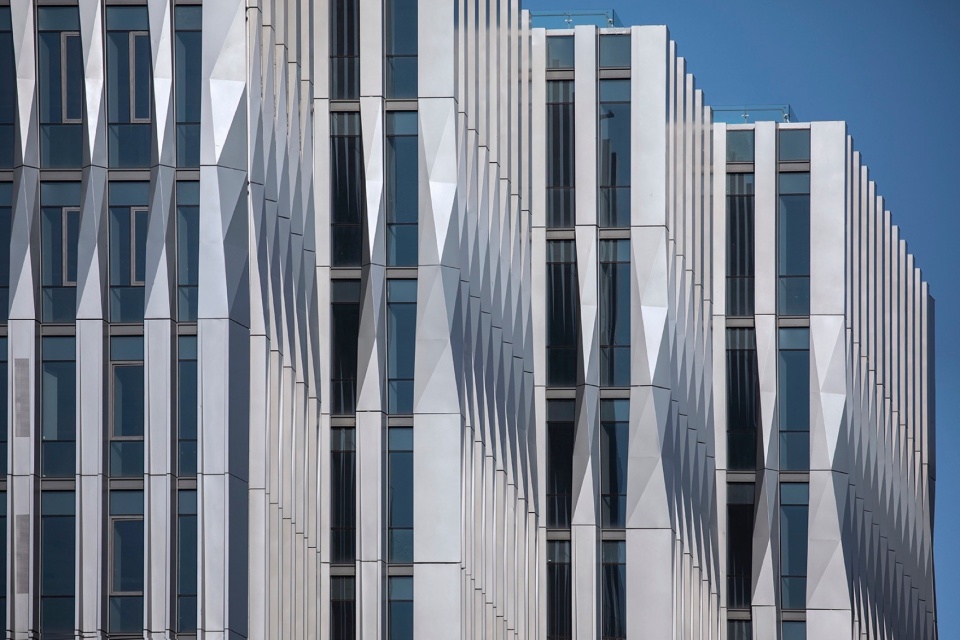
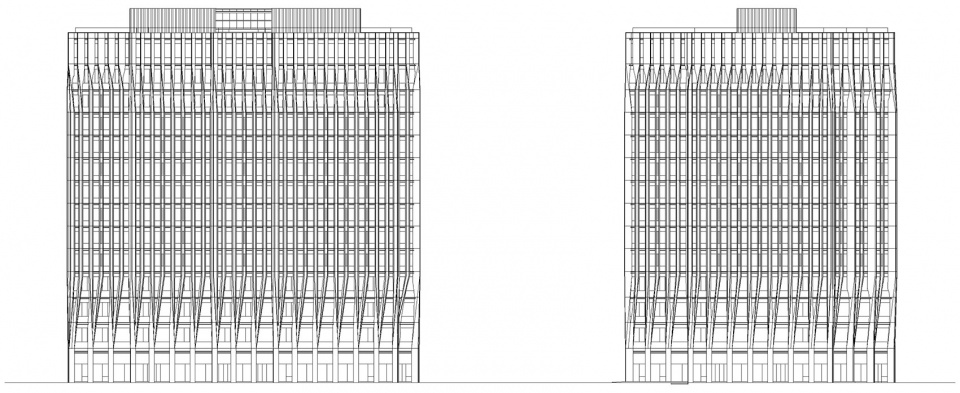
外围的密柱为承重与自然通风的功能相间布置,密柱被设在围护界面之外,进一步加强了建筑的垂直感。我们将柱子在高楼层扭转一定的角度,到低楼层则每两根合为一根,保证低楼层的室内外空间有充分互动。
▼立面体系,Facade system © FCJZ
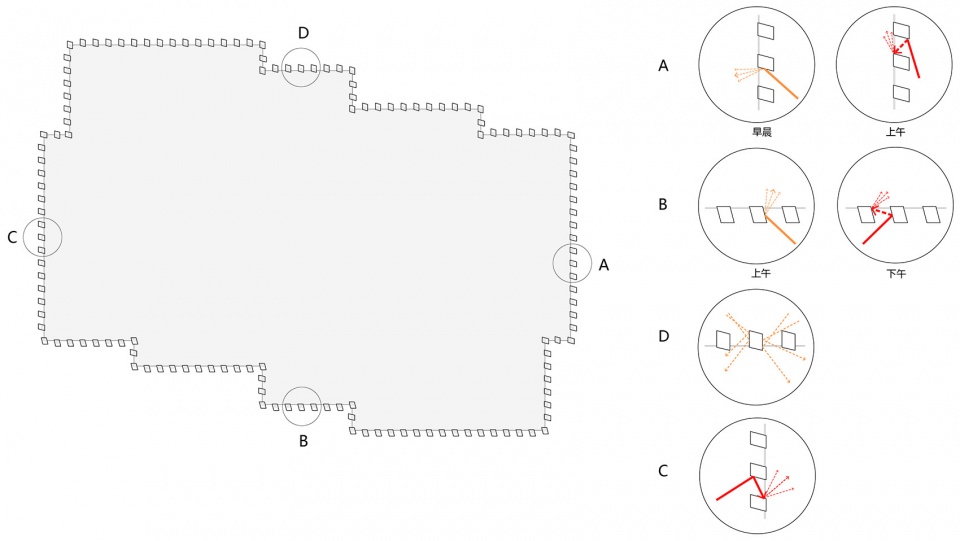
Peripheral columns for load bearing and natural ventilation are placed in alternation outside the building enclosure, reinforcing the vertical composition of the volumes. Neighboring columns twist and converge with the descending height for better indoor-outdoor interaction on the lower floors.
▼低楼层立面局部,Elevational details at lower floors © 田方方
▼高层密柱的扭转面,The panel of the twisting columns on the upper floors © 田方方
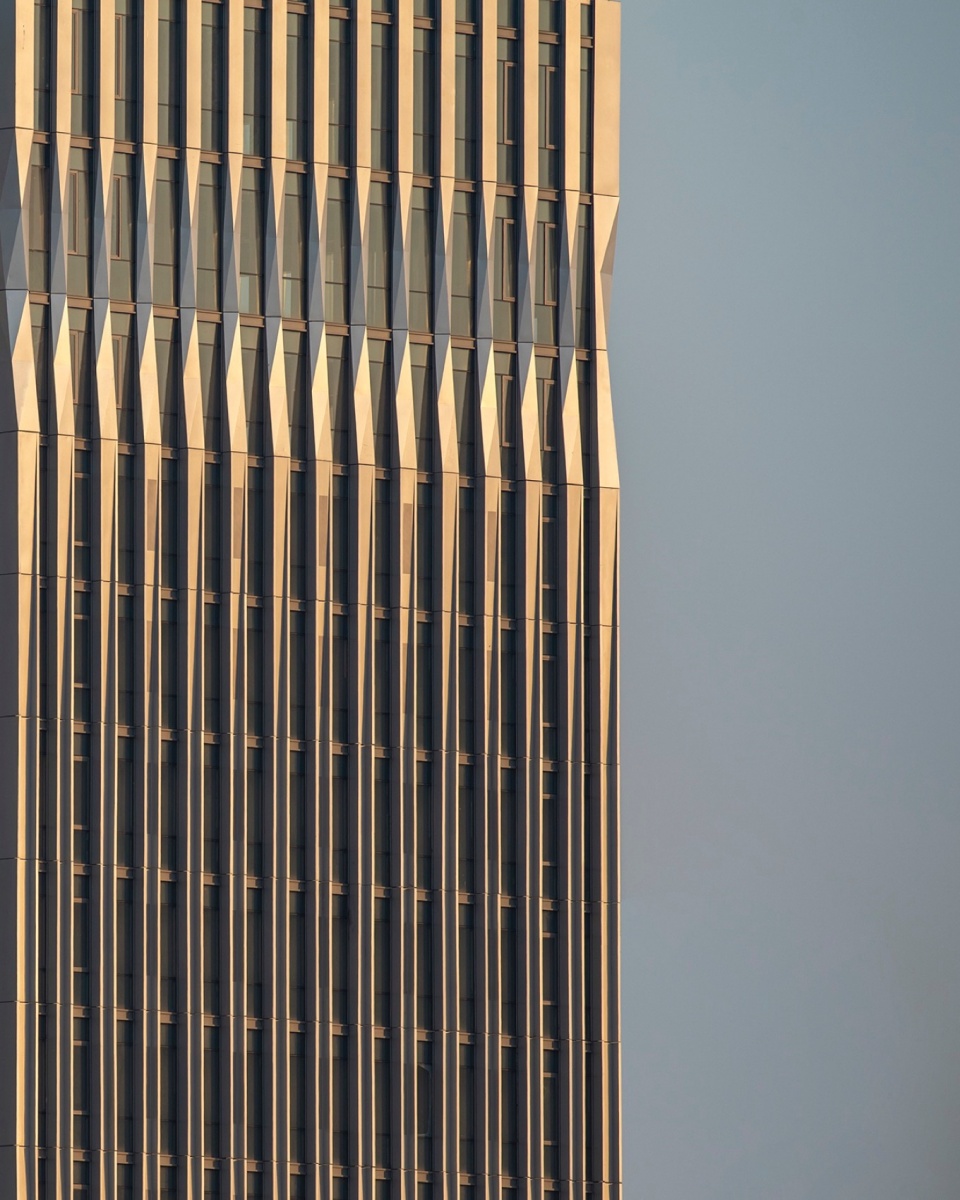
▼夕阳中的之字大厦, Zigzag Tower in the sunset © 田方方
▼之字大厦总图,Site plan © FCJZ
▼之字大厦首层平面,Ground floor plan © FCJZ
▼之字大厦标准层平面,Typical floor plan © FCJZ
▼之字大厦剖面,Section © FCJZ
▼之字大厦立面,Elevations© FCJZ
项目业主:中交(郑州)投资发展有限公司
项目地点:中国河南省郑州市郑州东新区
主持设计:张永和
项目团队:杨普、吴瑕、冯纾苨、梁小宁、饶岗、王玥、程艺石、张博文
施工图设计:中国建筑标准设计研究院
幕墙咨询:北京咨周建筑幕墙设计咨询有限公司
灯光顾问:栋梁国际照明设计(北京)中心有限公司
建筑面积:39 172.10 m2
建筑结构:筒中筒无梁楼盖结构
设计周期:2012-2016
竣工时间:2019
Client: CCCC Investment Co., Ltd (Zhengzhou)
Location: New district of east Zhengzhou, Zhengzhou, Henan Province, China
Principal Architect: Yung Ho Chang
Project Team: Yang Pu, Wu Xia, Feng Shuni, Liang Xiaoning, Rao Gang, Wang Yue, Cheng Yishi, Zhang Bowen
Construction Documents Design: China Institute of Building Standard Design & Research Co., Ltd
Curtain-wall Consultant: Beijing ZiZhong Curtain Wall Consultant & Design Co., Ltd
Lighting Consultant: Toryo International Lighting Design Centre
Floor Area: 39,172.10 m2
Structure: Core-in-core beamless structure system
Design Period:2012-2016Completion Time:2019
More:非常建筑。更多关于:Atelier FCJZ on gooood









现场看过,还有一个非常大的问题或者是运维难点:
整个大堂、天井、连廊、电梯厅等所有公区空间是开敞的,公区空调系统负荷会非常大,节能很不利。冬季热空气上升,大堂就无法保持温度;至于夏季开天窗通风,只能说所有的内陆城市都不适用,灰尘会教你做人。
这种内部贯穿的大空间,如果是一个企业总部整体入驻(金融岛基本都是定位总部企业,整栋使用),那还好一点;如果是散客,小部分入驻,公区空调开不开就是个大问题。另外开敞中庭的噪声干扰也会是问题。设想某个保险公司早上喊口号……
还是有钱
DK
呕
既然做了通风器,还要做开窗。这点就从逻辑上有问题。
这块地被糟蹋了,规划问题很大
感觉外立面造型的处理不是很好,为了无梁楼板和外围密柱把线条做的太粗了,建筑内侧的道路也很窄,场地绿化有点少,整体的室内外视觉感受都比较压抑;屋顶看着还不错。
扭转面看着还是很扭的
谷德可否来一期郑州龙湖金融岛