非常感谢 Masuko ATELIER,+ NEW OFFICE 予gooood分享以下内容。更多关于他们:+ NEW OFFICE on gooood, Masuko ATELIER on gooood
Appreciation towards Masuko ATELIER, + NEW OFFICE for providing the following description:
该项目为一家医药开发与制造的公司ZENOAQ的总部设计。作为兽药领域的领先企业,我们涉足广泛的全球市场,该项目意图将主楼打造为接待海外客人的核心设施。
This is a plan for the main building of ZENOAQ, a company involved in the development and manufacturing of pharmaceuticals. As a leading company in the field of veterinary pharmaceuticals, we have a wide global market share, and the plan was for the main building to serve as a core facility for receiving guests from overseas.
▼建筑远景,distant view of the house © Ippei Shinzawa
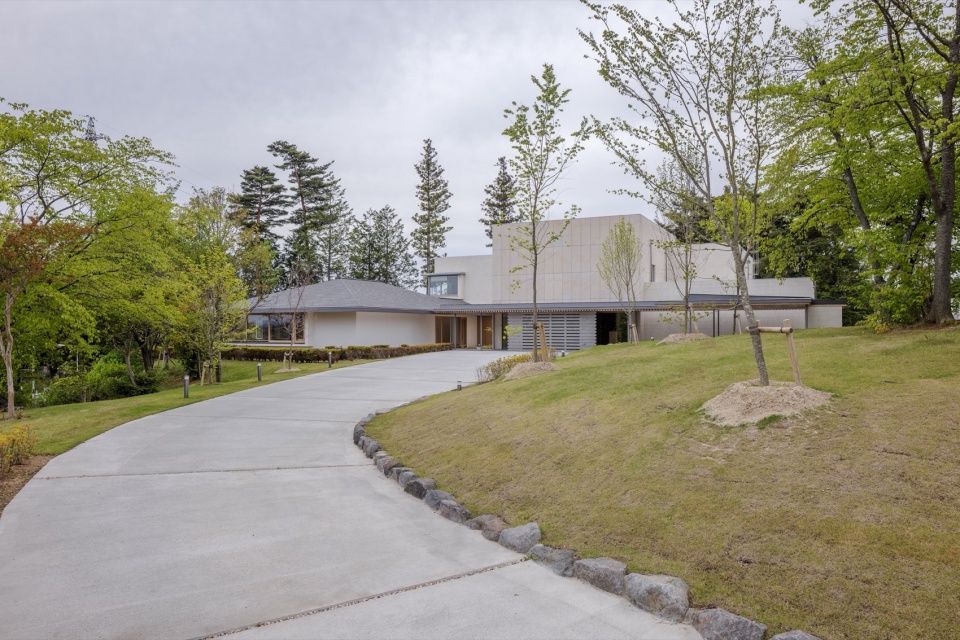
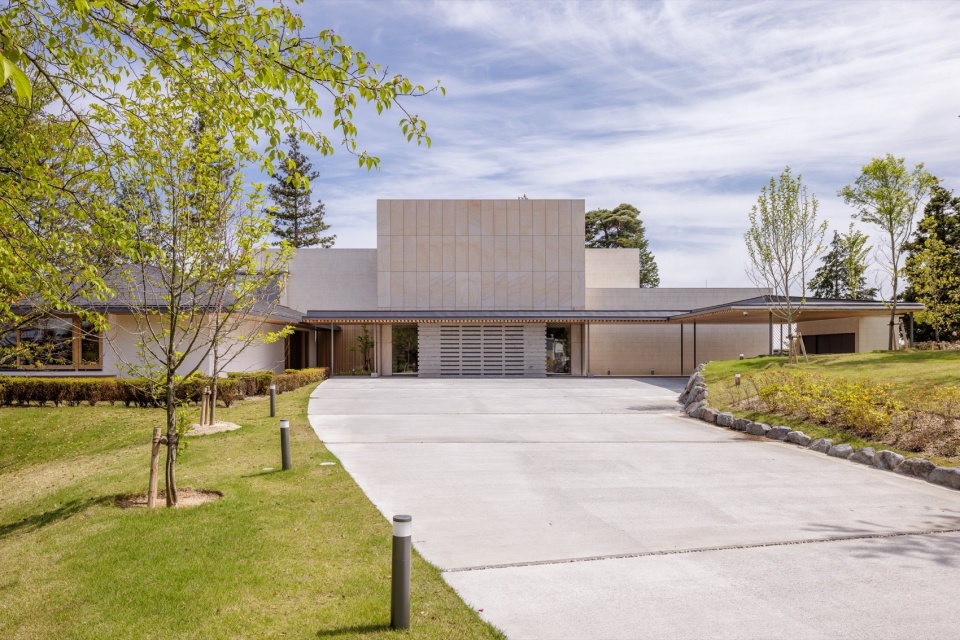
项目场地位于一座小山之上。这座小山得益于上代人的长期珍视,给人带来一种柔和的印象。设计的关键问题是如何在不损害原有景观并保持原有建筑自律性的同时,创造出与小山融为一体的新景观。
The site is on a small hill. The place was a small hill that had been cherished for a long time by the previous generations, giving it a soft impression. The key issue in the design was how to create a new landscape that was integrated with the hill while maintaining the original autonomy of the architecture without compromising the original landscape.
▼正立面全景,whole facade © Ippei Shinzawa
▼正立面,front facade © Ippei Shinzawa
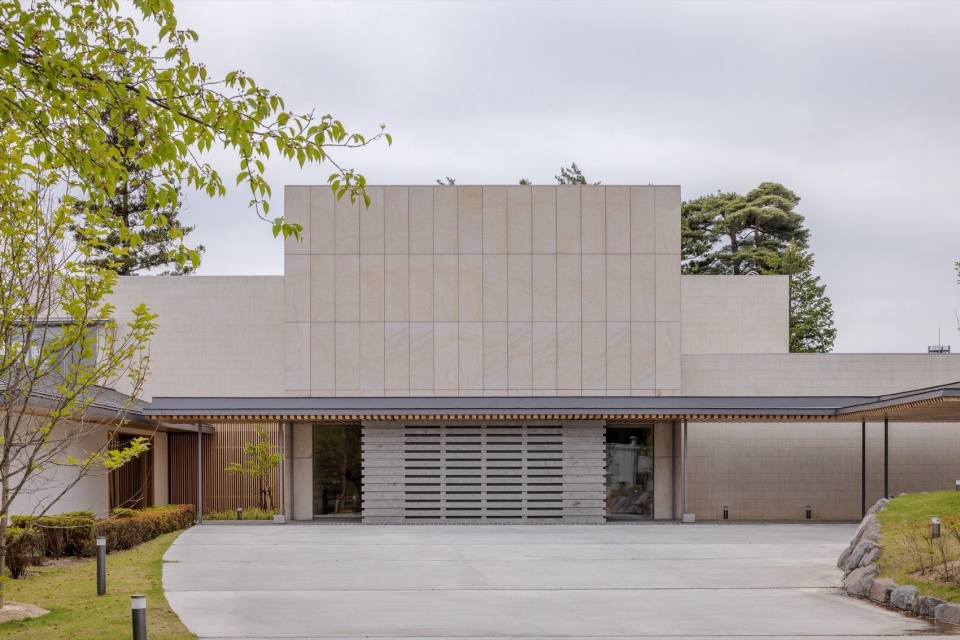
主楼由办公区和迎宾区组成。我们仔细研究了山丘的环境和地形,根据将土地开发和树木砍伐尽量最小化的原则,我们将办公区设置在可以获得南向阳光的树林带一侧,。
The main building consists of an office section and a guest section that welcomes guests. We carefully read the environment and topography of the hill, and based on the policy of minimizing land development and tree removal, we set the office area on the side of the forest belt, which receives sunlight from the south.
▼入口门廊,entrance porch © Ippei Shinzawa
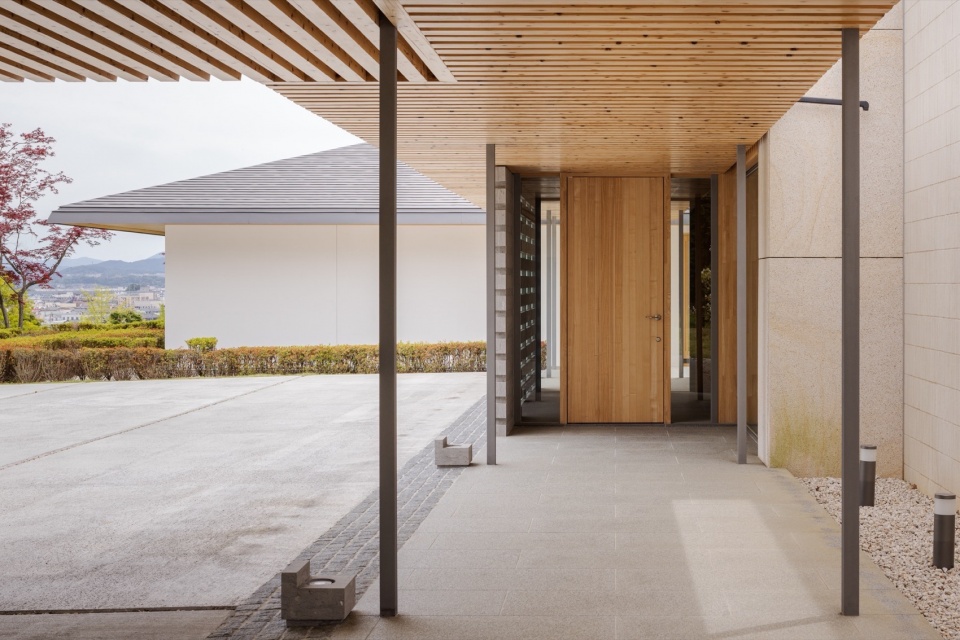
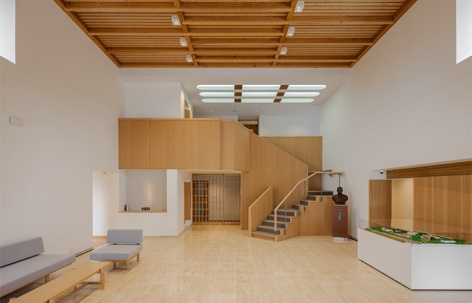
主楼的大约一半为迎宾空间,包括一个大厅空间(有时用作聚会和仪式的场所)、一个介绍公司历史和产品的展览室,以及一个接待室,它是一座独立建筑的木结构的一部分。.
The guest space, which occupies about half of the main building, consists of a hall space that is sometimes used as a venue for parties and ceremonies, as well as an exhibition room that introduces the company’s history and products, and a reception room that is connected to the wooden structure of the separate building.
▼大厅,hall © Ippei Shinzawa
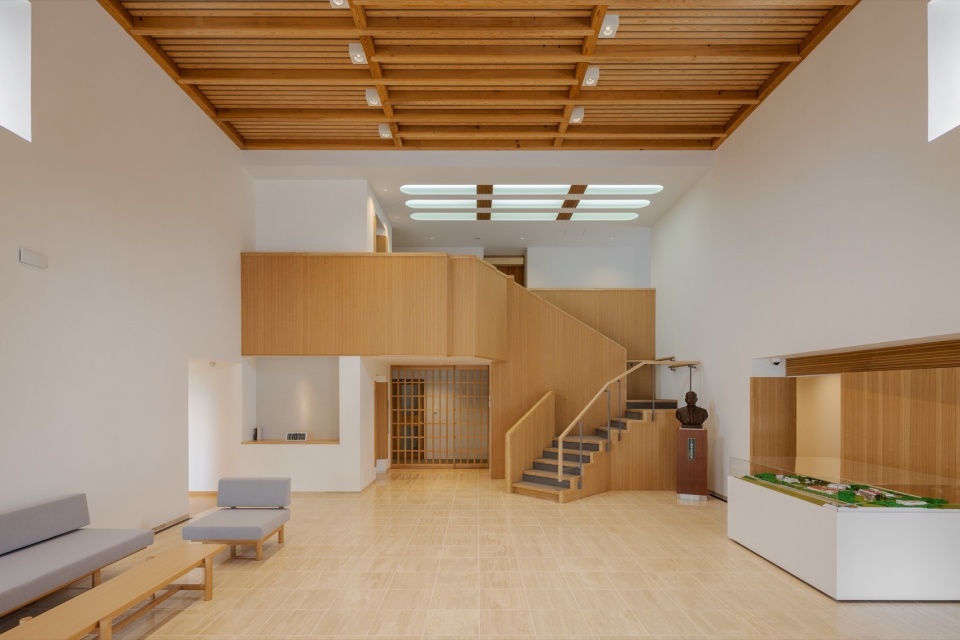
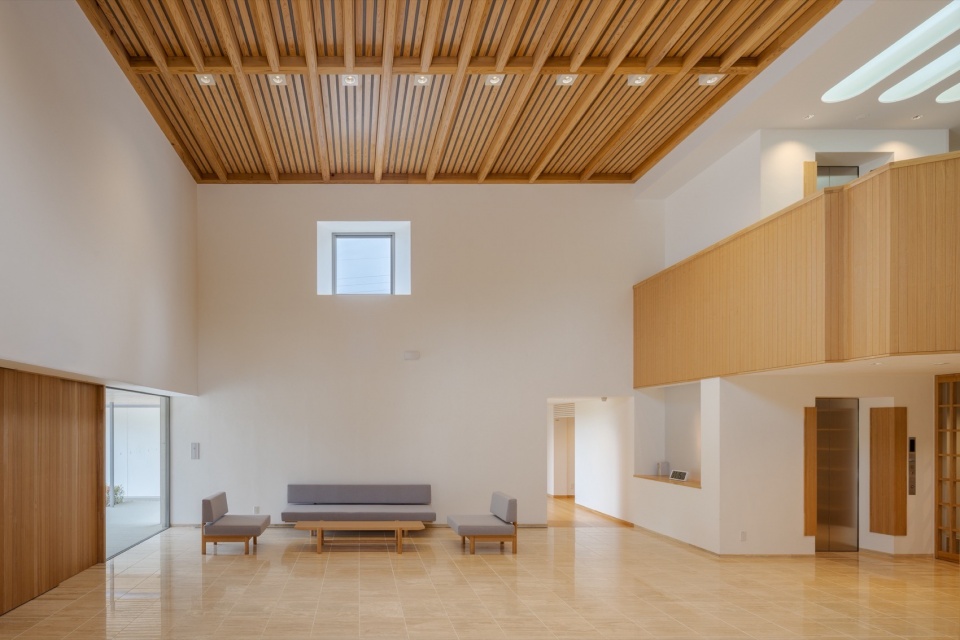
在设计这个空间时,没有使用或挑选任何特殊的材料。设计基调是通体使用天然材料,背景尽量减轻来自建筑的压迫感,希望通过使用普通但优质的材料来体现某种程度的品质感。
In setting up this space, no special materials were used or carefully selected. The basic theme of the design was to use natural materials throughout, with a background that minimized architectural pressure, and rather hoped that a certain level of dignity would emerge from the use of ordinary, high-quality materials.
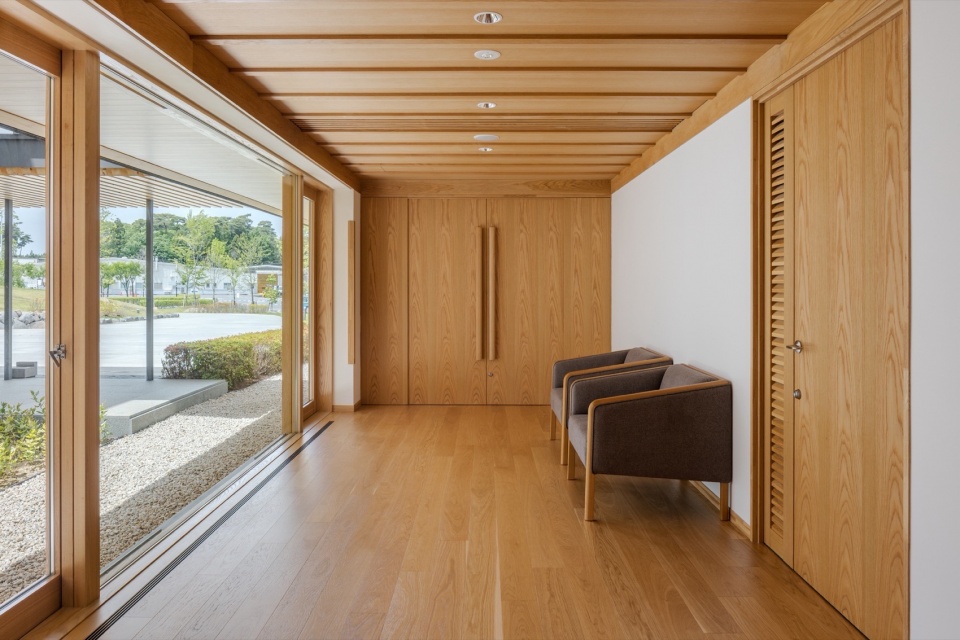
▼休息处,foyer © Ippei Shinzawa
建筑结构为钢筋混凝土与木材的混合构造。北侧的接待区由钢筋混凝土和木材制成,大厅的屋顶则是由木梁组成的支点桁架。此外,我们还将门廊屋檐的梁和椽逆向组装,形成一个整体结构,从而达到一种得建筑匍匐于起伏山丘之上的水平屋檐的效果。
The structure is a mixture of RC and wood. The reception area on the north side is made of reinforced concrete and wood, and the roof of the hall is constructed with a fulcrum girder frame made of wooden beams. In addition, by using the porch eaves as an integrated structure with beams and rafters assembled in reverse, we expected the effect of a horizontal eaves that would allow the building to land on a undulating hill.
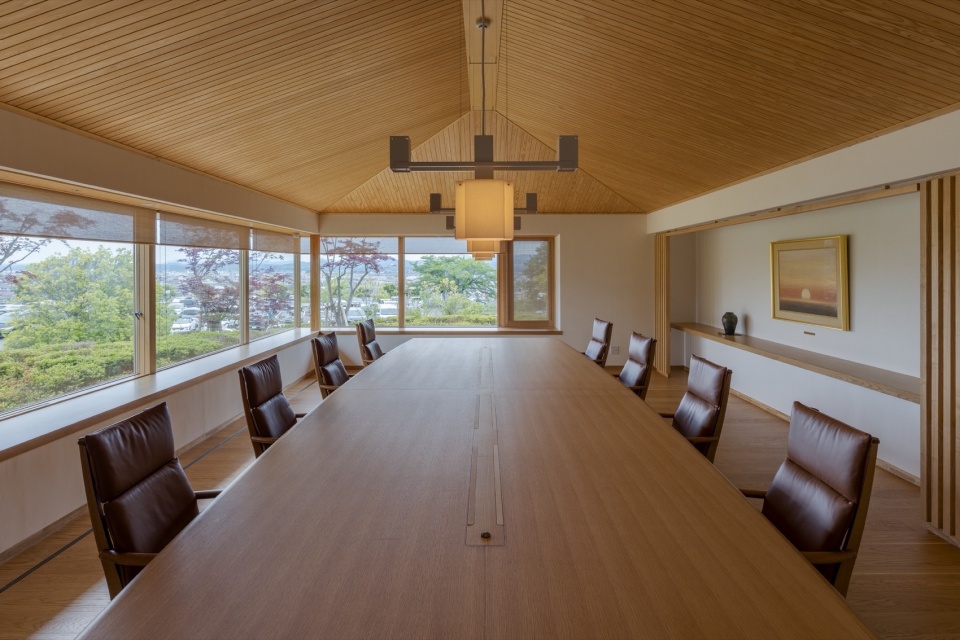
▼接待室其一,one of reception room © Ippei Shinzawa
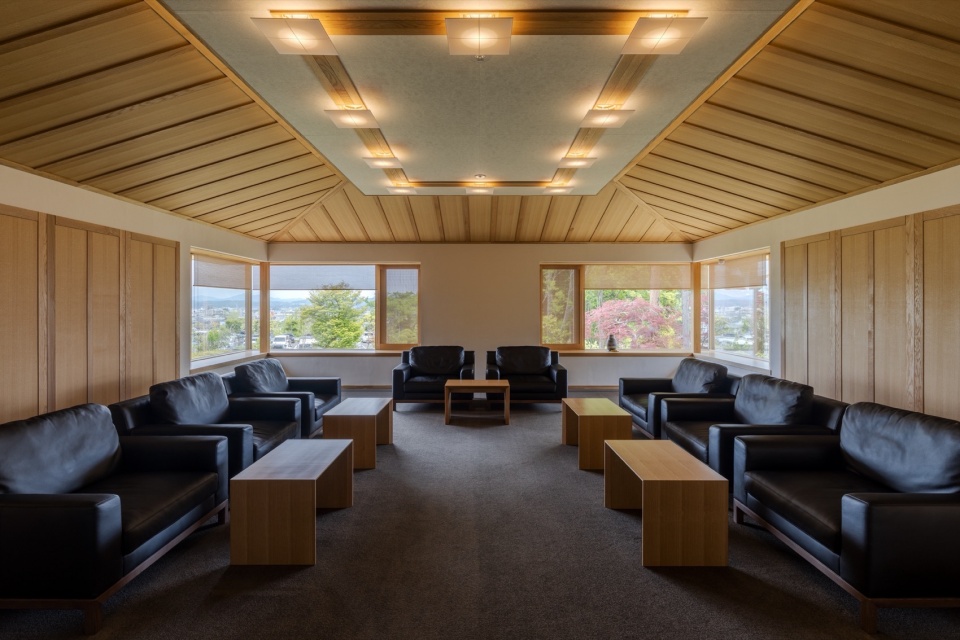
▼接待室其二,another one of reception room © Ippei Shinzawa
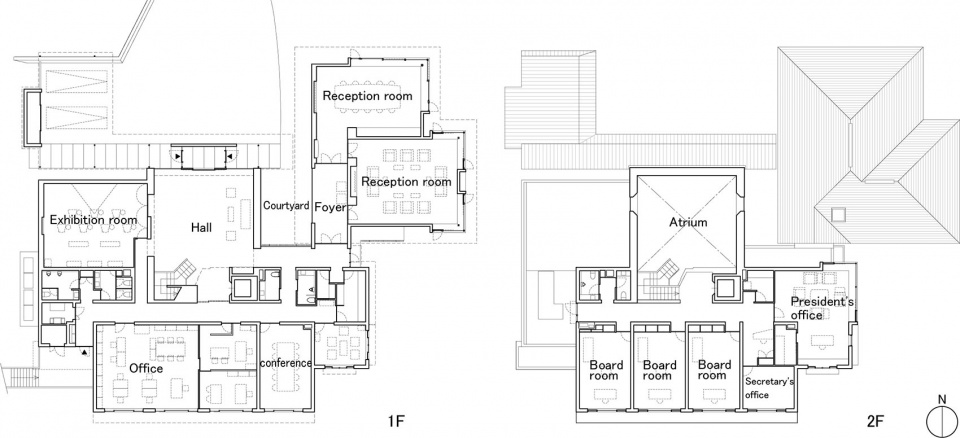
▼平面图,plan
作品名:ゼノアック本館
所在地:福島県郡山市
Design office: 益子アトリエ・プラスニューオフィス
Producer: 宗像剛
Architects:
益子アトリエ:益子義弘、宗像秀展
プラスニューオフィス:瀬戸健似、近藤創順
主な用途:集会所
敷地面積:170,374.53㎡
建築面積:687.94㎡
延床面積:896.07㎡
Title: ZENOAQ Headquarters
Client: ZENOAQ
Producer: TAKESHI MUNAKATA
Architects: Masuko ATERIER・+ NEW OFFICE
Masuko ATERIER: YOSHIHIRO MASUKO, HIDENOBU MUNAKATA
+ NEW OFFICE: KENJI SETO, SOJUN KONDO
Location: Koriyma-shi, Fukushima-prefecture, Japan
Construction Year: 2021
Site Area:170,374.53m
Building area:687.94㎡
Constructed Area:896.07m²
Photographs: Ippei Shinzawa
More: + NEW OFFICE 更多关于他们:Masuko ATELIER on gooood, + NEW OFFICE on gooood.









平和感
DK
很普通
一层办公的感觉就是舒服
刷子