感谢 迹·建筑事务所 予gooood分享以下内容。更多关于他们: TAO on gooood
Appreciation towards Trace Architecture Office for providing the following description:
背景
Background
先锋巍山崇正书院坐落于云南大理巍山古城西隅。巍山是南诏文化的发源地,巍山古城距今有600多年的历史,仍完好保留着明清的城市格局;崇正书院始建于明朝弘治年间,至今已有500多年历史,几历兴衰。
Weishan Chongzheng Academy Bookstore of Librairie Avant-Garde is located in the west corner of Weishan Ancient Town in Dali, Yunnan. Weishan is the birthplace of the ancient Nanzhao Kingdom, and has a history of over 600 years. It still preserves the urban layout of the Ming and Qing dynasties. Chongzheng Academy was built during the Hongzhi period of the Ming Dynasty with a history of more than 500 years, and has gone through several twists and turns.
▼建筑全景,Overall view of the building © 存在建筑-建筑摄影
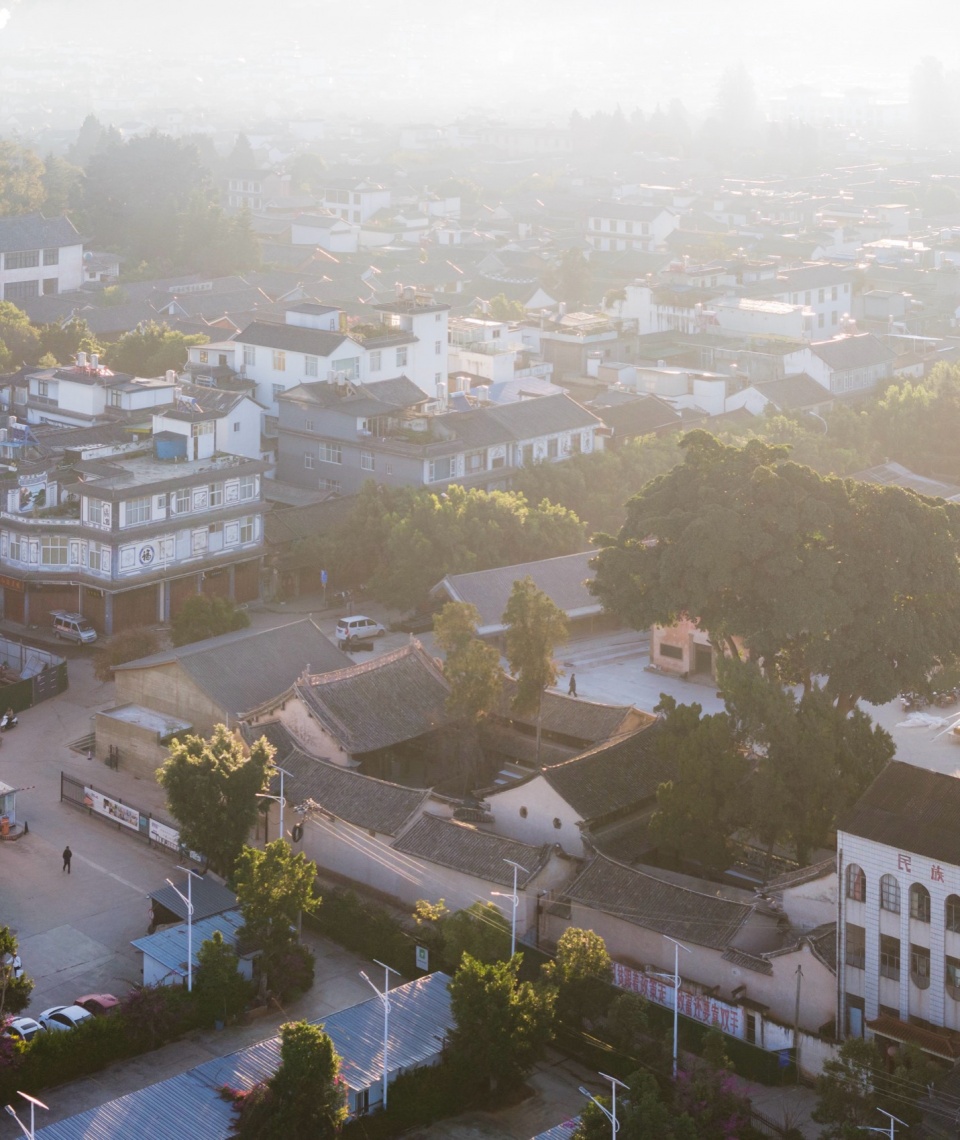
2021年TAO受当地政府及先锋书店之邀为崇正书院进行保护修缮和活化利用设计,将书院改造为含有书店、展览、小剧场、咖啡等综合功能的先锋书店,希望借此唤醒场所曾经的蓬勃生机与人文精神,为巍山的城市复兴助力。设计任务同时还包括书院周边区域的城市设计,力图通过先锋书店和其他相关新业态的引入,构建一个充满活力的生活方式目的地,以此带动这一区域的城市更新。
In 2021, TAO was invited by the local government and Librairie Avant-Garde to repair and renovate Chongzheng Academy, transforming it into a bookstore with comprehensive functions including bookstore, exhibition, small theatre, coffee, etc. and hoping to awaken the former prosperity and vitality of the place. The design task also includes the urban design of the surrounding area. By inviting new programs, the design aims to create a new lifestyle destination that encourages everyday public participation throughout the year, bringing a positive effect to the regeneration of the old town.
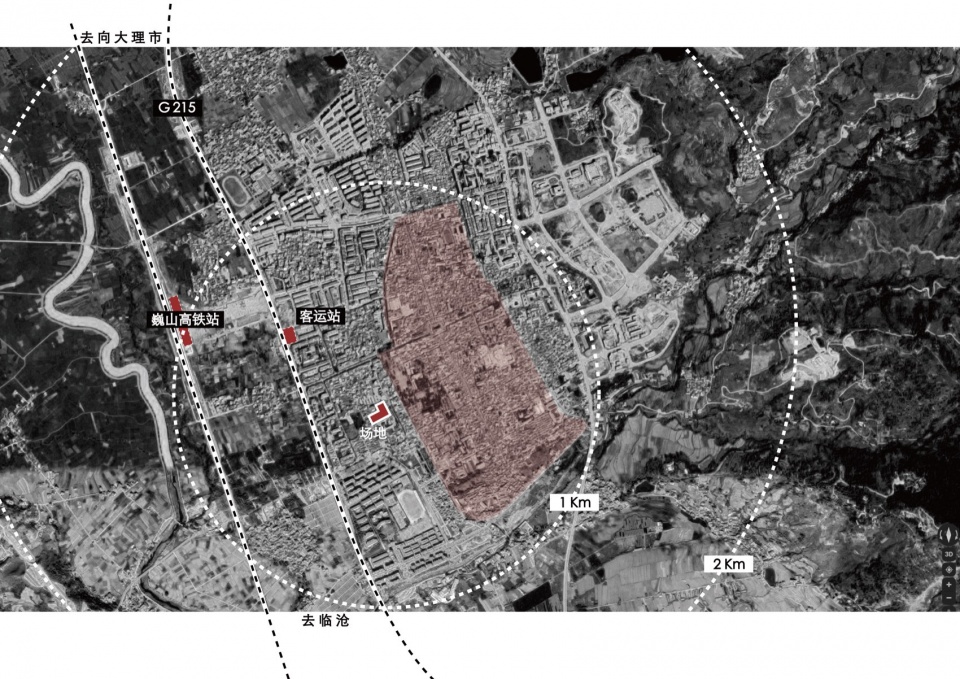
▼ 区位分析,Site analysis diagram © 迹·建筑事务所(TAO)
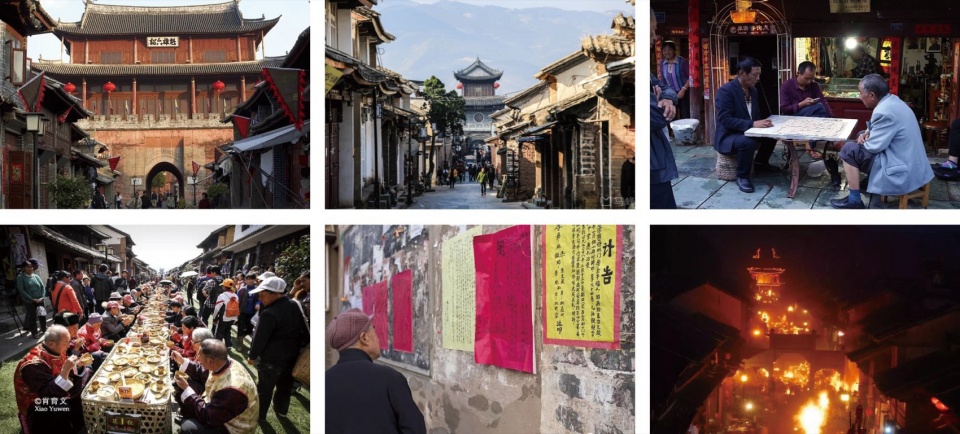
▼巍山古城民风民俗,Culture and customs of the ancient city of Weishan 图源网络
▼项目位置,Project location © 迹·建筑事务所(TAO)
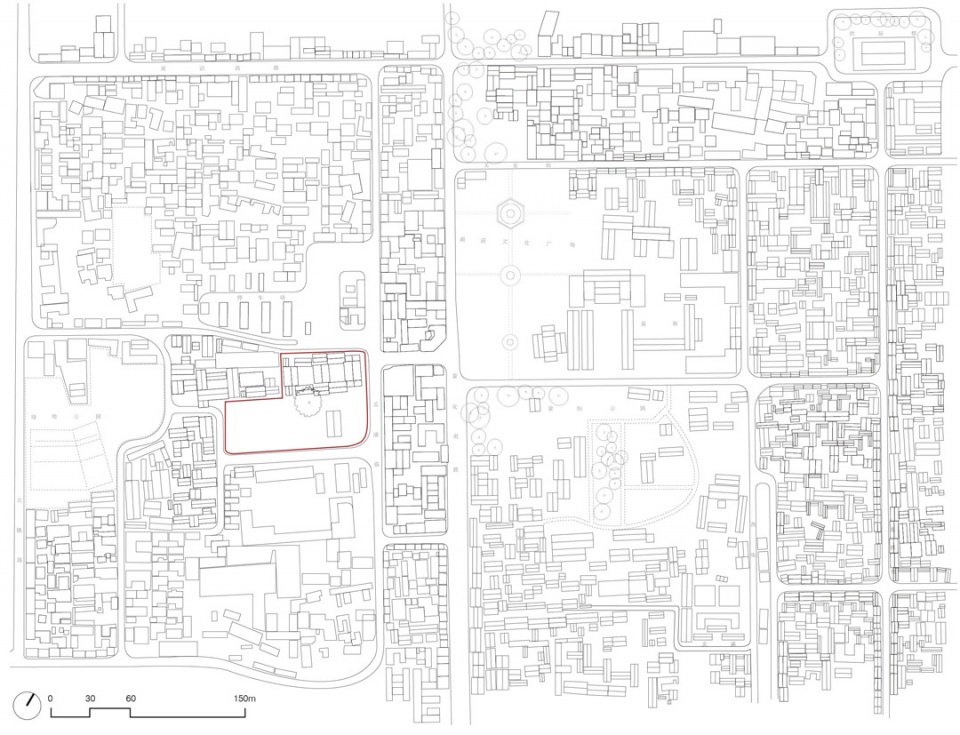
城市设计
Urban Design
很多巍山人在崇正书院度过了小学时光,书院南侧门前那株330年的高山榕,是县城区内冠幅最大的一棵树,他们年轻时曾在这树下纳凉、嬉戏、组办乐队。相比明代的书院和清代的榕树,场地内还有个“年轻”的废弃建筑,是上世纪60年代的铁工厂,木构依旧完好。 区位上,该片区处在古城和新城之间,交通便利,周边服务配套日渐完善,是引入新鲜血液、激活城市的绝佳位置。片区更新的目标就是以先锋书店为引擎,引入新业态,形成新老生活方式的集群,营造包括文创、咖啡、酒吧、公共艺术、开放集市等多元化空间,通过城市活力动线连接织补片区周边。在这个连接乡愁和未来的关键时空节点,先锋书店和新业态的引入必须与过去鲜活的记忆共生。因而进行城市设计时,上述三个场地重要存量的保护和有机更新是重中之重。
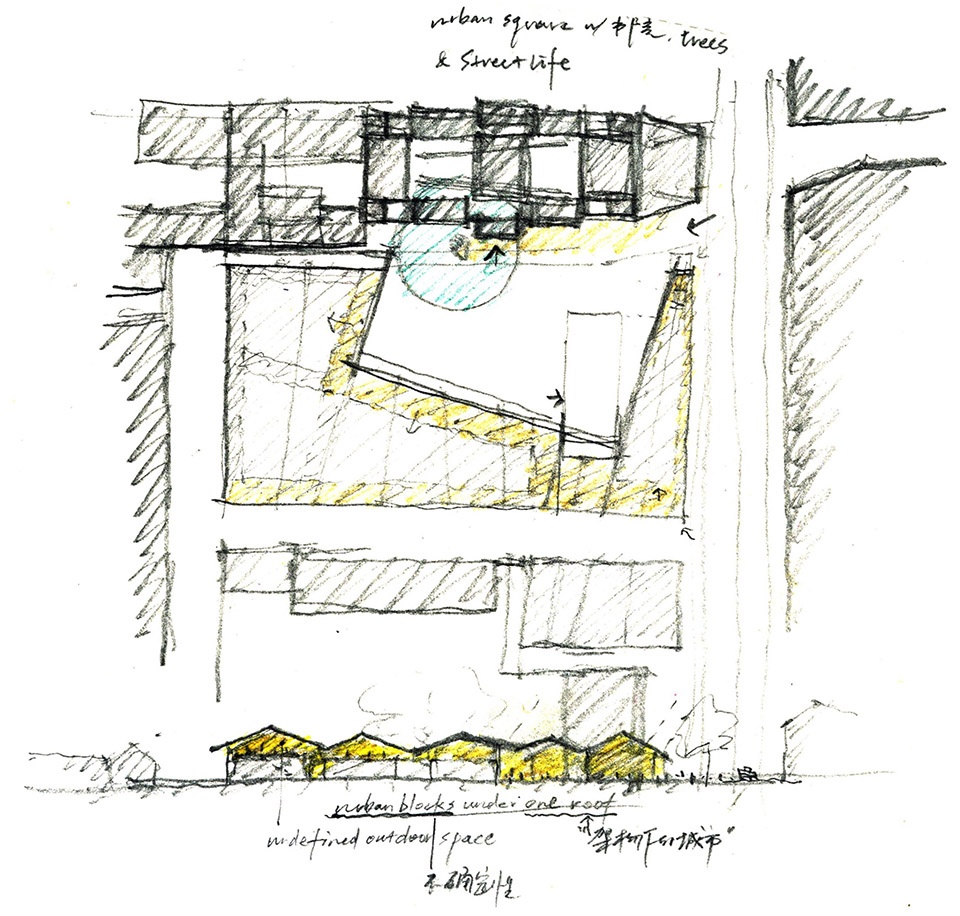
▼概念草图,Concept sketch © 华黎
▼城市鸟瞰,Urban aerial view © 存在建筑-建筑摄影
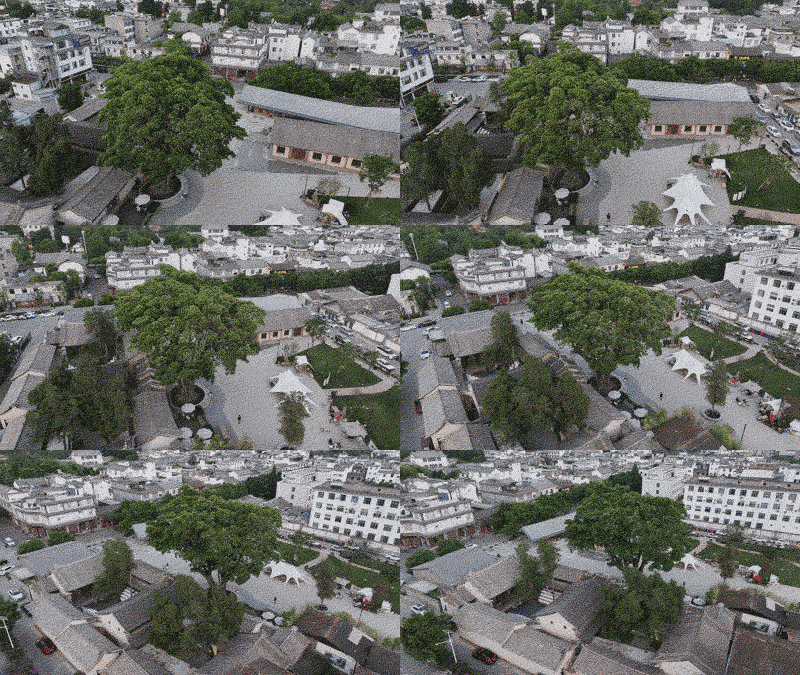
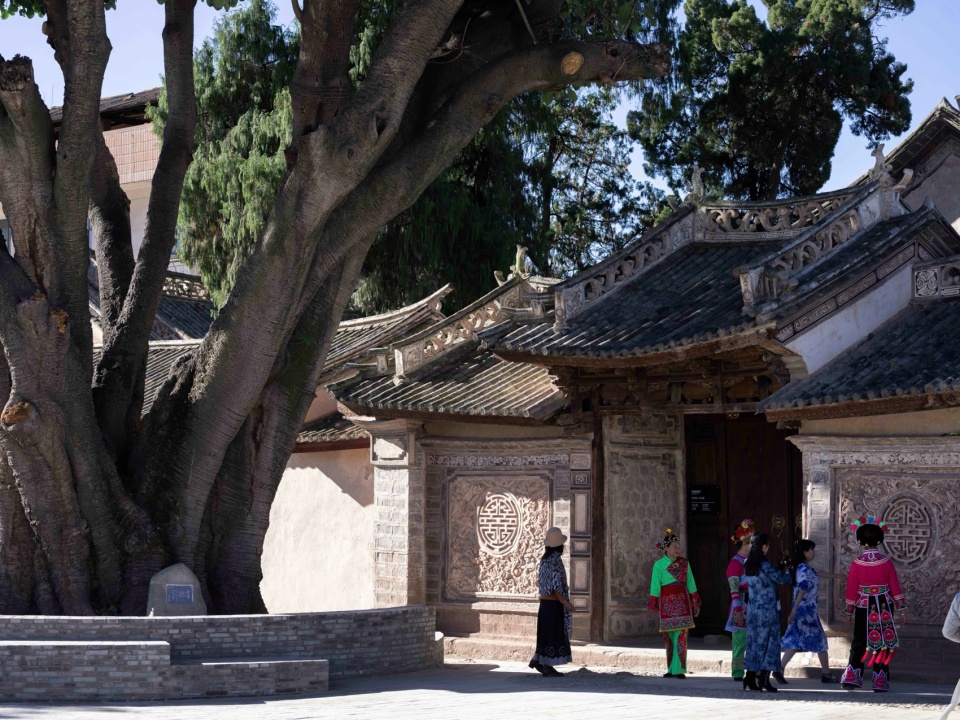
Many local people spent their childhood in Chongzheng Academy. The 330-year-old Banyan tree in front of the south gate of the academy is the largest tree in the town, where people used to relax, play, and organize a band under the tree when they were young. Compared with the ancient academy and tree, there is also a relatively ‘young’ abandoned building on the site, which was an iron factory in the 1960s, and the wooden structure is well-preserved. In terms of location, the site is located between the ancient town and the new town, with convenient transportation and increasingly complete surrounding service facilities. It is an excellent location to introduce fresh blood and activate the whole area. The goal of the renewal is to use the Librairie Avant-Garde as the catalyst to introduce new business forms, creating a lifestyle cluster with diversified spaces including cultural innovation, café, bars, public art, open markets, etc., and connecting the surroundings though the urban vitality network.
▼城市鸟瞰,Urban aerial view © 存在建筑-建筑摄影
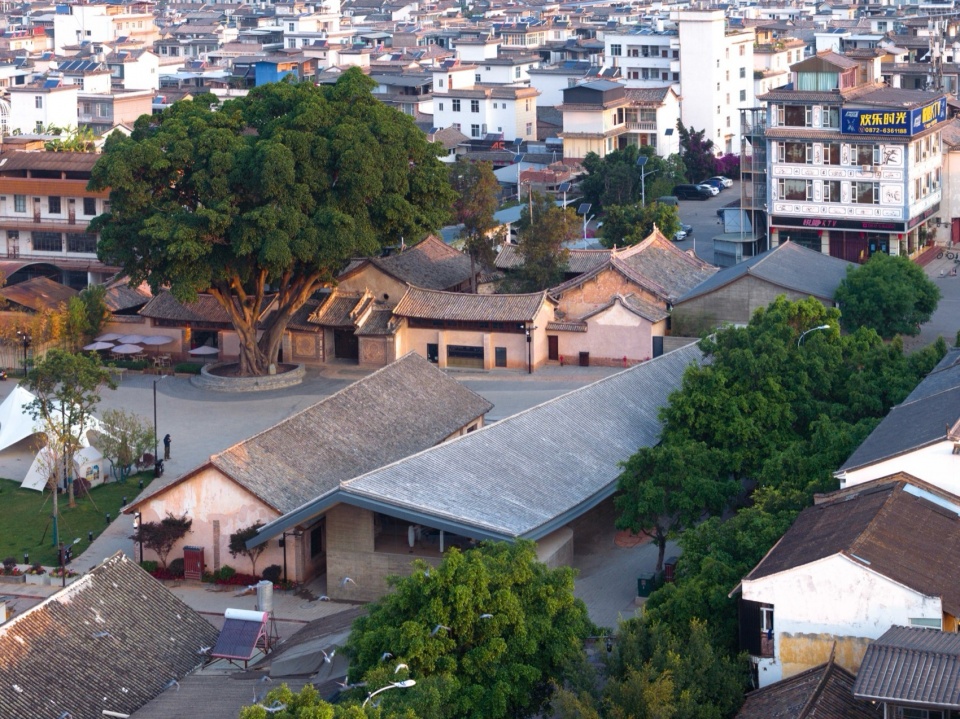
▼城市设计 概念拼贴,Concept collage of the urban design © 迹·建筑事务所(TAO)
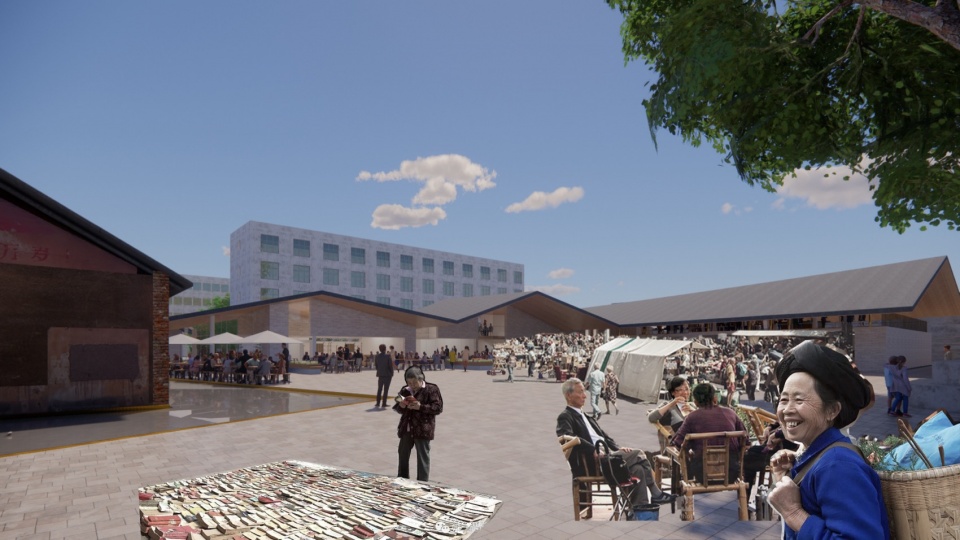
设计完好保留了崇正书院以及铁工厂的历史原貌,为古树重新设计了树池,并倚靠着大树和书院设置了下沉户外庭院,激活人和巨树间的互动关系。以巨树为视觉中心,略微旋转角度的城市广场成为城市空间的中心,意在连接东西两边城市街道、激发户外城市生活的多种可能。围绕广场设计打造了一个“架构下的城市群落”,连续折叠的坡屋顶以老厂房屋顶为基础尺度生长,一方面延续了巍山古城蔓延而来的城市肌理和建筑意象,另一方面又在形象上与古城建筑有所不同,广场与檐下空间希望引入市集、歌舞表演等原住民文化及咖啡、餐饮外摆等街道生活要素,而内部空间则满足新业态对空间品质和尺度的多样性诉求,以期形成新老建筑、外来游客与原住民文化、多元业态复合空间的共生共融。
▼总平面图,Master plan © 迹·建筑事务所(TAO)
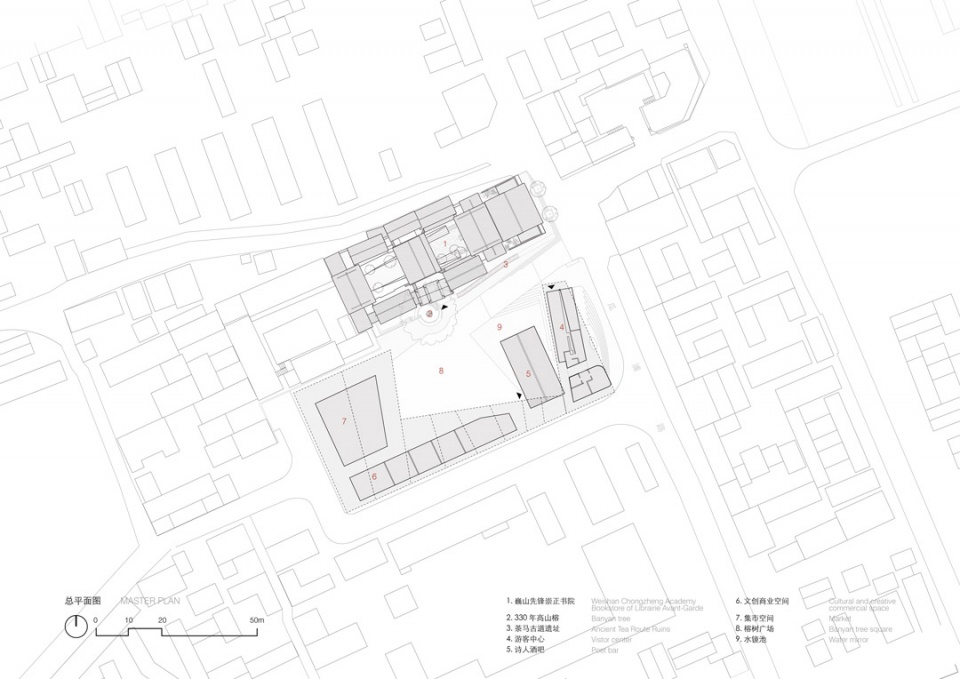
Chongzheng Academy and the iron factory remain intact, while a new tree pond is designed for the ancient tree. Also, an outdoor sunken courtyard is created against the tree and academy, activating interation between people and the tree. With the giant tree as the visual center, the slightly rotated city square becomes the focal point of the urban space, which connects the east and west sides of the streets and encourages spontaneous public activities, providing diverse outdoor urban life options for everyone. An “urban community under the framework” is created around the square, where the continuously folded sloping roof grows on the basis of the old factory roof. The design extends the urban texture and architectural image of Weishan ancient town, while on the other hand, it differs from the original buildings in physical appearance. The internal space meets the needs of both traditional and new business formats for spatial quality and scale, in hope of creating a symbiotic integration of new and old buildings, tourists and indigenous culture, diversified functions and lifestyles.
▼入口处三百余年树龄的古榕树,330-year-old Banyan tree at the entrance © 存在建筑-建筑摄影
崇正书院/先锋书店
Chongzheng Bookstore / Librairie Avant-Garde
先锋书店和崇正书院以书结缘。崇正书院是云南历史上第一批书院,始建时也是云南当地存书最丰厚的书院,古时由知府胡光从江南中原运来蒙化(巍山古称),用以启蒙教化兴学;而先锋书店也是从江苏入驻云南,不远千里运来图书,将书香散布至各地。这既是巧合,又有一种相似的文化传播精神,其载体在于书,又不止于书。据记载,古时这里有观文楼用于藏书,现不见踪影。既然昔日有这样的辉煌,先锋书店也期望先锋巍山崇正书院能重现其“积书之富”,成为先锋店面中藏书最多的一家。因此,书院内书的呈现方式与重塑书院精神是设计的重中之重。
The Librairie Avant-Garde and Chongzheng Academy are connected by books. Chongzheng Academy was one of the first academies in the history of Yunnan. At its inception, it boasted the most extensive collection of books in the region. In ancient times, governor HU Guang transported books from Jiangnan to Menghua (the ancient name of Weishan) for enlightenment and education. Similarly, the Librairie Avant-Grade settled in Yunnan from Jiangsu, bringing books from thousands of miles away and spread the aroma of literary to various places. The connection is not happenstance, it embodies a similar spirit of cultural dissemination, with books as the medium but not limited to them. Records indicate the presence of the Guanwen Tower in ancient times, which was used for book storage but has since disappeared. Given this past glory, the Librairie Avant-Grade also hopes for Weishan Chongzheng Academy Bookstore of Librairie Avant-Grade to regain its former “wealth of books” and become the branch with the largest collection among all Librairie Avant-Grade bookstores. Therefore, the presentation of books within the academy and how to revive its spirit are the top priorities of the design.
▼崇正书院原貌,Chongzheng Academy © 迹·建筑事务所(TAO)
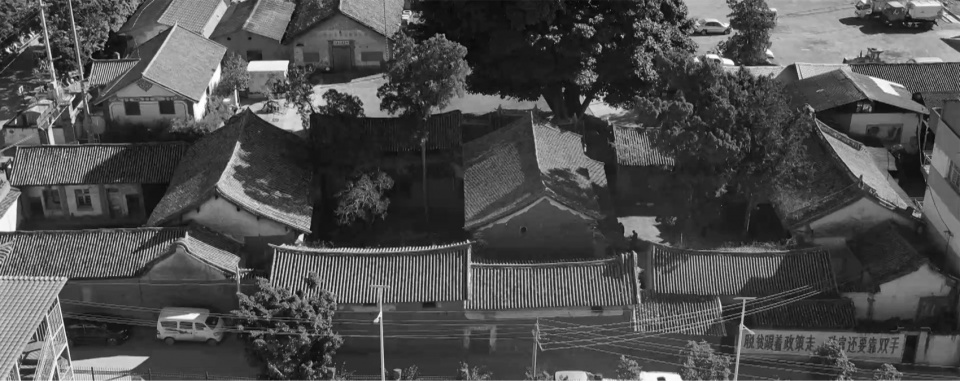
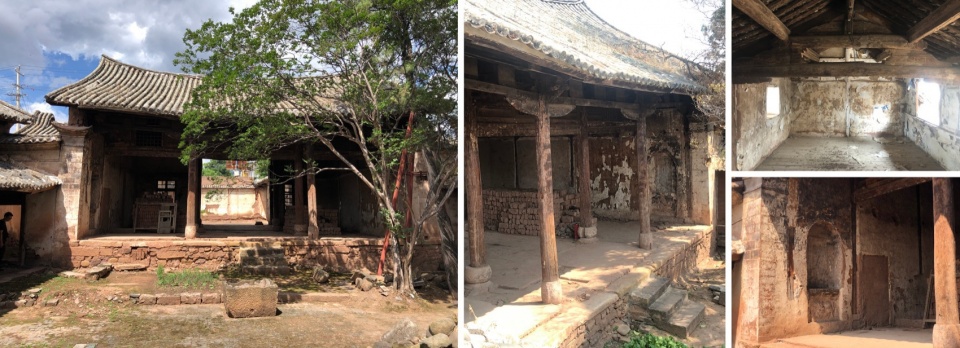
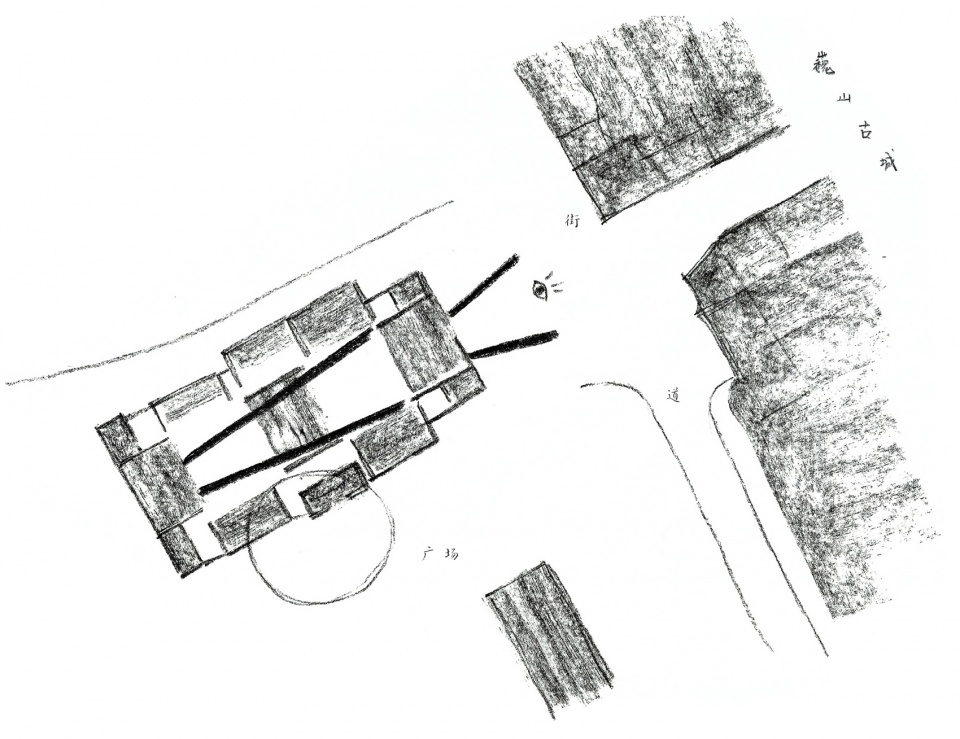
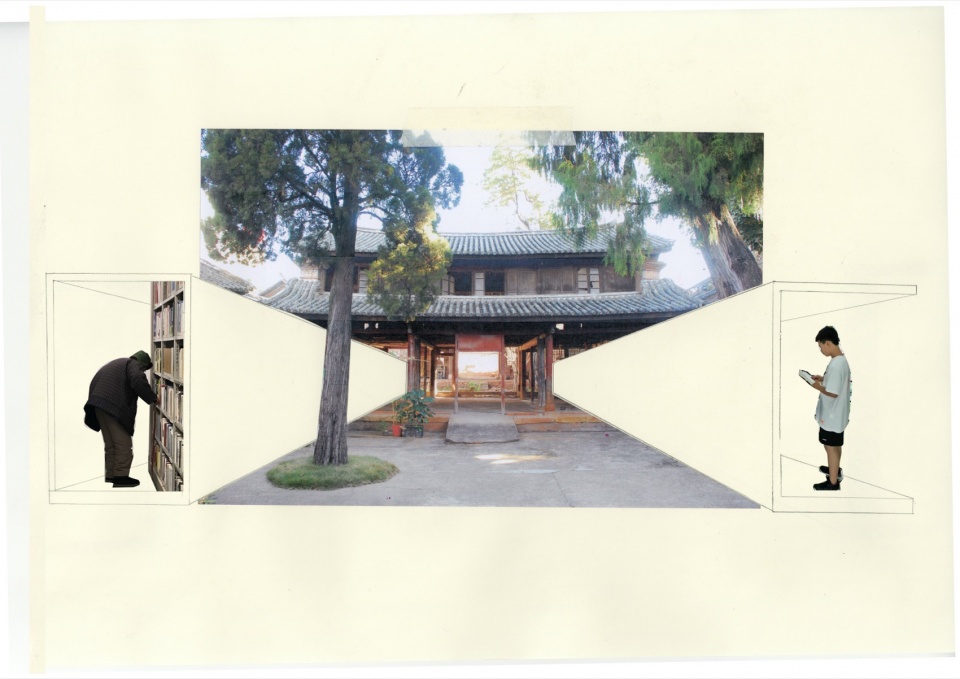
基于对场地历史以及整体景观的尊重,设计以“轻”的态度谨慎介入历史建筑,力求保持原有建筑的空间氛围及院内名木古树,遵循真实性和可逆性的原则,最大化保留老墙、木构的历史细节。设计主要由这样一些元素构成:在内部沿东西轴线两侧置入两条漂浮的书廊,连接书院原本分散的各功能区域的同时,赋予内外空间更多节奏性的转换;在中间第二进院落则通过两边的看台,围绕原有树木,营造出一个树下的户外露天剧场和休憩庭院;而最东侧的新建体量塑造了面向城市的书之橱窗及活动舞台,与街道形成互动,还原书院文化精神面貌的同时赋予其新生。
Applying a limited intervention and low impact design strategy, the design maintains the original spatial atmosphere and existing trees in the courtyard, maximize the preservation of historical walls and wooden structure details to the largest extent, demonstrating great respect for the history of the local area and the overall natural landscape. The design consists of following elements: two floating Book Galleries that are placed along the east-west axis to connect the originally scattered functional areas of the academy, while giving more rhythmic transitions between the internal and external spaces; an outdoor theatre and recreation courtyard that are enclosed by grandstands and trees on both sides; the addition part on the easternmost side create a featured interactive window of book that faces the city streets, revealing a vigorous cultural and spiritual outlook of the academy.
▼概念草图,Concept sketch © 钟升
▼概念拼贴,Concept collage © 迹·建筑事务所(TAO)
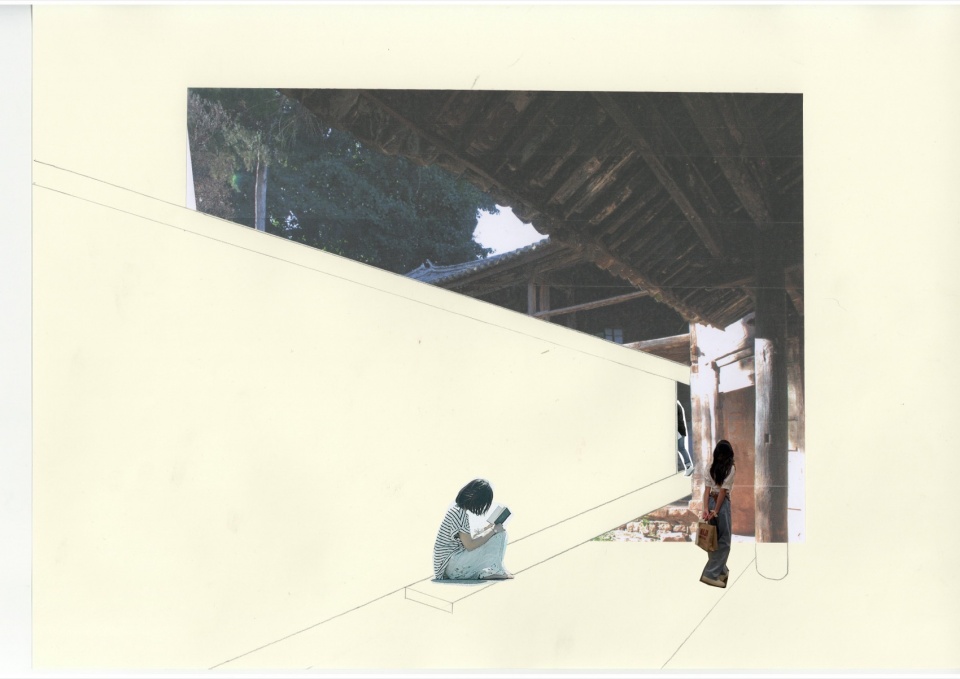
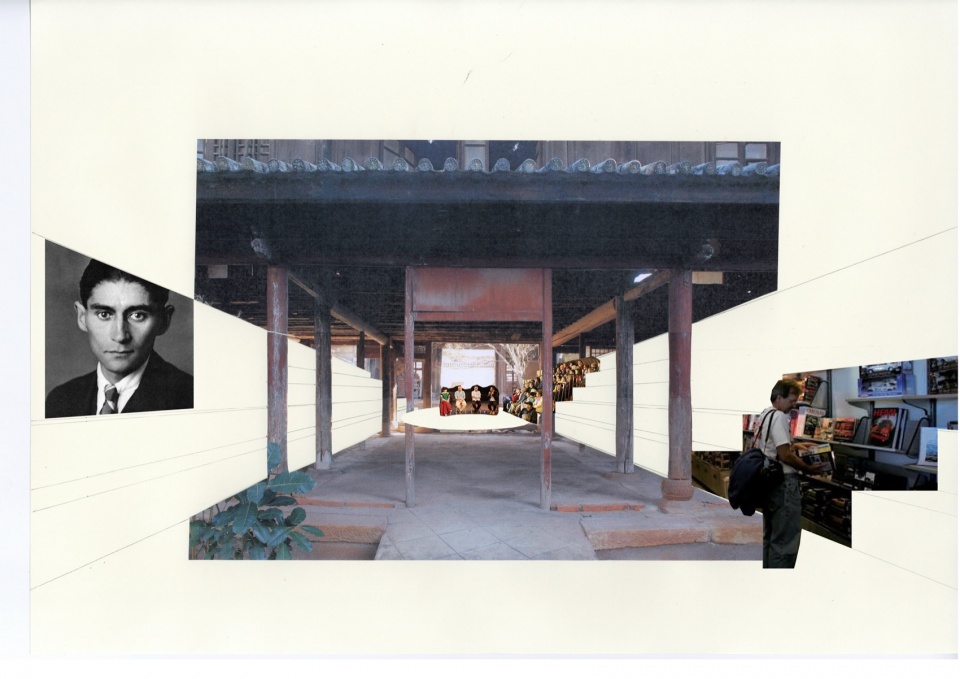
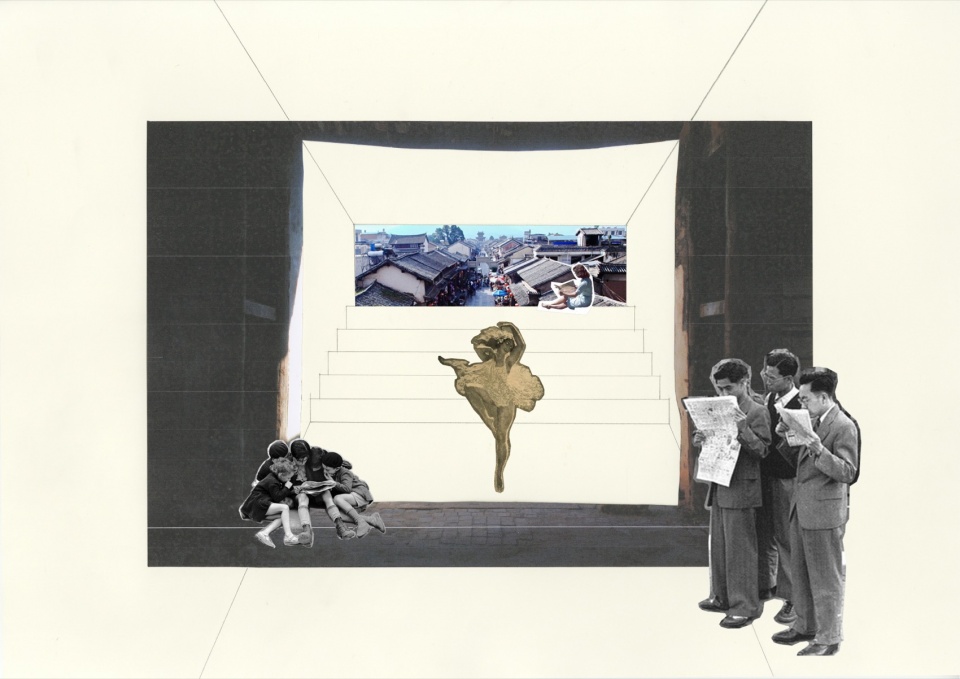
书·廊与室外剧场
Book Gallery and Amphitheater
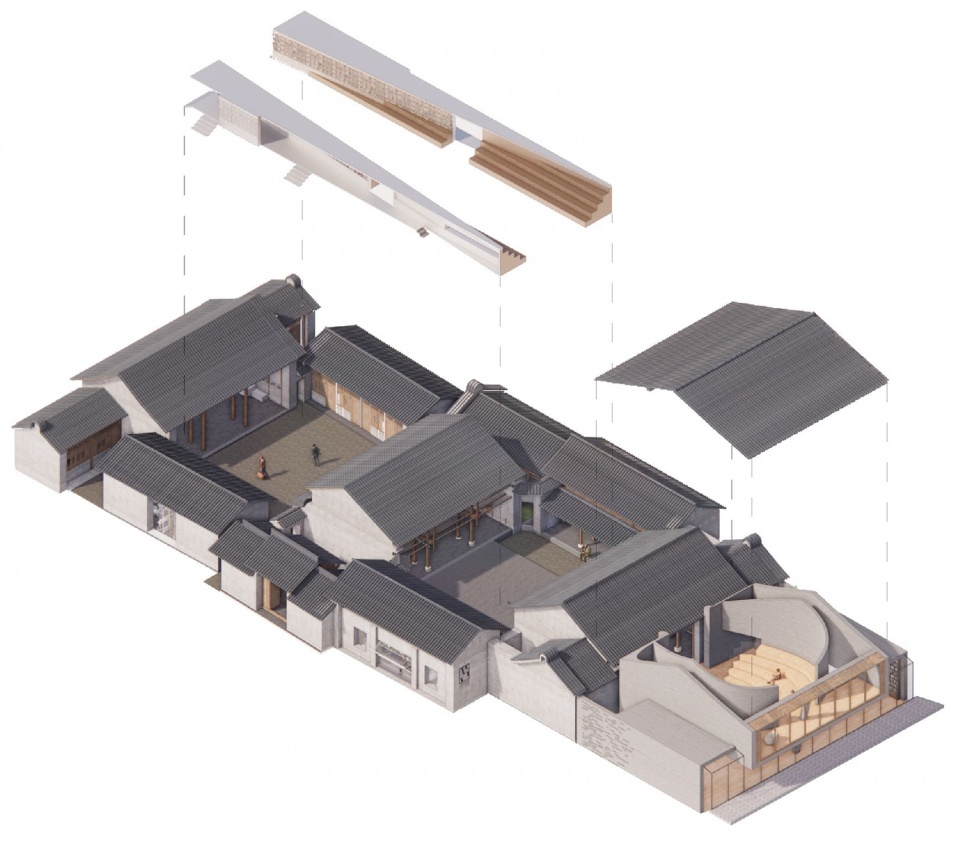
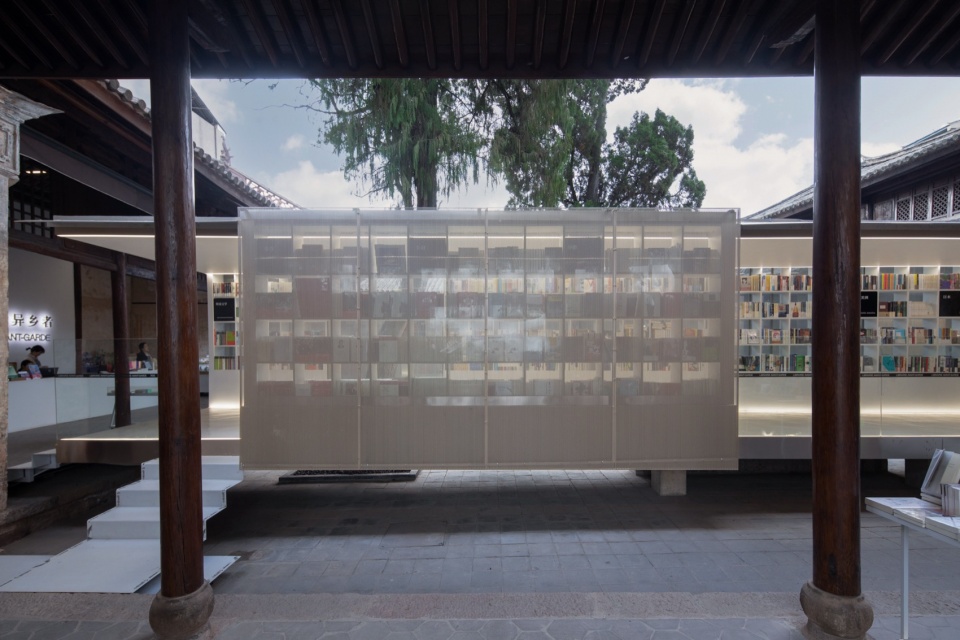
书廊是对书的颂扬。设计在中轴庭院两侧置入了两条长29米钢架图书长廊,图书贮藏和阅览功能高度浓缩进构筑物尺度,贯穿东西庭院。
▼轴测分析图,Exploded axonometric diagram © 迹·建筑事务所(TAO)
▼1:75混凝土剖面模型,1 to 75 Concrete section model © 迹·建筑事务所(TAO)
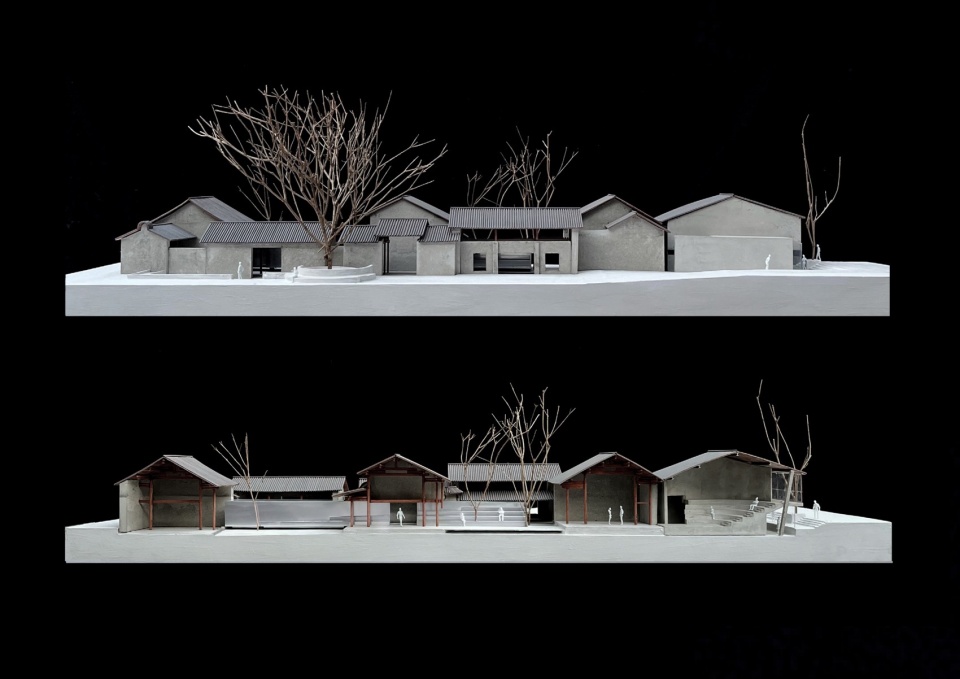
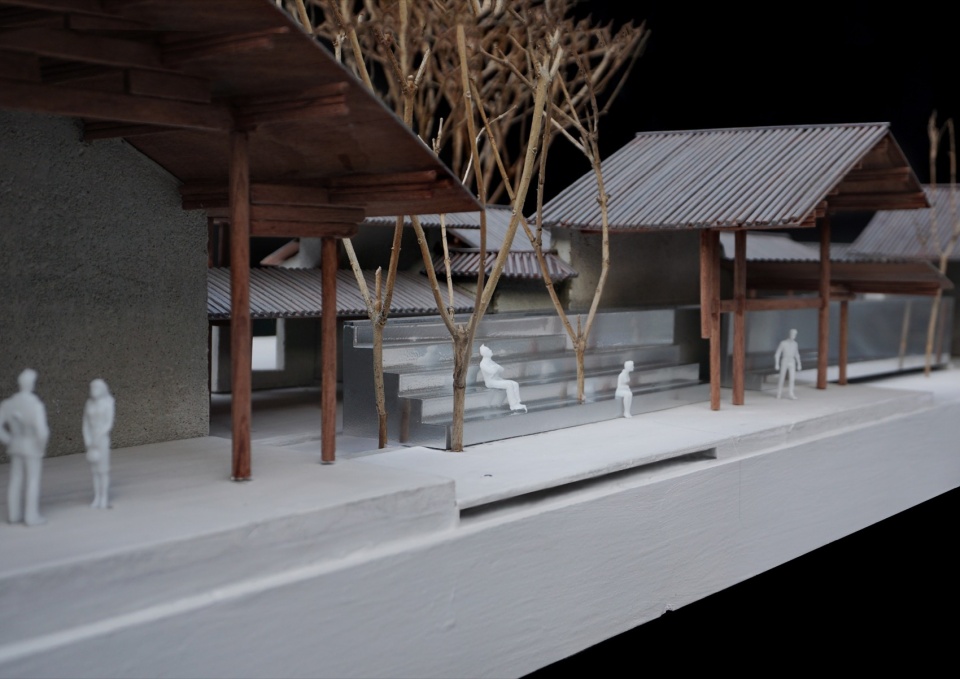
The Book Gallery is a celebration of books. The design places two 29-meter-long steel-framed book corridors on both sides of the central axis courtyard. The functions of book storage and reading are highly condensed into the scale of the structure and run through the east and west courtyards.
▼建筑俯瞰,Overlook to the building © 存在建筑-建筑摄影
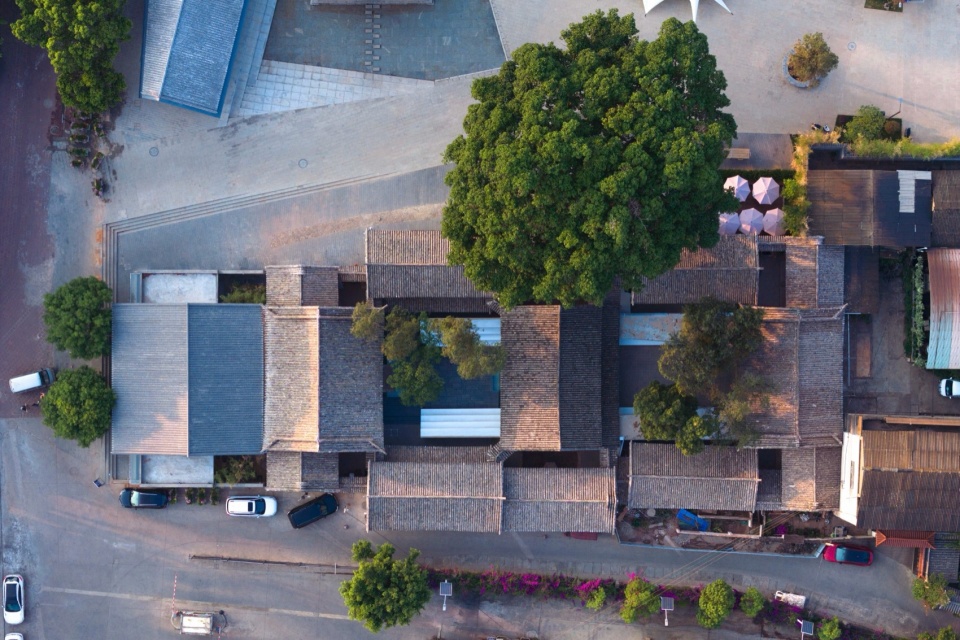
▼书廊俯瞰,Overlook to book gallery © 存在建筑-建筑摄影
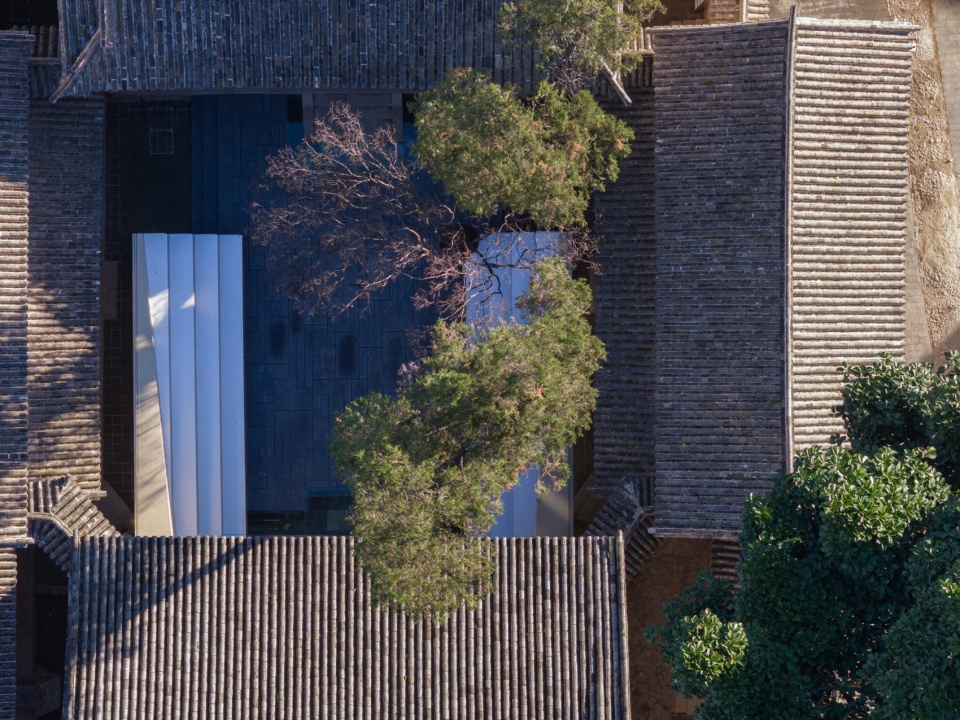
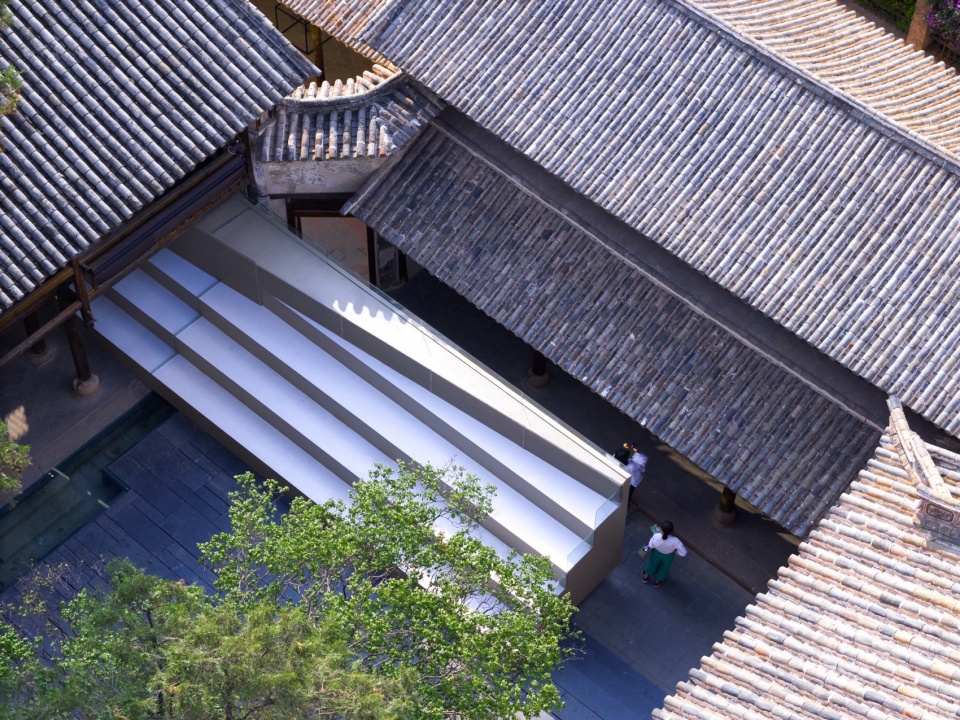
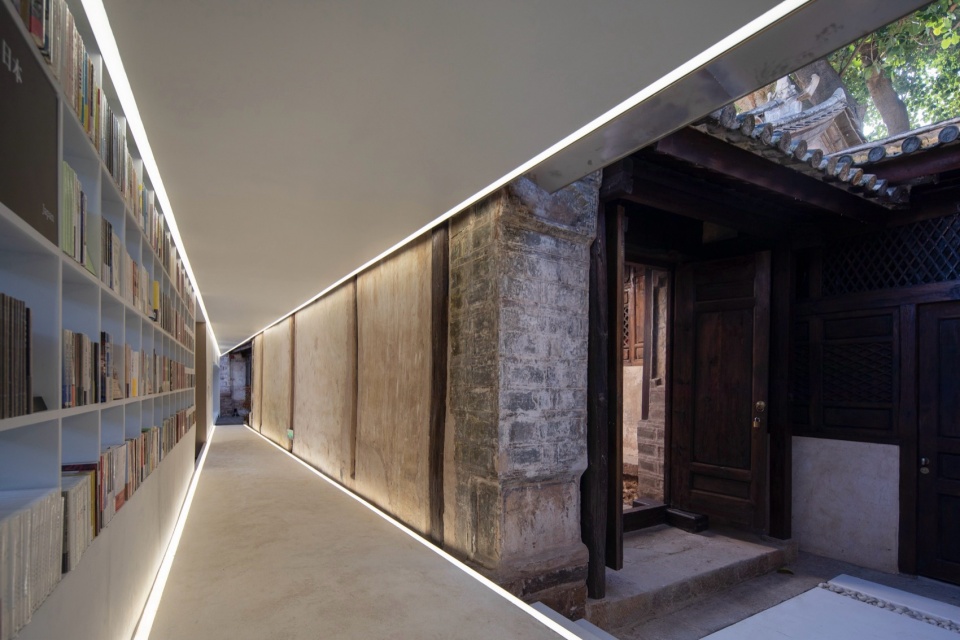
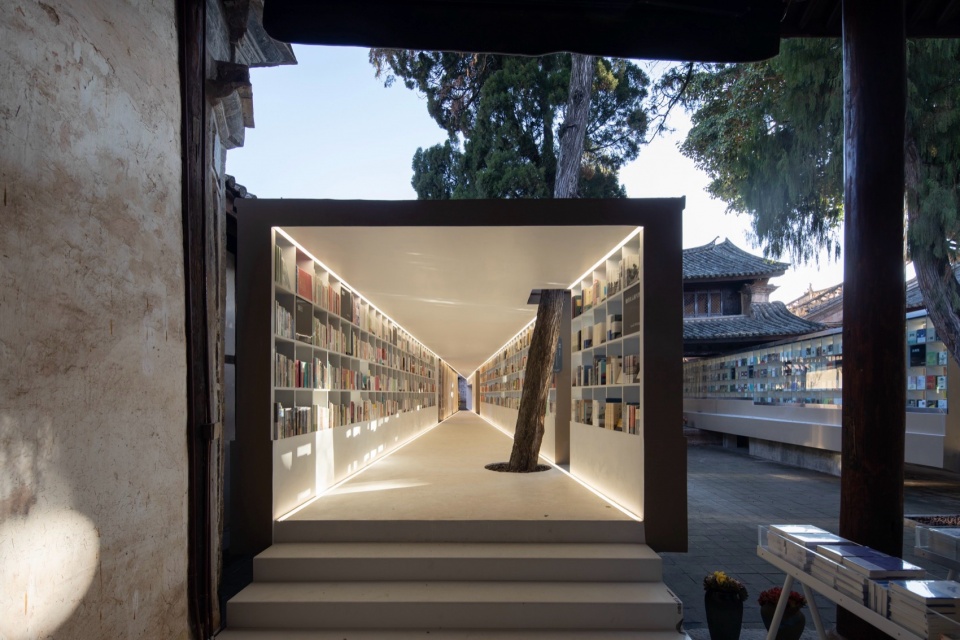
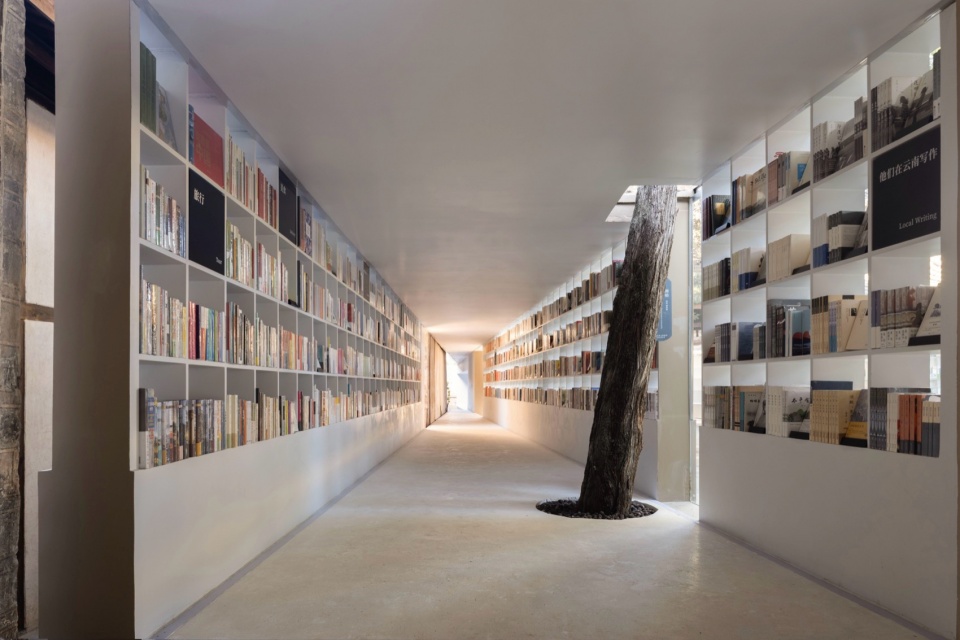
平面上,一条对角线将书廊分为内外两个部分——内侧空间维度逐渐横向收缩,最终凝聚成远方的一个视觉焦点,非平行布局加强了内部空间的透视和纵深感,犹如行走在图书的“精神隧道”,与周边古建形成了截然不同的空间体验。
▼概念草图,Concept sketch © 华黎
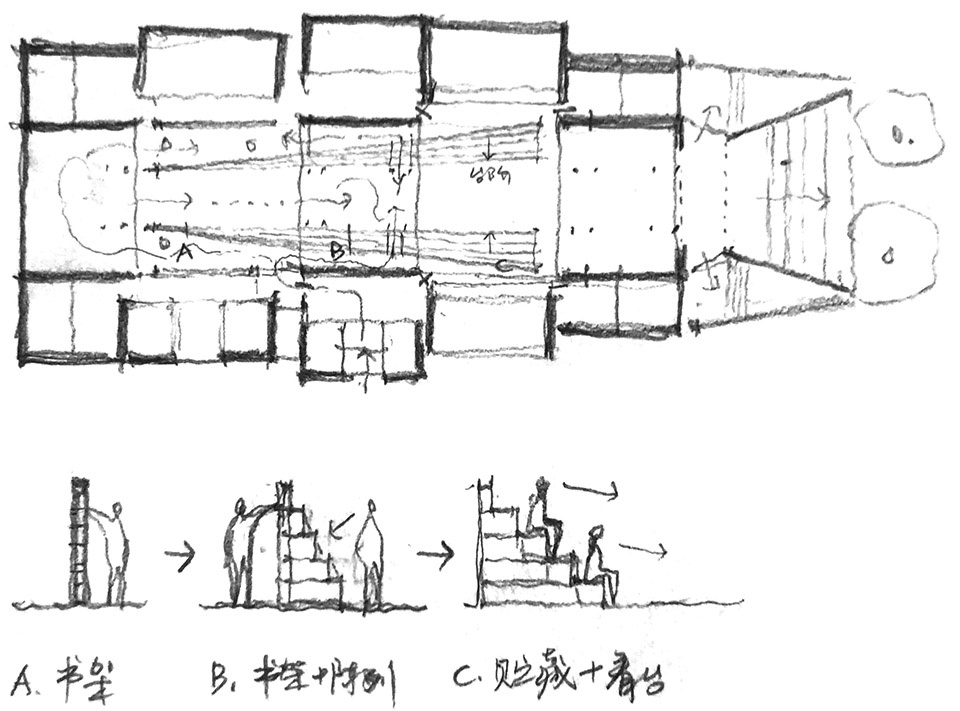
▼书廊与加建部分示意,Book gallery and the addition part © 迹·建筑事务所(TAO)
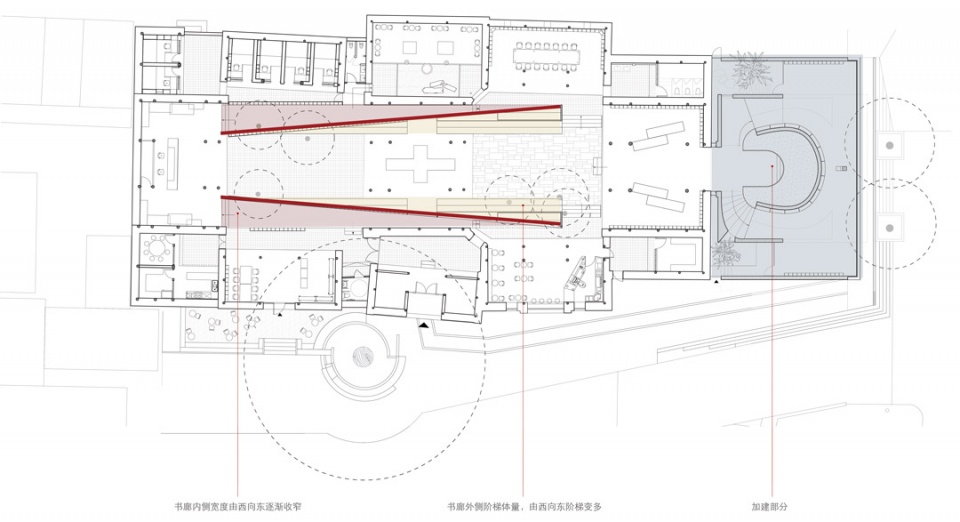
Looking from the plan, a diagonal line divides the Book Gallery into two parts: the inner space becomes narrower towards the east, and finally condenses into a visual focus in the distance. Such non-parallel layout enhances the sense of perspective and depth of the internal space, as if walking in the “spiritual tunnel” of the book, forming a completely different spatial experience from the surrounding historic buildings.
▼书廊内部,Interior of book gallery © 存在建筑-建筑摄影
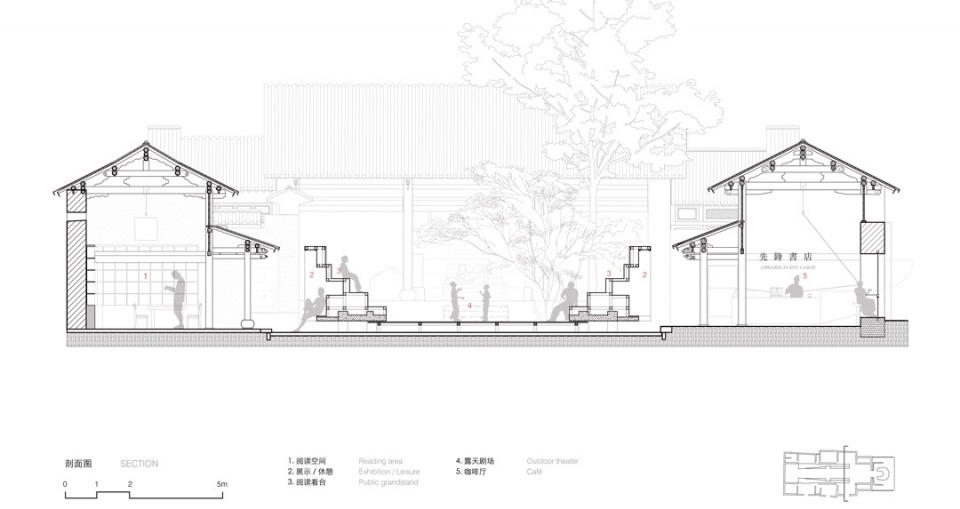
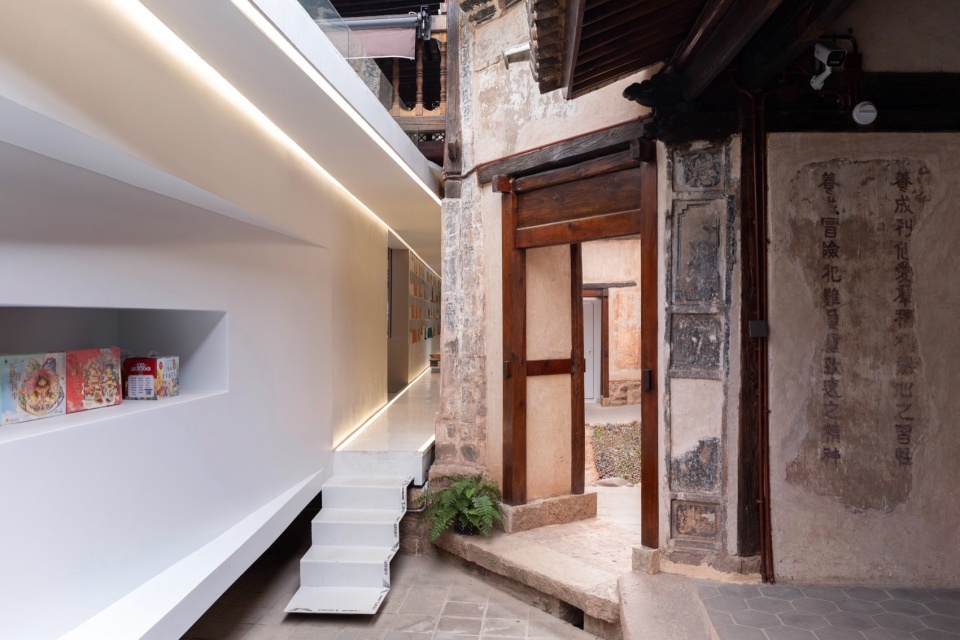
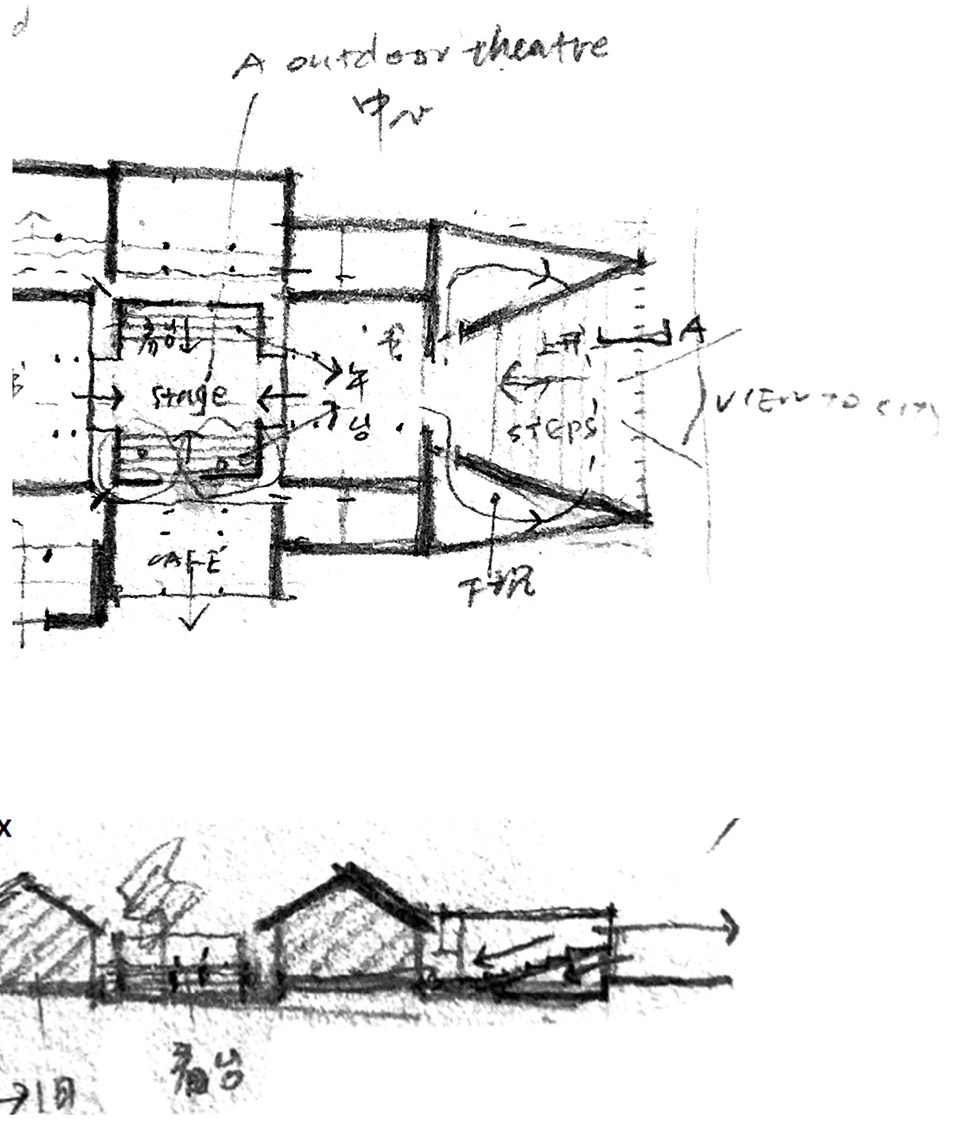
书廊外侧的阶梯体量则成为过厅内的文创展台和庭院里的看台空间,在庭院内两边看台围合形成树下的露天剧场,供人们读书、交流、休憩或举办户外文化活动,而坐在台阶高处又给人提供了一个俯视观察书院的独特视角。
▼整体短剖面,Cross section © 迹·建筑事务所(TAO)
▼剖透视,Perspective section © 迹·建筑事务所(TAO)
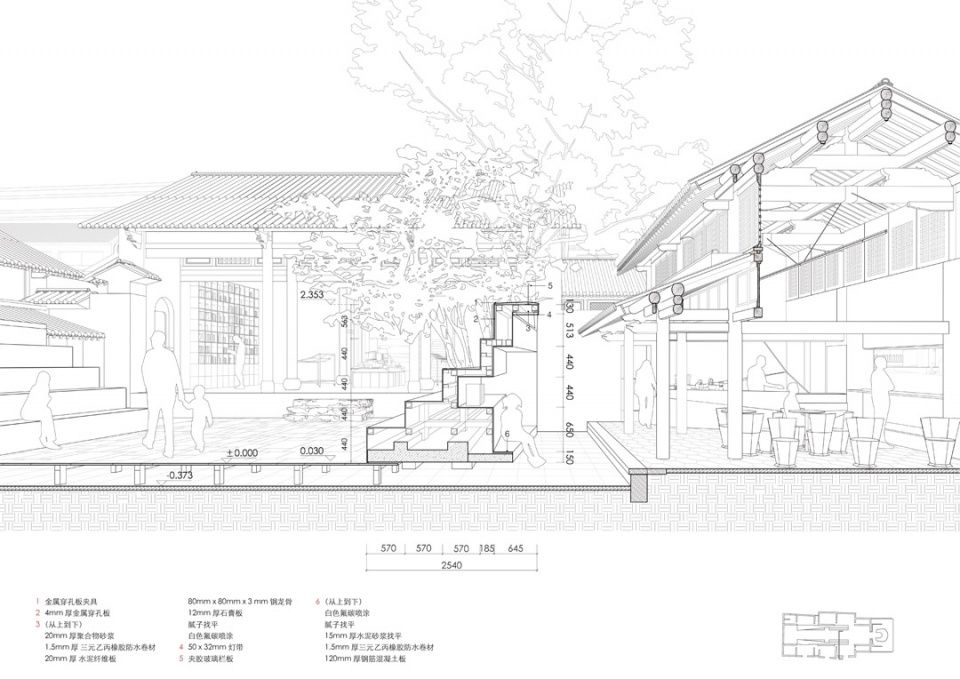
The stepped volume at outer side of the Book Gallery becomes the cultural and creative exhibition stands in the passage hall and the grandstands in the courtyard. An outdoor theatre under the trees, which is defined by the grandstands on both sides of the courtyard, provides a space for reading, communication, leisure and hosting outdoor cultural activities. Sitting high on the steps also provides people with a unique perspective overlooking the academy.
▼过厅内的文创展台,Display stand in the passage hall © 存在建筑-建筑摄影
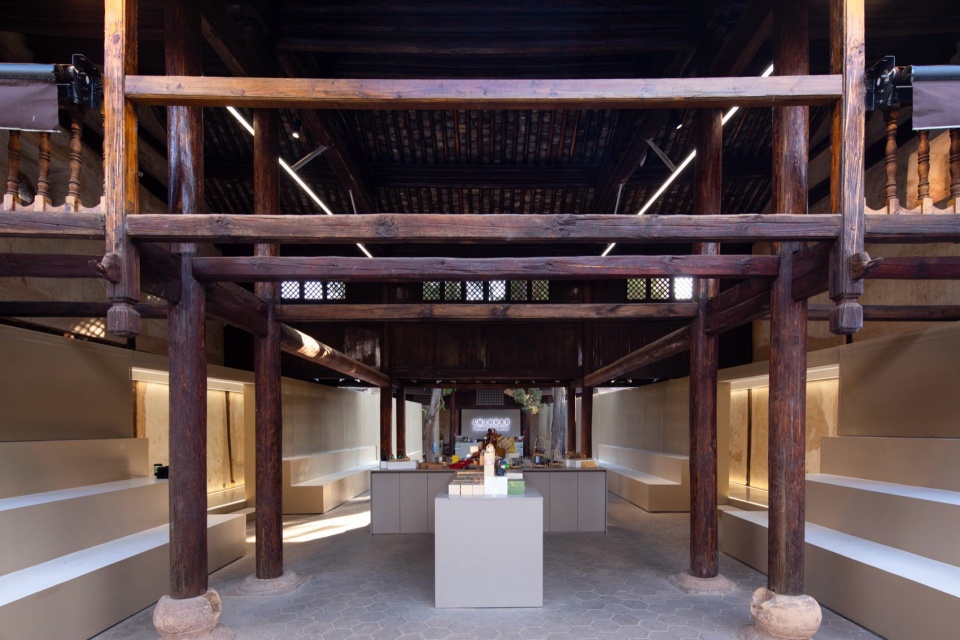
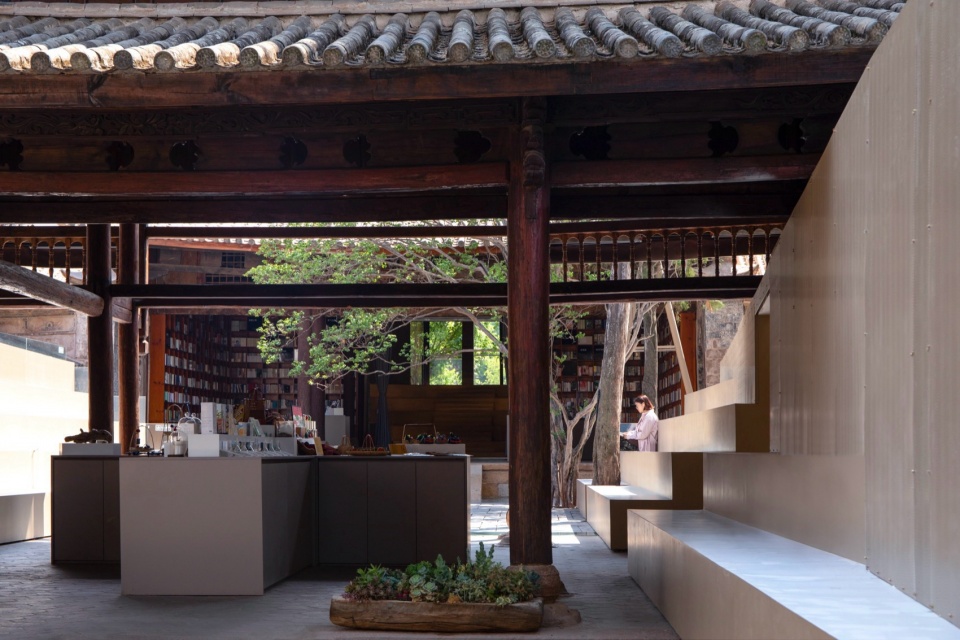
书廊虽然是沿轴线对称布置,但因着书廊对角线这样两条斜线的切割,使中轴庭院空间由西向东逐渐放大,一方面自然地遵循和强化了古时崇正书院坐东朝西的中轴格局,回应书院“崇尚中正”之名;另一方面塑造了沿东西两个方向看一收一放两种不同的空间透视体验。
Although the Book Gallery is symmetrically arranged along the axis, the space of the central courtyard gradually enlarges from west to east due to the two diagonal cuttings. It adheres to and strengthens the ancient Chongzheng Academy’s east-facing orientation, responding to the academy’s name of “celebrating upright and integrity”. At the same time, it also creates two different perspective experiences of looking at the east and the west of the Book Gallery.
▼书廊贯穿东西庭院,Book gallery extends from the west to the east © 存在建筑-建筑摄影
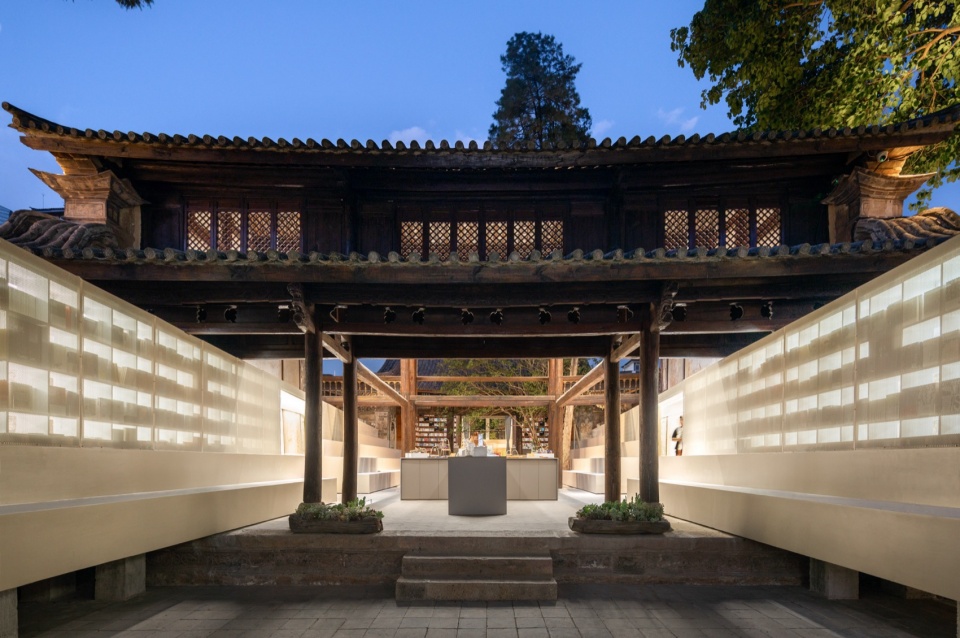
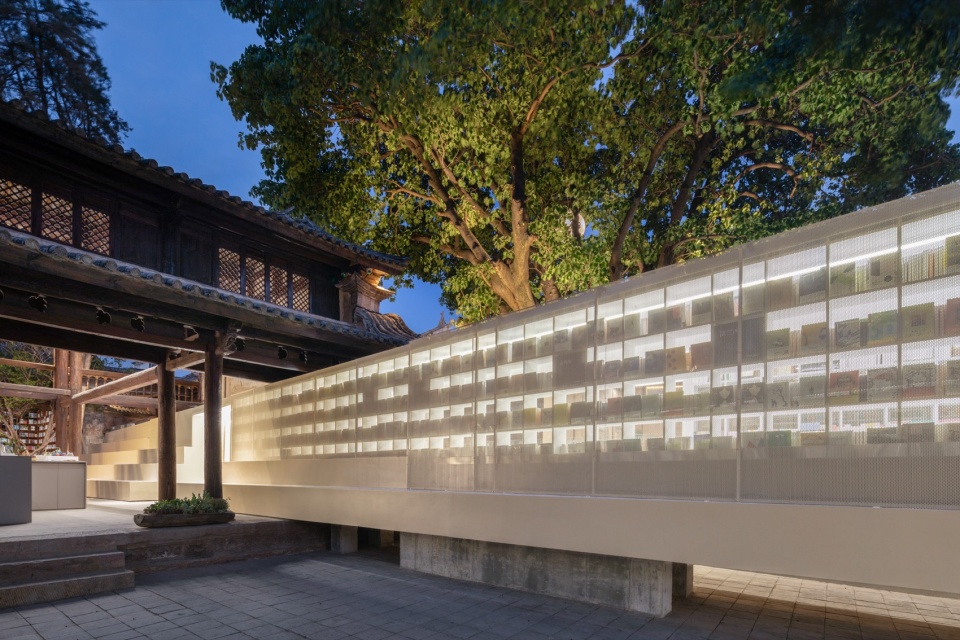
书廊的设计不仅重新划分了书院内部空间格局,同时也将周边院落、主殿、厢房和耳房重新联系起来,在下雨天客人也可以便利地在西大殿和过厅之间及咖啡和阅读空间之间自由穿梭。而因巍山绝佳的温度条件,四季如春,书院内不设封闭的气候边界,有意模糊室内外的边界,在有屋顶覆盖和露天区域之间获得最大的开放性和连续性。行走于书院中,穿梭在书廊和古建筑内外之间,步移景异,有如游园般极丰富的空间体验和穿越古今的意趣。
▼模糊的室内外边界,Blurred boundary between inside and outside © 存在建筑-建筑摄影
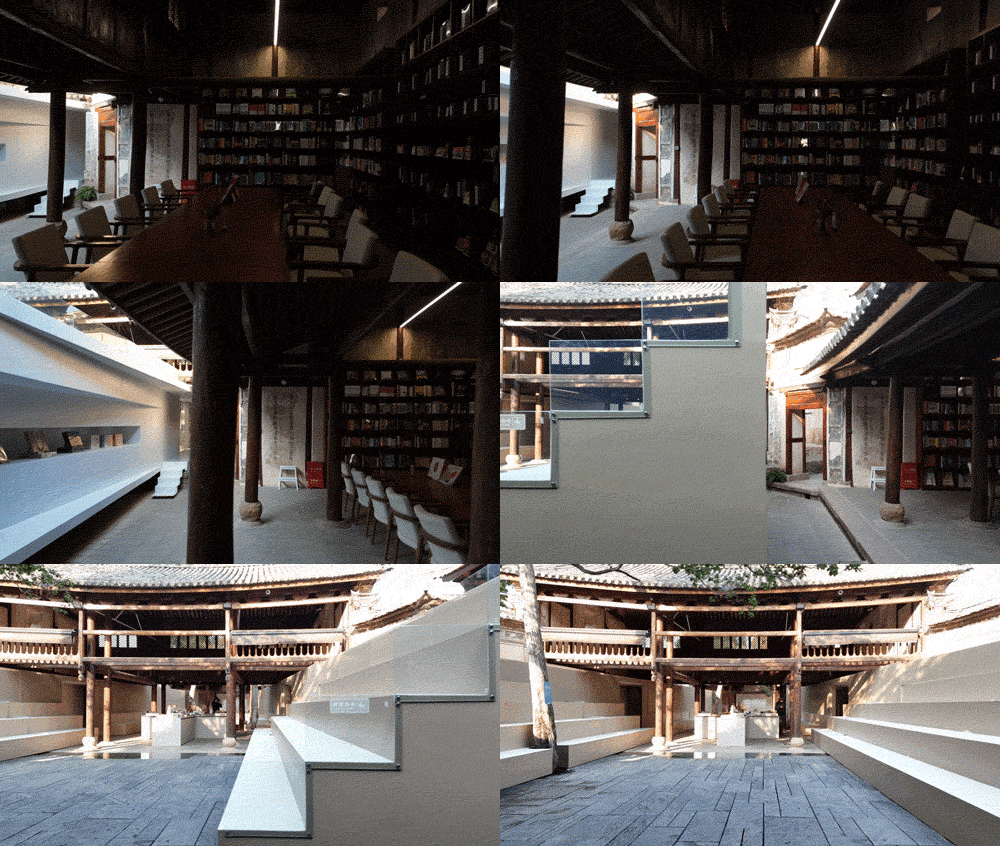
The design of the Book Gallery not only re-divides the internal spatial pattern of the academy, but also re-connectes the different courtyards, main hall, wing rooms and side rooms. On rainy days, guests can also conveniently walk freely between the west hall and the passage hall, and between café and reading spaces. Due to the excellent temperature conditions of Weishan, where spring stays all year around, there is no closed climate border in the academy, blurring indoor and outdoor and maximizing openness and continuity between roofed and open-air areas. Walking in the academy, shuttling between the Book Galleries and historic buildings, the scenery is changing with every step forward. It is like visiting a Chinese garden with rich spatial experiences and traveling through ancient and modern times.
▼模糊的室内外边界,Blurred boundary between inside and outside © 存在建筑-建筑摄影
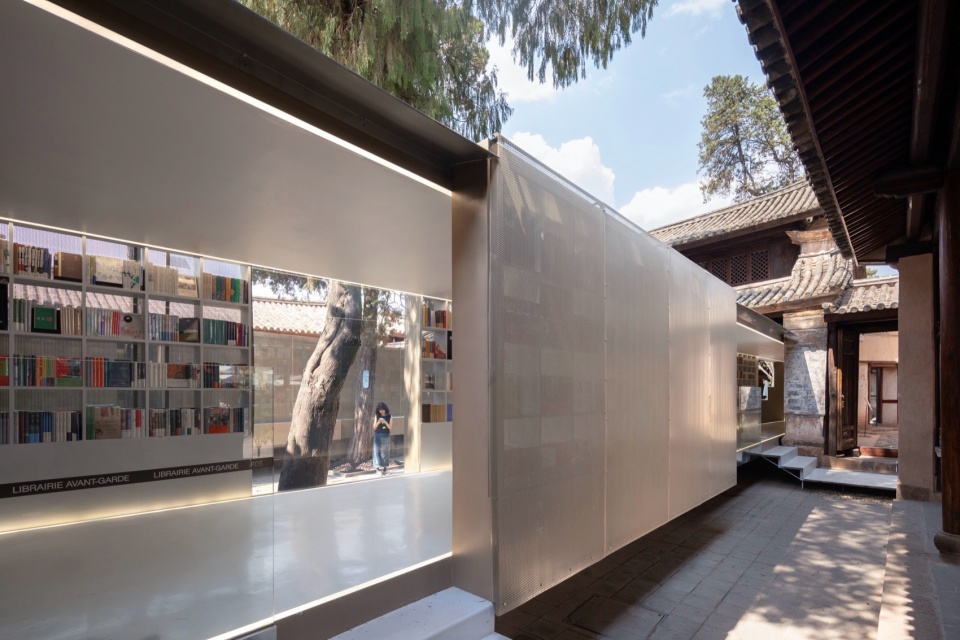
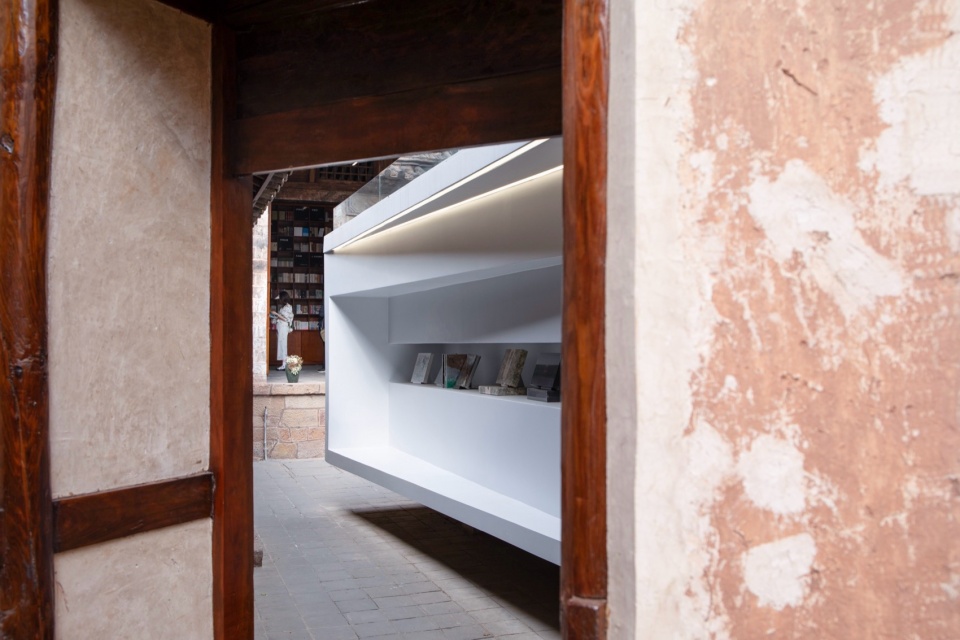
▼书廊联接两侧厢房,Book gallery connect to the wing-rooms © 存在建筑-建筑摄影
▼耳房看向书廊,View to the book gallery from side room © 存在建筑-建筑摄影
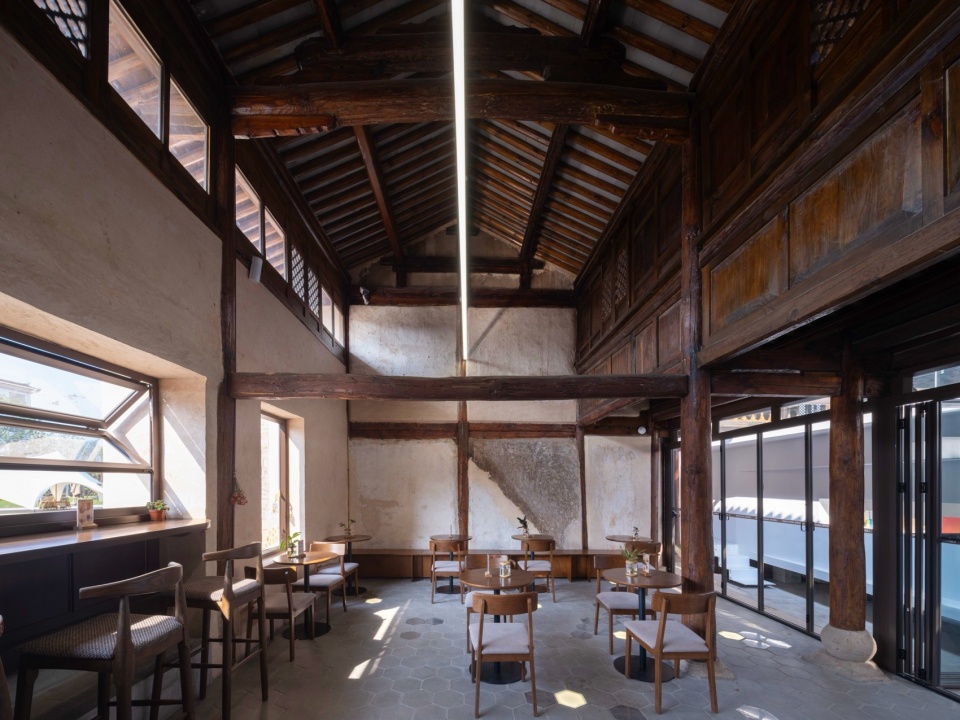
▼咖啡厅,Café © 存在建筑-建筑摄影
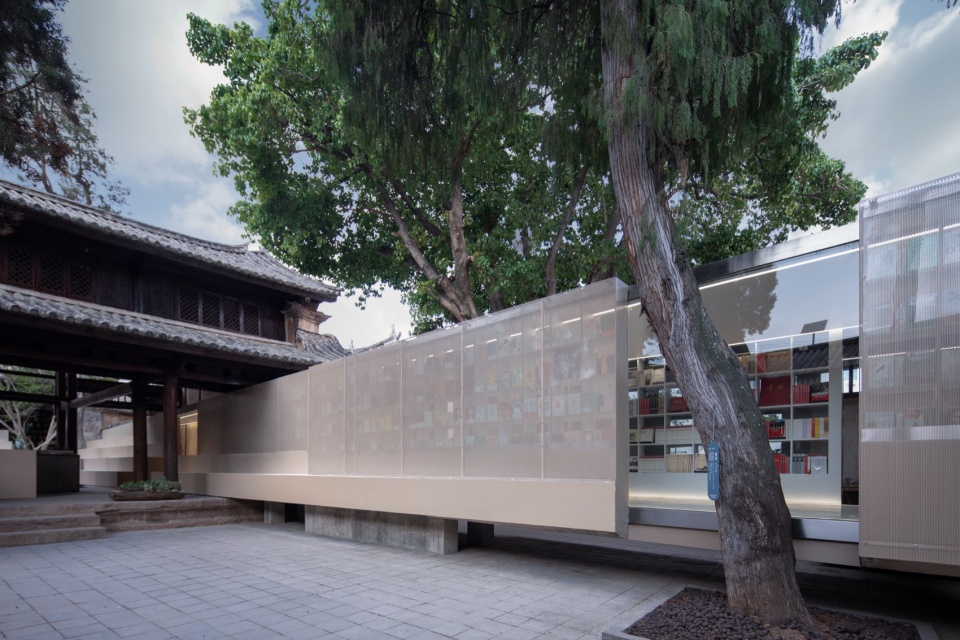
书廊的建造遵循可逆性原则,采用轻质的钢结构建造方式,仅在院落内落柱并悬挑于古建的过厅地面之上,院内古树悉数保留。原生古树与书廊交错穿插,使得古树也成为了引入空间内部的独特景观。
▼剖透视,Perspective section © 迹·建筑事务所(TAO)
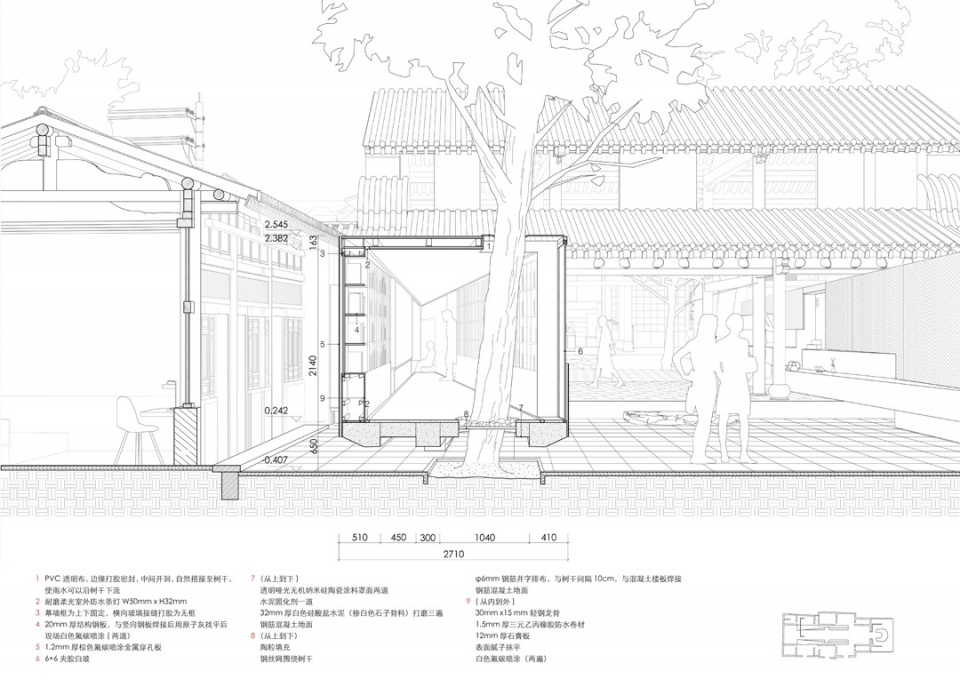
The construction of the Book Gallery follows the principle of reversibility and is built up with lightweight steel structure. Columns are only dropped in the courtyard and cantilevered above the ground of passage hall of the historic building. All the ancient trees in the courtyards are preserved. The ancient trees are intertwined with Book Galleries, making the trees a unique landscape introduced into the internal space.
▼书廊外侧,Exterior side of book gallery © 存在建筑-建筑摄影
▼书廊内部,Interior of book gallery © 存在建筑-建筑摄影
加建部分——城市界面与空间嵌套
Expansion – Urban Interface and Space Interlacement
书院最东侧的加建部分是整个中轴空间的高潮。位于东西轴线的尽端,这里既是空间序列的结束,同时又是面向街道连接城市的开始。传统的书院作为合院类型其本质是内向性的,从外部无法觉察内部的事件,而改造后的先锋书院需要与城市建立一种连接,提供一个窗口,来展示书院内部的改变,并吸引游客进入。加建部分作为整个书院面向城市街道的界面,成为营造空间外向性唯一的机会,因此这里是非常重要的连接建筑内部与城市的节点。
▼概念草图,Concept sketch © 华黎
▼1:75 混凝土剖面模型,1 to 75 Concrete section model © 迹·建筑事务所(TAO)
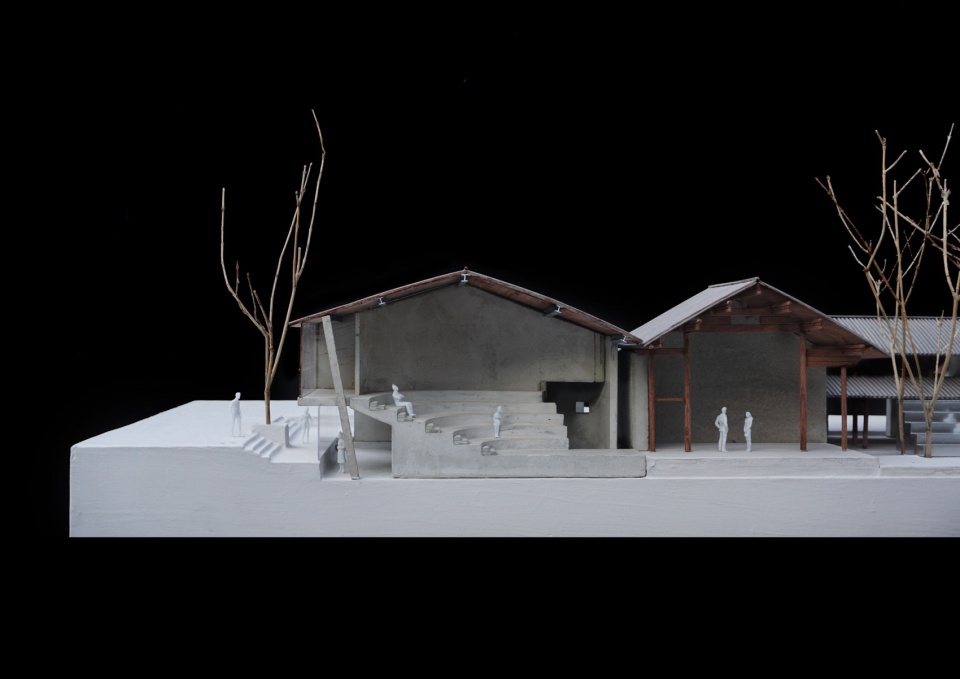
The addition on the easternmost side of the academy is the climax of the entire central axis space. Located at the end of the east-west axis, this is both the end of the spatial sequence and the beginning of the connection of the city towards the street. Traditional academy is introverted in nature, and the internal events cannot be detected from the outside. However, the new bookstore needs to establish a connection with the city, provide a window to showcase and attract tourists. As the interface of the academy facing the city streets, the addition part becomes the only opportunity to create an extroverted space. Therefore, it is a very important node connecting the interior of the building with the city.
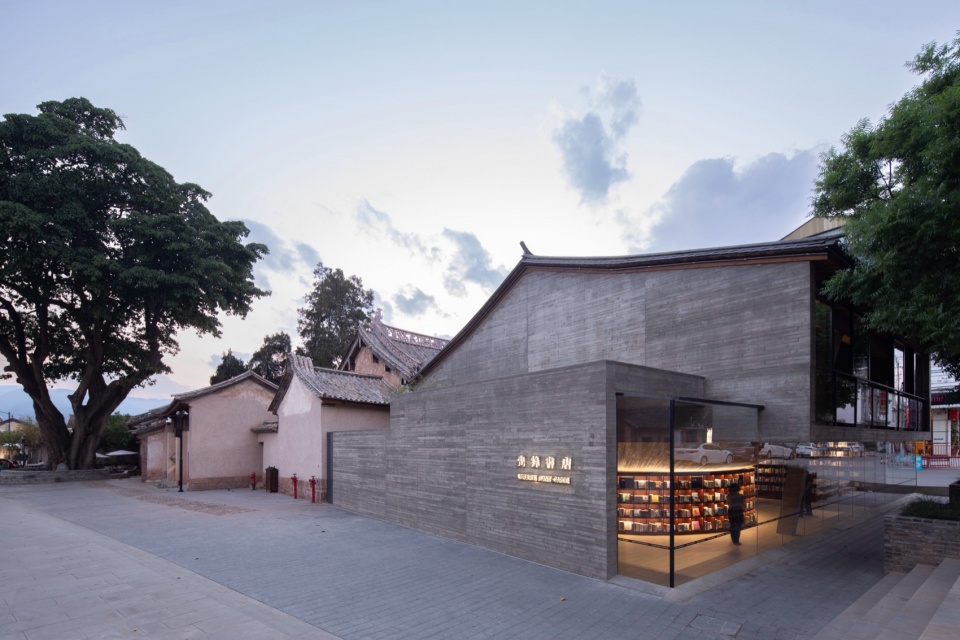
▼街景,Street view © 存在建筑-建筑摄影
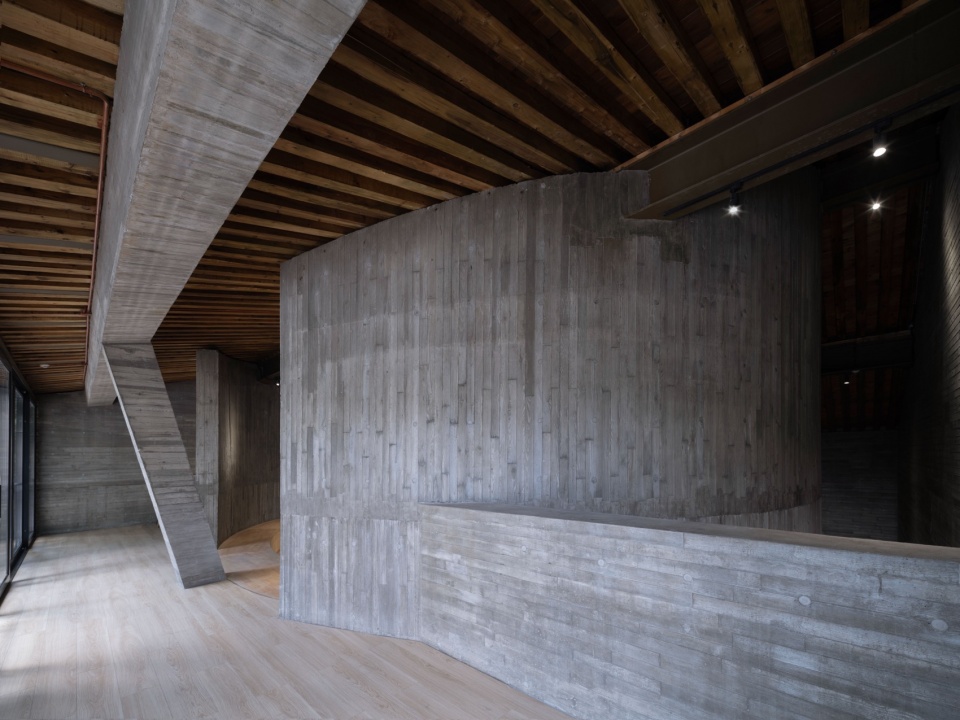
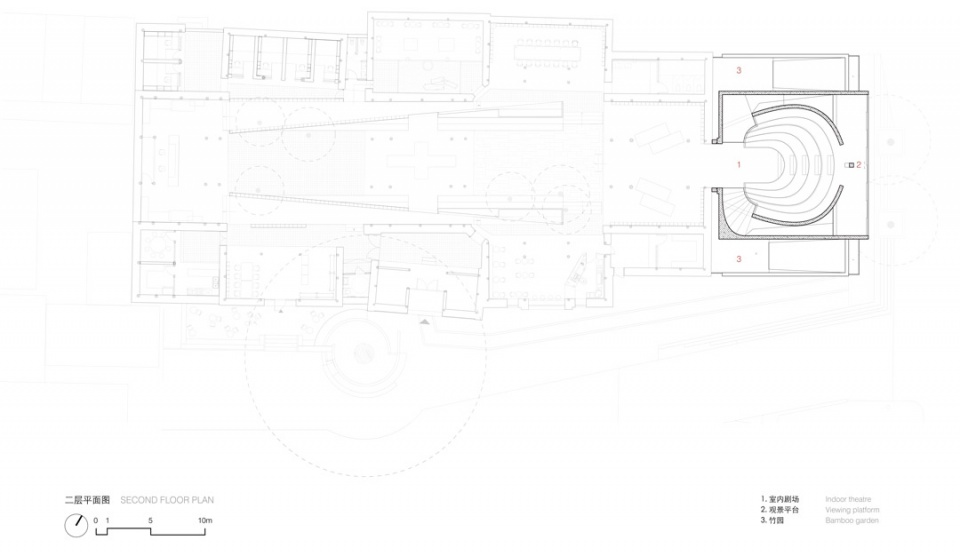
结合建筑地坪标高与街道的关系,以及这里要承载的功能内容,设计在剖面上将空间处理为上下两个要素,上部是室内剧场,也是建筑内部尺度最大的活动空间,沿着剧场的观众台阶拾级而上,可抵达二层平台俯瞰整个古城风景;而下部则是一个半下沉的书籍陈列区,通过两边的台阶和坡道到达。
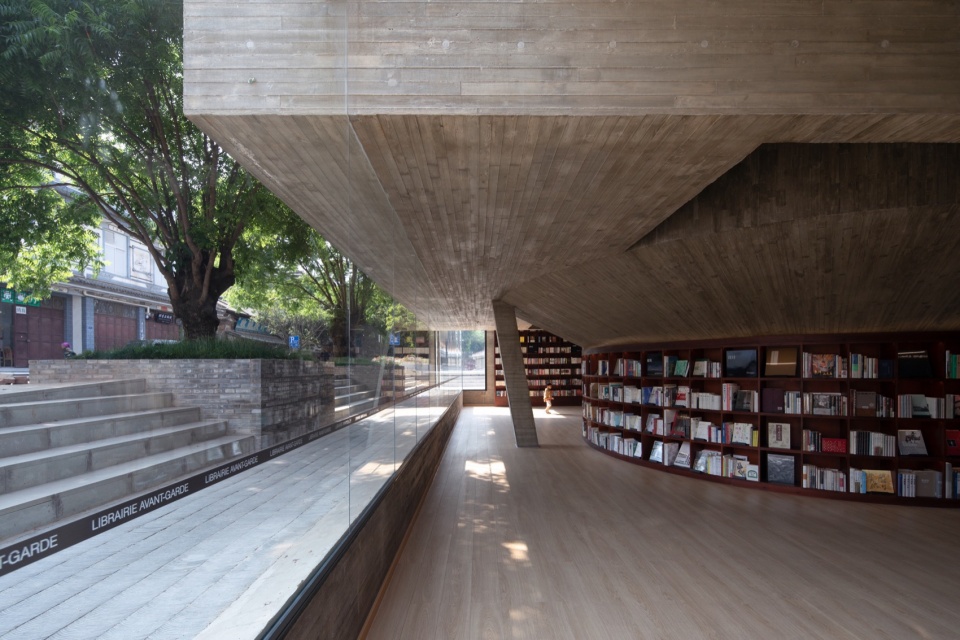
Taking into consideration of the relationship between the floor level and the street, as well as the program, the design divides the space into upper and lower parts in the section. The upper part is an indoor theatre, which is also the largest activity space in the building. Following the steps of the theatre, one can reach the viewing platform on the second floor overlooking the entire town. The lower part is a semi-sunken display area for books, which can be reached through steps and ramps on both sides.
▼庭院看向室内剧场,View to the addition from courtyard © 存在建筑-建筑摄影
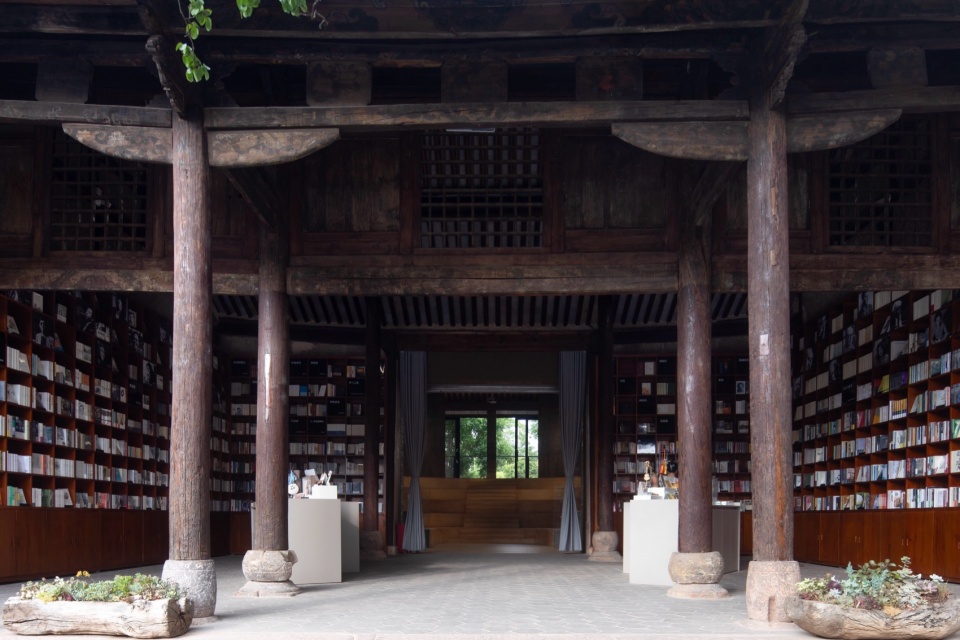
▼室内剧场,Indoor theatre © 存在建筑-建筑摄影
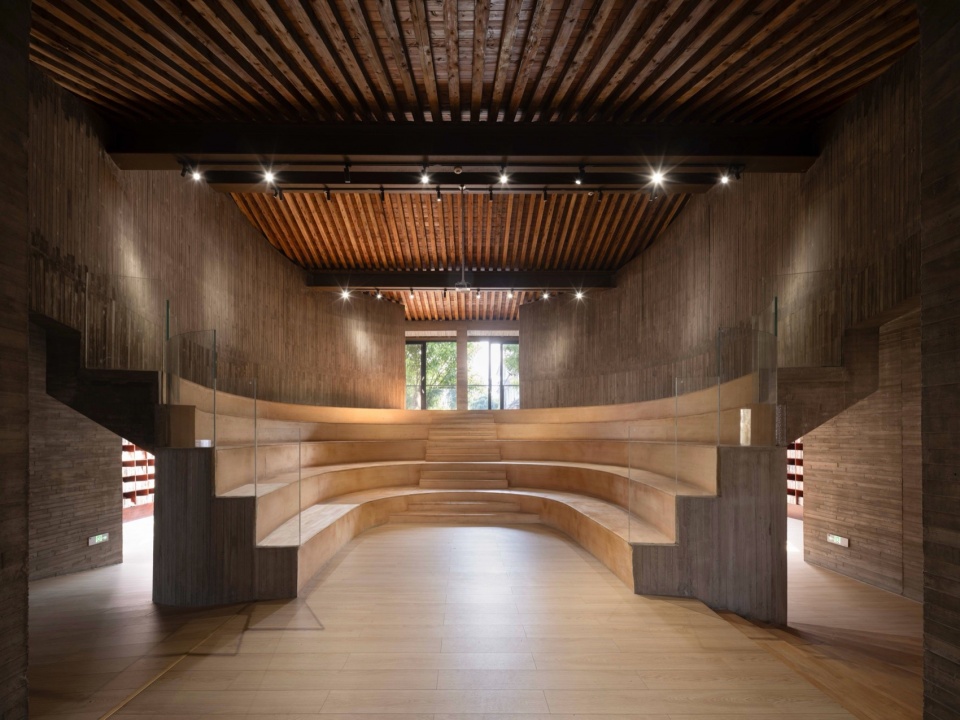
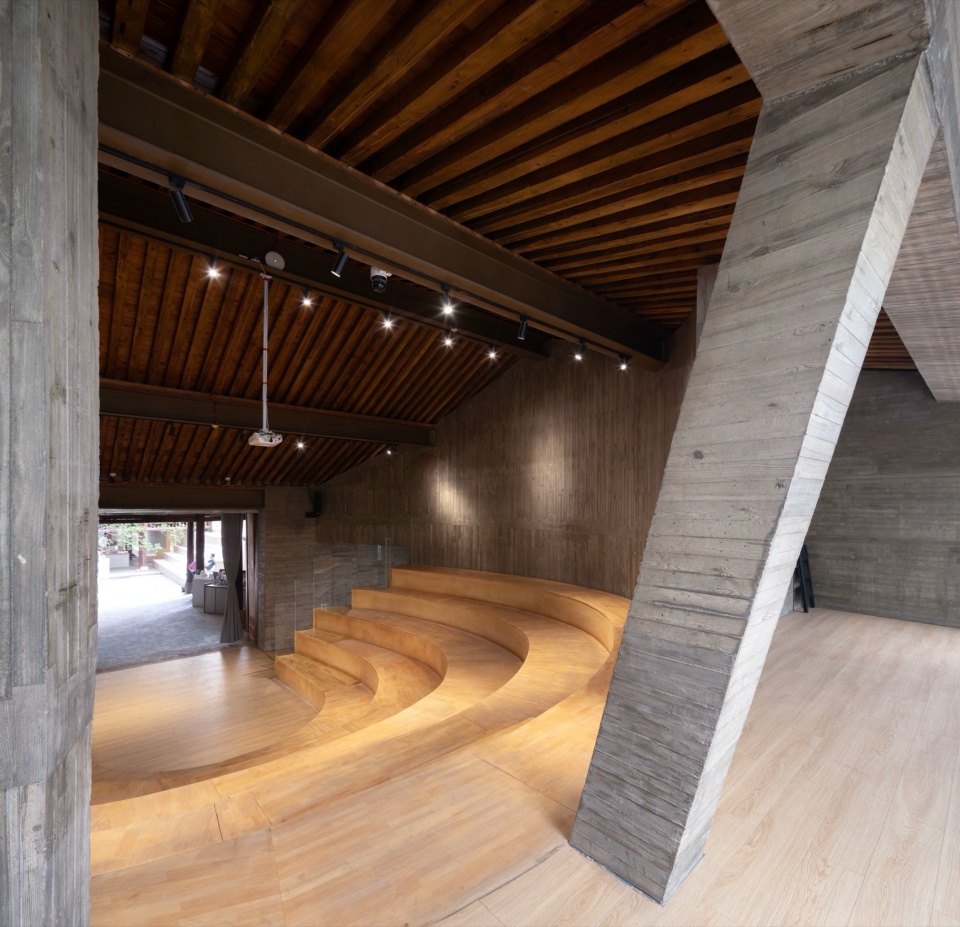
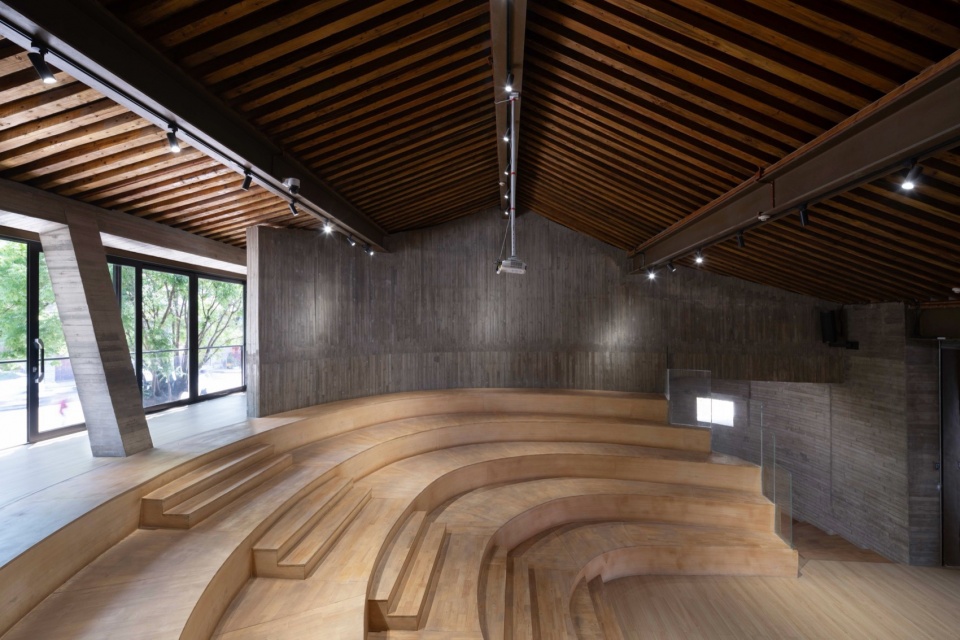
▼二层观景平台,Viewing platform on the second floor © 存在建筑-建筑摄影
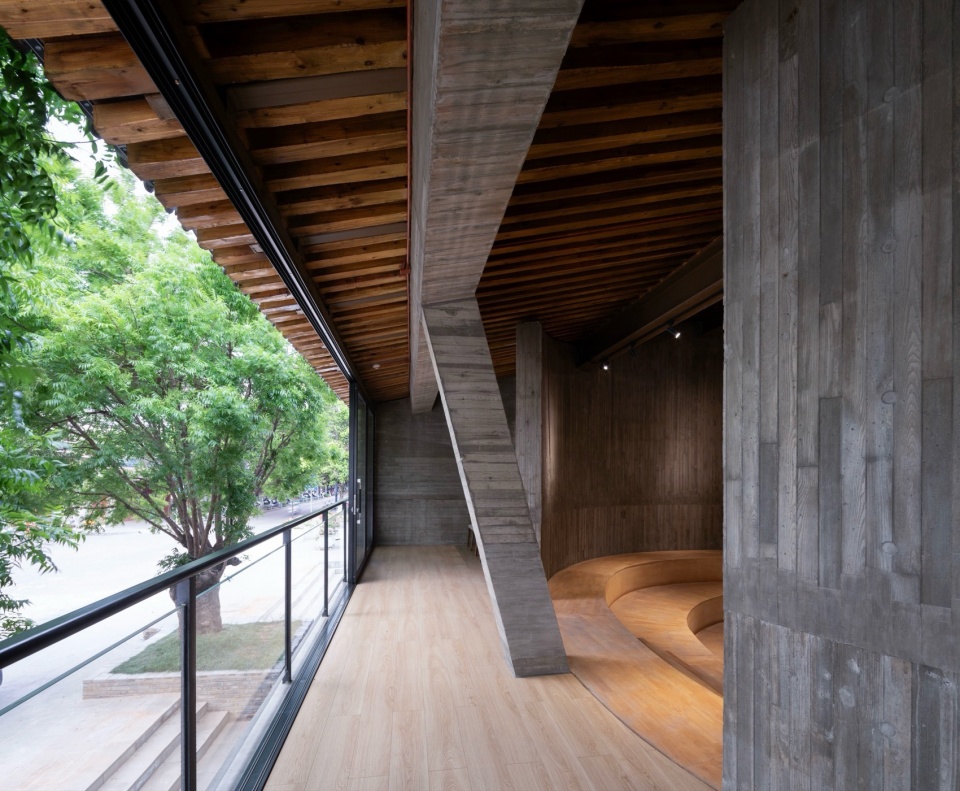
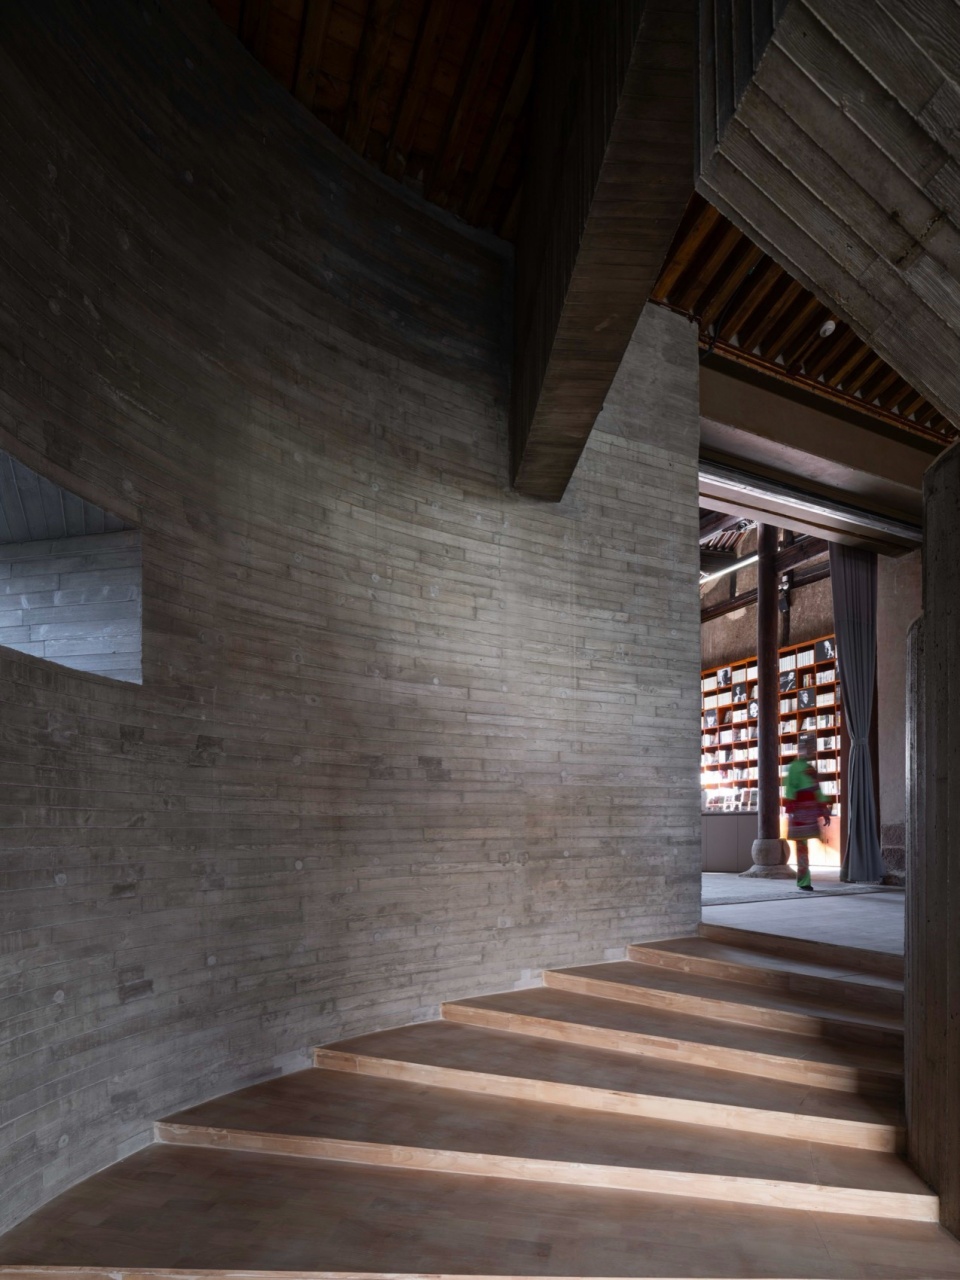
▼楼梯,Staircase © 存在建筑-建筑摄影
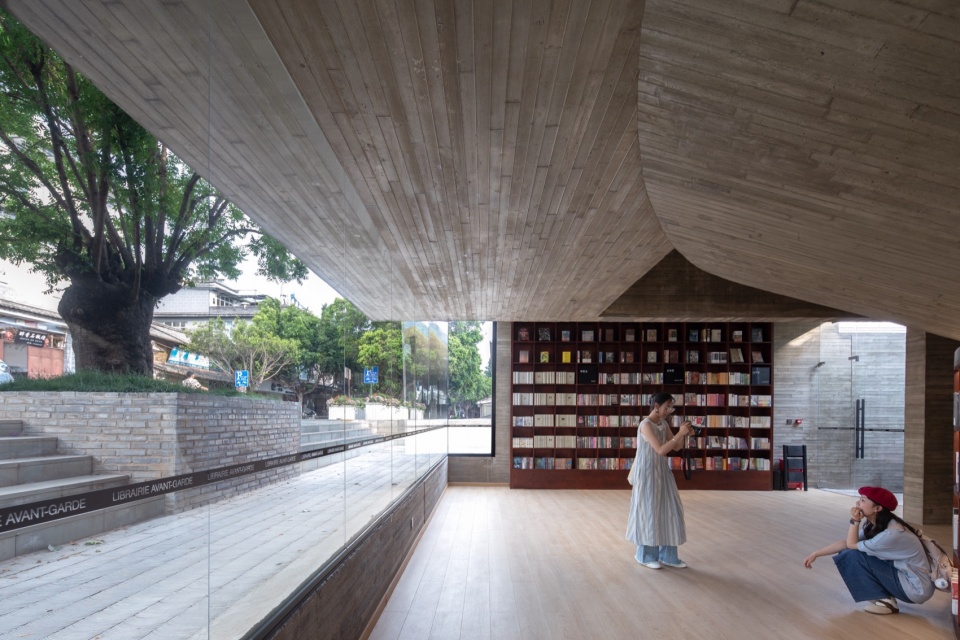
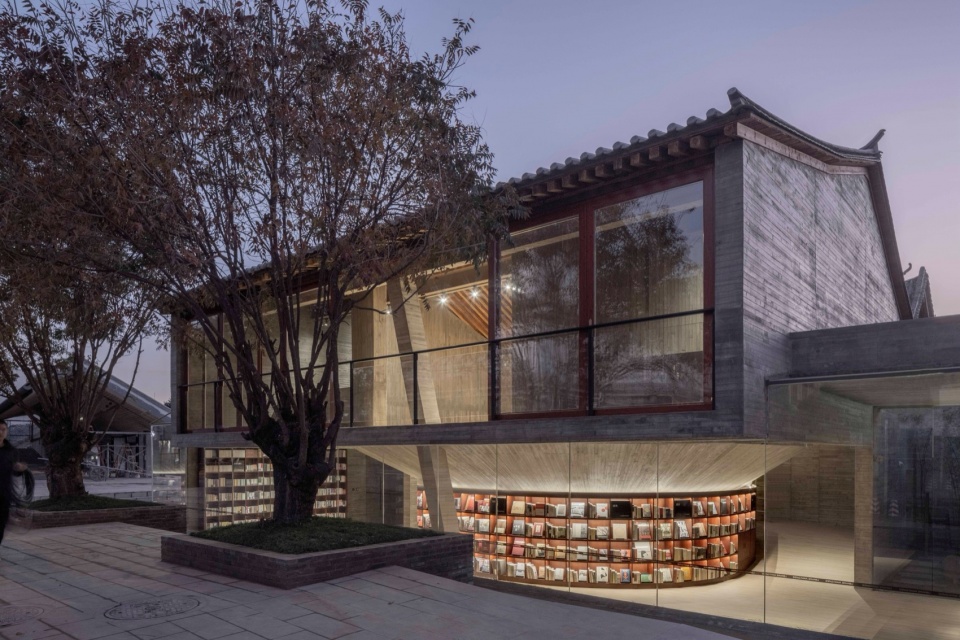
下沉区采用大面积落地玻璃打造临街立面,使得建筑内外在视觉上彼此贯通,改变了古书院固有的纯内向格局。街边路过的人们一眼便可望见店内丰富多彩的书籍陈列和空间设计,成为书院面向城市的书之橱窗及人的活动舞台,与城市形成互动。对于城市,这样一个由书构成的下沉空间犹如蕴藏着文化财富的的精神宝藏,引发人想要向内挖掘和探寻的愿望。
The sunken area is largely constructed with glass façades, allowing visual connection and interaction between the building and the city. People passing by on the street can see the colorful book display and space design in the store at a glance, which becomes the book display window and the activity stage for people.
▼街道看向半下沉空间,View to the half-sunken area © 存在建筑-建筑摄影
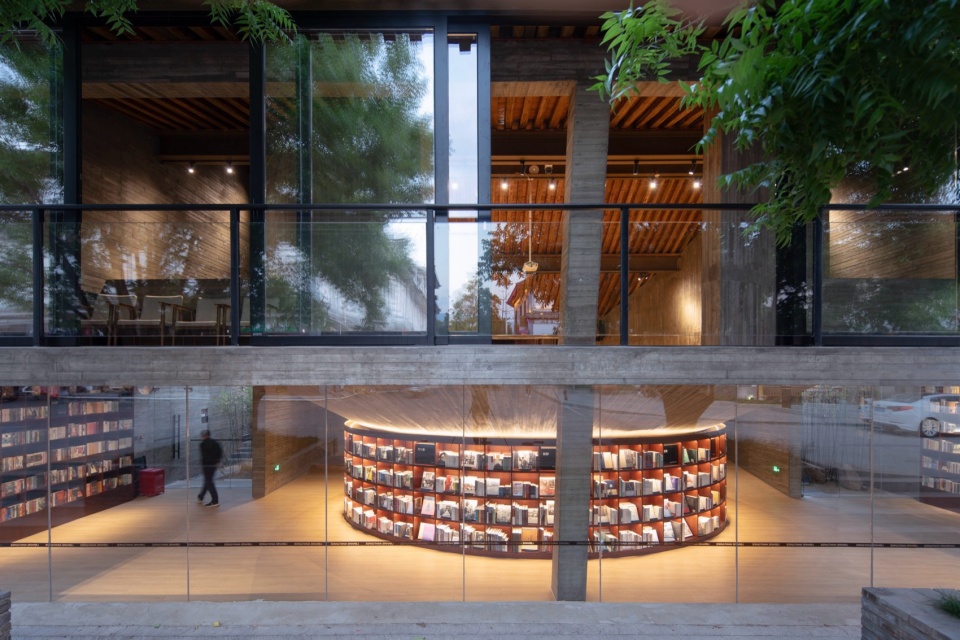
▼建筑内外在视觉上彼此贯通,Visual connection between the street and interior spaces © 存在建筑-建筑摄影
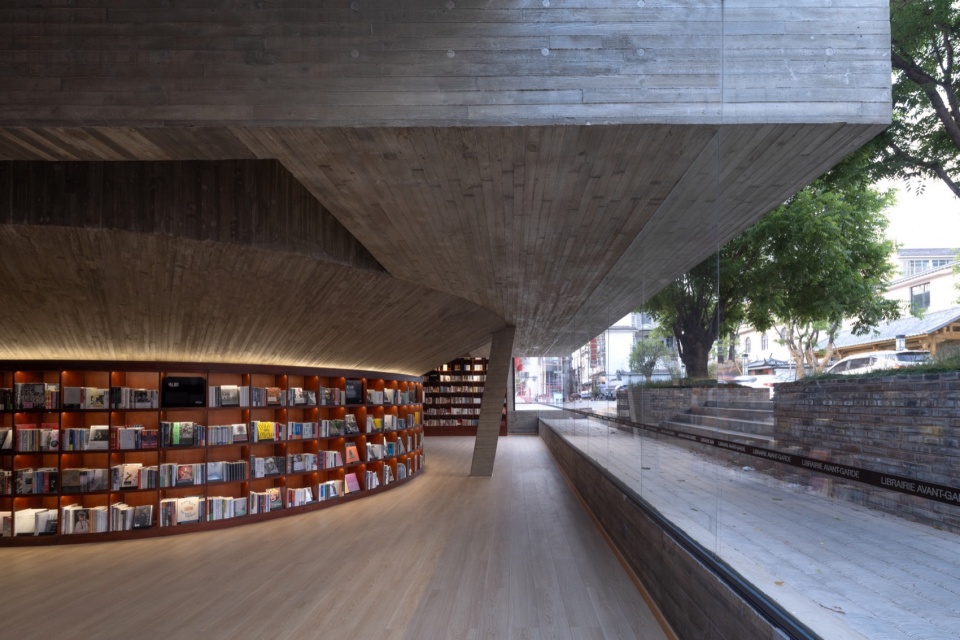
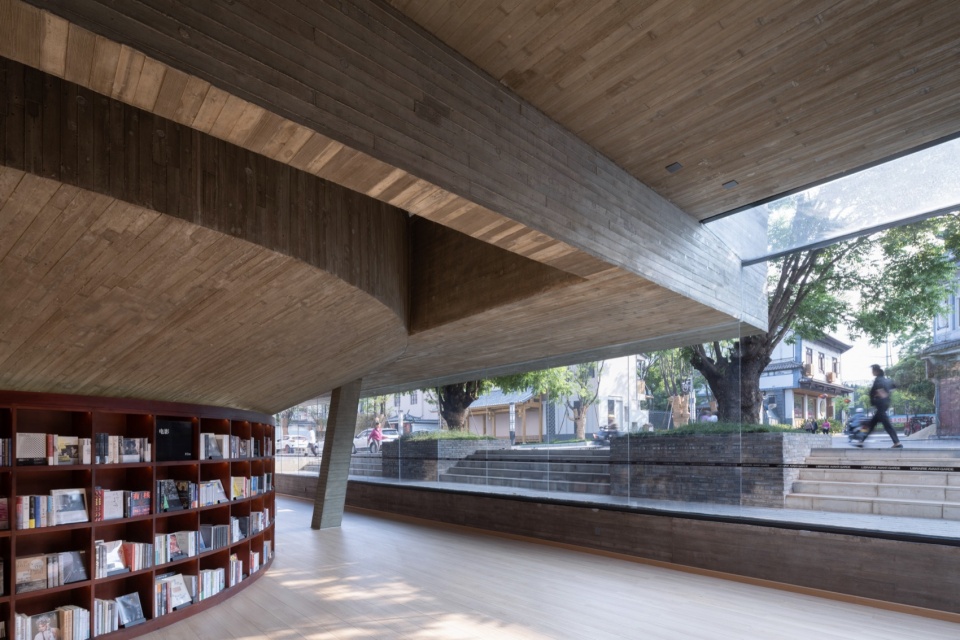
下沉的动作,不仅令空间富于变化,亦是遵照了一种地质学的演变现实——在明代,地平线是明显低于现代的。“建筑是与大地和时间的关系”,在如此一家始建于明代的书院中,设计用一种贮藏的姿态向时间致意。
▼整体长剖面,Longitudinal section © 迹·建筑事务所(TAO)
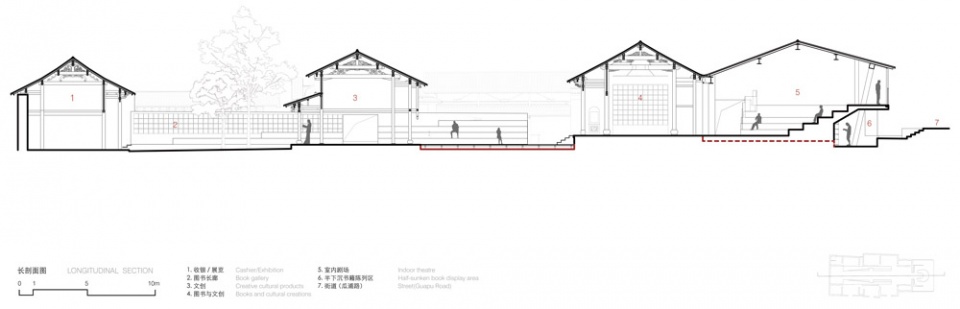
The action of sinking not only makes the space rich in variety, but also follows the real geological evolution in the Ming Dynasty, the horizon was significantly lower than in modern times. “Architecture is about the relationship between the earth and time.” In such an academy built in the Ming Dynasty, the design pays tribute to time with a humble attitude.
▼半下沉的书籍陈列区,Half-sunken book display area © 存在建筑-建筑摄影
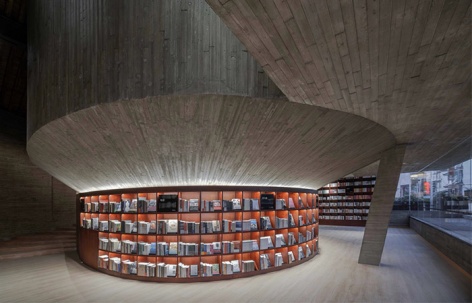
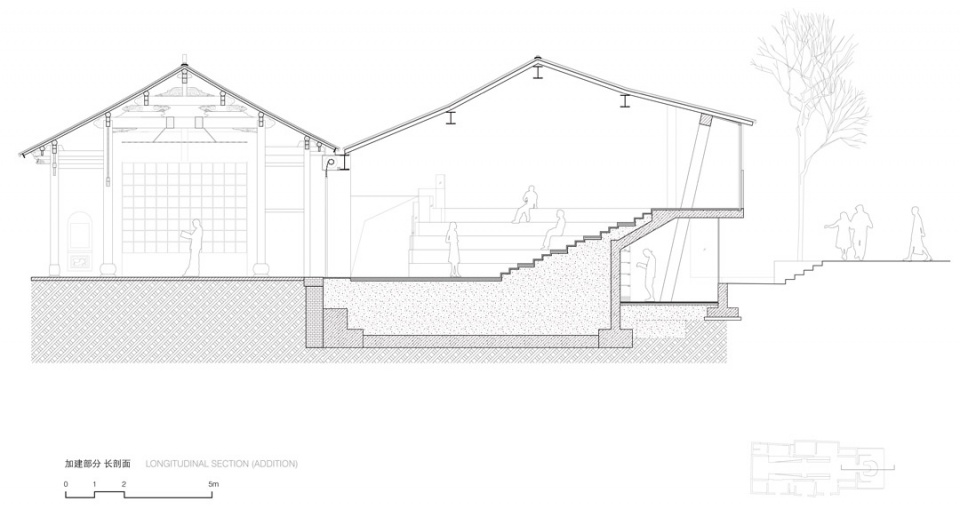
加建部分与老建筑紧密相连,新建筑采用什么样的形式姿态来处理新旧关系和营造书院的城市形象,也是一个非常重要和敏感的命题。这部分设计过程中曾尝试过诸多想法,为了平衡新建设计的当代性与历史文化名城建筑风貌之间的关系,最终的设计采用“阁中阁”的概念,内部的阁用一个向上张开的筒状造型来容纳室内剧场空间,外部的阁则采用传统人字坡屋顶形式,与古建的硬山瓦屋面相连接,形成连续和谐的建筑轮廓线。
▼加建部分长剖面图,Longitudinal section of the Addition © 迹·建筑事务所(TAO)
▼加建部分短剖面,Cross section of the Addition © 迹·建筑事务所(TAO)
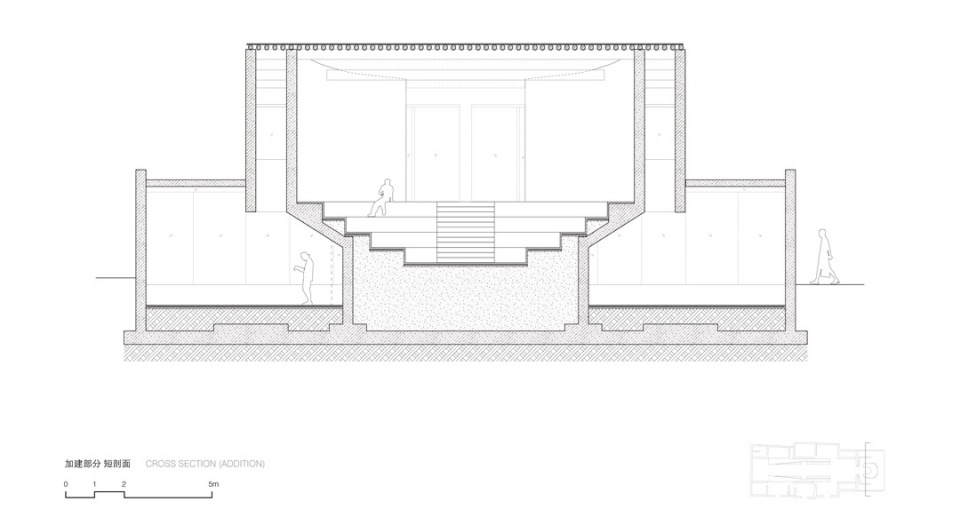
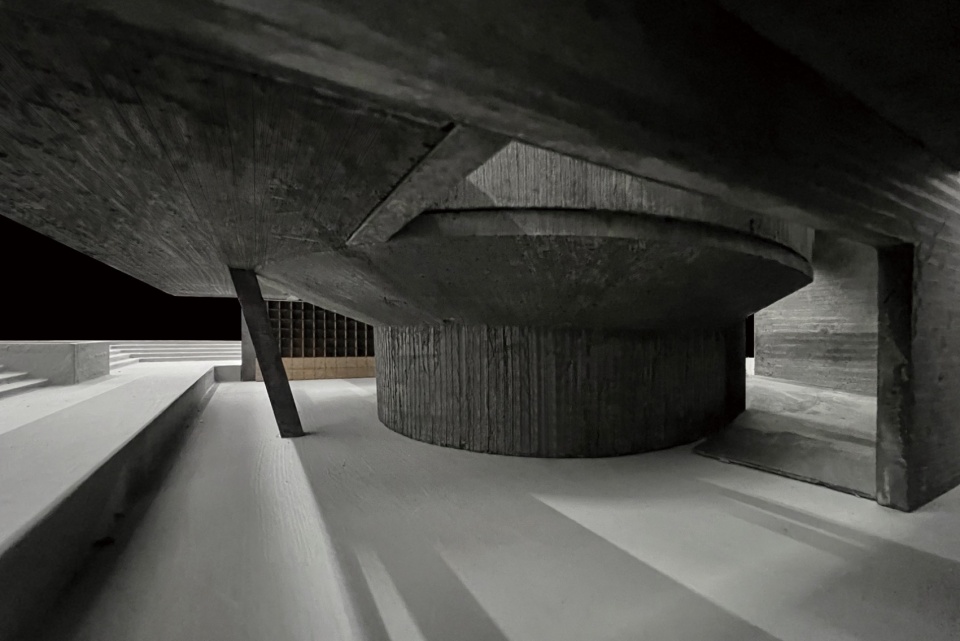
The addition is closely connected with the old building. What kind of architectural form and attitude the new building adopts to deal with the relationship between the old and the new and to create the urban image of the academy is also a very important and sensitive proposition. Many design schemes have been tried during the design process. In order to balance the relationship between the contemporary nature of the new design and the traditional architectural style of the historic buildings, the concept of “pavilion within a pavilion” is adopted in the final design. The inner pavilion uses an upward-opening cylindrical shape to accommodate the indoor theatre space, while the external pavilion adopts a traditional herringbone pitched roof, which is connected with the gable tile roof of the historic building to form a continuous and harmonious architectural outline.
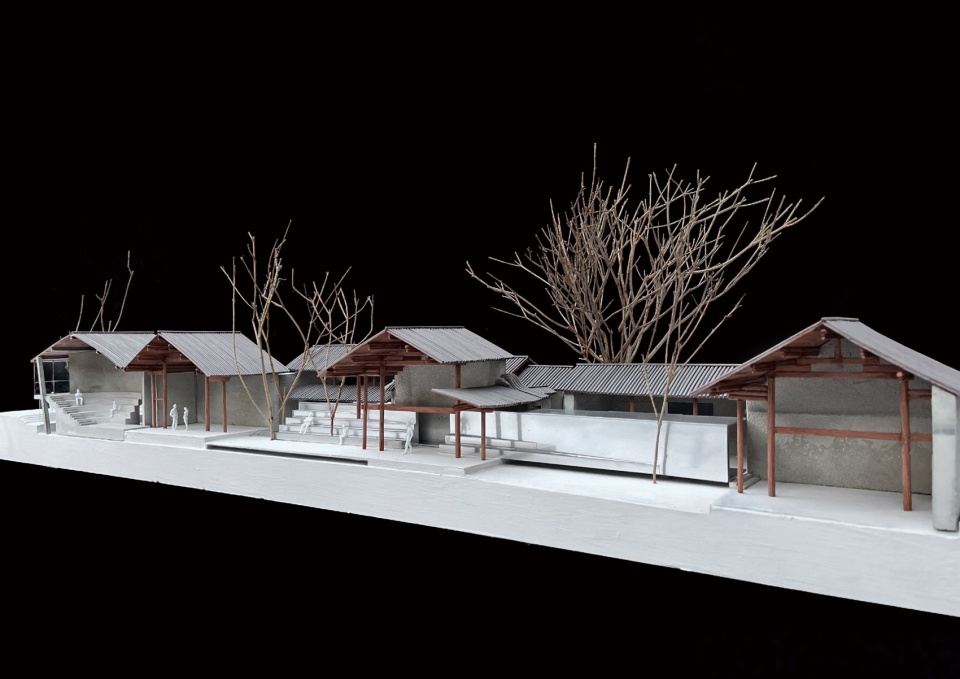
▼加建部分手工模型, 1 to 30 Physical model (Addition) © 迹·建筑事务所(TAO)
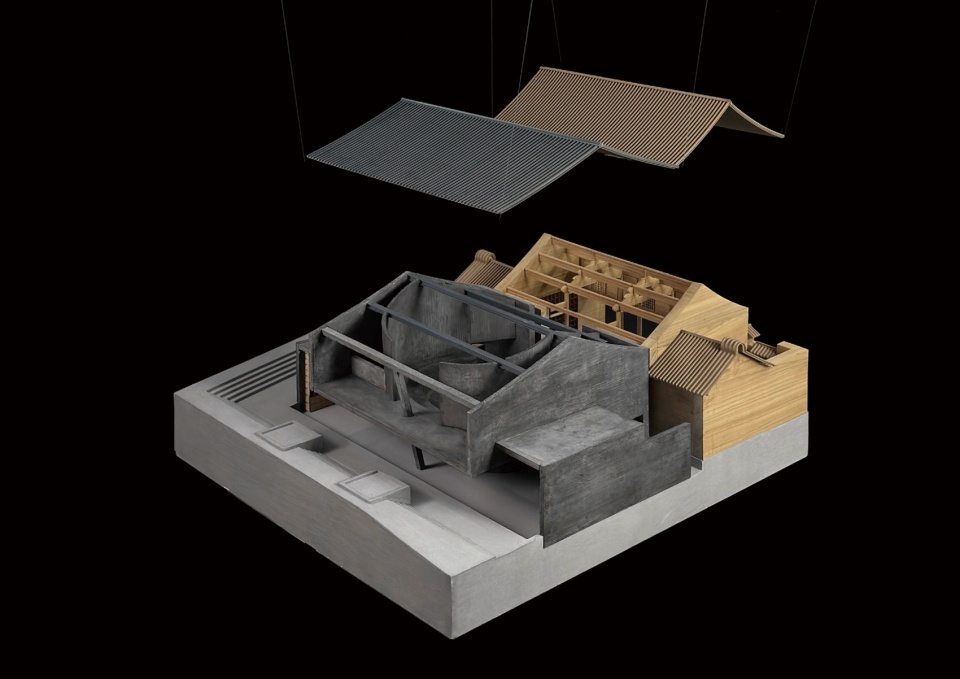
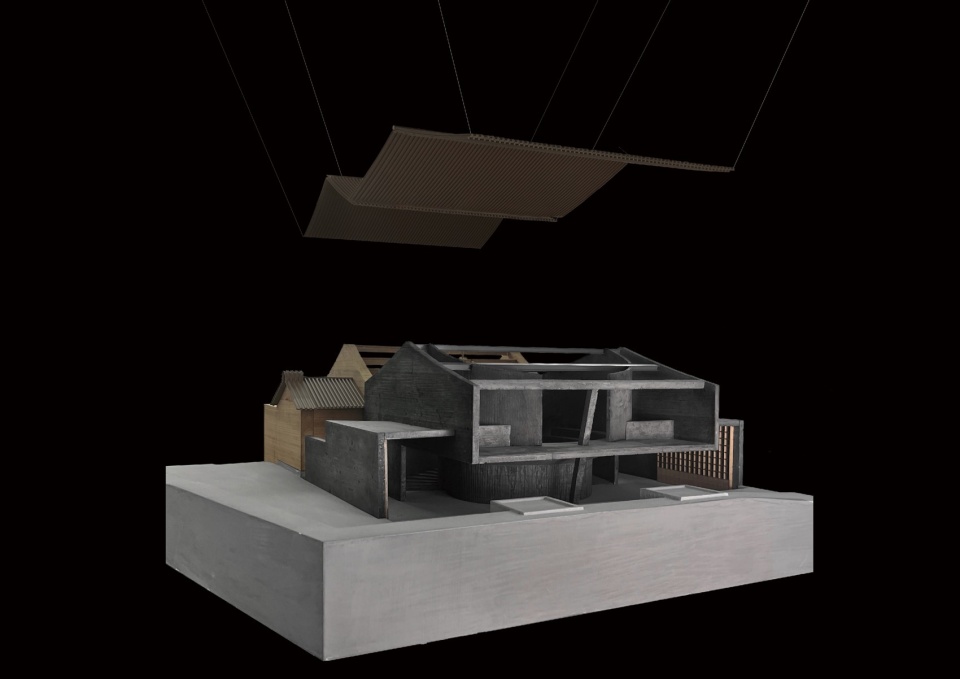
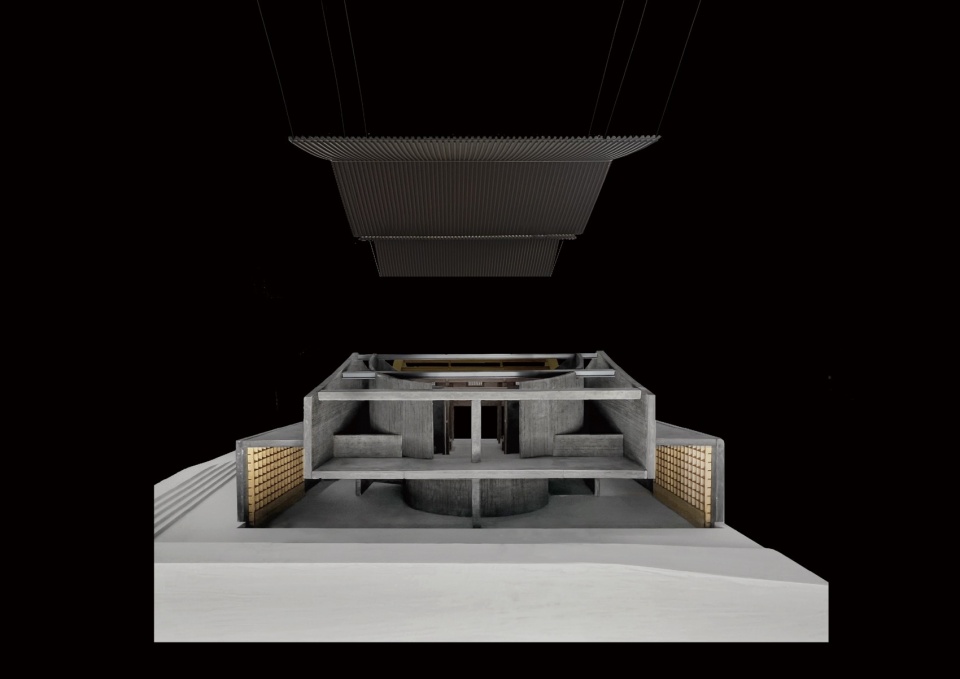
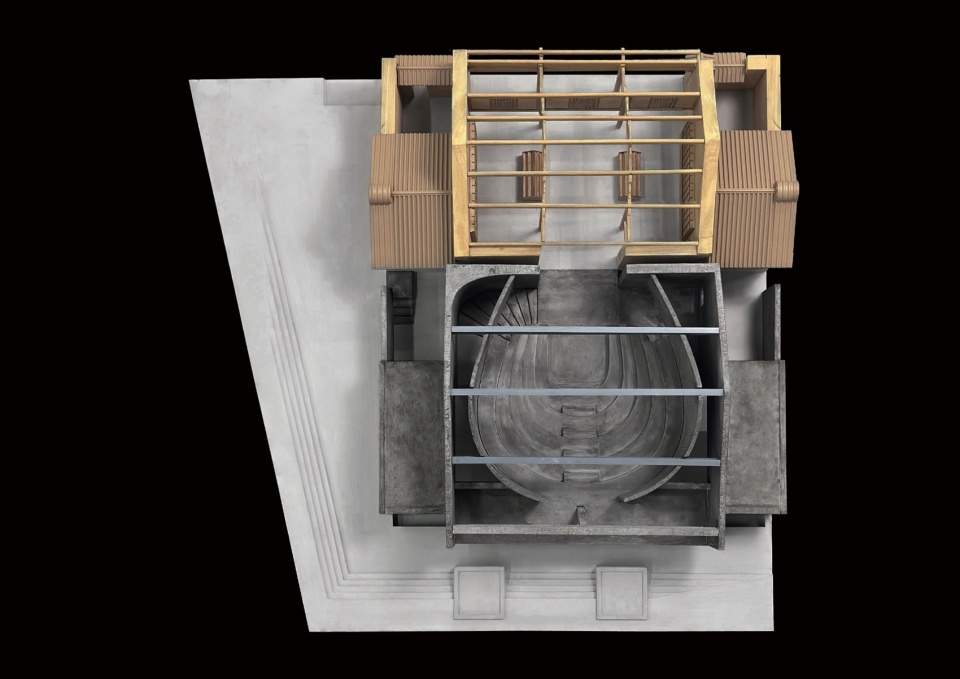
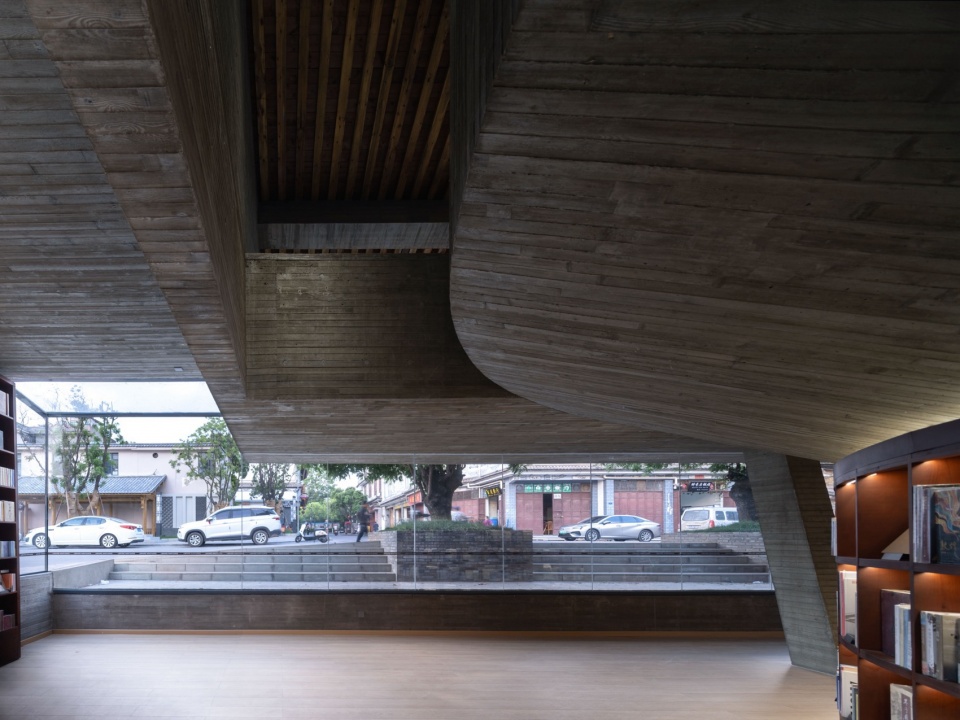
两重形式的阁内外嵌套,在内部又形成了独特的缝隙空间,丰富了建筑内部视线关系和空间张力。
The dual form of pavilion nested to each other and forms unique in-between spaces, enriching the visual relationship and spatial tension inside the building.
▼两重形式的阁内外嵌套,Pavilion within the Pavilion © 存在建筑-建筑摄影
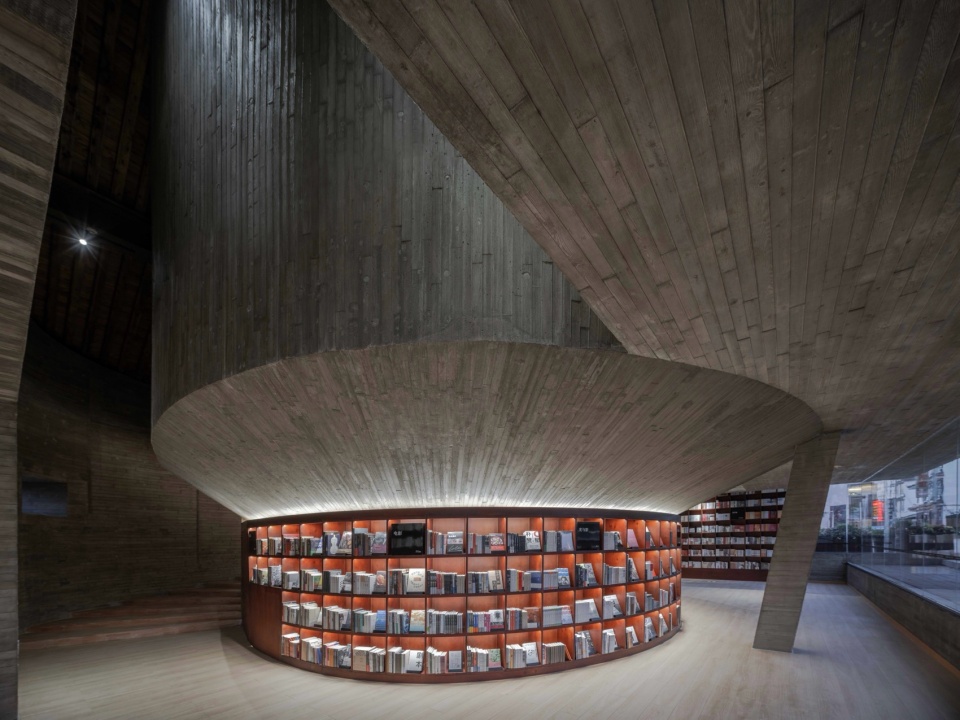
▼缝隙空间,In-between space © 存在建筑-建筑摄影
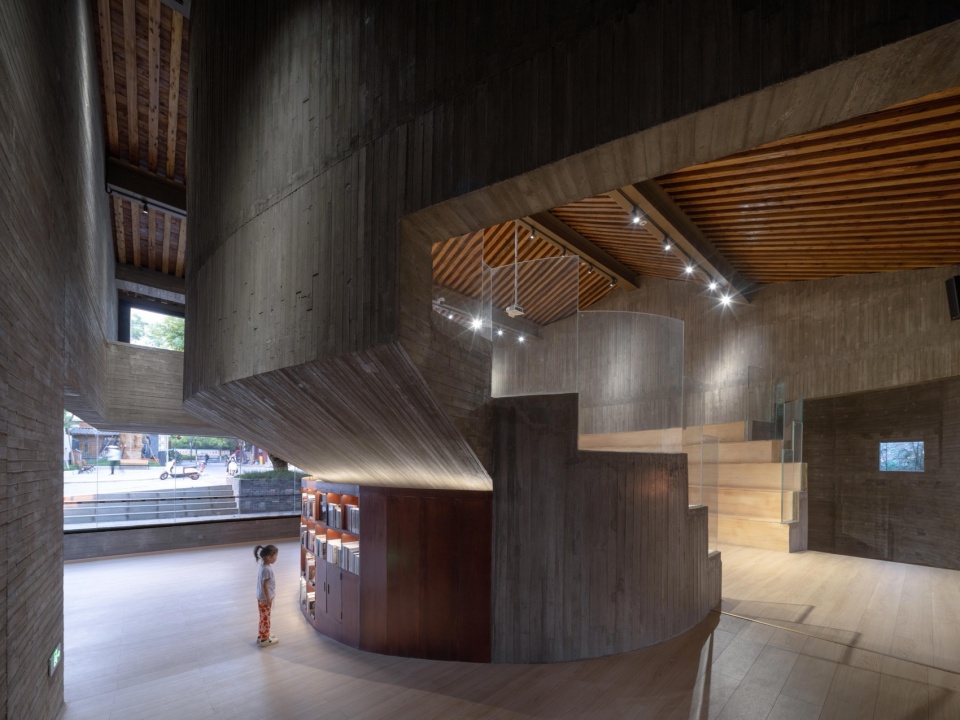
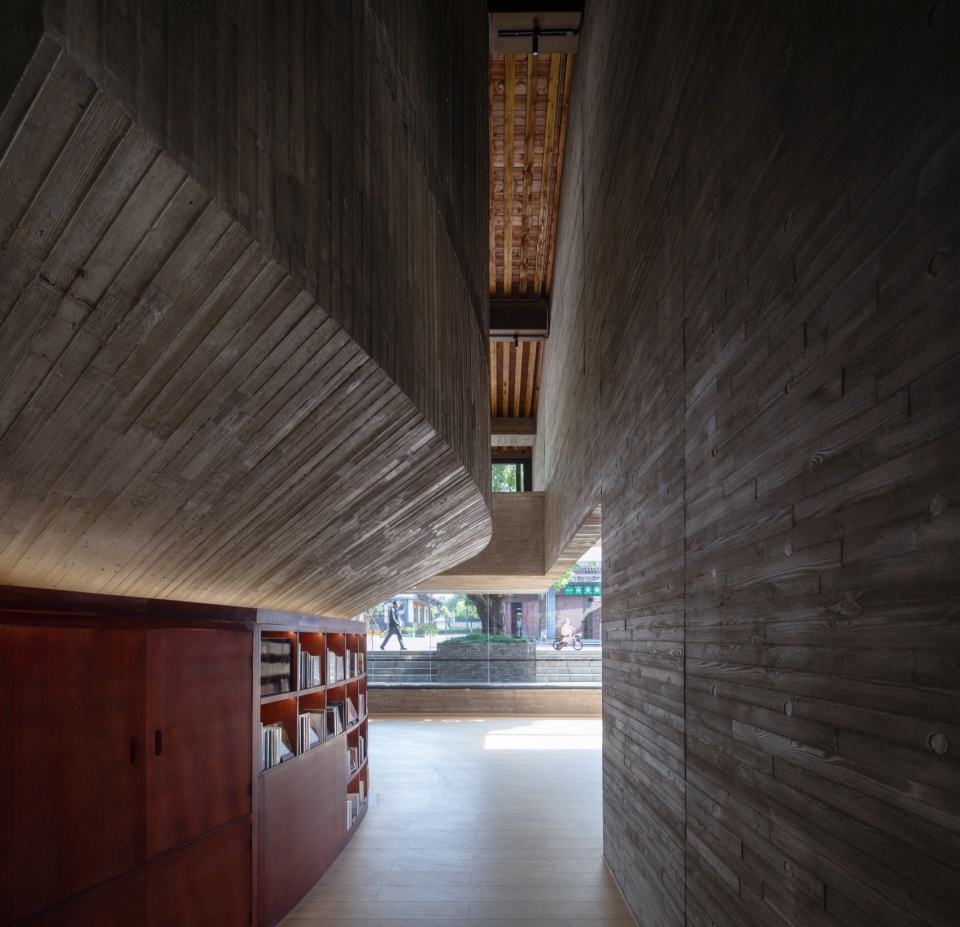
作为阁中阁之“内阁”的筒形体量,其体块在落地处收分,由下向上放大托举,在内部形成马蹄形剧场。“外阁”由传统屋盖形式包裹,以木椽和瓦屋面的硬山顶建筑意向回应城市街道和城区肌理。力学上,传统屋面由“内阁”的木纹混凝土墙体和钢梁支撑,由上及下,形成了视觉上的力的反转,犹如漂浮于半空中,一定程度打破了传统建筑的图解。
▼轴测爆炸拆解图,Exploded axonometric drawing © 迹·建筑事务所(TAO)
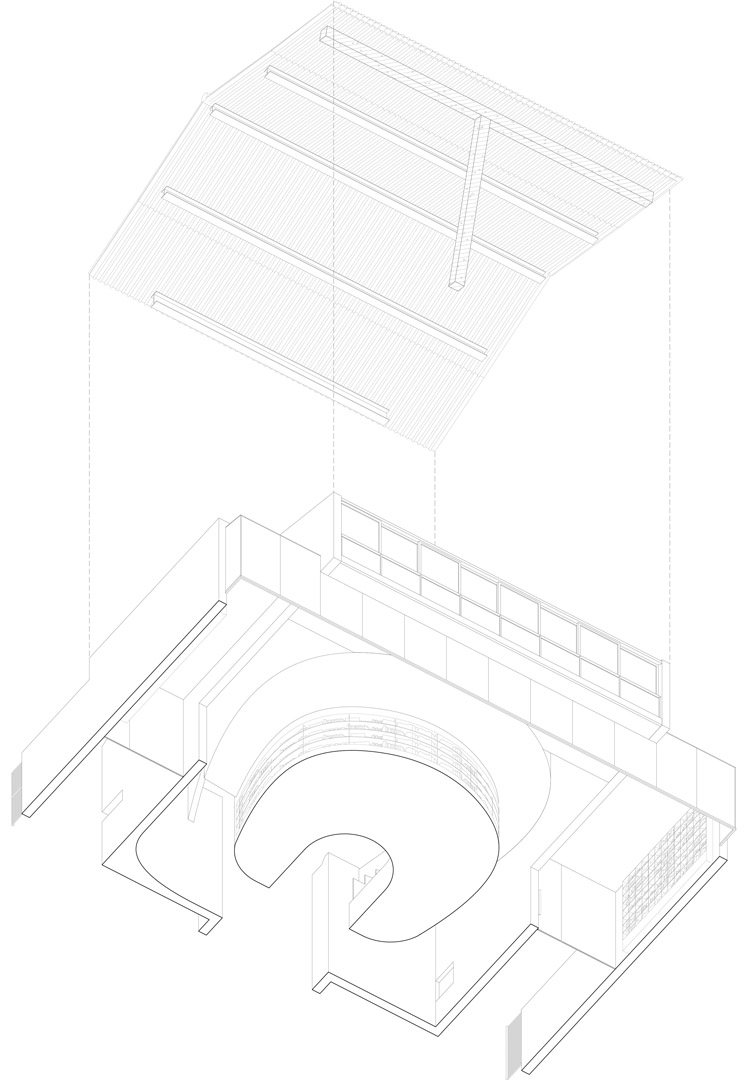
The inner pavilion becomes enlarged from bottom to top, forming a horseshoe-shaped theatre inside. The external pavilion is wrapped in a traditional gabbled roof form, with wooden rafters and tile surfaces, that responds to the overall architectural image of the ancient town. Structurally, the traditional roof is supported by the wood-grained concrete walls and steel beams of the inner pavilion, forming a visual reversal of force as if floating in mid-air.
▼二层看向内阁,View to the inner pavilion on the second floor © 存在建筑-建筑摄影
▼半下沉的书籍陈列区,Half-sunken book display area © 存在建筑-建筑摄影
实际上,加建部分的二层山墙为主要受力构件是剪力墙上延伸出的墙形梁,以极大的梁高大跨度悬挑支撑起二层出挑平台,并由混凝土斜柱共同支撑出挑平台和屋顶,形成不可分割的整体受力体系。
▼结构分析图,Structure diagram © 迹·建筑事务所(TAO)
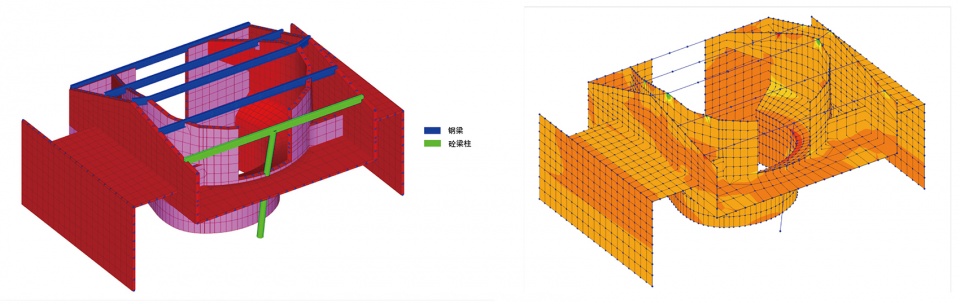
In fact, the main load-bearing component of the second-story gable wall is the wall-beam extending from the shear wall. It supports the cantilevered viewing platform with extremely large beam depth and long span, together with the concrete oblique column, they form an integral structural system.
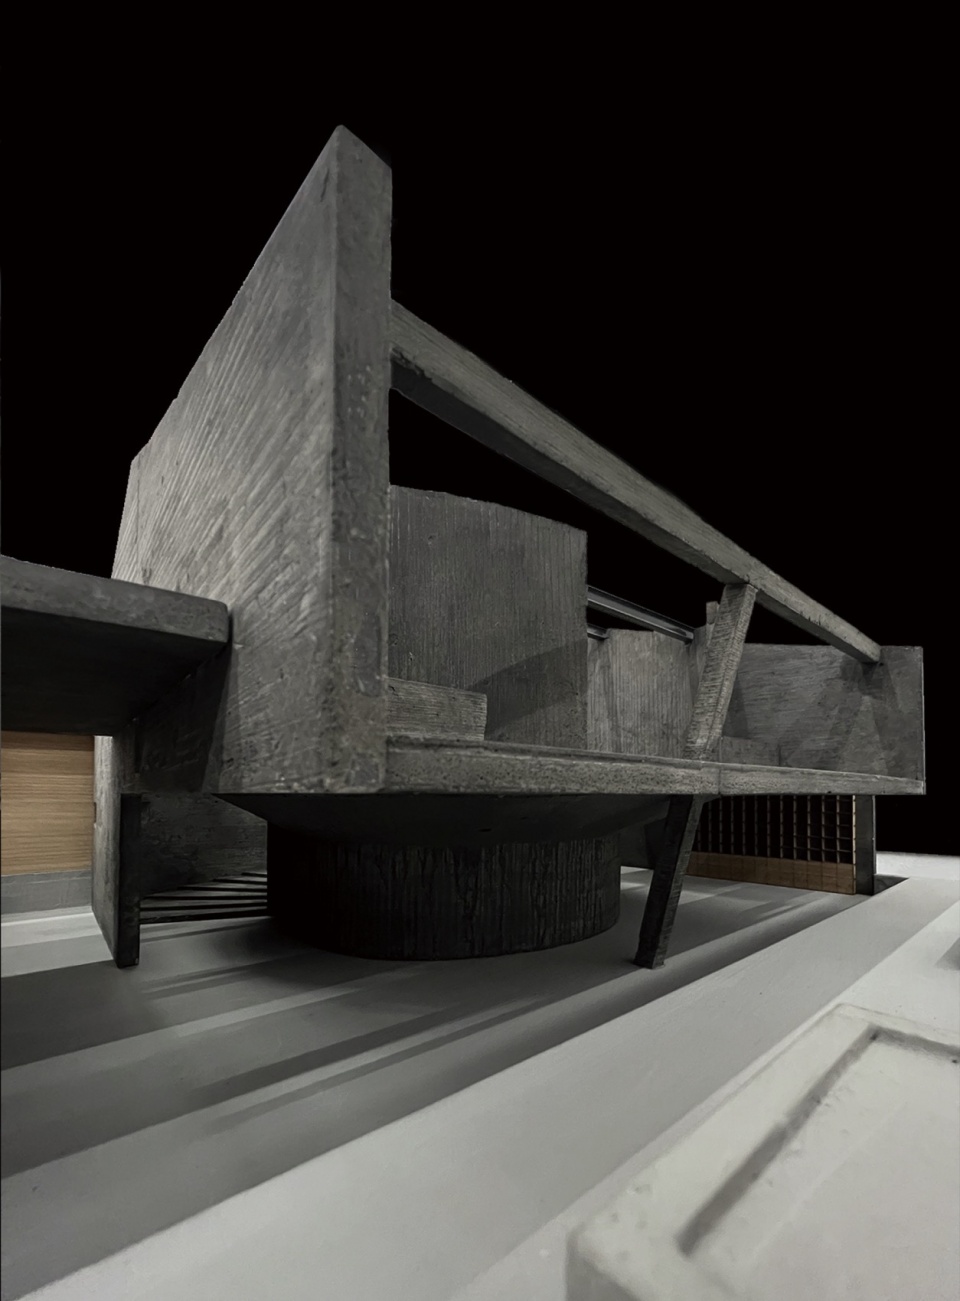
▼加建部分 手工模型,1 to 30 Physical model (Addition) © 迹·建筑事务所(TAO)
▼加建部分手工模型,1 to 30 Physical model (Addition) © 迹·建筑事务所(TAO)
▼缝隙空间,In-between space © 存在建筑-建筑摄影
▼街道视角,Street view © 存在建筑-建筑摄影
外部,漂浮的硬山顶与大殿体量相近,在其两侧生长出两个平屋顶,与大殿耳房高度一致,并围合出两个耳房院落。如此一来,加建部分的外部形体节奏和平面布局分别与古建形式和院落布局形成了连续。
▼加建部分手工模型,1 to 30 Physical model(Addition) © 迹·建筑事务所(TAO)
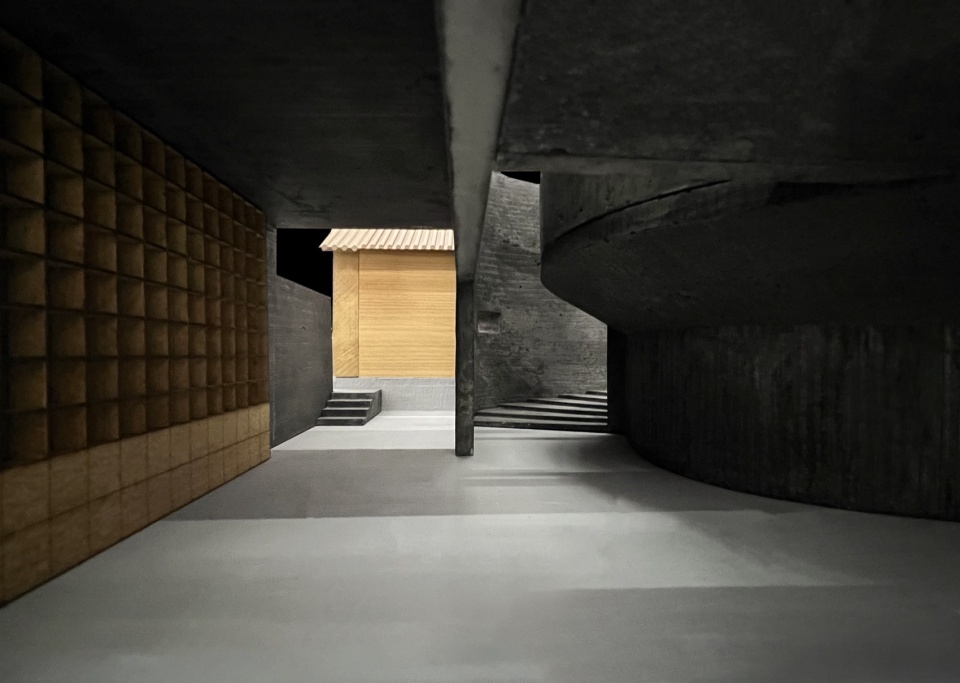
Externally, the floating gabbled roof is similar in size to the main hall, with two flat roofs growing on both sides, which are the same height as the main hall’s wing rooms, and enclose the two wing courtyards. In this way, the external physical rhythm and plan layout of the addition align with the historic building form and courtyard layout respectively.
▼看向耳房院落,View to the bamboo garden © 存在建筑-建筑摄影
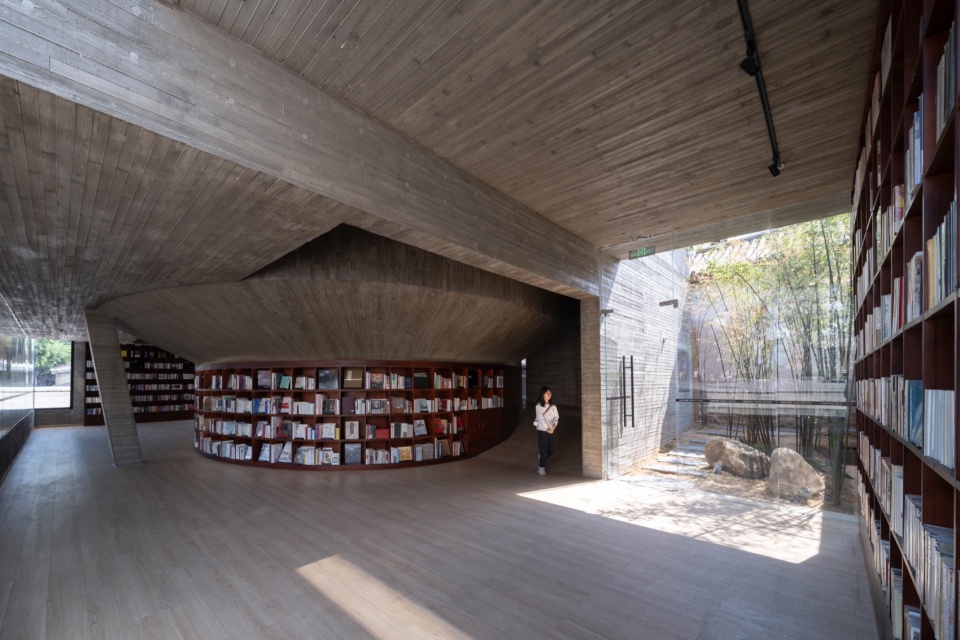
而材料上,加建部分除屋面做法外均采用钢混结构,清水木模混凝土的灰色在色泽上与古建筑墙近似,混凝土肌理由6公分宽的樟子松板错缝排列拓印而成,小尺度木模肌理给人以木的温和亲近感,柔化了混凝土本身坚硬冰冷的印象。
In terms of materiality, except for the roof construction, all the addition parts are made of steel-concrete structure. The gray color of the exposed fair-faced wood-grained concrete is similar to that of the historic building walls. The concrete texture is composed of 6-centimeter-wide Mongolian Scots pine boards arranged in staggered seams, the small-scale wood texture gives people a gentle and intimate feeling, softening the hard and cold impression of concrete itself.
▼临街立面,Façade facing the street © 存在建筑-建筑摄影
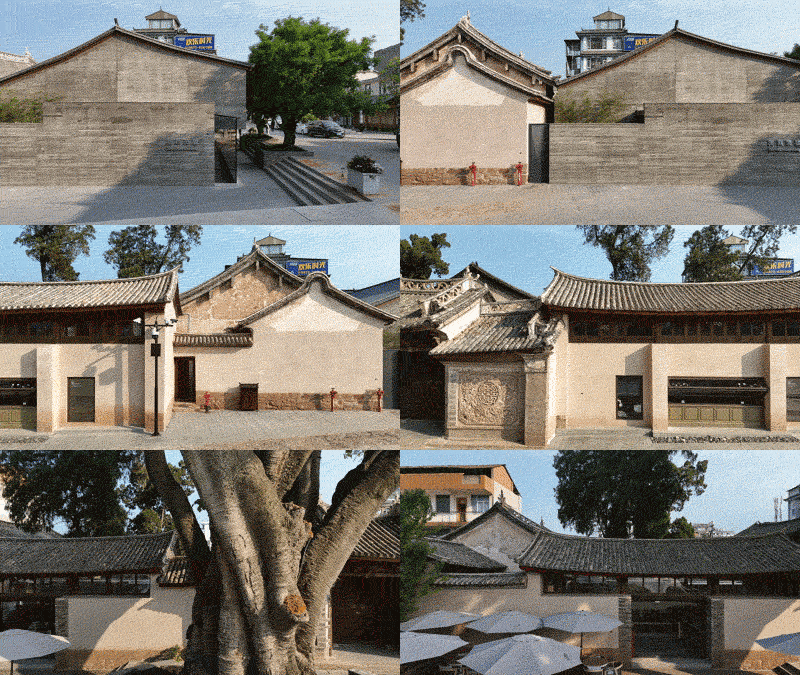
从设计到建造整体经历了两年多的时间,先锋巍山崇正书院于2023年底正式开幕营业。我们欣喜地看到500年的历史建筑在经历改造更新后重新介入城市生活的当下,并且成为巍山新的城市IP和目的地,书店每天都吸引着来自不同地方的人群,大榕树下的树池、广场中的镜面水池也是当地人经常逗留游戏的场所;书店开幕至今举办了多场诗歌、文学、音乐活动,以及展览。在此意义上,曾经承载着文化启蒙意义的古老书院犹如凤凰涅槃重生,将继续为巍山的文化与日常生活书写未来。
It took more than two years from design to construction, and Weishan Chongzheng Academy Bookstore of Librairie Avant-Garde officially opened at the end of 2023. We are delighted to see that the 500-year-old historical building has re-intervened in urban life after undergoing renovation and renewal, and has become Weishan’s new urban IP and destination. The bookstore attracts people from different places every day, and the tree pond under the big banyan tree as well as the mirror pool in the square are also popular places of locals. Since its opening, the bookstore has held many poetry, literature, music events, and exhibitions. In this sense, the ancient academy, which once carried the significance of cultural enlightenment, is like a phoenix reborn from the nirvana and will continue to write the future for the culture and daily life of Weishan.
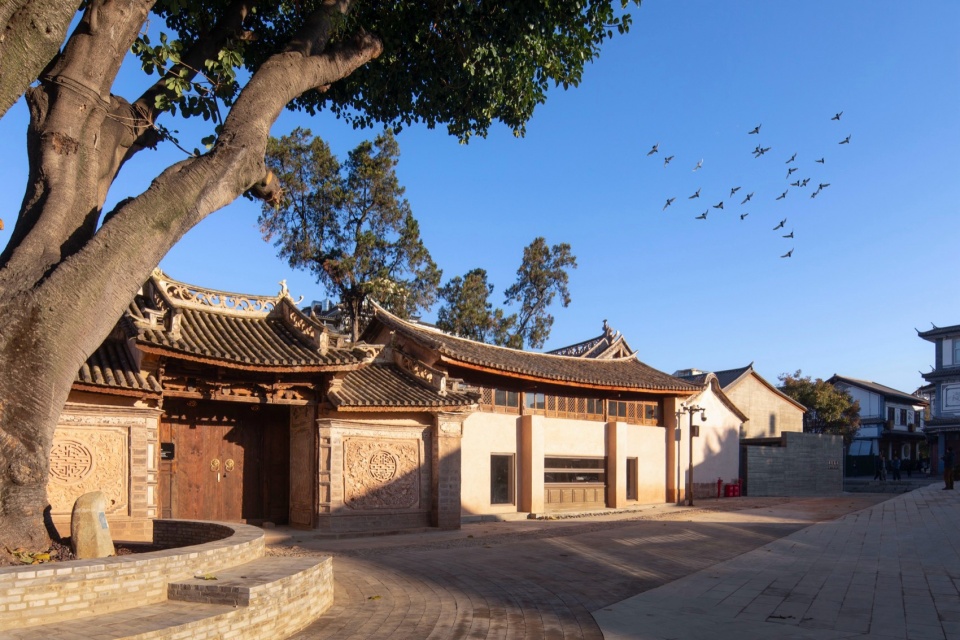
▼书院入口处,Entrance © 存在建筑-建筑摄影
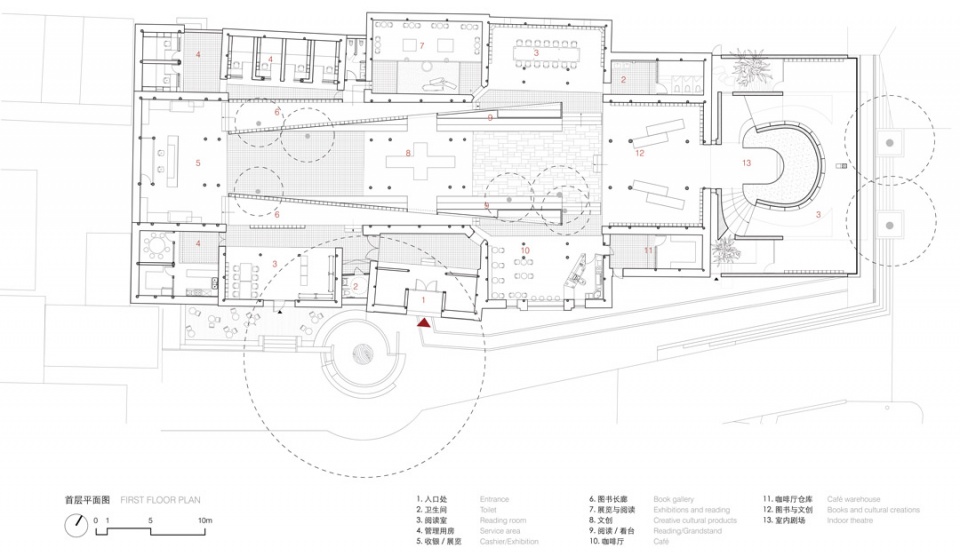
▼一层平面图,Ground floor plan © 迹·建筑事务所(TAO)
▼二层平面图,Second floor plan © 迹·建筑事务所(TAO)
项目名称: 先锋巍山崇正书院
业主: 先锋书店,巍山文旅局
项目地点: 云南省大理州巍山县
项目功能: 书店、展览
设计单位:迹·建筑事务所(TAO)
主持建筑师:华黎
设计团队: 华黎、钟升、张鹏、汪浪欢、何元曦、杨蕙如
结构工程师:马智刚、赵晓雷、廖宇飚、马瑜杰
机电设计:吕建军及kcalin卡林机电设计:孙晶、李鑫
施工团队:云南喜洲建设工程有限公司、巍山宏基建筑安装有限责任公司
建筑面积:1, 384平方米
结构体系:传统木结构、钢结构、钢筋混凝土结构
设计时间: 2022.1-2023.4
施工时间:2022.5-2023.12
摄影:存在建筑-建筑摄影
Project: Weishan Chongzheng Academy Bookstore of Librairie Avant-Garde
Client: Librairie Avant-Garde, Weishan Culture and Tourism Bureau
Location: Weishan, Dali, Yunnan
Program: Bookstore, Exhibition, Visitor center
Principal architect: HUA Li | TAO (Trace Architecture Office)
Design team: HUA Li, ZHONG Sheng, ZHANG Peng, WANG Langhuan, ZHANG Weili, HE Yuanxi, YANG Huiru
Structural engineer: MA Zhigang, ZHAO Xiaolei, LIAO Yubiao, MA Yujie
MEP engineer: LV Jianjun and Kcalin design group MEP engineer: SUN Jing, LI Xin
Construction team: Yunnan Xizhou Construction and Engineering Co., Ltd., Weishan Hongji Construction and Installation Co., Ltd.
Floor area: 1,384 sq. m.
Structural system: Traditional timber structure, Steel structure, Reinforced concrete structure
Design: 2022.1 – 2023.4
Construction: 2022.5 – 2023.12
Photograph: Arch-Exist Photography
More: 迹·建筑事务所。更多关于他们: TAO on gooood








害得是华黎啊,看老艺术家的东西就是有味道,末端新建部分临街通透的处理和斜撑柱印象深刻,室内打破原有分割梁下一贯的控制力,轻巧的完成了新旧空间对话,既有尊重又有新语言表达。好项目!
下沉空间挺喜欢的
DK
一直有个疑问,《去有风的地方》电视剧,提到的“韶华书屋”,是不是就是指的先锋书店?有点像哈,毕竟大理剑川沙溪古镇附近就有一家先锋书局,离古镇还挺远的。古建筑的质感得以保留,挺好的。
时代的漩涡啊,都选择了网红化的策略