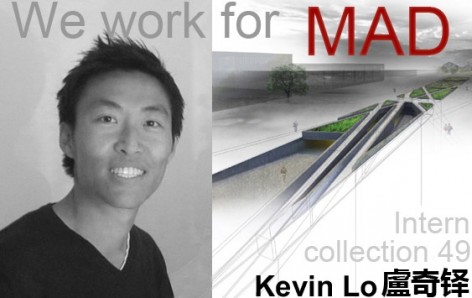
MAD no doubt is one of the most recognized architectural practices in China and worldwide. Every year, MAD receives countless job and internship applications. To be able to work at MAD will definitely enrich your career as even though the people working here might have been lucky, but are undeniably outstanding. What could possibly be on the minds of the MAD interns?
MAD无疑是中国最受瞩目的建筑师事务所之一,同时在世界范围内也受到极高的关注。
MAD每年都收到来自全世界不计其数的工作申请和实习申请。
能够进入MAD学习和工作一段时间,职业生涯无疑会变得精彩丰富,
在这里的人们,也许是幸运的,但肯定是优秀的。
在MAD工作的实习生们,他们脑子里天马星空的想法是什么样的?

Name: Kevin Lo
Educational Institution: Dalhousie University
Year: 3rd
Nationality: Canadian
Email: kevinkflo@gmail.com
Who is your favourite architect? Why?
Peter Cook. Although much of his work is un-built, I find the ideas within it inspiring, representing an alternate world/history of what architecture could be/mean.
What is the major characteristic of your current school’s education?
Our school places a strong emphasis on craft and exploration of architecture primarily through our hands (drawing, physical model). It attempts to understand architecture and the creation of it through phenomenology and building methodology.
What have you gained during the MAD internship?
Mad computer skills and new friends. The environment is friendly for new ways to appr
What are your thoughts and feelings upon Chinese Architecture and the environment? Any suggestion?
Within Chinese culture and architecture consist an in-depth body of knowledge between the interaction of Chinese people and their environment. Through the rapid modernization of China and the strong will of the people to leap forward, much of the knowledge has thus far not translated into the physical modern world. Rather than solely creating an environment for architects under foreign influence to test their architectural ideas, it would be nice to see China develop an architectural resolve of its own, to view Chinese architecture in its own context rather than through a euro- centric lens.
What is your dream?
Global warming turns Calgary (Canada) into a coastal city and moderates its temperature.
What would you do if you were not an architect?
Design advertisements and marketing campaigns.
What is your dream project?
Design my own pencil case.
What is your favourite project in your portfolio? Why?
My first design exercise. I did not know much about architecture back then, so the first project contains unfiltered ideas and assumptions of architecture. I think it is interesting to look back and compare my train of thought.
姓名: 盧奇铎
学校: 达尔豪西大学
年级: 3年级
国籍: 加拿大
电邮: kevinkflo@gmail.com
最喜欢的建筑师是谁?为什么?
Peter Cook,虽然他建成建筑不多,但是他的想法和思想启发并推进了建筑界的进程。
你所在学校的教育特点?
重视工艺和依靠手工绘图和模型去体验建筑。通过这种方式理解并创造建筑。
在MAD实习最大的收获是什么?
电脑技术和新朋友。这的环境非常的友好。
你对中国建筑的感触是什么?建议是什么?
在中国切身的体会中国文化,建筑环境,人们以及之间的相互关联。中国快速发展,人们具有野心,但是需要更多的将想法转化为现实。这不是成为外国建筑师的试验场那样单纯。中国应拥有发展自身建筑的决心,更多的审视自己的文脉,而非通过西方世界管中窥豹。
你的梦想是什么?
全球变暖后,加拿大的卡尔加里变成一座温暖的沿海城市。
你如果不当建筑师会选择什么职业?
广告设计和市场营销。
你梦想中的项目是什么样的?
设计我自己的铅笔盒。
在自己的作品集中,你最喜欢的作品是什么?为什么?
我第一个设计设计。我当时还不太了解建筑,所以第一个设计的想法有很多原初的概念和构架。回过头来对比自己的思路发展挺有趣。
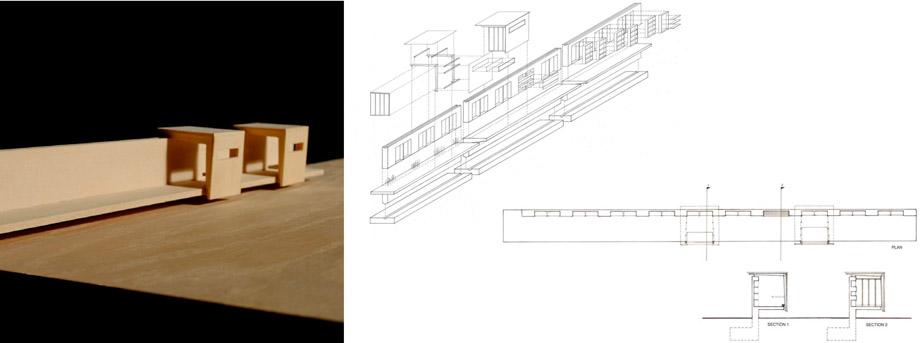
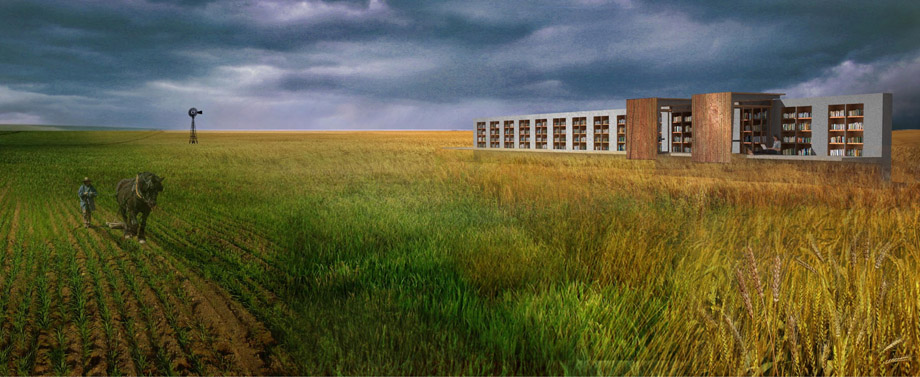
Reading Platform
The room is a mini-library on a “park bench”. The platform provides a library of books for the reader. It also reflects two things; the flat landscape of the site and the analogy of an escape for the reader, similar to a dock for a sailor.
阅读平台
一个公园长凳般的小型图书馆。人们可以在这里看书。设计反应了:场地的平坦;这个像码头般的地方是读者的避难所。
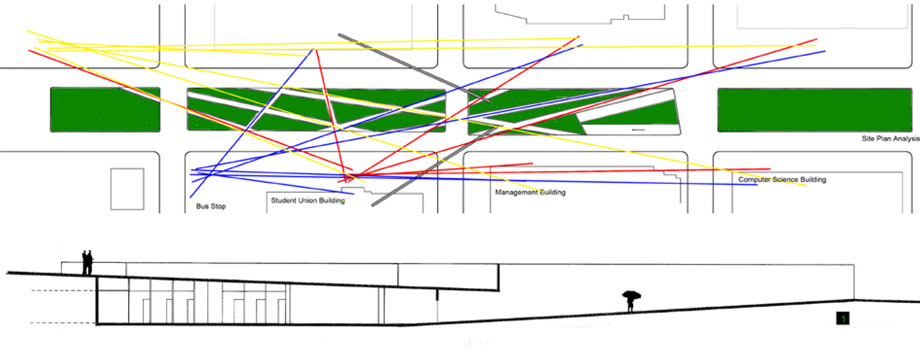
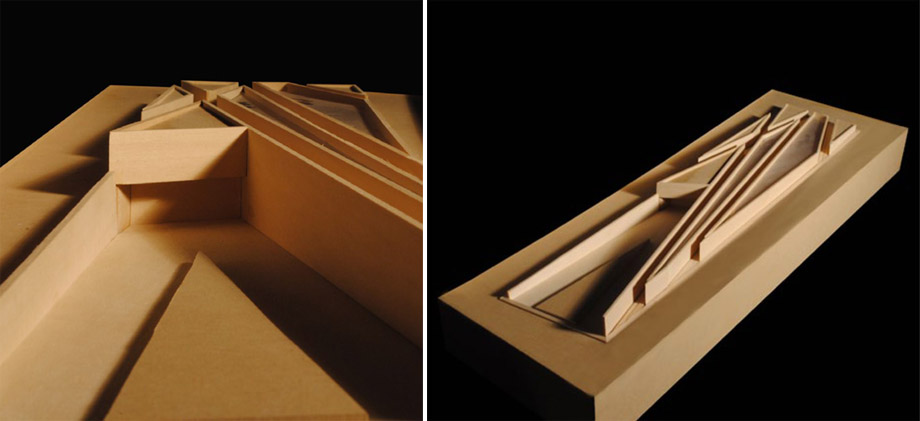
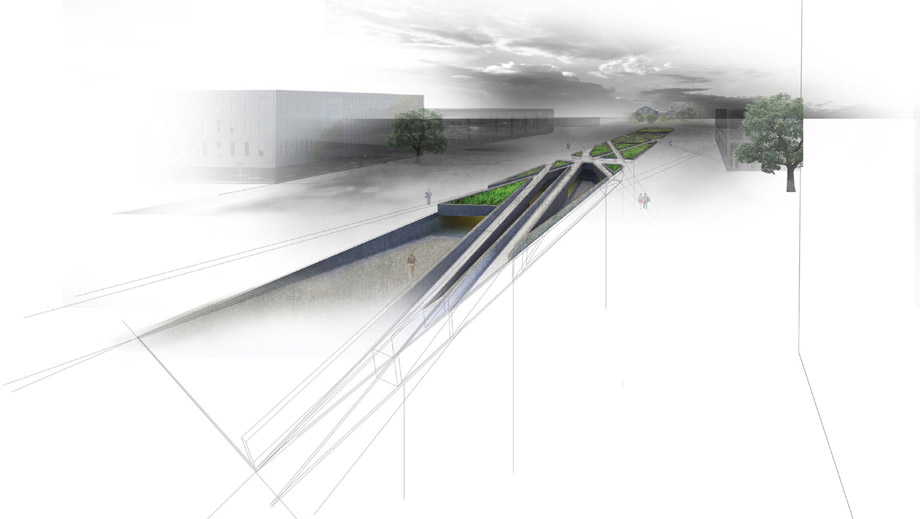
Pavilion of Least Resistance
The study pavilion at Dalhousie Campus is a bridge between the buildings and the site. It is located where high traffic persists between the main buildings. The pavilion allows users to travel from point A to B in the shortest distance possible. The fragmented form permits students to cut across the main parade, from Student Union Building or library to the bus stop.
研究周边建筑与场地之间的交通关系,保证从A点到B点的最短步行距离。构筑物避开这些路径,允许学生主要人流最快的往来于建筑间或者到达车站。
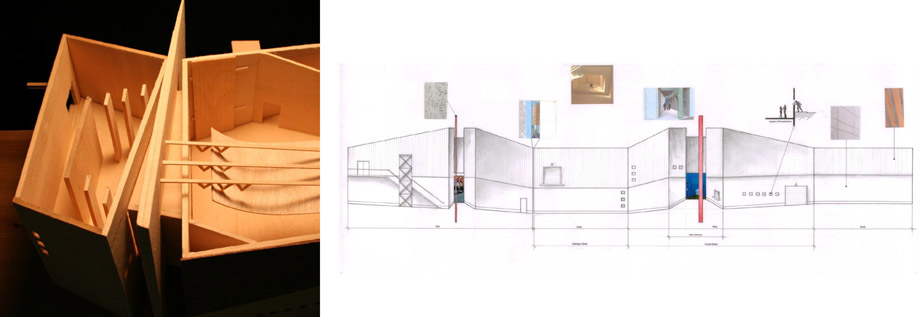
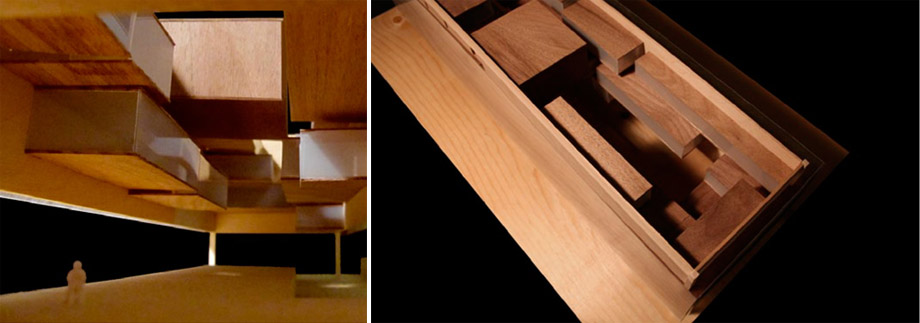
Theater Gottingen Cunard
To compliment the urban renewal of Halifax’s North End, the theater gains the trust of the community by displaying to the public the inner workings of a theater. The proscenium slices through the theater, mediating interactions between the community and the actors.
重建让剧院通过向公众展示内部运作而获得认知。通过剧场的一些开口和反射镜片,建立演员和社会之间的联系。
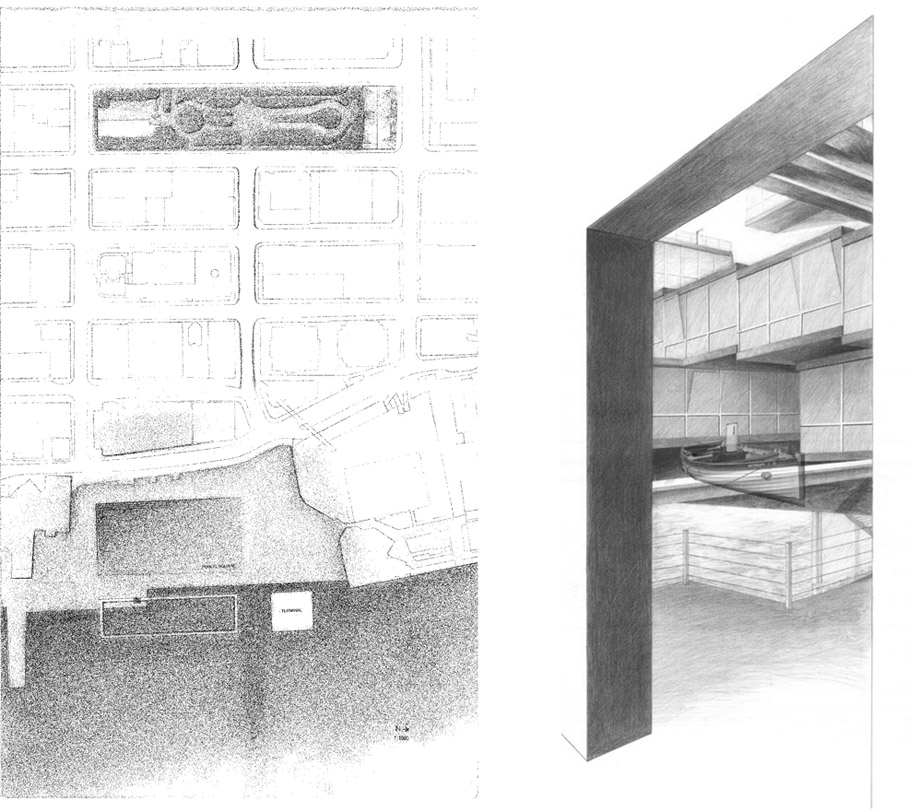
Square within a Square
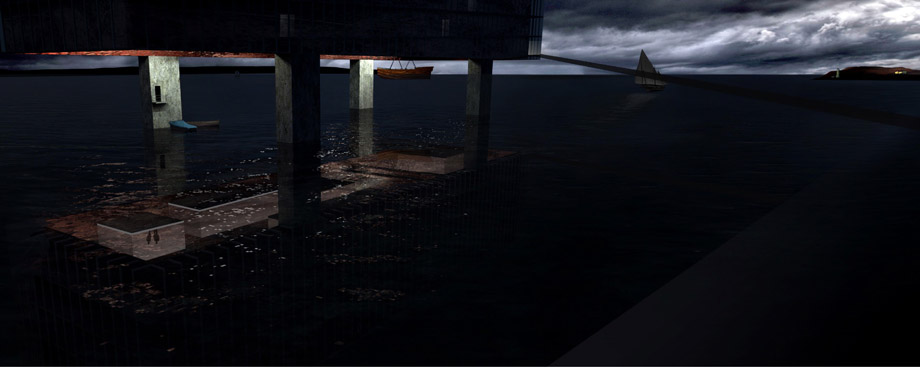
The design of Halifax’s School of Naval Architecture plays on the idea of a private square situated next to Halifax’s square on the waterfront. This unique relationship parallels the Grand Parade, Halifax’s original public square.
要在哈利法克斯海军建筑学院附近滨海的市民广场旁设计一个私人构筑。该构筑与哈利法克斯的这个举行盛大阅兵式的市民广场保持了独特的关系。
Solar Lounger
Lead: Richard Kroeker
Team: Imtiaz Ashraf, Rejean Beaudin
Emily Campbell, Matt Griffin-Allwood
Thanasis Ikonomou, Beth MacLeod
Holly Simon
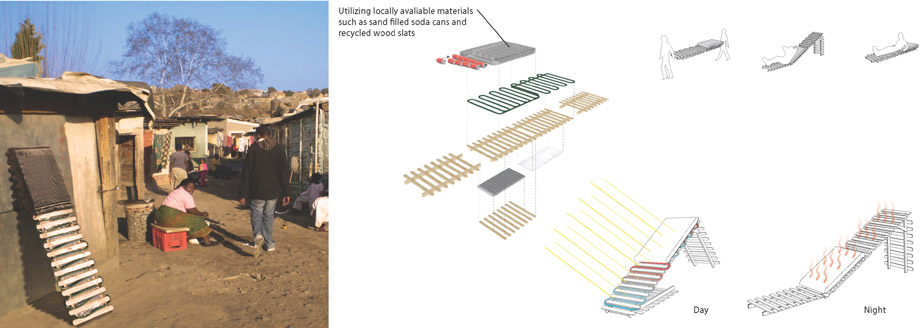
The design was inspired by the extreme temperatures experienced in South Africa`s townships. Utilizing inexpensive materials and convection currents, the Solar Lounger stores heat in the day and releases it at night. This project was long listed in World Architecture News Interiors and Design Awards for Furniture 2011.
太阳能躺椅
设计的灵感来自于在南非体验过的极端温差。利用太阳能和廉价的材料。设计出在白天吸收热量,夜晚释放热量的椅子。该项目曾被提名2011年World Architecture News Interiors and Design家具奖。
MORE:
Name: Kevin Lo 盧奇铎
Educational Institution: Dalhousie University
Year: 3rd
Nationality: Canadian








Very nice sketches and visuals 😀 elegant designs!