MAD no doubt is one of the most recognized architectural practices in China and worldwide. Every year,
MAD receives countless job and internship applications. To be able to work at MAD will definitely enrich
your career as even though the people working here might have been lucky, but are undeniably
outstanding. What could possibly be on the minds of the MAD interns?
MAD无疑是中国最受瞩目的建筑师事务所,同时在世界范围内也受到极高的关注。MAD每年都收到来自全世界不计其数的工作申请和实习申请。能够进入MAD学习和工作一段时间,职业生涯无疑会变得精彩丰富,在这里的人们,也许是幸运的,但肯定是优秀的。那些还没迈出学校门槛,在MAD工作的实习生们,他们脑子里天马星空的想法是什么样的 ?

Name: Shin Park
Educational Institution: IIT, Chicago
Year: Fifth year, Bachelor of Architecture
Nationality: South Korea
Email: azynick@gmail.com
Who is your favorite architect? Why?
My favorite architect is Santiago Calatrava, who is structural engineer and architect at the same time. His design shows the beauty of structure, and I like his concepts based on structural point of view and the attitude of making challening structures.
What is the major characteristic of your current school’s education?
It is more traditional and pays more attention to fundamental knowledge and sense for an architect. We do more pay attention to making stuff by hand and learning how to build the stuff and the building. Like our master of school said “Less is more”, maybe “Less digital but more strong” for these days.
What have you gained during the MAD internship?
How to deal with curve-shaped buildings, not only from the point of concepts, but also considering the space and how to truly realize curve-shaped buildings in the process of construction.
What are your thoughts and feelings upon Chinese Architecture and the environment Any suggestion?
The architectural scale is quite different, and looks very ambitious. I think it is better for Chinese architecture to persist in its own characteristics rather than take in all the things from outside. But still it’s very impressive and attractive.
What is your dream?
My dream is to build a nice home for my future family and my parents.
What would you do if you were not an architect?
If not an architect, I would want to be an artist or car designer.
What is your dream project?
My dream project is to build the most beautiful church in the world.
What is your favorite project in your portfolio? Why?
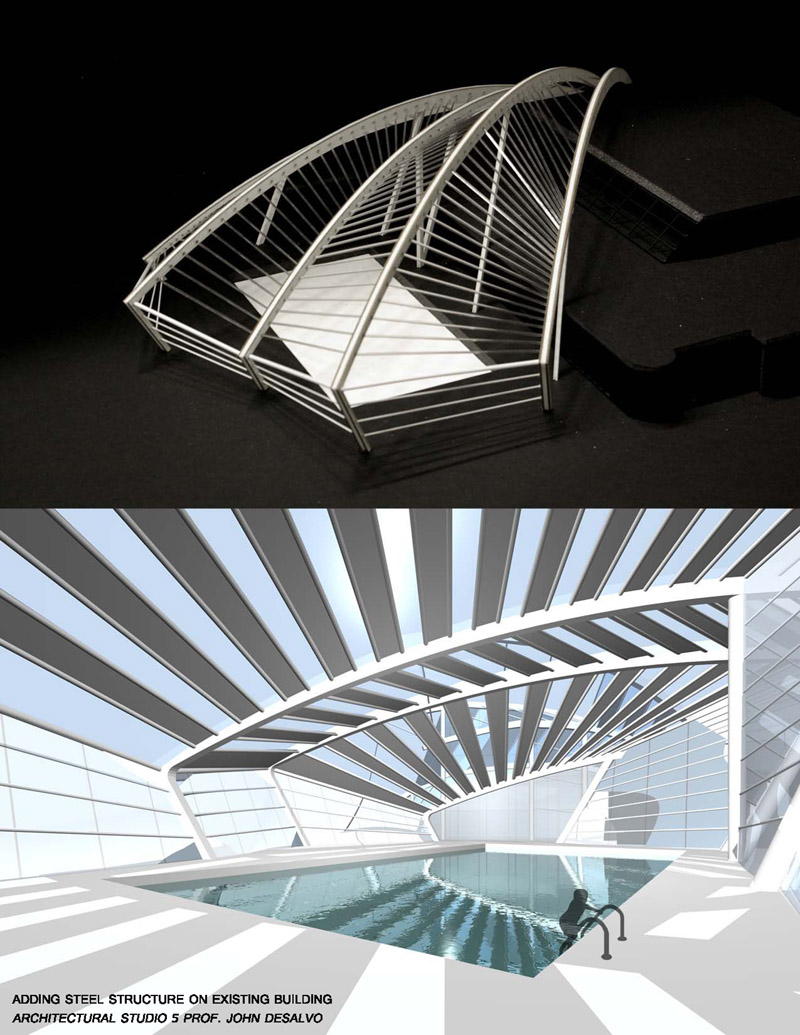
A swimming pool project is my favorite. Simple but strong.
姓名: 朴信领
学校:伊利诺伊理工大学
年级:本科5年级
国籍:韩国
电子邮件:azynick@gmail.com
最喜欢的建筑师是谁?为什么?
我喜欢的建筑师是圣地亚哥卡拉特拉瓦。他结构和建筑兼顾。设计展现出结构美。我非常喜欢他的基于结构表达的概念,和对待复杂结构的态度。
你所在学校的教育特点?
比较传统,更加注重基本知识和建筑师的感觉培养。我们更注重手工制作,学习如何建立和建设。就像我们的校长说:“少就是多”,也许现在“少数控,更强大”。
你在MAD实习超过11个月,最大的收获是什么?
如何处理弧线建筑。不仅仅是从概念上。从空间,建造上如何去真正实现弧线建筑。
在中国这一年,你对中国建筑以及环境有怎样的感触?
建议是什么?建筑的尺度非常不同,表现得很有野心。认为中国如果坚持自己的特点而不是把外界所有好的东西都吸收。但这些依然令人印象深刻,具有吸引力。
你的梦想是什么?
为我未来的家庭还有父母建立一个温馨的家。
你如果不当建筑师会选择什么职业?
一个艺术家或者汽车设计师。
你梦想中的项目是什么样的?
修一个世界上最美丽的教堂。 在自己的作品集中,你最喜欢的作品是什么?为什么?我最喜欢的是一个游泳池项目。简单但是有力量。
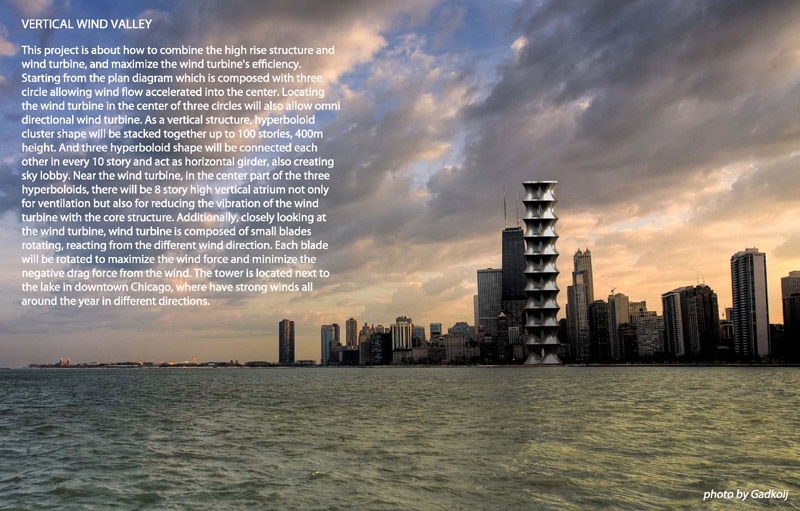
Vertical wind valley, Chicago 芝加哥垂直风谷
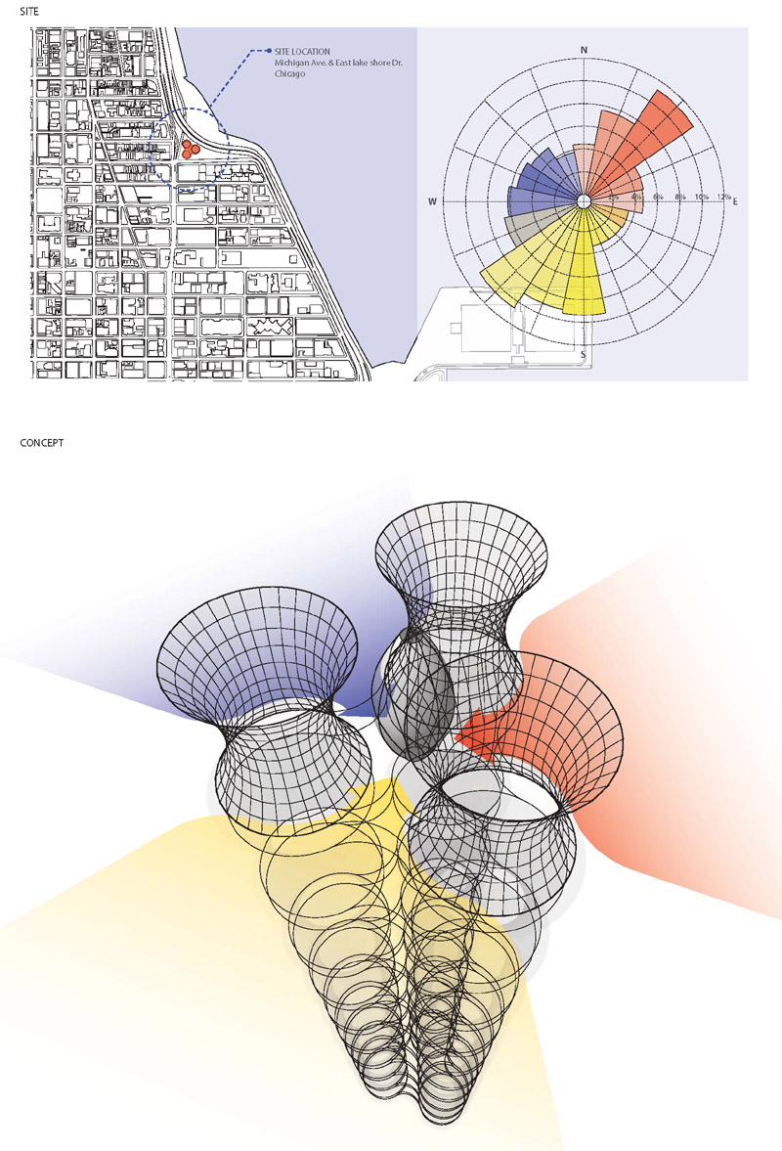
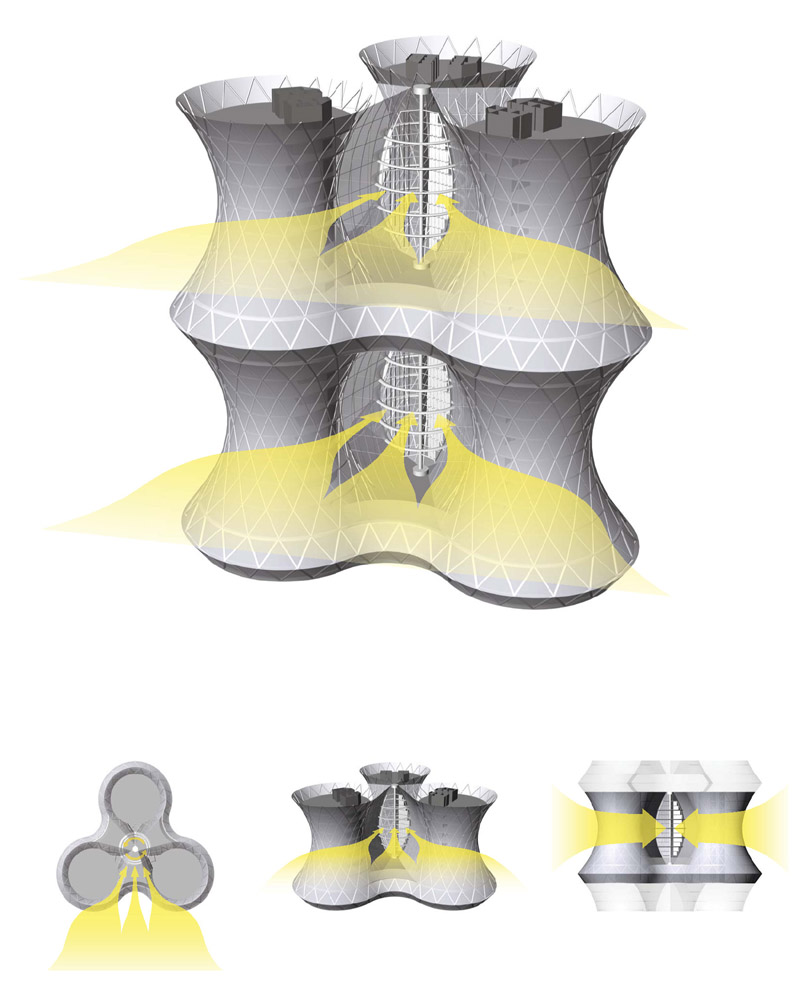
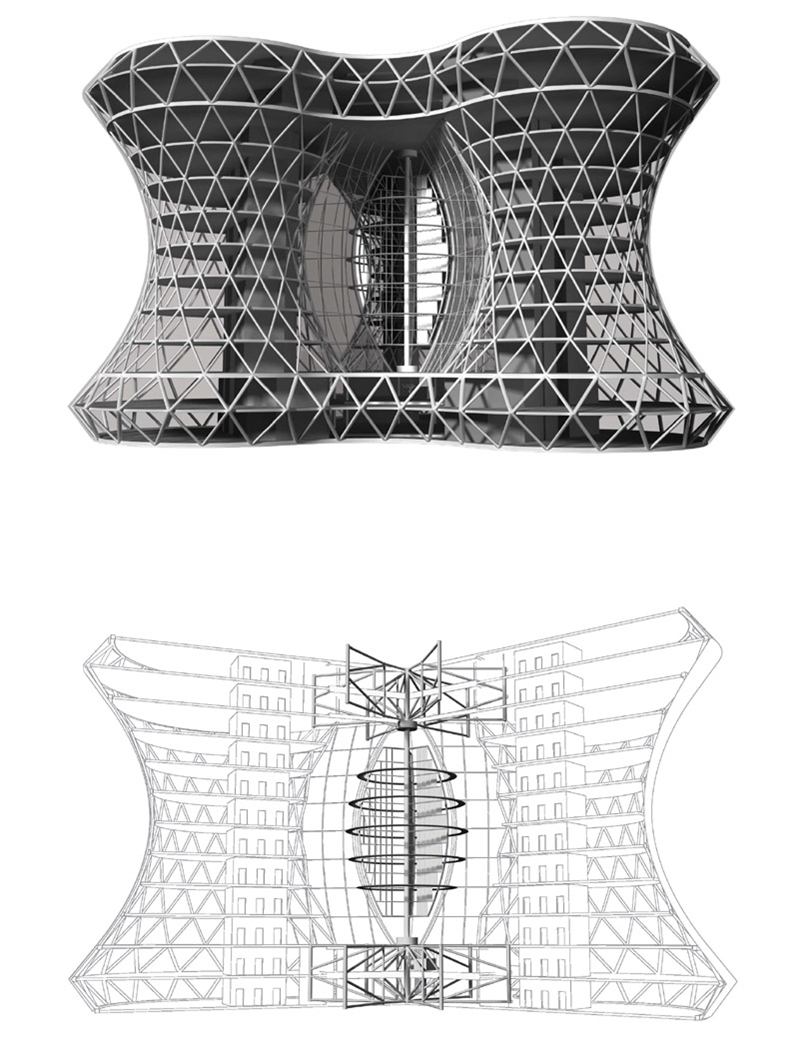
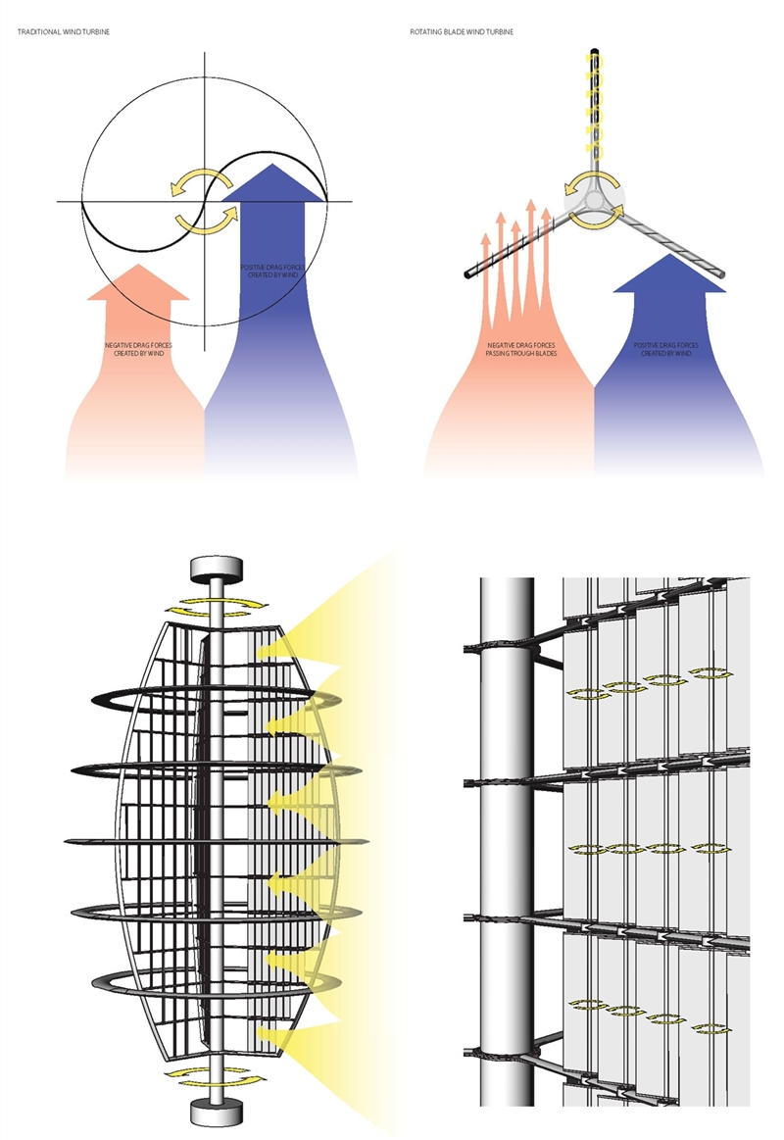
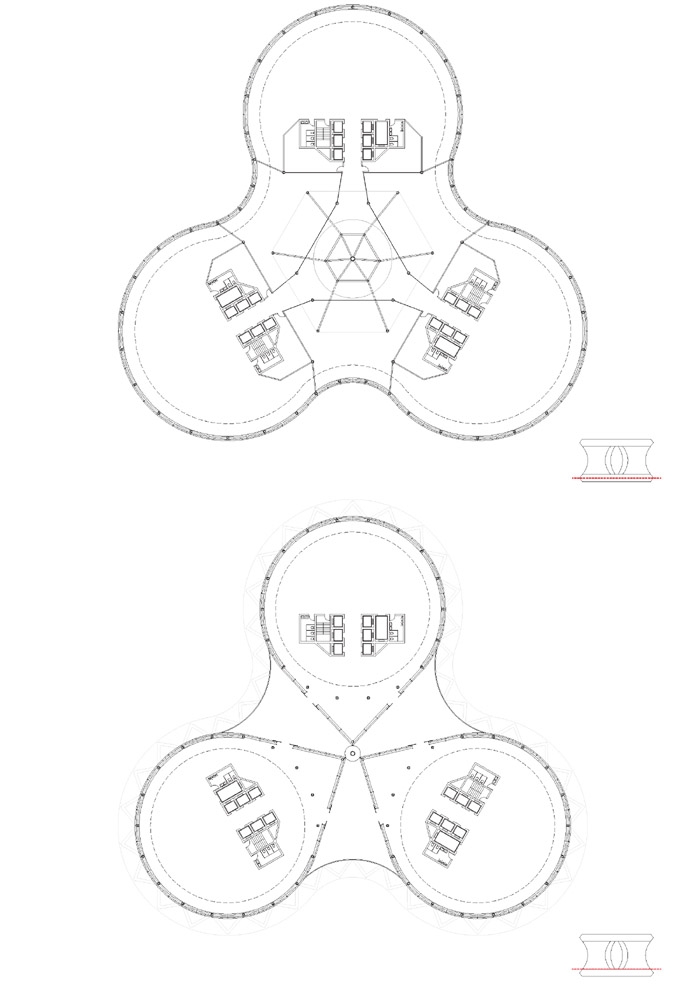
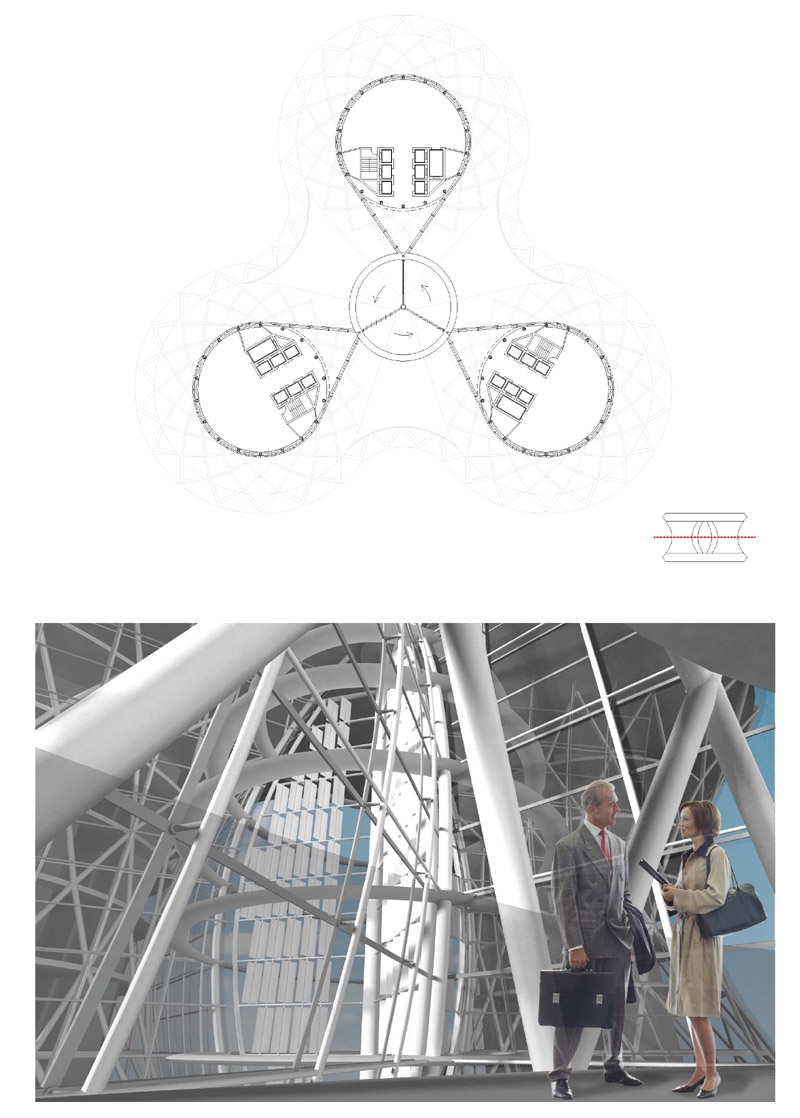
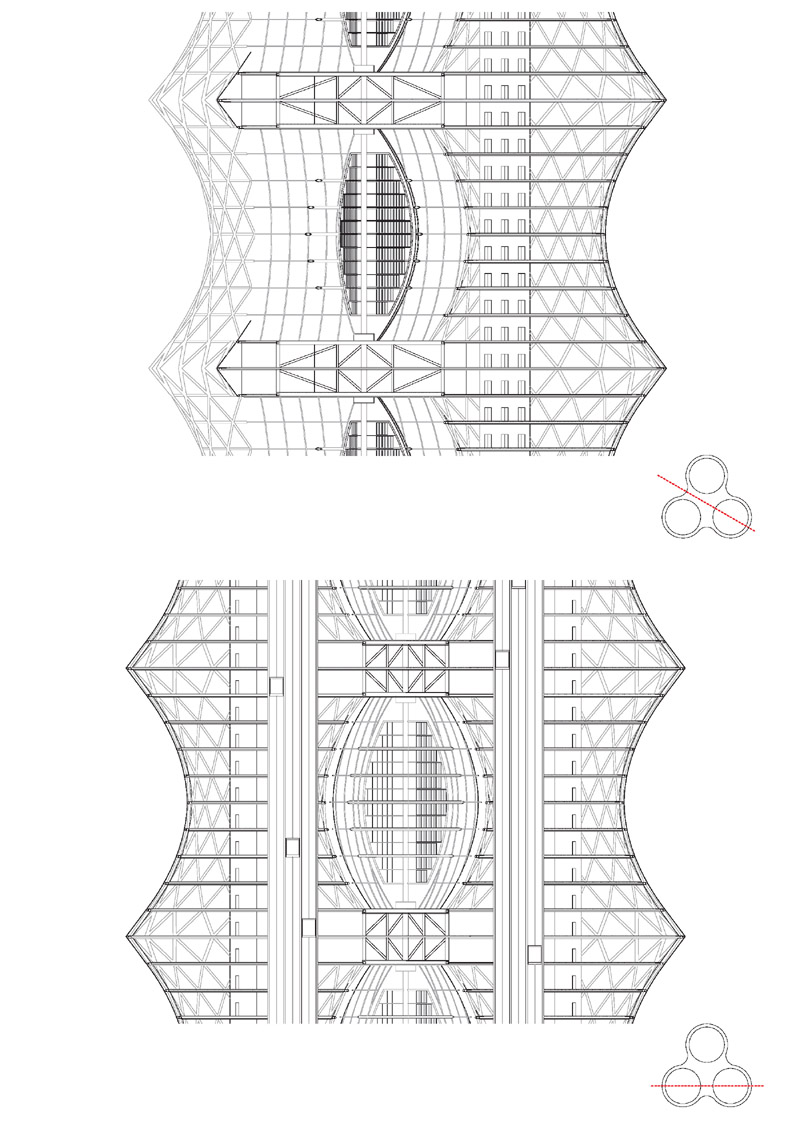
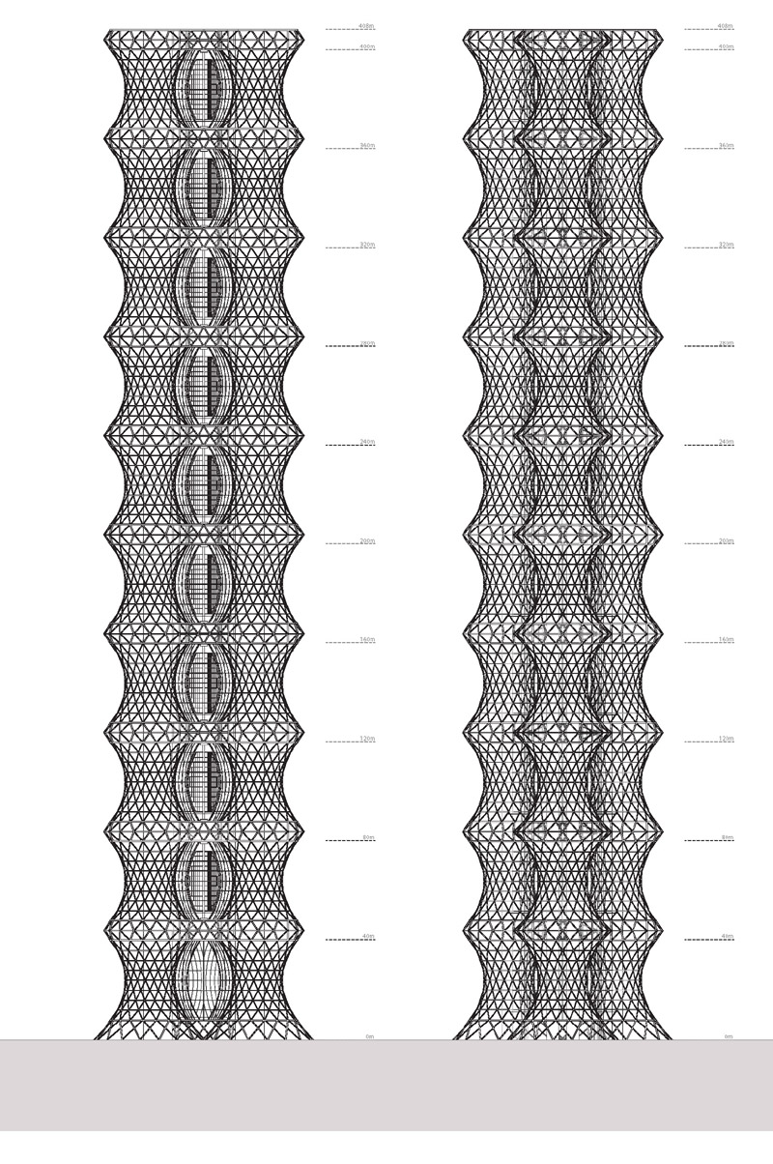
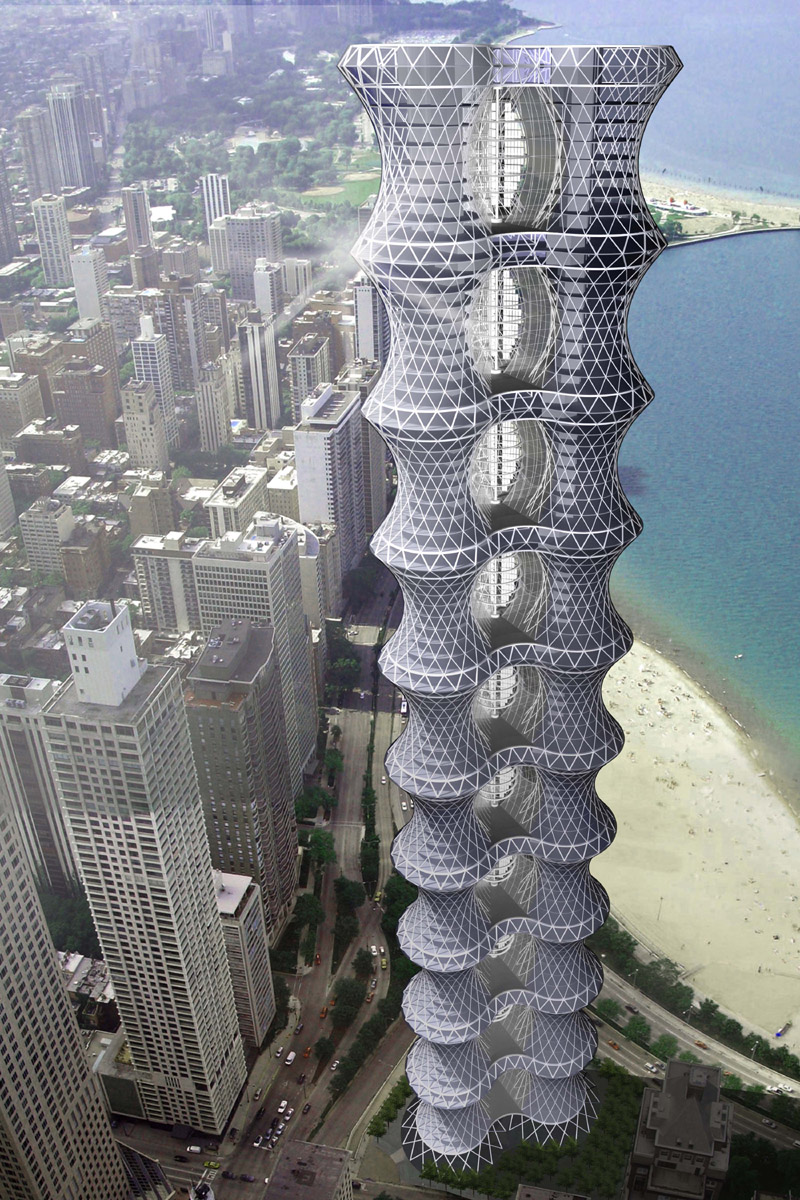
This project is about how to combine the high rise structure and wind turbine, and maximize the wind turbine’s efficiency. Starting from the plan diagram which is composed with three circle allowing wind flow accelerated into the center. Locating the wind turbine in the center of three circles will also allow omnidirectional wind turbine. As a vertical structure, hyperboloid cluster shape will be stacked together up to 100 stories, 400m height. And three hyperboloid shape will be connected each other in every 10 story and act as horizontal girder, also creating sky lobby. Near the wind turbine, in the center part of the three hyperboloids, there will be 8 story high vertical atrium not only for ventilation but also for reducing the vibration of the wind turbine with the core structure. Additionally, closely looking at the wind turbine, wind turbine is composed of small blades rotating, reacting from the different wind direction. Each blade will be rotated to maximize the wind force and minimize the negative drag force from the wind. The tower is located next to the lake in downtown Chicago, where have strong winds all around the year in different directions.
这个项目是关于如何将高层建筑和风力涡轮机结合,可以使得风力发电具有最大的效率。设计了三个圆状建筑,风从中心加速通过进而使得风力发电机组进行发电。作为垂直的结构,100个双曲面形结构组成400米的高度。每10层形成一个3曲面的空中大堂,风力发电机就位于这里,空中大堂高8层,不仅可以纵向通风,同时也能减少风力发电机组所带来的震动。风力发电机组是旋转的小叶片,可应对不同的方向的风,同时每一个叶片都最大限度的利用风力旋转,同时减小其阻力。塔楼位于芝加哥市的湖旁,可以得到来自一年四季的强风。
Pool enclosure, Steel 泳池外表皮 ,钢
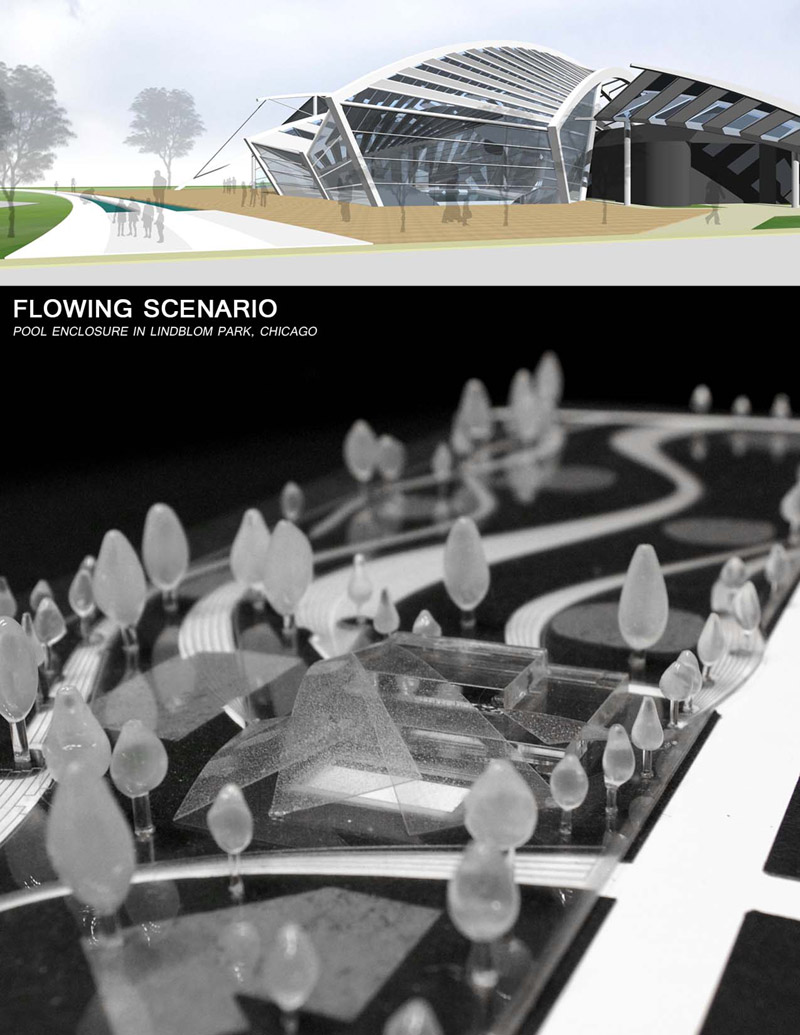
Lindblom park needs pool enclosure for an outdoor swimming pool. Outdoor swimming pool is right next to gym and gym is located at the end of the park. Park is in the residential area and wants to be center of the neighbor to encourage children’s exercise and to consoildate the community. There is some existing facilities for baseball, basketball, swimming and walking. For these existing separate elements, adding architectural flow would allow to connect these elements and activate user’s activity and absorb people from the neighbor. This flow starts from the other side of gym and ends at the outdoor swimming pool. Like a dramatic scenario whenever the flow meets the scene, it expresses different character and emotion. Especially, when the flow encounters the swimming pool it will creat the climax of the scenario, like when the wave hits the rock and splashes toward the air.
位于林德布罗姆公园深处的室外游泳池需要一个外壳,泳池旁边是健身房和健身区。公园希望融入其所位于的住宅区中,并鼓励儿童的进行练习。这里还有棒球和篮球等一些设施。建筑将使得人流量增加,并激发周围用户的活动,吸引周边的人们。人们的进程从健身房开始,最后到游泳池结束。进程和空间表现得颇具戏剧性,带有不用的性格和情感。当到达泳池时,就到达进程的高潮,效果就像水中被扔进一块石头,绽开了水花。
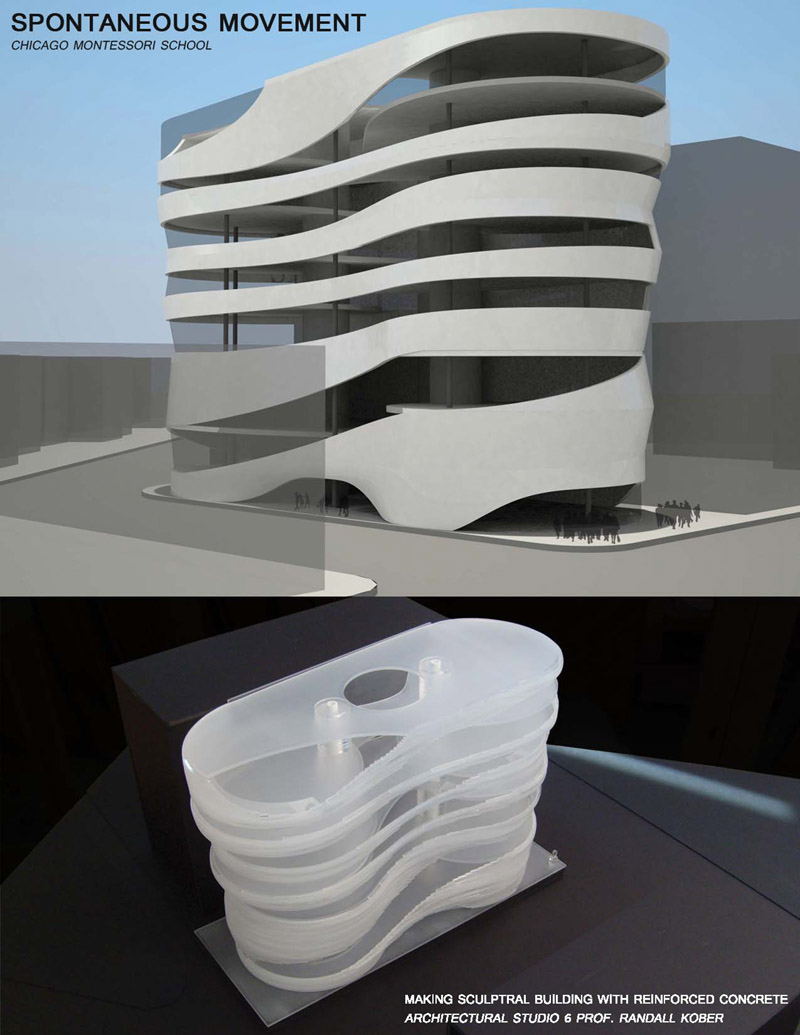
Montessori school, Concrete 蒙特梭利学校,混凝土
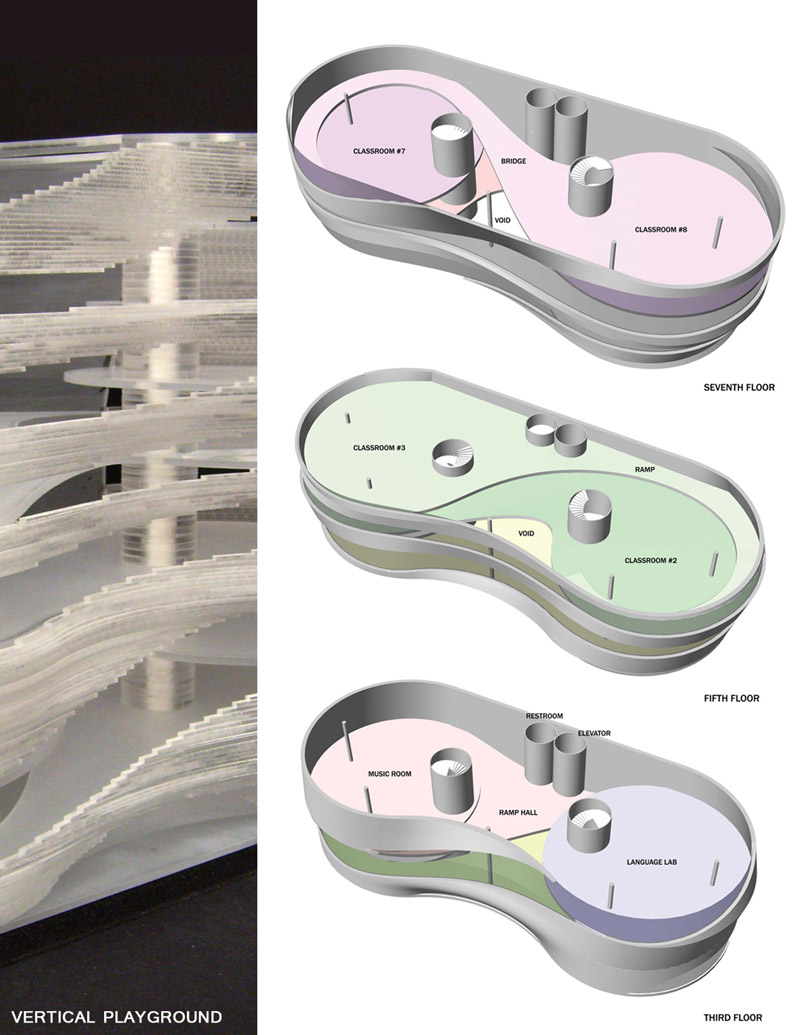
In montessori school children wants to be more active in their own way not by following other’s dictation. Classroom should be the space where encourges children’s activity and education spontaneously, not limiting or restricting their activity. Rather than typical rectangular classroom, curve shape flowing space will allow more freedom and encourage active use in the classroom. One classroom connects to other classroom and classroom connects to special program rooms. Children would want to move aroud from one space to other side of space and would want to run rather than sitting on the one spot. Curve shape flowing space also continues toward to outter side and creates the building skin.
这个学校的孩子们不应该那么循规蹈矩,而应该更活跃,课堂就是启发和教育的空间,而不是限制的空间。因此课堂不是典型的矩形,而是曲线般流动更为自由的形状,同时鼓励课堂上学生对其的积极利用。教室和其它空间以特你饿的方式相连,孩子们会想从一个空间到另外一个空间。同时这个空间的形式也影响了建筑的外观。
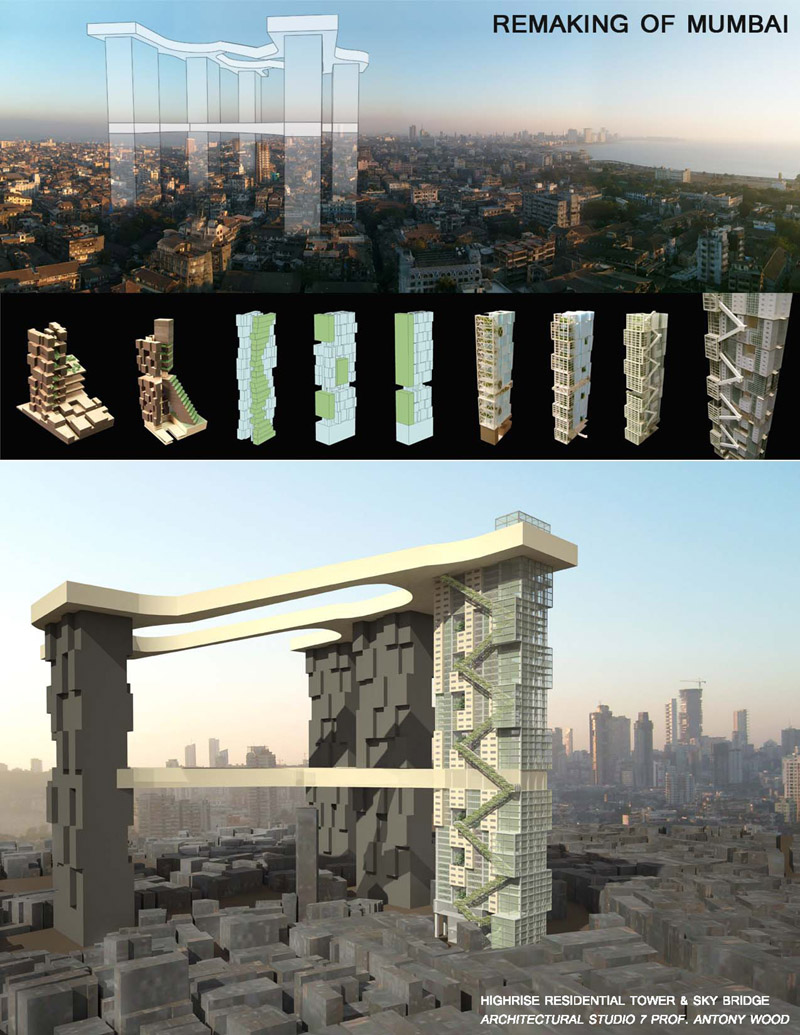
Remaking of Mumbai, Vertical farming 改造孟买,垂直农场
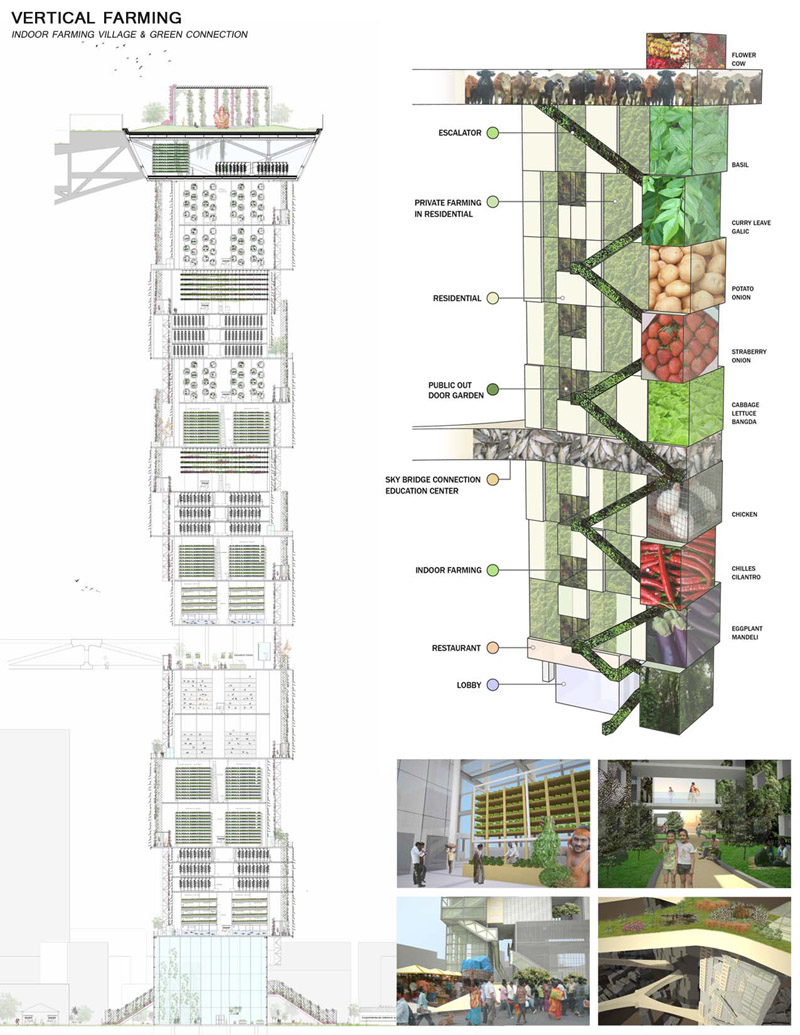
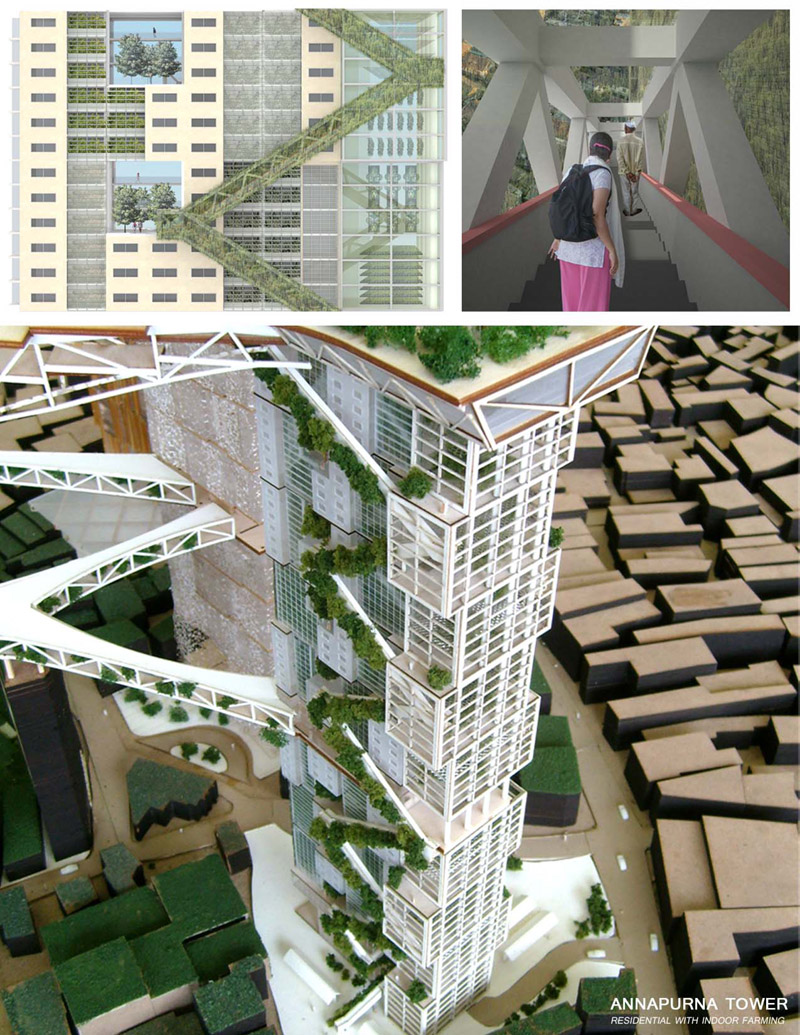
Highrise building has lot more potential than providing visual scene. Creating iconic cityscape is not the only role for highrise building, should be more than just scupltural looking, it should contribute something for the neighbor’s need and support the community. Redeveloping site of Mumbai already has several problems like waste, sanitation, education, transportation and food. Concerning how to solve one of these problems can be the starting point for designing the building. This project is about how to apply urban farming as highrise building in Mumbai, respecting the site’s character in terms of its scale, culture, material, and people.
高层建筑不仅仅应该是视觉标识,它具有更大的潜力,创建标志性的城市景观已经不是高层建筑的唯一角色,高层建筑应该更具意义,有助于社区和居民。孟买的场地具有非常糟糕为生,教育,交通,食品问题。如何解决这些问题可以说是建筑设计的出发点,这是一个关于尊重当地尺度,文化,物质,人的同时,如何在孟买实现高层建筑农业的项目。
Temporary TanzTheater, Textile 临时舞蹈剧场,织物
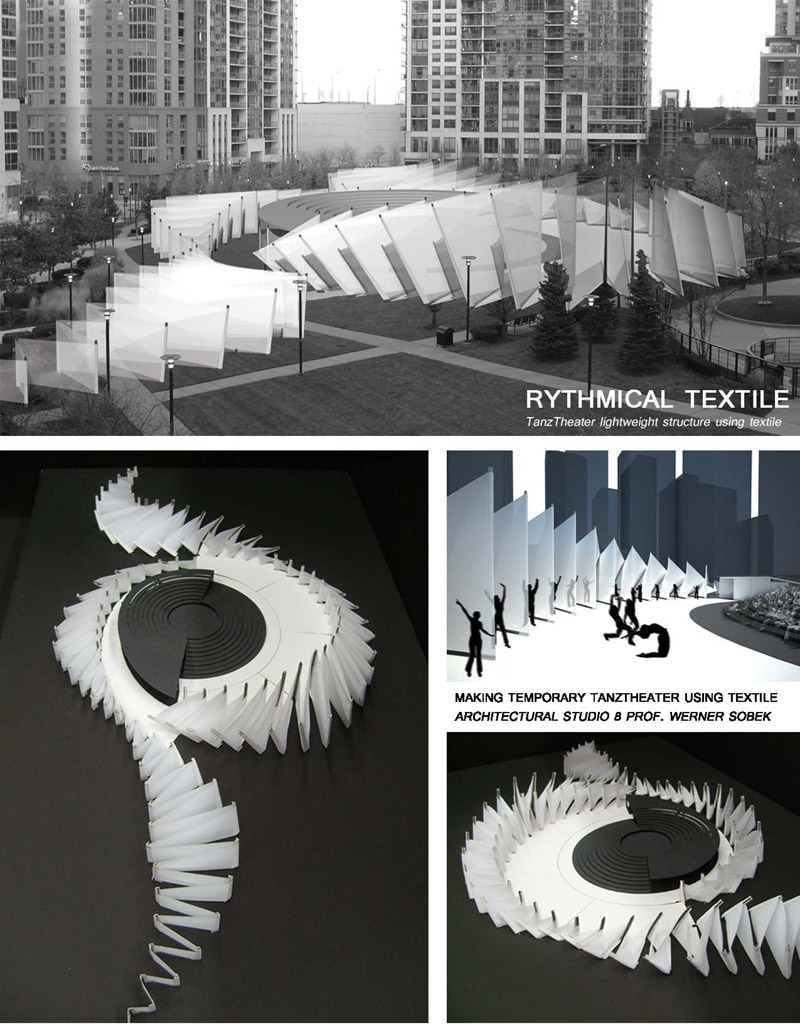
Tanztheater is pure expression of human emotion in visual and acoustic way. Textile can be material that supports the expression of tanztheater. It has possibility and potential to visualize the flow of emotion and accent of the rhythm in archtectural way. On the stage performers will create the movement with the sound and rhythm. On the out side of the state textile will create the visual rhythm and the illusionary movement. Ultimately from the both side audience will experience the pure expression of emotion of Tanztheater.
舞蹈剧场在视觉和听觉上支持人类表达纯洁的情感。纺织材料能协助这一表达。可以形成可视化的具有情感效益的流动和节奏。舞台上的表演者在音乐和节奏中舞蹈,场外的织物形成视觉节奏和如幻觉般的场景,让观众们体会到更为纯粹和强烈的情感表达。
MORE: azynick@gmail.com








还蛮看重自然环境的
还好