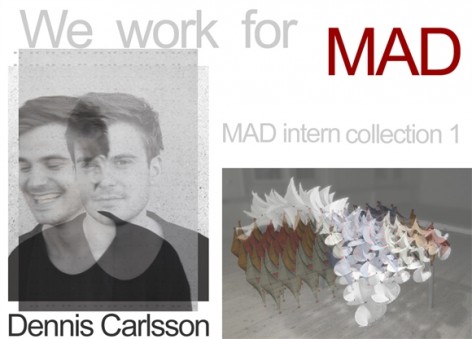
MAD无疑是中国最受瞩目的建筑师事务所,同时在世界范围内也受到极高的关注。MAD每年都收到来自全世界不计其数的工作申请和实习申请。能够进入MAD学习和工作一段时间,职业生涯无疑会变得精彩丰富,在这里的人们,也许是幸运的,但肯定是优秀的。那些在MAD工作的实习生们,他们脑子里天马星空的想法是什么样的 ?MAD no doubt is one of the most recognized architectural practices in China and worldwide. Every year, MAD receives countless job and internship applications. To be able to work at MAD will definitely enrich your career as even though the people working here might have been lucky, but are undeniably outstanding. What could possibly be on the minds of the MAD interns?

Name: Dennis Carlsson
Educational Institution: The Royal Danish Academy of Fine Arts School of Architecture
Year: Masters 2nd Year
Nationality: Swedish
Email:dennis.carlsson84@spray.se
Who is your favourite Architect and why?
There is many, but I love the early Zaha Hadid and the sharpness of her drawings expressing speed and fluidity. I also really like Oscar Niemeyer and his exploration of the possibilities of reinforced concrete. The projects are too monumental but the way he uses curves are simple yet very elegant.What is the characteristic of the Institute you attend?
The Royal Danish Academy has a long history. It is a very traditional Fine Arts Academy. Comparatively, the school focuses more upon the abstract and conceptual.
What have you gained during the MAD internship?
The understanding of the meaning of ‘speed’ of Chinese Architecture from design to construction.
What are your thoughts and feelings upon Chinese Architecture and suggestions?
I really like traditional Chinese culture and architecture, such as Hutong and old streets of Beijing. In terms of suggestions, I think China needs to find its own identity and route in terms of Architecture instead of replicating the West.
What is your goal?
My dream would be to design a urban node project that would incorporate many of the cities constituents, a project that can synthesis function and aesthetics. I find the intensity and dynamics of Asian cities very interesting.
What is your dream project?
Urban scale project, a project that can synthesis function and aesthetics.
Throughout your projects, what is your favourite and why?
My favourite would be Encoded Behaviour. It was a project created through the mathematically analysis of material’s properties and the implementation of the analysis into architectural form.
姓名:丹尼斯 卡尔松
学校:丹麦皇家美术学院
年级:硕士2年级
国籍:瑞典
邮件: dennis.carlsson84@spray.se
最喜欢的建筑师是谁?为什么?
其实有很多。我喜欢扎哈(zaha hadid)早期的作品,其具有一种清晰的速度性和流动性。也很喜欢巴西的尼迈耶(Oscar Niemeyer),他推动钢筋混凝土的可能性的探索。这些项目是那么的复杂,但是,他使用曲线的方式确是那么的简单,优雅。
你所在学校的教育特点?
我的学校是一个历史悠久,继承传统的艺术学校, 相比起来,更注重概念方面。
在MAD实习最大的收获是什么?
了解到,中国的建筑从设计到实现的“这种”速度。
你学了10年的乒乓球,中文不错,跟中国有缘,这不是你第一次到中国来,你对中国建筑的感触是什么?建议是什么?
我很喜欢中国传统的建筑和文化,比如那些胡同和老街。中国要寻找自己的路线,不只是抄袭西方的路线。
你的梦想是什么?
有自己的公司,能做与中国有关的项目。因为中国有很多的可能性,是建筑师的“游乐园”,但是在里面玩,速度和尺寸对建筑师来讲,是很大的责任。因为,事实上将影响到很多人的生活。
你梦想中的项目是什么样的?
我的梦想是设计一个纳入许多复合成分的城市节点项目。并将功能和美感很好的结合。我对亚洲城市的强度和动态非常有兴趣。
在自己的作品集中,你最喜欢的作品是什么?为什么?
我最喜欢E n c o d e d b e h a v i o u r。通过参数化的方式研究材料属性,并再通过参数化的方式将材料的属性使用在建筑中。
Encoded behaviour
[ Digital Tools ]
Rhino Ceros, Grasshopper
[ Material ]
Pianothread, Nylon fabric, Plastic Stripes
[Other Group Members]
Bjarke Oerved, Stine Skogheim
The project focuses on the exploration of a moving structure which utilise material behaviour to mediate light and view. Shading, direct, indirect light as well as the visual impact of open or inhibited lines of view are considered. Priority has been given to the fast implementation and evaluation of material feedback loops, with the aim of gaining a deep working knowledge of material capacities and tendencies, and of their potential to mediate relationships between design intent and performance.
编码行为
[软件]
Rhino Ceros, Grasshopper
[材料]
钢琴线,尼龙布,塑料条
[其他团队成员]
Bjarke Oerved, Stine Skogheim
该项目力求用可移动的结构来调节光和视线。阴影,直接光,间接光以及视线开放,抑制等情况都在考虑范围内。通过材料反馈的第一手资料和评估,在材料的性能和属性方面取得长足了解。同时对材料与设计效果之间的配合关系有了更深的认识。


karch’s canteen
[ Digital Tools ]
Autodesk Maya, Mental Ray, Photoshop
the fusion of the architecture school and design school in Copenhagen has created a need for a bigger canteen on Campus. This project suggest a new building being added to the old canteen. The new building cuts through the old building connecting the public spaces on the front and backside, adding transparency and allowing the ongoing activities to be followed from the outside. A new level has been added to create flexible and differentiated spaces adding new functionality and encouraging to new activities.
卡奇的食堂
[软件]
Autodesk Maya, Mental Ray, Photoshop
由于哥本哈根建筑和设计学院的结合,因此需要一个更大的校园食堂。该项目在旧食堂基础上加建。新建部分改善了老建筑正反两面的公共空间关系,并增加其透明度,使内外交互激增。新增的一层空间具备新的功能,并且创建出灵活特别的空间,能够鼓励和引发新的活动。


Origami Workshop
[ Material ]
1.5 mm carton, Manifold
Exploring concepts within origami and paper-folding that are particularly applicable to industrial and product design and architecture. These examples is an attempt to create transforming tessellations creating shadow play and light effects.
折纸
[材料]
1.5 mm 纸板, manifold(折纸法)
用概念折纸针对工业设计和建筑设计范畴进行探索。这个例子是试图创建富于变化的光影效果。

The Abri – A bus stop
[ Digital Tools ]
Autodesk Maya, Mental Ray, 3d prototyping
The notion abri was was defined as a bus stop. focus has been put on form and light. It has been the intention to create an abri with an interesting spatial experience. It should not only provide shelter but also have strong sculptural quality and thereby evoke interest and excitement. With inspiration from nature It was chosen to explore the possibilities within an organic language.
The abri-公共汽车站
[软件]
Autodesk Maya, Mental Ray, 3d prototyping
以植物abri为概念去设计了这个公共汽车站。重点关注形式和光。力求建立一个abri式有趣空间的体验。它不仅提供庇护而且具有很强雕塑性,从而引起人们兴趣和关注。选择来自大自然的灵感是希望探索有机,仿生学语言的可能性。


a study of fish anatomy
素描 解剖鱼

Voronoi as an Spatial structure
[ Digital Tools ]
Autodesk Maya, Melscript, qhull, photoshop
[ Material ]
Foam, Plastic Sheet
Exploring Voronoi as an spatial structure both as a script digitally and in physical model.
空间结构—Voronoi
[软件]
Autodesk Maya, Melscript, qhull, photoshop
[材料]
泡沫,塑料片
Voronoi空间结构研究和探索。分别制作了数字脚本和物理模型。

Blue planet
[ Digital Tools ]
Maya, Sketchup, maxwell render, Photoshop
The project is a proposal for a new national aquarium situated near Copenhagen Airport. The purpose is a monolith, a blue Planet, placed in the water connected to land by a bridge. The big atrium is surrounded by exhibition space and aquariums.
蓝色星球
[软件]
Maya, Sketchup, maxwell render, Photoshop
这是位于哥本哈根机场附近的国家水族馆概念设计。其目的是创造一个整体,通过一个桥梁连接大地于浮在海中的蓝星球。中庭被展厅和水族馆环绕。

Thermal Bath
[ Digital Tools ]
Archicad, Photoshop
A thermic bathing establishment is placed in the central harbor of copenhagen. The building starts out like the old Pack houses with the gable towards the water, but is changing direction towards the opposite side of Nyhavn, creating a landmark. The building is cut by the landscape creating a public Path through the building in connection with the entrance and cafeteria. Along the the southern part of the building a public urban beach is created. The building facilitates a restaurant and Cafe, spa facilitates and five different swimming pools.
热浴池
[软件]
Archicad, Photoshop
一个热浴的澡堂建立在哥本哈根港口中部。这座建筑前端类似于老仓库,尖顶朝向大海, 但在新港运河的另一边方向改变,因此独特的外形成为地标。建筑被地形所分割,形成一条联系咖啡店和主入口的贯穿建筑的公共通道。建筑南侧是公共海滩,有便利的餐厅和咖啡馆,水疗服务及五个不同的游泳池。

Work in Progress –
Emergent Urbanism
[ Digital Tools ]
Autodesk Maya, Melscript, Mental Ray
exploring the model of CA (Cellular automata) to generate urbanism through emergence. Each cell has two states: visible and invisible. Its state depends on the state of the cells in its neighborhood. A neighborhood is defined as 3^3 cells. Architectural conditions such as physical support, light, density etc are translated into simple rules and then applied to each cell. Evaluation is made on a local level, however information is being passed on from one cell to the other, which over time affects the system globally.
工作进展 –
自发城市化
[软件]
Autodesk Maya, Melscript, Mental Ray
通过CA (Cellular automata)模型生成城市。每个单元有两种状态:可视与不可视。其状态取决于其邻近的单元状态。街区被定义为3 *3个单元。建筑条件如结构,光,密度等被转化为简单的规则应用到每个单元中。评估只能从一个级别开始,但是信息却可以从一个单元到达其它的单元,随后渗透整个全局系统。

Work in Progress-
Urban Relations
[ Digital Tools ]
Autodesk Maya c++ Api, Melscript
The experiment analyses the relation between connection and occupation, centralized and decentralized territories. The seeds are distributed randomly. the minimal path network (minimal spanning tree) connecting the points is generated using Kruskal’s algorithm implemented as a Graph in C++ and visualized using Maya C++ API Library. The Size of the node points depends on the number of connections and the density depends on the distance to the network.
Density = Flux * Flow / Distance
城市关系
[软件]
Autodesk Maya c++ Api, Melscript
实验分析城市中连接和使用,集中和分散的关系等领域。种子随机分布。使用基于C++的Kruskal算法和可视化的Maya的C + + API库,生成了最小路径网络(最小的树形子图)。节点的尺寸取决于连接的数量和密度,连接的数量和密度同时与网络的距离有关。
密度=变量*流量/距离
MORE:
Name: Dennis Carlsson
Email:dennis.carlsson84@spray.se








好多啊