非常感谢 FAAB予gooood分享以下内容。更多关于他们,请至:FAAB on gooood
Appreciation towards FAAB for providing the following description:
Wave 4和Wave 5建筑属于位于索波特(Sopot)的ECR医疗综合体,距离波罗的海仅400米(约四分之一英里)。该园区由多个功能组成,包括分析实验室(Wave 1)、门诊诊所与日间手术医院(Wave 2)、专科医院(Wave 3),以及术前与术后护理设施(Wave 4和Wave 5)。Wave 4和Wave 5建筑内设有受监管的医疗住宿房间、餐厅以及大型康复中心,其中包含运动治疗空间和先进医疗设备,包括激光技术、冷冻疗法以及高压氧治疗,可加速术后伤口愈合。
The Wave 4 and 5 buildings form part of the ECR medical complex in Sopot, located just 400 meters (a quarter mile) from the Baltic Sea. The campus includes an analytical laboratory (Wave 1), an outpatient clinic and day surgery hospital (Wave 2), a specialist hospital (Wave 3), and pre- and post-procedure care facilities (Waves 4 and 5). Waves 4 and 5 house supervised medical-stay rooms, a restaurant, and an extensive rehabilitation center featuring movement therapy and advanced equipment, including laser beam technology, cryotherapy, and hyperbaric therapy, which accelerate post-operative wound healing.
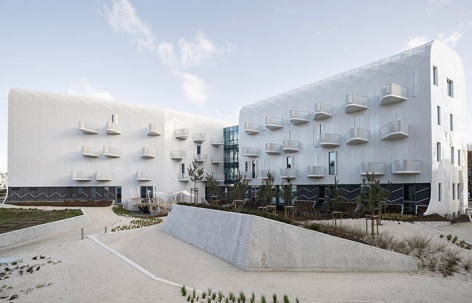
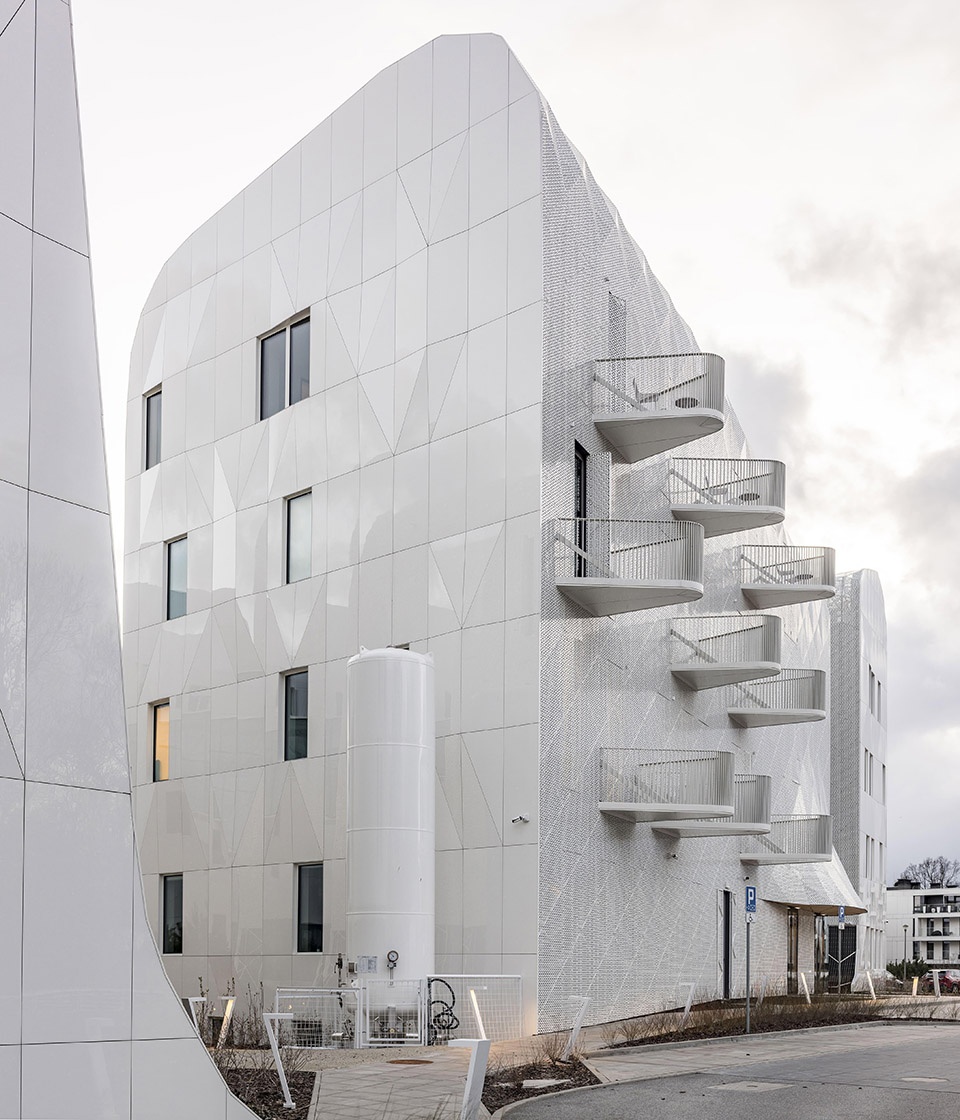
▼建筑概览,overview of the building © Jakub Certowicz & Dario Breggiè
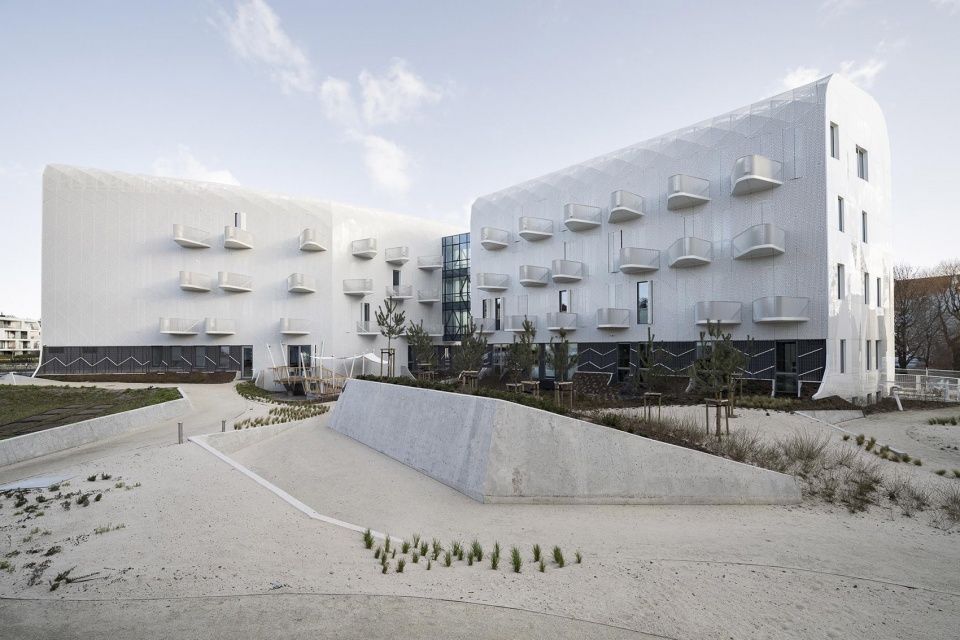
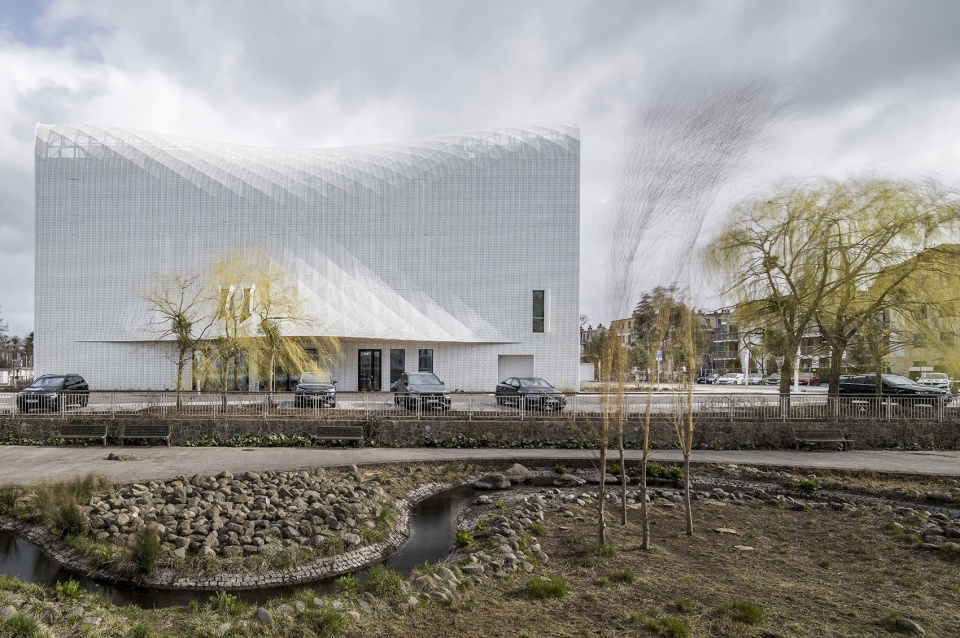
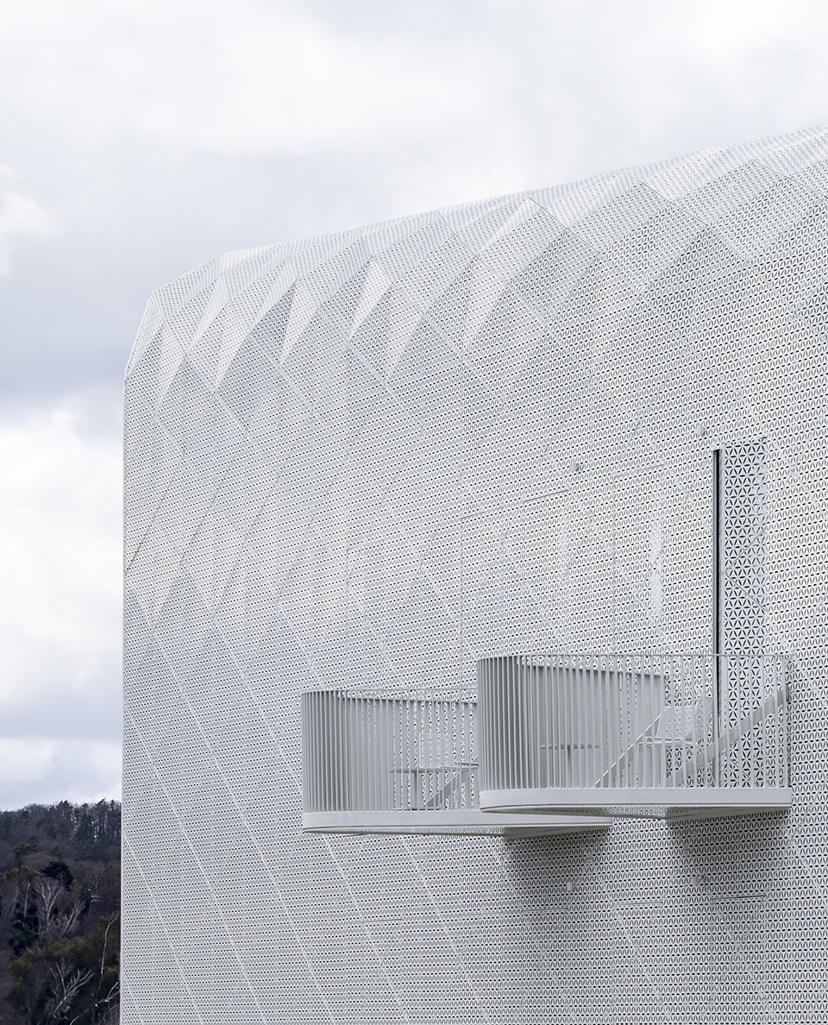
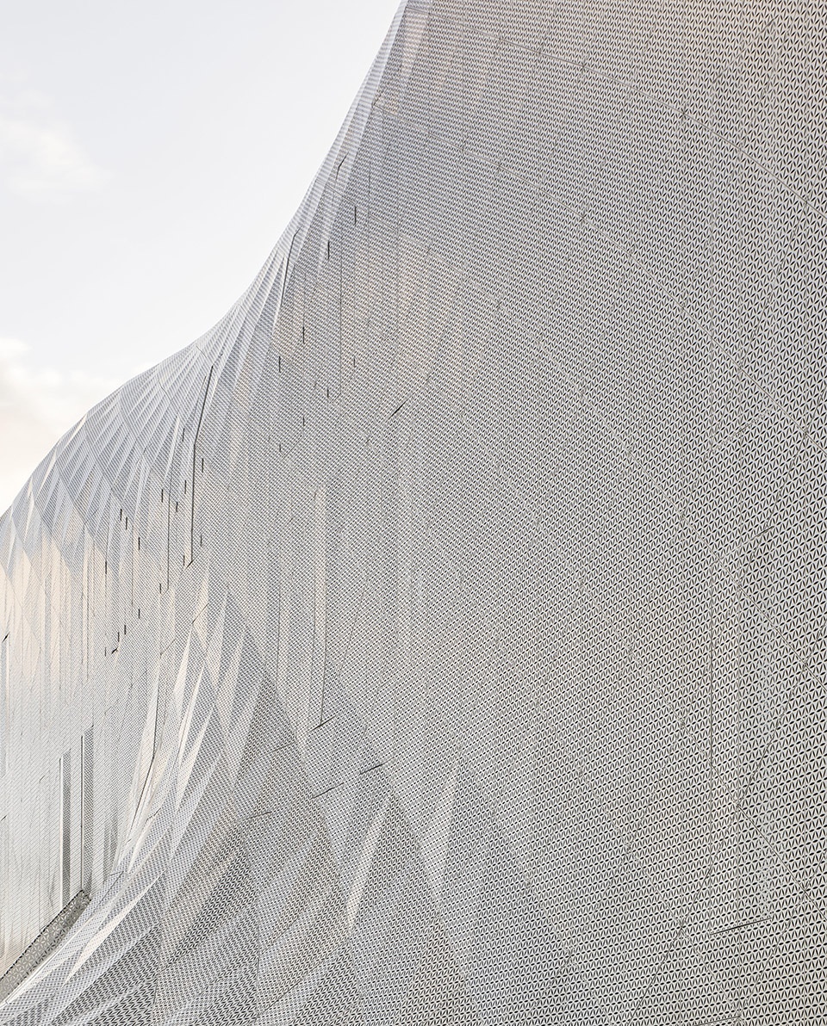
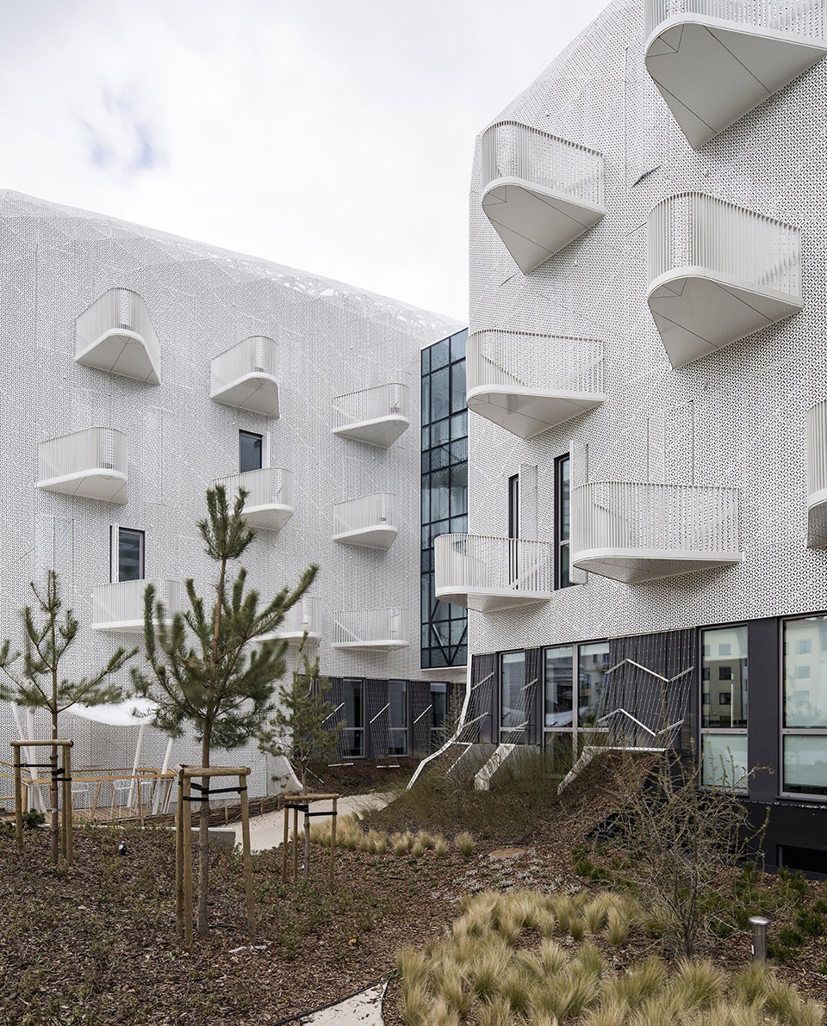
建筑设计灵感来源于Pierre Carreau的《AquaViva》摄影系列,该系列通过近距离视角捕捉海洋景观。建筑顶部体量以及雕塑感十足的主入口雨棚最明显地呈现出波浪形态。阳光在立面表面流动,强调精细的分割关系,使建筑呈现出动态的三维视觉效果。穿孔板融入了神圣的“生命之花”(Flower of Life)图案,这一图案传统上被认为具有疗愈属性,曾出现在古埃及神庙、印度建筑以及玛雅文明遗迹中。这种设计方式回应了当地建筑传统中将装饰纹样应用于建筑立面的做法。
The buildings draw inspiration from Pierre Carreau’s AquaViva photograph series, which captures close-up seascapes. Wave geometry is most evident in the upper building volumes and sculptural main entrance canopies. Sunlight gliding across the facade highlights its fine divisions, creating a dynamic three-dimensional presence. Perforated panels incorporate the sacred “Flower of Life” pattern, traditionally attributed with healing properties and found in ancient Egyptian temples, Indian architecture, and Mayan artifacts. This approach references local building traditions of placing ornamental patterns on facades.
▼立面呈现出波浪形态,The façade takes on a wave-like form © Jakub Certowicz & Dario Breggiè
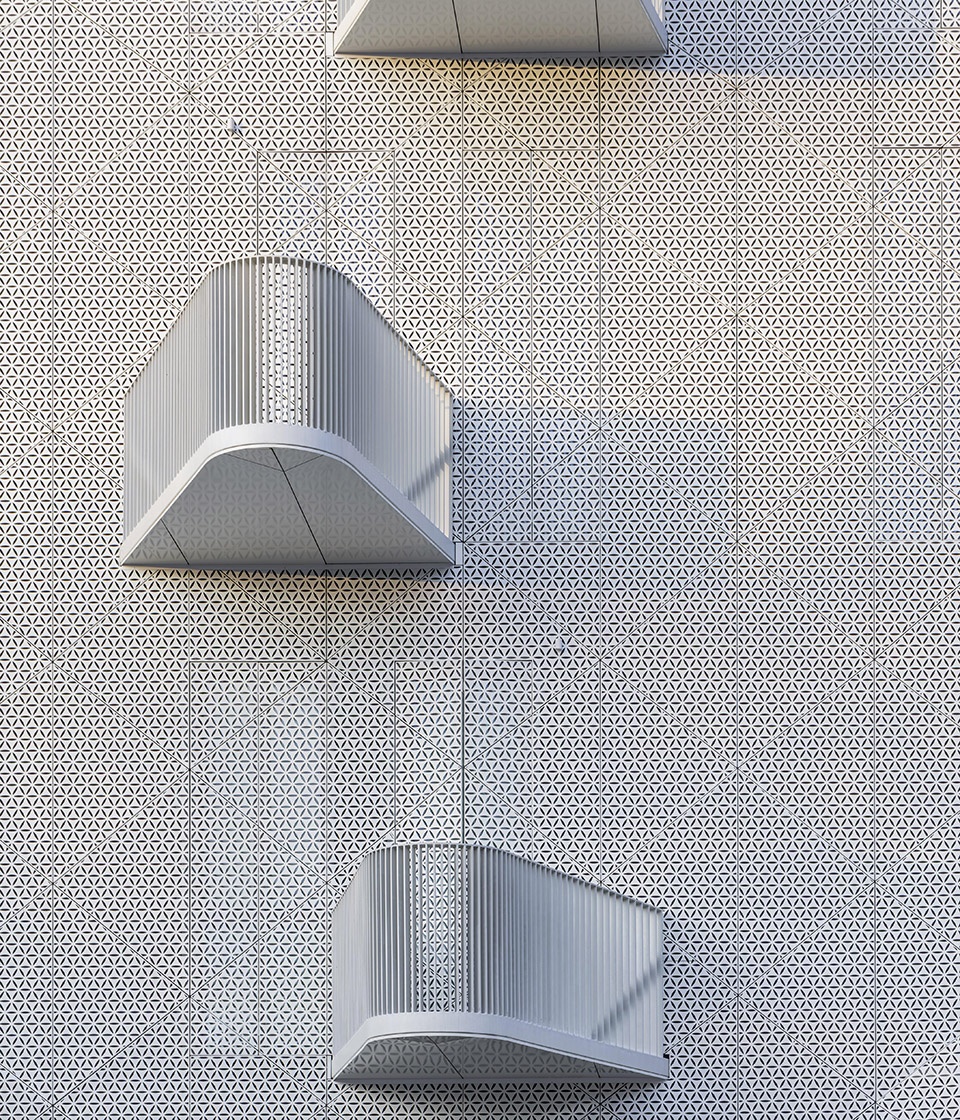
▼穿孔板融入了“生命之花”图案,
Perforated panels incorporate the “Flower of Life” pattern © Jakub Certowicz & Dario Breggiè
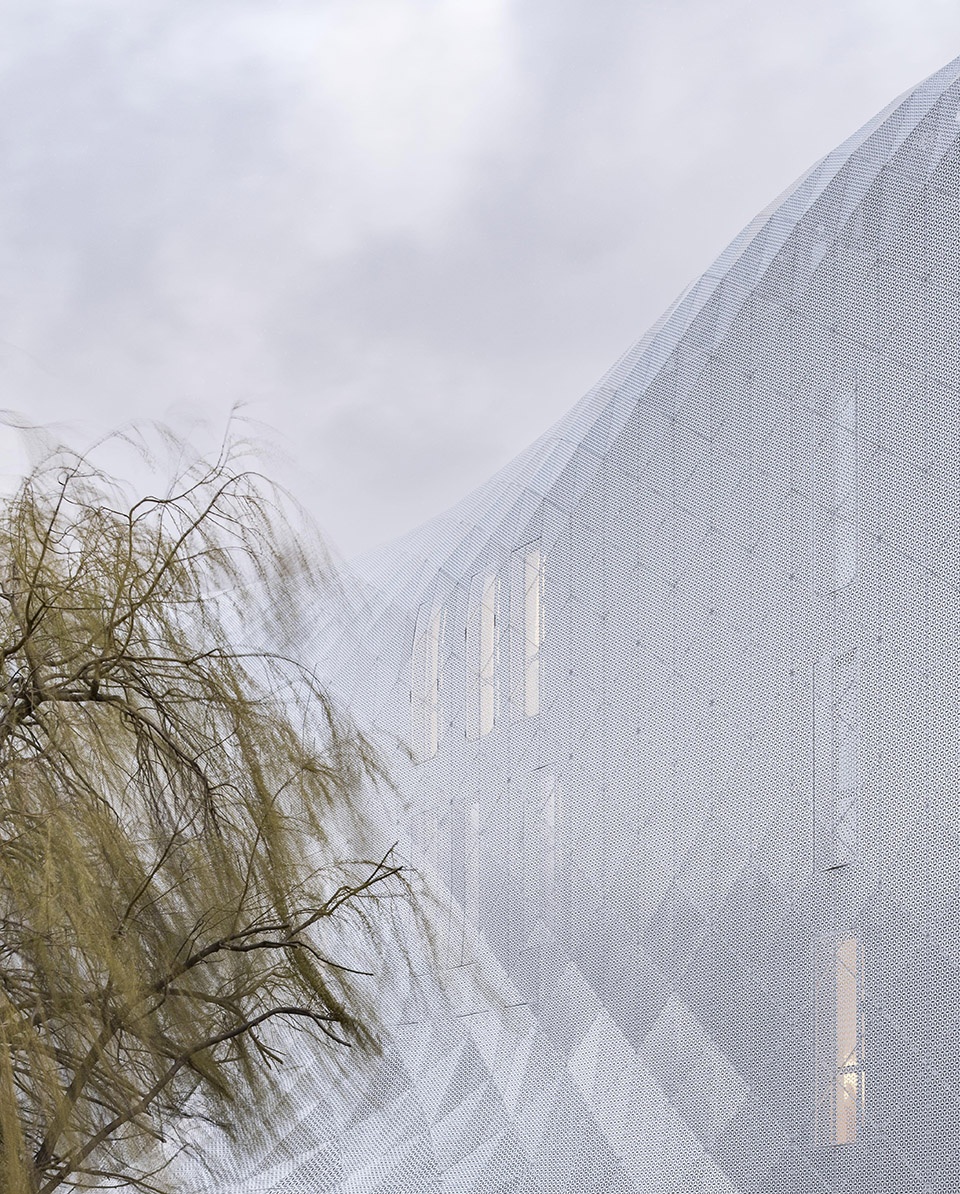
设计图案覆盖整个铝板立面,包括平整区域、具有变化几何形态的部分以及窗户百叶。穿孔纹样从一块面板自然延续至另一块面板之间,形成连续统一的视觉效果。
The designed pattern covers the entire facade of aluminium panels, including flat sections, those with variable geometry, and window shutters. Perforation flows seamlessly from one panel to another, creating visual continuity.
▼具有变化几何形态的穿孔板,Perforated panels with variable geometry © Jakub Certowicz & Dario Breggiè
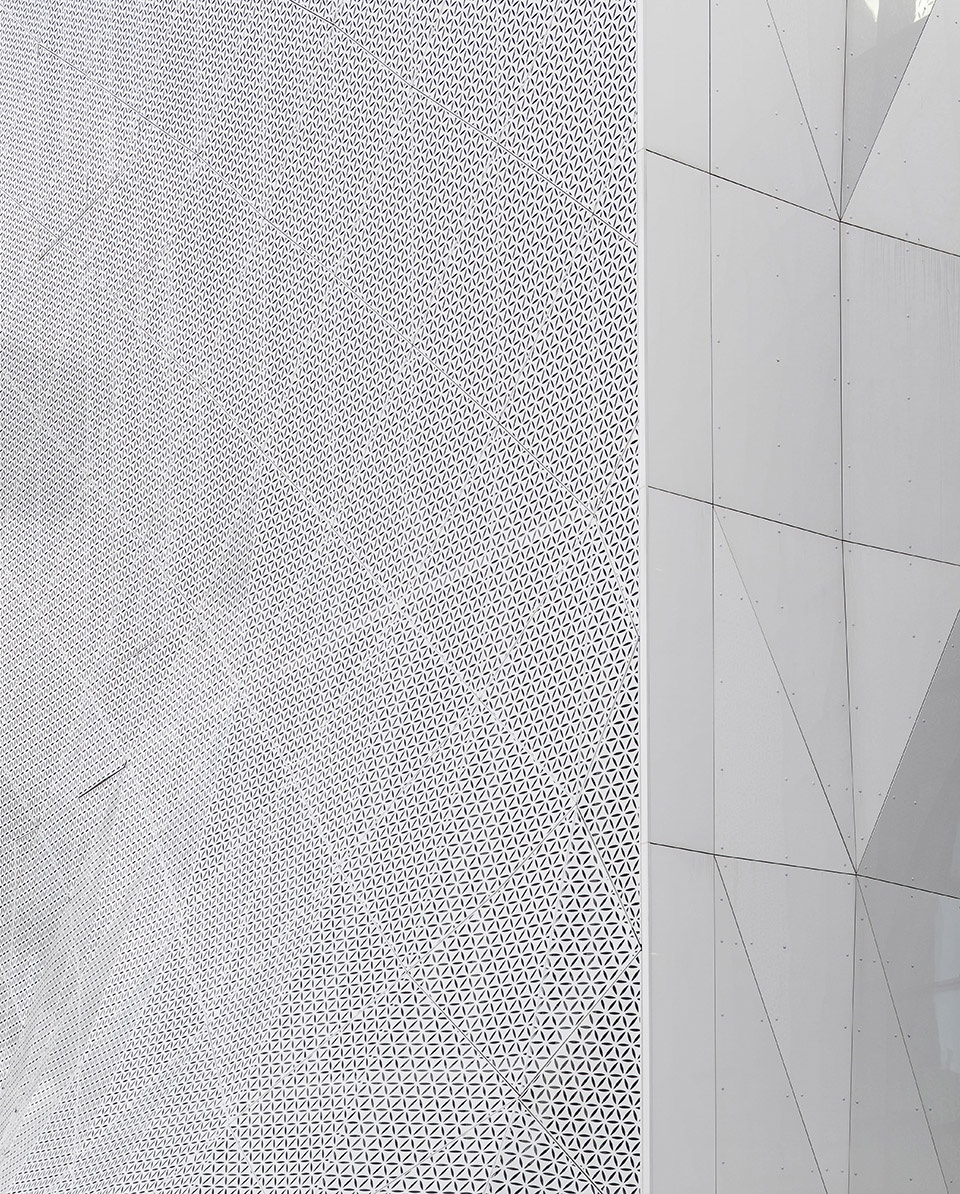
▼形成连续统一的视觉效果,
creating a continuous and unified visual effect © Jakub Certowicz & Dario Breggiè
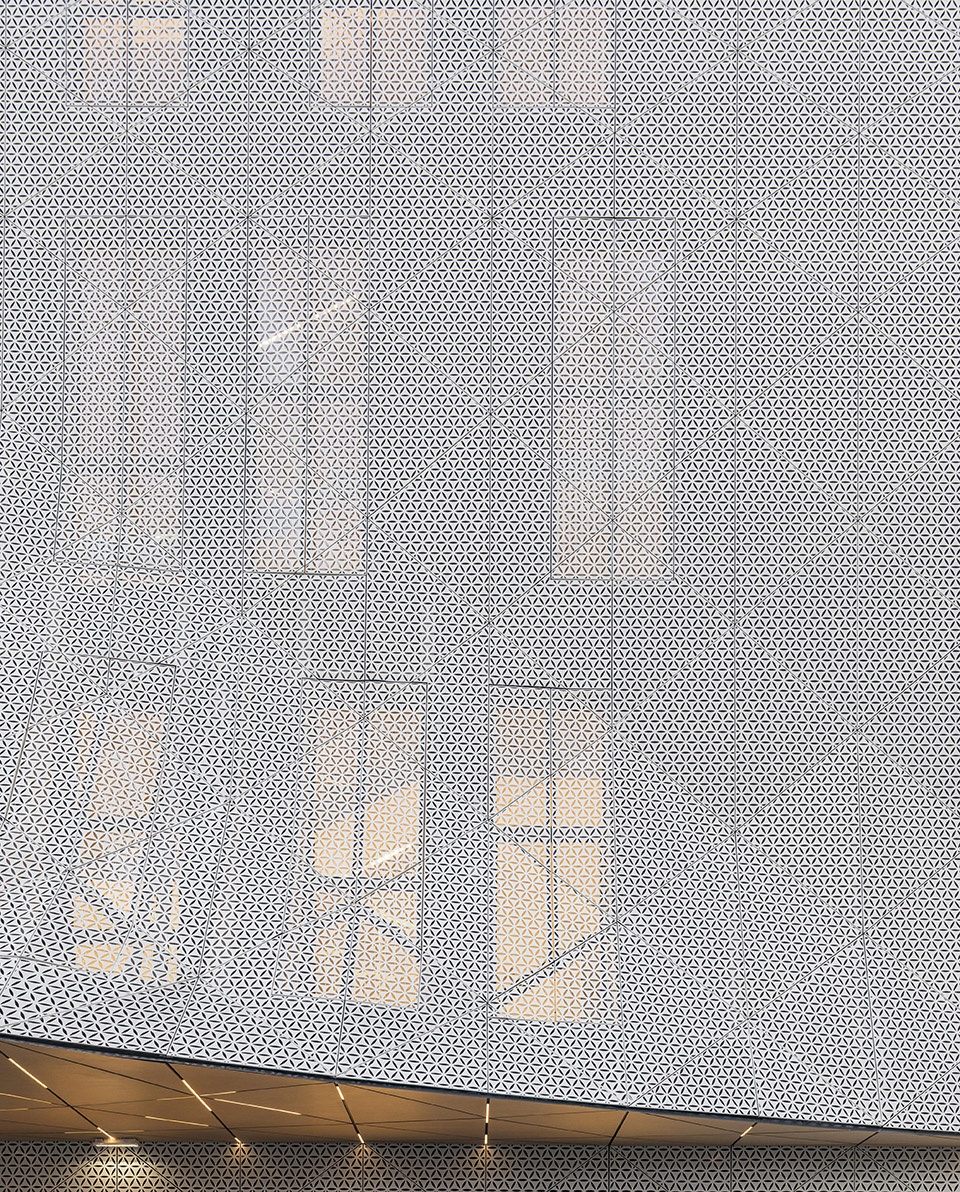
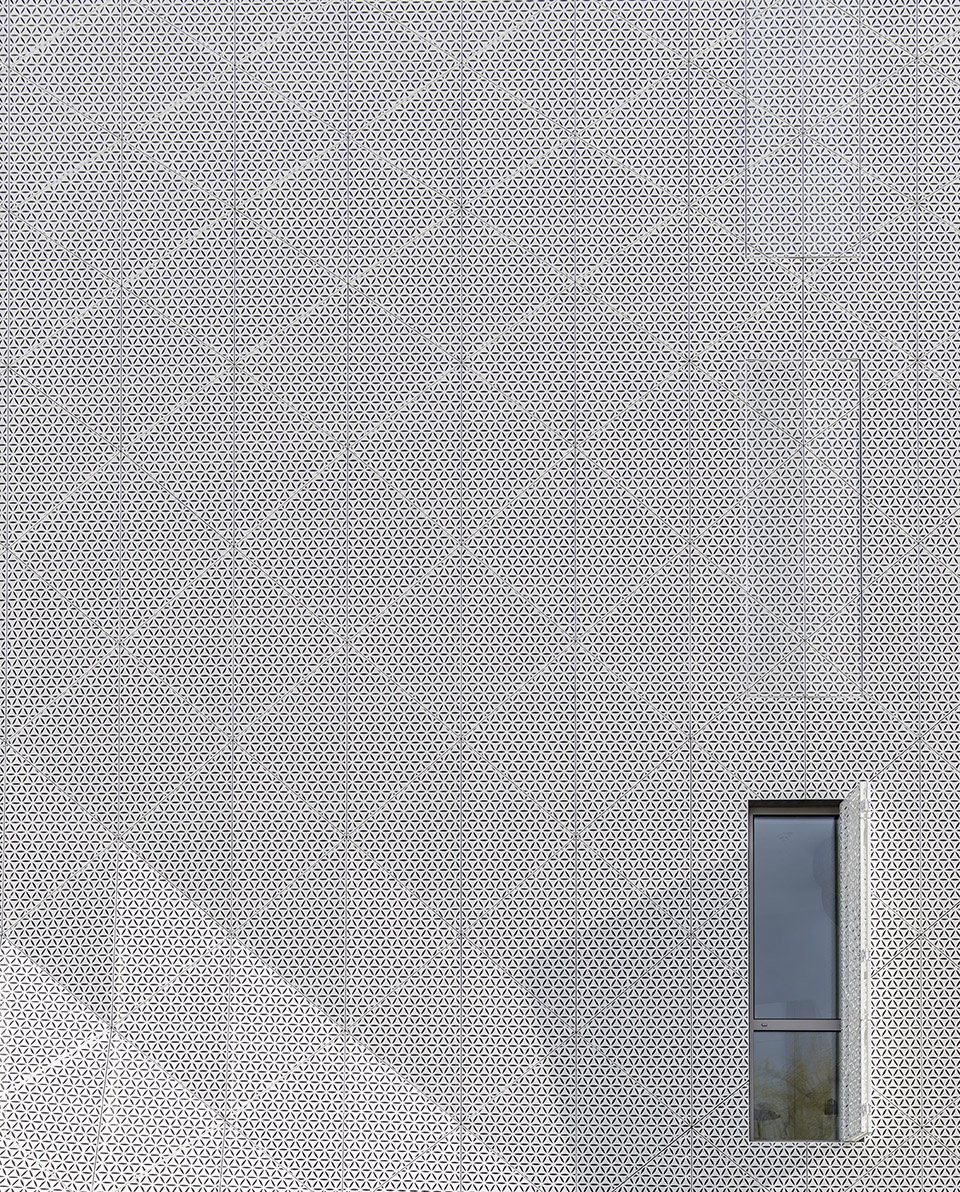
▼穿孔纹样的自然延续,
a natural extension of the perforated pattern © Jakub Certowicz & Dario Breggiè
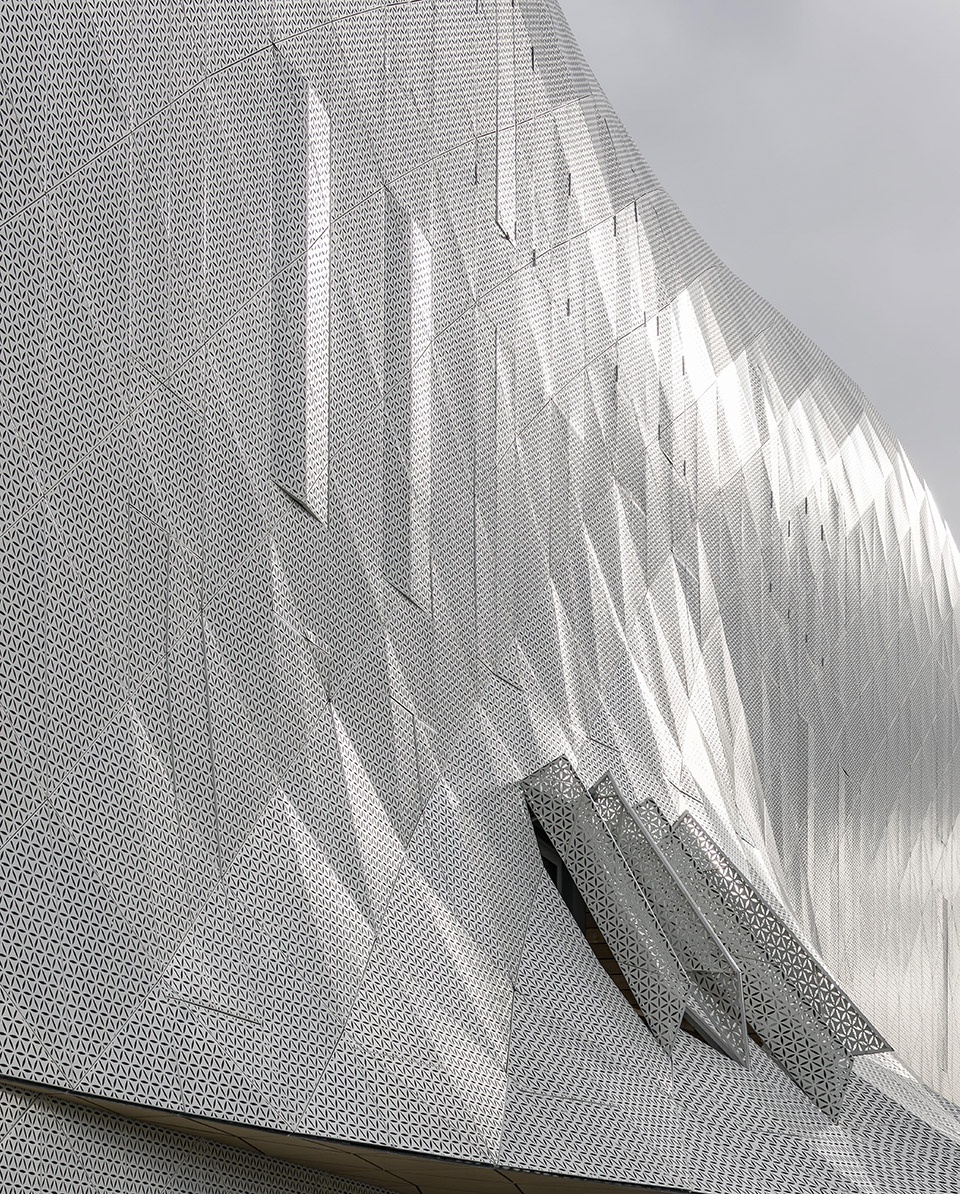
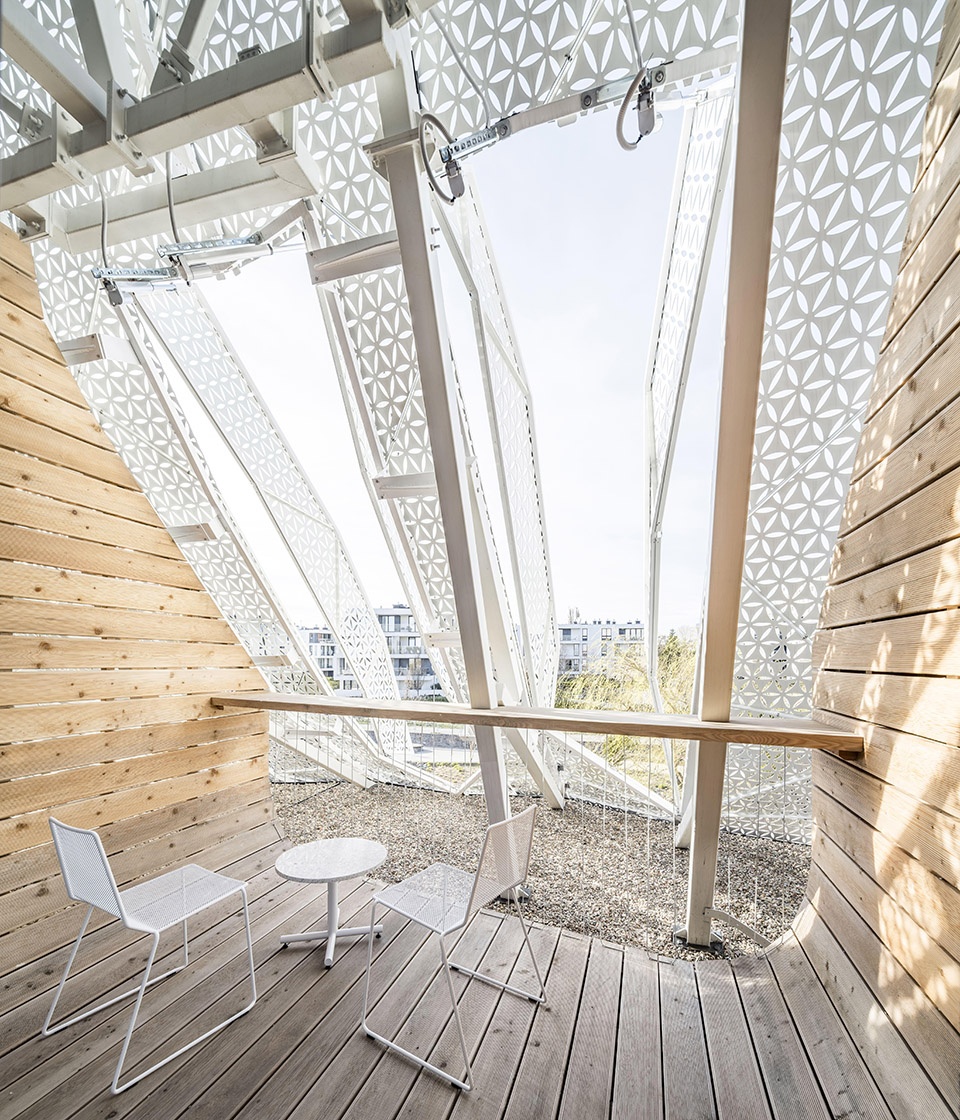
根据使用需求,建筑呈现出两种截然不同的立面状态。白色外包层能够反射阳光,保护建筑南侧、东侧和西侧墙体免受过热影响。当需要时,带有百叶的窗板可以形成连续的防护屏障。建筑开口与不透明板材区域之间的比例关系,通过1:1实体模型测试不断优化。最终效果使建筑即使在所有百叶关闭的情况下,仍能保持舒适使用体验,并通过降低制冷需求实现夏季能源节约。
Depending on user needs, the buildings present two distinct faces. A white envelope reflects sunlight, protecting the south, east, and west walls from overheating. Shuttered window panels can create a continuous protective barrier when needed. The proportions between openings and opaque panel sections were refined through work with 1:1 physical models. The final effect enables comfortable use of the building even with all shutters closed, resulting in summer energy savings by reducing cooling demand.
▼带有百叶的窗板可以形成连续的防护屏障,
Shuttered window panels can create a continuous protective barrier when needed © Jakub Certowicz & Dario Breggiè
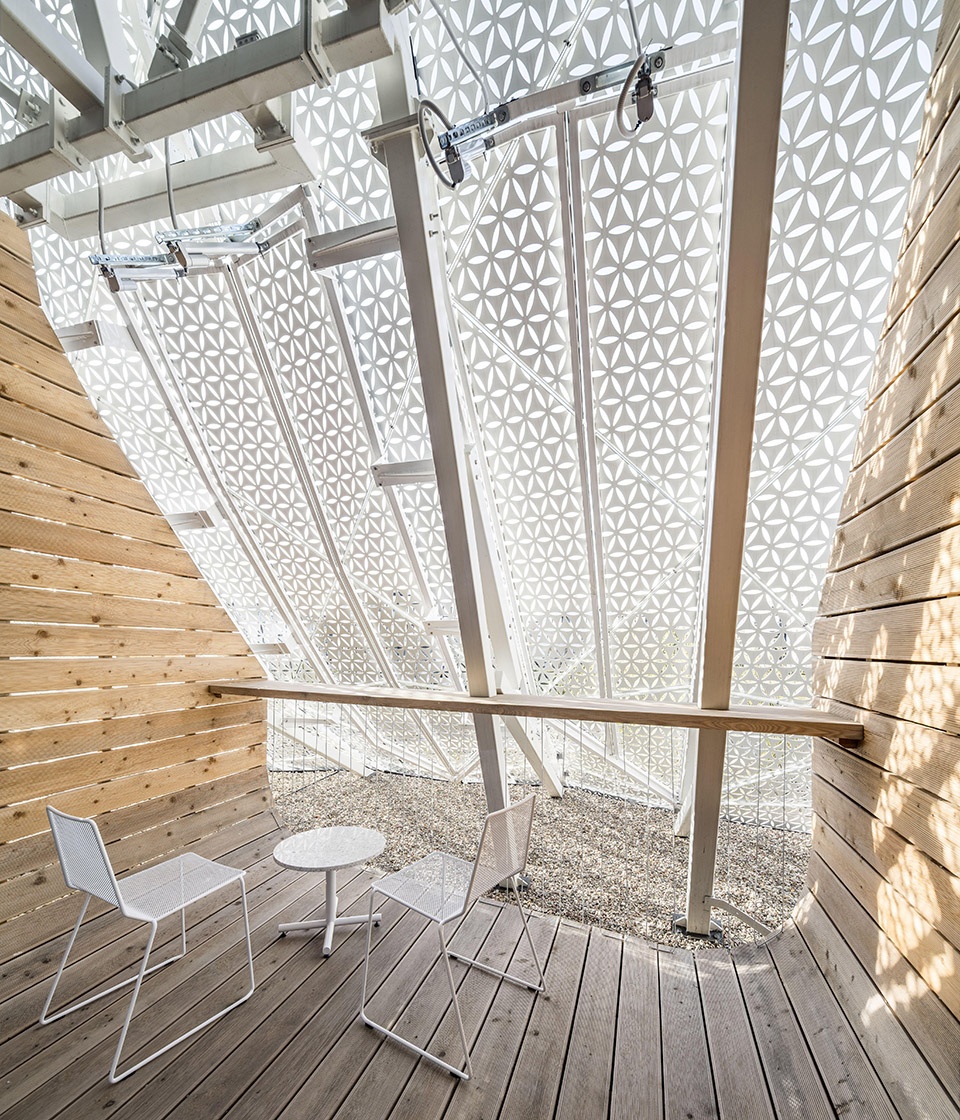
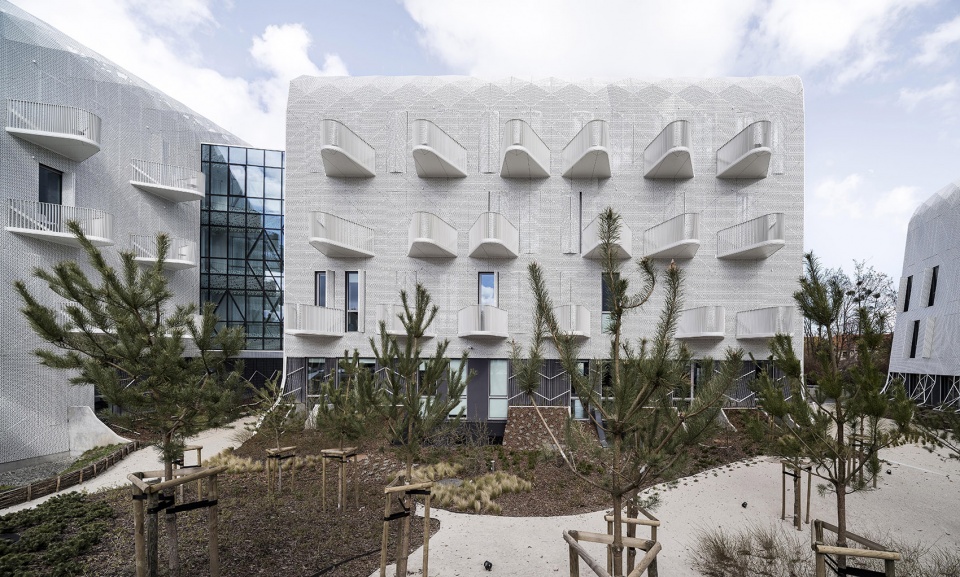
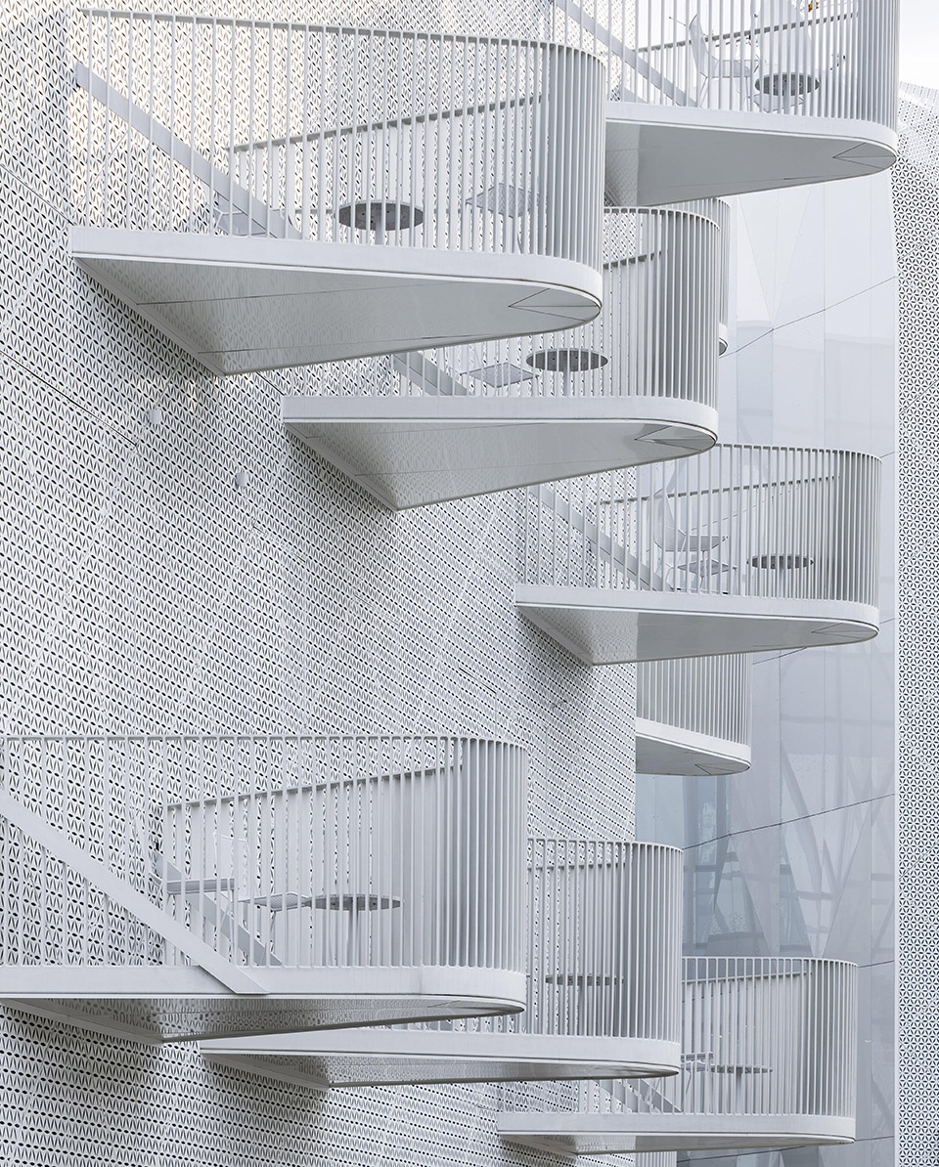
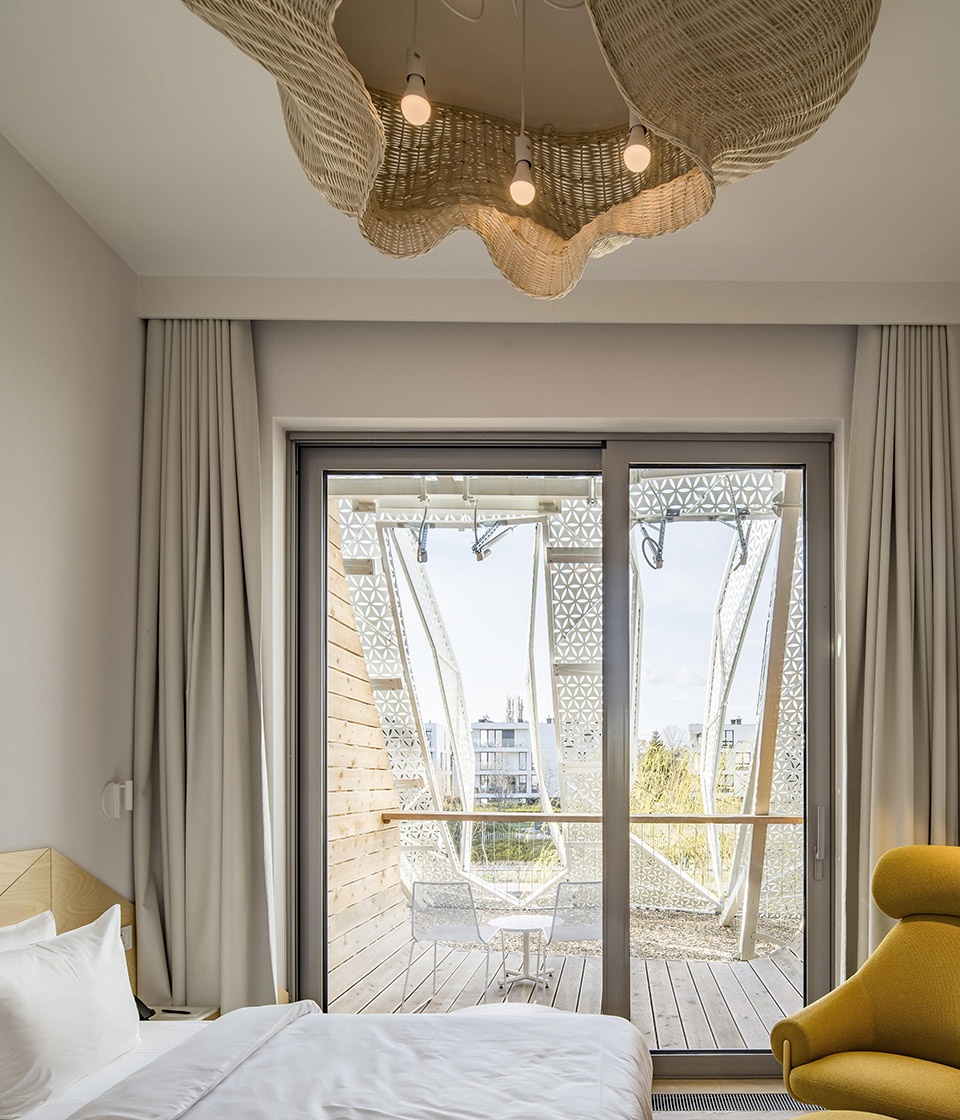
预制阳台为立面增加了节奏感,同时强化了光影变化。阳台栏杆限制了对私人阳台空间以及相邻房间内部的视线,提升了使用者的私密性。
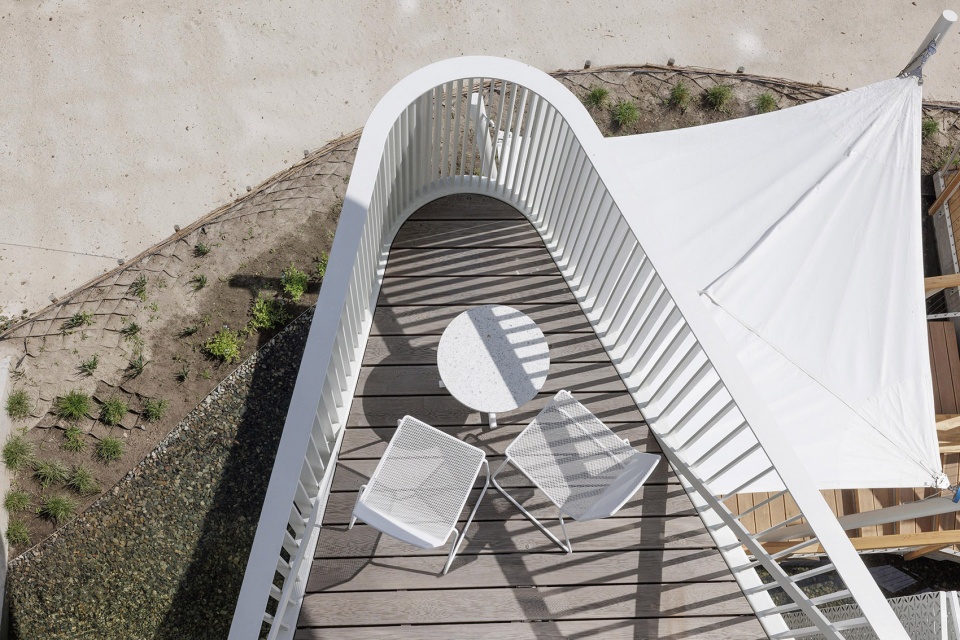
Prefabricated balconies introduce rhythm and additional light-shadow play to the facade. Balcony railings limit views into private balcony spaces and adjacent rooms.
▼预制阳台为立面增加了节奏感,
Prefabricated balconies introduce rhythm© Jakub Certowicz & Dario Breggiè
▼俯瞰阳台,overlook the balcony © Jakub Certowicz & Dario Breggiè
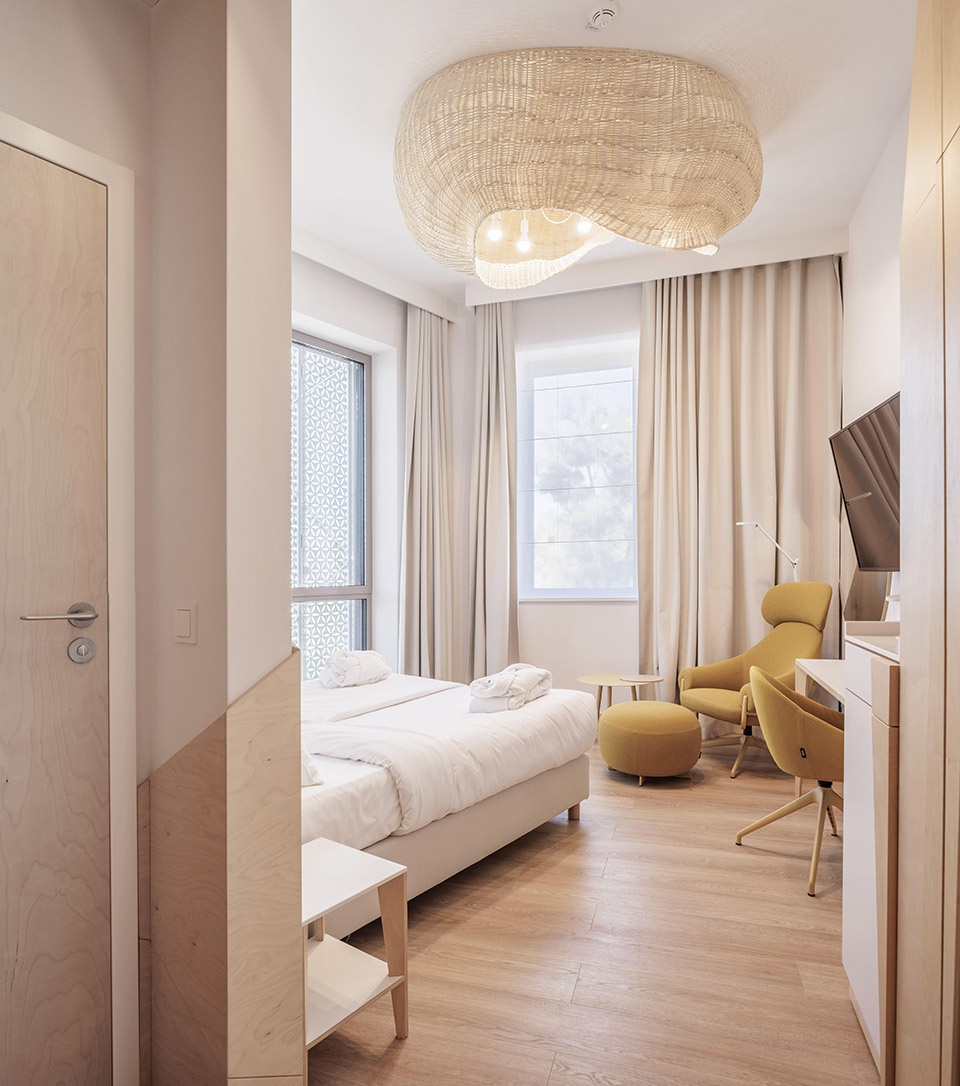
室内空间旨在为手术前后的人们提供安全感与休憩环境。包括护士呼叫系统在内的医疗技术设备被巧妙融入室内装饰之中。窗户、阳台以及地面层均可看到的“海滨花园”(Seaside Garden)具有疗愈作用,即使对于长期卧床的患者而言,也能带来积极影响。花园由当地沙丘植物组成,填充于两栋建筑之间的空间。
Interiors foster security and respite before and after procedures. Medical technology, including nurse call systems, blends discreetly into the decor. The Seaside Garden, visible from windows, balconies, and ground level, has a therapeutic effect, even for bedridden patients. Composed of native dune vegetation, it fills the space between buildings.
▼为病人们提供安全感与休憩环境,
Providing patients with a sense of security and a restful environment © Jakub Certowicz & Dario Breggiè
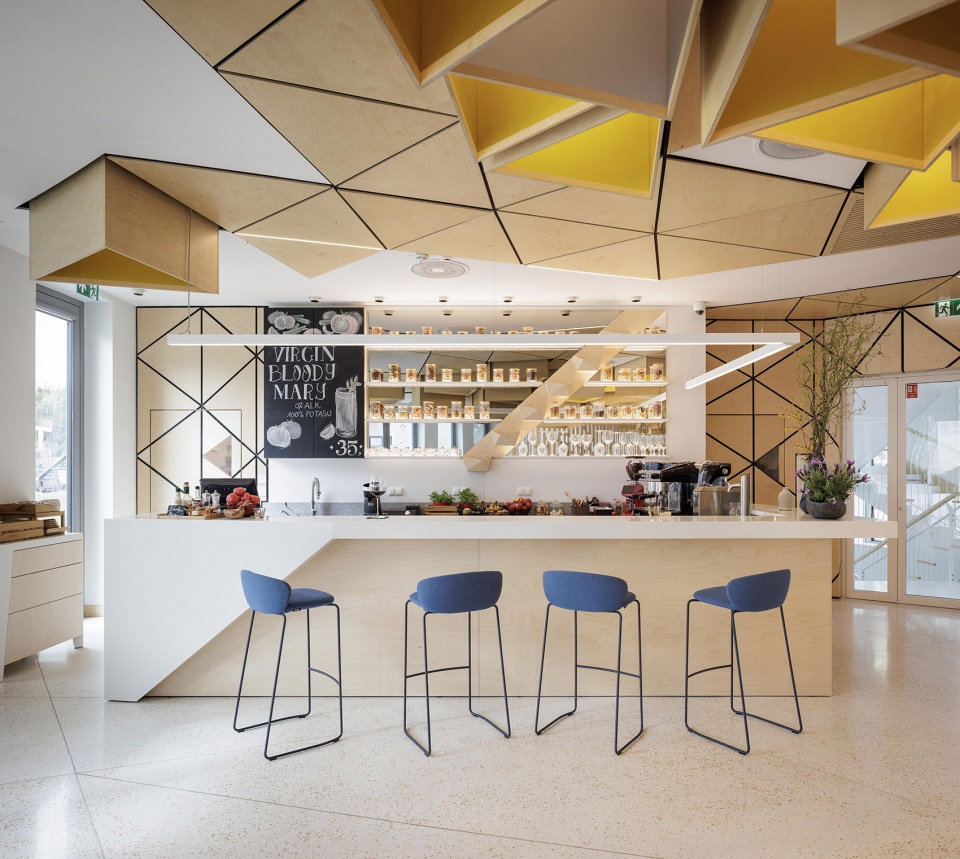
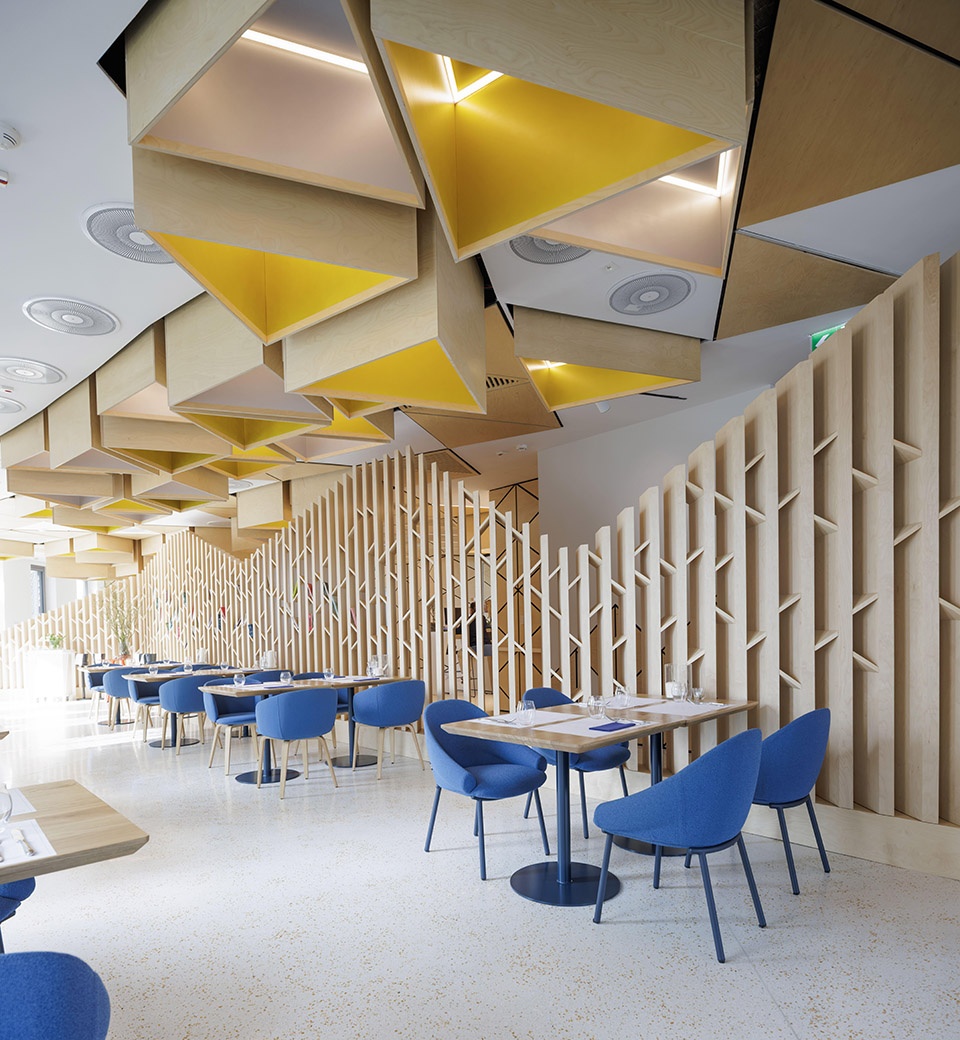
▼家具及装饰细部,furniture and decoration detail © Jakub Certowicz & Dario Breggiè
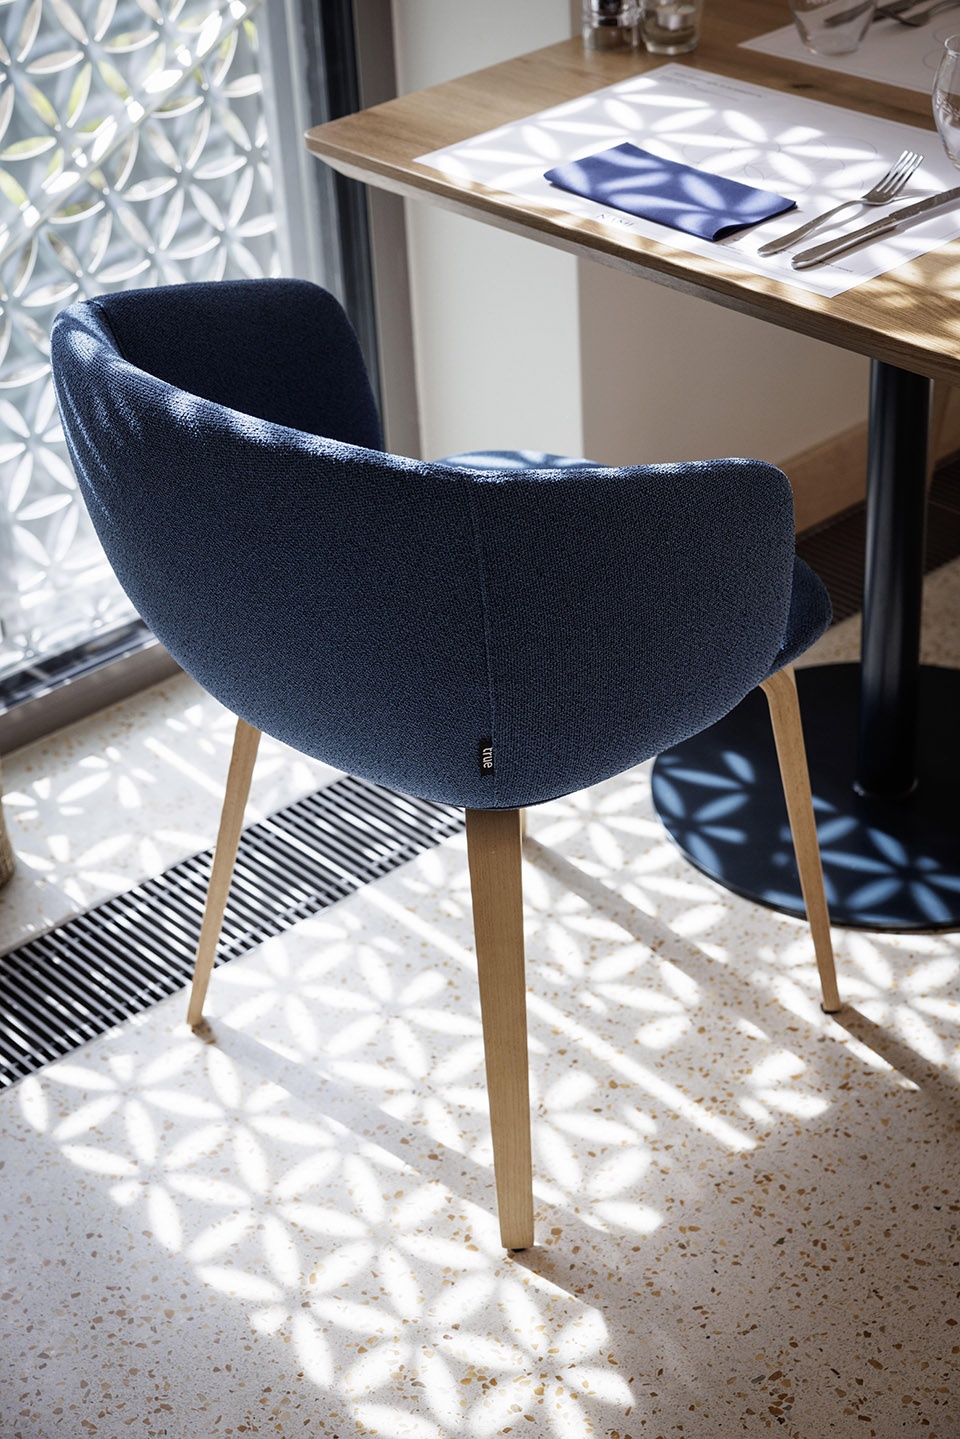
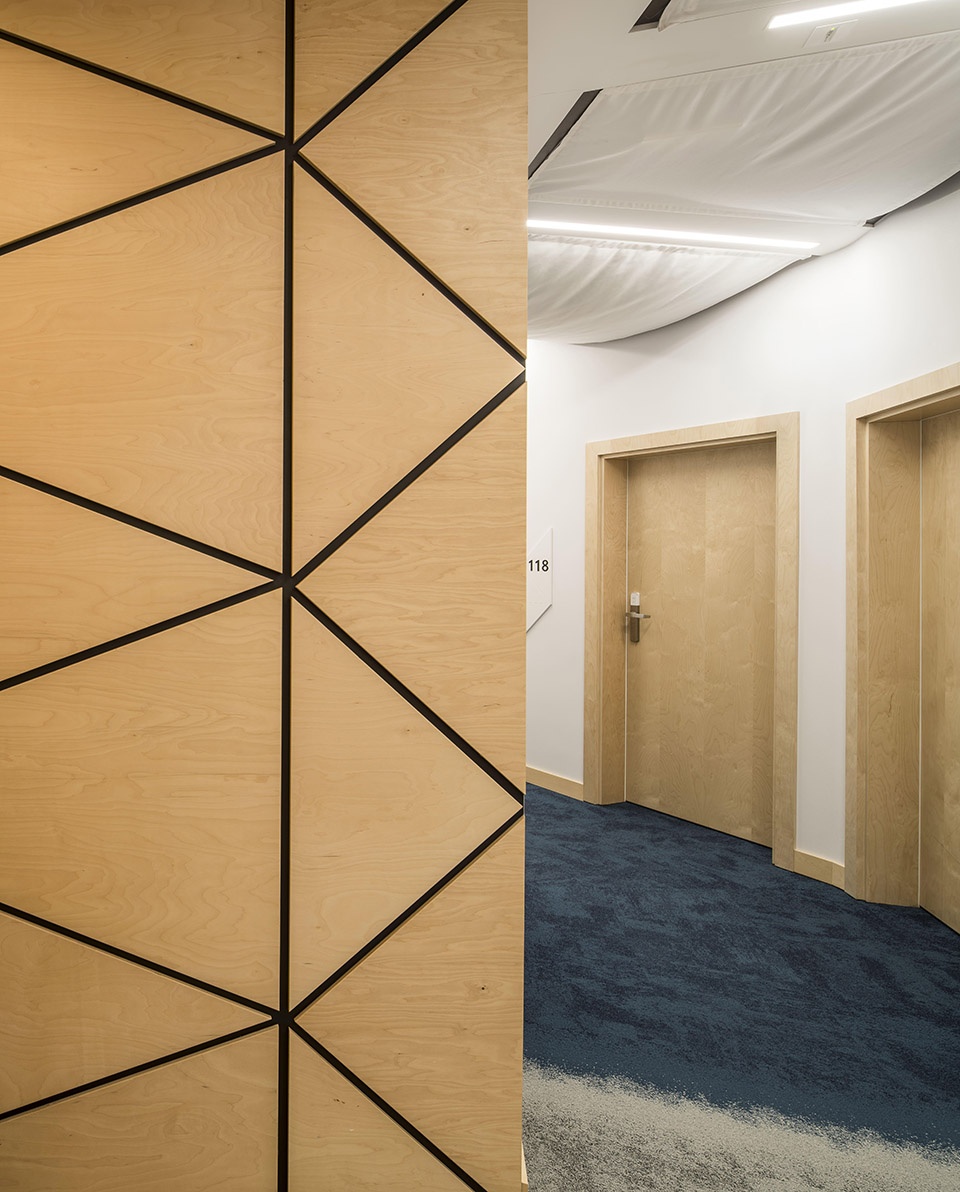
▼充满几何感的天花板,
A ceiling with a geometric design © Jakub Certowicz & Dario Breggiè
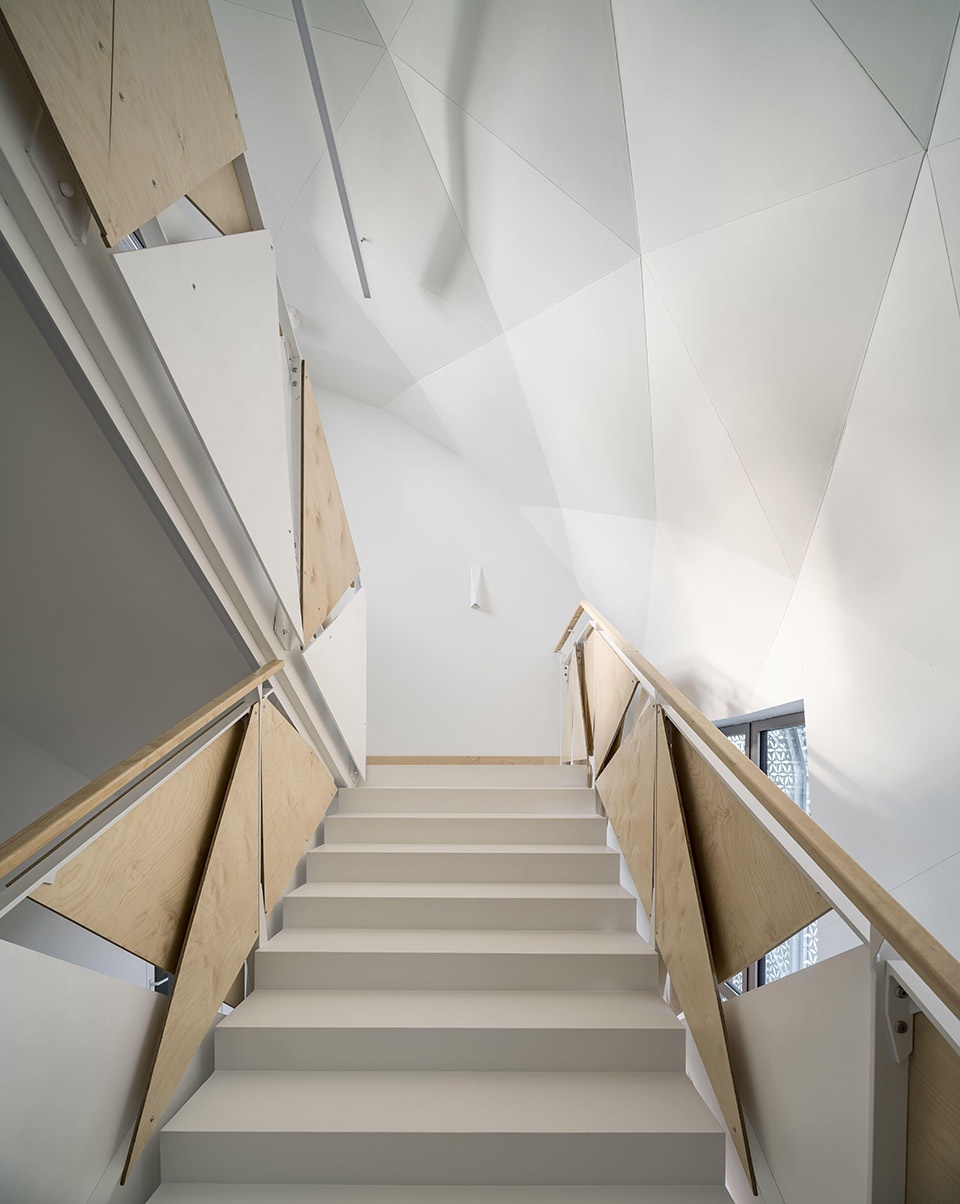
▼病房空间,Ward spaces © Jakub Certowicz & Dario Breggiè
3D建模技术在设计与施工阶段均发挥了关键作用。设计团队分别建立了建筑外部表皮、钢结构以及混凝土结构的独立模型。建模技术优化了材料使用方式,并缩短了施工周期。
3D modelling played a crucial role in both design and construction phases. Separate models were created for the building’s external skin, steel structure, and concrete structure. The modelling techniques optimised material use and shortened construction time.
▼建筑外表皮细部,external skin detail © Jakub Certowicz & Dario Breggiè
项目建设于一片长期荒废的棕地之上,将5公顷土地转变为相互连接的绿色空间与公园系统。建筑本身以及周边景观均配置了雨水收集系统,有效减少城市排水系统的暴雨径流压力。
Constructed on long-degraded brownfield land, the project transforms 5 hectares into connected green spaces and parks. Both buildings and surrounding grounds feature rainwater harvesting systems that significantly reduce municipal stormwater loads.
▼建筑周边景观,
buildings and surrounding grounds feature © Jakub Certowicz & Dario Breggiè
Name: Wave 4 & WAVE 5 | ECR Health Care Complex
Location: 64 Polna Street, 81-740 Sopot, Poland
Program (Use): Pre- and post-procedure medical care; rehabilitation centre (laser therapy, cryotherapy, hyperbaric chamber, movement therapy); 44 supervised patient rooms; restaurant (ground floor, Wave 4, open to the public)
Site Area: 5 hectares (ECR complex)
Building Area: (WAVE 4) 2.957 m2 + (WAVE 5) 1.787 m2 = 4.744 m2
Structure: Steel frame with reinforced concrete; 4 above-ground floors per building; Wave 4: 2 basement levels, Wave 5: 1 basement level; above-ground height approx. 20 m; deep foundation works due to high groundwater levels and non-bearing soil conditions
Finishes — Exterior: Laminam Bianco Assoluto sintered ceramic panels (outer facades); perforated aluminium panels with “Flower of Life” pattern (shutter system); Aluprof external profile systems (windows and facades); external timber decking (untreated)
Finishes — Interior: Laminam ceramic wall panels; Italgraniti and Refin Ceramiche wall and floor tiles; Appiani and The Mosaic Factory mosaic finishes (pool and bathrooms); Interface carpeting (corridors); ShowTex stretch ceilings (corridors); Isinac acoustic ceiling panels; bespoke plywood carpentry by FAAB; True Design Italia free-standing furniture
Design Team: FAAB Architektura (architects and interior designers)
Collaborators: Structural engineering: Statikus; Sanitary and electrical engineering: Profen Sp. z o.o.; Landscape architecture: iGreen
Client: Grupa Invicta Sp. z o.o.
Photographer Credits: Jakub Certowicz, Dario Breggiè
More: FAAB。更多关于他们,请至:FAAB on gooood









发表评论
你需要先 才能发表评论
社交登录