感谢 KAAN Architecten 予gooood的分享。更多关于他们:KAAN Architecten on gooood。
Appreciation towards KAAN Architecten for providing the following description:
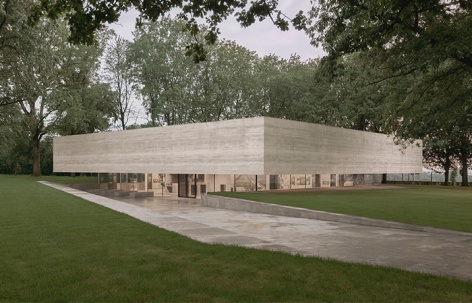
KAAN Architecten受美国战役纪念碑委员会委托,为荷兰境内唯一的美国公墓设计一座游客中心。该建筑遵循地景,贴合场地的纪念氛围,与巨大、肃穆的纪念碑相得益彰。
KAAN Architecten was commissioned by the American Battle Monuments Commission to design a Visitor Center for the only American Cemetery on Dutch soil. Guided by the landscape setting and the monumental atmosphere of the site, the building complements the serenity of this vast memorial.
▼游客中心概览,Visitor Center overview © Simon Menges
荷兰美军公墓(NEAC)坐落在马斯特里赫特附近的林堡赫弗兰丘陵中,是美国战役纪念碑委员会(ABMC)管理的 26 座公墓之一。尽管随着时间的流逝,哀思会消退,但我们仍然需要加强对第二次世界大战持久深刻影响的认知。在国际冲突和不确定性持续增加的当今世界,游客中心提供了一个重要的途径,去纪念埋葬在此的人们,并了解促成欧洲解放的动力。这种干预并没有减损纪念场所的特性,而是通过建筑手段衬托墓地景观,带来风格与庄重感。
Nestled in the hills of Limburg’s Heuvelland, near , the Netherlands American Cemetery (NEAC) is one of the 26 cemeteries administered by the American Battle Monuments Commission (ABMC). Although mourning wanes with the passage of time, there is a renewed need to foster and cultivate awareness of the lasting impact of the Second World War. In today’s world of increasing international conflict and uncertainty, the Visitor Center is an important way to commemorate those buried on the site and to learn about the dynamics that led to the liberation of Europe. This intervention does not detract from the monumental features, but architecturally complements the cemetery landscape with style and dignity.
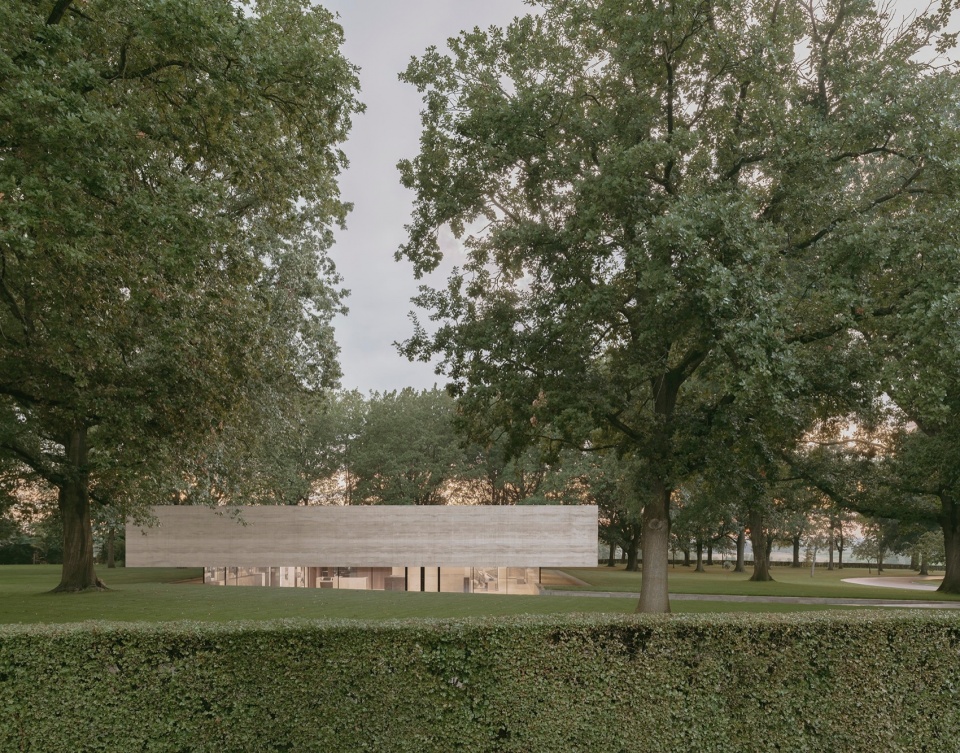
▼远望游客中心,Visitor Center distant view © Simon Menges
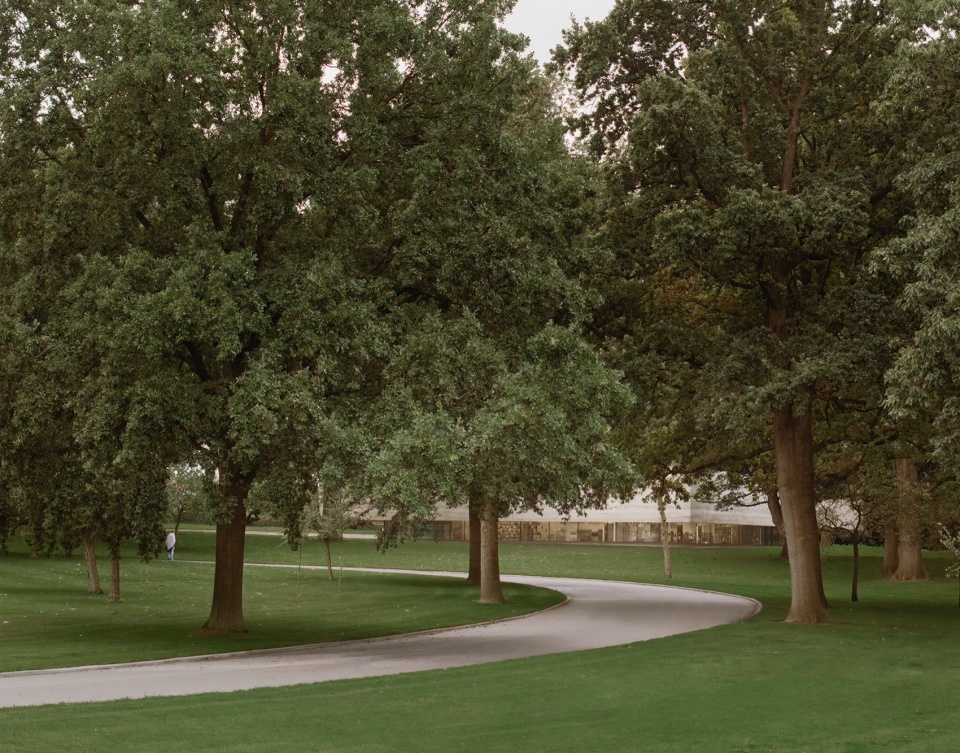
▼融入地景的建筑,structure integrated intothe landscape setting © Simon Menges
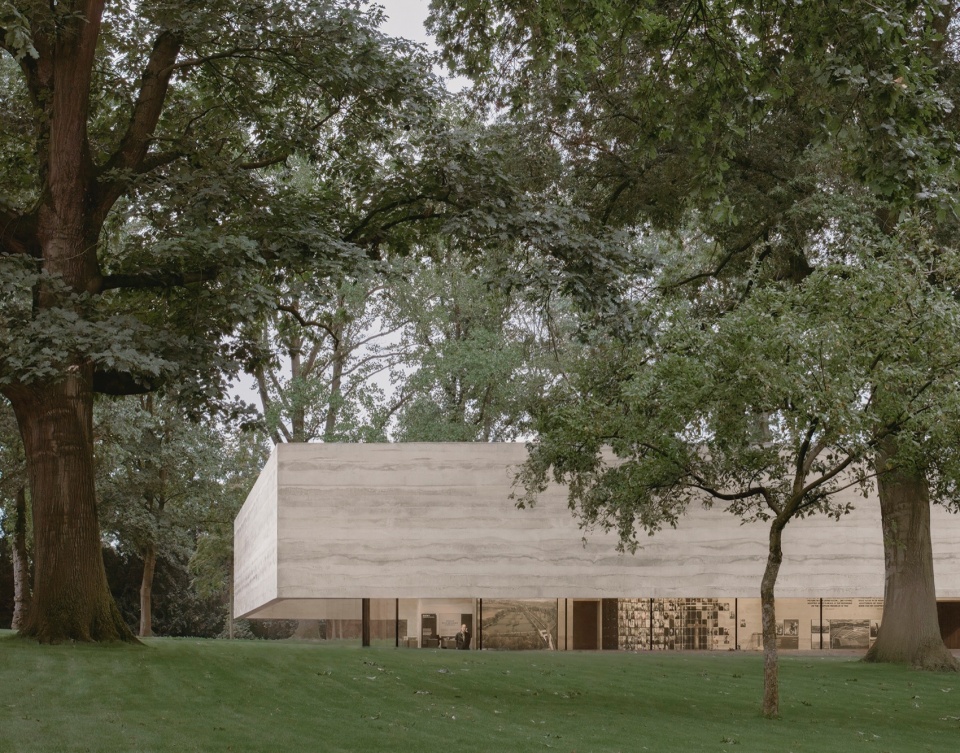
马赫拉滕荷兰美军公墓(NEAC)最初由美国景观建筑师Michael Rapuano、雕塑家Joseph Kiselewski、建筑事务Coolidge, Sheply, Bulfinch and Abbott与马斯特里赫特本地建筑师Alphons Boosten合作设计。KAAN Architecten事务所选择将新建筑与纪念碑建筑群保持适当的距离,以维持原址规划,并保存宁静的氛围。Karres en Brands景观设计与城市规划公司的设计帮助将建筑与景观融为一体。
NEAC Margraten was originally designed by American landscape architect Michael Rapuano, sculptor Joseph Kiselewski, and architecture firm Coolidge, Sheply, Bulfinch and Abbott, in collaboration with local architect Alphons Boosten of Maastricht. KAAN Architecten chose to place the new building at a respectful distance from the monumental ensemble, maintaining the original plan for the site and preserving its peaceful atmosphere. The designs of Karres en Brands Landscape Architecture and Urbanism helped to integrate the structure into the landscape.
▼马赫拉滕荷兰美军公墓纪念碑,NEAC Margraten monument © Simon Menges
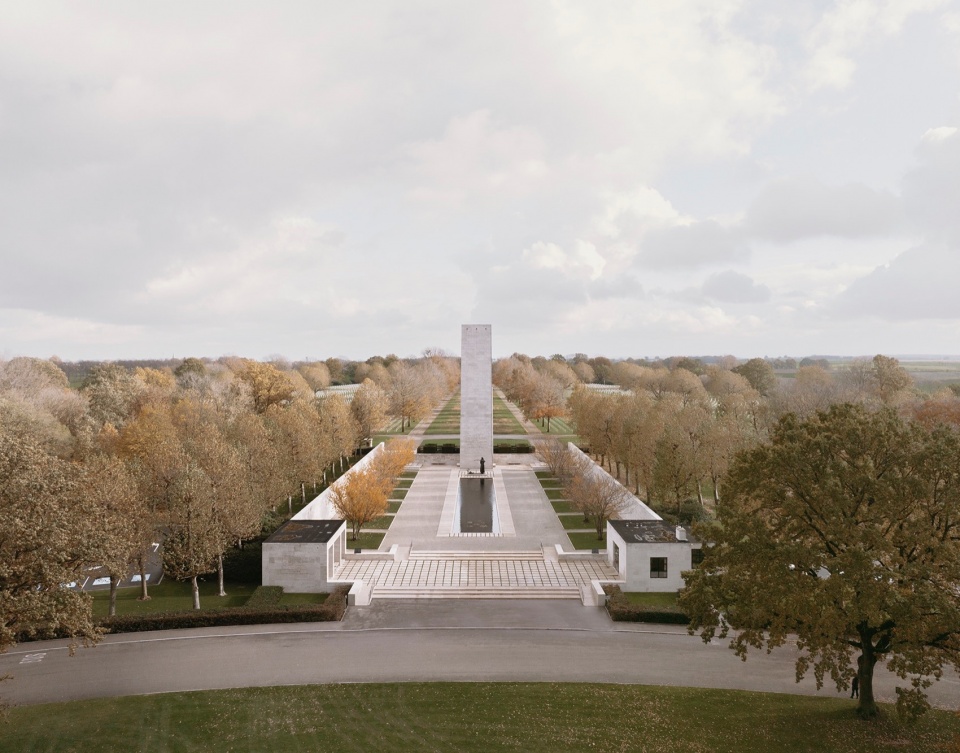
▼公墓鸟瞰,NEAC Margraten aerial view © Simon Menges
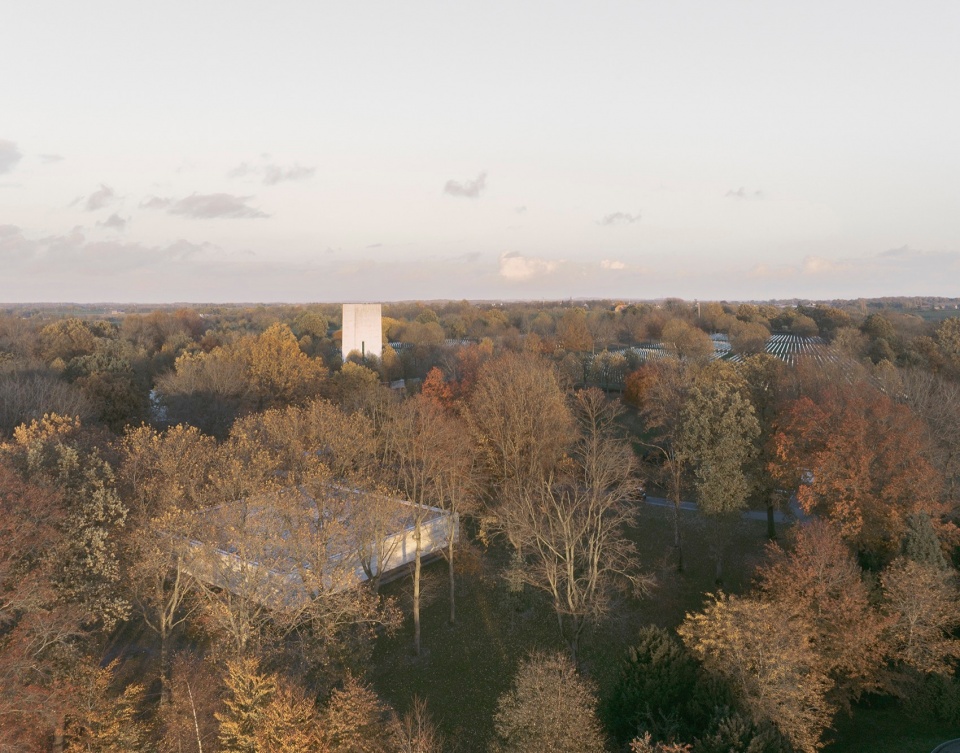
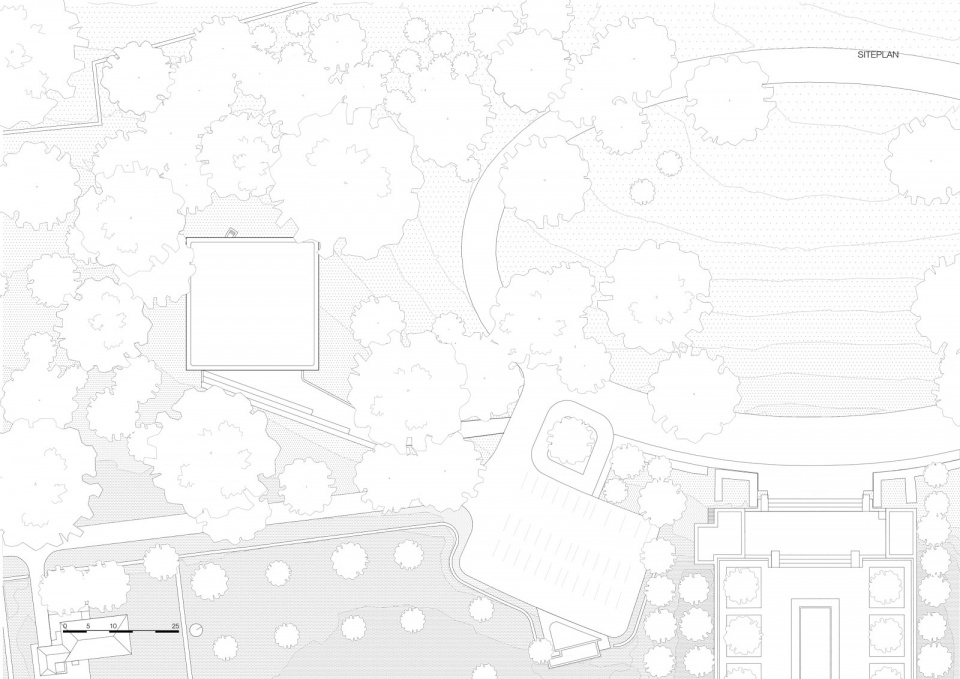
在委托建造游客中心时,ABMC还要求新建筑融入为纪念场地的一部分,与包括景观墓地及荣誉法庭在内的整个建筑群相呼应。游客中心的入口广场由一排排石质座椅界定,在精心编排的场地中营造自己空间的同时,又与更大的整体和谐地融为一体。
▼嵌入景观示意图,embedded in the landscape diagram © KAAN Architecten
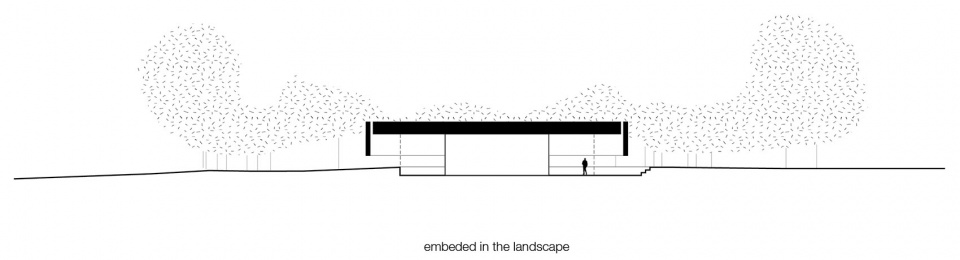
In commissioning the Visitor Center, the ABMC also required the new building to be an integral part of the monument, referring to the whole ensemble, including the landscaped Burial Field and the Court of Honor within it. The Visitor Center, with its entry plaza defined by rows of stone seating, claims its own space in the scenically choreographed setting, yet blends harmoniously into the greater whole.
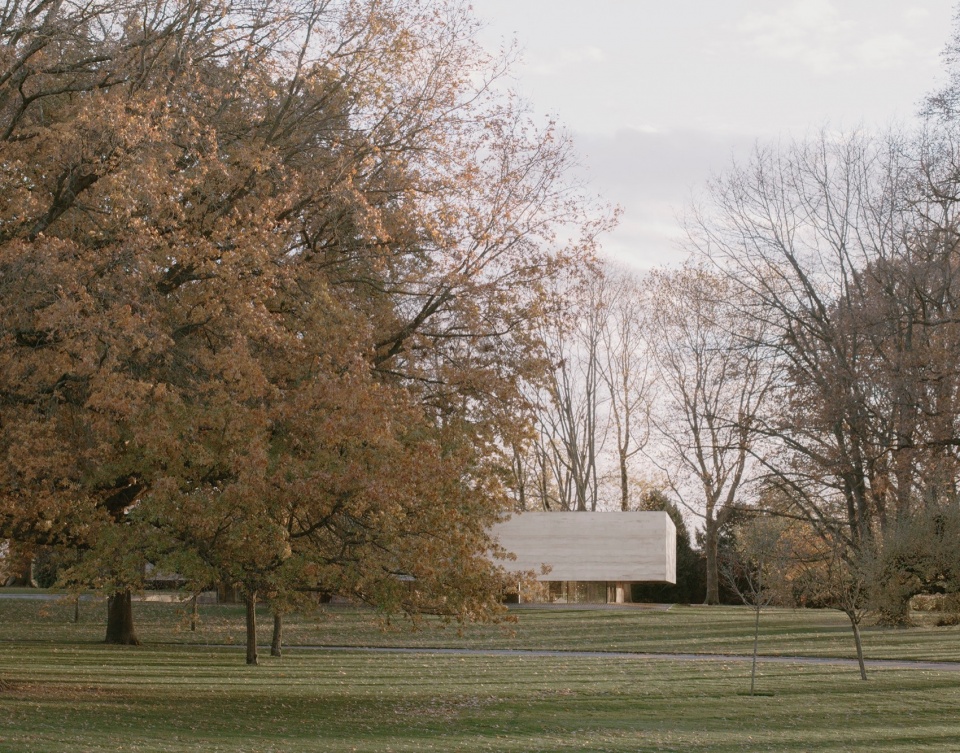
▼树林中的建筑,building in the woods © Simon Menges
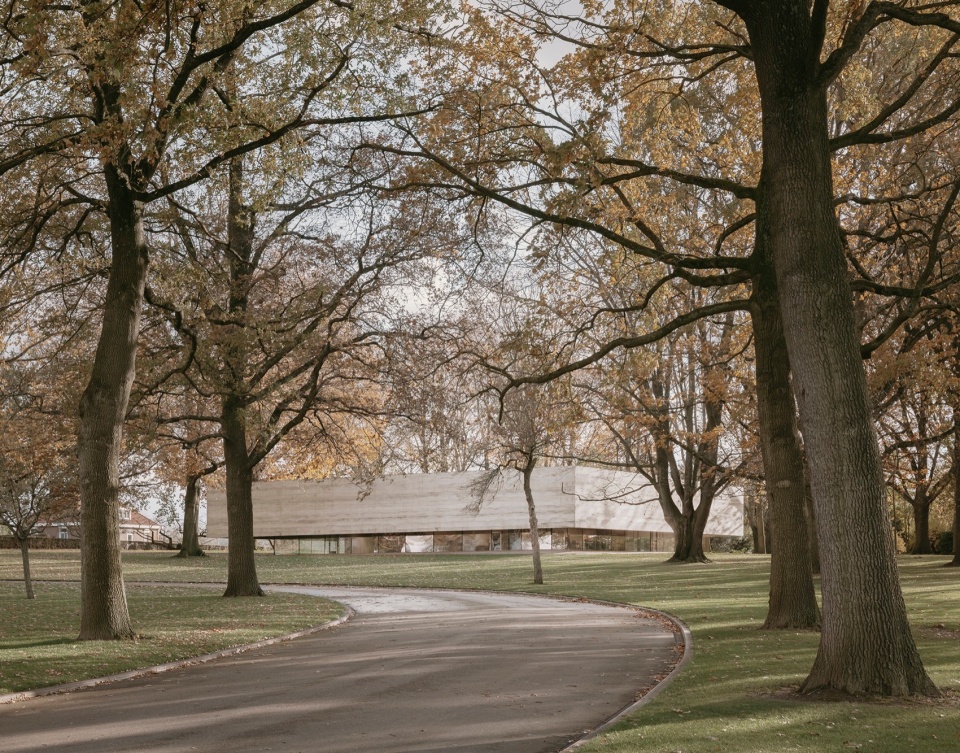
▼建筑立面,building facade © Simon Menges
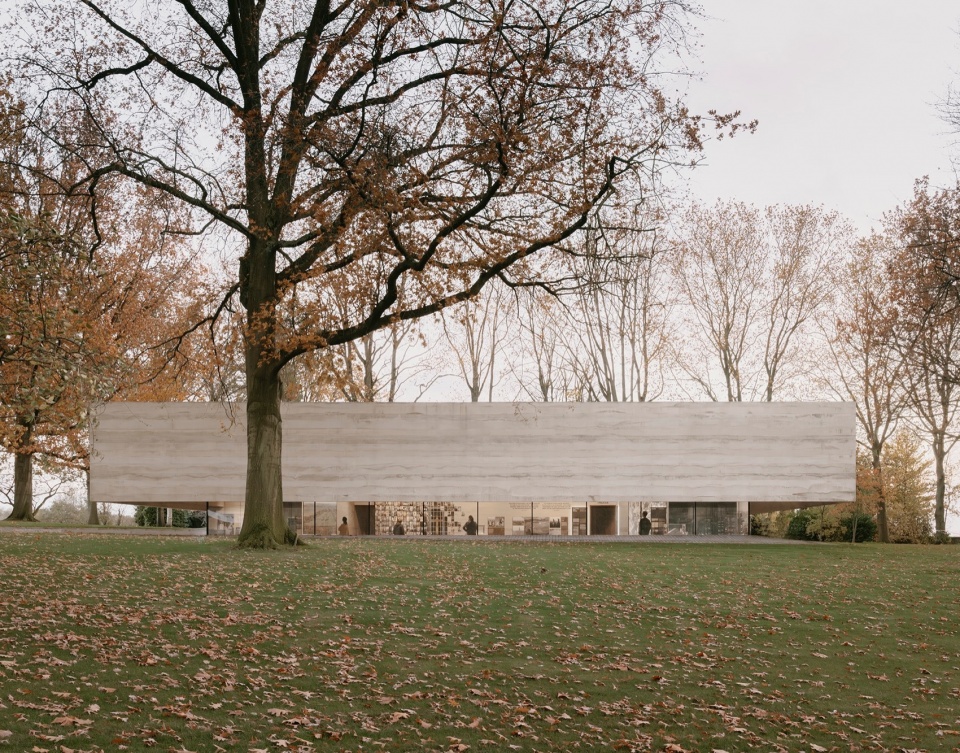
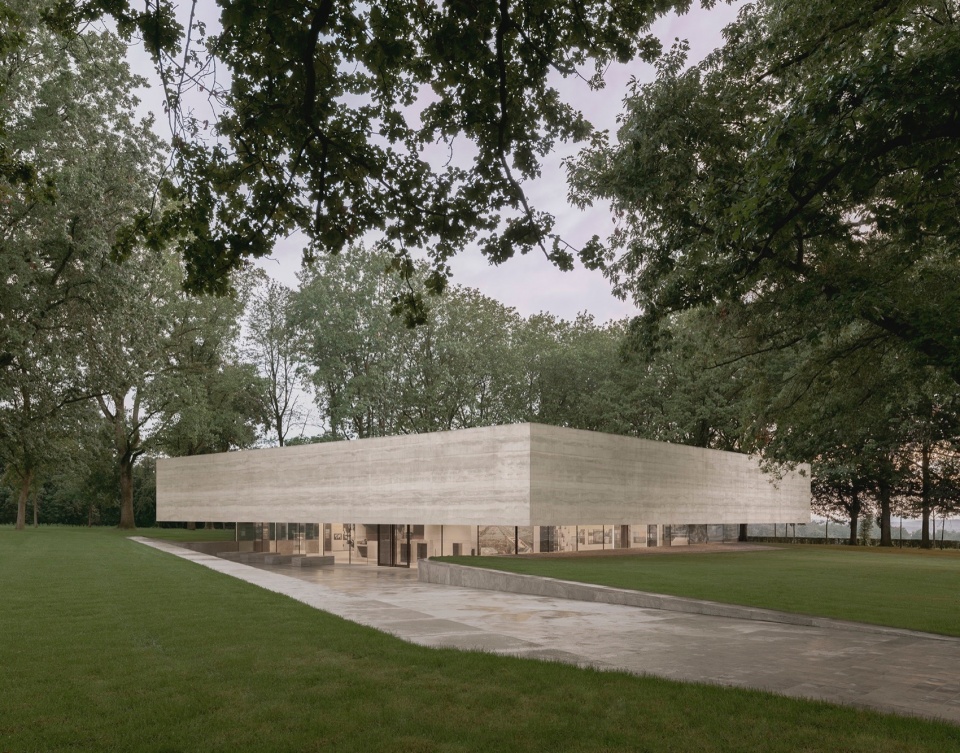
广场和道路嵌入景观之中,并缓缓向下倾斜。缓下坡将游客引向游客中心的精美层压混凝土雨篷之中。从远处看,这种混凝土檐板似乎漂浮在地面之上,仿佛自身的体量并不存在。在内侧,透光缝隙和圆形倒角强化了空间感。
▼悬浮的元素示意,floated element diagram © KAAN Architecten
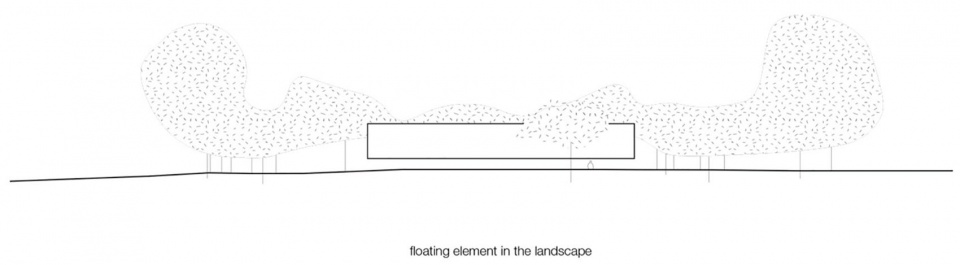
The plaza and pathway are recessed into the landscape and slope gently downward. The slow descent leads the visitor down to the protective canopy of the Visitor Center, which is made of aesthetic layered concrete. Seen from a distance, this concrete fascia appears to float above the ground, denying a sense of scale. Inside, light slits and rounded corners enhance the perception of spaciousness.
▼缓缓下坡将游客引向入口广场,slow descent leads the visitor down to the entry plaza © Simon Menges
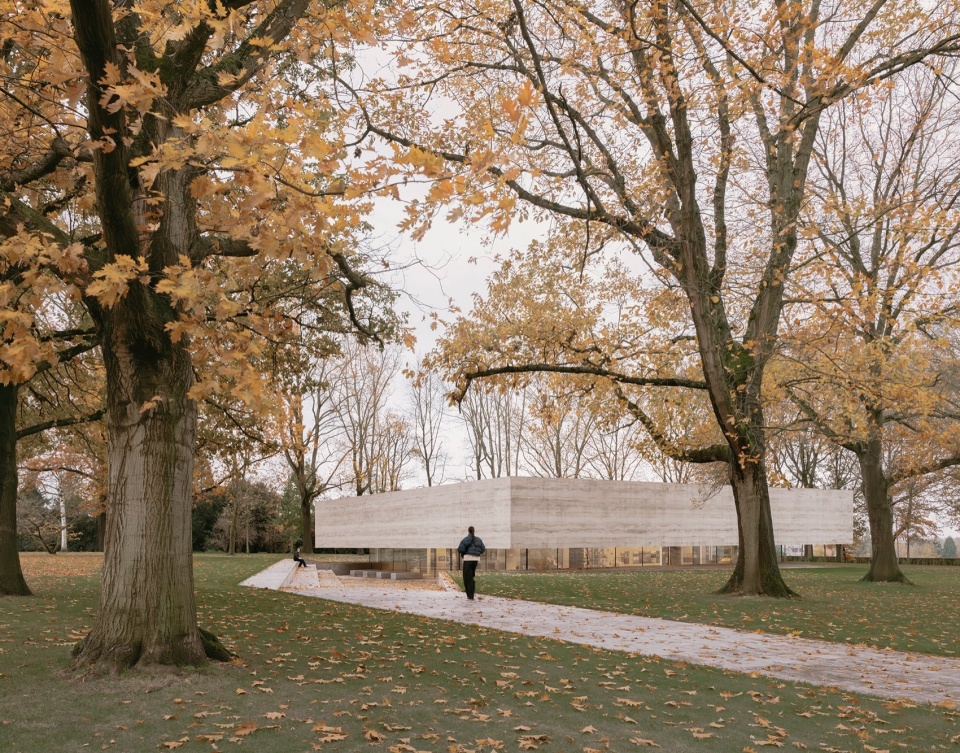
▼入口广场,entry plaza © Simon Menges
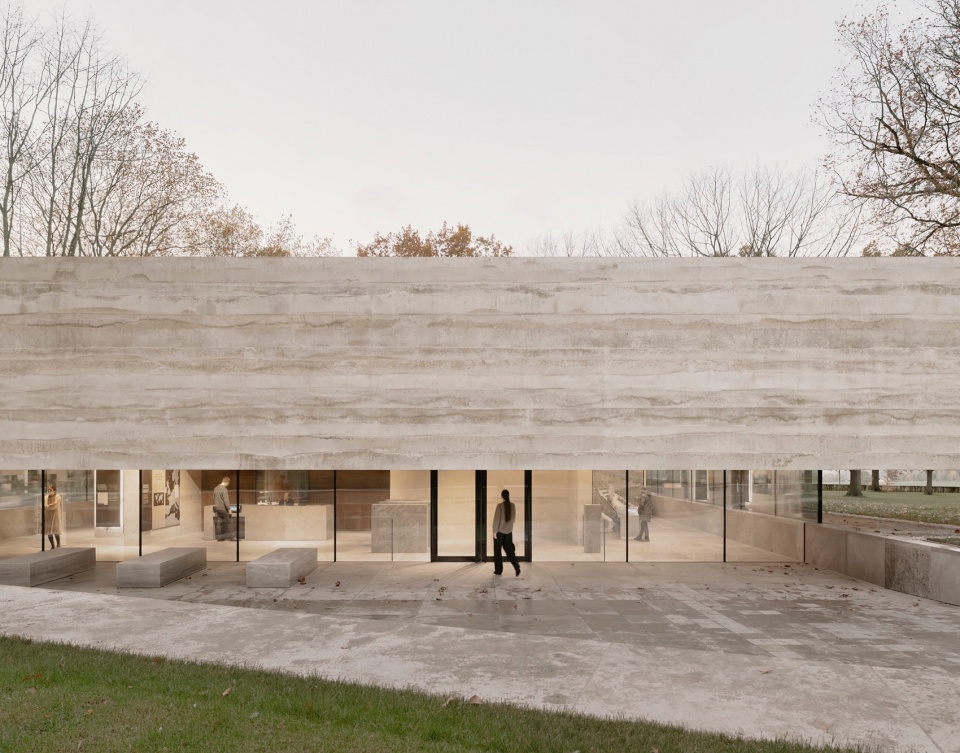
▼悬浮的混凝土檐板,floating concrete fascia © Simon Menges
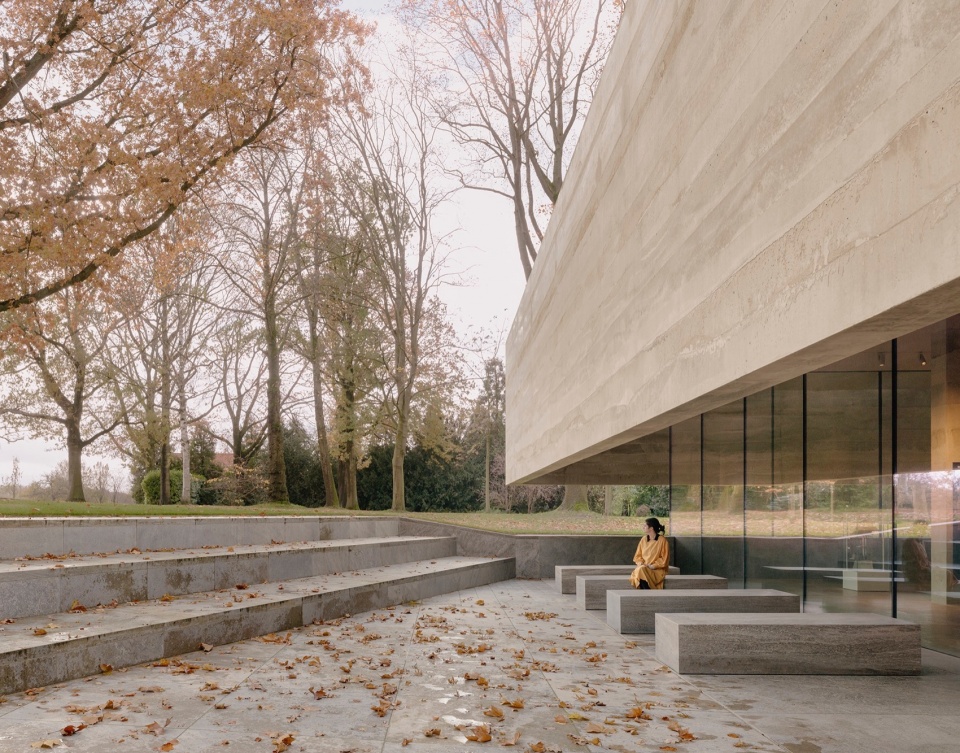
▼透光缝隙,light slits © Simon Menges
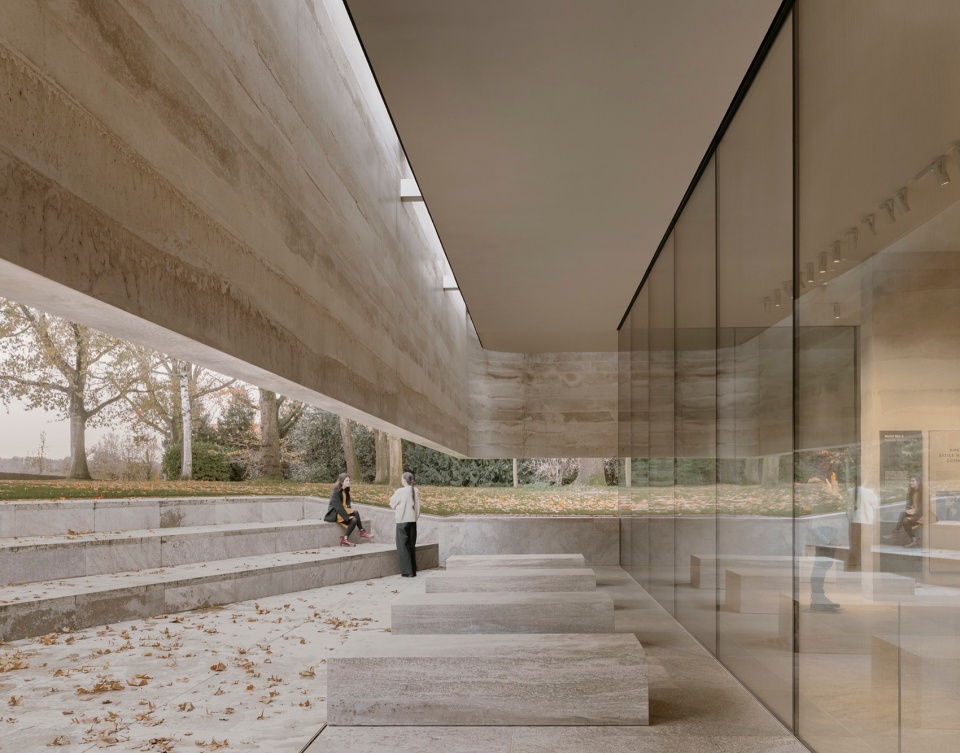
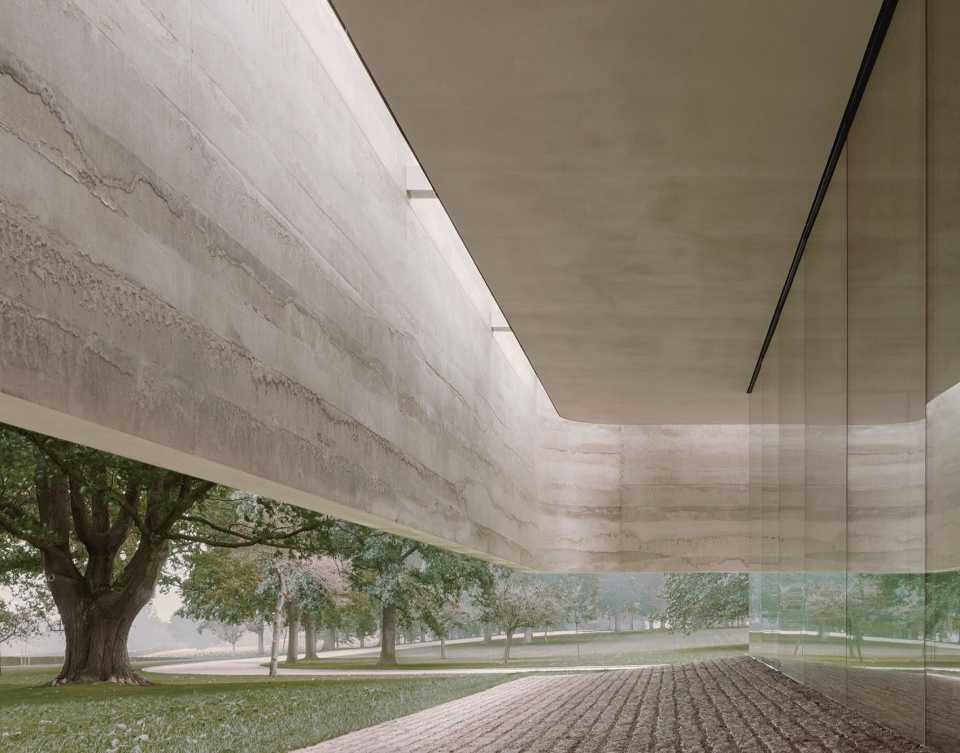
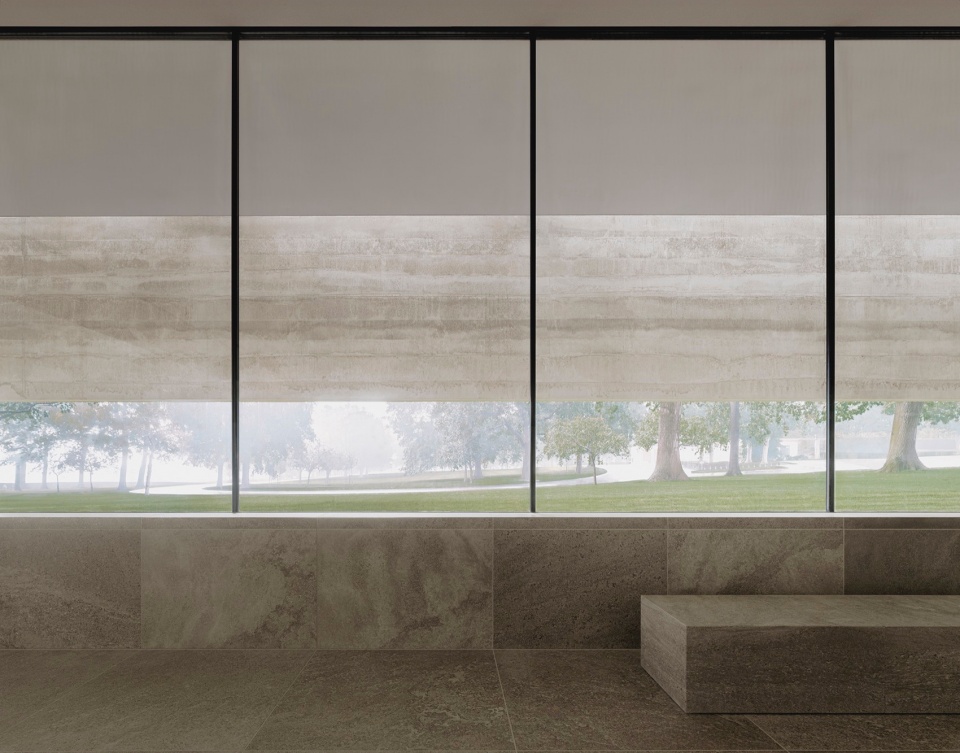
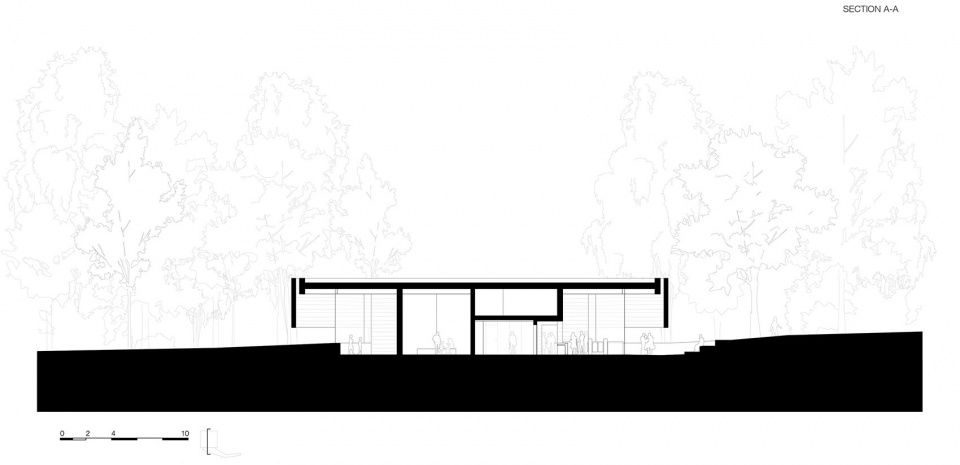
建筑栖居于檐板的框架内,下沉到倾斜的地形中,室内地坪低于地面。玻璃幕墙提供了独特的全景视角,游客可以从较低的视角静静欣赏周围的典型地貌和散布的树木。
Nestled within the frame of the fascia, the building is sunken into the sloping landscape, with the floor resting below ground level. Glass walls offer a unique panoramic perspective, allowing visitors to contemplate the typical surrounding topography and scattered trees from a lower vantage point.
▼室内概览,interior overview © Simon Menges
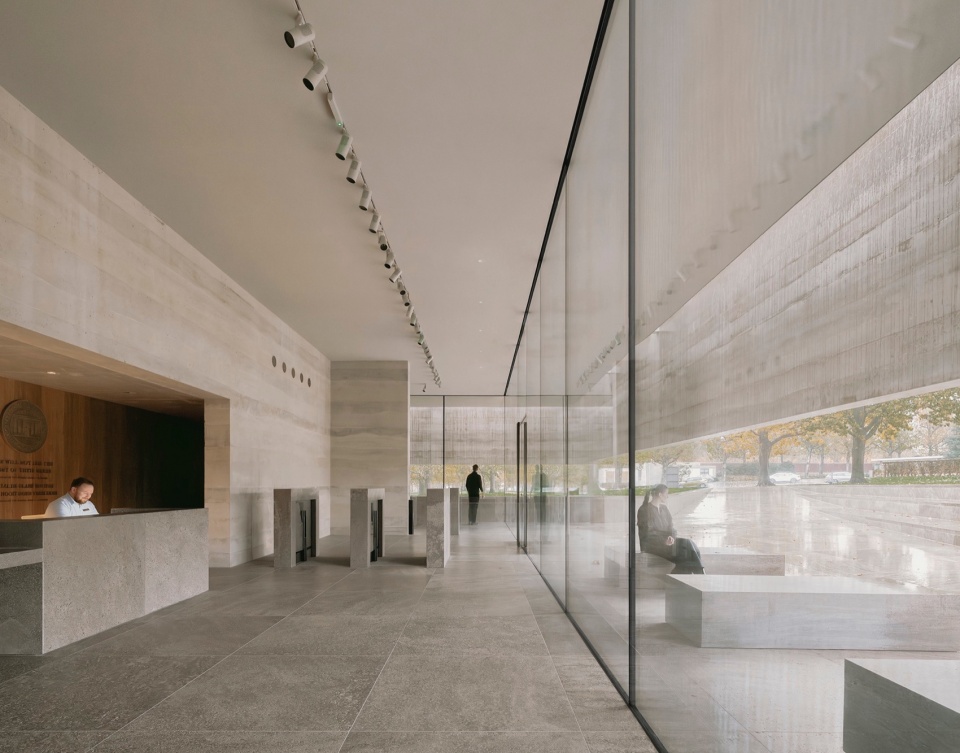
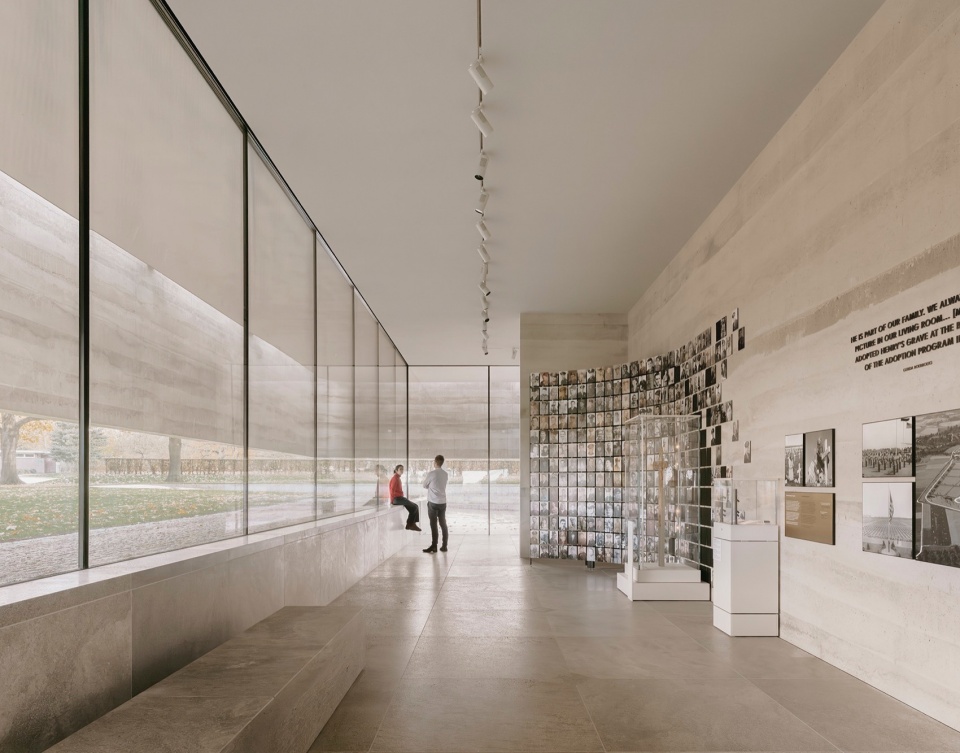
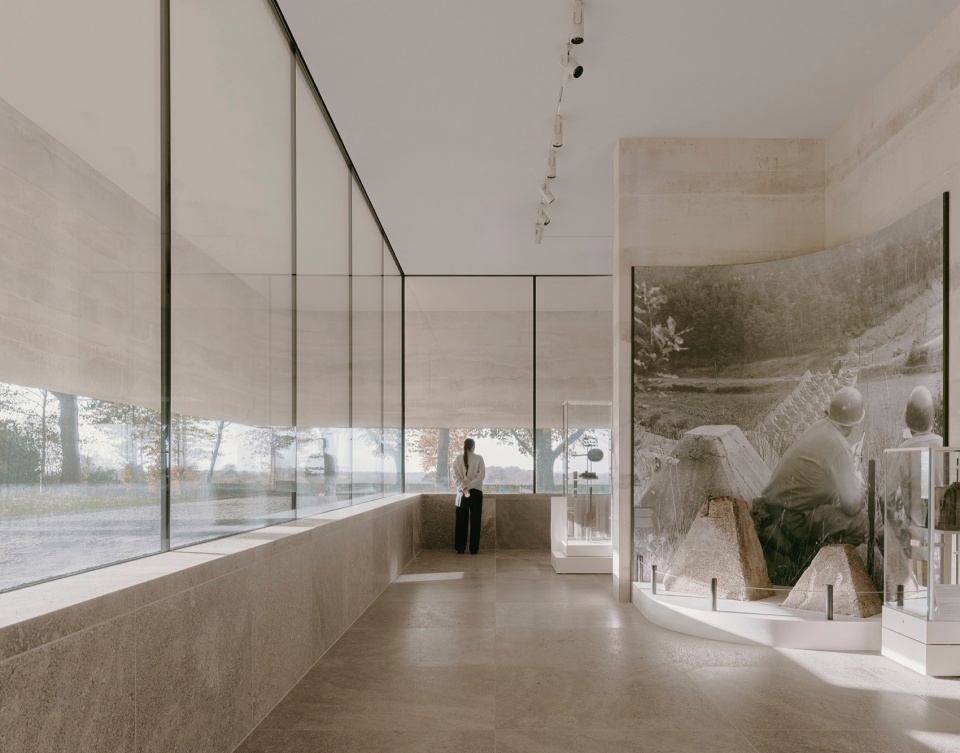
在建筑的中心,墙壁形成一个12 x 12米的正方形,支撑着檐版的重量。正方形内是一个礼堂,表皮由温暖的美国胡桃木镶板包覆,设有服务区和卫生间,正方形的外墙则提供了展览空间。展览呈现了真实的历史物件和个人故事,展示了战争的现实和牺牲,鼓励人们反思过去,并强调了独立建设稳定与和平未来的重要性。
▼爆炸图,exploded materiality concept © KAAN Architecten
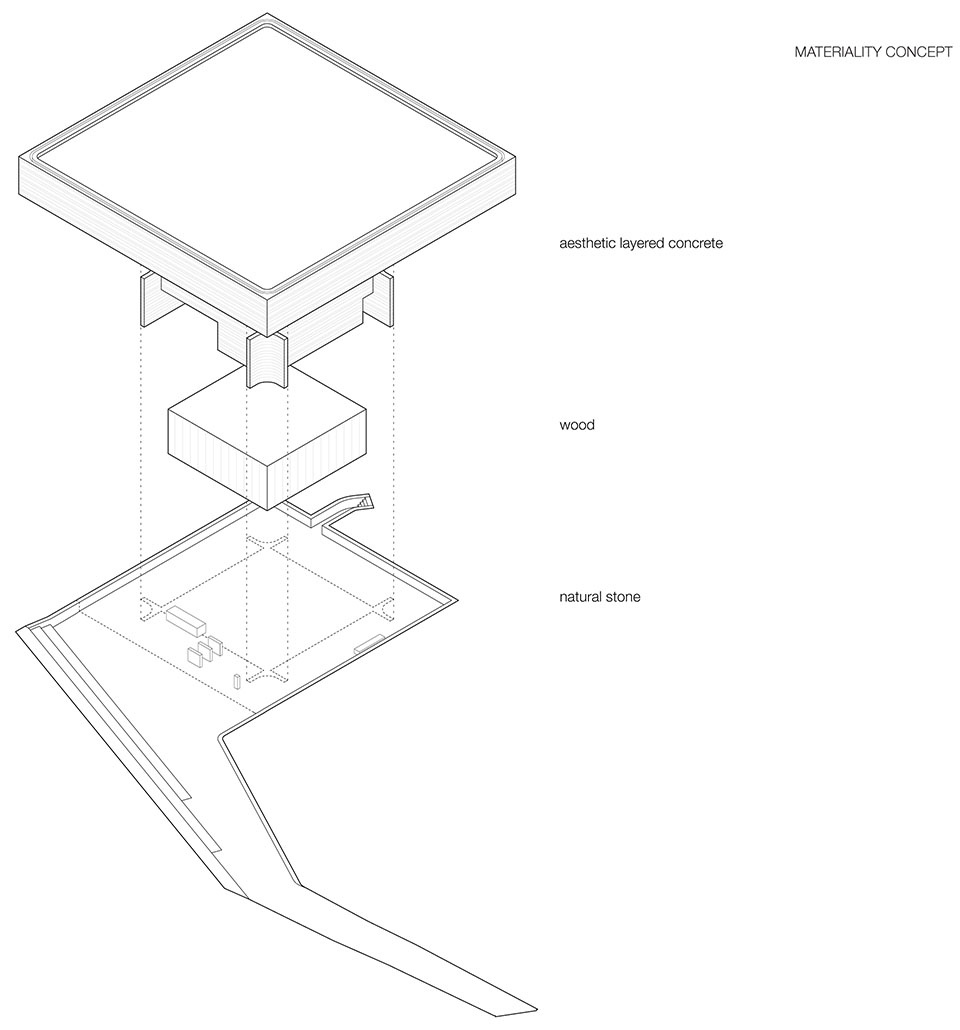
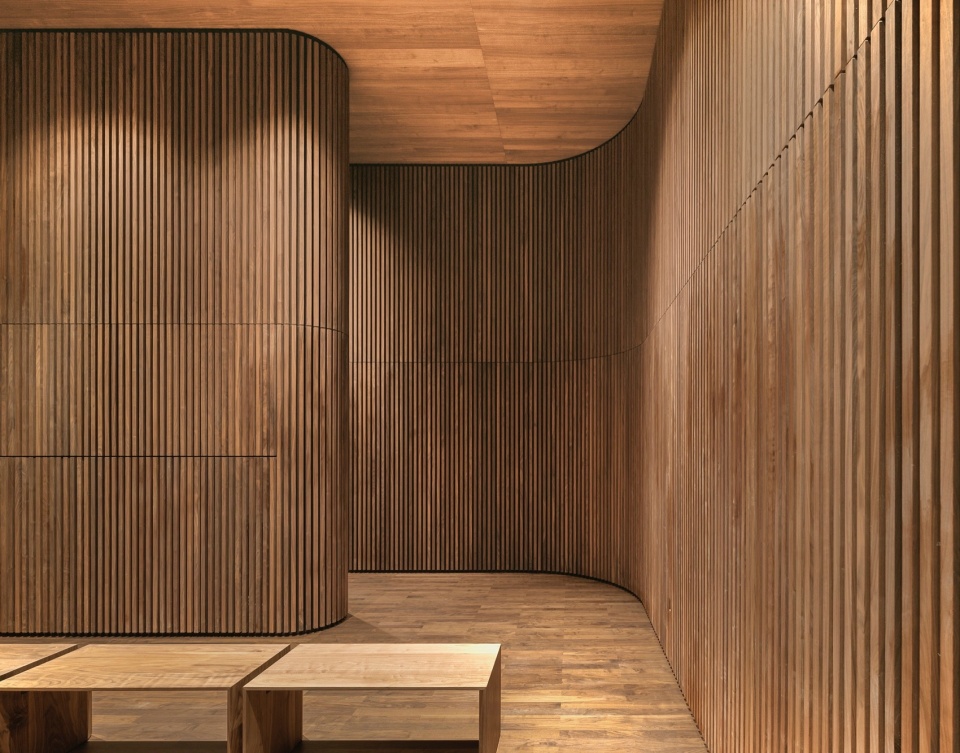
At the centre of the structure, the walls form a 12 x 12 m square that supports the weight of the fascia. Inside this square is an auditorium, clad in panelling of warm American walnut, as well as service areas and restrooms, while the exterior walls of the square provide exhibition space. Featuring original artefacts and personal stories, the exhibition presents the reality and sacrifice of war, encourages reflection on the lessons of the past and emphasizes the importance of working towards a stable and peaceful future.
▼胡桃木镶板礼堂,auditorium cladding in walnut panelling © Simon Menges
游客中心别具一格又充满亲和力,是一次对荷兰美军公墓的建筑强化,它为游客提供了一个特殊场地,让游客得以在周围宁静的景观中学习、沉思。
The distinguished yet inviting Visitor Center is an architectural enhancement to the Netherlands American Cemetery, offering visitors a special place to learn and reflect, amid the tranquillity of the surrounding landscape.
▼玻璃幕墙为游客提供沉思的环境,Glass walls offer a place for reflection © Simon Menges
▼场地平面,site plan © KAAN Architecten
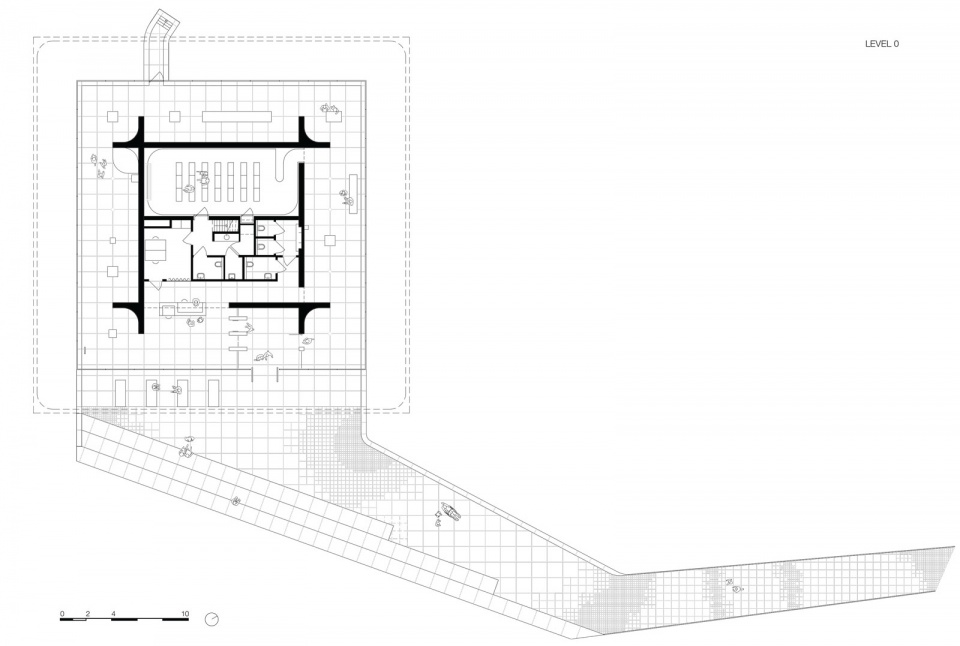
▼建筑平面,building plan © KAAN Architecten
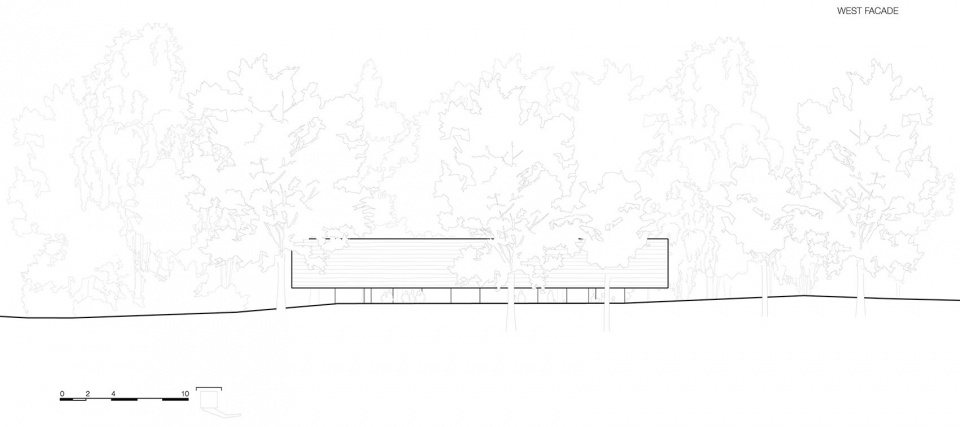
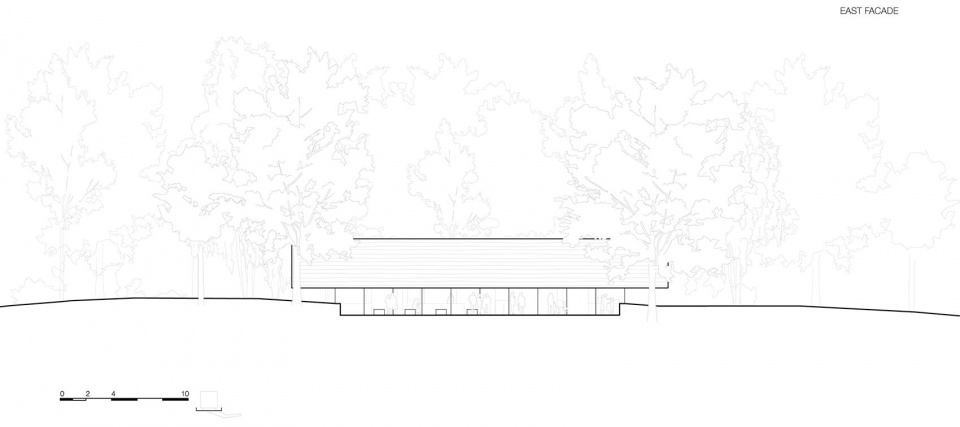
▼立面图,facade © KAAN Architecten
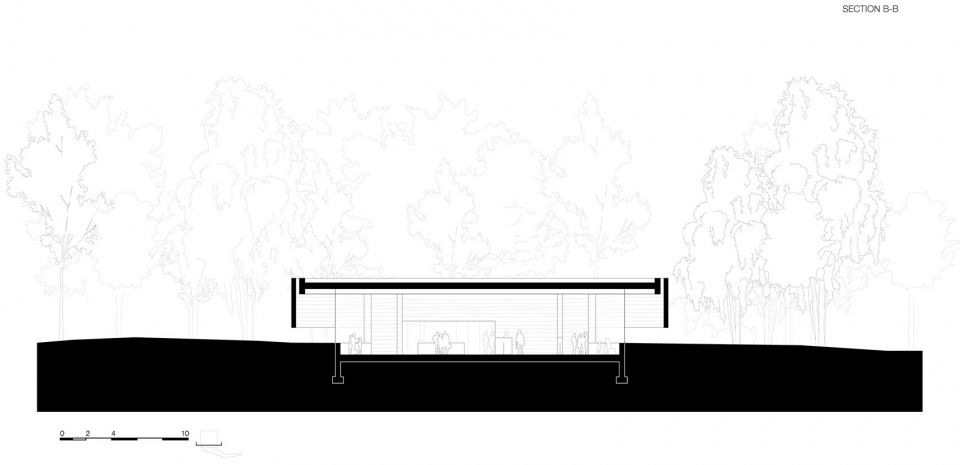
▼剖面图,sections © KAAN Architecten
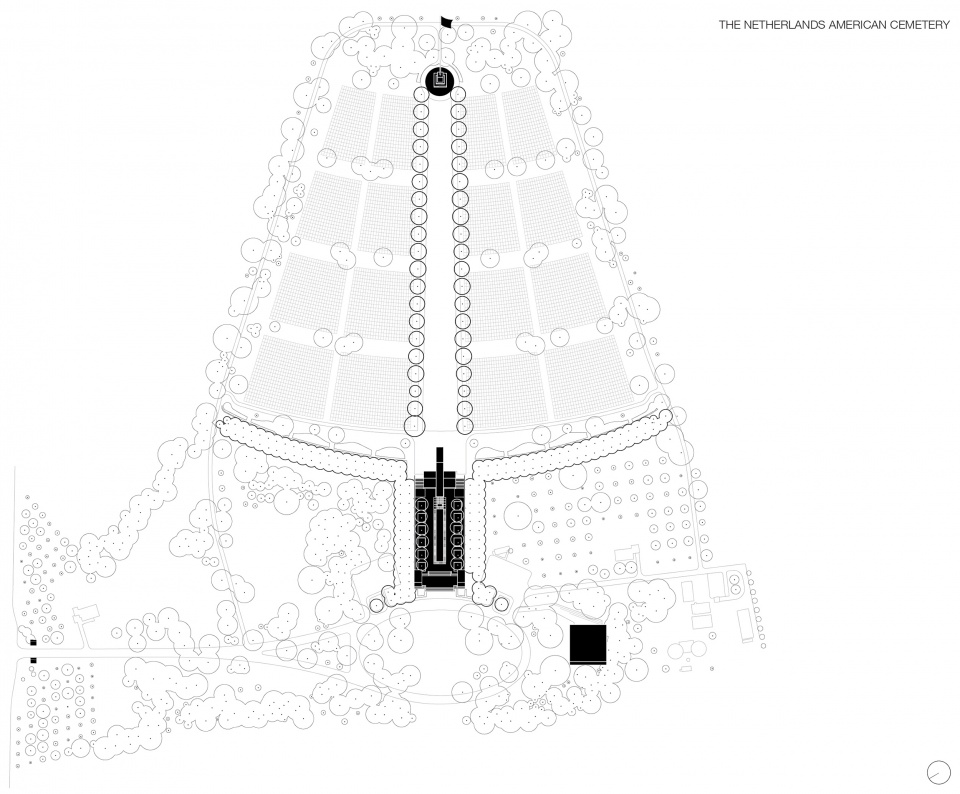
▼马赫拉滕荷兰美军公墓总平面,masterplan of NEAC Margraten © KAAN Architecten
Location: Amerikaanse Begraafplaats 1, 6269 NA Margraten
Architect: KAAN Architecten (Kees Kaan, Vincent Panhuysen, Dikkie Scipio)
Project team: Rita Alessio, Alessandro Arcangeli, Bas Barendse, Alice Colombo, Thomas Hagemeijer, Kees Kaan, Adam Kelly, Nicki van Loon, Edoardo Mancini, Alexis Oh, Vincent Panhuysen, Dikkie Scipio, Frane Stancic
Client: American Battle Monuments Commission (ABMC)
Programme: visitor center
Design phase: June 2018 – September 2020
Construction phase: January 2022 – May 2023
Opening: December 2023
GFA: 600 sqm
Landscape designer: Karres + Brands landschapsarchitecten B.V., Hilversum
Structural designer and supervisor: Pieters Bouwtechniek, Delft
Civil designer and supervisor: Smits Rinsma, Zutphen
Mechanical and electrical designer and supervisor: HP Engineers, Gent
Building physics supervisor: DGMR, The Hague
Fire safety engineer: DGMR, The Hague
Acoustics advisor: DGMR, The Hague
Building costs advisor: B3 Bouwadviseurs, Wassenaar
Site coordination supervisor: INEX Architecten, Maastricht
Main contractor: Groep Van Roey, Rijkevorsel
Structural engineer: DeClerk & Partners, Waregem
Structural engineer contractor: C.T. de Boer, Nieuwegein
Mechanical engineer: Deltha, Diepenbeek
Electrical engineer: Maris, Heusden-Zolder
Civil engineer: Dirix, Elsloo
More: KAAN Architecten。更多关于他们:KAAN Architecten on gooood









LESS IS MORE
不管是体量还是氛围,都很合适,安静的隐匿在树林中
DK
建筑巧妙融入自然景观,玻璃幕墙提供独特视角,胡桃木镶板礼堂展现温馨与庄重。建筑造型较为保守。
外立面装饰混凝土设计节点构造有点意思
俄罗斯已阵亡30多万
简简单单,不能说好也不能说坏,细部做辛苦点
单层下层“萨伏伊”
下沉