非常感谢 ATELIER D’ARCHITECTURE MICHEL FOLLONIER 予gooood分享以下内容。更多关于他们:ATELIER D’ARCHITECTURE MICHEL FOLLONIER on gooood。
Appreciation towards ATELIER D’ARCHITECTURE MICHEL FOLLONIER for providing the following description:

这个家庭住宅坐落在一个历史悠久的小村庄。这座建筑被安置在一个葡萄园的中心,南面与“d ‘Herens”山谷相平行,西面与Sion城堡相平行。设计师的目标是创造一个与周围环境相结合的建筑,而不会失去当代的面貌。建筑整体由一个体量和两个平面决定。第一个平面面向北边的道路,展示着南向和西向壮丽的景色。另外,屋顶下的空间可作为双高空间使用,并可建一个夹层。
This family house is located in the small historic village of Molignon. The building is implanted in the centre of a vineyard, aligned with the valley “d’Hérens” to the south and to the west with castle of Sion. The objective was to create a building integrated with the surroundings, without losing the contemporary aspect. The construction is defined by one volume with two plans. The first one is turned to the north road, showing the splendid south and west views as well. On the other hand, the space under the roof offers us the double height and a mezzanine.
▼住宅置身于一个葡萄园的中心,the building is implanted in the centre of a vineyard
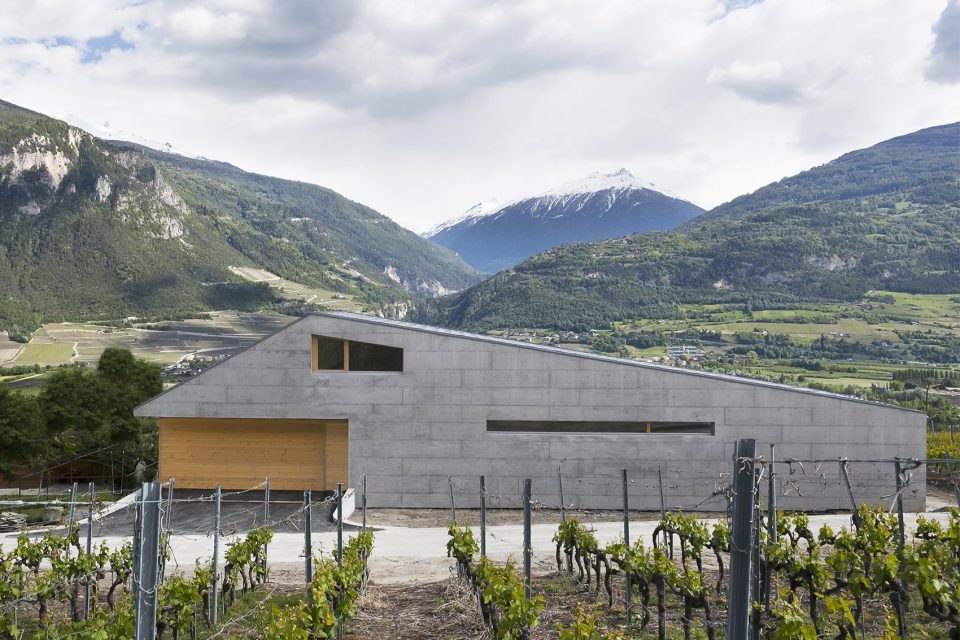
▼住宅背面,back of the house
▼住宅入口,entrance of the building
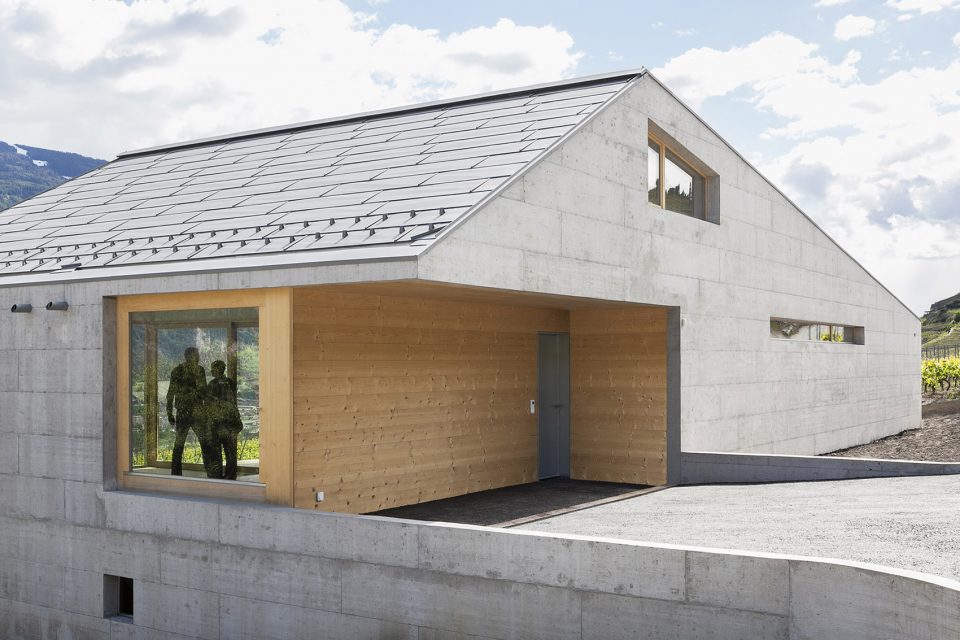
一块混凝土巨石被嵌进地面,标志着北面的入口,并在南向上创造了窗户。在混凝土里设计师加入了木制的元素,这使得室内的温暖和室外的寒冷形成对比。Molignon别墅是由混凝土和木质材料建造而成的,设计师用现代的风格设计,让它与周围的环境有了一种神秘的联系。
This concrete monolith was carved into the earth to mark the north entrance and to create the windows to the south. Inside the concrete we discover the wooden elements, which allows us to have a contrast between the warm of the inside and the cold from outside. Villa Molignon is constructed by concrete and wood materials and designed with a contemporary touch, giving it a mystical connection with the surroundings.
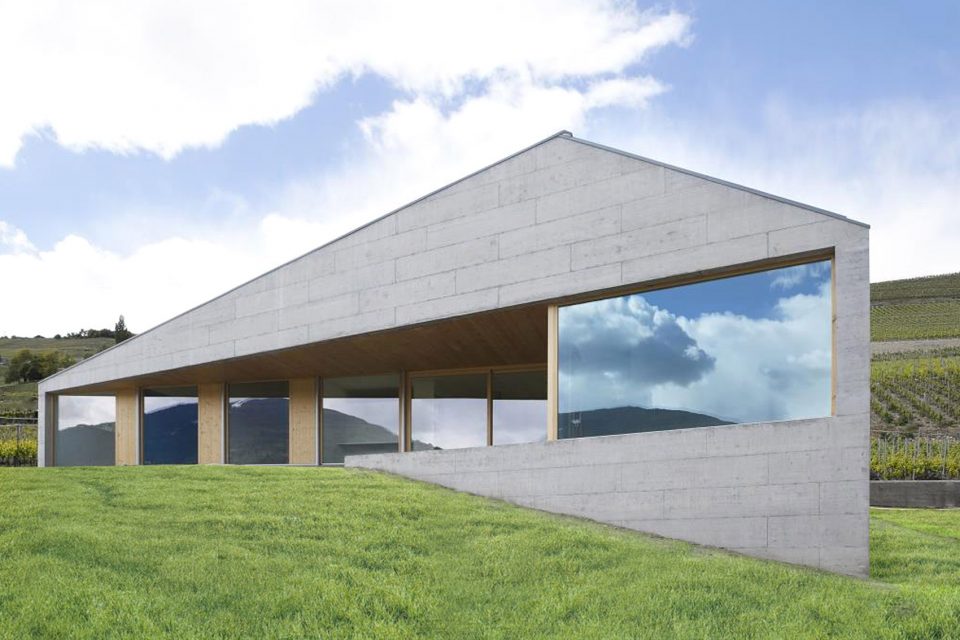
▼住宅南部使用了大面积的玻璃墙,the south side of the house uses large areas of glass walls
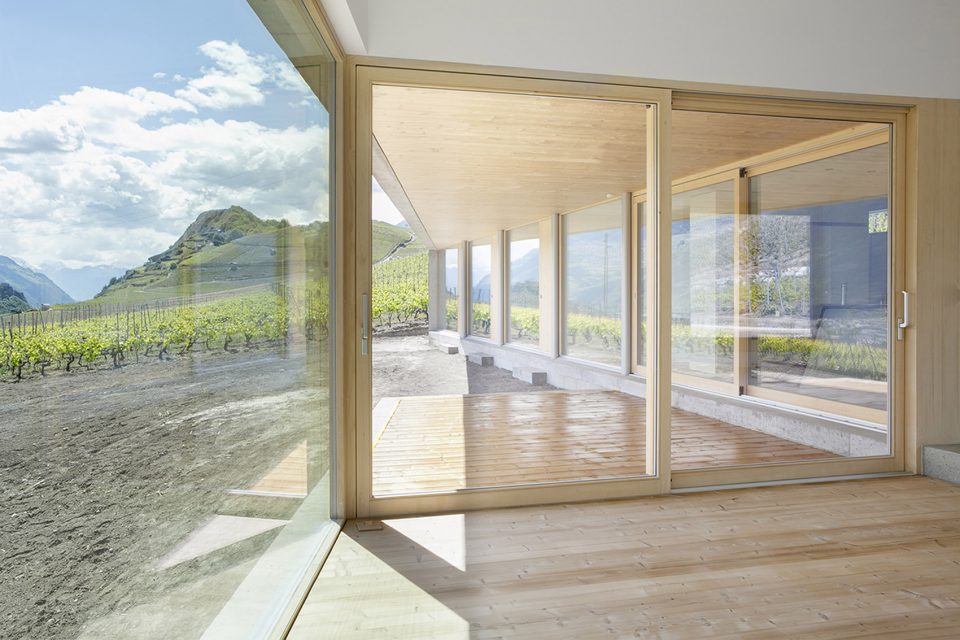
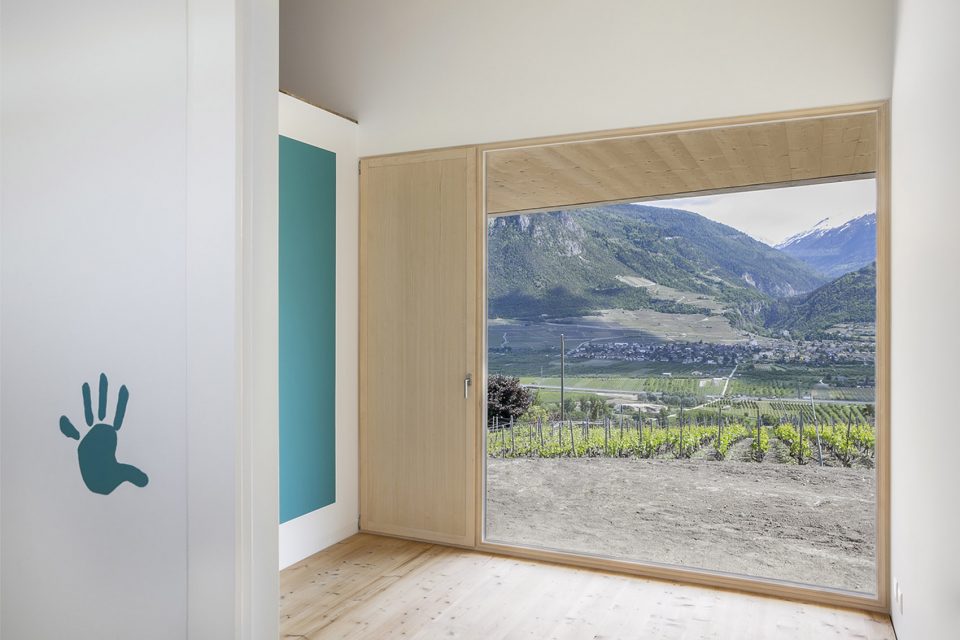
▼住宅南部的房间看出去的景色,looking out from the room on the south side
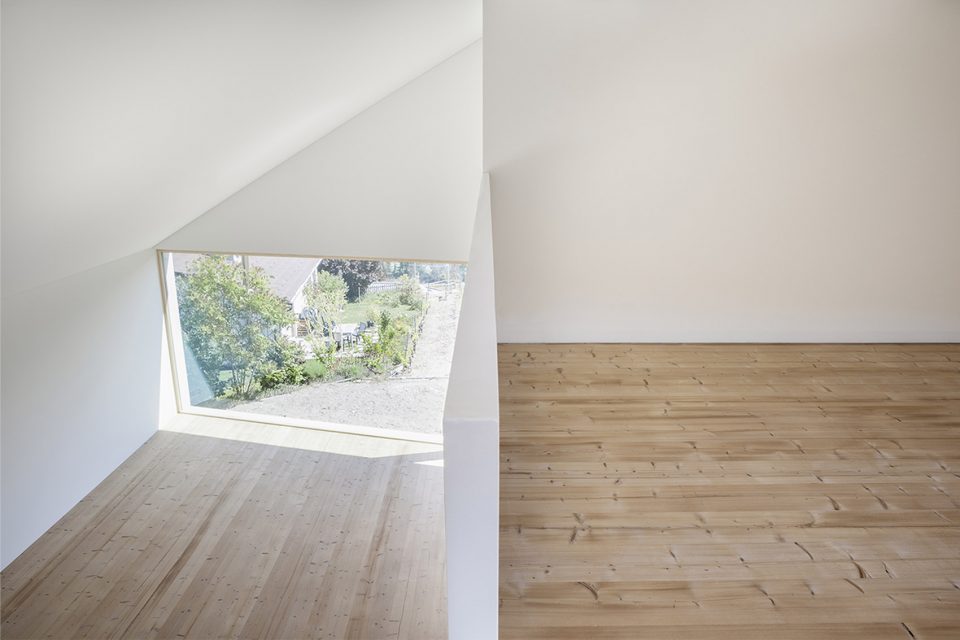
▼屋顶下的空间可作为双高空间使用,并建有一个夹层; the space under the roof offers us the double height and a mezzanine
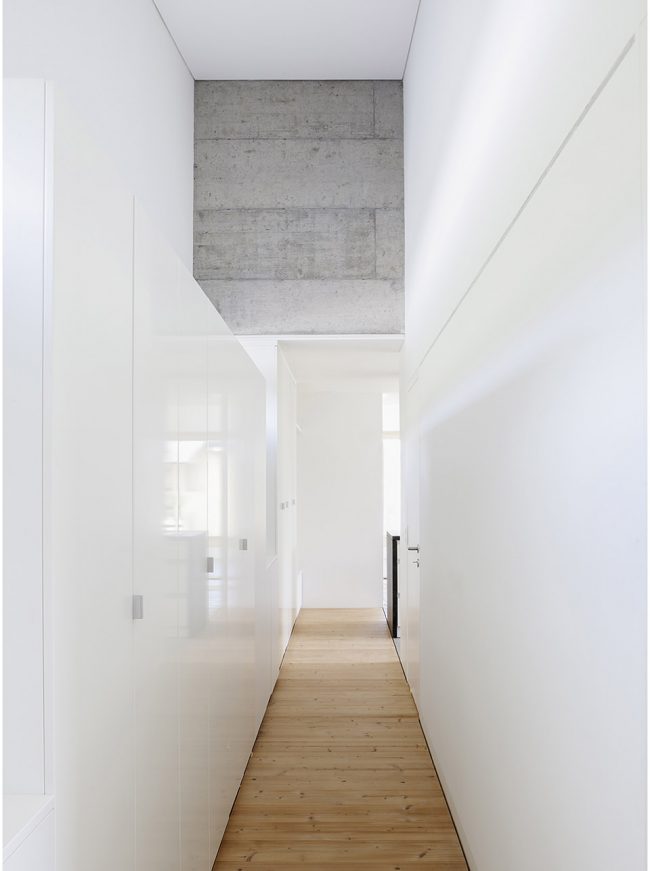
▼走道一侧安置了大量的储藏空间,on one side of the corridor locates large volume of storage space
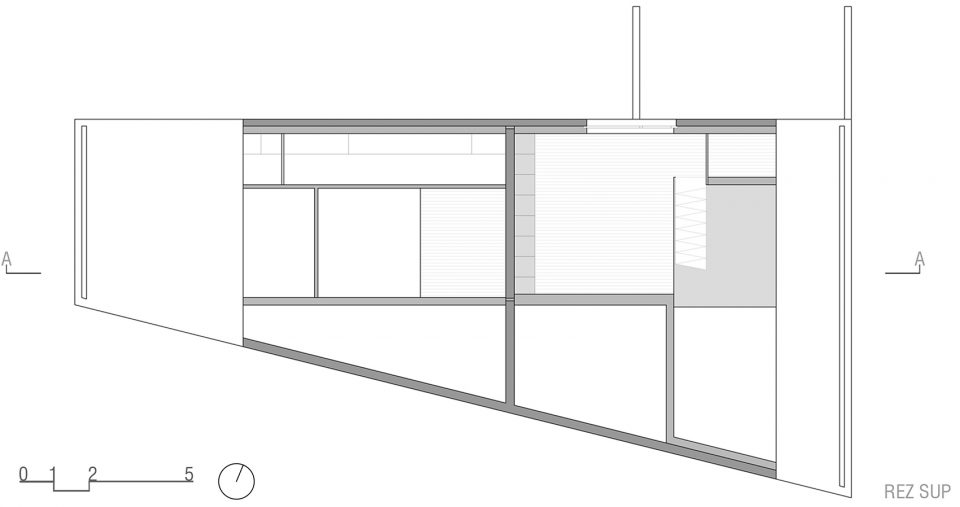
▼首层平面,the first floor plan
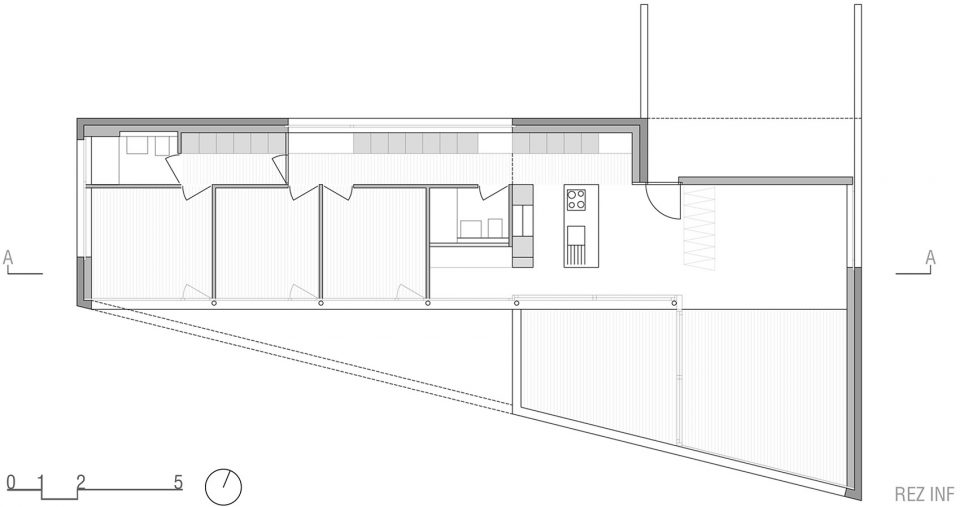
▼地下层平面,the underground floor plan
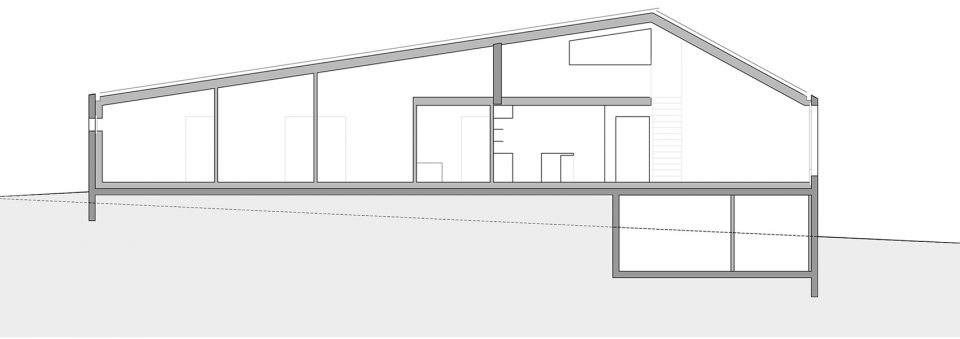
▼剖面,section
More: ATELIER D’ARCHITECTURE MICHEL FOLLONIER,更多关于他们:ATELIER D’ARCHITECTURE MICHEL FOLLONIER on gooood。








发表评论
你需要先 才能发表评论
社交登录