非常感谢 HHF + Jacob & Spreng 予gooood分享以下内容。更多请至:HHF on gooood
Appreciation towards HHF + Jacob & Spreng for providing the following description:
2013年,HHF的建筑师们在巴塞尔附近的Nuglar建造了住宅D,此后获得了多个奖项。现在它有了一个更年轻但更大的兄弟:在Starnberg的住宅H,与慕尼黑的Jacob & Spreng公司合作创建。这是一个类似的住宅,一个五口之家。共有的形式、材料和概念等方面展现了这两个单户住宅的相关程度。像它的前例一样,住宅H 的开放式首层看起来与周围的景观天衣无缝地融合在一起。玻璃和反光立面元素由镀铬钢制成,为住户提供了必要的隐私程度,形成了一个几乎看不见地面生活区域的外壳。

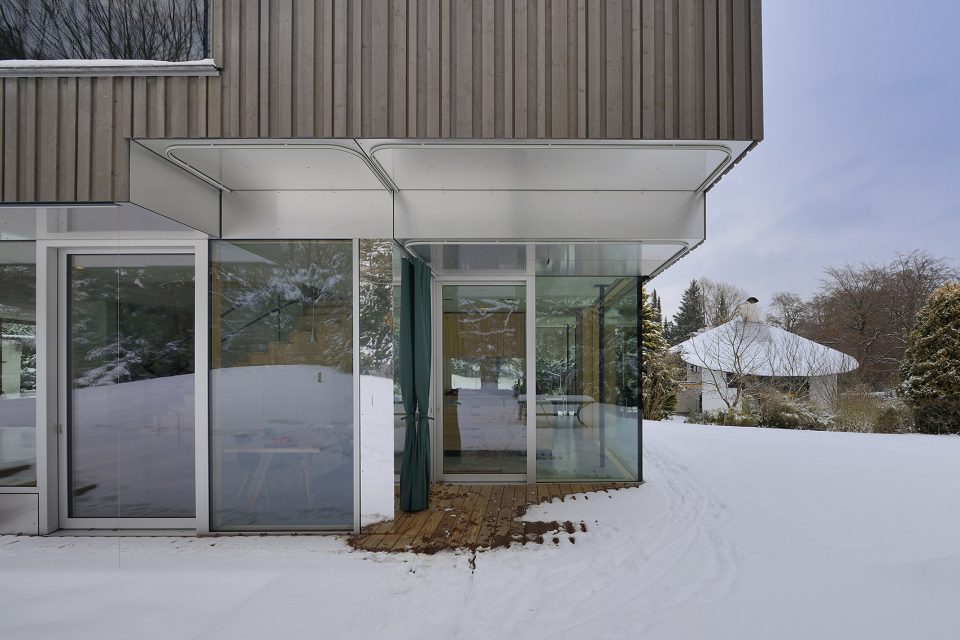
In 2013, HHF Architects built House D in Nuglar near Basel, which has since received multiple awards. Now it has a younger but bigger brother: House H in Starnberg, created in collaboration with the Munich firm of Jacob & Spreng, is a similar home for a family of five. The shared forms, materials, and concepts characterize the degree to which the two single-family houses are related. The open ground floor of House H, like that of its predecessor, seems to blend seamlessly with the surrounding landscape. Glass and reflective facade elements made of chrome-plated steel – which provide for the necessary degree of privacy – form the almost invisible exterior enclosure of the ground-level living area.
▼住宅外观一览,the house overview
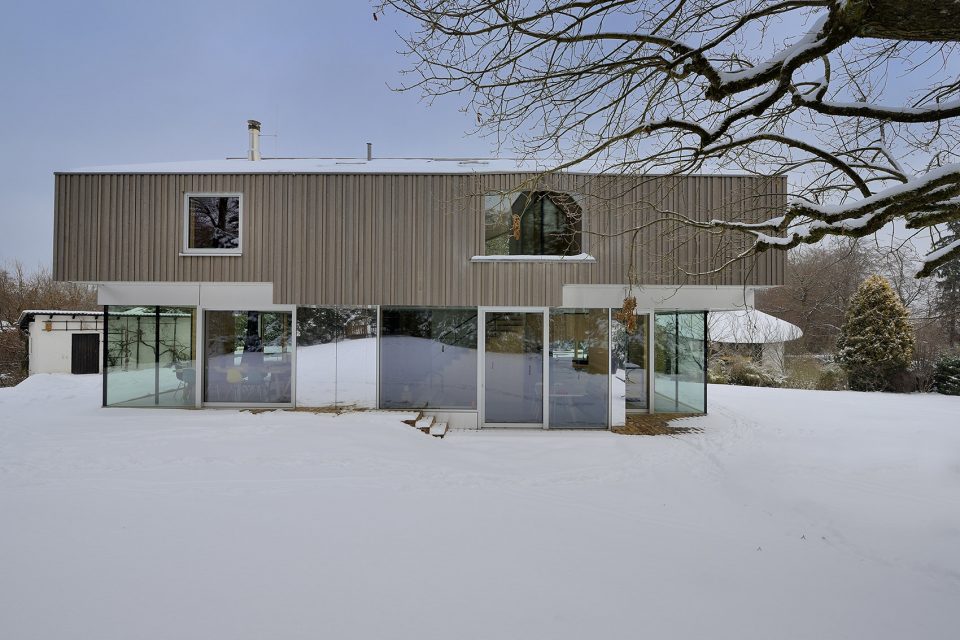
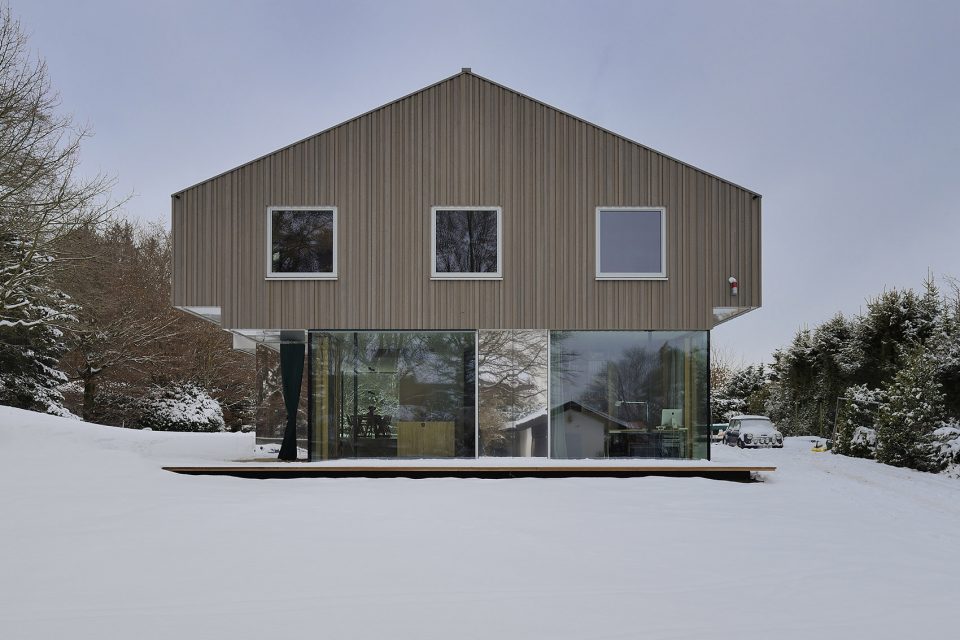
▼住宅入口,house entrance
受地块地形的启发,主楼的楼板被认为是一个漂浮在地面之上的住宅景观。地板是由着色的混凝土浇筑而成,并包含了定义空间的台阶,以适应厨房区域、餐厅和起居室之间的高度差异。外围的木甲板突出了浮动感以及内外的联系。
Inspired by the property’s topography, the floor slab of the main level is conceived as a residential landscape floating above the terrain. The floor is cast of pigmented concrete and incorporates space-defining steps that accommodate height differences between the kitchen area, the dining room, and the living room. The peripheral wooden deck accentuates the floating condition as well as the link between inside and outside.
▼首先进入住宅玄关,one enters into the vestibule area first
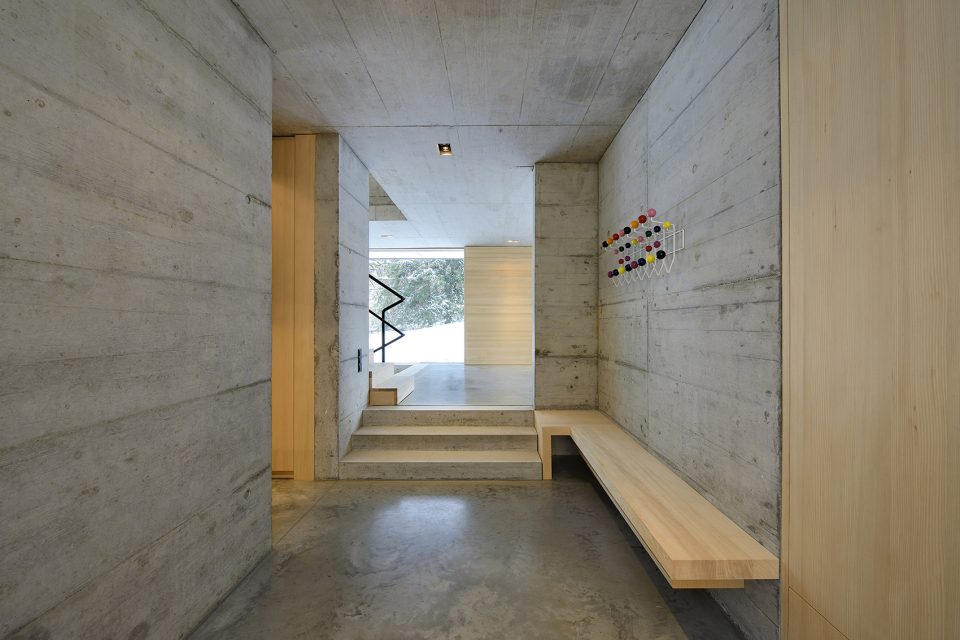
▼大面的玻璃和无柱空间使得首层显得非常开阔,large area of glass walls and lack of columns make the floor look open
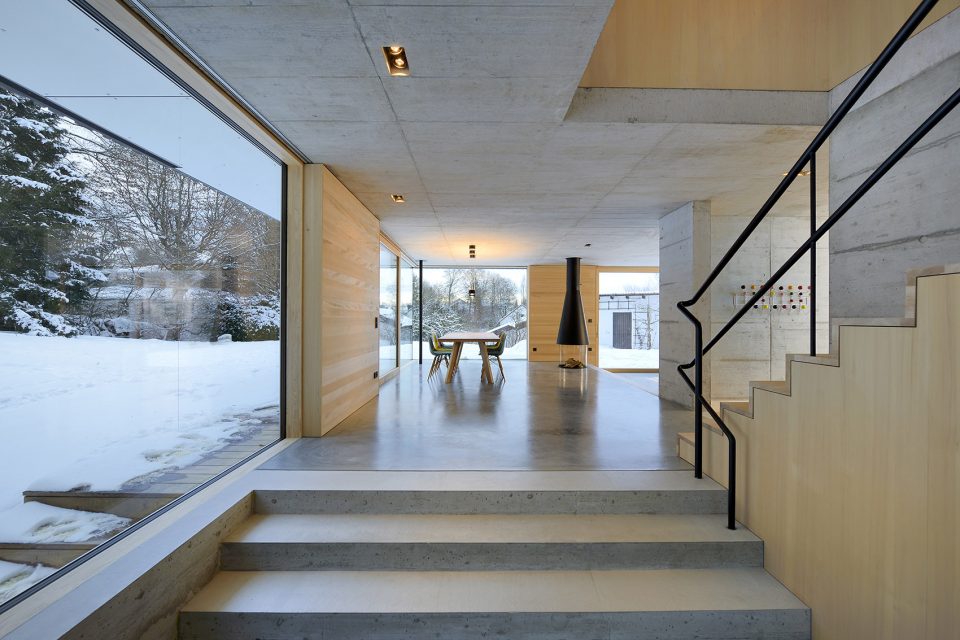
▼回看厨房区域,looking back at the kitchen
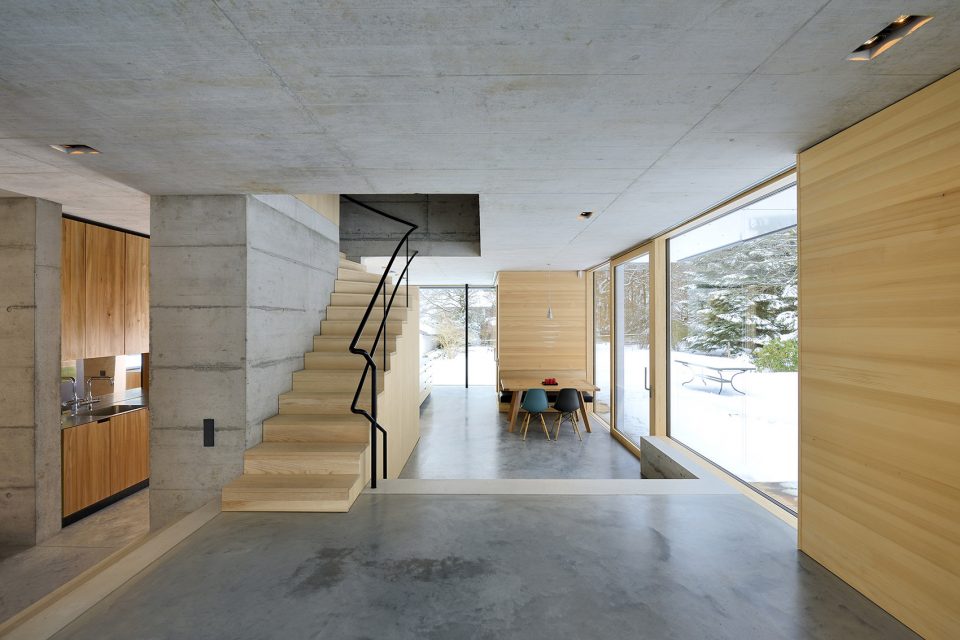
综合家具和立面都是精心设计的,没有统一的木材种类:厨房用榆木,立面用落叶松,墙面用银杉木,每一种材料都适得其所。一个有着优雅栏杆的枫木楼梯将住户带到楼上的私人房间。这所房子的上半部分是由粗切割的落叶松做的侧线包覆,里面有三个孩子的房间,有一个共用的浴室,还有一间带有私人浴室的父母卧室。
The integrated furniture and the facades are deliberately designed without a uniform species of wood: using elm for the kitchen, larch for the facade, and silver fir for the wall cladding, the best material was selected for each specific use. A maple stair with an elegant railing takes the residents to the more private rooms on the upper floor. The upper portion of the house, which is clad with rough-cut larch siding, contains three children’s rooms with a shared bathroom and the parents’ bedroom with a private bathroom.
▼厨房区域,the kitchen
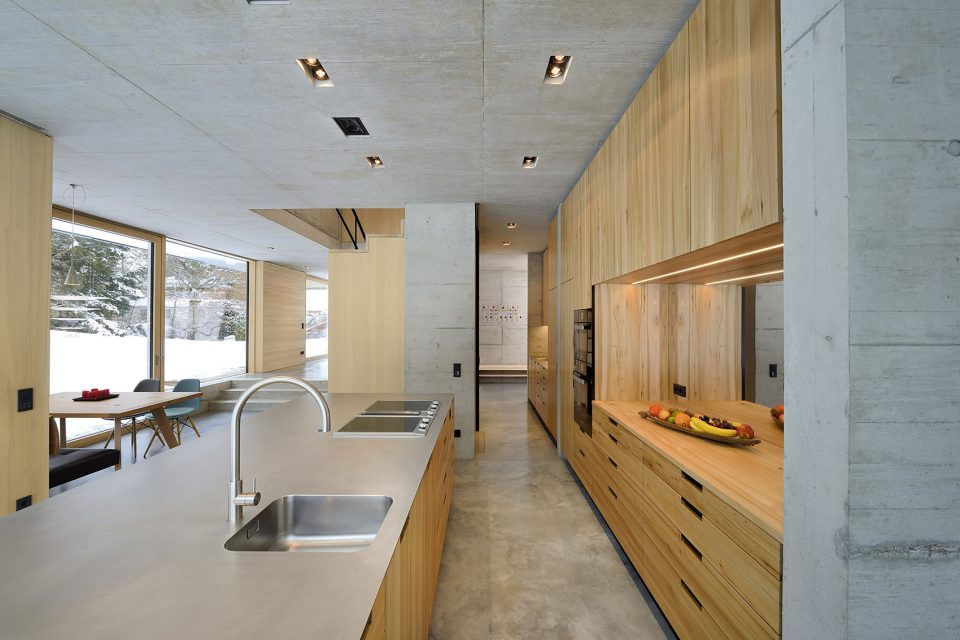
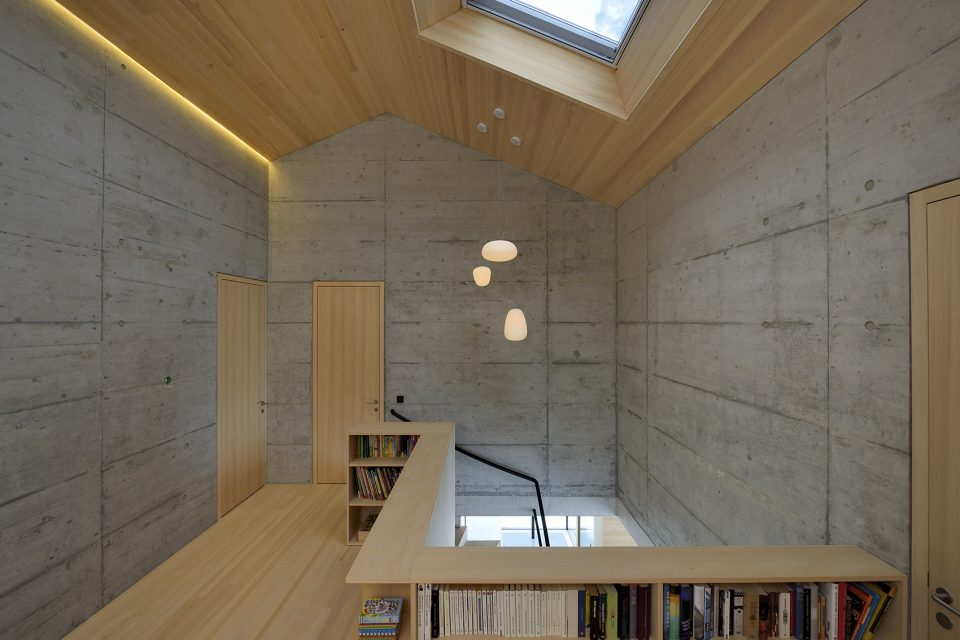
▼二层,the upper floor
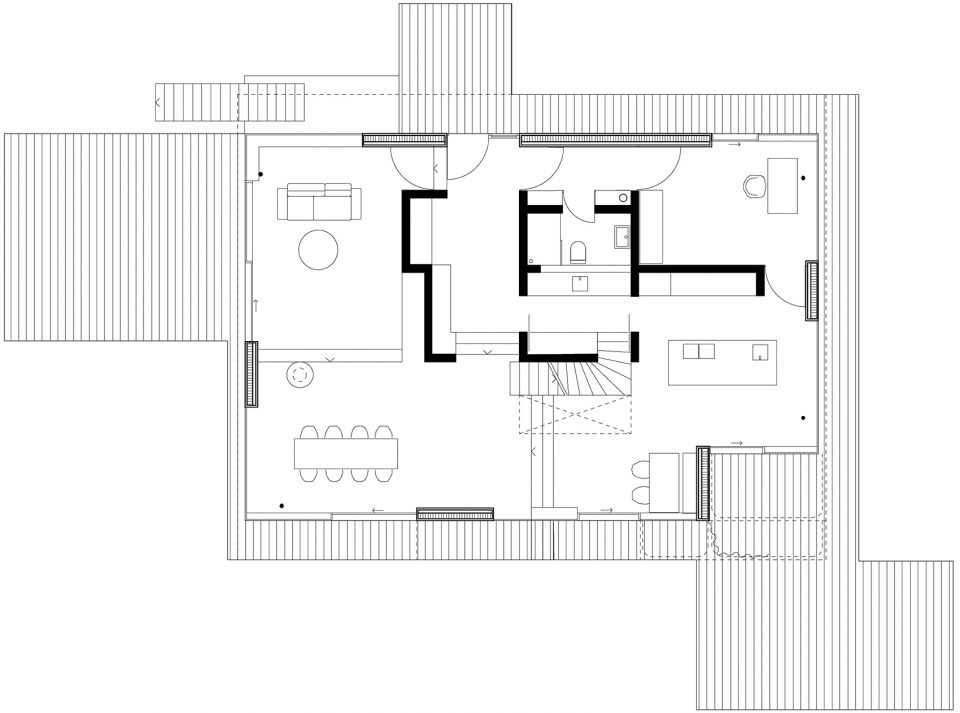
▼首层平面,the first floor plan
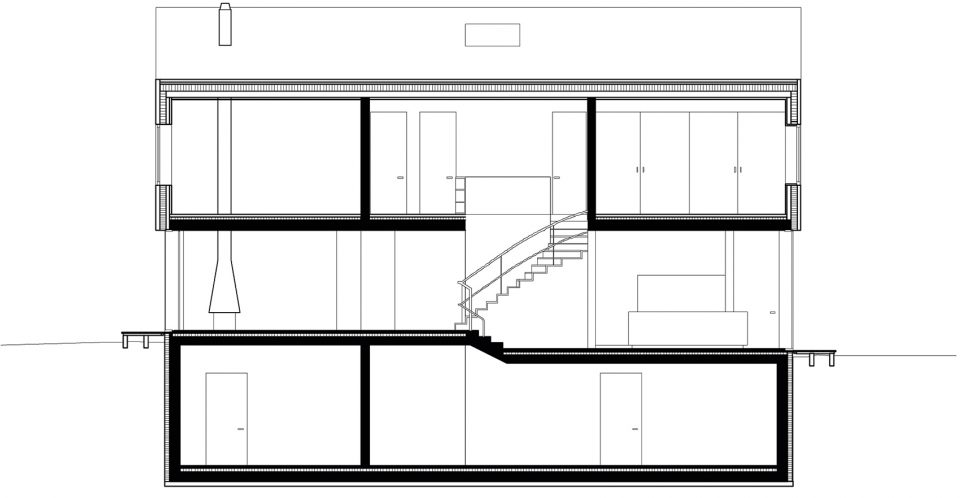
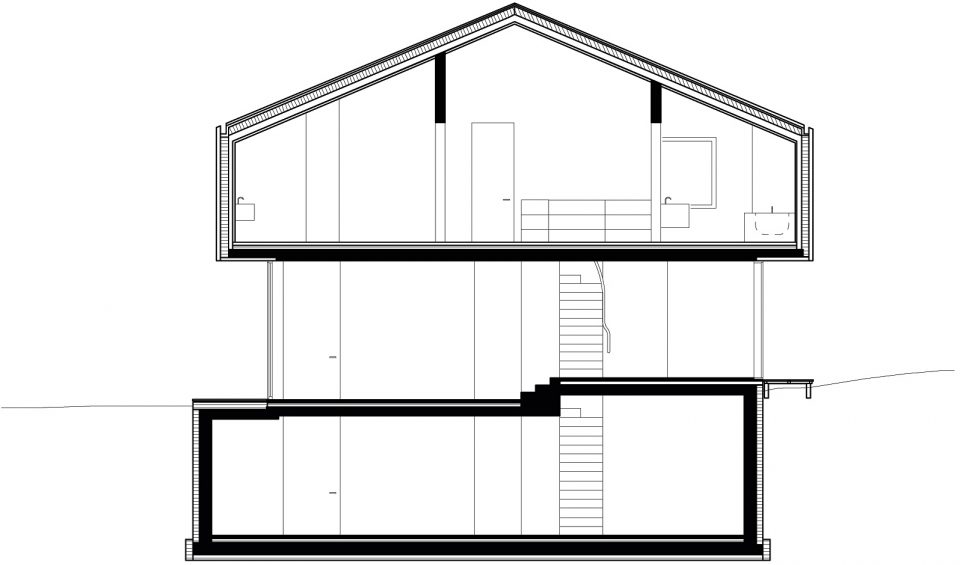
▼剖面,the sections
项目:HHF与Jacob&Spreng
计划:私人住宅
地点:德国施塔恩贝格
设计和施工:2014 – 2017
团队HHF:HERLACH HARTMANN FROMMENWILER与David Gregori y Ribes
Jacob&Spreng团队:Christoph Jacob和Bettina Spreng
总建筑面积:480平方米
客户:私人
照片:Michael Christian Peters
Project: HHF with Jacob & Spreng
Program: Private Residence
Location: Starnberg, Germany
Design and Construction: 2014 – 2017
Team HHF: HERLACH HARTMANN FROMMENWILER with David Gregori y Ribes
Team Jacob & Spreng: Christoph Jacob and Bettina Spreng
Gross Floor Area: 480 m2
Client: private
Photos: Michael Christian Peters
More: HHF + Jacob & Spreng,更多请至:HHF on gooood









太绝了
底层玻璃盒子的日晒问题是可以通过玻璃来解决的吗?还是要户主自己添加窗帘,那么大面积的玻璃,保温节能效果怎么样?第一层平面里面还是有一些黑房子的,这个结构不靠柱子,那怎么支撑得起来?初学者问题多,不好意思了。
一楼外圈不是玻璃的地方 可能就是承重墙或者结构柱
好像有窗帘哎,图片显示有部分安装在室外的~