非常感谢设计方 Perkins+Will 将项目介绍和项目图片授权gooood发行。更多请至:Perkins+Will on gooood
Appreciation towards Perkins+Will for providing the following description:
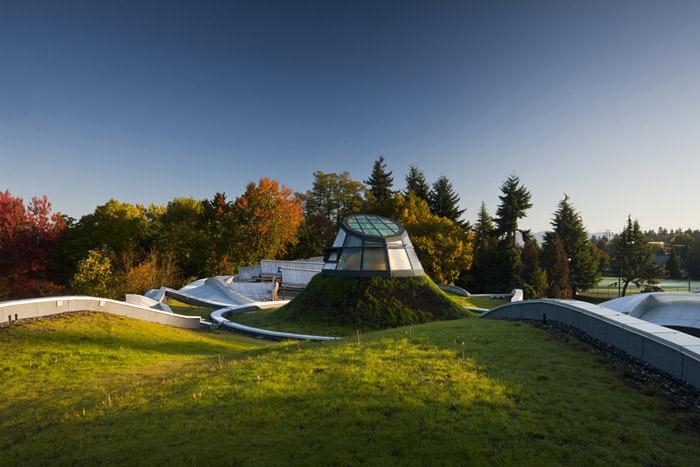
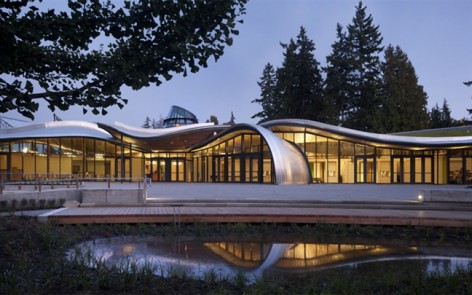
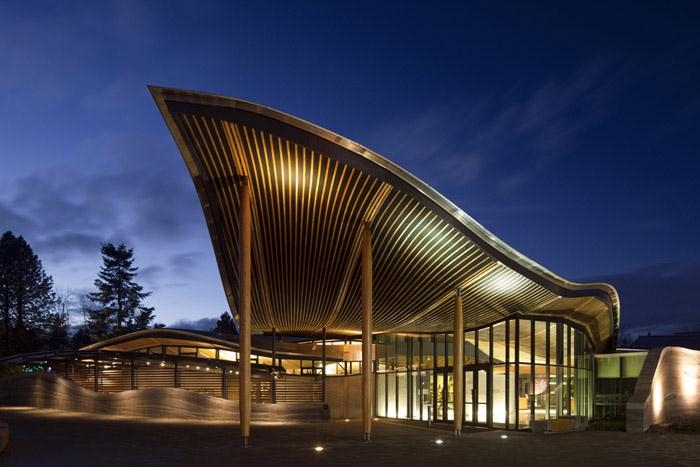
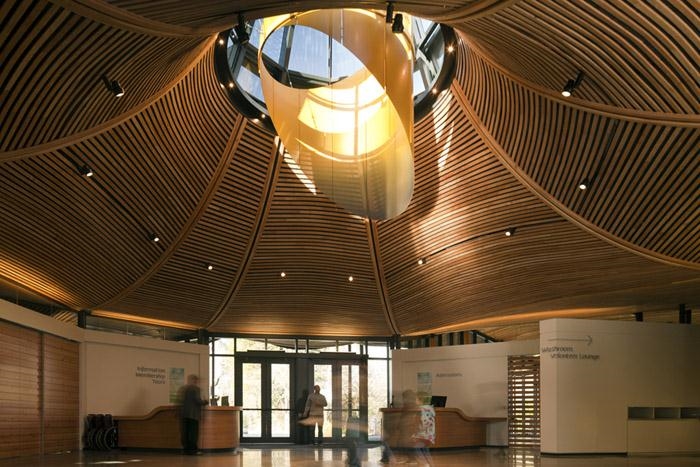
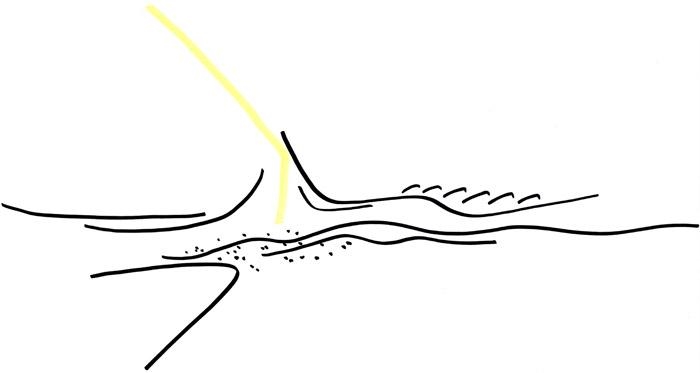
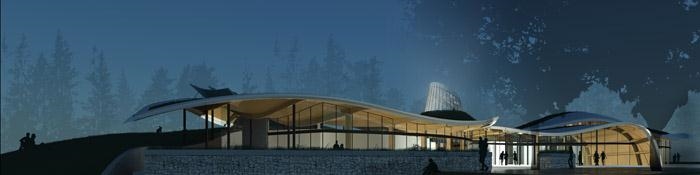
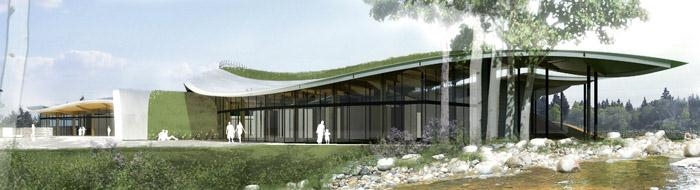
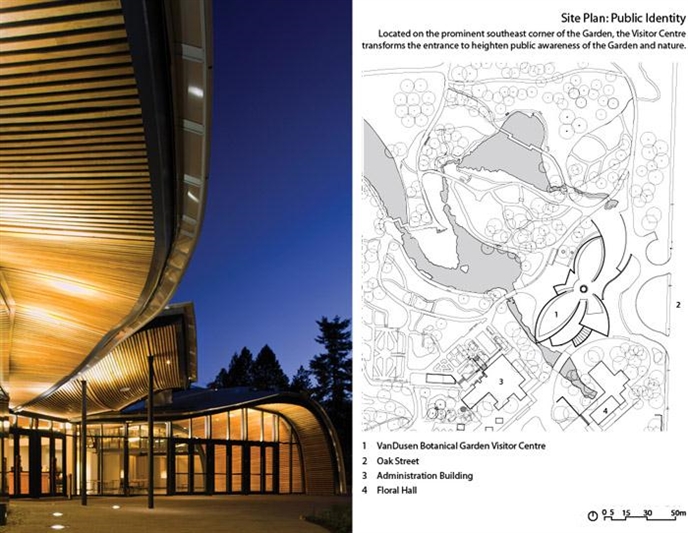
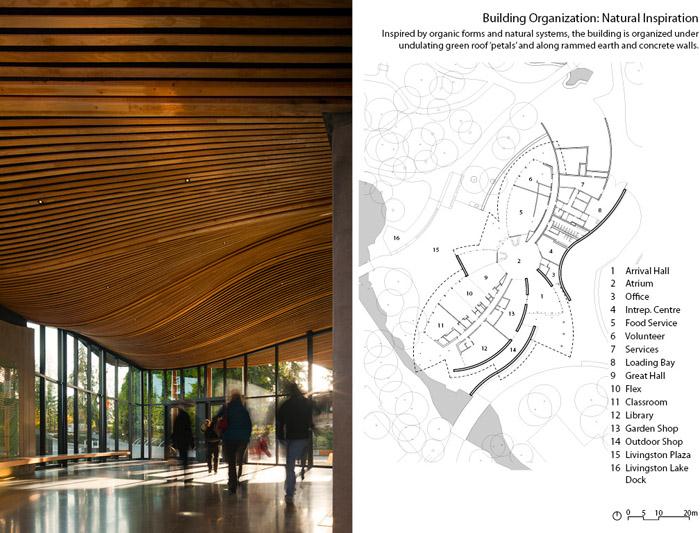
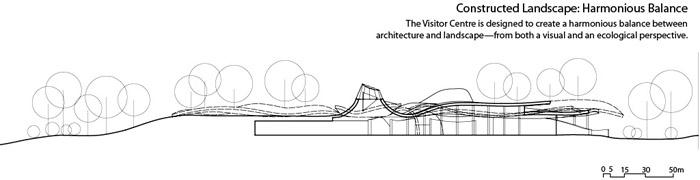
VanDusen植物园游客中心拿捏好视觉,生态间的平衡,和谐的创建了建筑和景观。灵感来自自然界中的原 生兰花,1765平方米的建筑上面有着如兰花花瓣那样起伏的绿色屋顶。改游客中心设计标准超越LEED白金 要求,非常环保。利用可再生能源,尽可能实现零碳耗能,建筑收集雨水,采用生物过滤进化雨水。
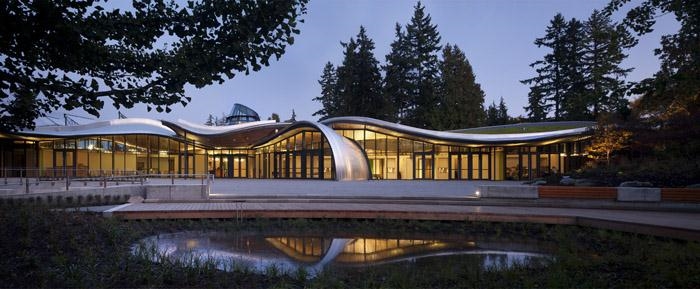
The VanDusen Botanical Garden Visitor Centre creates a harmonious balance between architecture and landscape—from a visual and ecological perspective. Inspired by the organic forms and natural systems of a native orchid, the 1,765-square-metre building is organized into undulating green roof ‘petals’ that float above rammed earth and concrete walls. Designed to exceed LEED Platinum status, the Visitor Centre is pursuing the Living Building Challenge. The facility uses on-site, renewable sources to achieve net-zero energy on an annual basis; sequesters enough carbon to achieve carbon neutrality; uses filtered rainwater for the building’s greywater requirements; and treats 100% of blackwater in an on-site bioreactor.
MORE: Perkins+Will,更多请至:更多请至:Perkins+Will on gooood









啥几把玩意
你评论的跟你的评论一样
喜歡他的曲綫!
才叫曲线的正常运用。有美感,之前那啥金属什么的~坑爹用。
柔美又生态,喜欢