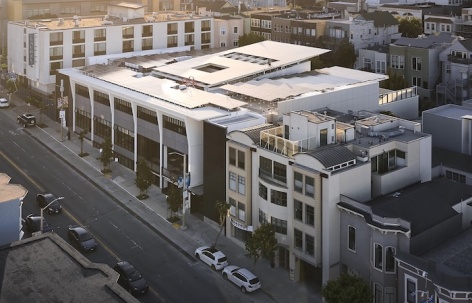
感谢 Leddy Maytum Stacy Architects 予gooood分享以下内容。更多关于他们:Leddy Maytum Stacy Architects on gooood
Appreciation towards Leddy Maytum Stacy Architects for providing the following description:
四十多年来,旧金山大学高中(San Francisco University High School,SFUHS)始终作为湾区中学教育的引领者,不断巩固并深化学生、教师、行政人员、家庭、校友以及更广泛社区之间的联系。这是学校首个从零开始建设的新建项目,将支持其现有由四栋建筑组成的校园重新组织并焕发活力。新设施取代了原址上一座建于20世纪40年代、带有场内停车空间的L形沿街商业建筑。作为一个城市填充项目,新建筑提高了一处利用不足场地的开发密度,为校园在一条公共交通便利、功能混合的街道上塑造了公共界面,并丰富了整个街区的公共生活。
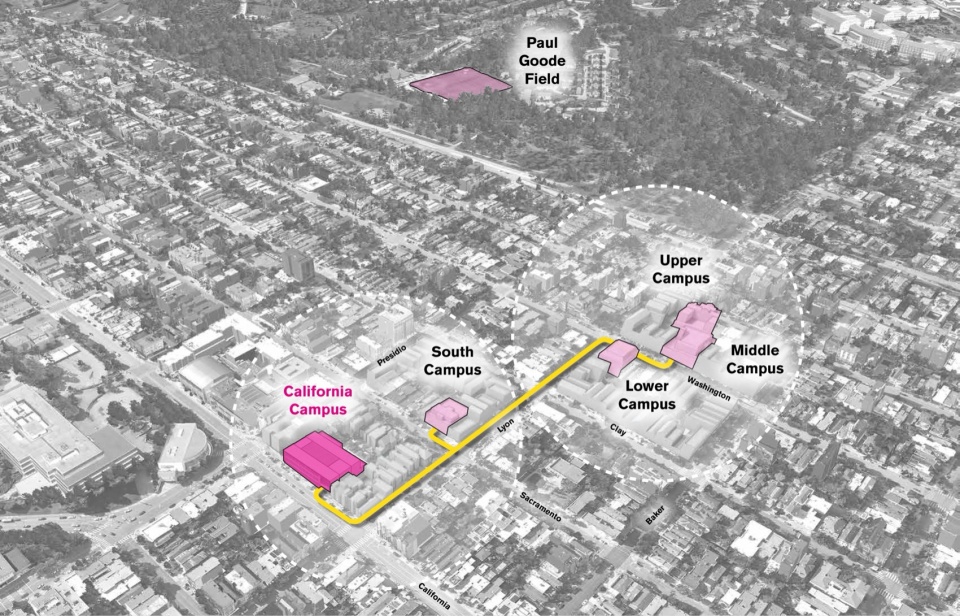
▼区位分析,Location Analysis © Leddy Maytum Stacy Architects
For over 40 years, San Francisco University High School (SFUHS) has excelled as a leader in secondary education in the Bay Area, building strong and deepening ties among its students, teachers, administrators, families, alumni, and the larger community. This is the school’s first ground-up project which will support reorganizing and re-energizing their existing four building campus. The new facility replaces a 1940s-era strip mall, an L-shaped building with onsite parking which had occupied the location. As an urban infill project, the building adds density to an underused site, provides a public face for the campus on a transit-rich, mixed-use street, and enriches the public life of the block.
▼鸟瞰,aerial view © Matthew Millman
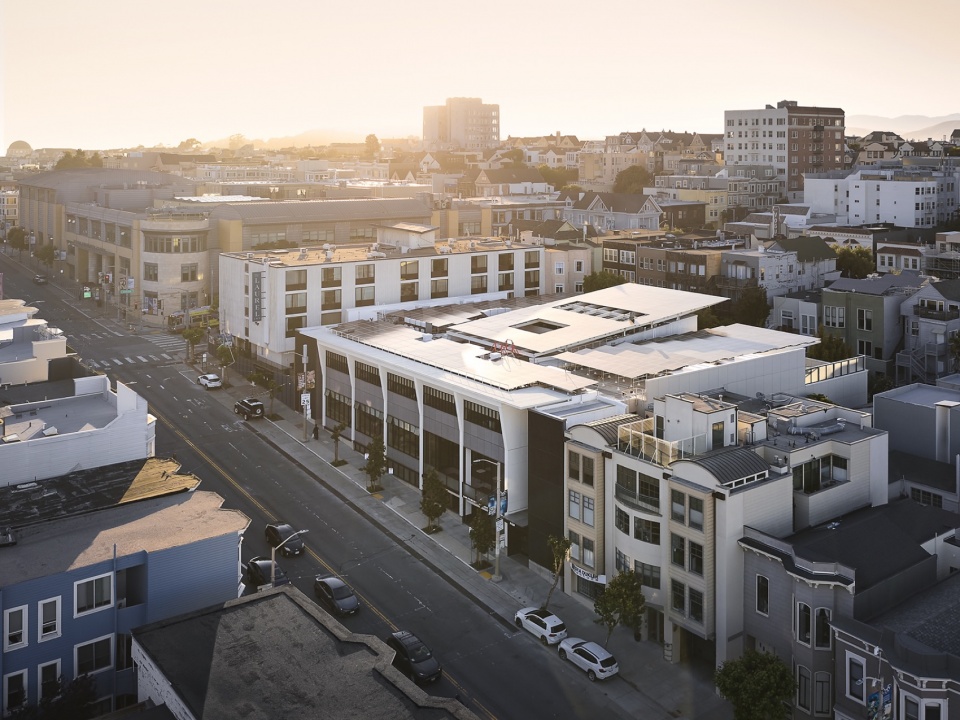
▼建筑街景,Street view of the building © Matthew Millman
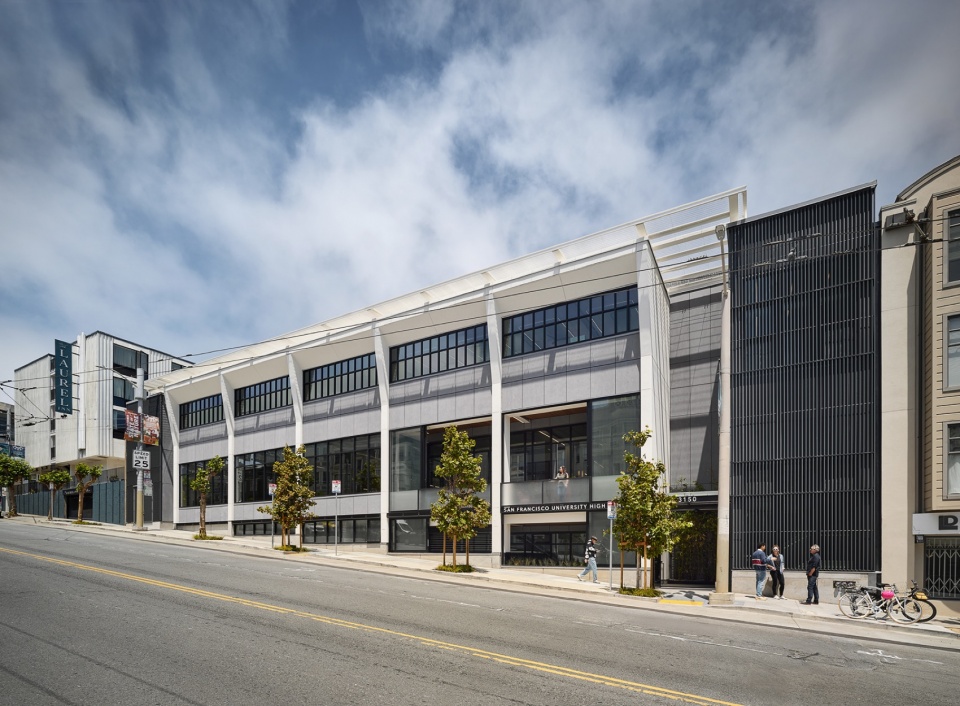
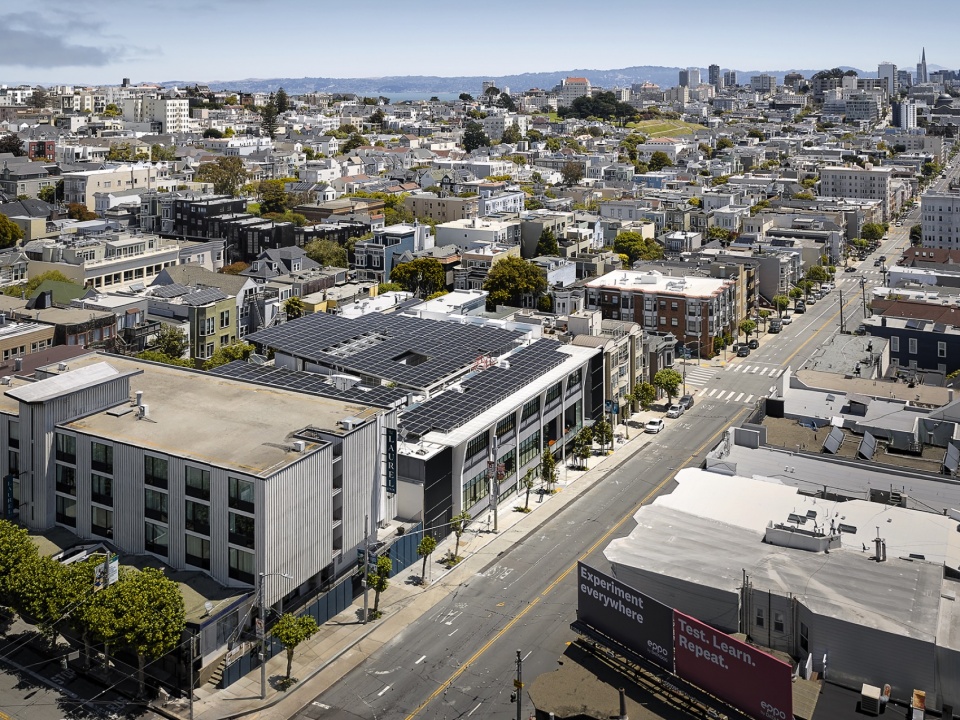
▼建筑街景,Street view of the building © Matthew Millman
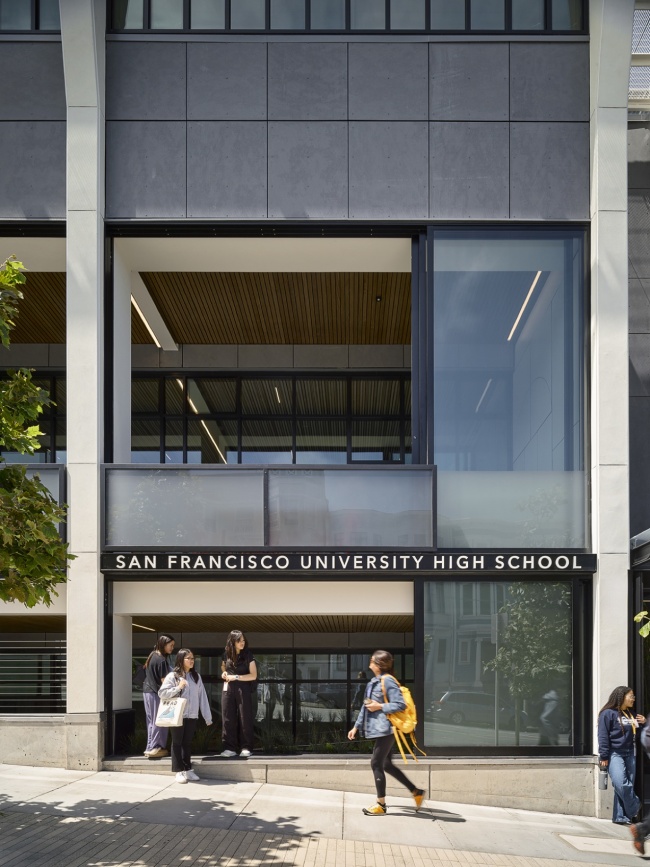
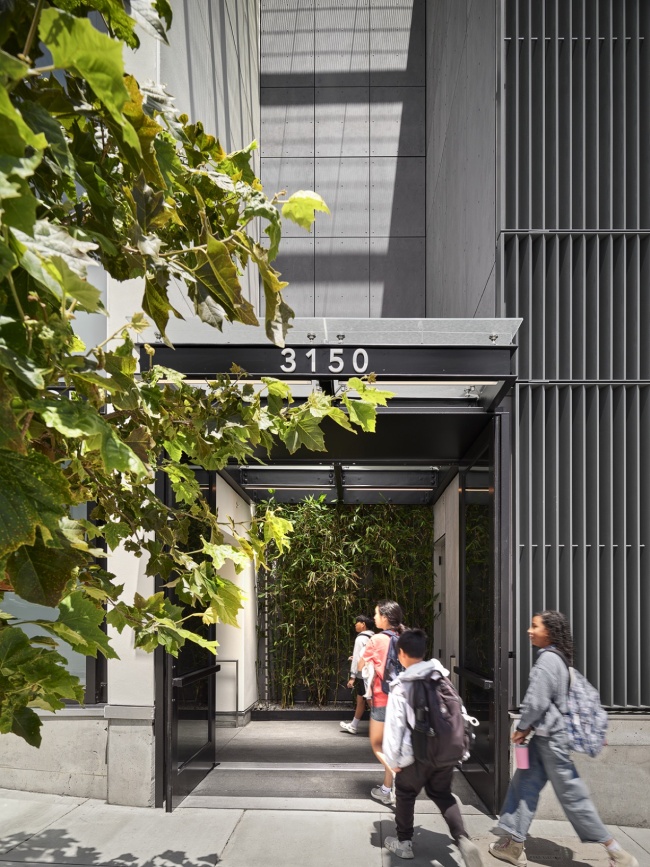
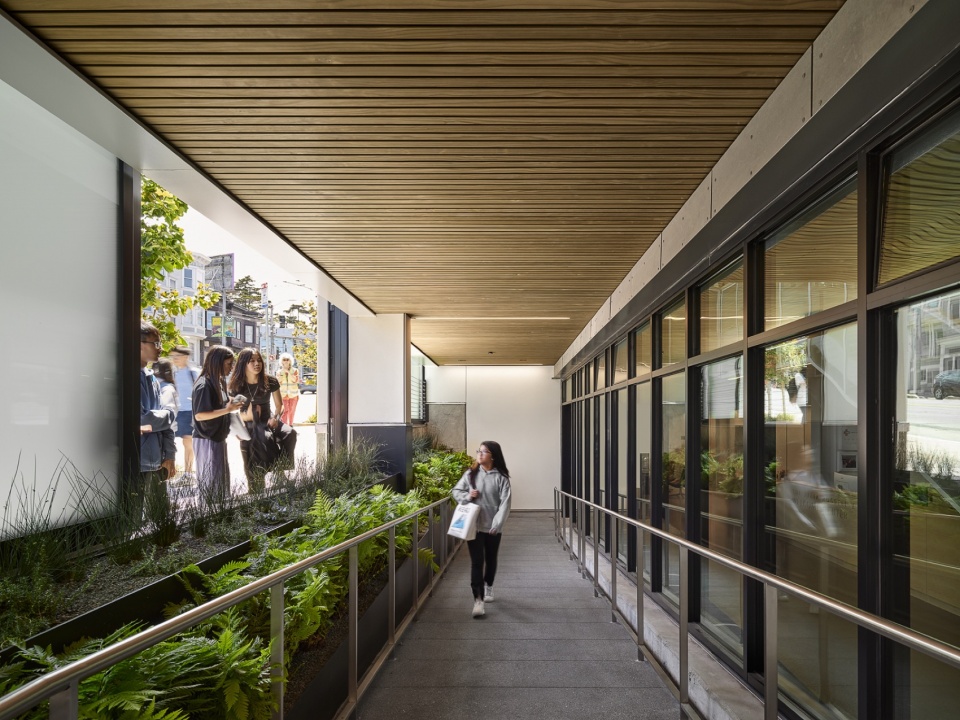
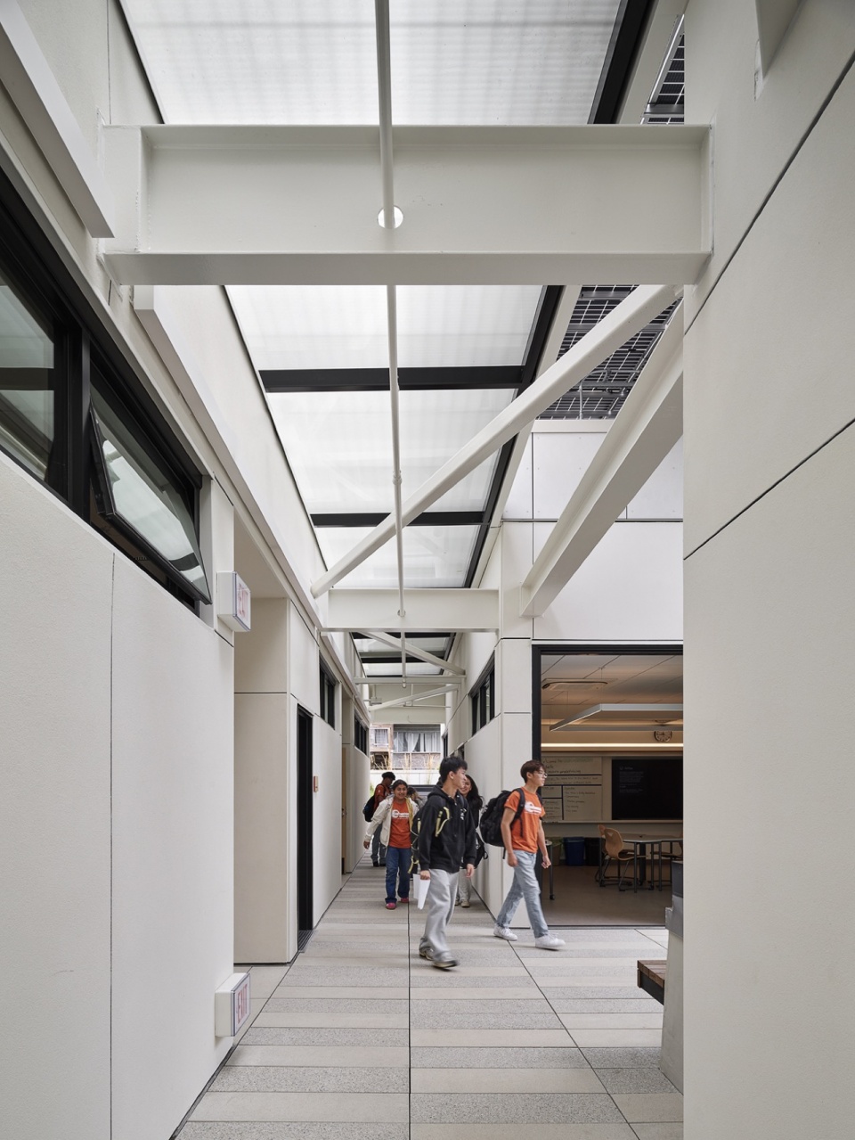
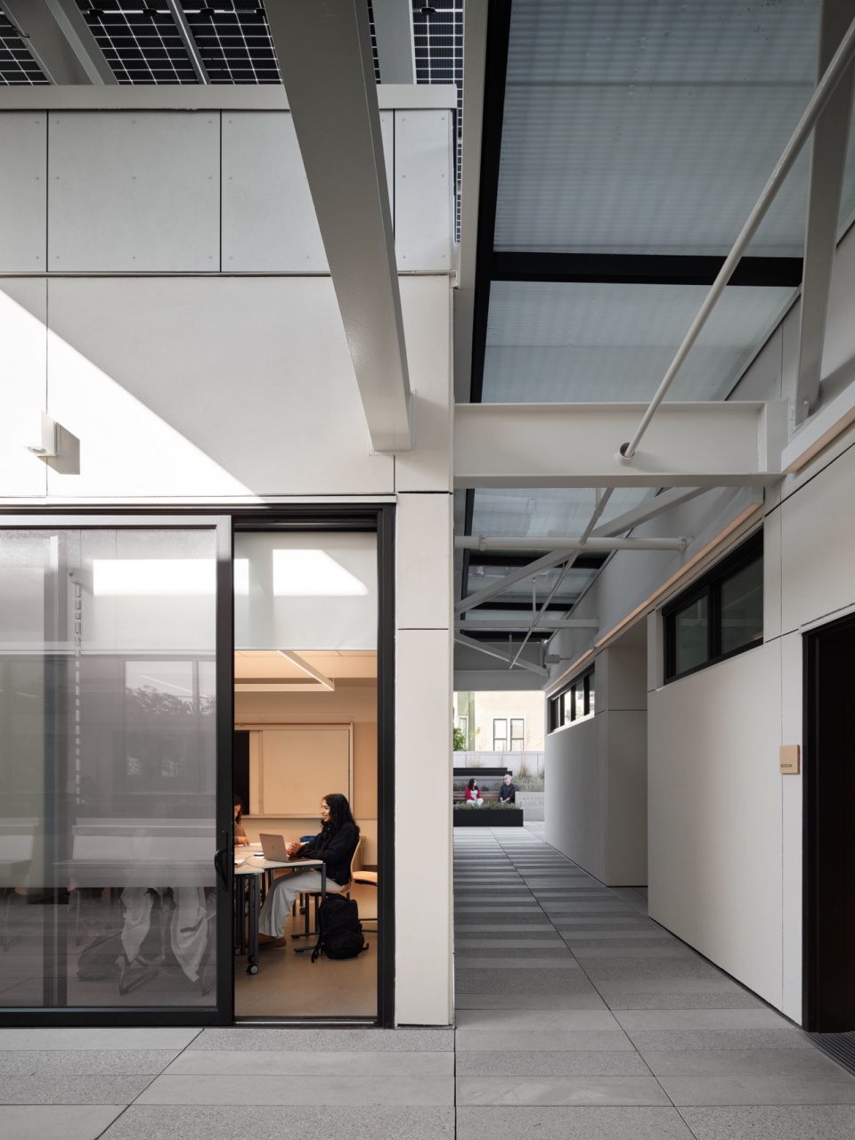
▼走廊,corridor © Matthew Millman
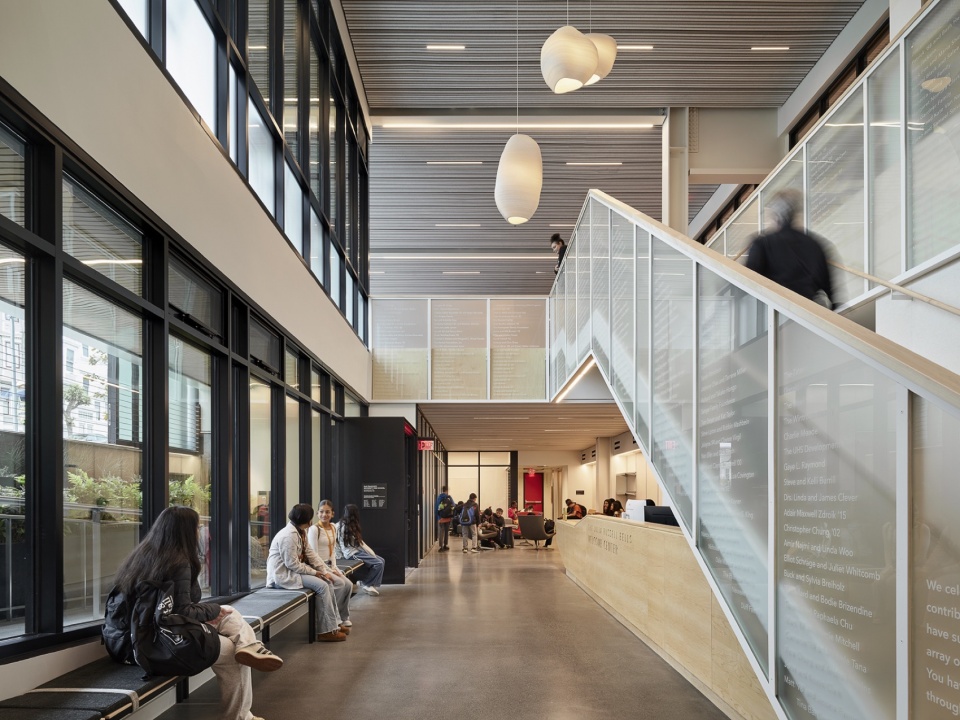
▼大厅,hall © Matthew Millman
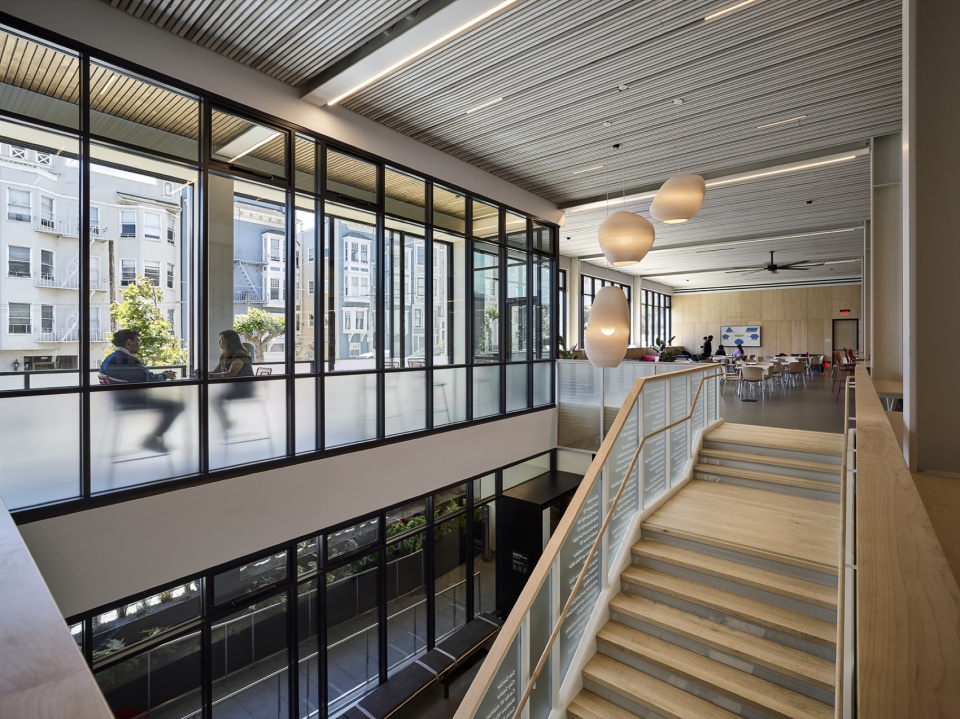
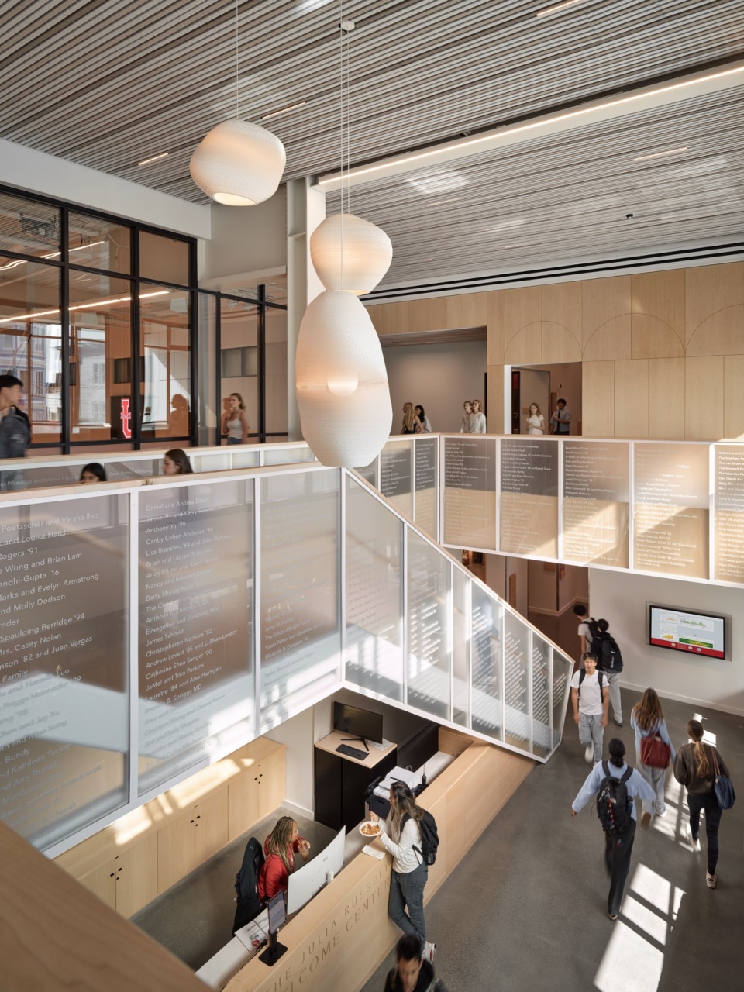
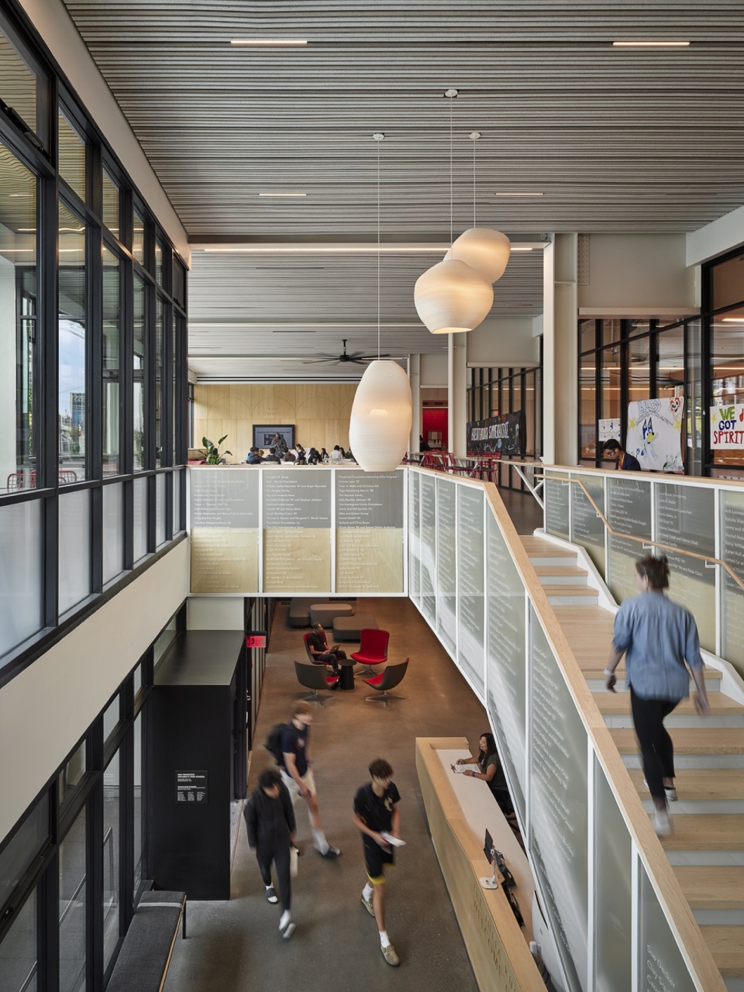
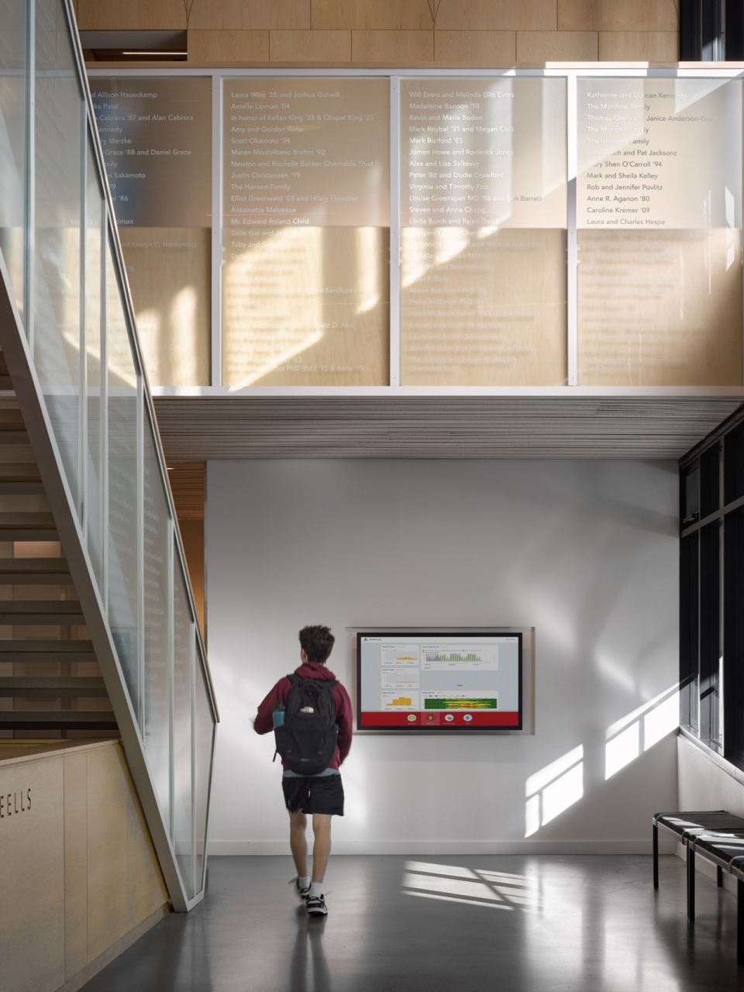
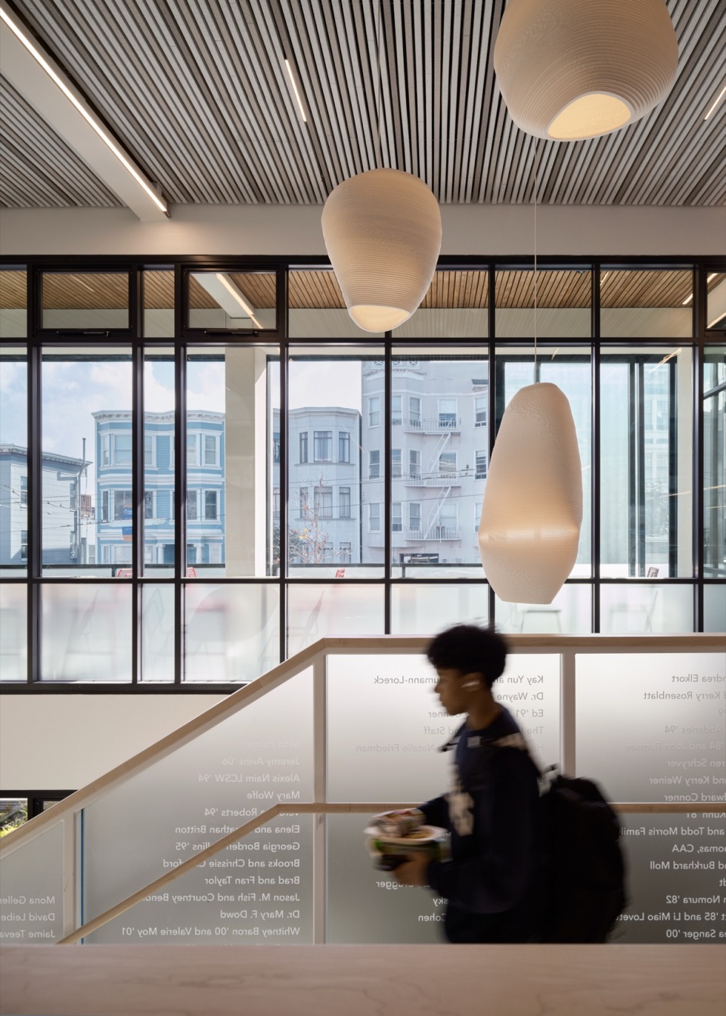
▼大厅细部,hall details © Matthew Millman
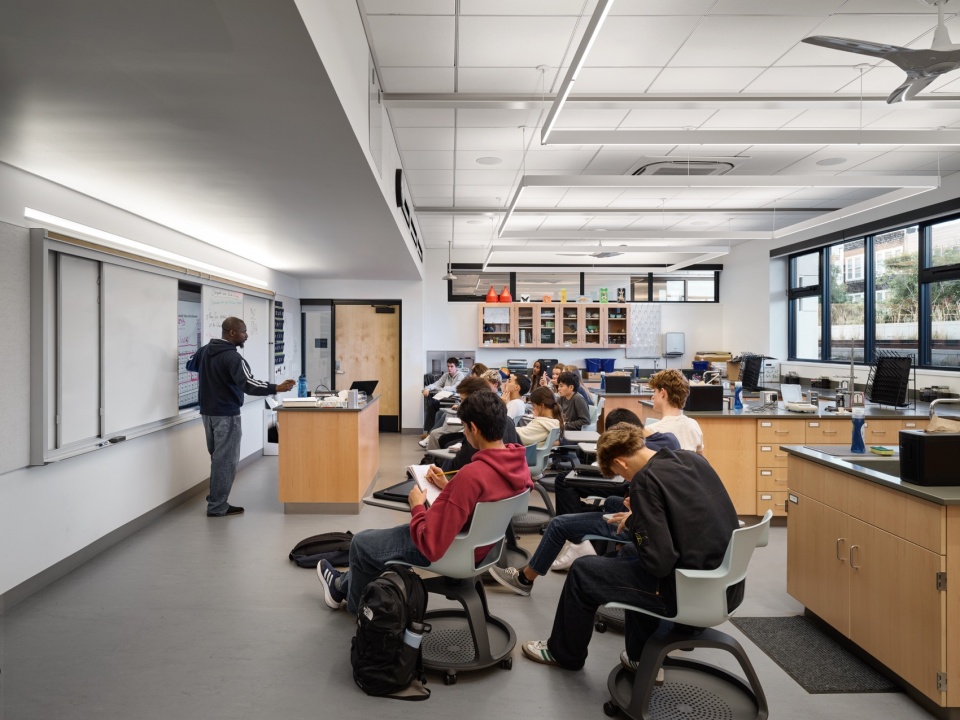
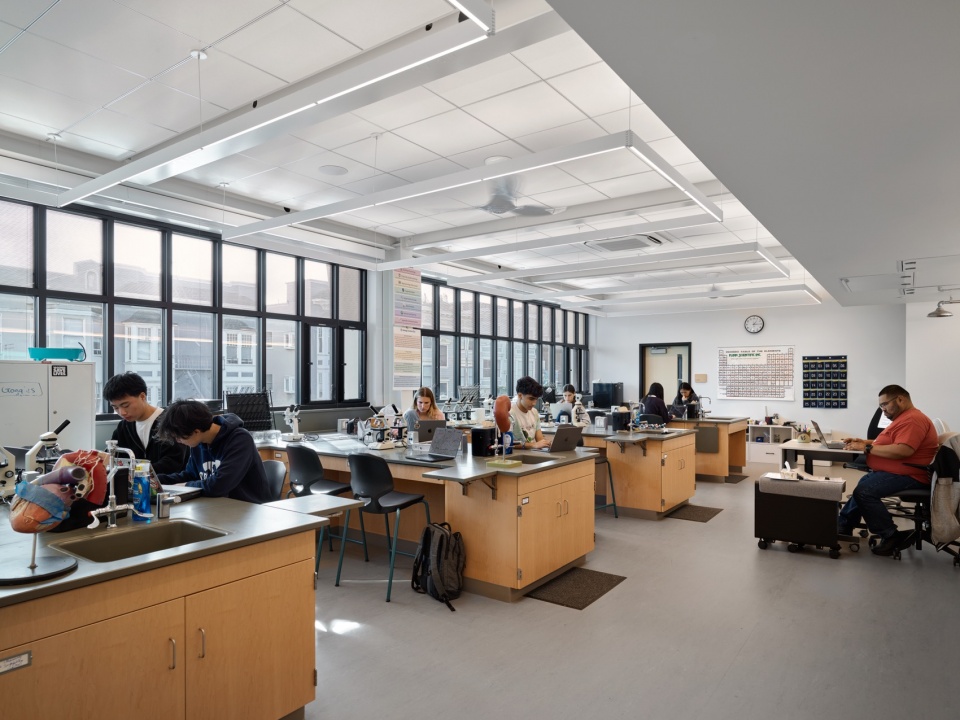
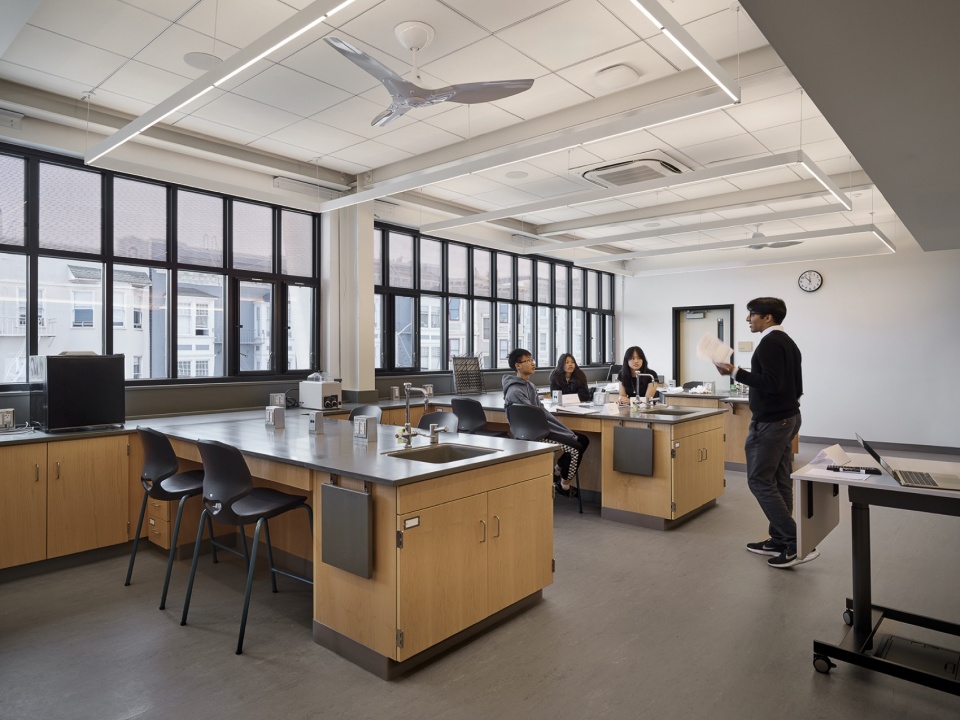
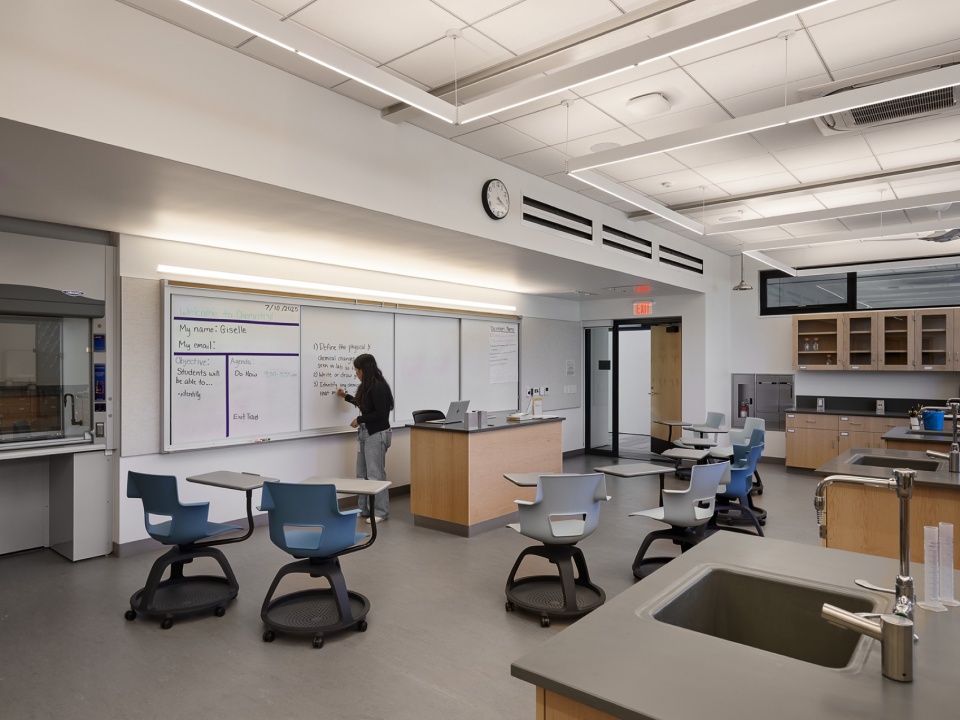
这座面积48,000平方英尺(约4,460平方米)的建筑,旨在回应现有校园面临的问题。学校原有四栋建筑分布于太平洋高地社区的数个街区,随着学校发展,其空间已无法满足使用需求。此前,校园内的STEM设施分散于多栋建筑之中,并且常常位于地下室。加州街校区将所有STEM教室及教师办公室集中布置于同一层光线充足的空间内。
The 48,000-square-foot building helps to address challenges of the existing campus, which has outgrown its 4 existing buildings spread over several blocks in the Pacific Heights Neighborhood. Previously, STEM facilities were split between multiple buildings on campus, often in a basement. The California Street Campus unites all the STEM classrooms and faculty offices on a single light-filled floor.
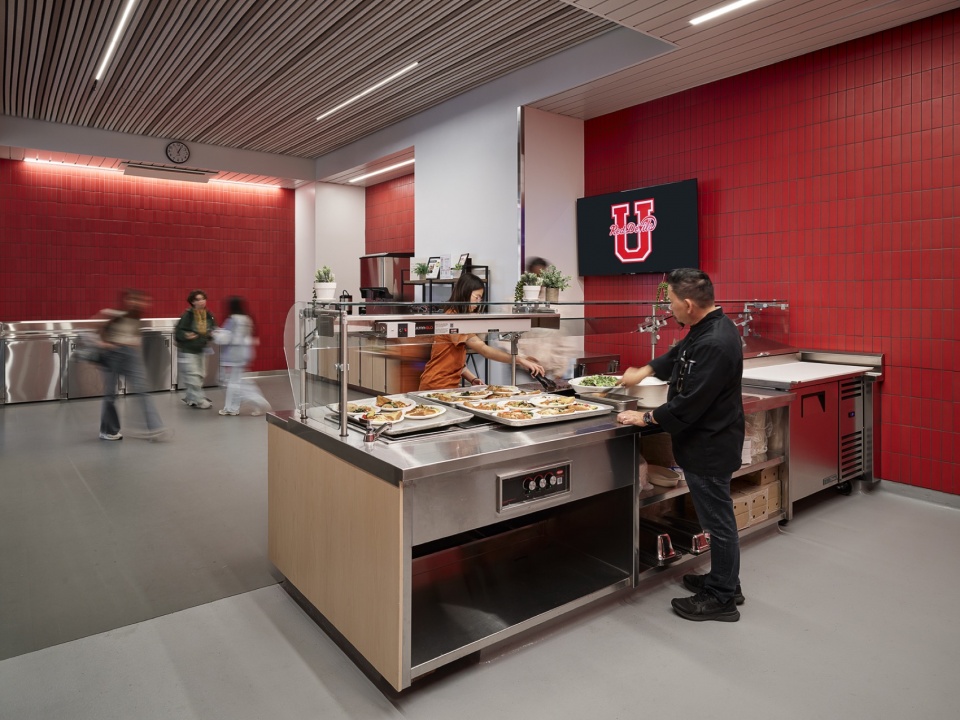
▼食堂,canteen © Matthew Millman
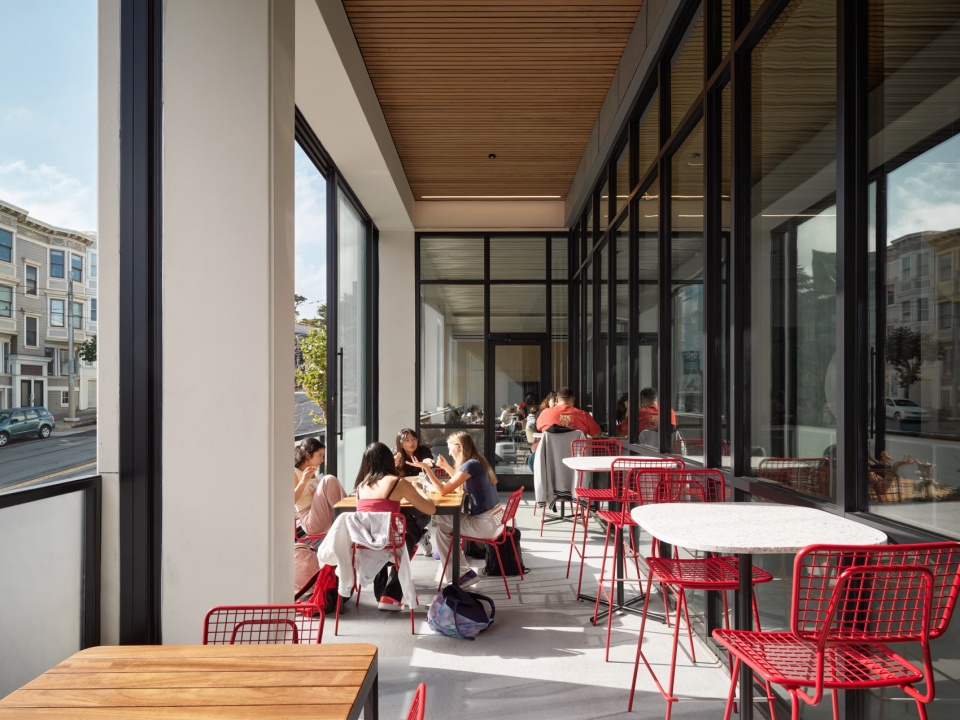
▼教室,classroom © Matthew Millman
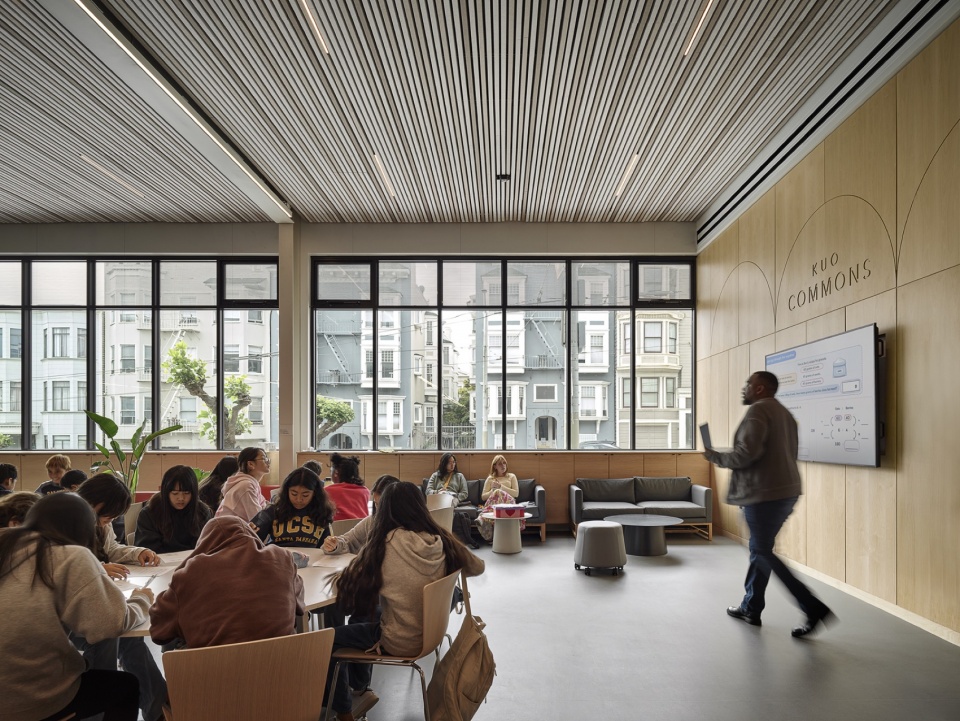
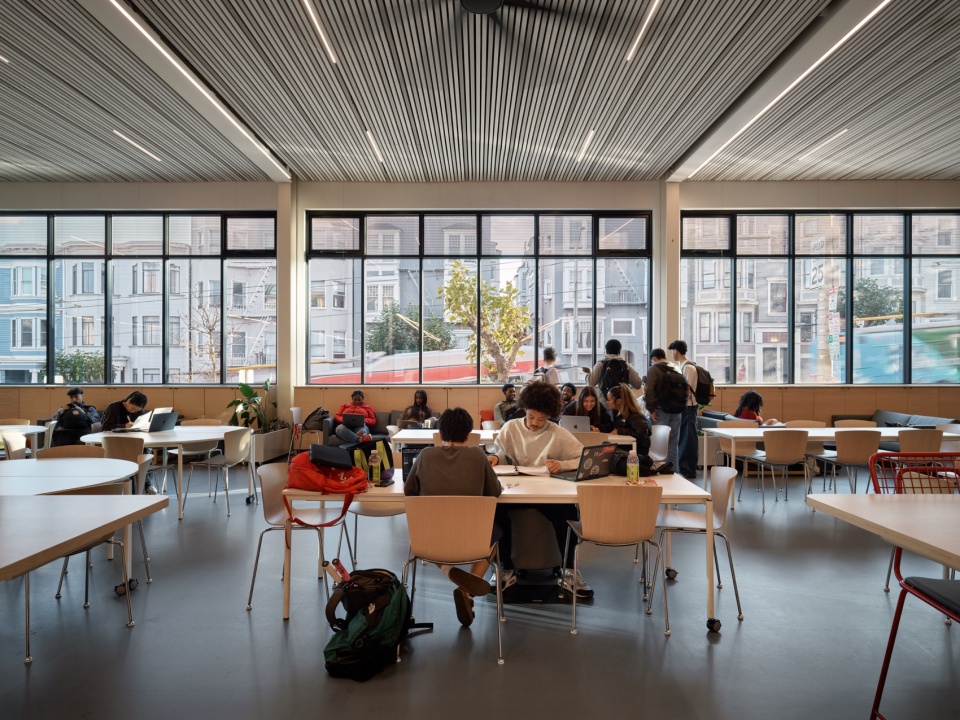
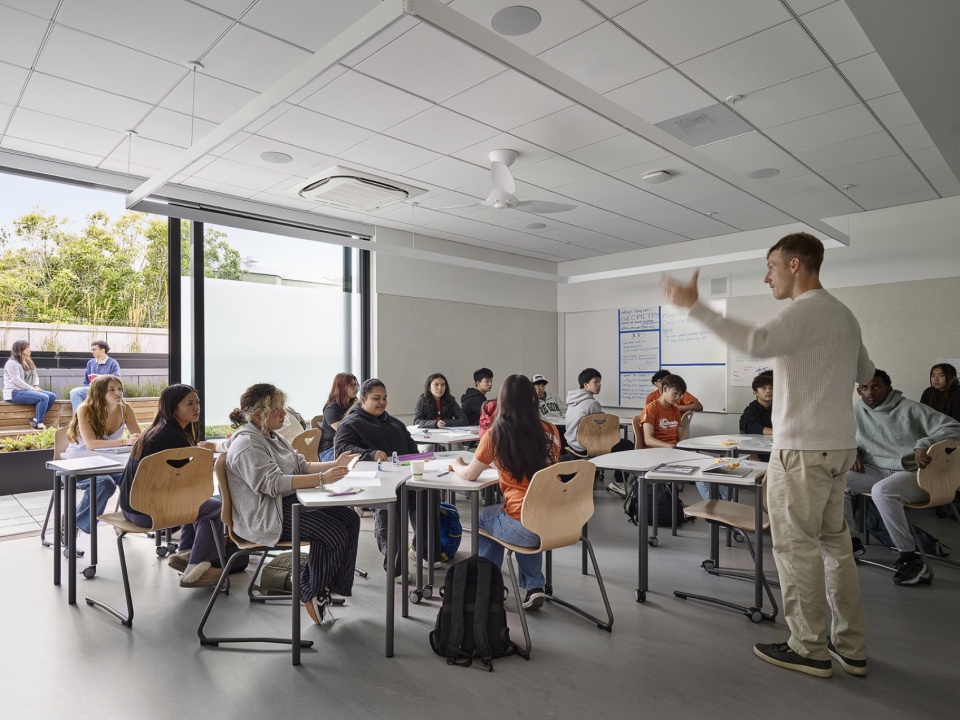
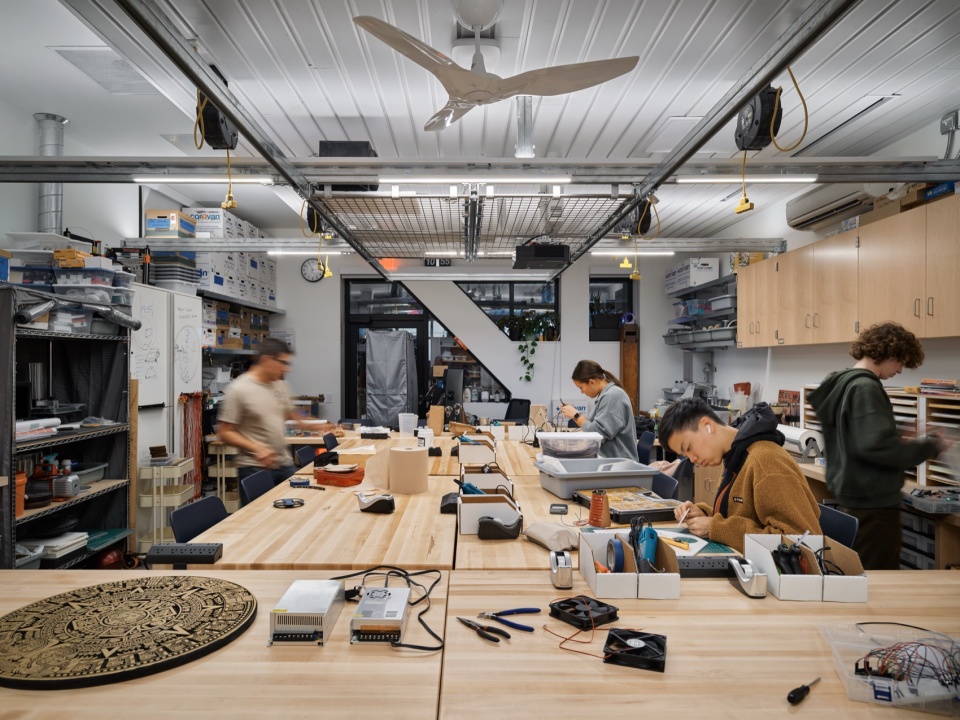
▼工作坊,workshop © Matthew Millman
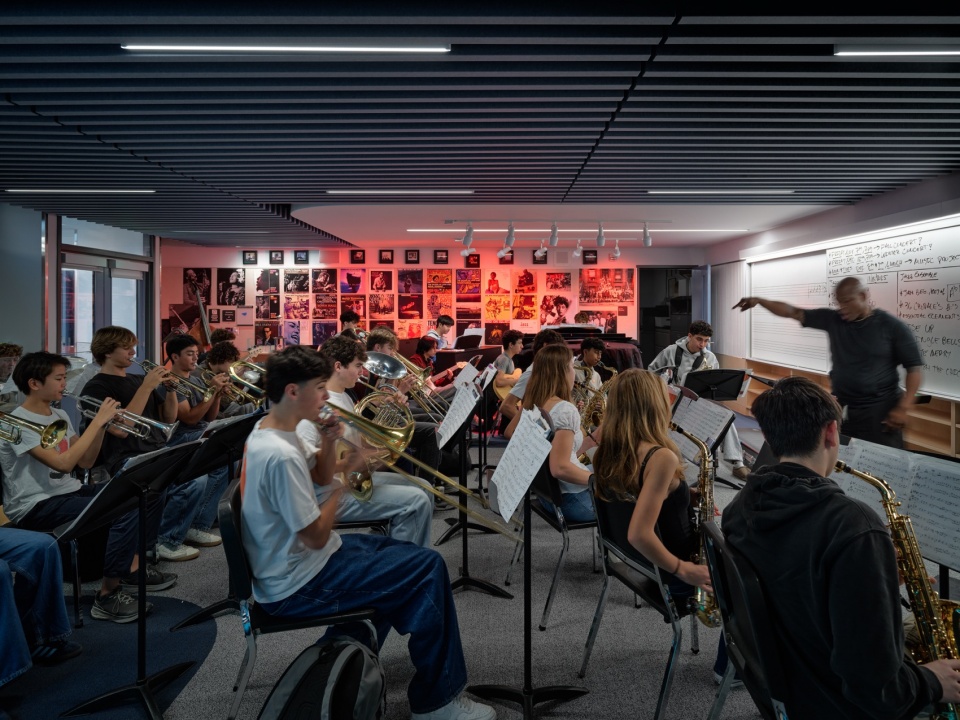
▼音乐教室,music room © Matthew Millman
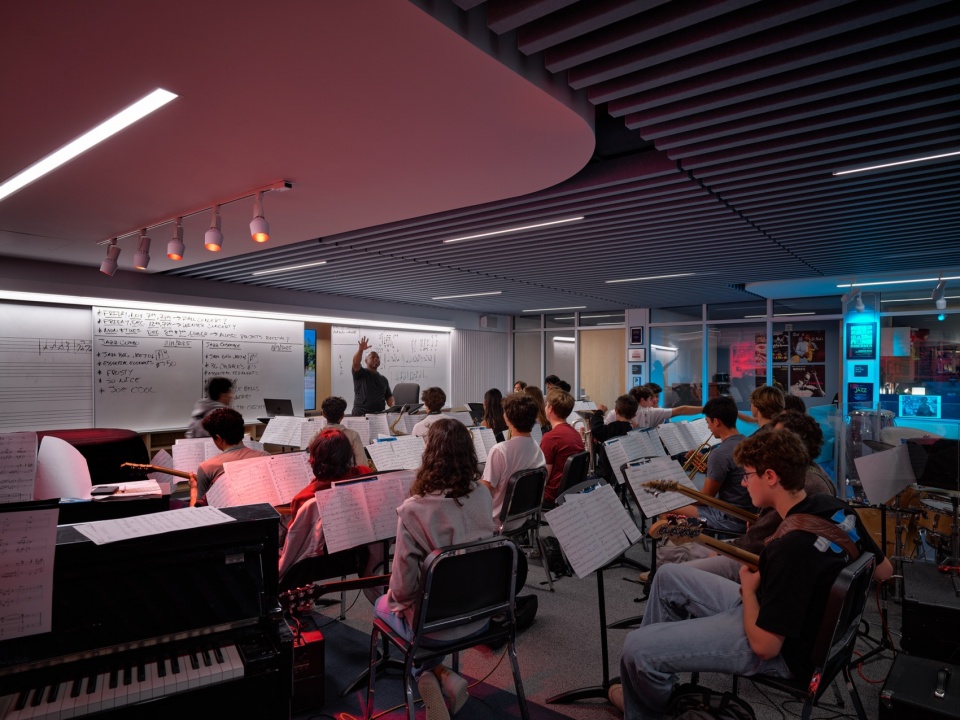
▼教室,classroom © Matthew Millman
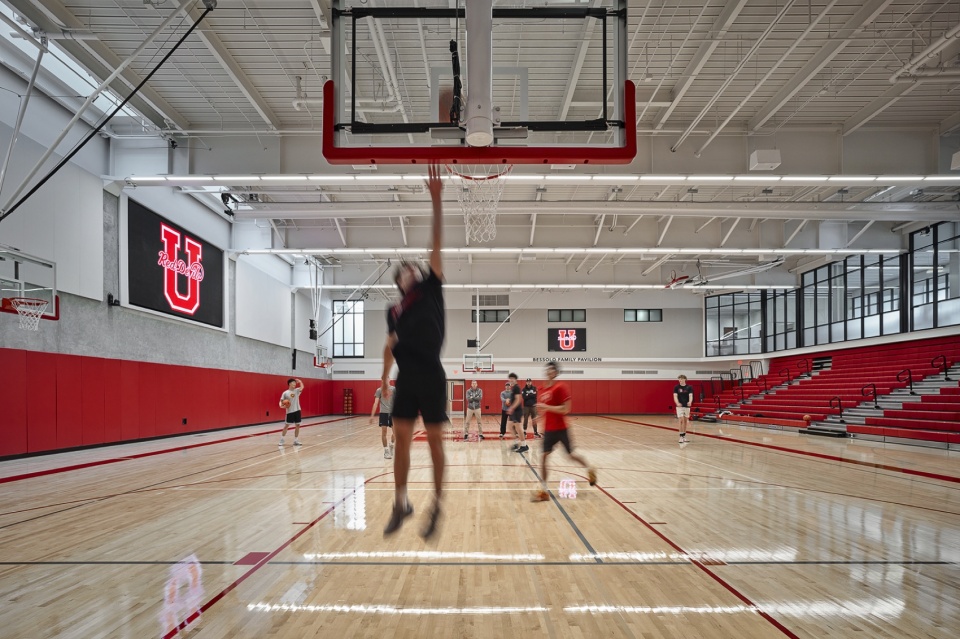
原有体育馆“Devil Dome”已无法满足蓬勃发展的竞技体育项目需求。新体育馆设有多个训练场地和一个可容纳600人的比赛场地,同时也可作为全校集会的场所。随着加州街教学楼的加入,五栋校园建筑之间在餐饮、行政、教师办公及社区活动等资源的可达性得以均衡,统一了学校的整体特质,并为学习创造了富有生机的环境。
▼剖面,section © Leddy Maytum Stacy Architects
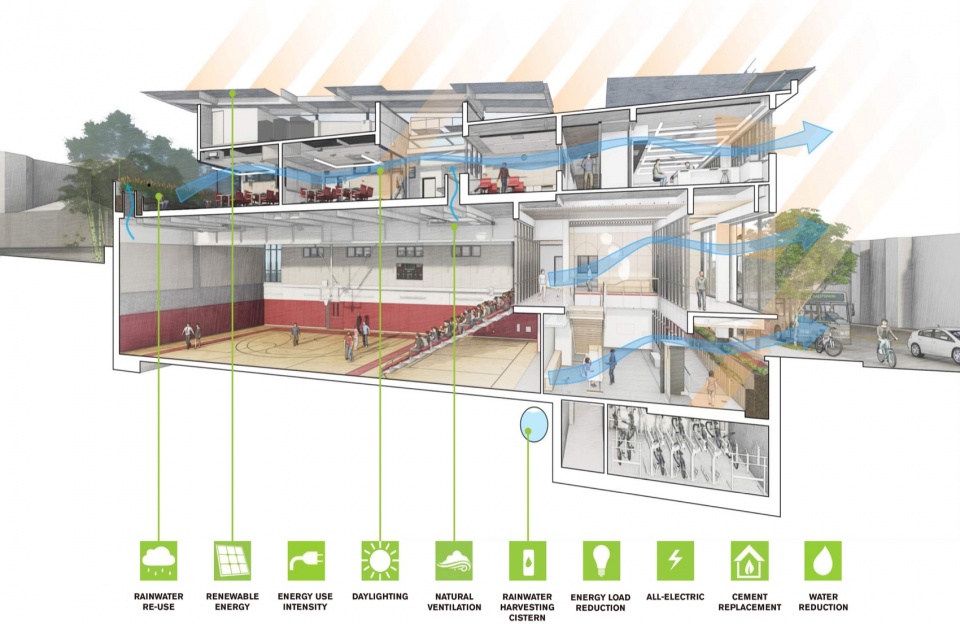
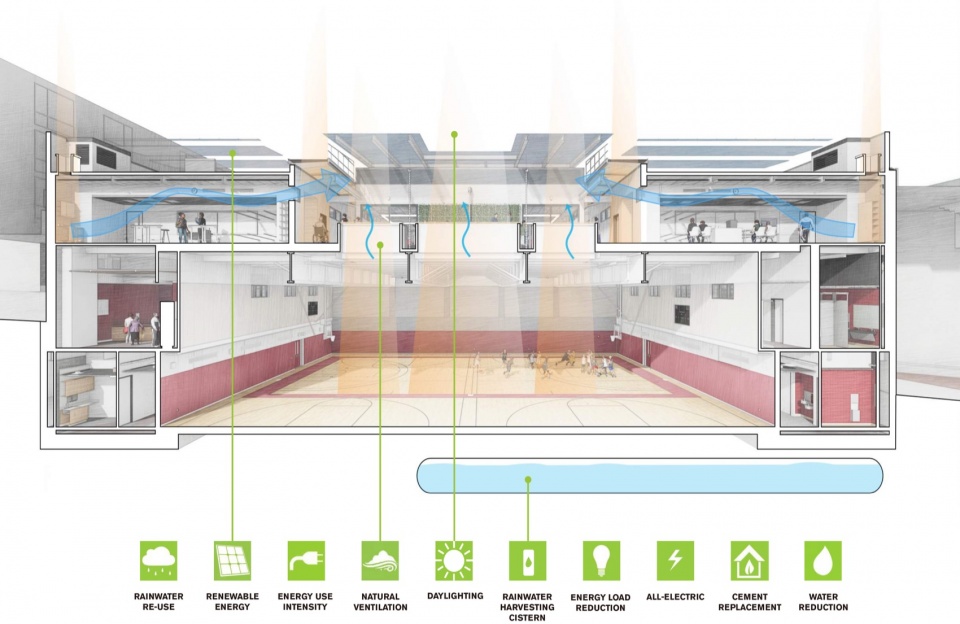
The existing gymnasium, “The Devil Dome,” no longer served the needs of a thriving, competitive, athletic program. The new gymnasium allows for multiple practice courts and a 600-seat competition court, which also doubles as a venue for all-school meetings. With the addition of the California Street Building, access to food, administration, faculty, and community is equalized across the five building, unifying the character of the school and creating fertile ground for learning.
▼篮球馆,basketball gym © Matthew Millman
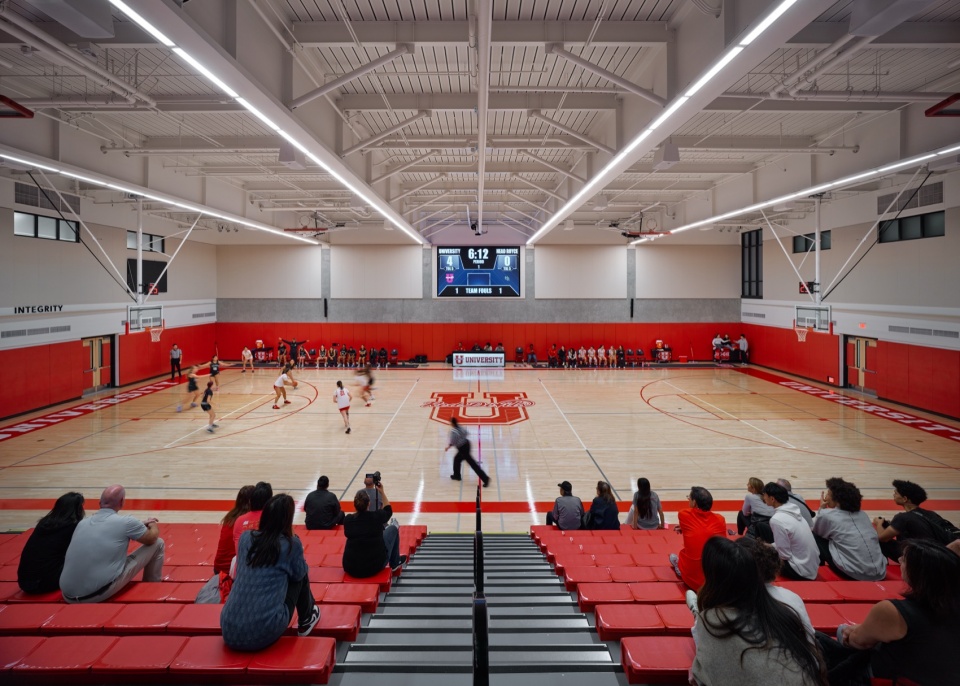
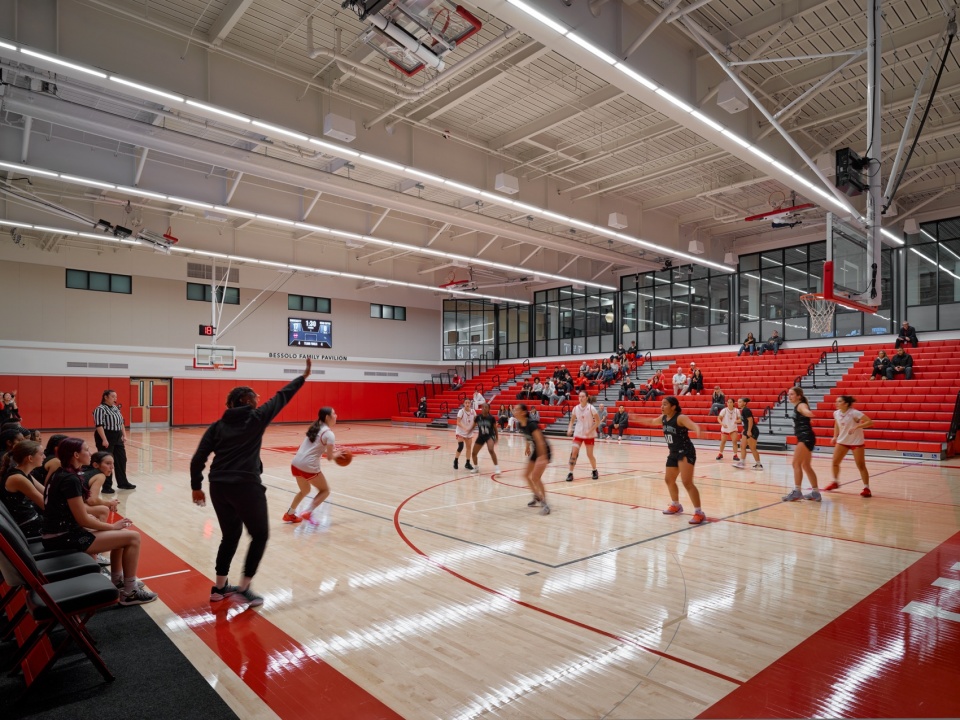
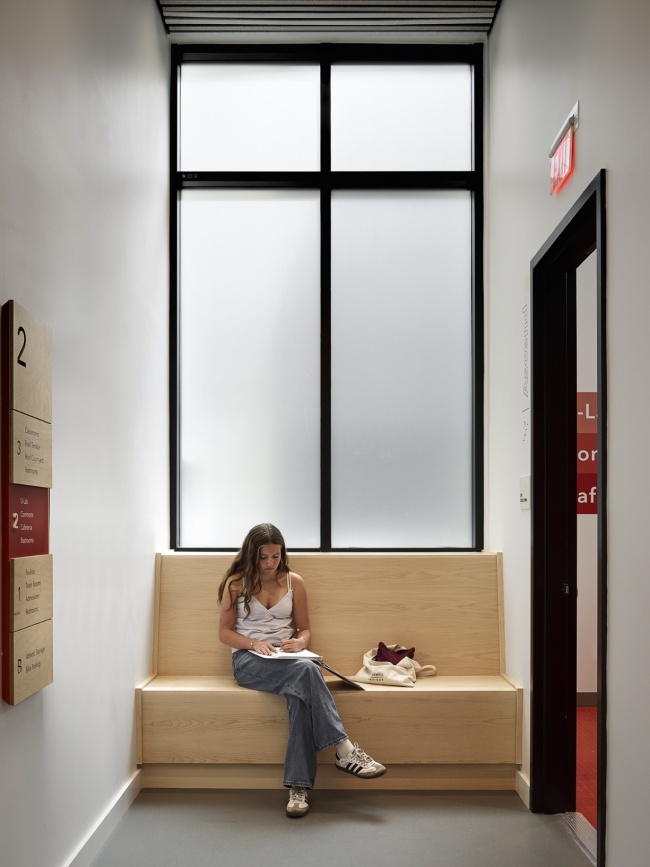
▼休憩空间,resting space © Matthew Millman
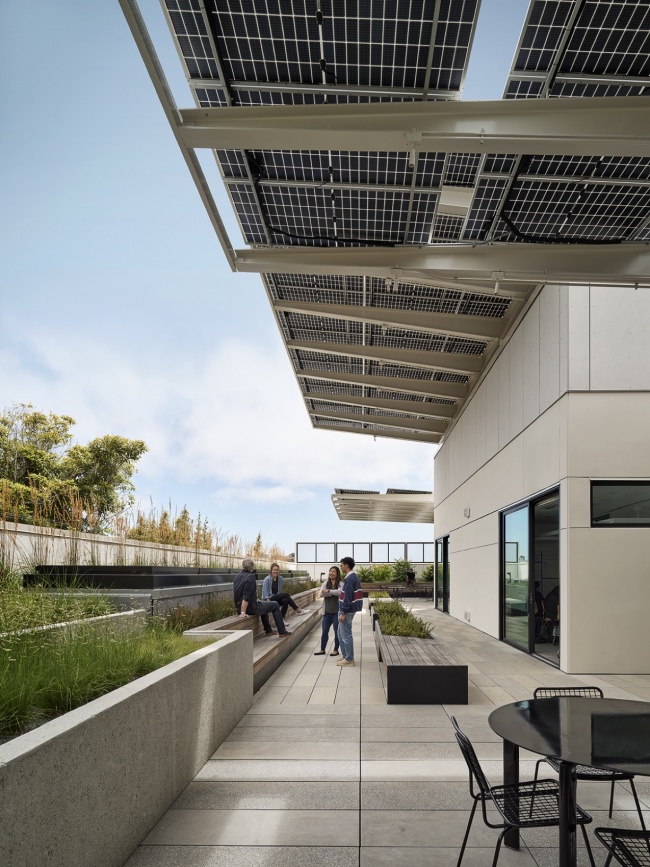
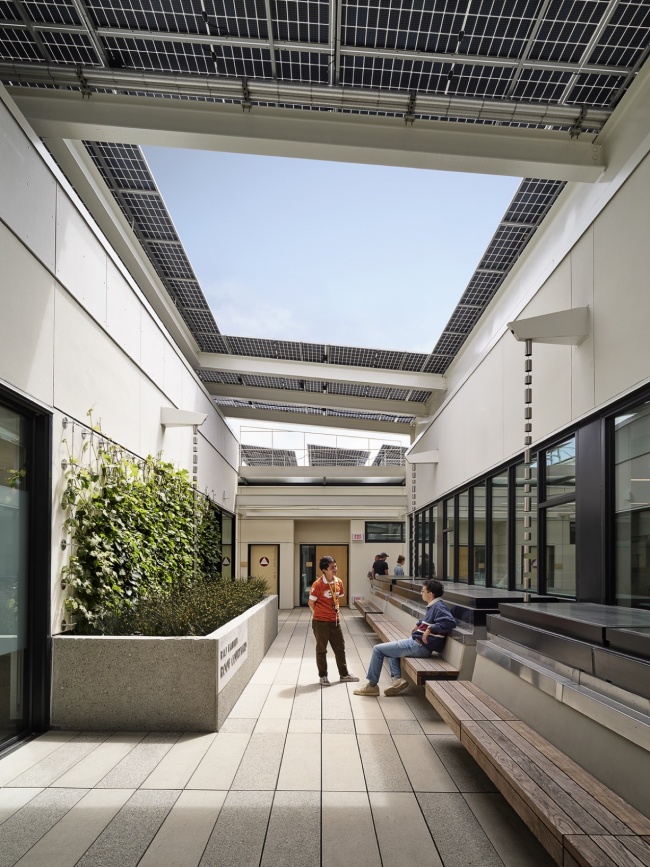
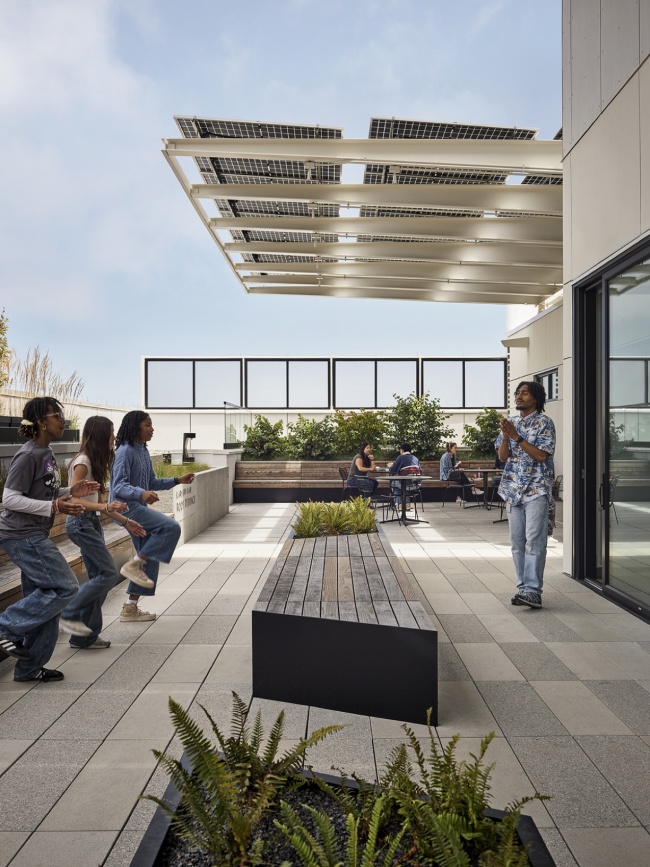
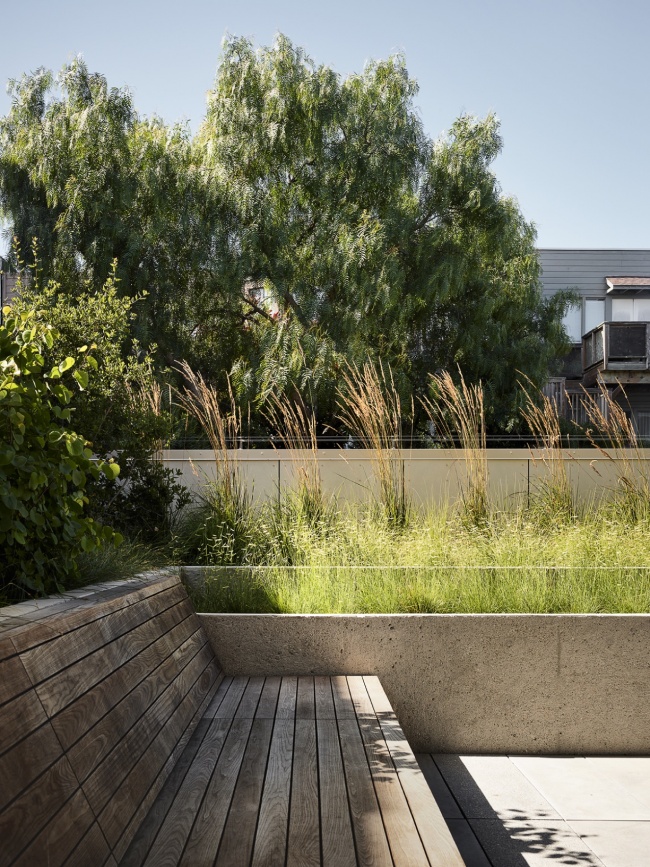
▼走廊座位,corridor seats © Matthew Millman
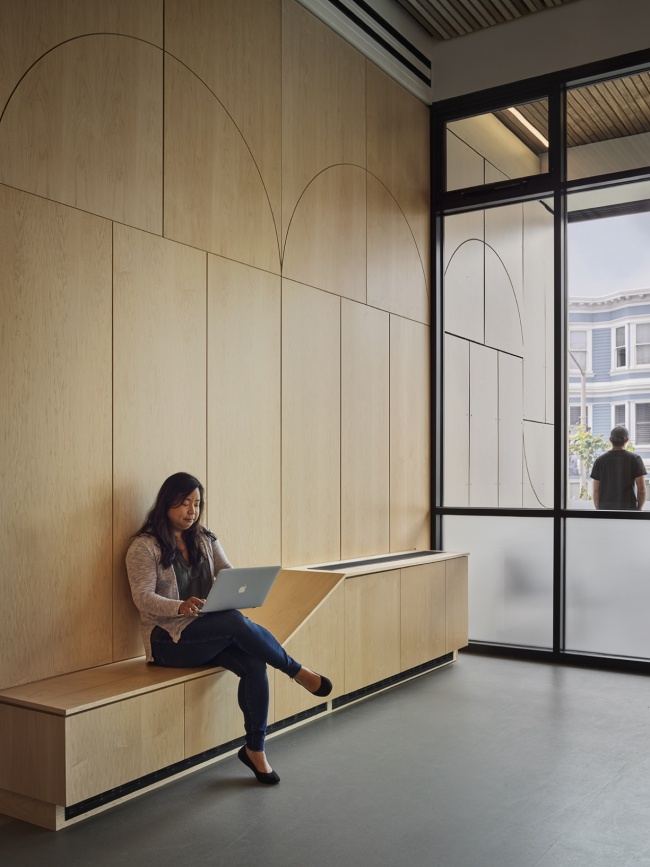
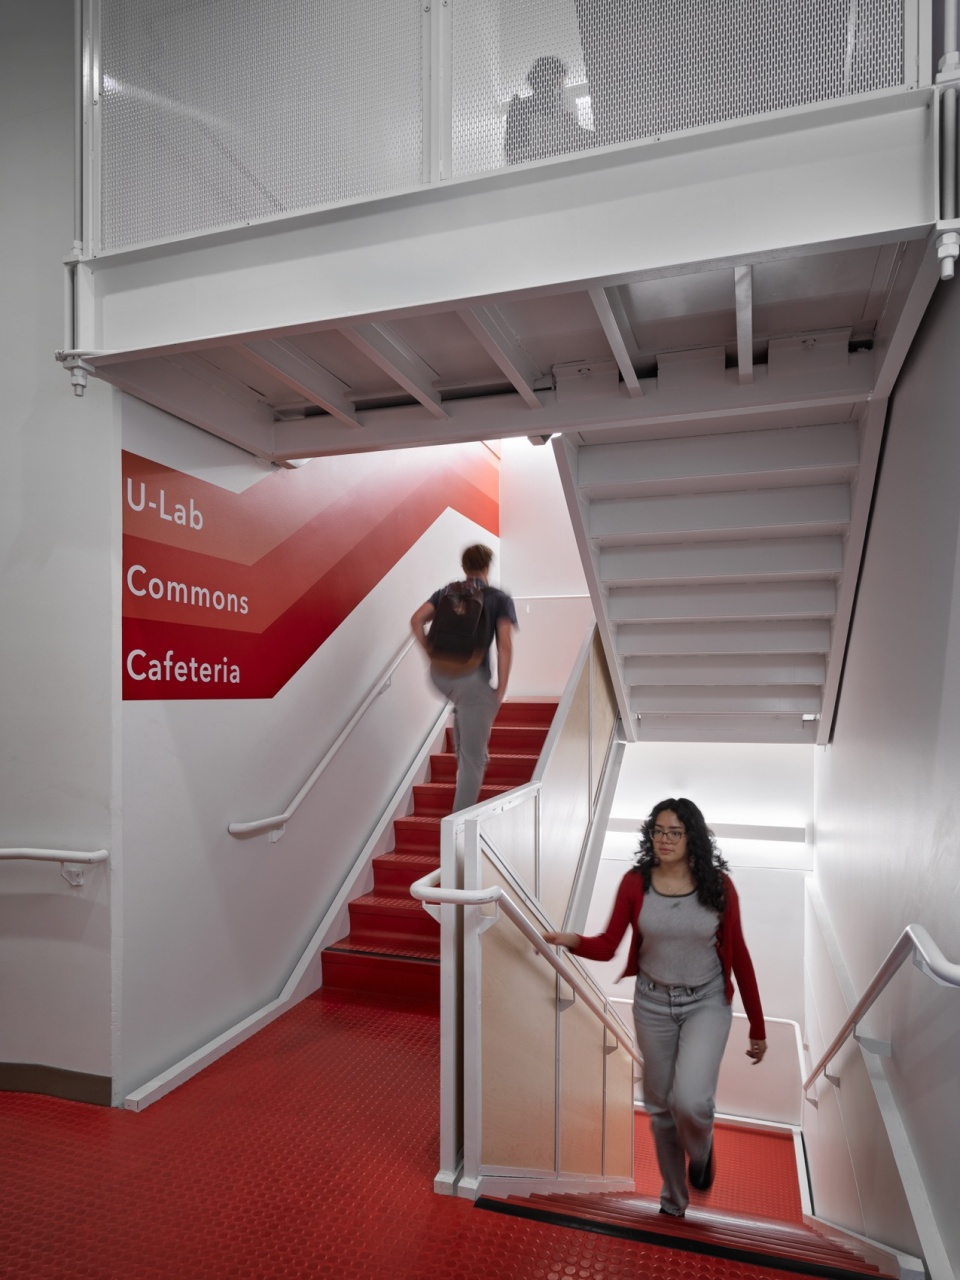
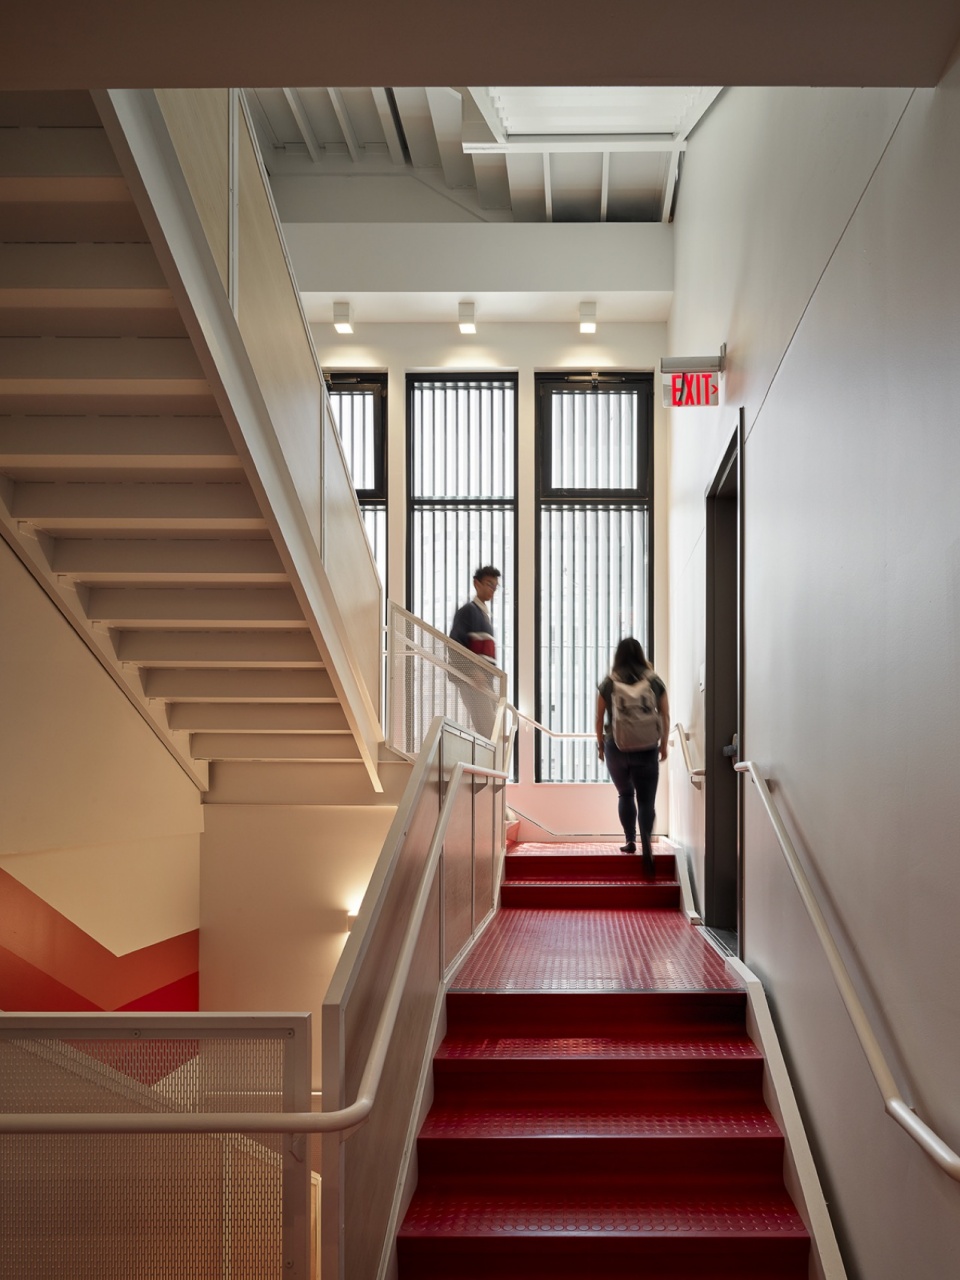
▼楼梯,staircase © Matthew Millman
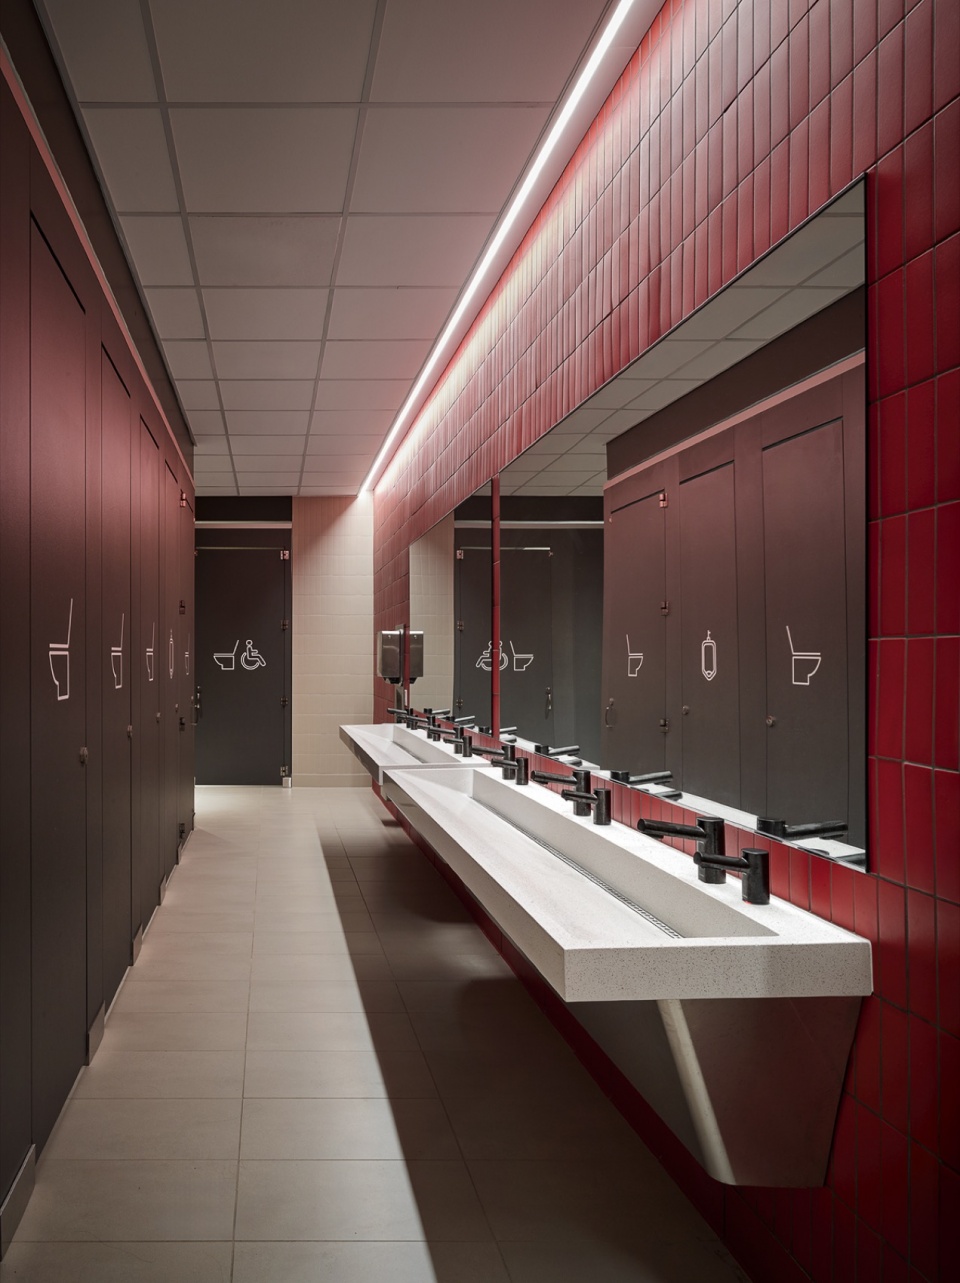
▼卫生间,bathroom © Matthew Millman
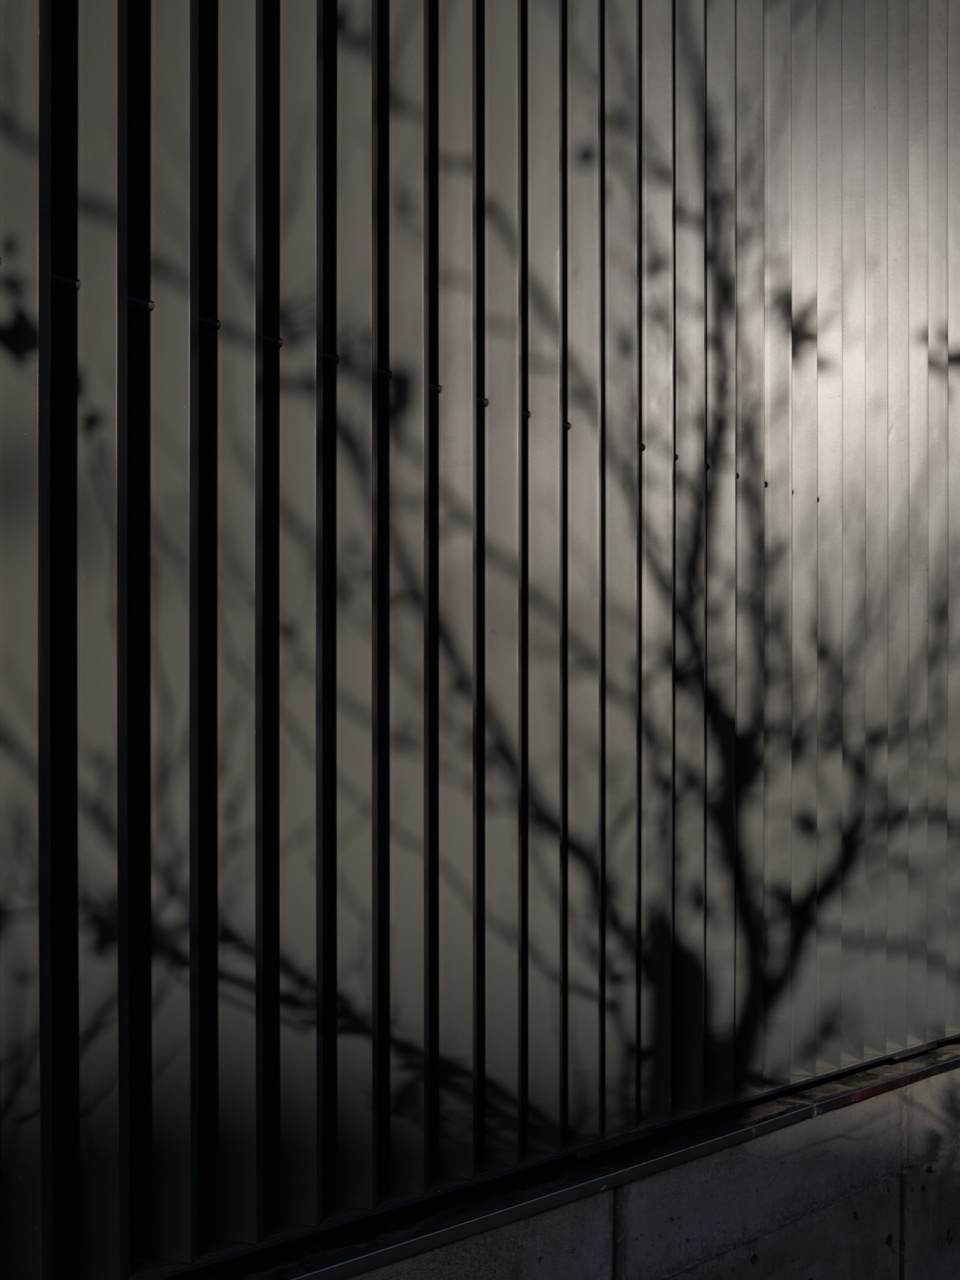
▼材料细部,metrical detail © Matthew Millman
加州街校区以实现**净零能耗(Net-Zero Energy)**和获得**LEED铂金级认证(LEED Platinum)**为目标,成为面向可持续未来的教学工具。项目的可持续设计特色包括:采用全电力系统、设置200千瓦太阳能阵列、营造自然采光和自然通风的学习空间、设置收集并循环利用雨水的蓄水池,以及建立与城市户外空间及景观空间之间的亲自然联系。
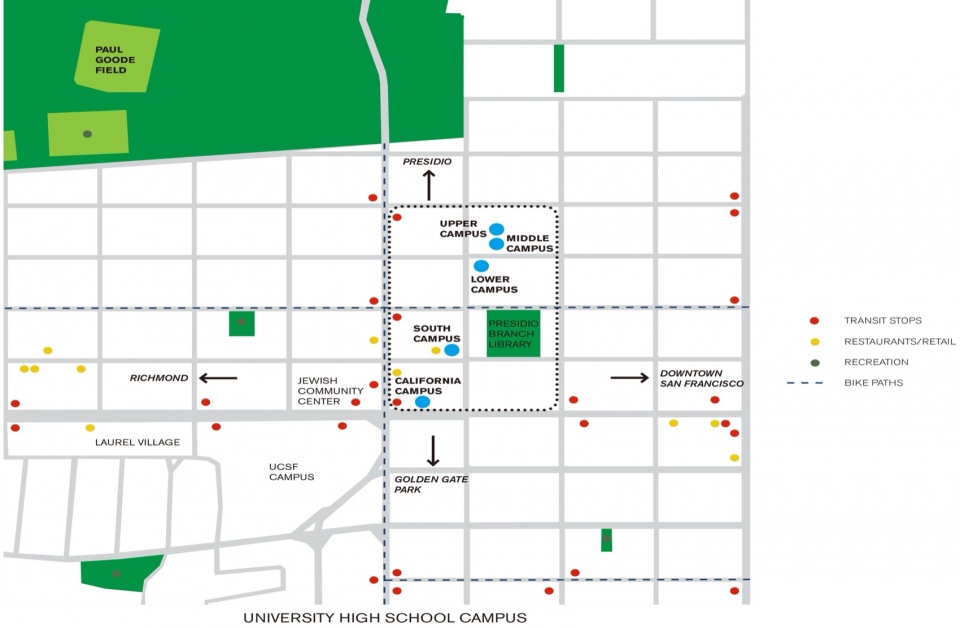
▼区位图,Location map © Leddy Maytum Stacy Architects
The California Street Campus is targeting Net-Zero Energy and LEED Platinum, becoming a teaching tool for a sustainable future. Some of its sustainable features include: all electric power, a 200-kilowatt solar array, naturally daylit and ventilated learning spaces, a cistern that harvests and re-uses rainwater, and biophilic connections to outdoor urban and landscaped spaces.
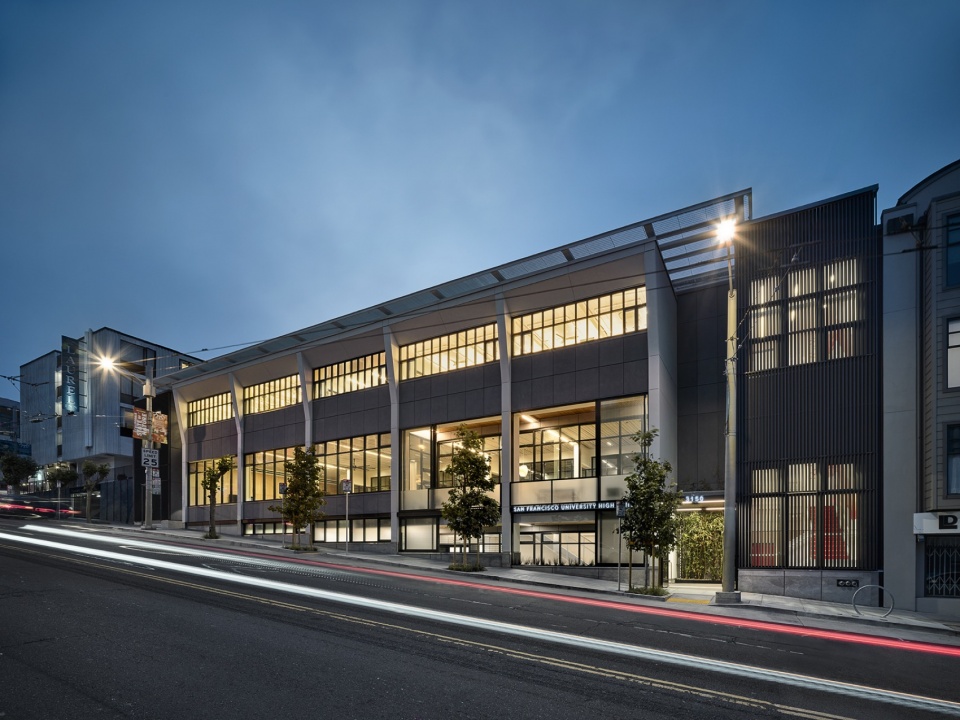
▼夜景,night view © Matthew Millman
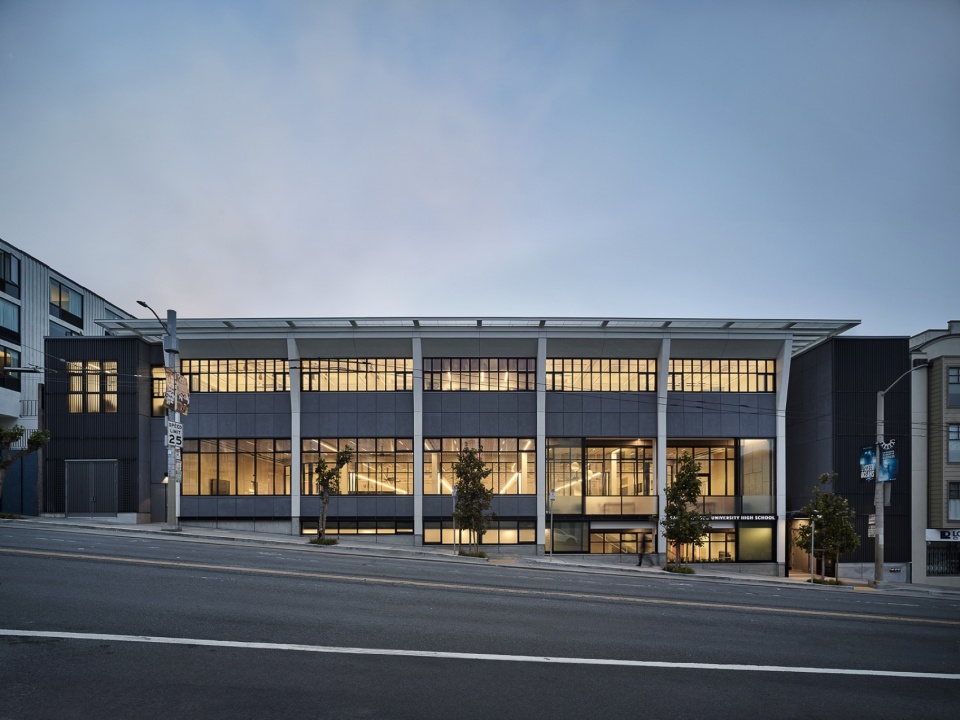
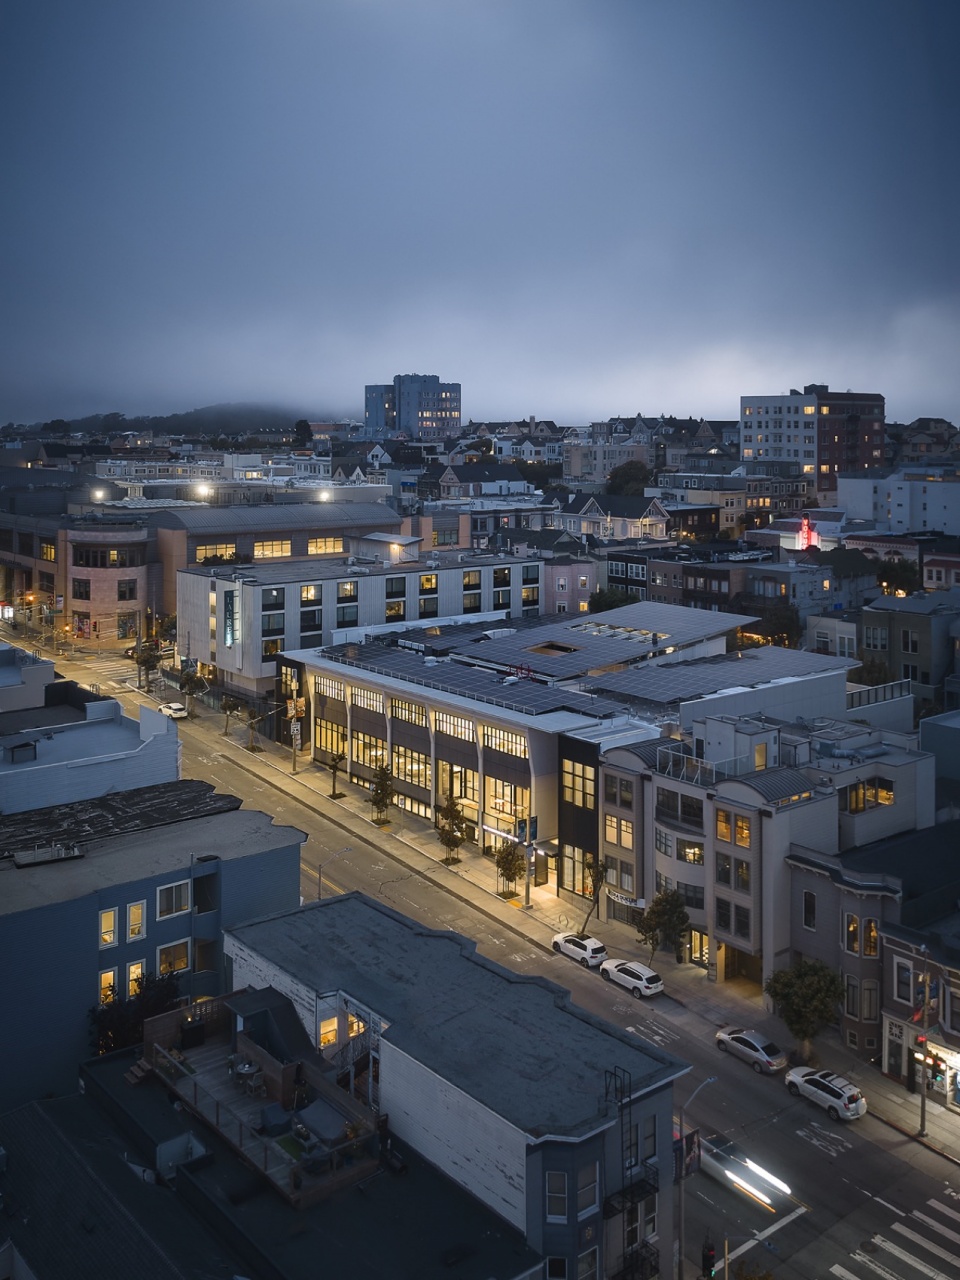
▼夜景鸟瞰,aerial view at night © Matthew Millman
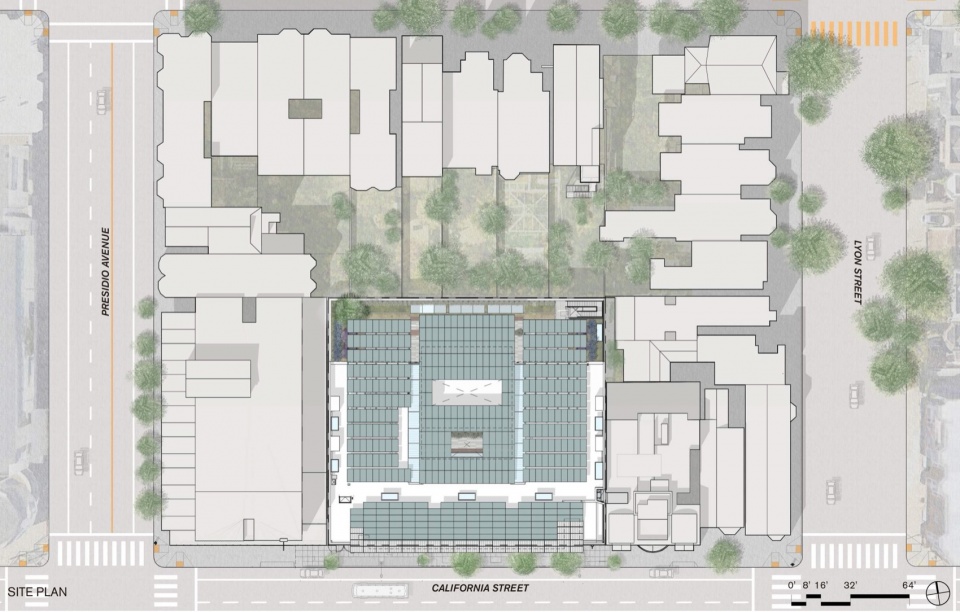
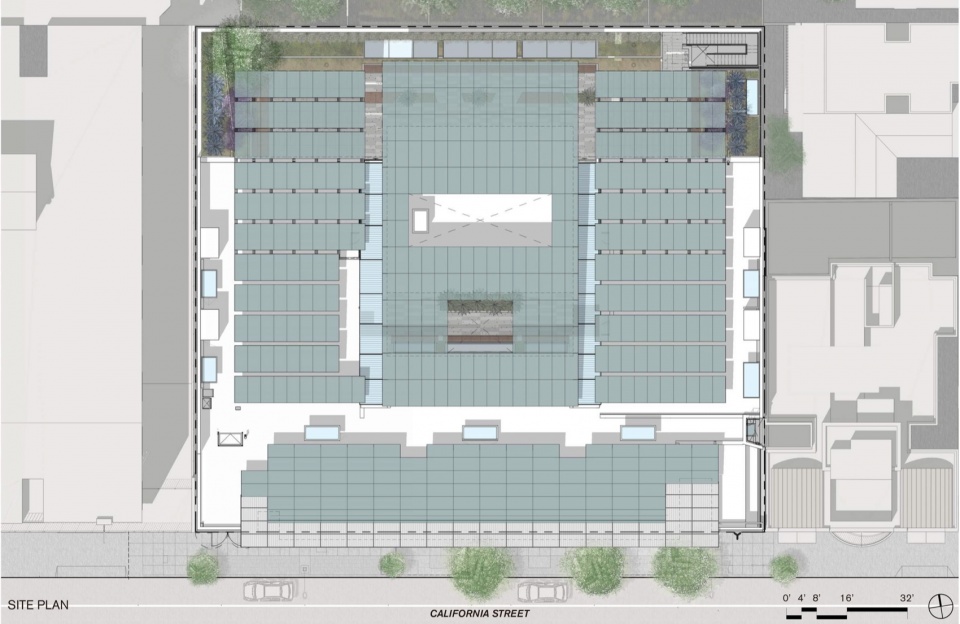
▼总平面,master plan © Leddy Maytum Stacy Architects
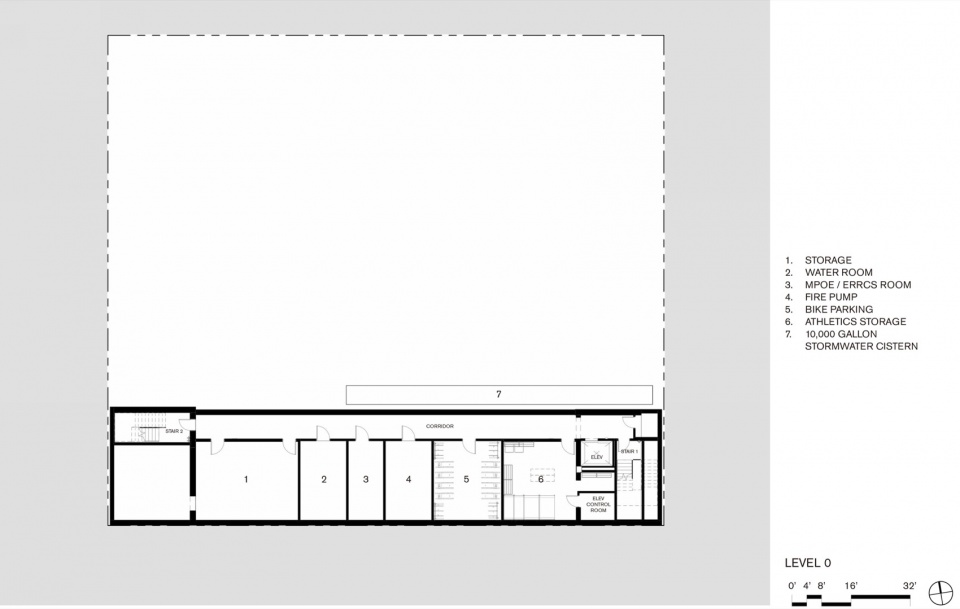
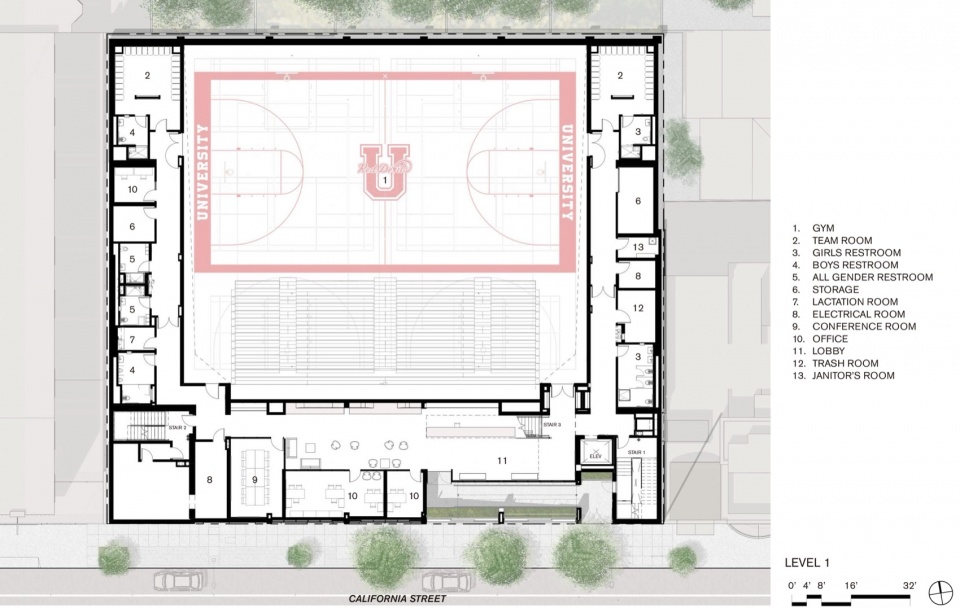
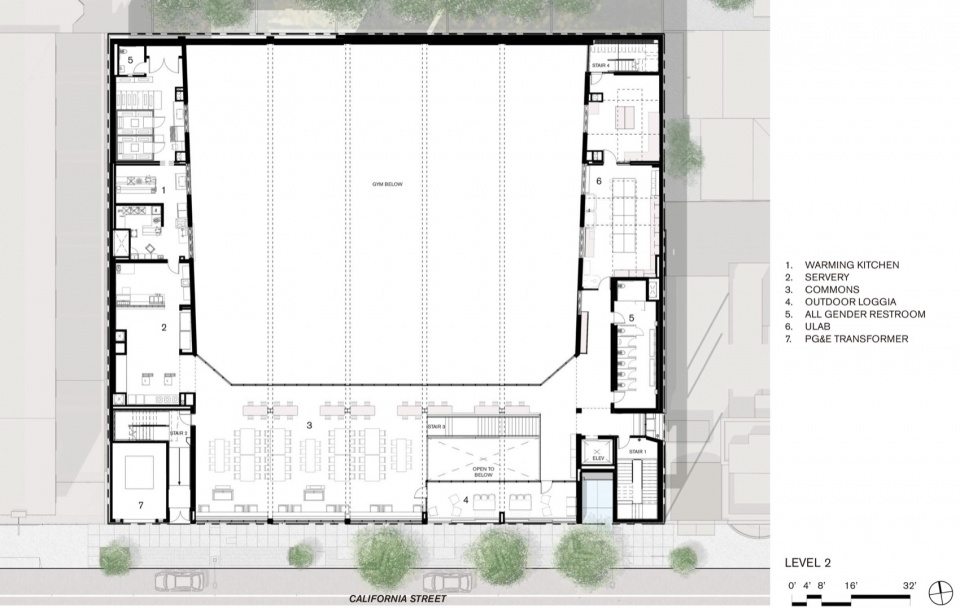
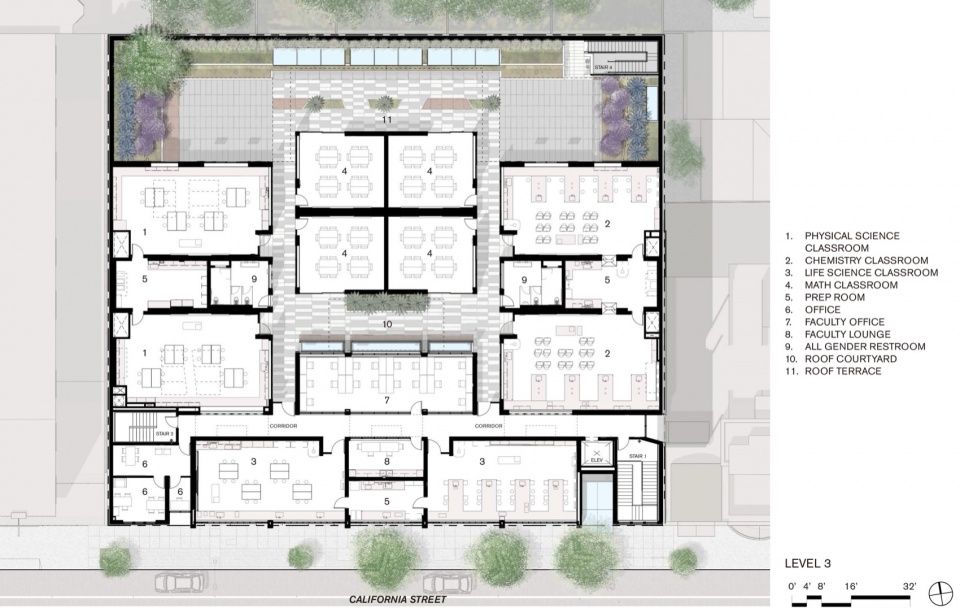
▼楼层平面图,Floor plans © Leddy Maytum Stacy Architects
LMSA Design Team
William Leddy
Aaron Thornton
Frances Kwong
Jasen Bohlander
Aruna Bolisetty
Chris Detjen
Sara Sepandar
Project Manager
Equity Community Builders
Project Team
Architecture and Interiors: Leddy Maytum Stacy Architects
Contractor: Truebeck Construction
Structural Engineer: Forell Elsesser
MEP/Lighting Engineer: PAE/LUMA
Civil Engineer: Luk and Associates
Landscape Architect: In Situ landscape Architecture
Food Service: Patrick Stein and Associates
Dry Utilities: Urban Design Consulting Engineers
Photography
Matthew Millman
More: Leddy Maytum Stacy Architects。更多关于他们:Leddy Maytum Stacy Architects on gooood









评论测试