感谢 Jacobsen Studio 将以下内容授权gooood发行。 更多关于:Jacobsen Studio on gooood
Appreciation towards Jacobsen Studio for providing the following description:
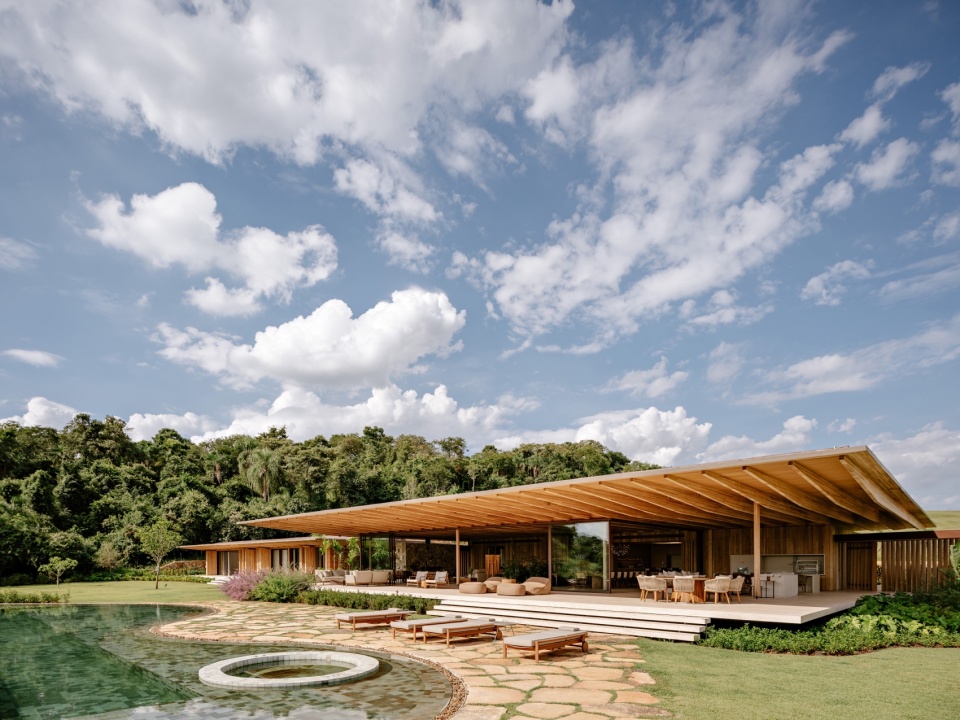
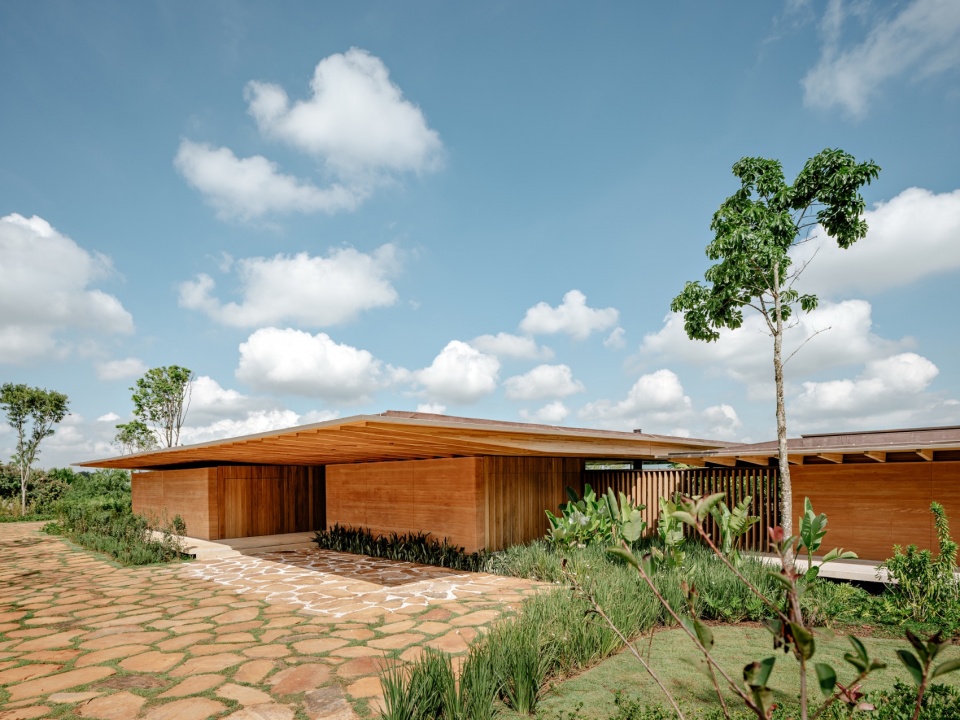
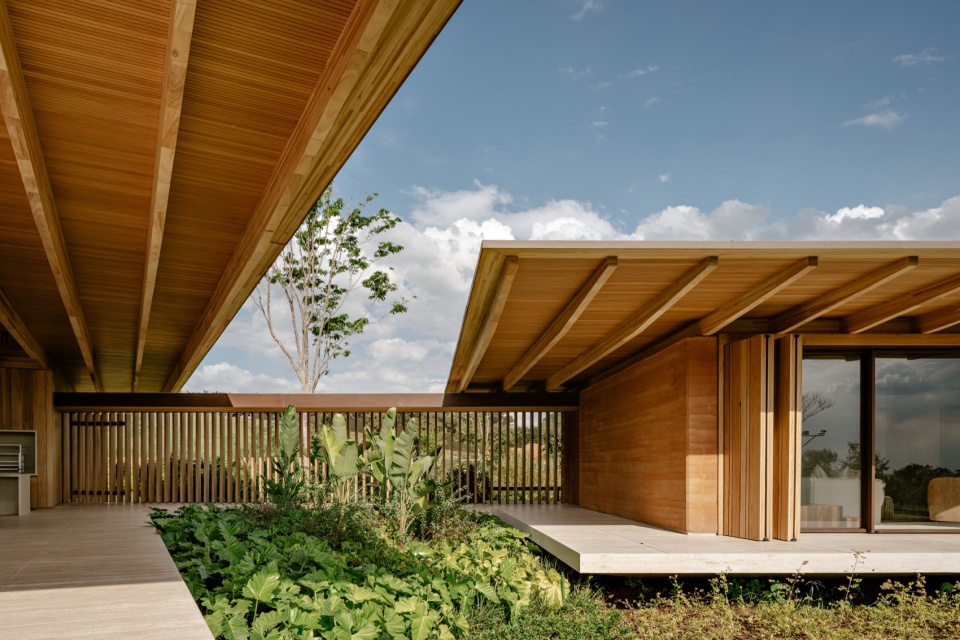
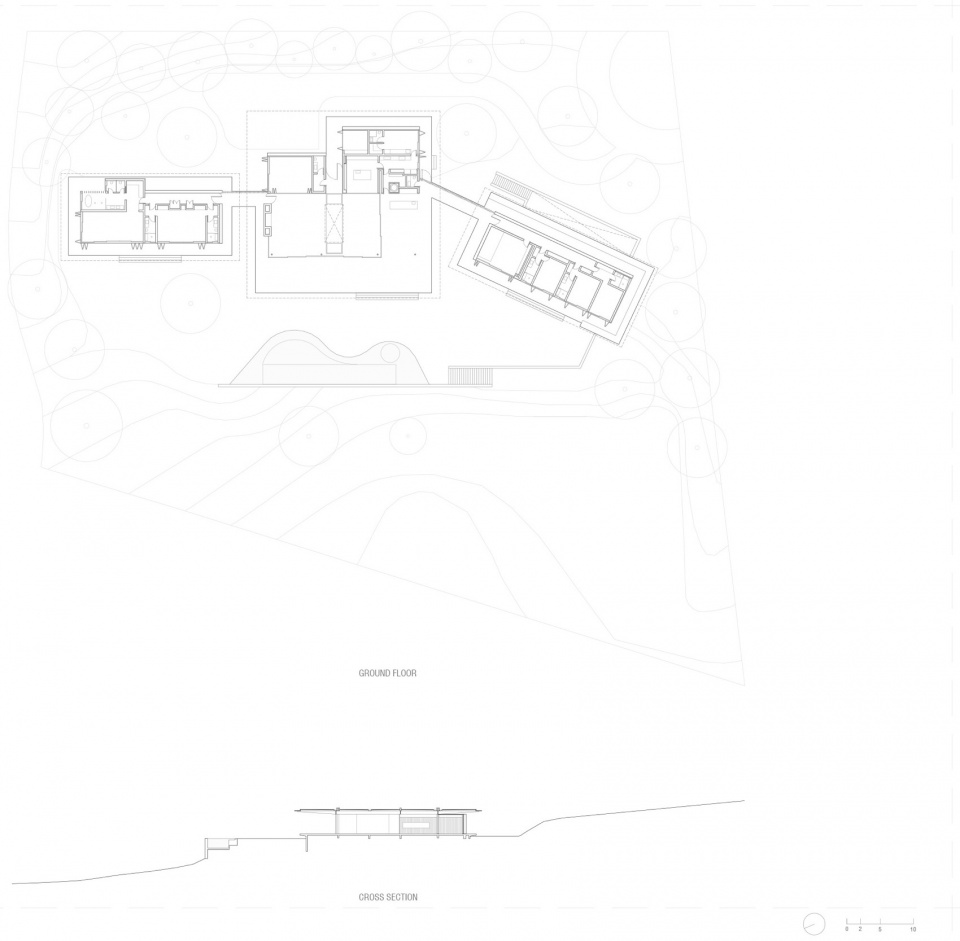
AMS住宅经过精心布局,坐落于一处倾斜地块之上。建筑建于场地最高点,原生森林成为住宅设计的背景与参照。三个体量共同构成建筑整体——其中中央体量作为社交空间核心——并通过带顶连廊彼此连接。体量分散的策略不仅回应了不平整的地形条件,也进一步强化了建筑嵌入土地、占据场地的设计意图。
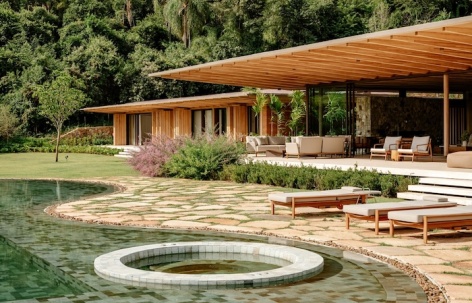
Carefully implemented on a sloping plot of land, the AMS House was built on the highest point of the lot, where the native forest serves as a backdrop and reference for the design of the house. Three blocks make up the architectural ensemble – with the social volume in the central position – connected by covered walkways. The strategy of volumetric fragmentation not only responds to the uneven terrain but also reinforces the intention of occupying the land.
▼项目概览,overview of the project © FRAN PARENTE
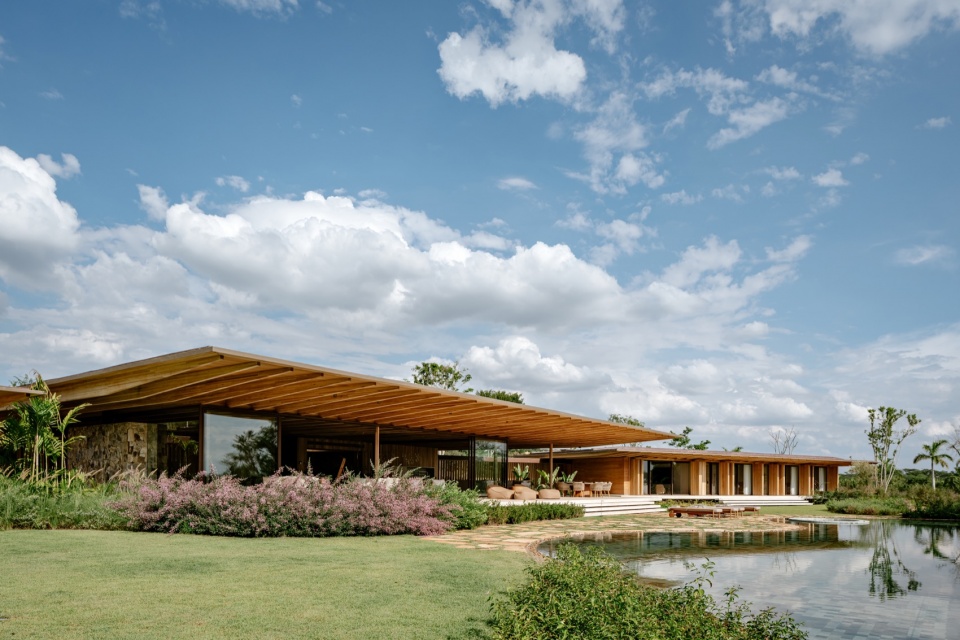
▼建筑外观,building appearance © FRAN PARENTE
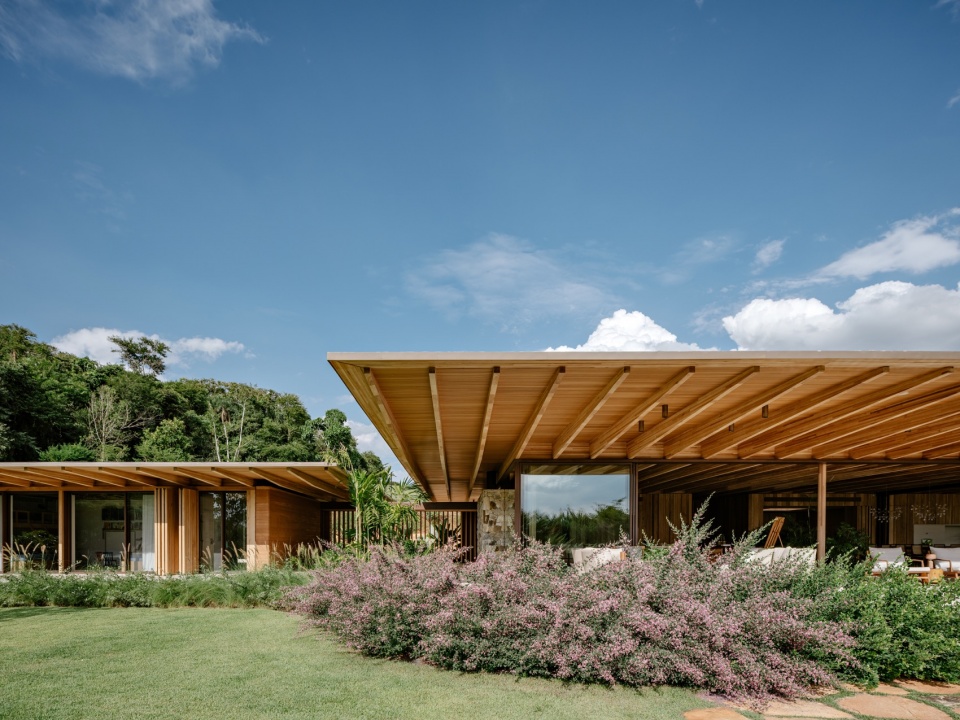
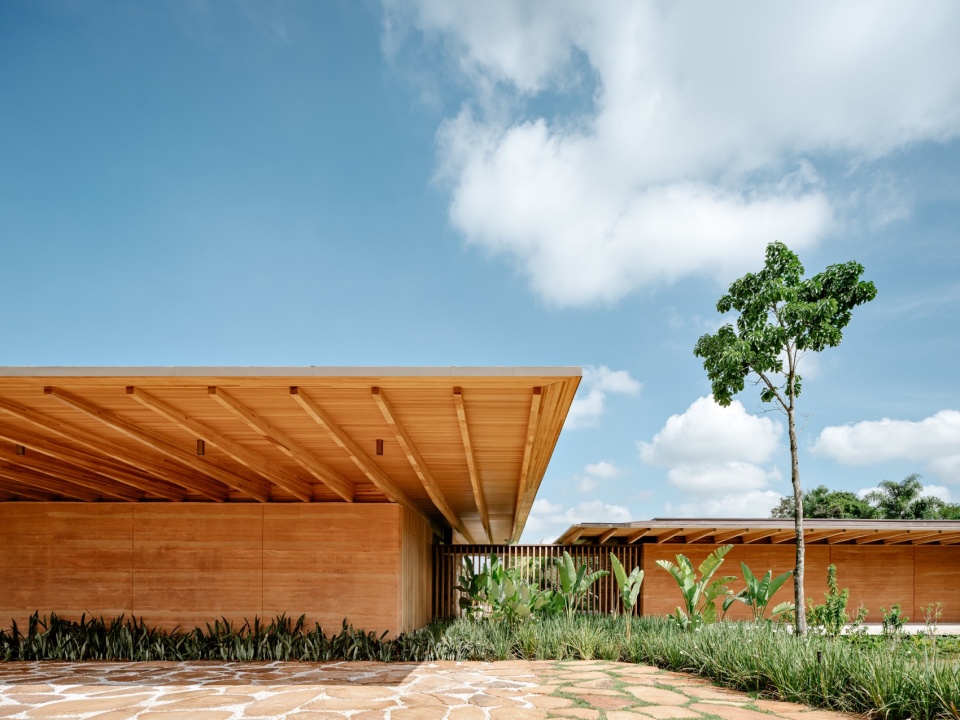
▼中央体量的屋顶建立了不同建筑单元之间的层级关系,
A hierarchy was established between the blocks by the roof of the central volume © FRAN PARENTE
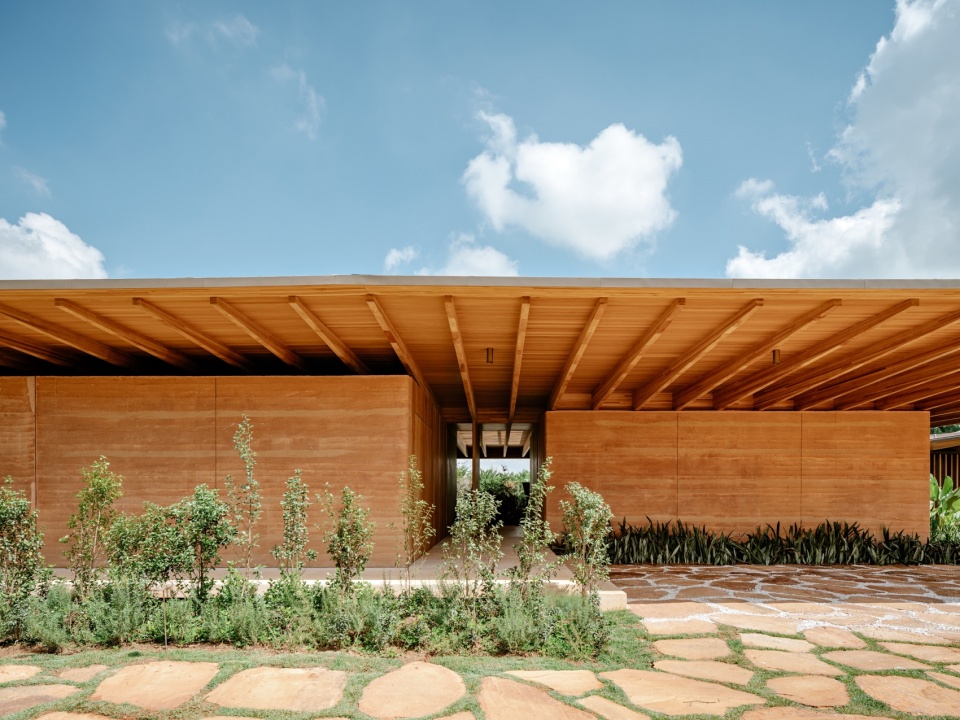
▼层压木材与夯土,laminated wood and rammed earth © FRAN PARENTE
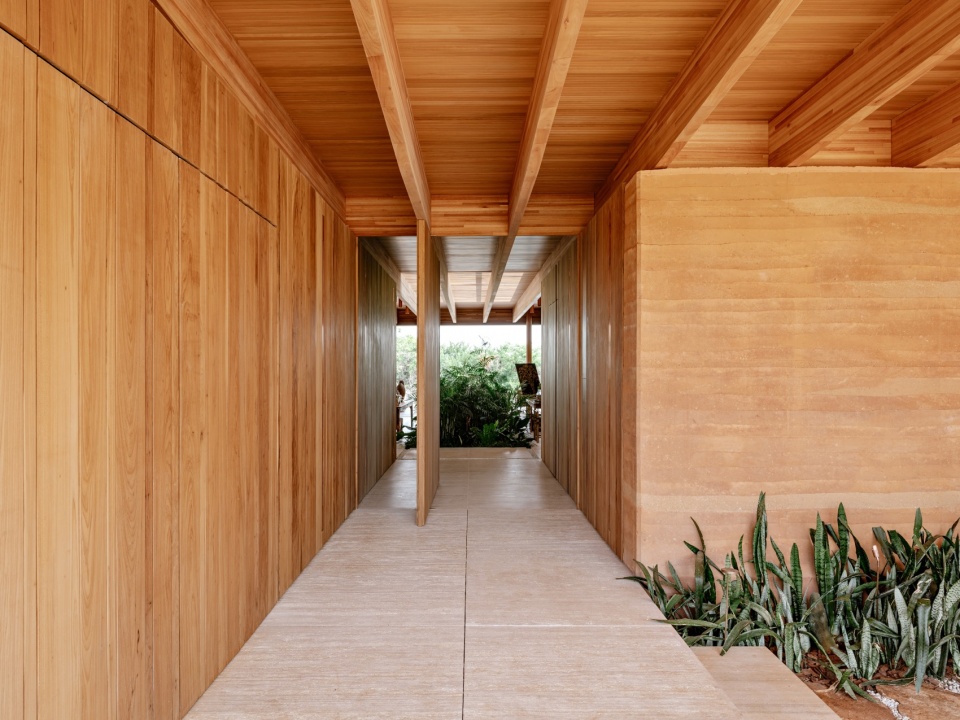
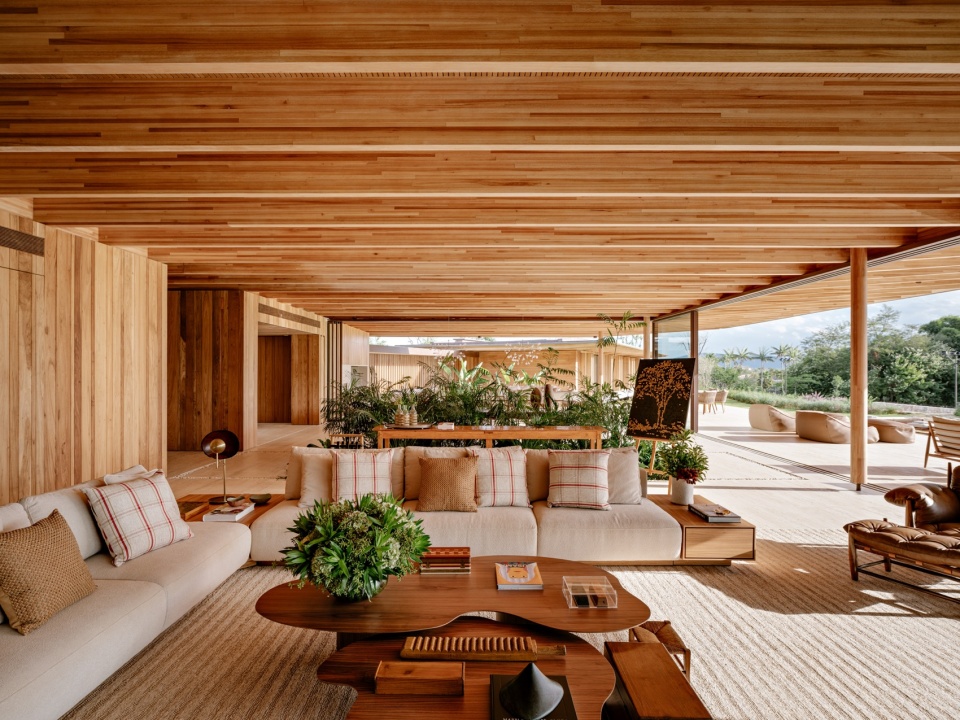
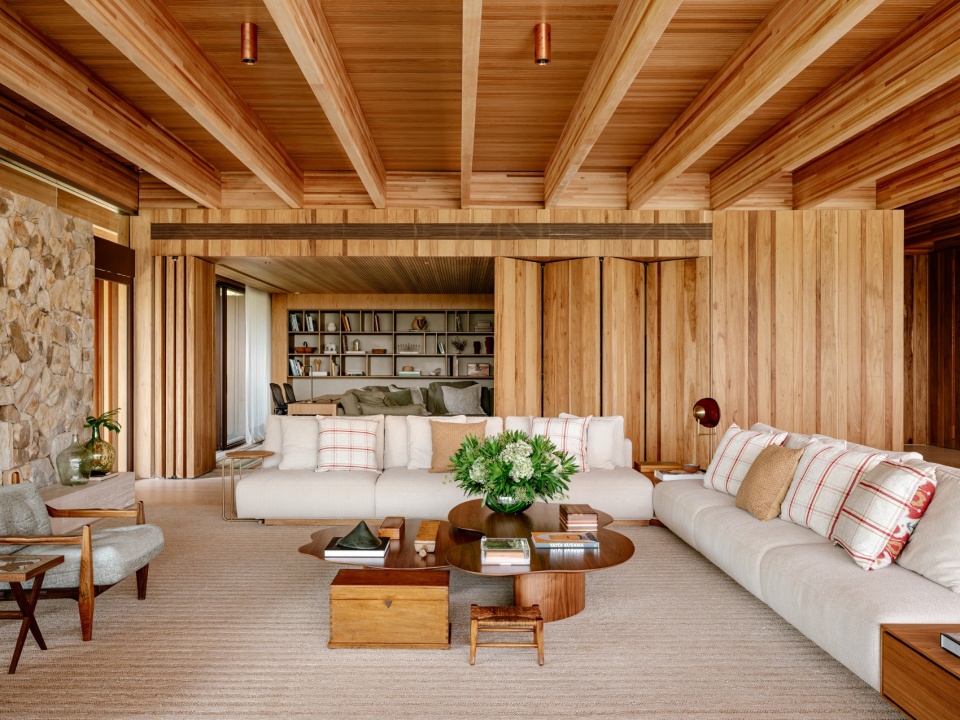
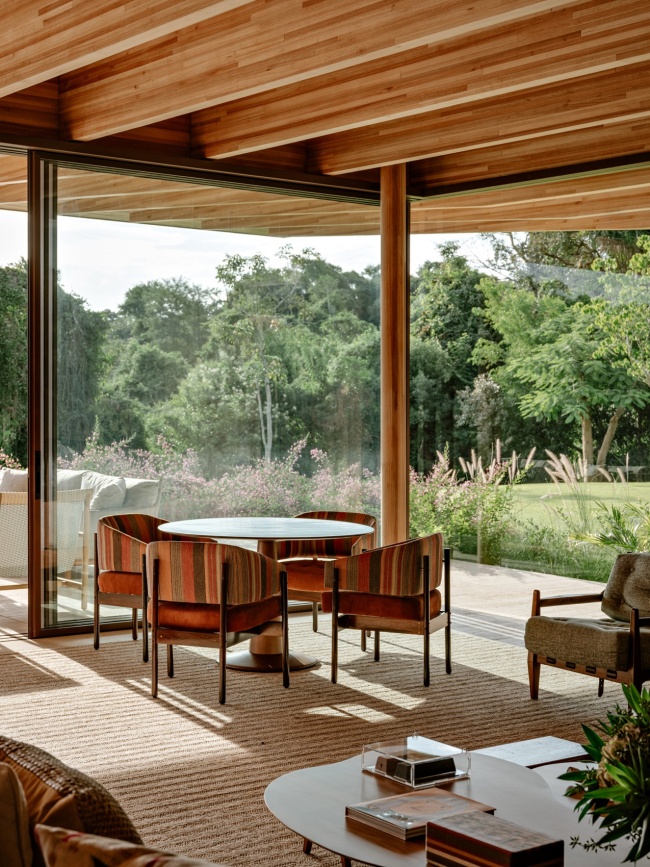
中央体量的屋顶建立了不同建筑单元之间的层级关系——更高的高度与宽大的屋檐使其成为住宅的社交区域。该体量包含客厅、餐厅和开放式厨房,这些空间通过大面积玻璃面板与室外相连,并向自然环境开放。层压木梁贯穿整个屋顶长度,强调其结构特征,并将视线引向周围环境。洞石地面与铜质灯具进一步强化了整体材料体系的协调性。
A hierarchy was established between the blocks by the roof of the central volume – higher and with generous eaves – which houses the social area of the residence. This volume contains the living room, dining room and an open kitchen, which are integrated and open to the outside through large glass panels. Laminated wood beams run the entire length of the roof, marking its structure and leading the eye to the surroundings. The travertine floors and copper light fixtures reinforce the cohesion of the material palette.
▼客厅,living room © FRAN PARENTE
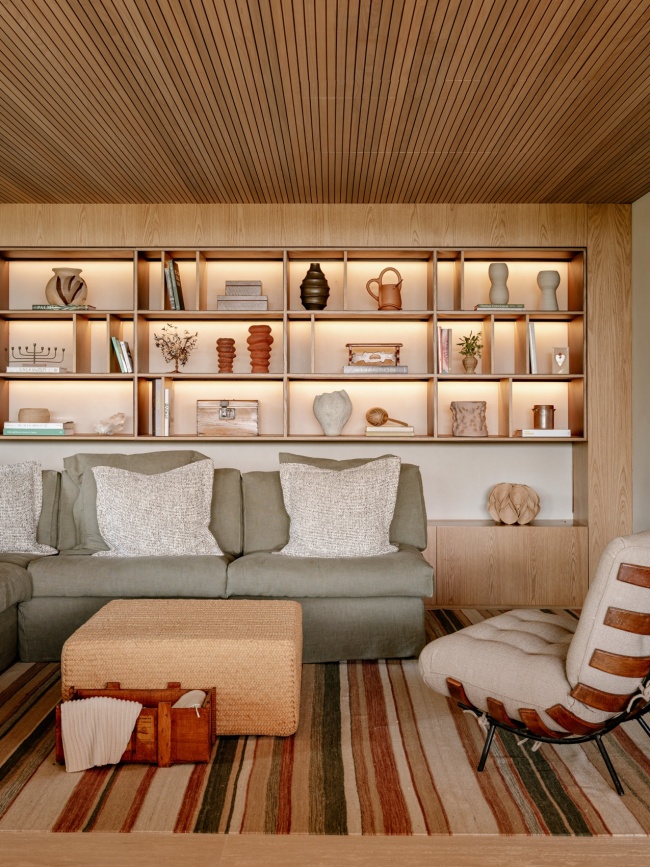
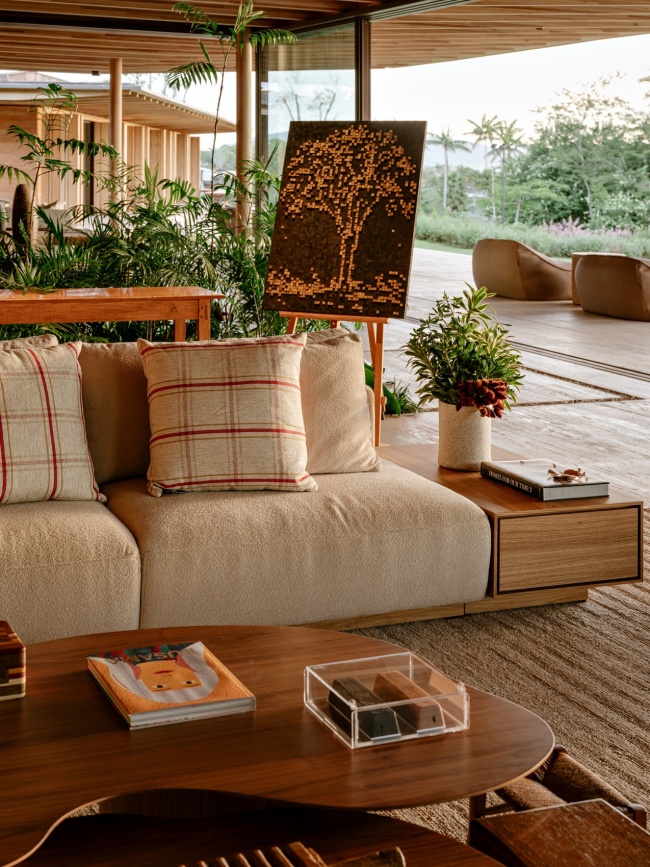
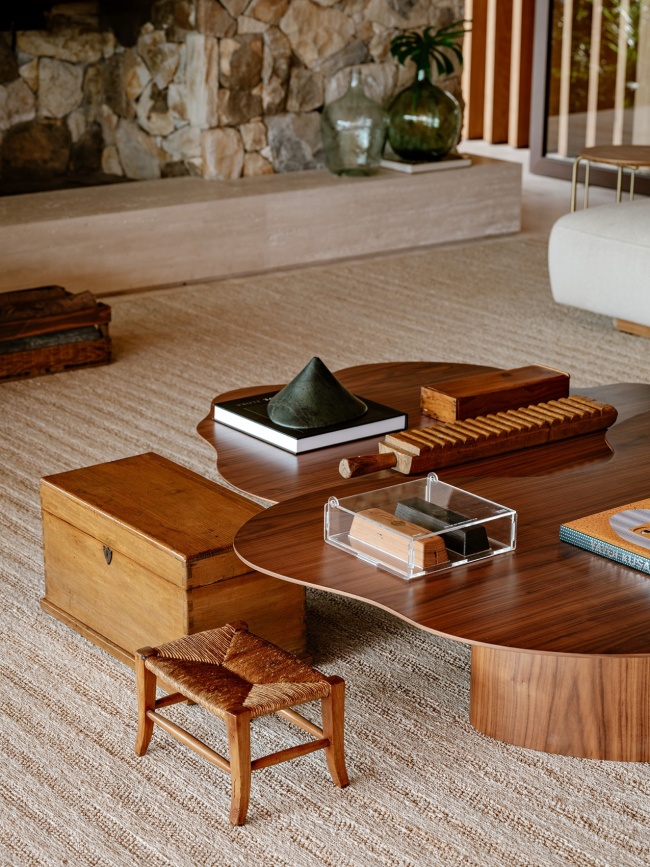
▼家具细部,Furniture detail © FRAN PARENTE
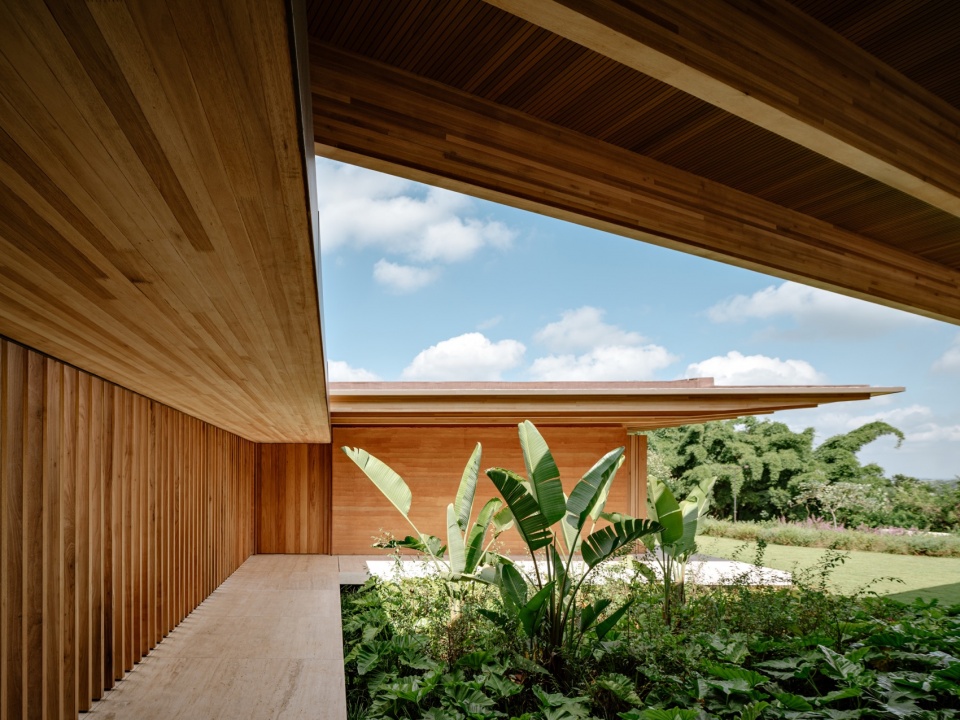
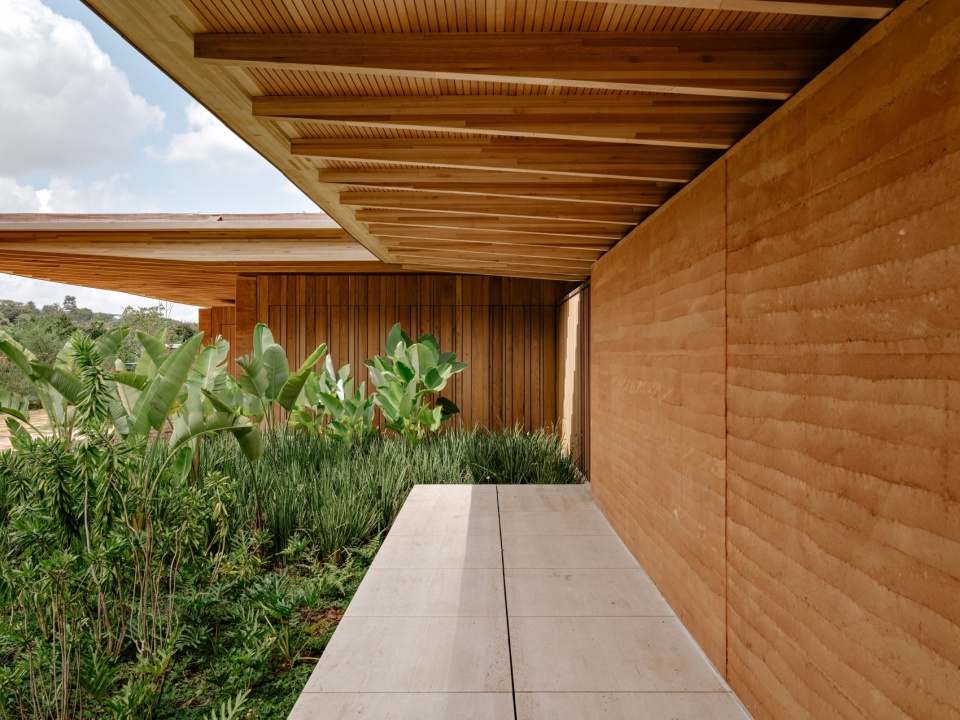
业主对于可持续住宅的需求,引导了项目对两种材料的选择:层压木材与夯土。木材被应用于柱体和天花,并始终保持浅色调与自然表面处理。夯土则用于朝向街道的大面积墙体,为住宅提供私密性与热稳定性。经过多轮测试后,设计团队确定了土壤的色调,以确保其与木材之间形成和谐的色彩关系。
The clients’ desire for a sustainable home guided the choice of two materials: laminated wood and rammed earth. The wood is used in pillars and ceilings, always in a light color, with natural finishes. Rammed earth was used in large walls facing the street, providing privacy and thermal stability. The tone of the earth was carefully defined after several tests, to ensure chromatic harmony with the wood.
▼餐厅,dining room © FRAN PARENTE
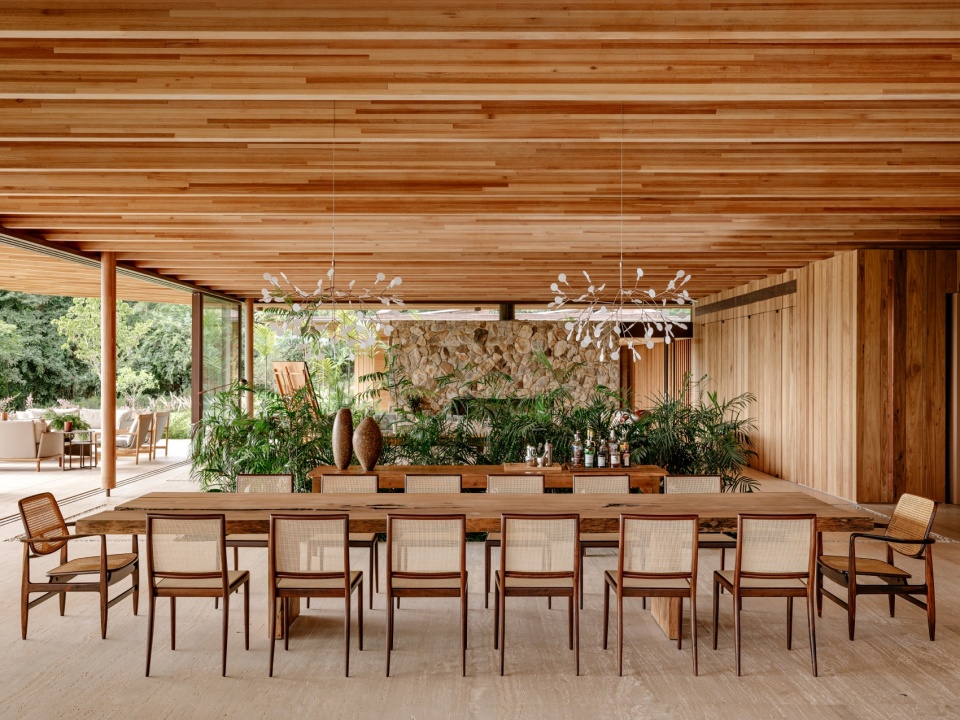
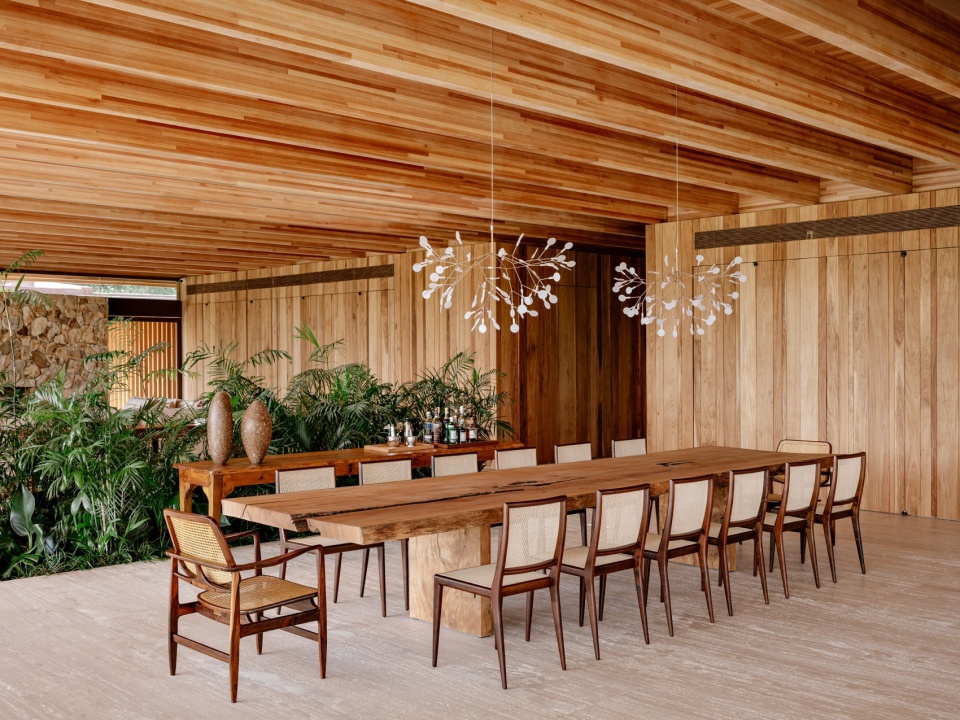
▼开放式厨房,open kitchen © FRAN PARENTE
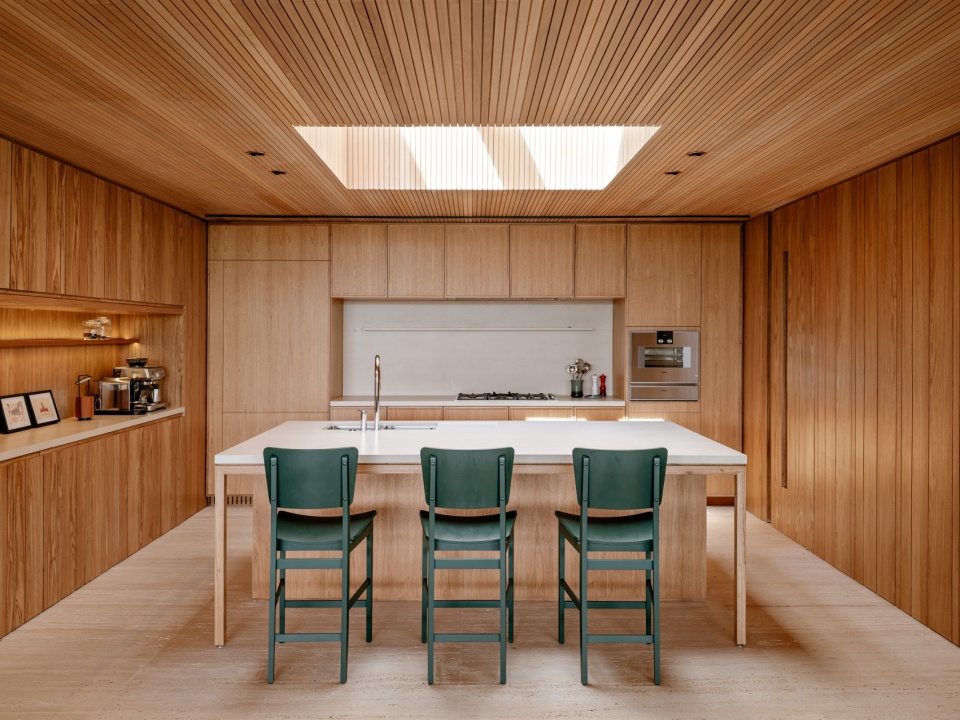
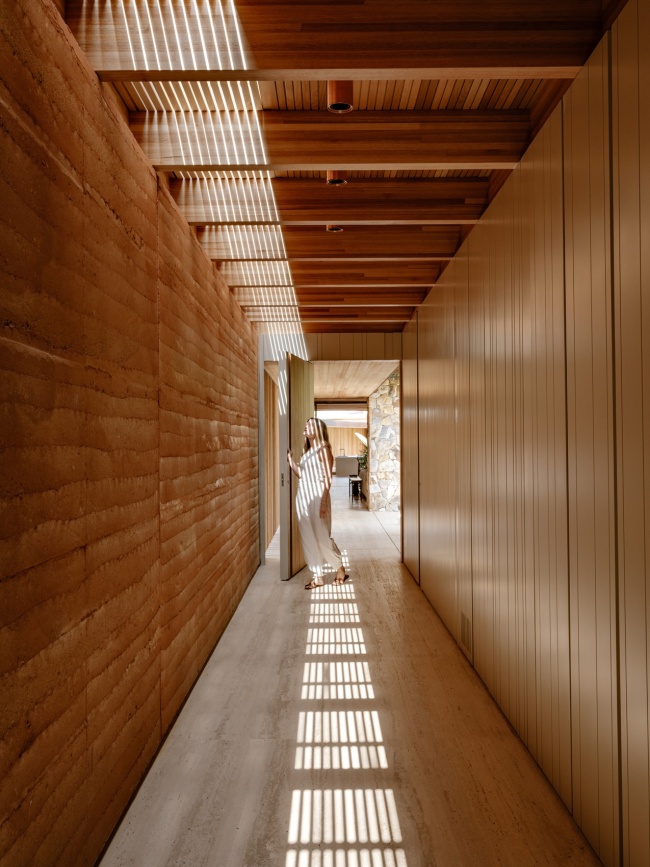
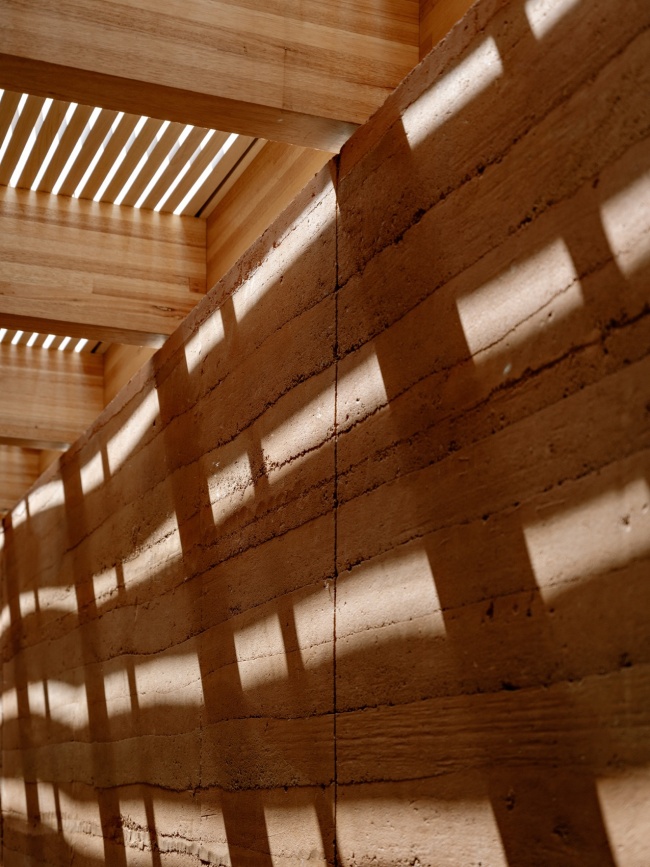
夯土技术(或称“版筑夯土”)是一种古老的建造方式,可追溯至早期建筑实践,并曾在包括巴西殖民时期在内的多种文化中被广泛使用。这一工艺通过将湿润土壤填入木模板并进行夯实,形成具有高热惰性和鲜明构造表现力的整体墙体。除了其独特的美学价值之外,夯土的使用也重新唤起了地方建造知识,并强化了项目对于更加可持续、更具意识的建筑实践的承诺。在夯土占主导的侧立面,设计团队策略性地设置天窗,使自然光在一天中的不同时间洒落墙面,展现出丰富变化的色调与肌理。位于住宅两端的卧室采用天然木材围合,并朝向景观开放,在保证私密性的同时提供舒适的热环境。
The rammed earth technique (or taipa de pilão) is ancestral and dates back to ancient construction practices, having been traditionally used in several cultures, including colonial times in Brazil. It is a process in which moist earth is compacted in wooden forms, creating monolithic walls with high thermal inertia and expressive tectonic presence. In addition to its aesthetic appeal, its use rescues vernacular knowledge and reinforces the project’s commitment to more sustainable and conscious practices. On the sides where the rammed earth predominates, skylights were strategically positioned to bathe the walls in natural light throughout the day, revealing distinct nuances and textures. The bedrooms, located at the extremities of the house, have natural wood enclosures and open onto the landscape, preserving privacy and ensuring thermal comfort.
▼卧室,bedrooms © FRAN PARENTE
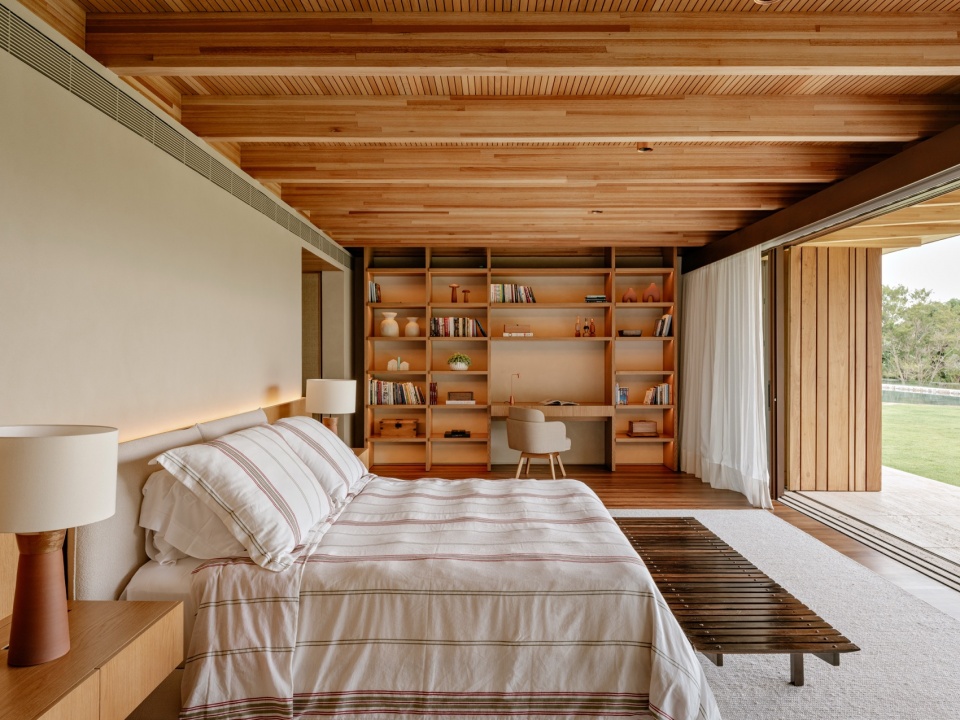
▼卫生间,bathroom © FRAN PARENTE
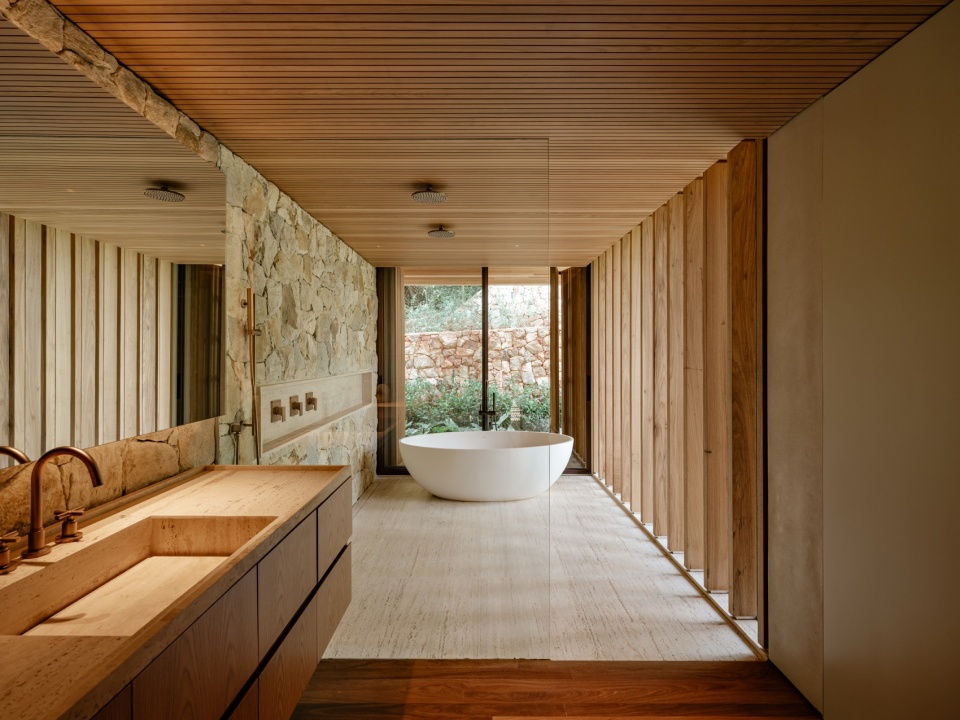
▼洗手池,hand washing sink © FRAN PARENTE
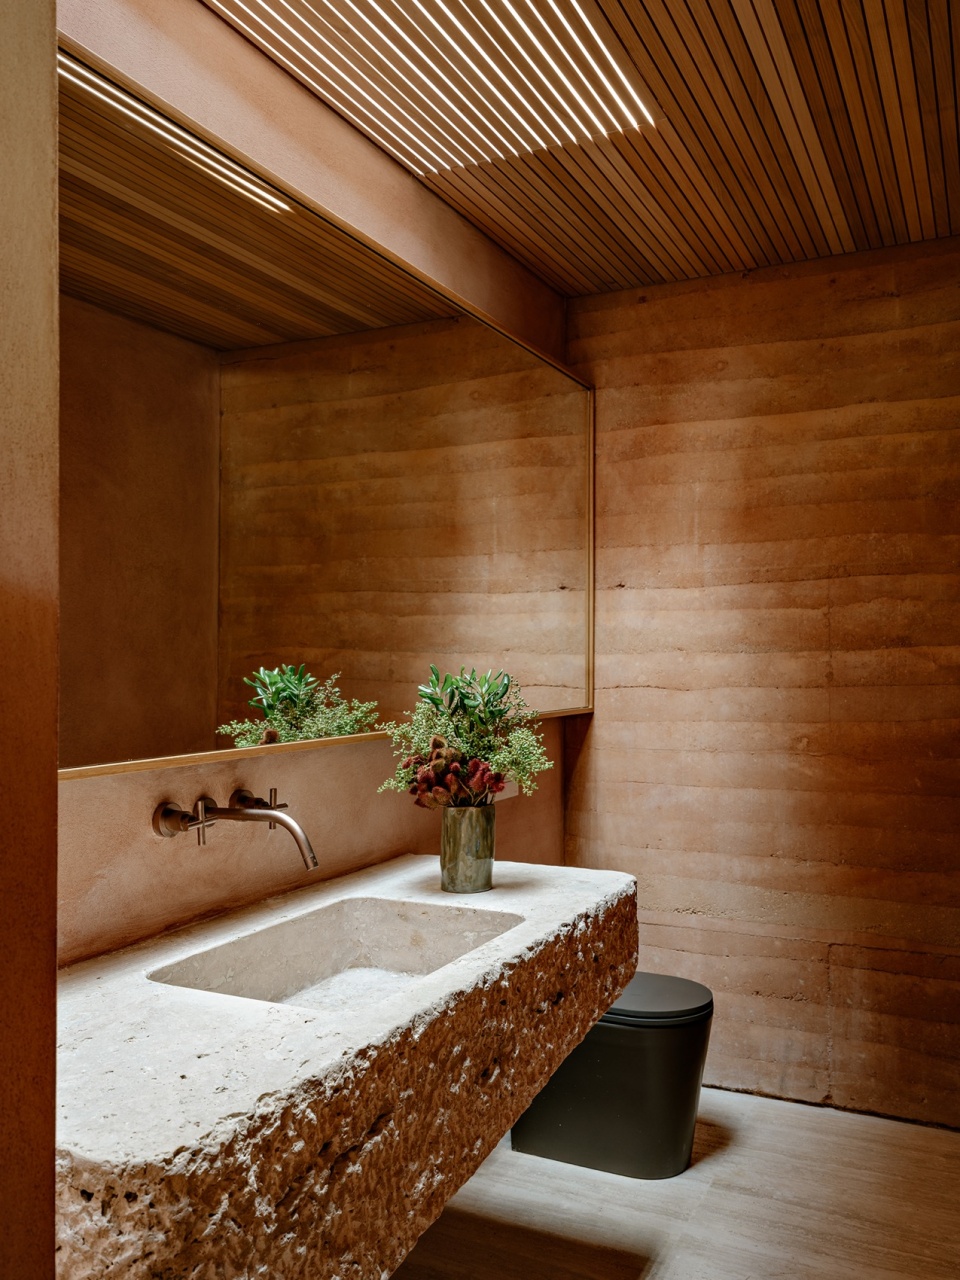
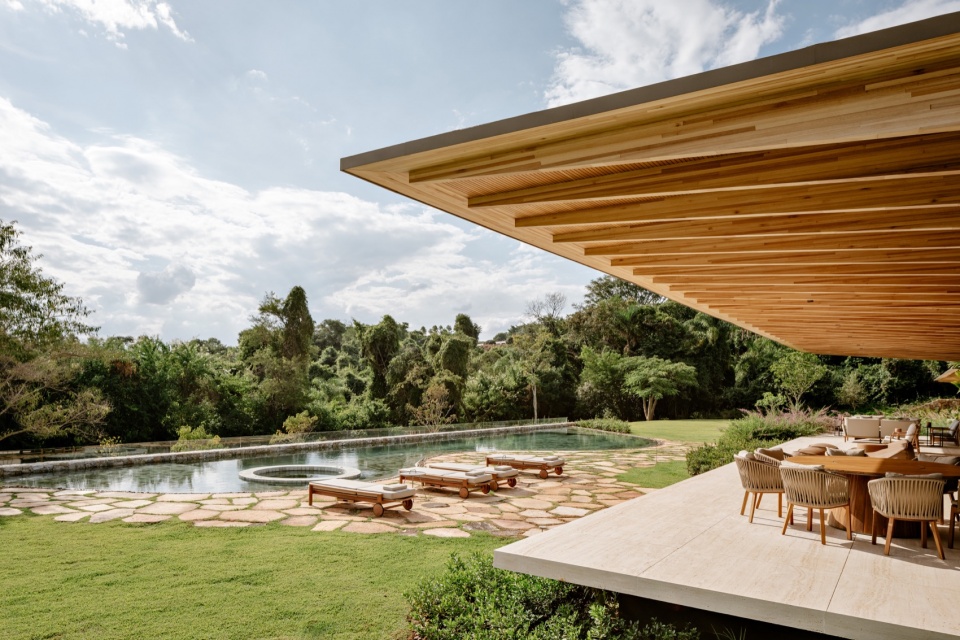
泳池以有机形态贯穿花园,设计旨在模拟自然湖泊,采用柔和的轮廓和不规则的石材边界。其位置低于住宅主体,在社交区域与休闲区域之间形成微妙分隔,同时保持景观视线的连续性。
The pool, which runs through the garden in an organic shape, was designed to resemble a natural lake, with soft contours and an irregular stone border. Its lower position in relation to the house establishes a delicate separation between the social area and the leisure area, without breaking the continuity of the view.
▼泳池以有机形态贯穿花园,
The pool runs through the garden in an organic shape © FRAN PARENTE
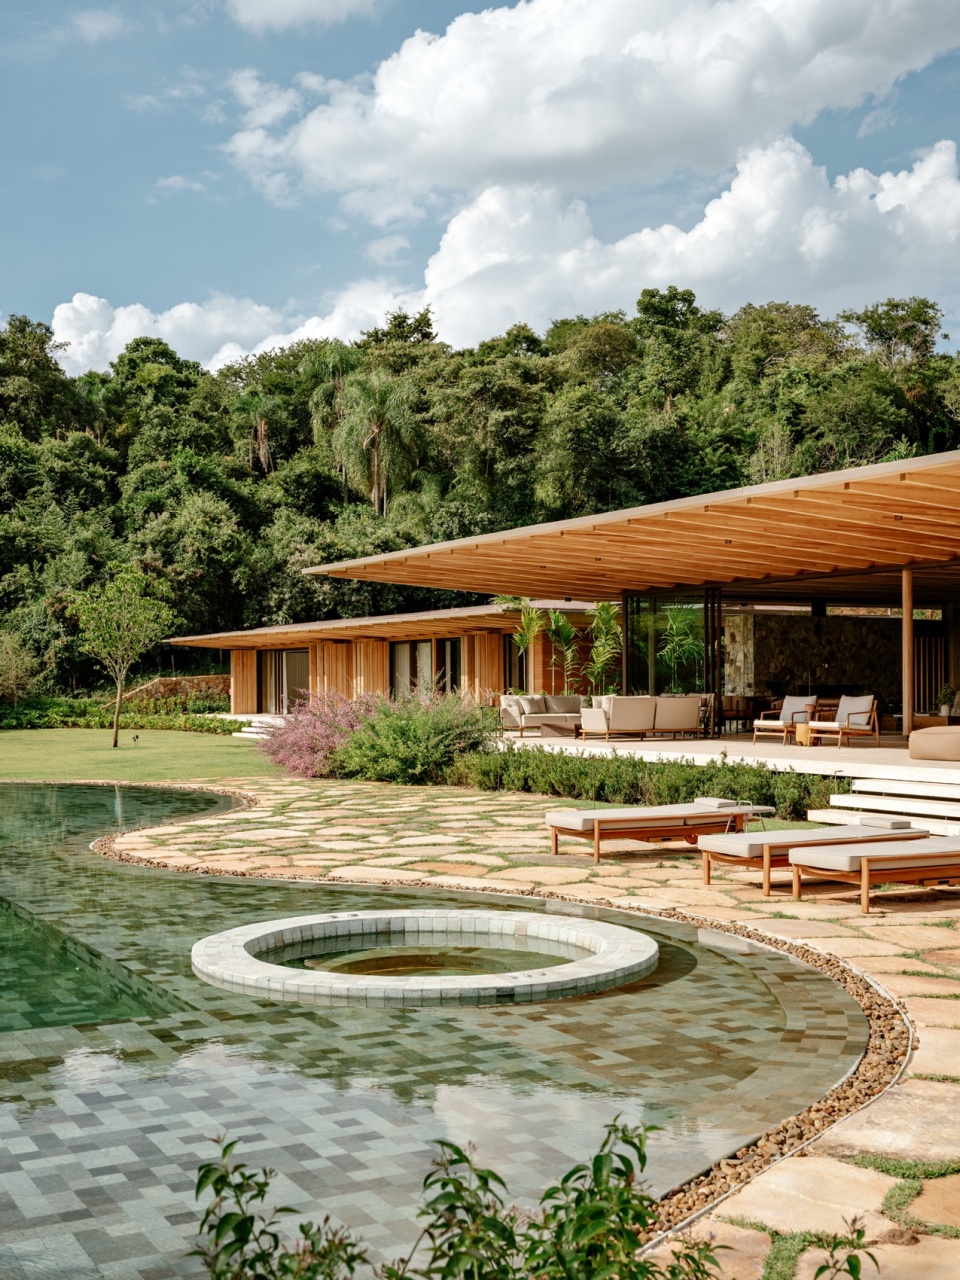
▼休闲区域,leisure area © FRAN PARENTE
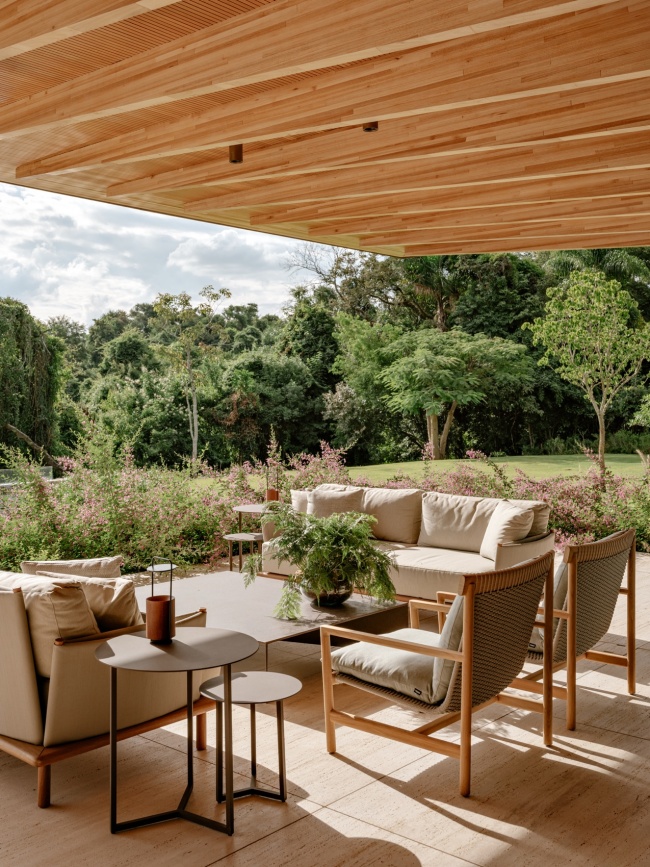
▼社交区域,social area © FRAN PARENTE
▼水疗空间,The spa © FRAN PARENTE
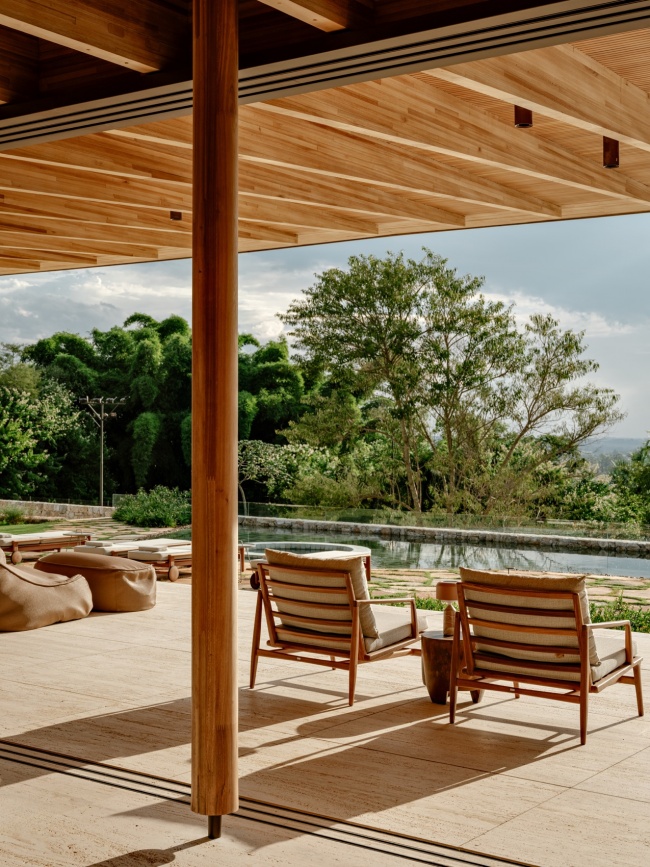
水疗空间、儿童区域以及服务空间位于较低楼层,利用场地高差进行布置,同时不破坏住宅作为单层住宅的整体空间认知。
The spa, the children’s area and the service areas are located in the lower floor, taking advantage of the uneven terrain without compromising the general interpretation of a one-story residence.
▼庭院,courtyard © FRAN PARENTE
在室内装饰方面,家庭房中的绿色沙发成为引导后续设计选择的起点。基于这一色调,设计团队选择了用于游戏桌椅的 Ralph Lauren 条纹织物。随后,这一色彩体系延伸至住宅其他空间,从客厅中的地毯与织物,到开放式厨房中的吧椅,均延续了这一视觉语言。由 Sergio Rodrigues、Jacqueline Terpins 和 Claudia Moreira Salles 等巴西设计师设计的家具,共同构成住宅的美学体系。每件家具都没有试图成为空间中的视觉焦点,而是在整体环境中形成一种细腻且平衡的色彩生态。
In terms of decoration, the green sofa in the family room was the initial piece that guided the rest of the choices. Based on this tone, the striped Ralph Lauren fabric used on the chairs at the game table was chosen. This palette was then developed throughout the rest of the house, from the rugs and fabrics in the living room to the stools in the open kitchen. Signed Brazilian furniture, by designers such as Sergio Rodrigues, Jacqueline Terpins and Claudia Moreira Salles, make up the aesthetics of the residence, where no piece seeks to overshadow the other, forming a delicate and balanced chromatic ecosystem.
▼总平面和剖面,master plan and section © Jacobsen Studio
More: Jacobsen Studio 更多关于:Jacobsen Studio on gooood








发表评论
你需要先 才能发表评论
社交登录