非常感谢 Y2 Architecture 将项目介绍和项目图片授权gooood发行。更多请至:Y2 Architecture on gooood
Appreciation towards Y2 Architecture for providing the following description:
Y2 Architecture 事务所将一个孤立的十九世纪监狱重新打造成一个欢乐的场所,Ulumbarra 剧院成为了社区中的庆祝空间。建筑原本是位于一座山丘之上的监狱,一角被当地一所高中环绕。在 2006 年,政府决定关闭监狱,并把它作为拓展社区服务性设施的新场地。此时,中学的学生和该地区的居民都需要一个举办大规模活动的空间,Ulumbarra 剧院可以满足这一需求。
Ulumbarra Theatre re-imagines an insular nineteenth century gaol as a place of celebration and joyful connection for its community. The Old Gaol stands within Bendigo’s original government hill; within the grounds of the Senior Secondary College. When the gaol closed in 2006 the opportunity arose to meet both the needs of the college and an emerging community demand for a theatre that could host large scale productions and events that were improbable in Bendigo.
▼ 位于山丘上的建筑被改造成新的社区剧院,the theatre is renovated from the Old Gaol
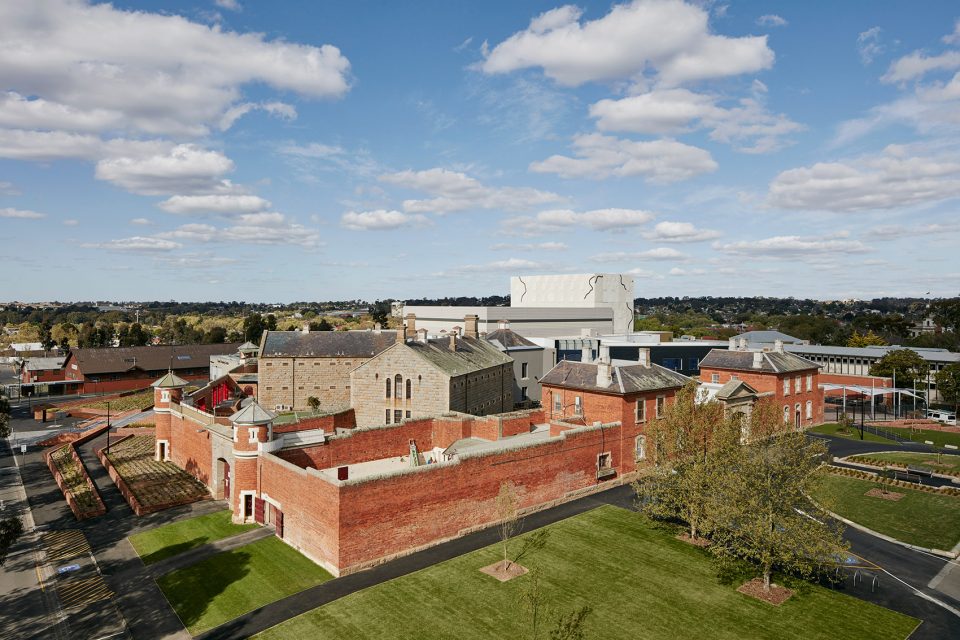
▼ 建筑一侧的学校和绿地,the Senior Secondary College is juxtaposed with the building
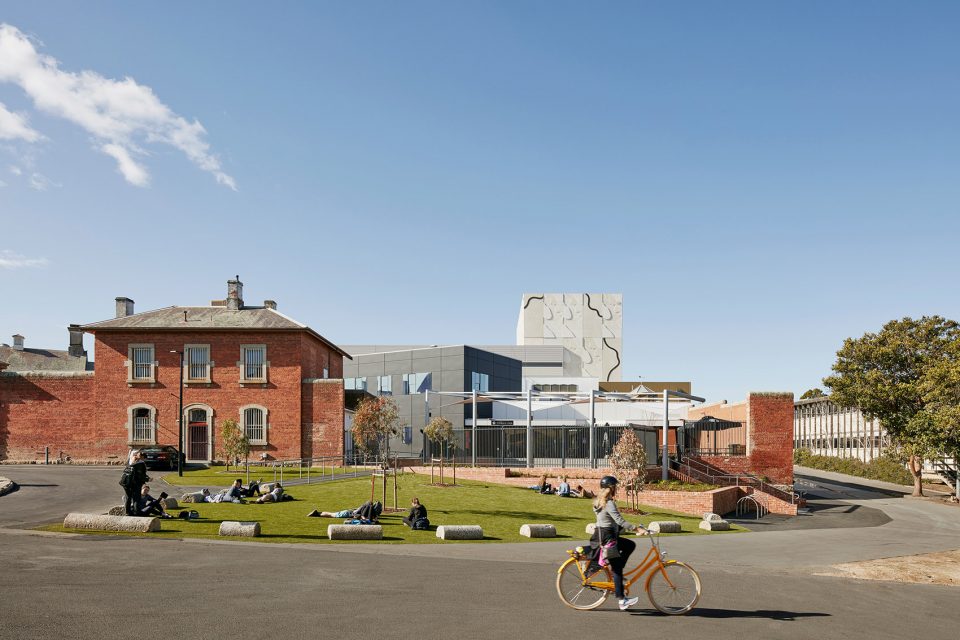
▼ 剧院主要入口处的广场,the plaza outside the main entrance
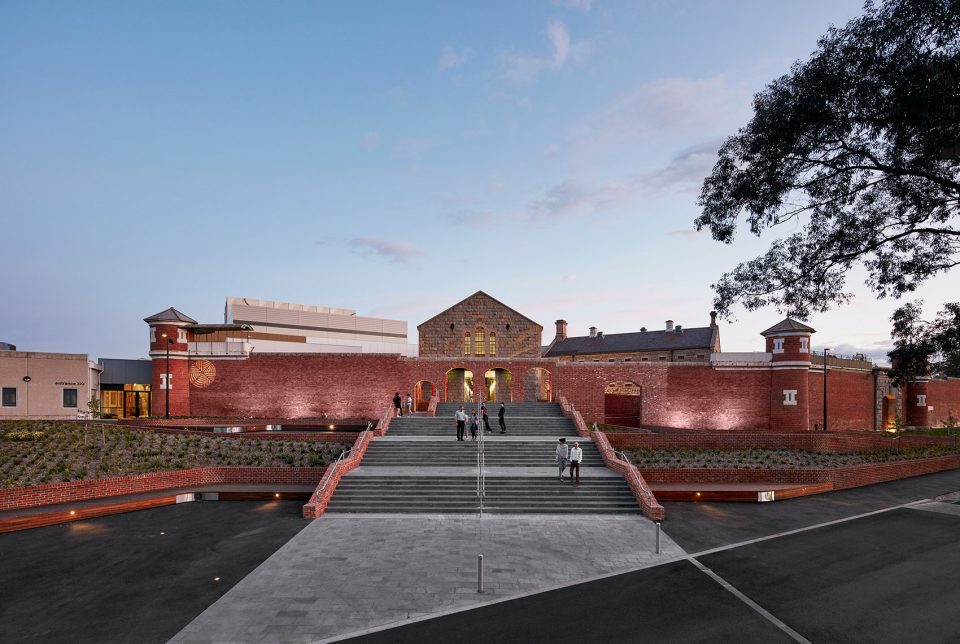
Ulumbarra 是一处具有张力的建筑,它的空间序列具有宏大的叙事性:创造了一个与建筑和历史对话的机会,颠覆了场地原本的功能。该设计响应了基地中复杂的条件和竞争关系,平衡了一个 960 座的四星级剧院所需的功能和当地历史遗产之间的关系。Ulumbarra 剧院为社区带来了更丰富的资产,让该地区的历史和未来熠熠生辉。
Ulumbarra is designed as performative architecture with its spaces forming an atmospheric narrative; creating a place for dialog that inverts its social context. The design responds to competing and complex constraints, balancing the functional requirements of a 4 star rated 960 seat theatre and the needs of a dual client body with a design that addresses the social history of the site. Ulumbarra is transformed an enriched community asset valuing Bendigo’s history and future.
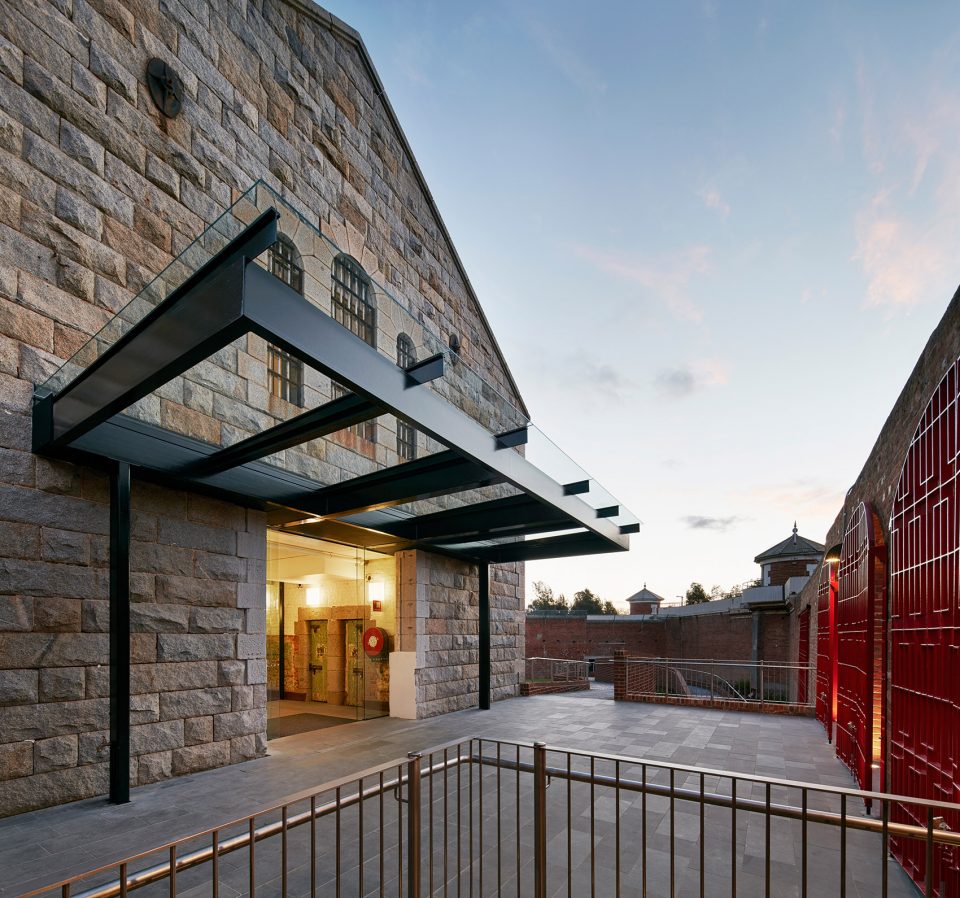
▼ 剧院的主要入口,the main entrance of the theatre
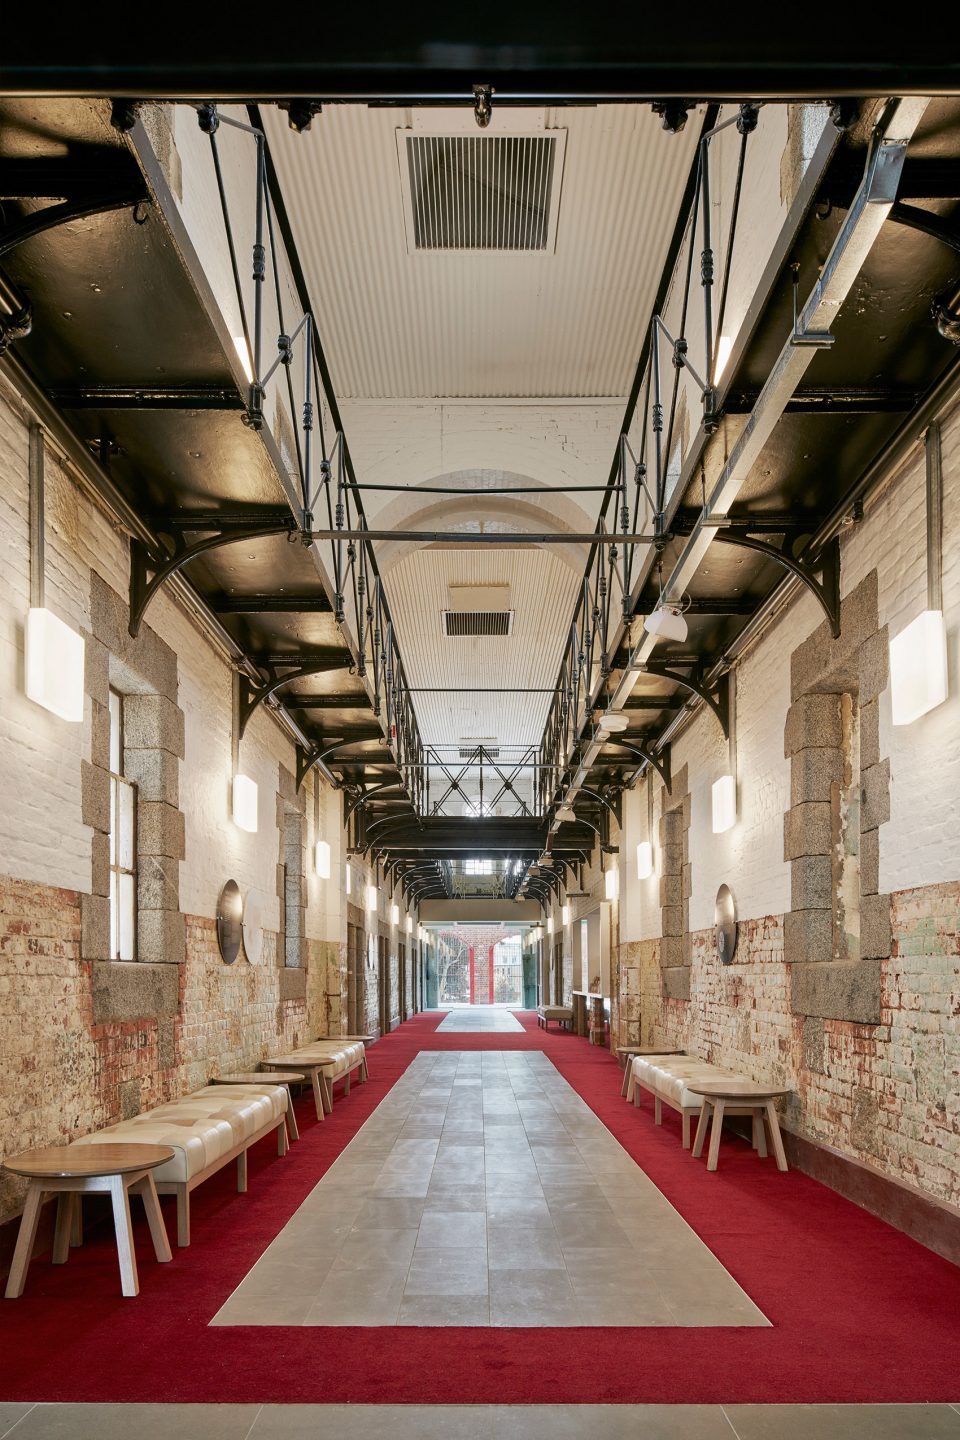
▼ 进入剧院的走廊,the Marong Wing
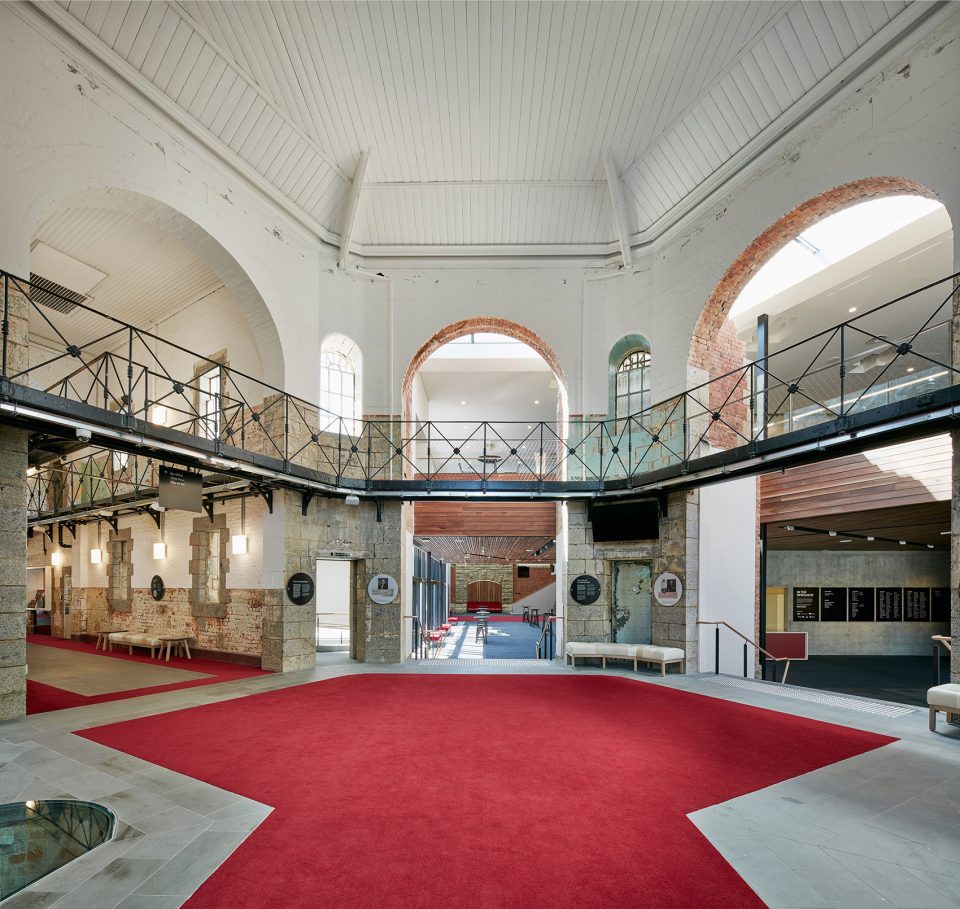
▼ 走廊尽头的中庭,the Center Hall
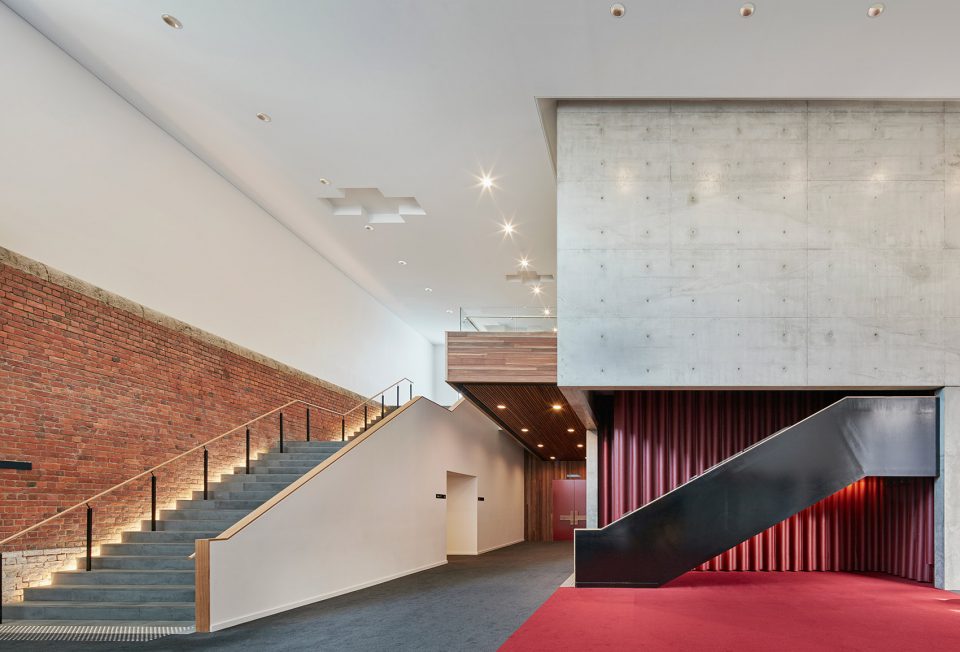
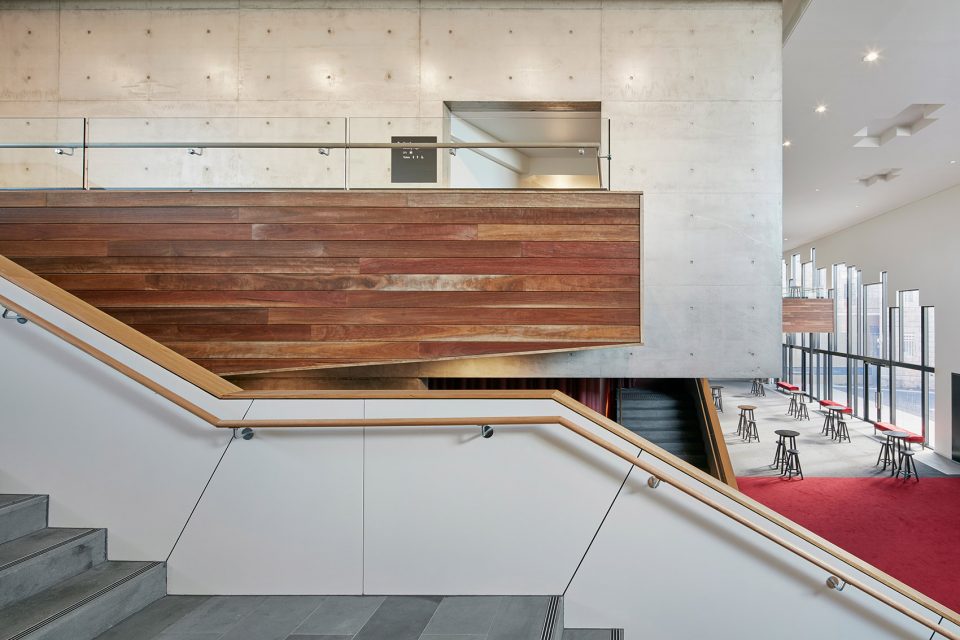
▼ 表演大厅外的门廊,the Public Foyer outside the Auditorium

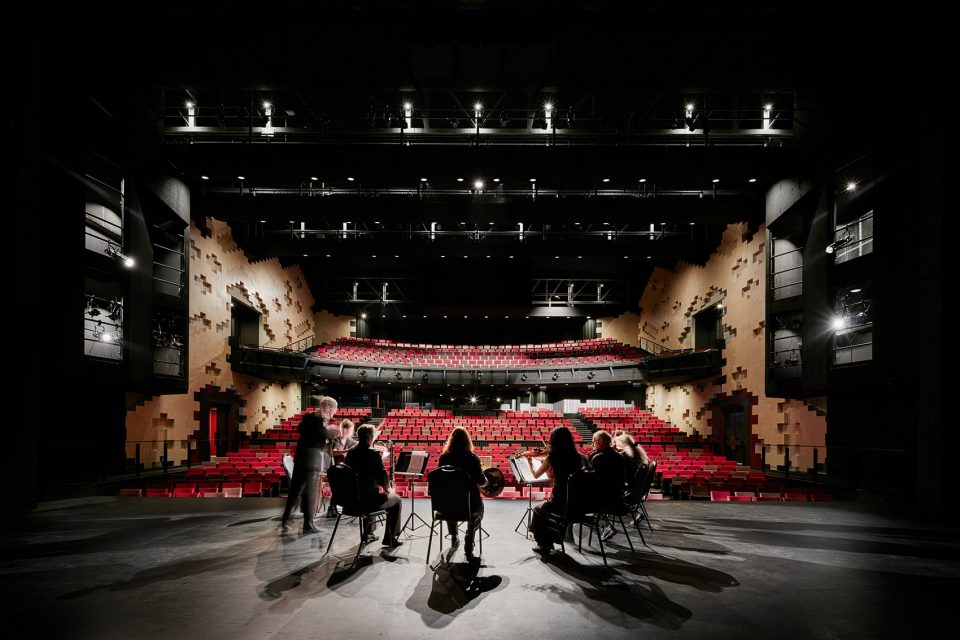
▼ 舞台,the stage
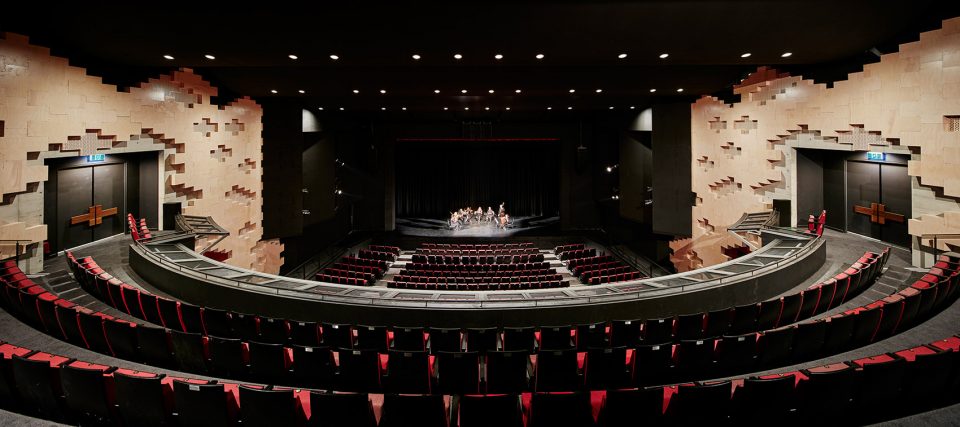
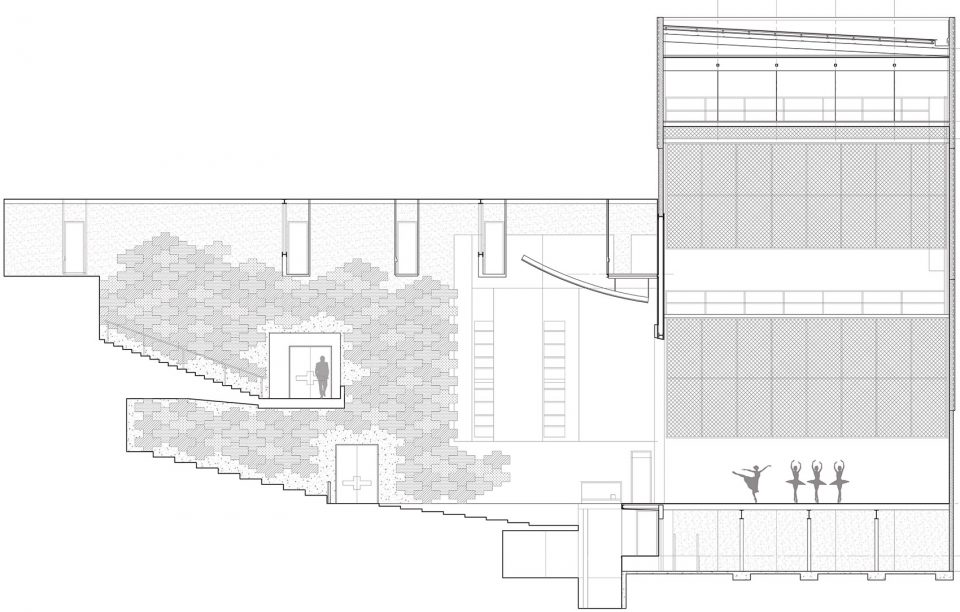
▼ 表演大厅剖面,Section through theatre

▼ 一层平面,Ground Floor Plan
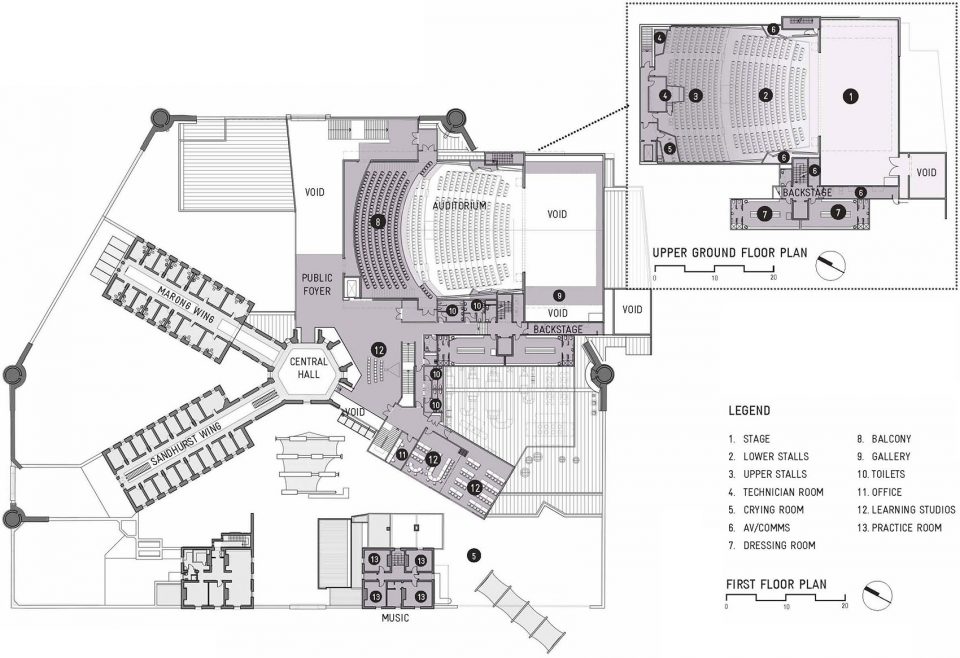
▼ 二层平面,First Floor Plan
Project size: 6500 sq.m.
Project Budget: $25,800,000
Completion date: 2015
More: Y2 Architecture,更多请至:Y2 Architecture on gooood









发表评论
你需要先 才能发表评论
社交登录