非常感谢 ADR 予gooood分享以下内容。更多关于他们:ADR on gooood.
Appreciations towards ADR for providing the following description:
很久以来,ADR建筑工作室都在参与布鲁莫夫修道院的改造。设计师展示出对修道院建造者的深深敬意,巧妙地呼应了巴洛克建筑师Christoph Dientzenhofer和其子Kilian Ignaz的作品。当时,修道院花园中已建立起一处多功能市政中心,ADR工作室则为综合体打造了更多项目,其中包含Dietzenhofer咖啡厅,玫瑰园的更新改造,一处新的游客中心以及本案所介绍的位于综合体南部的Three Roses餐厅。
ADR architectural studio has been participating in the gradual renovation of the Broumov Monastery over a long period of time. Respecting the masterpiece created by the builders of the monastery, the studio’s projects strive to thoughtfully connect to the work of baroque architects like Christoph Dientzenhofer and his son Kilian Ignaz. Following extensive adjustments in the monastery gardens, which included a project developing the multifunctional civic centre Dřevník (woodshed), the studio has also designed several other buildings in the complex. From the Café Dietzenhofer, to the revitalisation of the Růžový dvůr (the rose yard), a new visitor centre and, primarily, the U Tří růží (Three Roses) restaurant in the south wing of the complex.

▼室内概览,overview © BoysPlayNice
餐厅的设计致敬了17 世纪至 20 世纪初在此经营的酒吧。当时,政府的文化遗产保护意识十分淡薄,在历史建筑上留下了破坏的痕迹。布鲁莫夫修道院一直缺乏有效的保护,非专业的拆建损害了其历史价值。如今,本案的客户希望这里的功能得到复兴,重新建立一处为人们提供饮食的积极空间。
The restaurant symbolically refers back to the original pub, which existed in the same location from the seventeenth to the early twentieth century. The past century however, was marked by the typical attitude of the communist regime towards the cultural heritage of properties, and had unfortunately left its scars on the building. The monastery was left to decay and was affected by a series of unprofessional adjustments which were typical of the era. The investor requested a renovation to liven up the space by returning it to its original function – serving food and drinks.
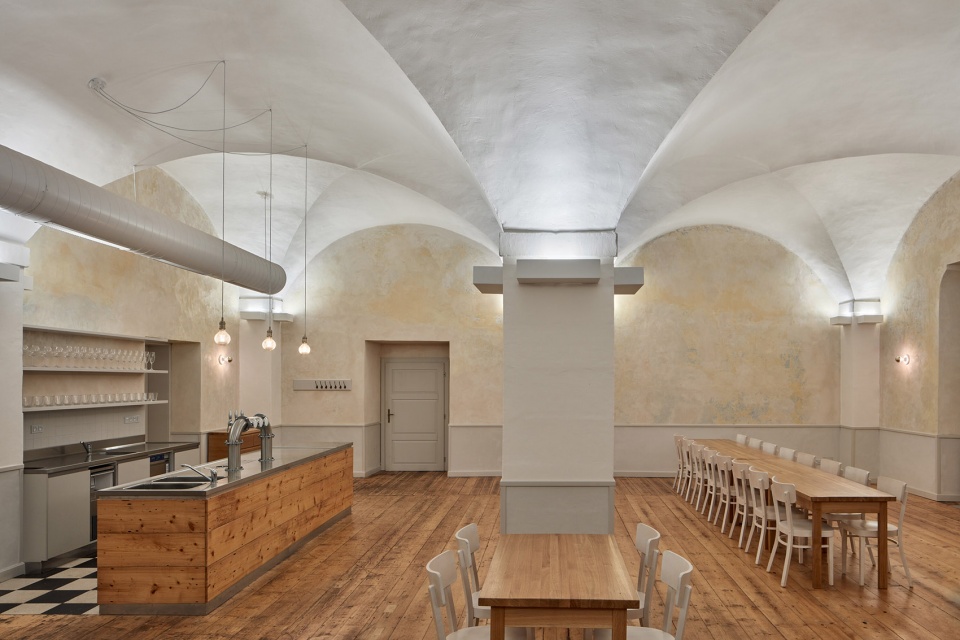
▼东侧用餐区的吧台,the bar in the east area © BoysPlayNice
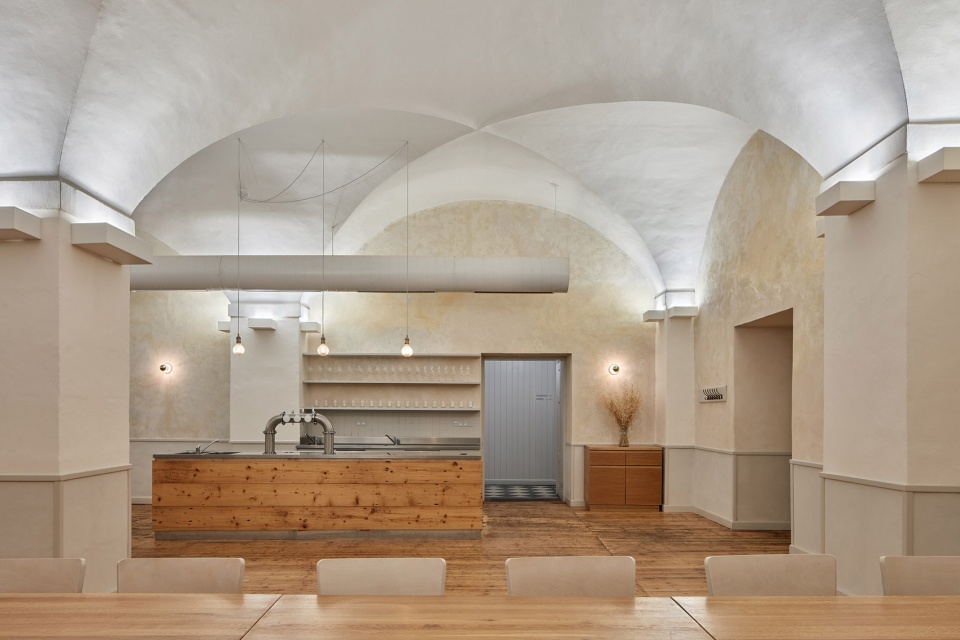
▼十字拱顶,groin vaults defining the interior space © BoysPlayNice
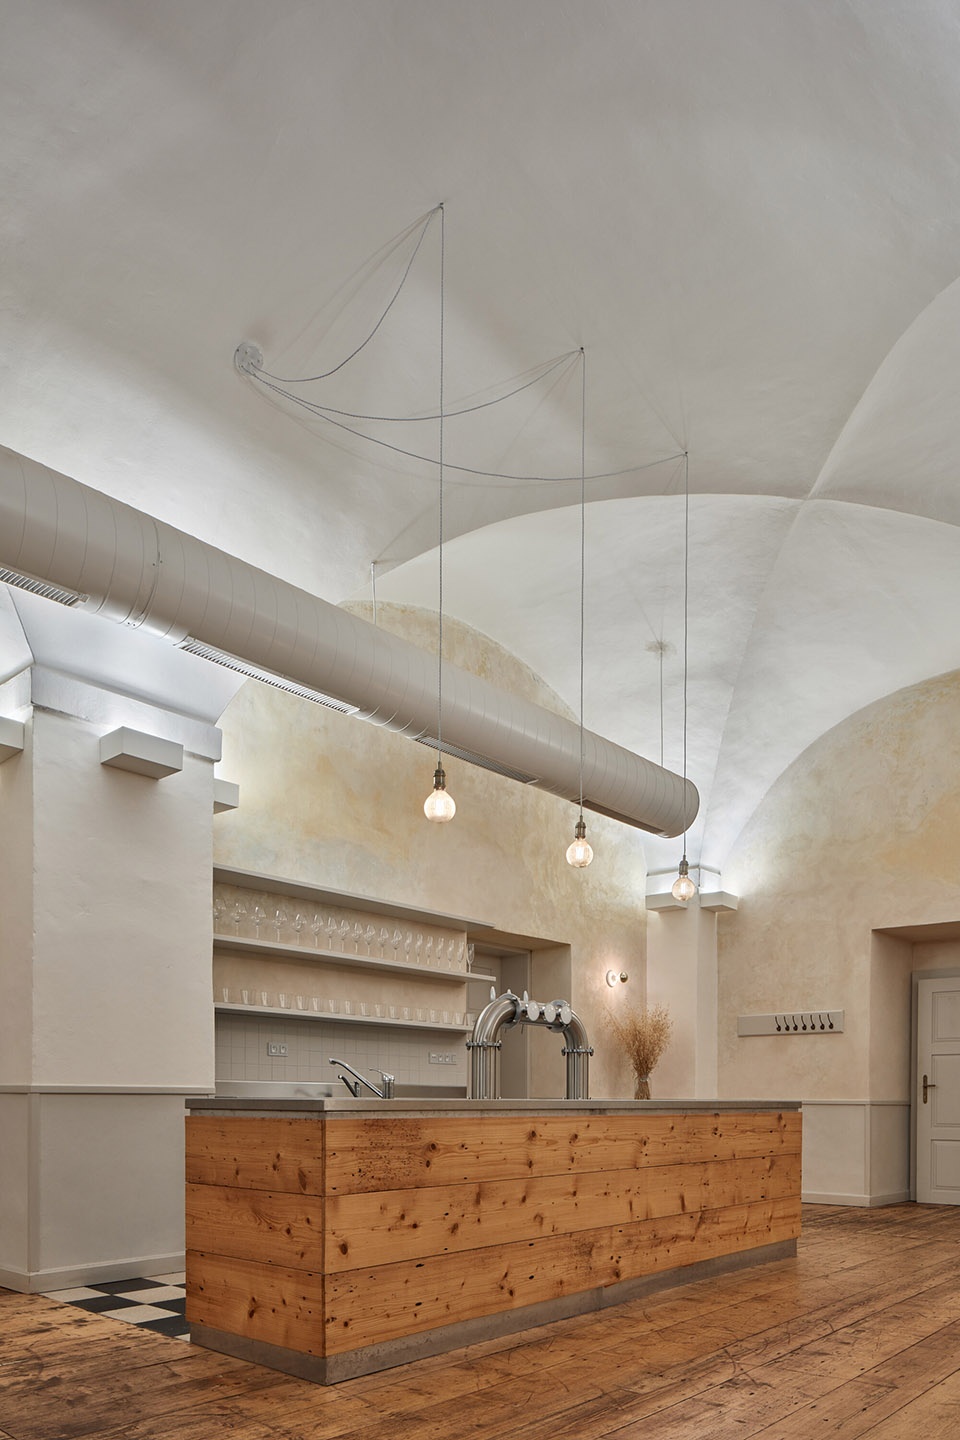
▼东侧用餐区,the east dining area © BoysPlayNice
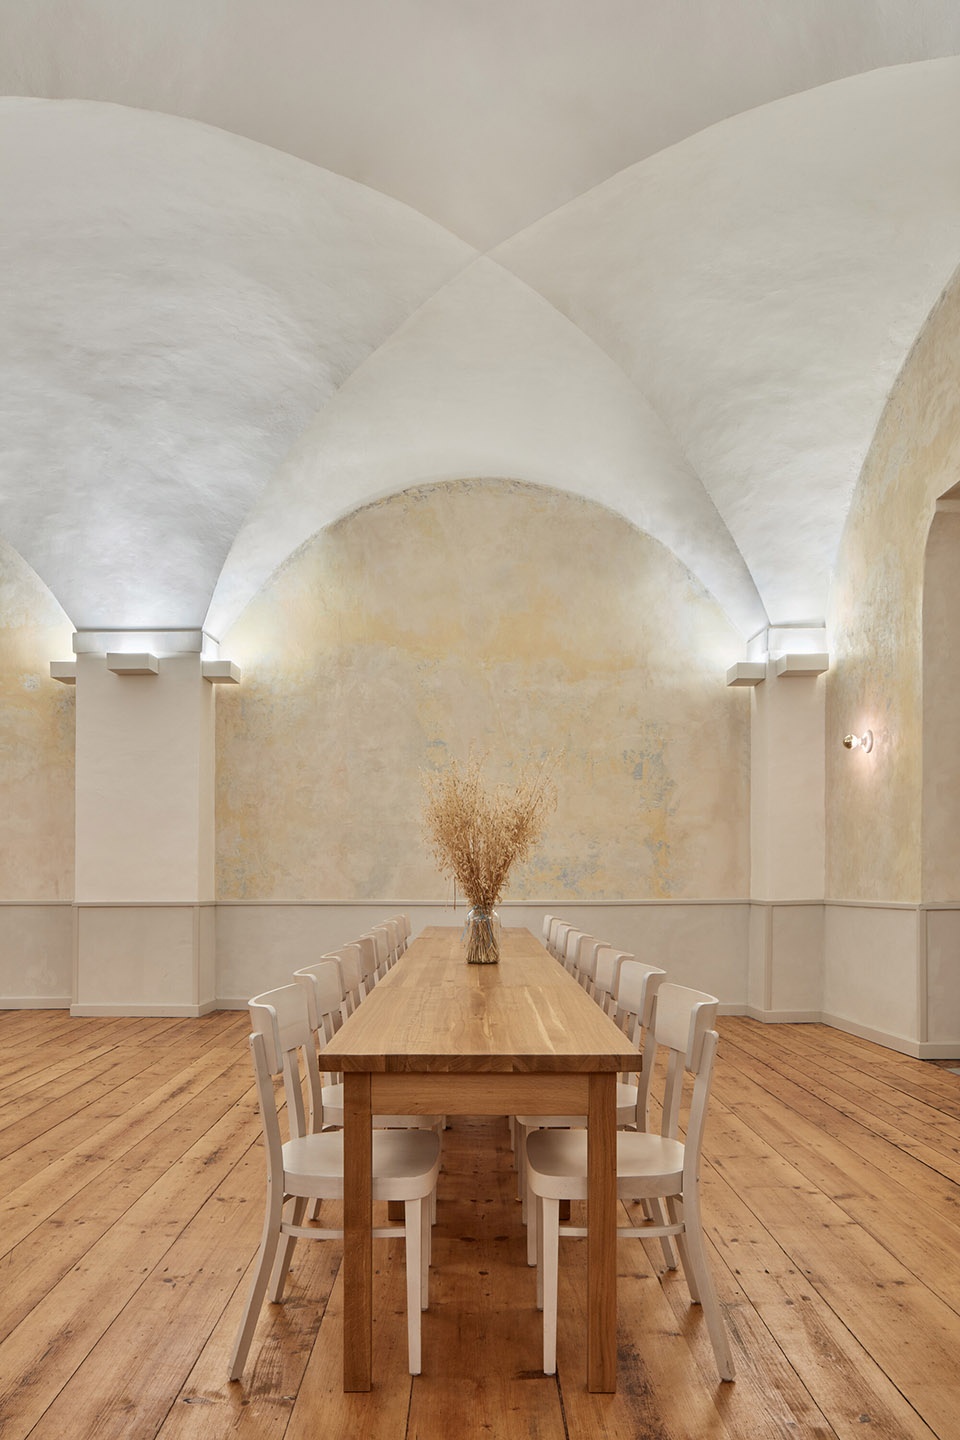
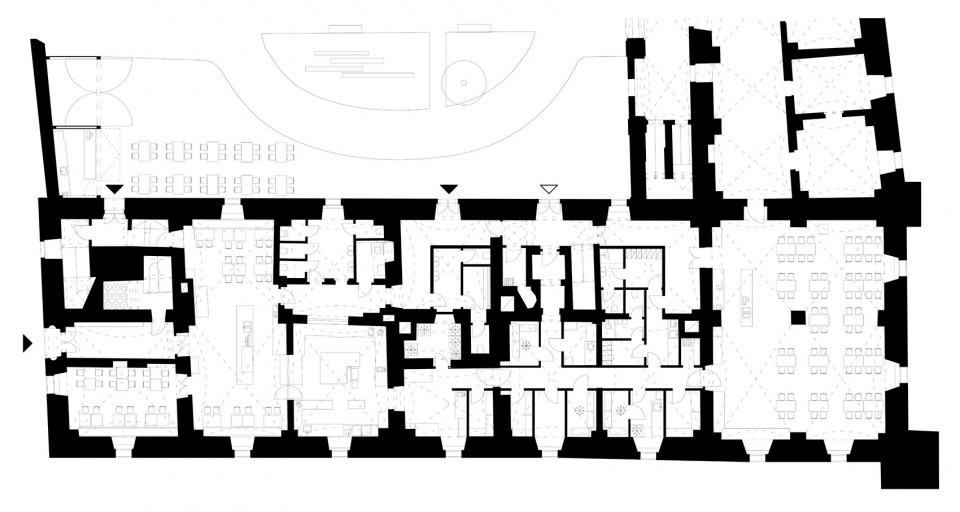
项目最大的挑战在于内部的功能布局,改造需要顺应原建筑空间,满足保护利用的标准,延续珍贵历史要素的真实性。几个世纪以来,位于中部的餐厅入口都面向着Růžová街开放。餐厅内部,三个十字拱定义了空间。厨房位于餐厅中部的南侧片区,与一间可私人租用的宽敞房间相连,上方展开的四个拱券由中央柱子支撑。所有设施都高效连通,走廊连接着设有夏日酒吧的室外用餐区,还可通往卫生间与储藏室。
The most challenging task lay in designing a functional layout. It had to respect the original arrangement while complying with the requirements of the preservationists to maintain authenticity alongside the surviving items of high historical value. As it has been for centuries, the central part of the restaurant is accessible from Růžová Street, with three groin vaults defining the interior space. Central to the south wing of the restaurant is the kitchen, which connects to a spacious room available for private hire, featuring four arched vaults with a central pillar. All the facilities are effectively interconnected. A corridor enables access to the outdoor seating with a summer bar in the Růžový dvůr, while also serving as access to the sanitary facilities and the kitchen’s larder.
▼西侧用餐区,the west dining area © BoysPlayNice
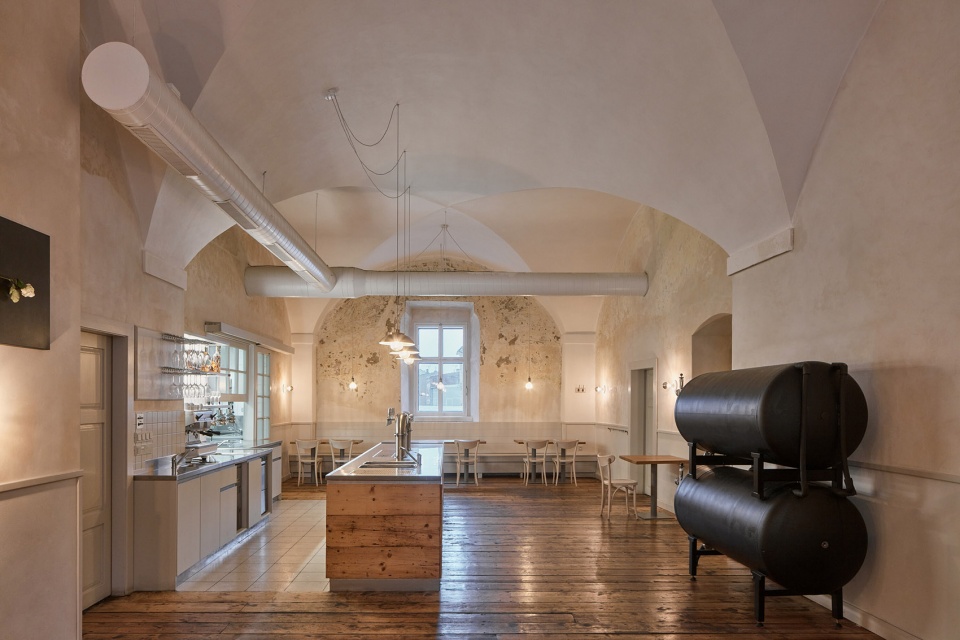
▼西侧用餐区的吧台,the bar in the west area © BoysPlayNice
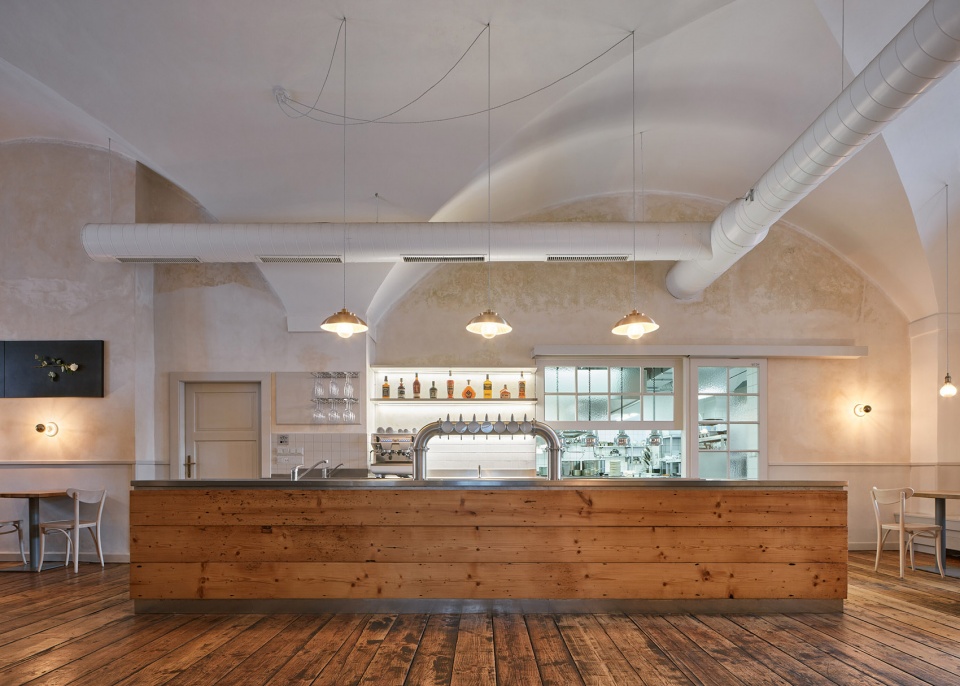
▼看向吧台一侧的用餐区,dining area on one side of the bar © BoysPlayNice
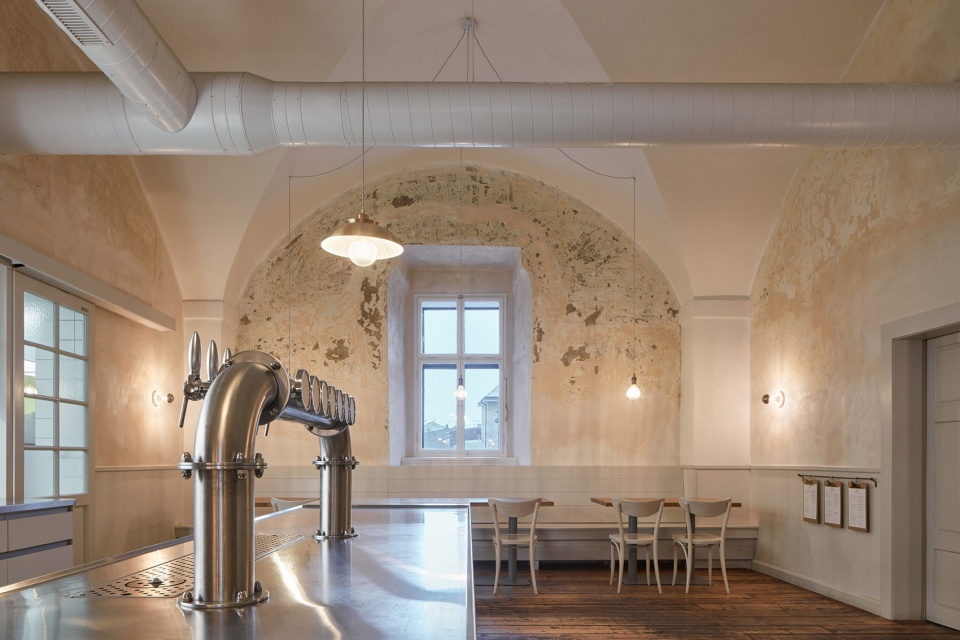
▼窗边用餐区,dining area by the window © BoysPlayNice
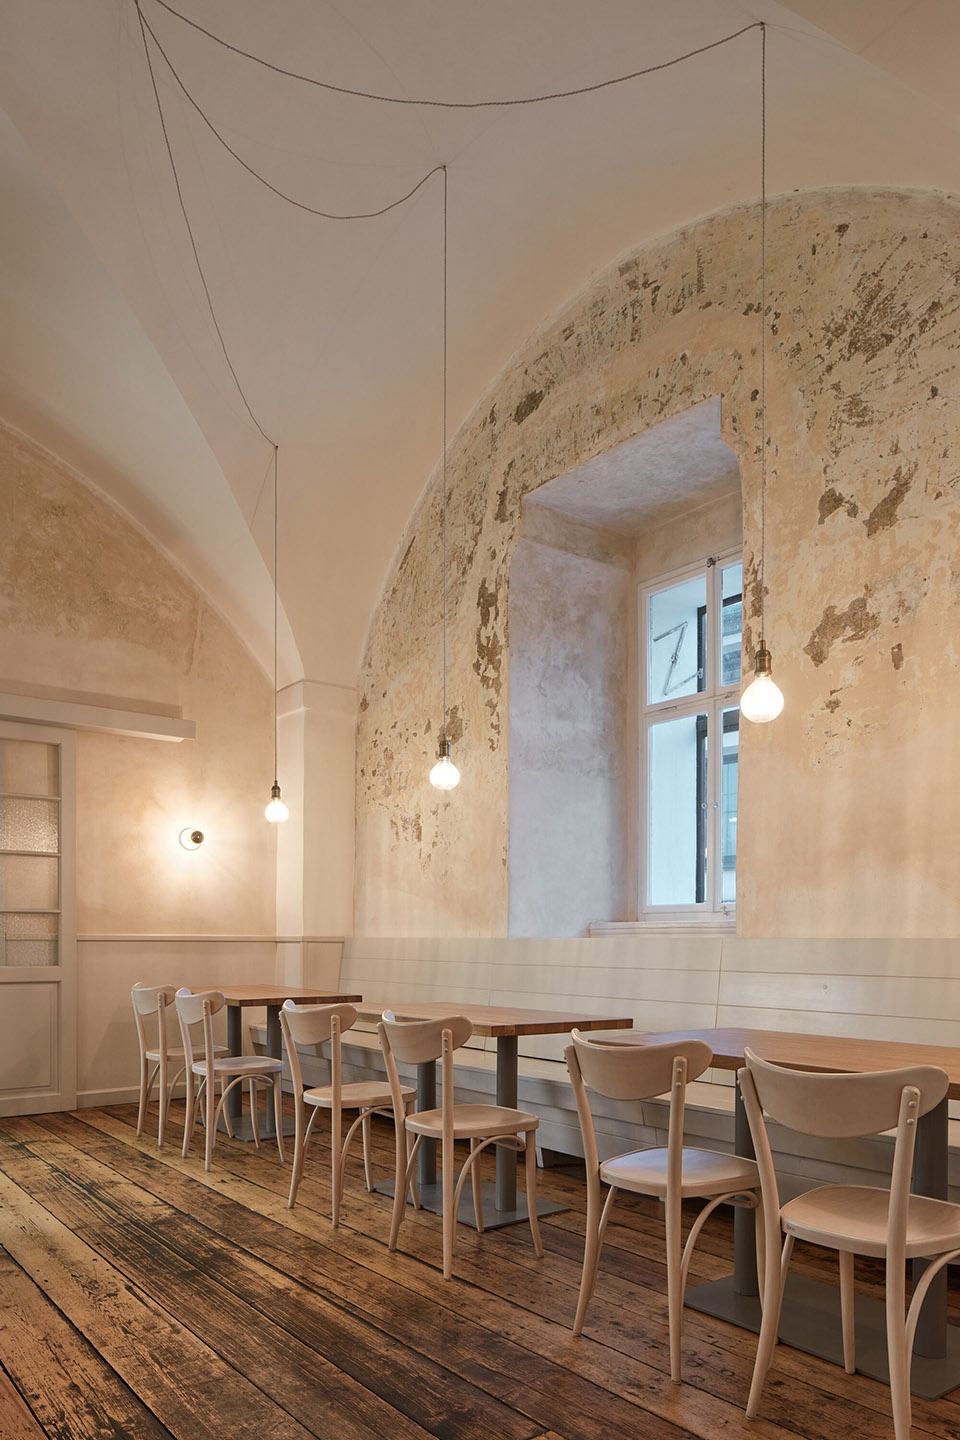
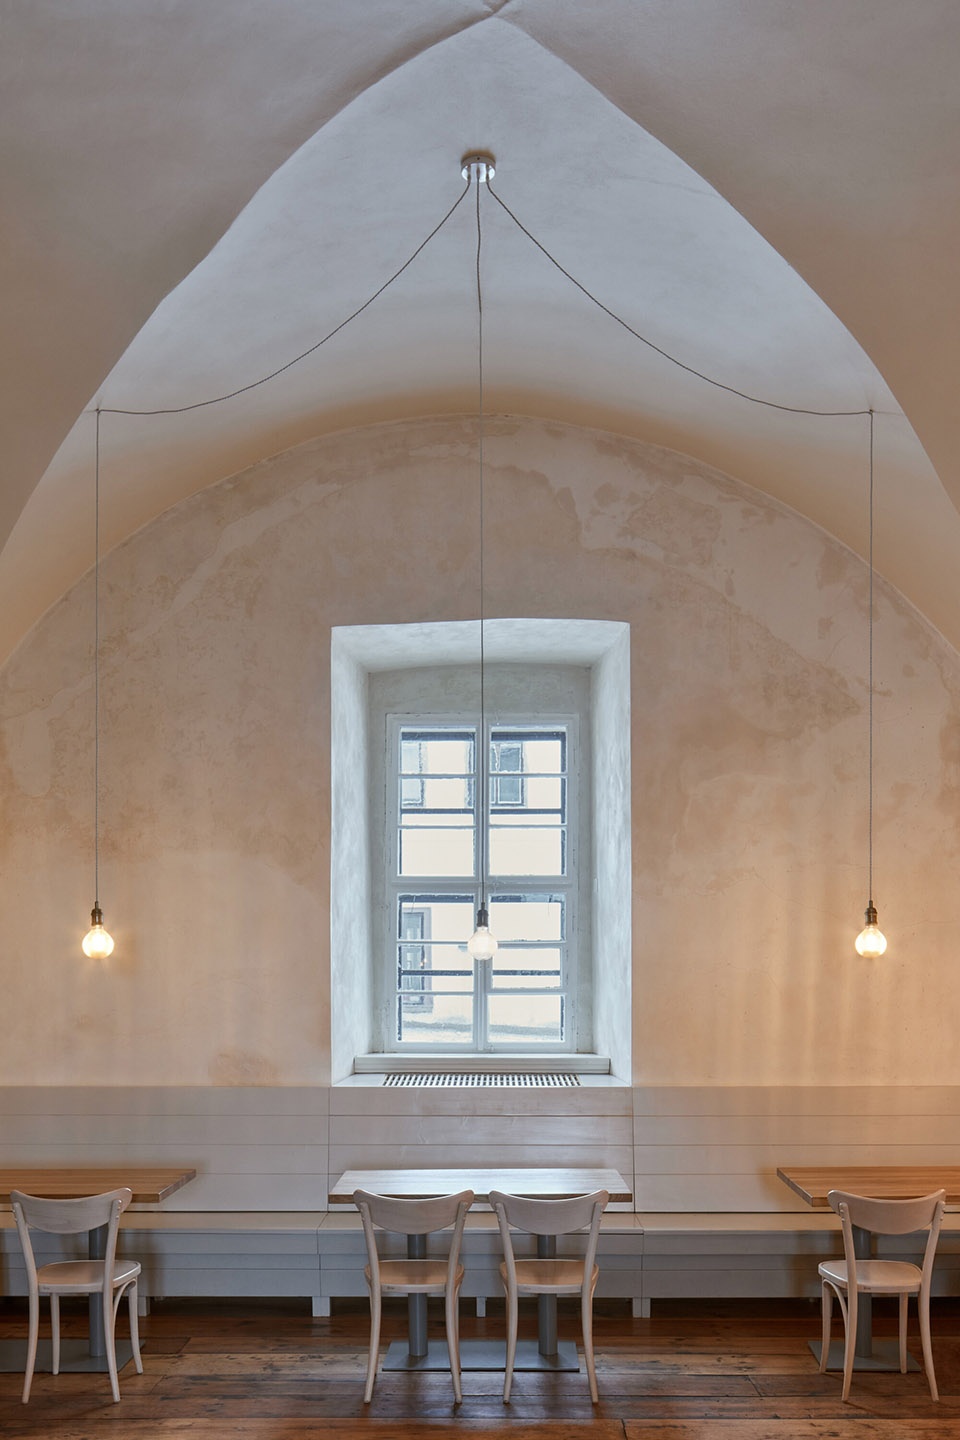
▼细部,details © BoysPlayNice
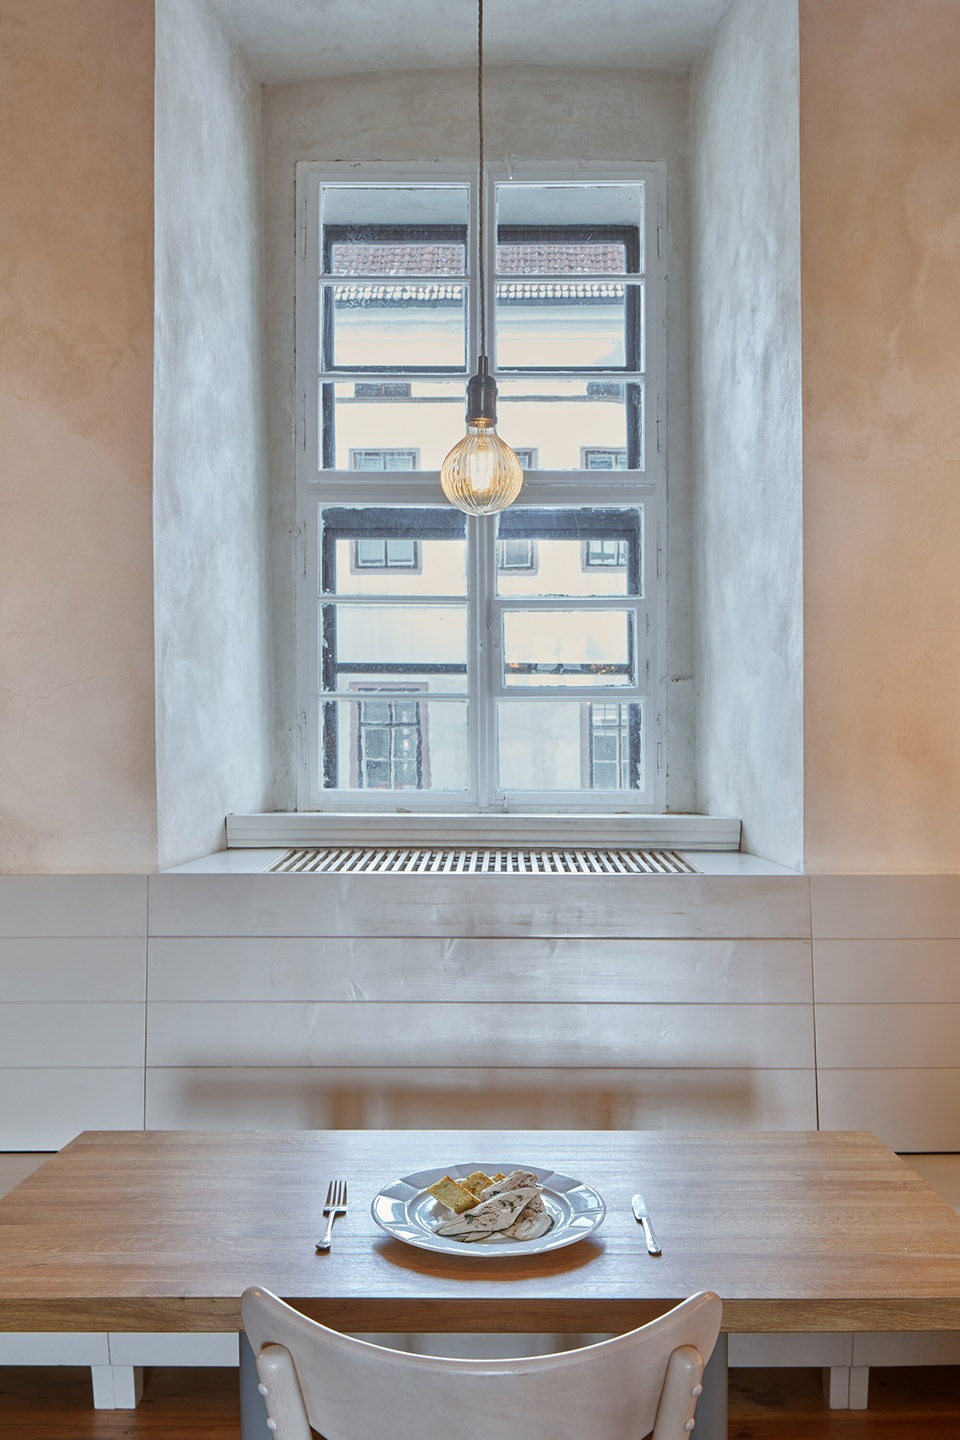
原拱形结构的优雅曲线定义了室内的整体氛围。原建筑中的木地板回收后可重复利用为吧台饰面。此外,室内空间的另一大特色在于富有层次感的墙体涂饰,为四周墙体带来自然的色泽。餐厅和厨房由一面传统形式的玻璃所分隔,可从中瞥见厨房环境。意想不到之处还暗藏着很多改造的细节,原建筑中的瓷砖炉灶、石头模具和小门窗都获得了重新利用。
The overarching atmosphere of the interior is defined by the elegant curves of the original arched structures. Following the possibility to refurbish the original plank floor, the interior incorporates this reused material, for example, as the veneer of the bar counters. Another interesting feature of the interior is expressed by the use of the original layers of paint, which creates a natural patina along the perimeter walls. Dividing the restaurant and the kitchen is a traditional windowpane allowing for a small peek into the kitchen. There are also refurbished items like the original tile stove, stone mouldings and a number of tiny little windows and doors found in unexpected positions.
▼墙边座位,seating area by the wall © BoysPlayNice
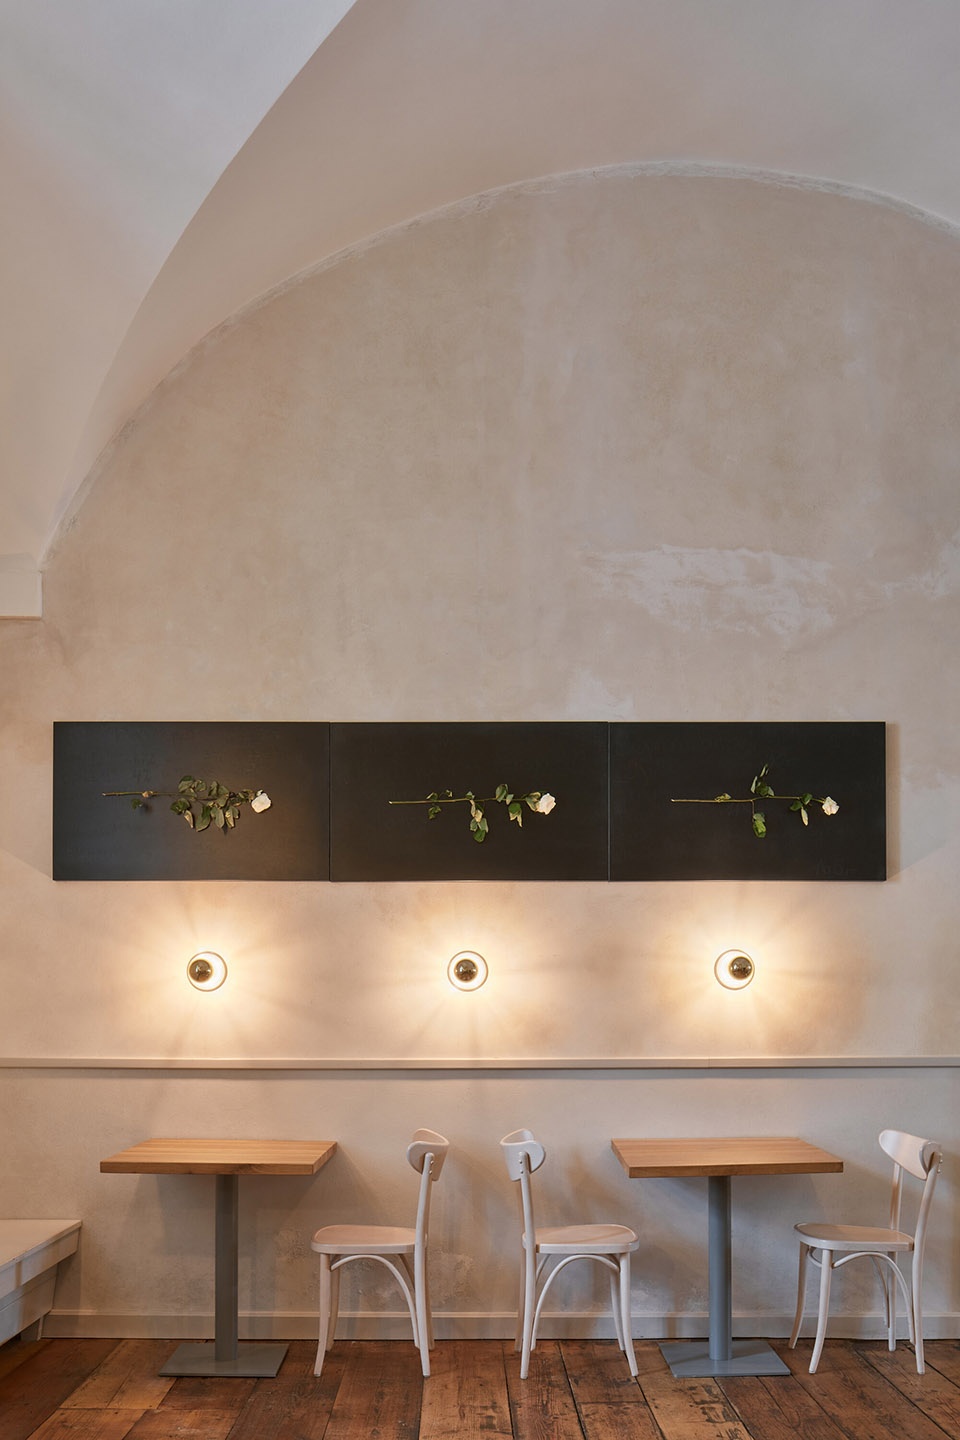
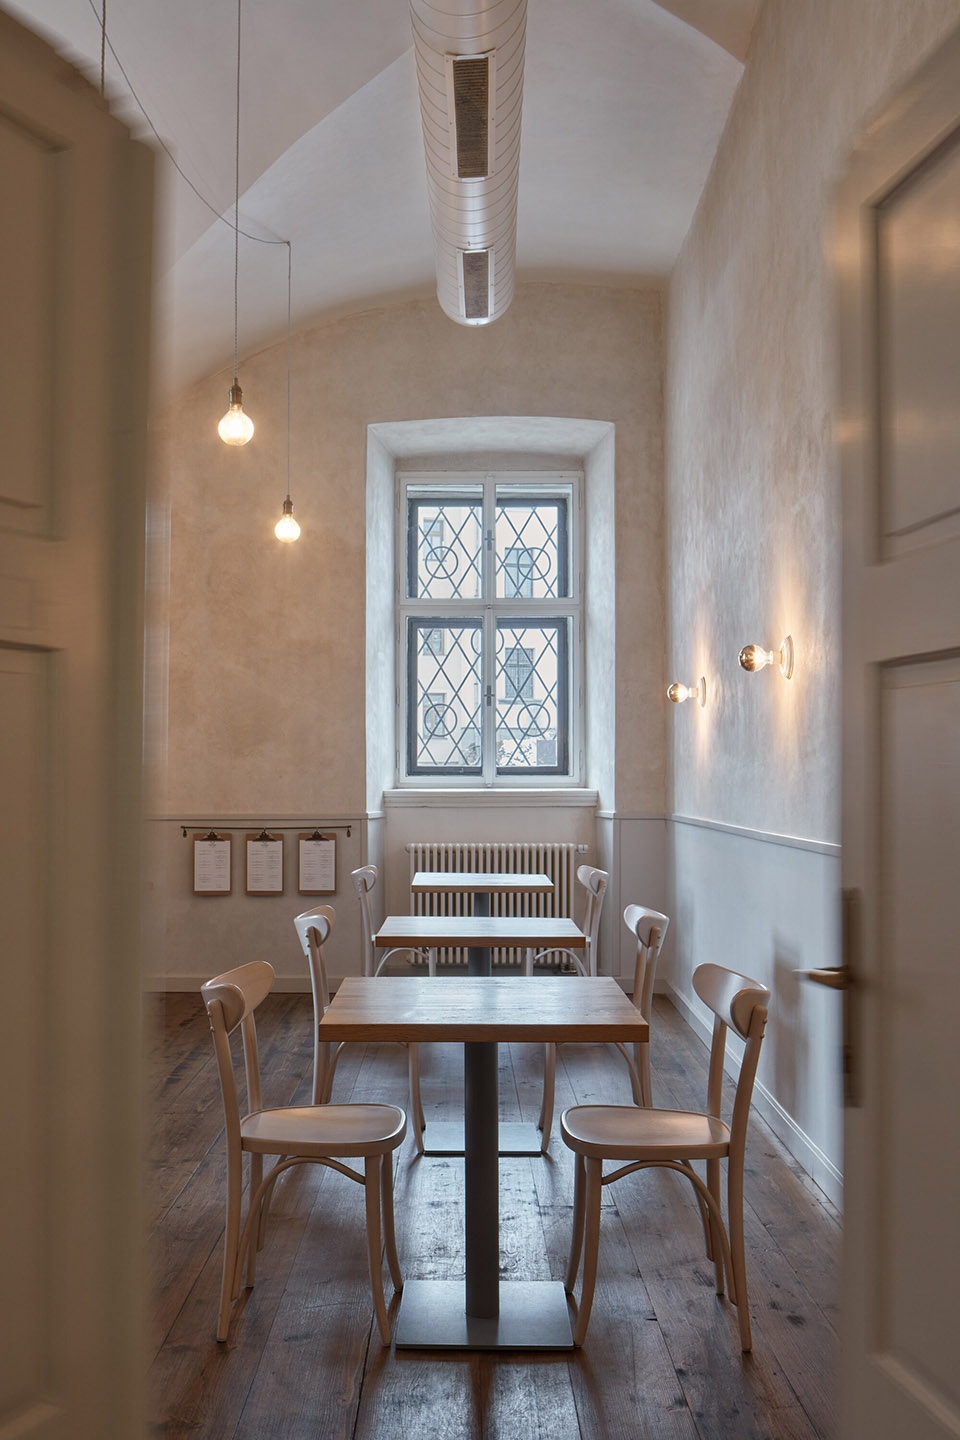
▼透过门看内部,view of the interior space from the door © BoysPlayNice
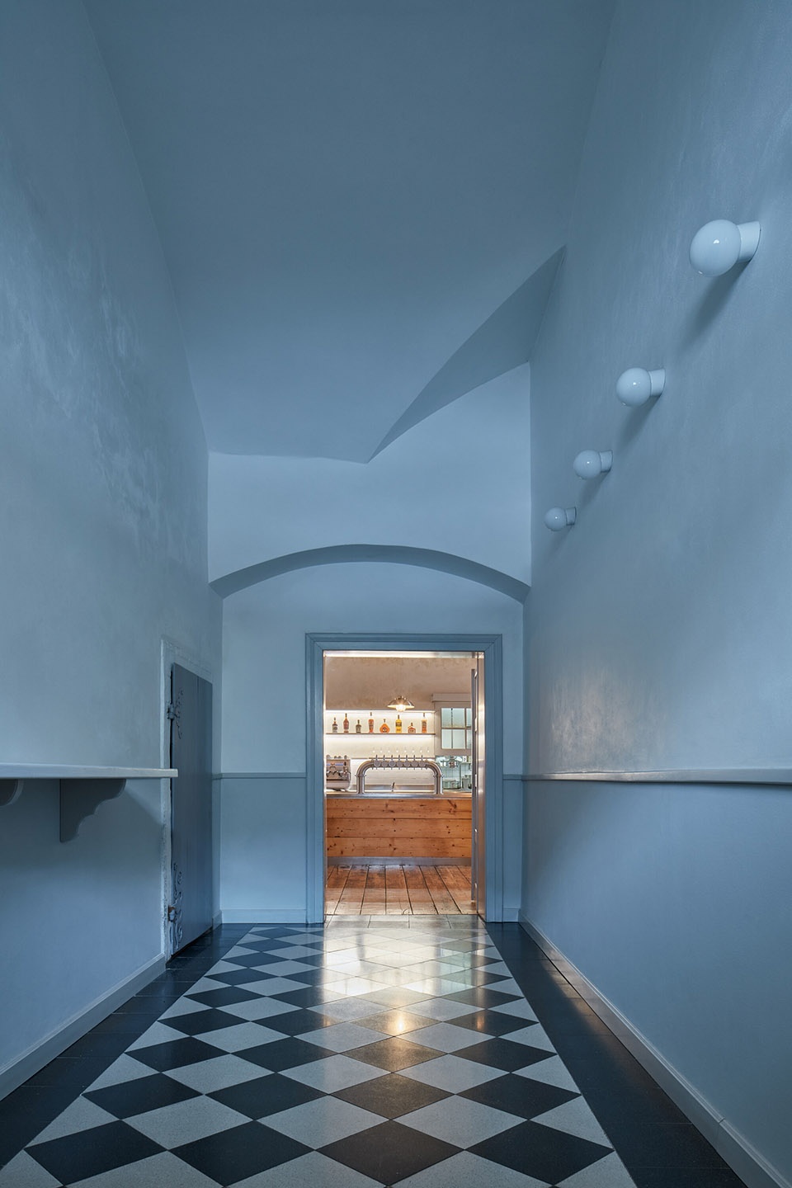
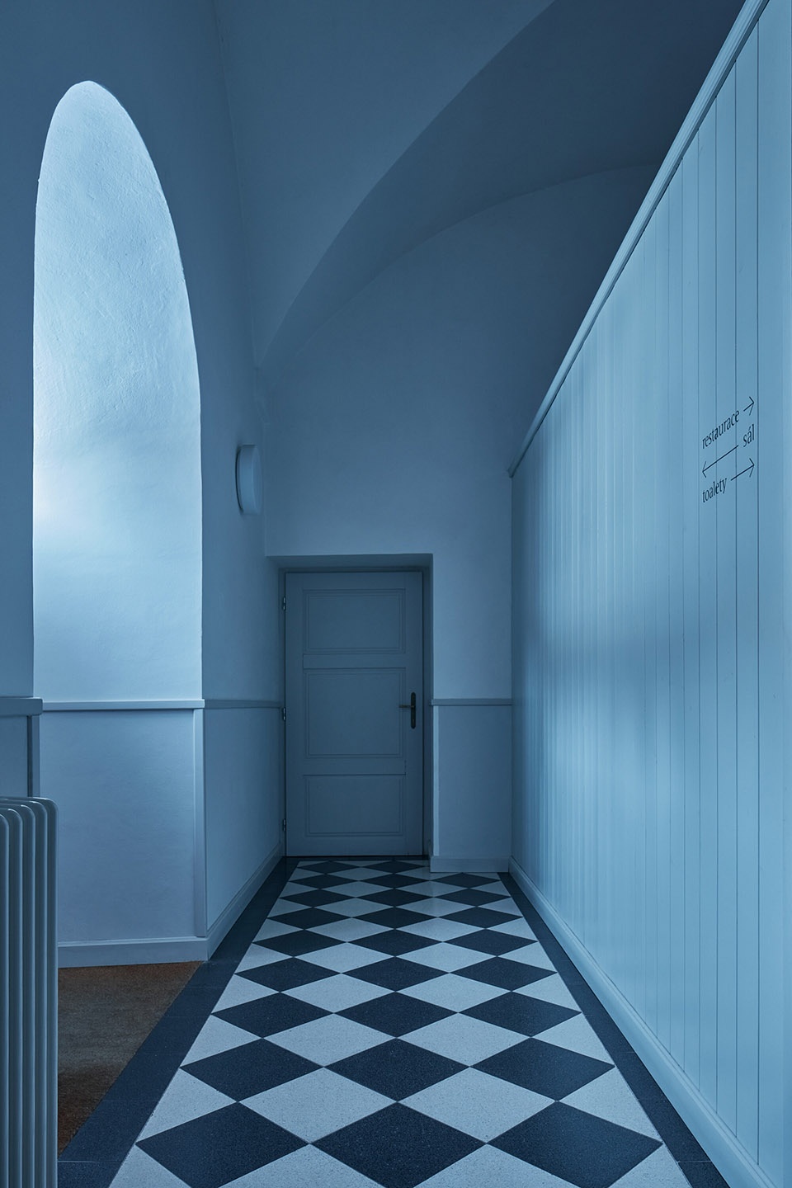
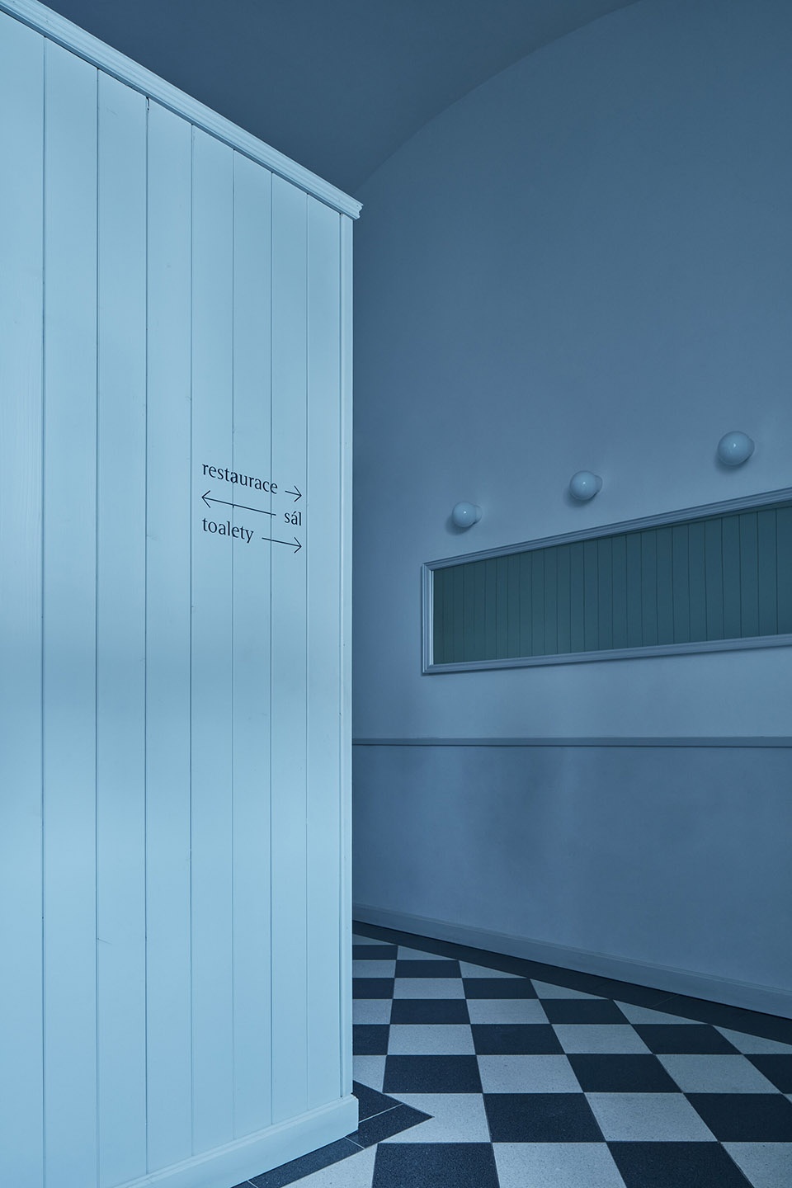
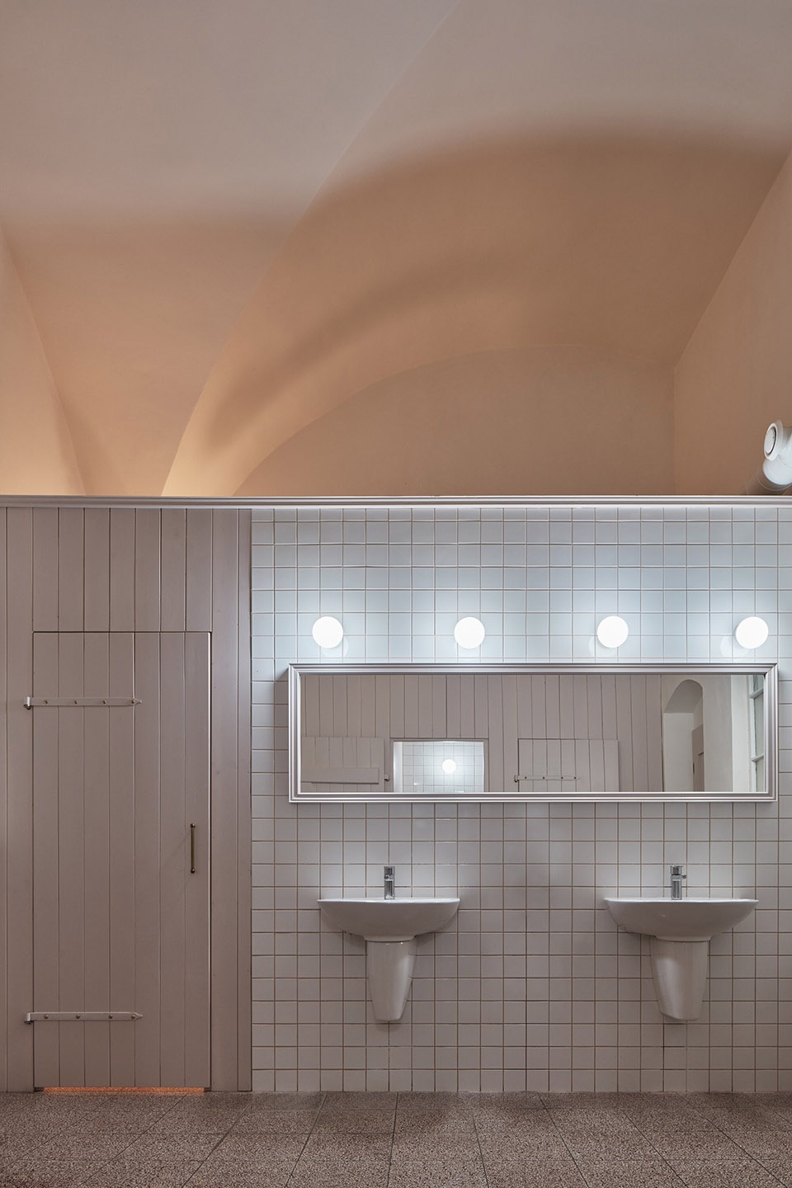
走廊的地板上铺设着捷克本地生产的醒目棋盘格水磨石瓷砖。低矮的卫生间与拱形结构分离设置,保证了整体空间的自然通风与良好视野。保留完好的平开窗和带有巨大门框的镶板门成为了内部空间的重要元素。
The corridor’s floors feature terrazzo tiles with a striking chessboard pattern from a Czech producer. The low built-in toilet stalls fill out the arched spaces, enabling the original arches to remain airy and visible. A significant element of the interior is the preserved original casement windows and panelled doors with massive doorframes.
▼走廊,the corridor © BoysPlayNice
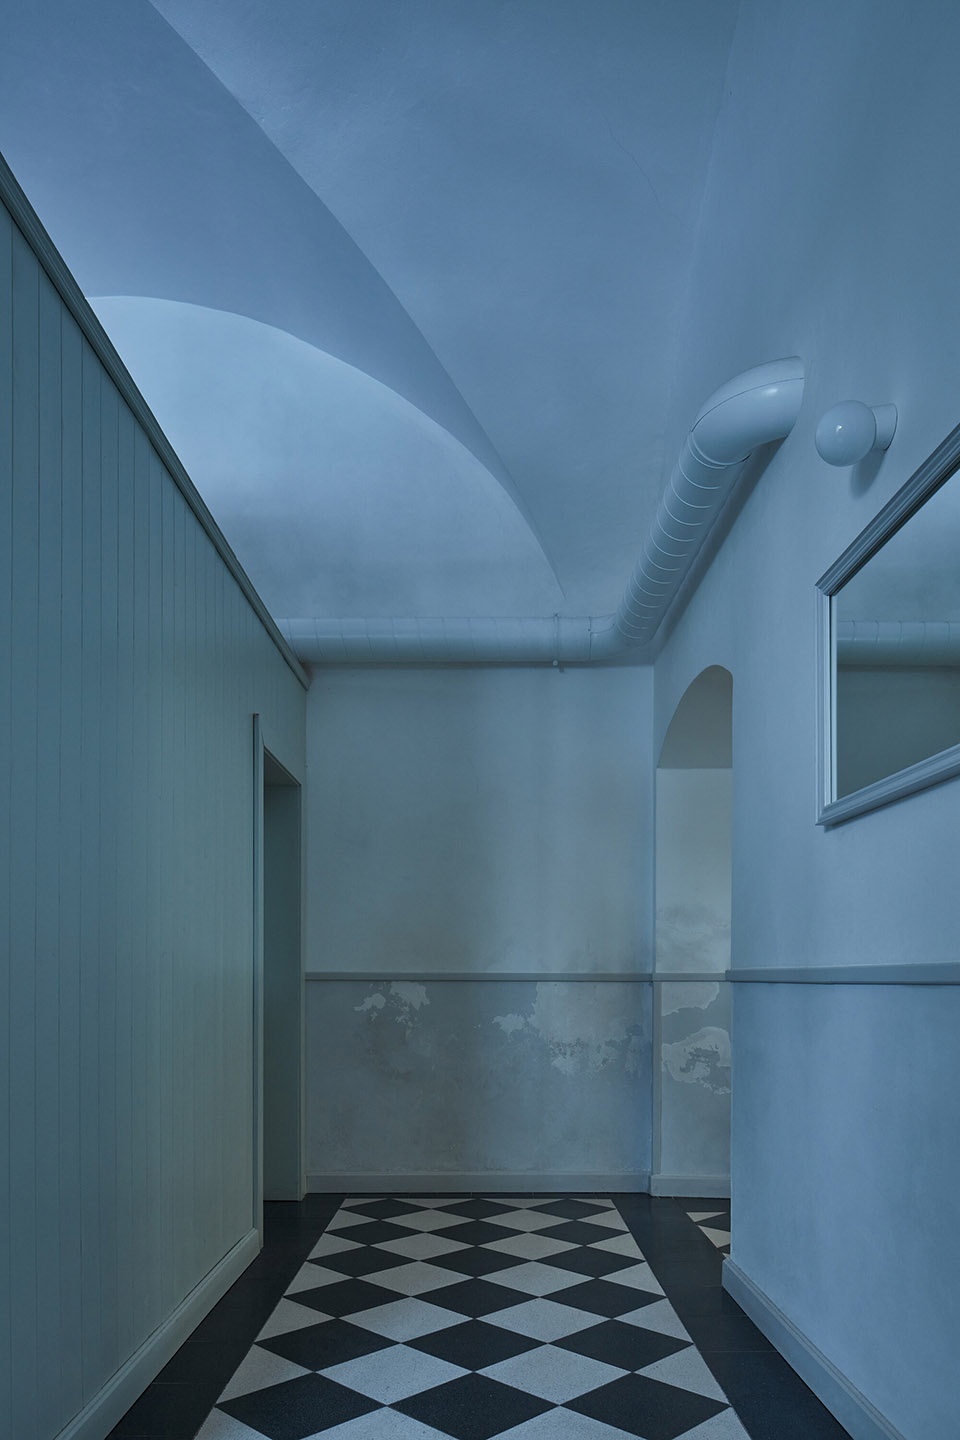
▼卫生间与拱形结构分离设置,the low built-in toilet filling out the arched spaces © BoysPlayNice
历史物件的价值通过更新改造得以延续,一些复制品则作为装饰加以利用。照明系统和其他技术设施的布置旨在最大限度地避免对内部环境的干扰。墙壁镶板和座椅家具均采用中性浅灰,与橡木桌保持协调。本案中,设计师精心运用木材,营造出宽敞通风的拱形空间,增进了品尝当地美食的愉悦体验。
Historically valuable items have been refurbished, and other items have been recreated as replicas. The lighting and other essential technical items have been designed to minimally interfere with the overall look of the interior. Complemented by the wooden oak tables the wall panelling and seating furniture feature a neutral light grey colour. The use of wooden materials and the airy, sparsely furnished vaulted spaces bring the experience of tasting the traditional local menu to the next level.
▼卫生间,the toilet © BoysPlayNice
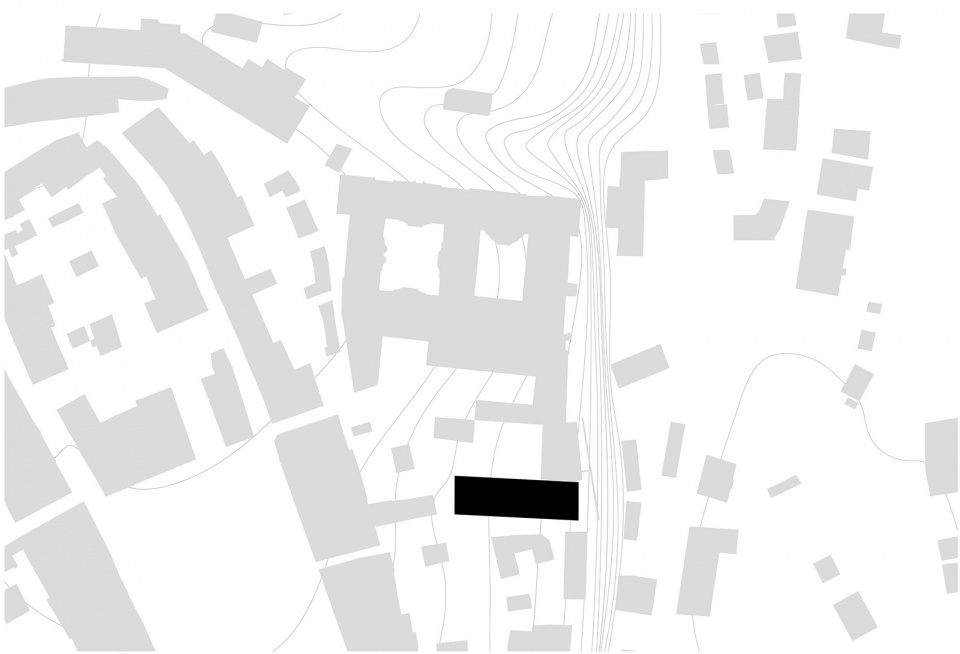
▼总平面,general plan © ADR
▼平面图,plan © ADR
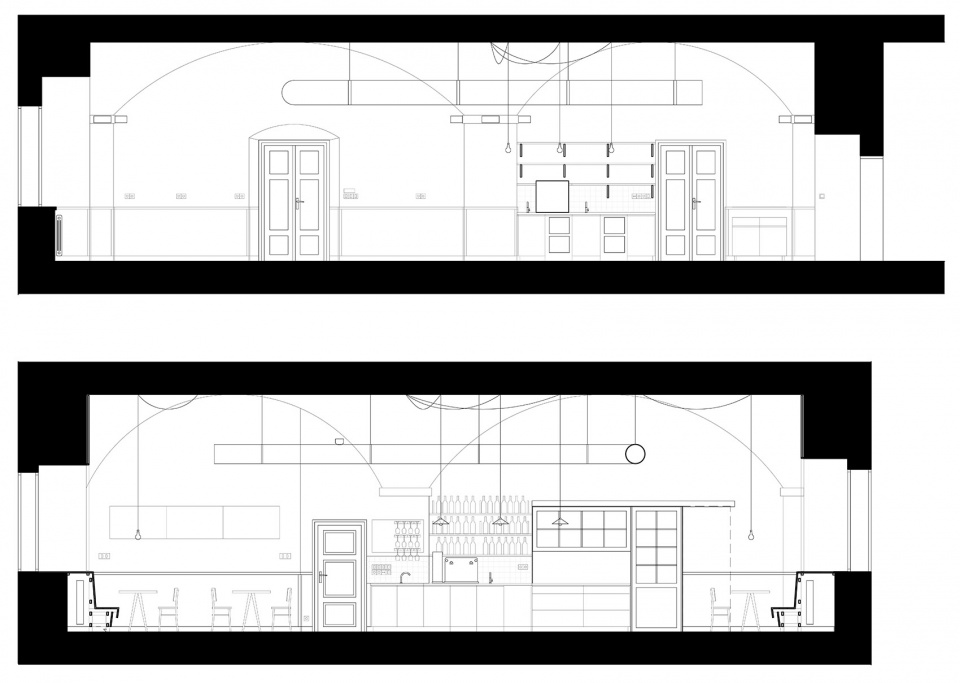
▼剖面图,sections © ADR
Studio: ADR
Author: Aleš Lapka, main architect, project author
Petr Kolář, main architect, project author
Contact E-mail: petra.lomnicka@adr.cz, ales.lapka@adr.cz
Website: www.adr.cz
Social media: www.facebook.com/ADR-Architektura-Design-Realizace-769693126751476
www.instagram.com/adr_architects
Studio address: Libínská 3127/1, 150 00 Prague 5, Czech Republic
Co-author: Anna Matoušková
Project location: Růžová 2, 550 01 Broumov
Project country: Czech Republic
Project year: 2016-2017
Completion year: 2018
Usable Floor Area: 542 m²
Client: Agency for the development of the Broumov region, Baroque – place with taste
Photographer: BoysPlayNice, info@boysplaynice.com, www.boysplaynice.com
Collaborator: Consulting, engineers documents’ designer: AED project, www.aedproject.cz
Materials
refurbished plank floor – spruce, Cidemat terrazzo tiles
discovery of the original wall painting layers
refurbished windows, doors, lighting, tile stove
lime plasters
Products and Brands
chairs — TON
lighting — Bulb
sanitary equipment — Sika
furniture — bespoke
joinery items, windows, doors — local joiners
More: ADR 更多关于他们:ADR on gooood.









明暗对比很强烈
空间和材料的感觉不错!
要是再有点多立克柱子就更好了
梦回大学