
感谢 OMA 将以下内容授权gooood发行。更多关于:OMA on gooood。
Appreciation towards OMA for providing the following description:
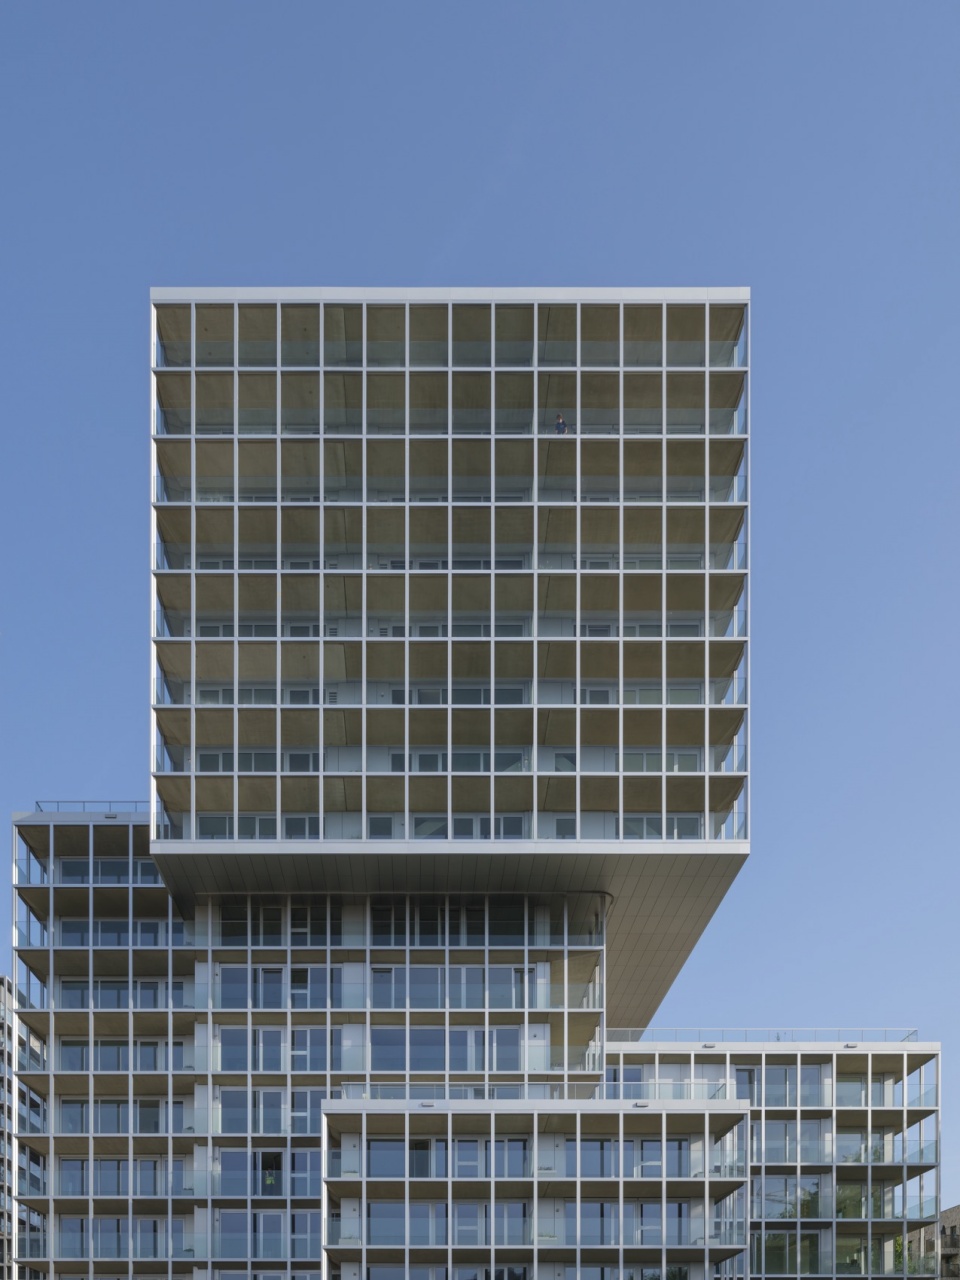
阿姆斯特丹,2026年7月13日 —— 位于阿姆斯特丹Bajes Kwartier的“The Martin”项目现已竣工。该项目由OMA / David Gianotten与Mariano Sagasta共同设计,由四个相互嵌合的体量组成,其特色在于层叠式、通透的立面设计,以及沿建筑周边连续展开的阳台系统。作为OMA总体规划的一部分,该项目进一步推动了对原Bijlmerbajes监狱(1978—2016年)的改造,将其转变为一个融入城市肌理的可持续社区。
Amsterdam, July 13, 2026 – The Martin at Amsterdam’s Bajes Kwartier has completed. Designed by OMA / David Gianotten and Mariano Sagasta, the project consists of four interlocking volumes and is defined by a layered, permeable façade with continuous balconies along its perimeter. It forms the latest addition to OMA’s masterplan to transform the former Bijlmerbajes prison (1978-2016) into a sustainable neighbourhood integrated into the city’s urban fabric.
▼项目鸟瞰,Aerial view of the project © Ossip van Duivenbode, courtesy of OMA
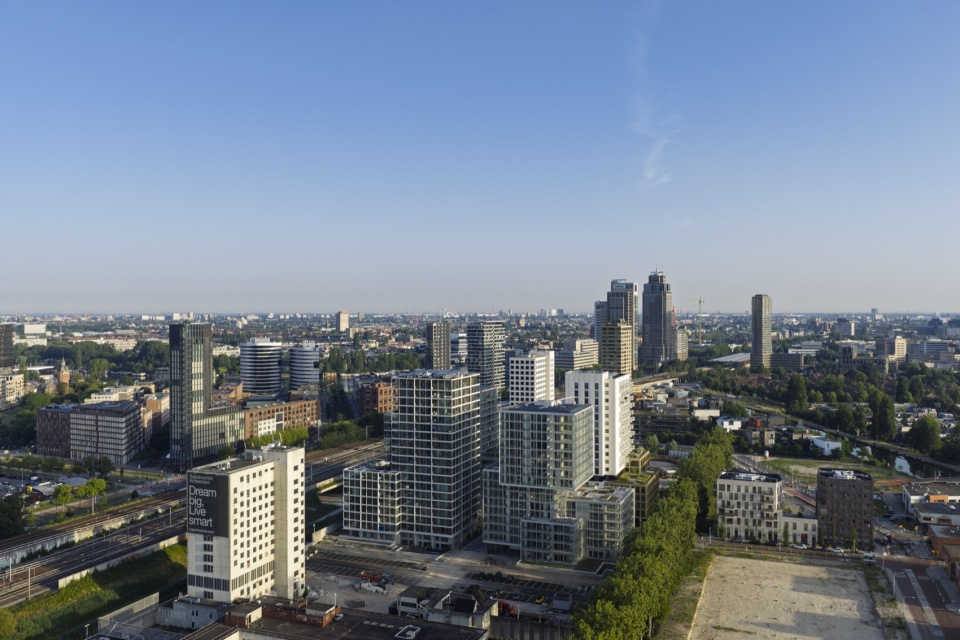
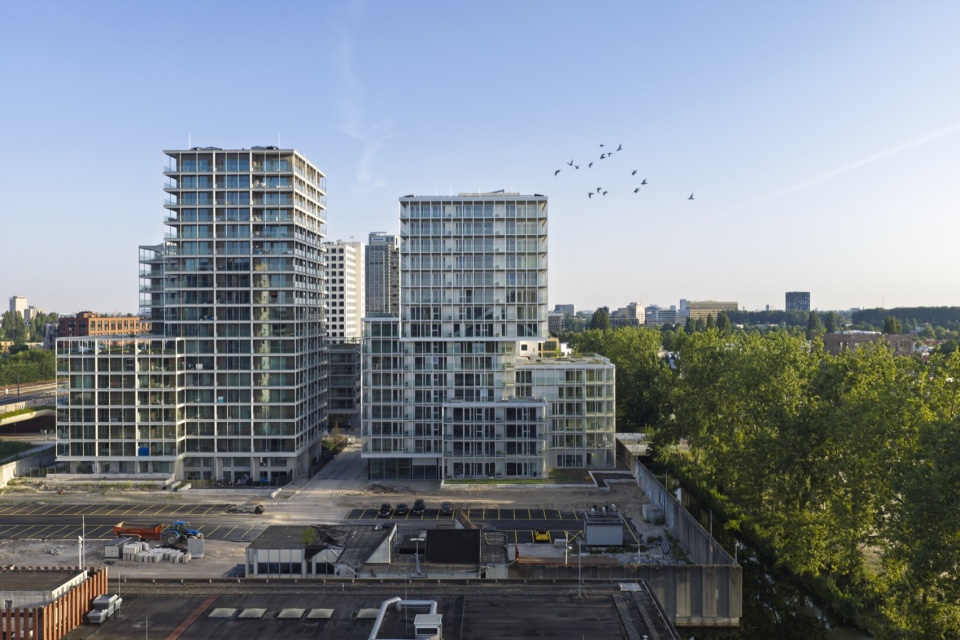
OMA管理合伙人兼建筑师David Gianotten表示:“The Martin由相互咬合的体量构成,如同三维日本拼图般彼此融合,创造出更加开放、通透的建筑形态。所有住宅均配备宽敞阳台,不仅提升了居民的居住品质,也有意与原封闭、厚重的监狱建筑形成鲜明对比。作为总体规划中央组团的一部分,The Martin标志着唯一一条贯穿整个开发区域的轴线。”
▼设计策略,Design strategy © OMA
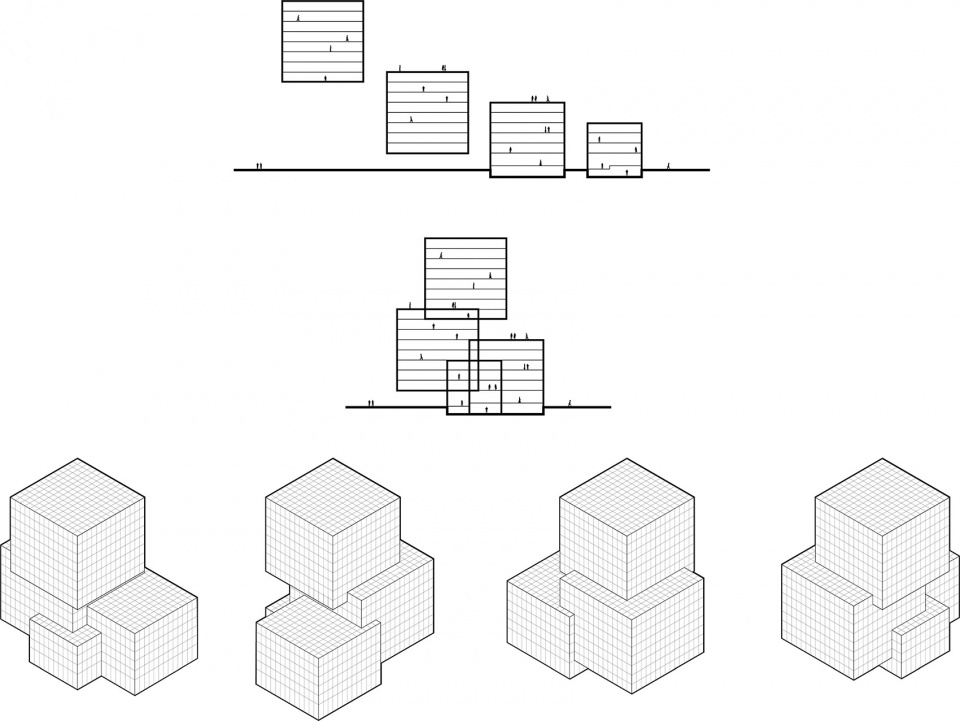
David Gianotten, OMA Managing Partner – Architect: “The Martin’s interlocking volumes – merging like a three-dimensional Japanese puzzle – create a more porous architecture. Generous balconies for all apartments enhance living quality for residents, offering a deliberate contrast to the closed, monolithic former prison complex. Part of the Central Cluster of the masterplan, The Martin marks the only axis that traverses the entire development.”
▼建筑外景,Exterior of the building © Ossip van Duivenbode, courtesy of OMA
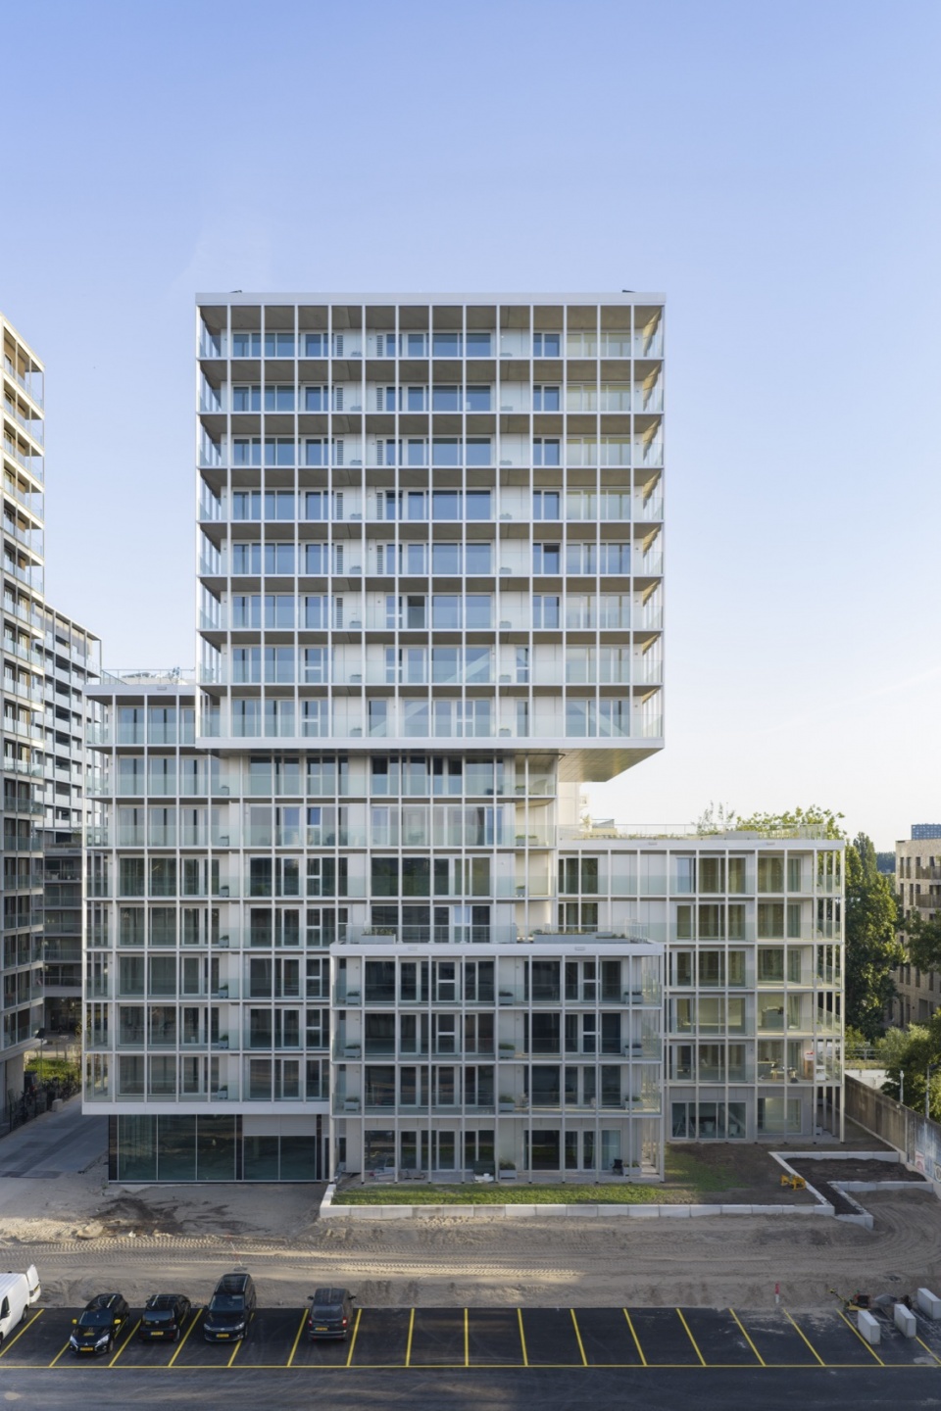
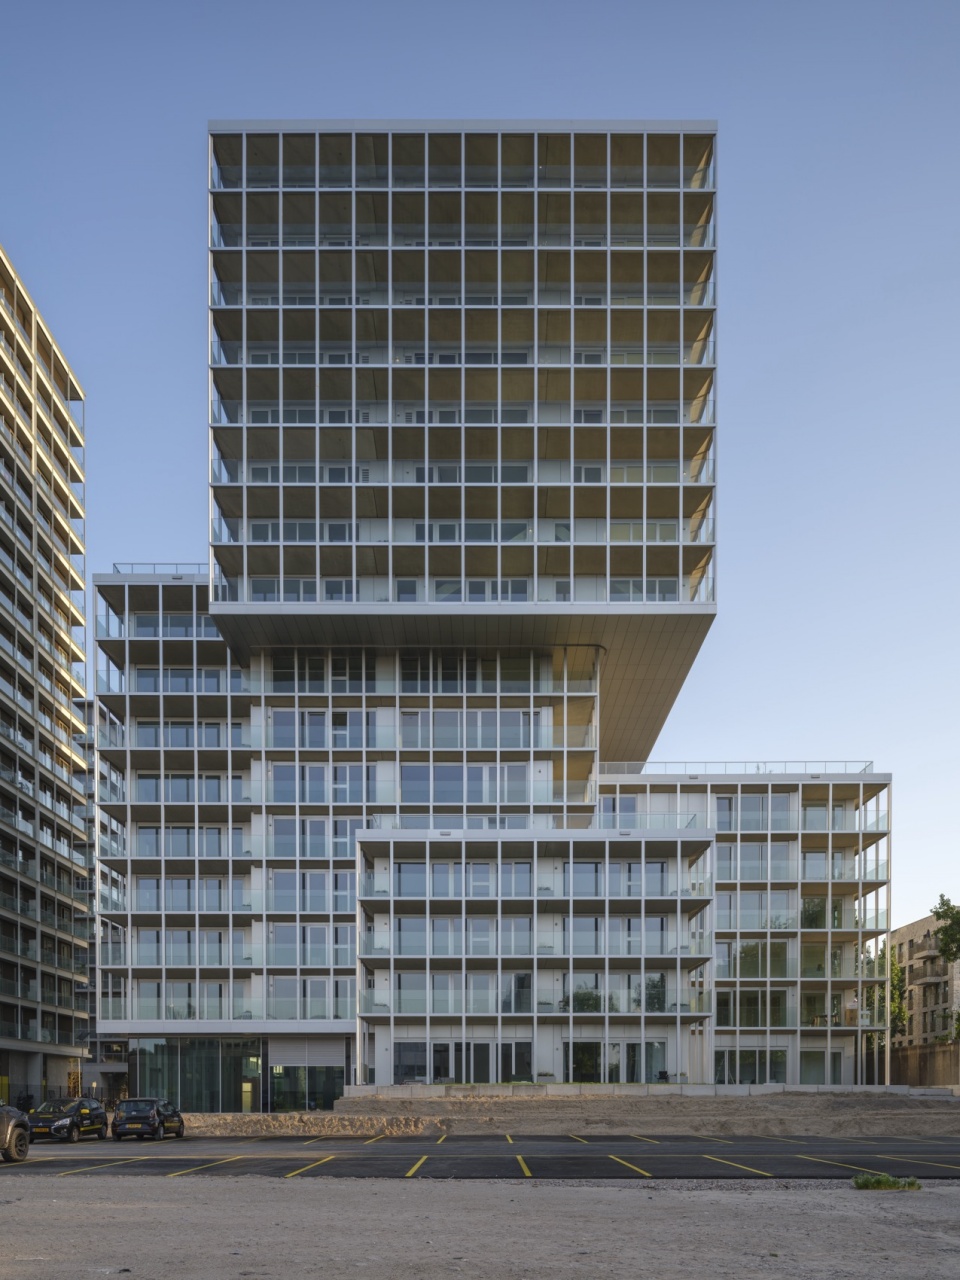
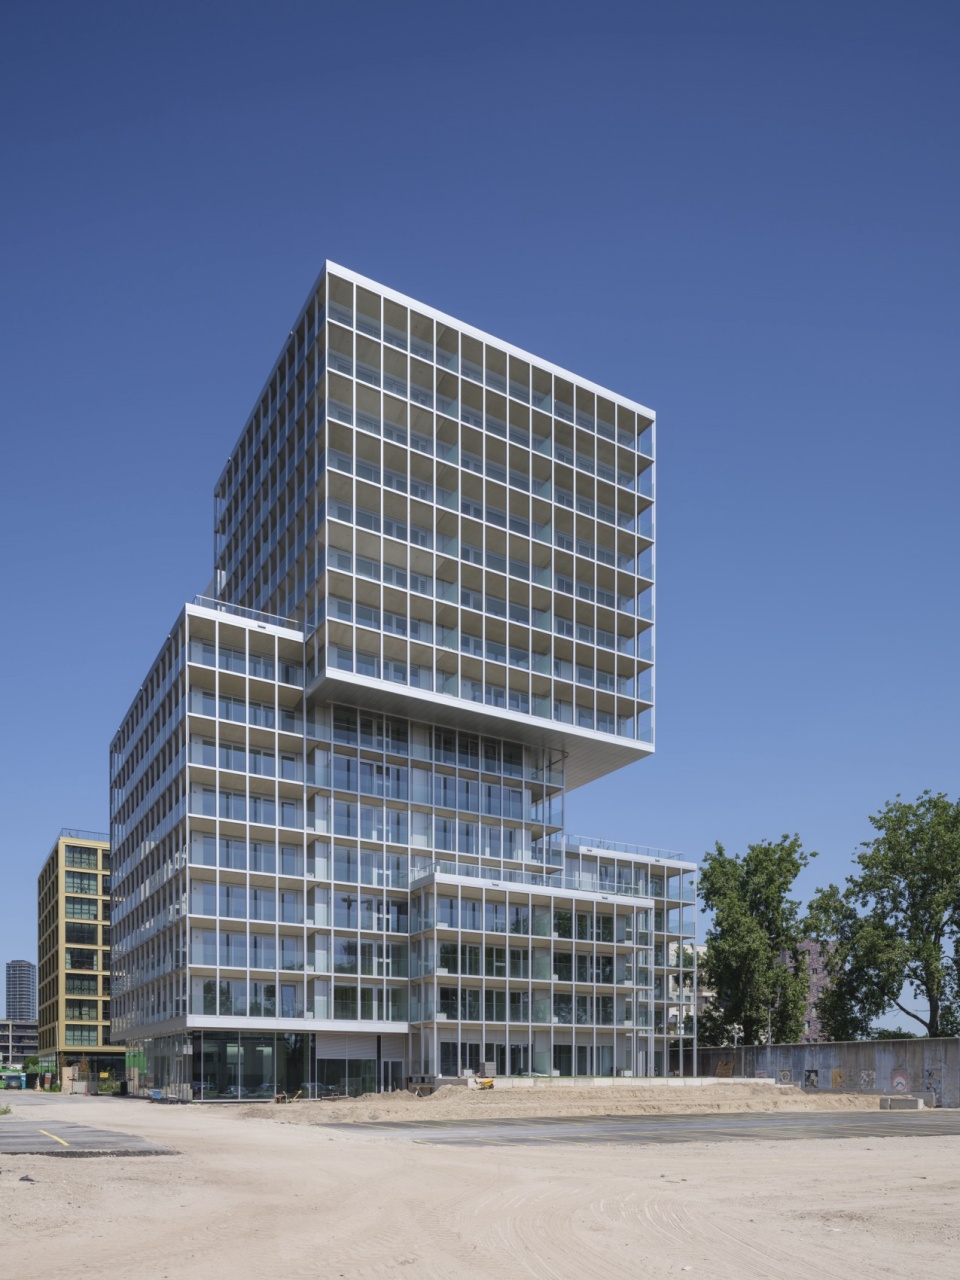
Bajes Kwartier总体开发规模达135,000平方米,占地7.5公顷。该项目由OMA主导总体规划,作为由开发商AM牵头团队的一部分推进实施;AM从荷兰政府房地产机构Rijksvastgoedbedrijf手中购得该地块。设计保留了原监狱的重要元素,包括作为中央步行与骑行通道的Kalverstraat街道,以及原有庭院和花园,同时引入了连接周边城市的新路径。保留下来的结构——包括部分外围围墙、行政楼以及一座原有塔楼——与新建建筑相结合,共同容纳住宅、商业和文化等多元功能。整个开发项目包含约1,350套住宅,其中30%被规划为社会保障性住房,并分布于四个不同的组团之中。
▼模型,Model ©Image courtesy of OMA; photography by Frans Parthesius
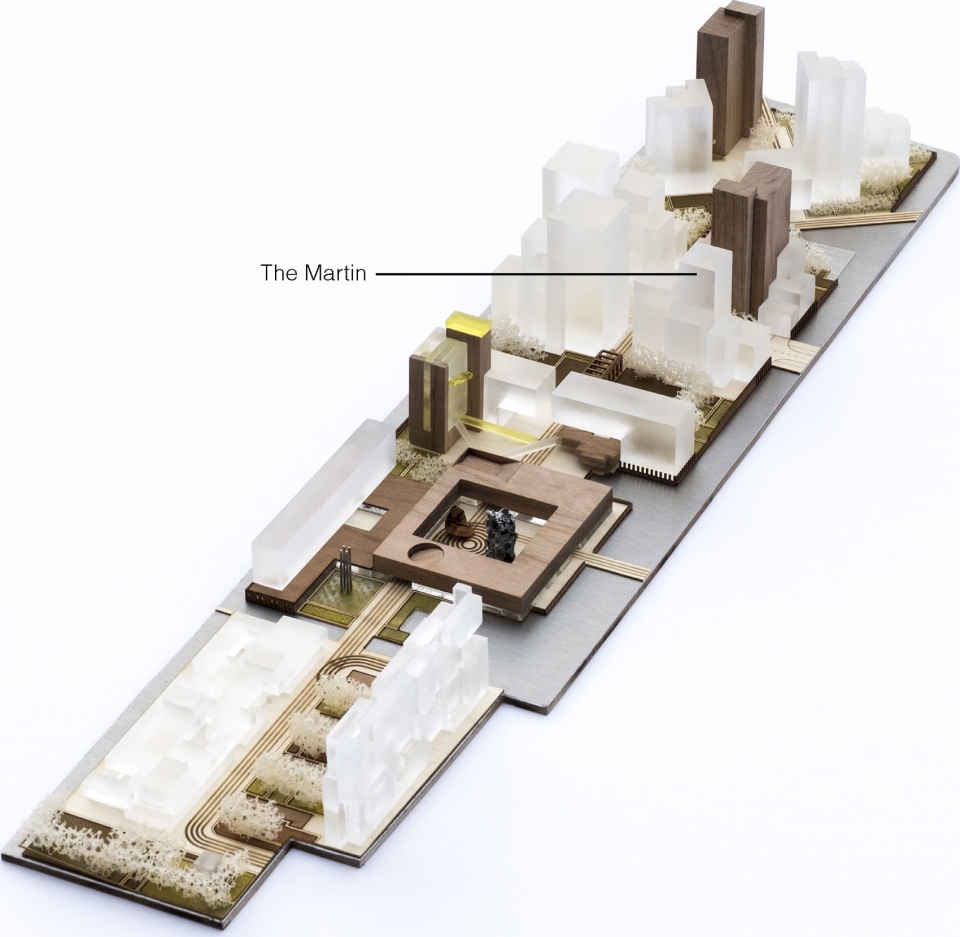
The 135,000 m Bajes Kwartier development spans a 7.5-hectare site and was masterplanned by OMA as part of a team led by developer AM, which acquired the site from the Dutch governments Rijksvastgoedbedrijf. The design retains key elements of the former prison, including the Kalverstraat as a central pedestrian and cycling route, alongside courtyards and gardens, while introducing new connections to the surrounding city. Preserved structures – including sections of the perimeter wall, the administrative building, and one original tower – are combined with new architecture to accommodate a mix of residential, commercial, and cultural programmes. The development comprises approximately 1,350 homes, 30 percent of which are designated as social housing, organised into four distinct clusters.
▼建筑街景,Building street view © Ossip van Duivenbode, courtesy of OMA
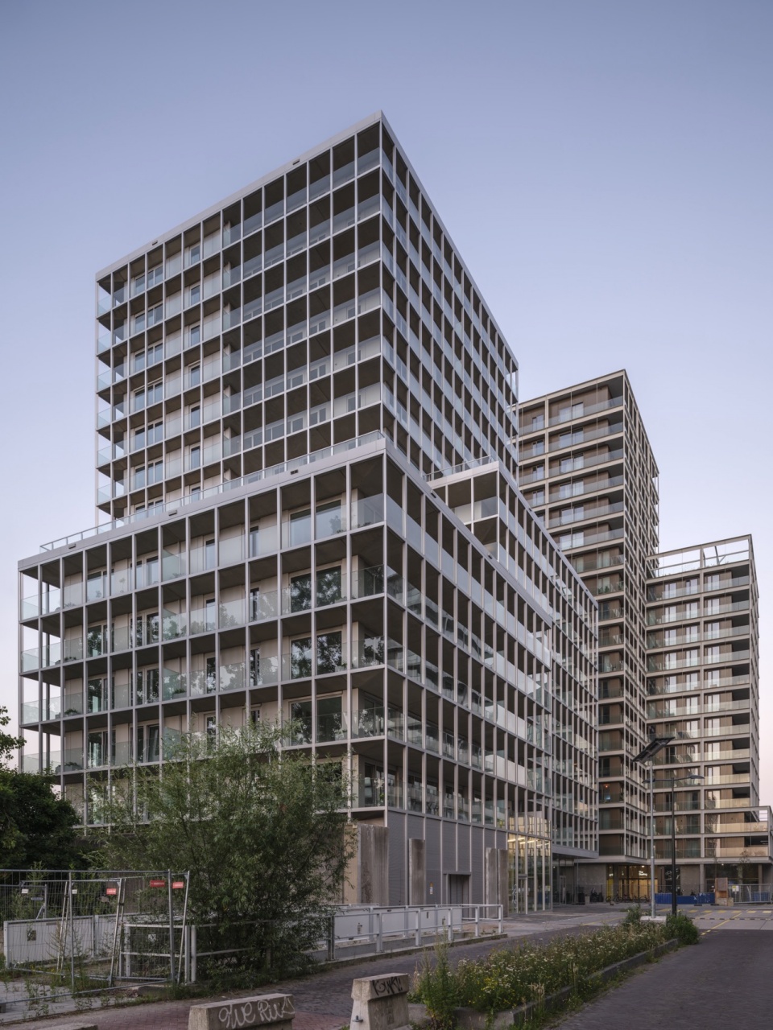
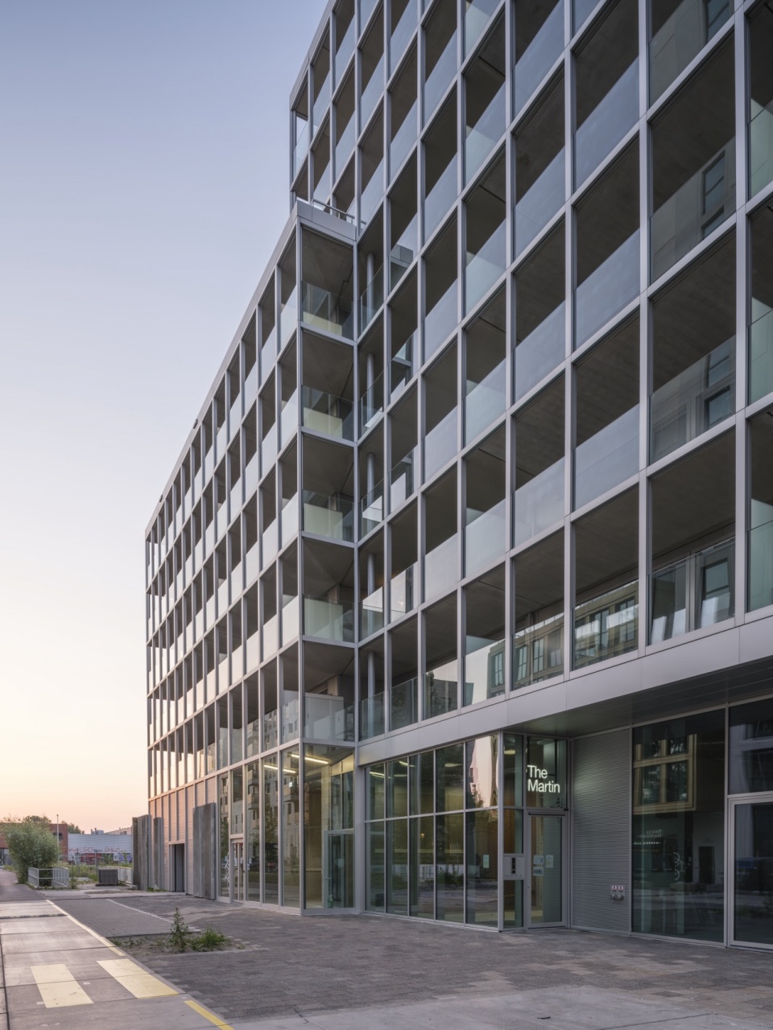
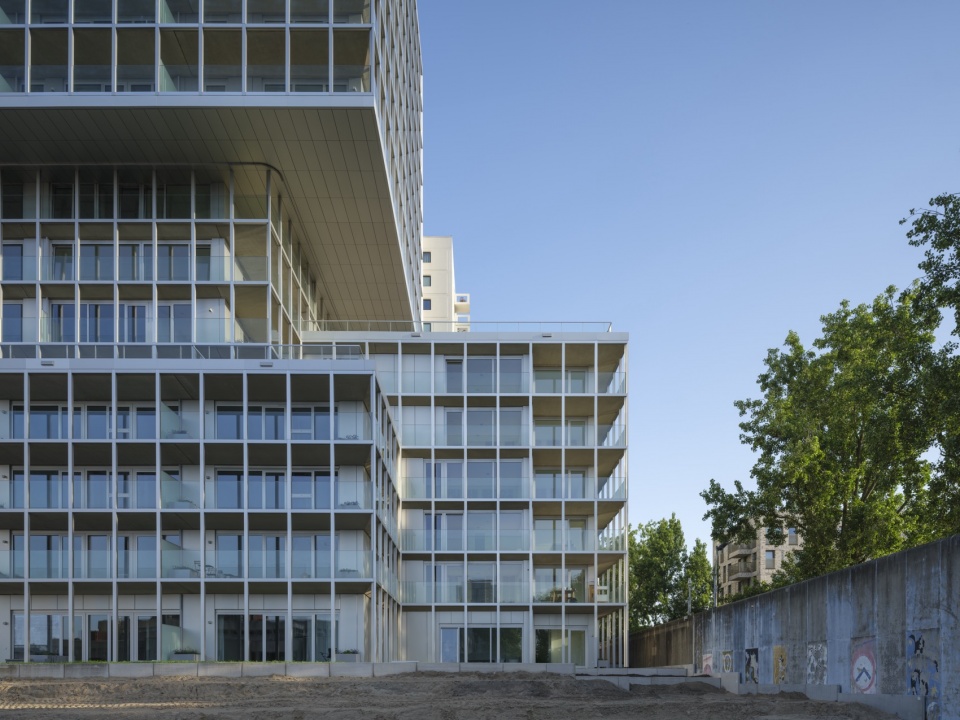
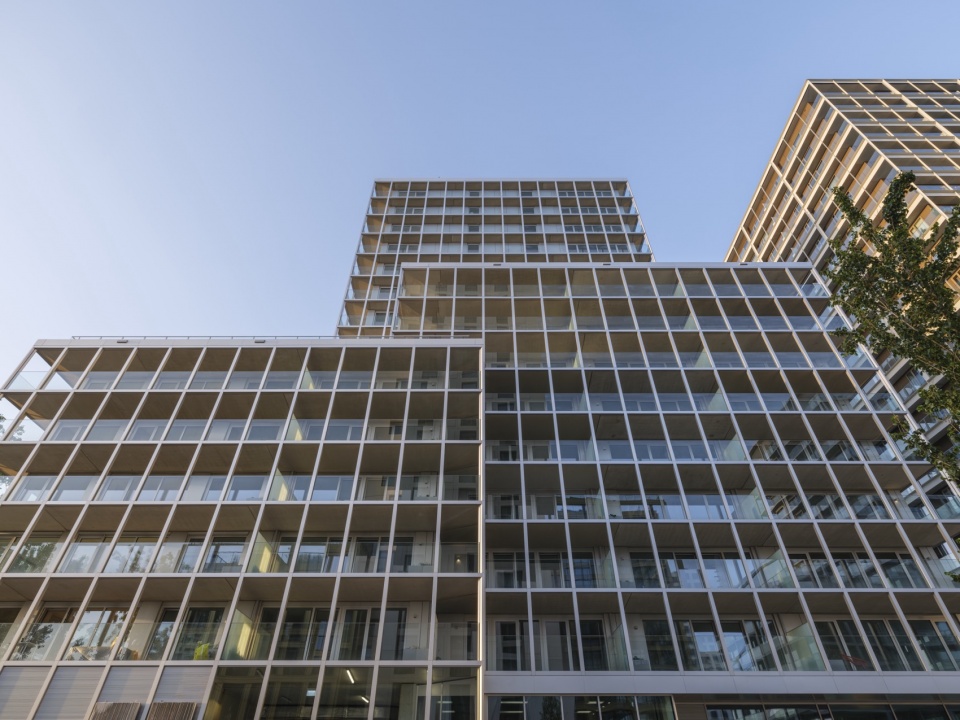
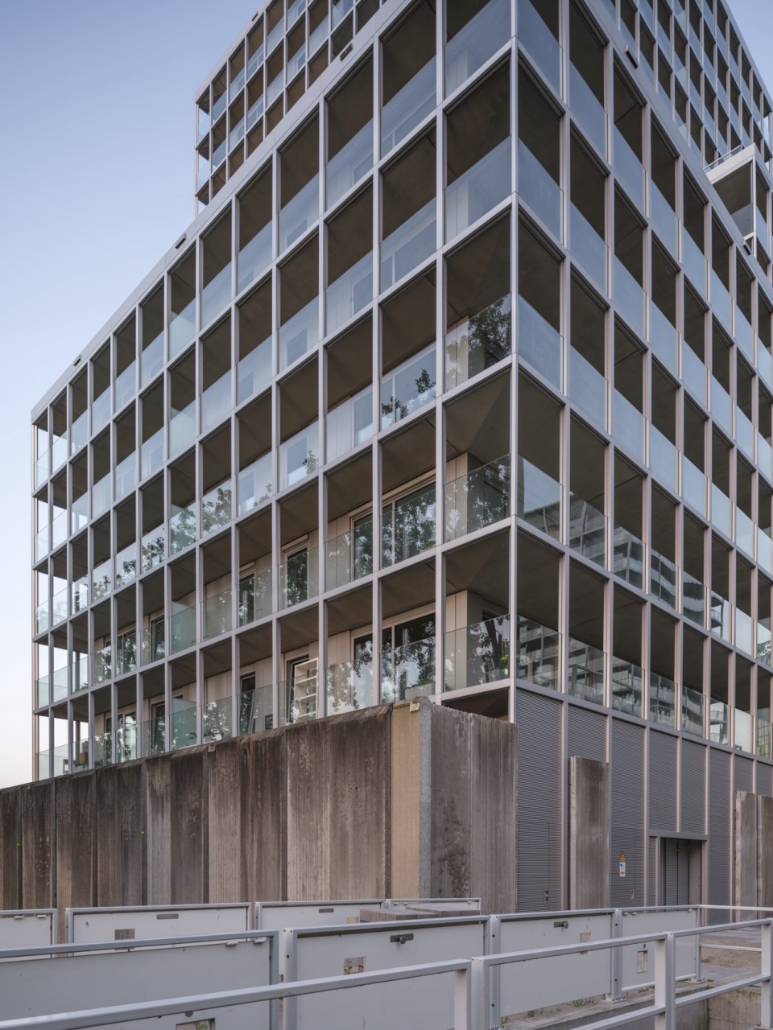
位于中央组团的The Martin,通过相互交错的建筑形态创造出层层递进的露台空间,并在不同方向呈现出各具特色的立面表达。建筑外围采用铝制网格系统进行统一组织,而阳台上的透明玻璃栏板则让居住生活的片段若隐若现,展现出建筑内部的日常活力。
Located within the Central Cluster, The Martin’s interlocking form creates a cascading arrangement of terraces, with a distinct expression on each side. An aluminium outer grid unifies the building, while transparent glass balustrades on the balconies reveal glimpses of domestic life.
▼连续阳台形成层叠式空间界面,Continuous balconies create a layered spatial façade © Ossip van Duivenbode, courtesy of OMA
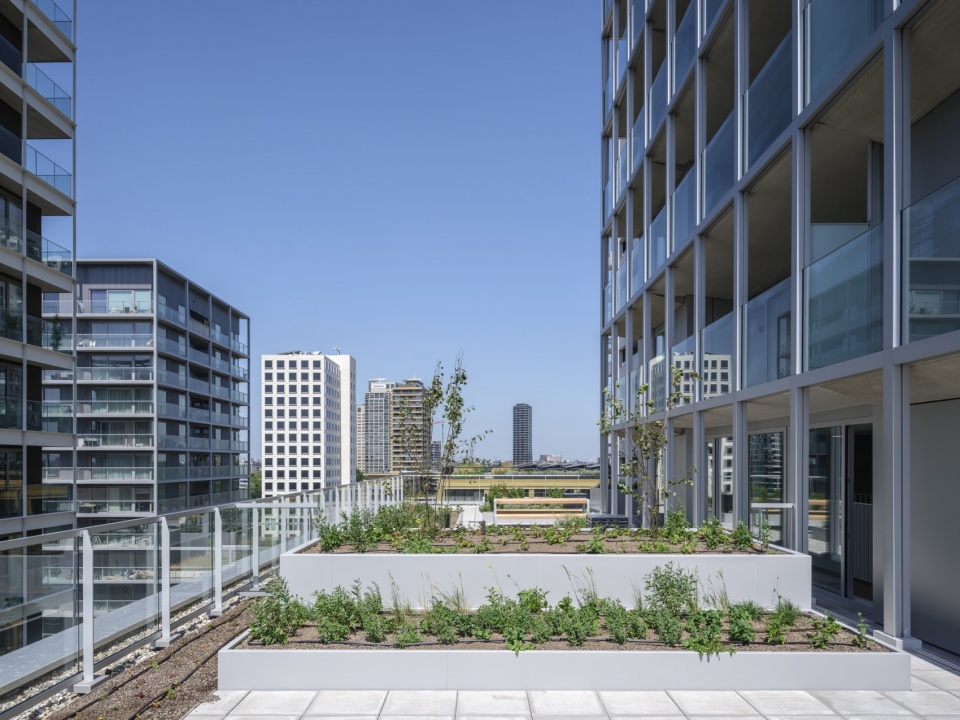
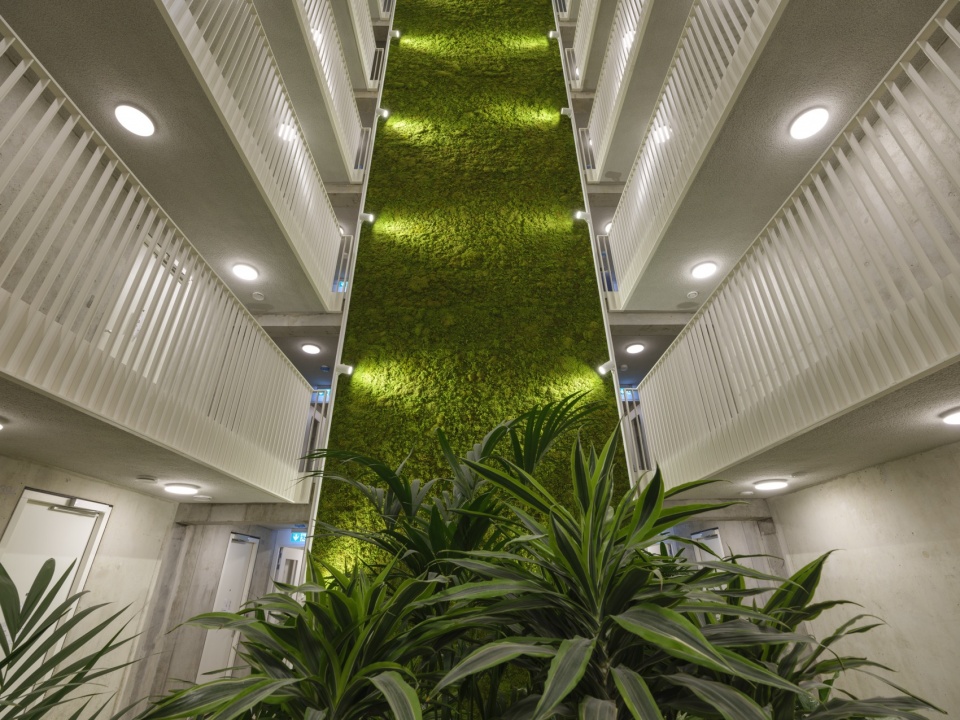
建筑内部围绕中央核心筒和两个中庭展开组织,苔藓覆盖的景观表面为空间引入自然绿意。住宅户型从约50平方米的紧凑型两居单元,到最大约140平方米的四居单元不等。位于6层和9层的屋顶露台为居民提供共享户外空间,并拥有开阔的景观视野,延续了Bajes Kwartier整体景观设计理念。此外,项目还配备可预约使用的共享房间,兼具社区活动空间与客房功能;首层商业空间则进一步提升了居民日常生活的便利性。
▼核心筒,Center core © OMA
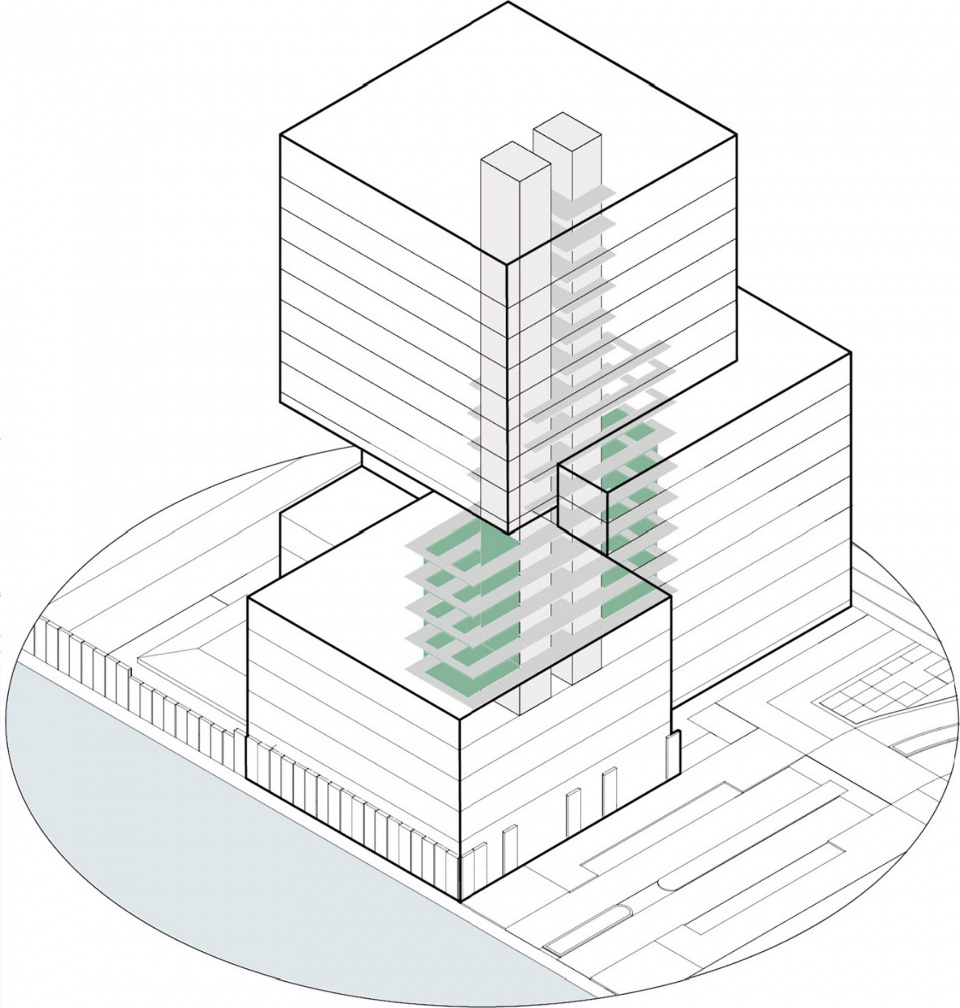
Inside, the building is organised around a central core and two atria, where moss surfaces introduce greenery into shared spaces. Apartments range from compact two-room units of around 50 m² to four-room units of up to 140 m². Rooftop terraces on the 6th and 9th floors provide communal outdoor areas with panoramic views, extending the wider landscape design of Bajes Kwartier. These are complemented by a reservable room for both communal activities and guest accommodation, while commercial spaces on the ground floor add everyday convenience.
▼立面细节,Facade detail © Ossip van Duivenbode, courtesy of OMA
▼屋顶露台,Rooftop terraces © Ossip van Duivenbode, courtesy of OMA
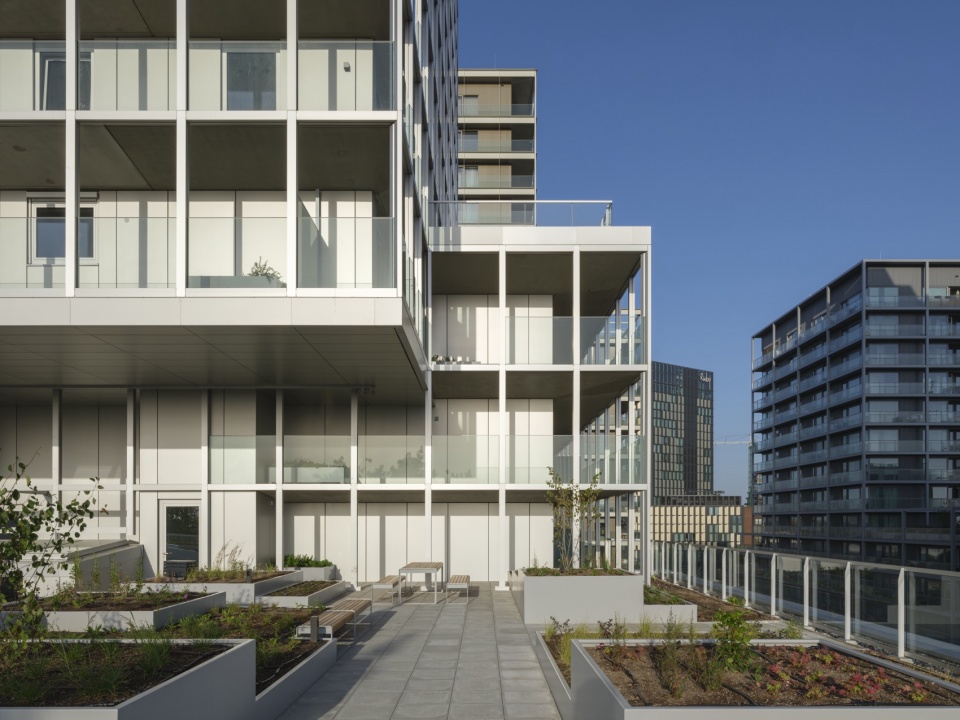
可持续性是该项目设计的重要组成部分。太阳能电池板、屋顶雨水滞留系统(用于延缓排水过程),以及双层自行车与电动滑板车停车设施,共同支持低影响的城市生活方式。楼梯从大堂和电梯前厅均可直接看到,以鼓励居民进行更多身体活动。在整个Bajes Kwartier开发项目中,原监狱拆除产生的98%材料——包括混凝土、钢制栏杆和牢房门——均被重新利用或回收。Bajes Kwartier作为一个能源中和型社区,通过地下冷热储能系统,以及安装于屋顶和立面的光伏设施,实现能源自给与高效利用。
Sustainability is integral to the project. Solar panels, rooftop water retention for delayed drainage, and a two-level bicycle and scooter parking facility support low-impact urban living. Staircases, visible from the lobby and lift vestibules, encourage physical activity. Across the wider development, 98 percent of materials from the demolished prison – including concrete, steel bars, and cell doors – have been reused or recycled. Bajes Kwartier operates as an energy-neutral neighbourhood, supported by underground heat and cold storage systems and photovoltaic installations on roofs and façades.
▼室内空间,Interior area © Ossip van Duivenbode, courtesy of OMA
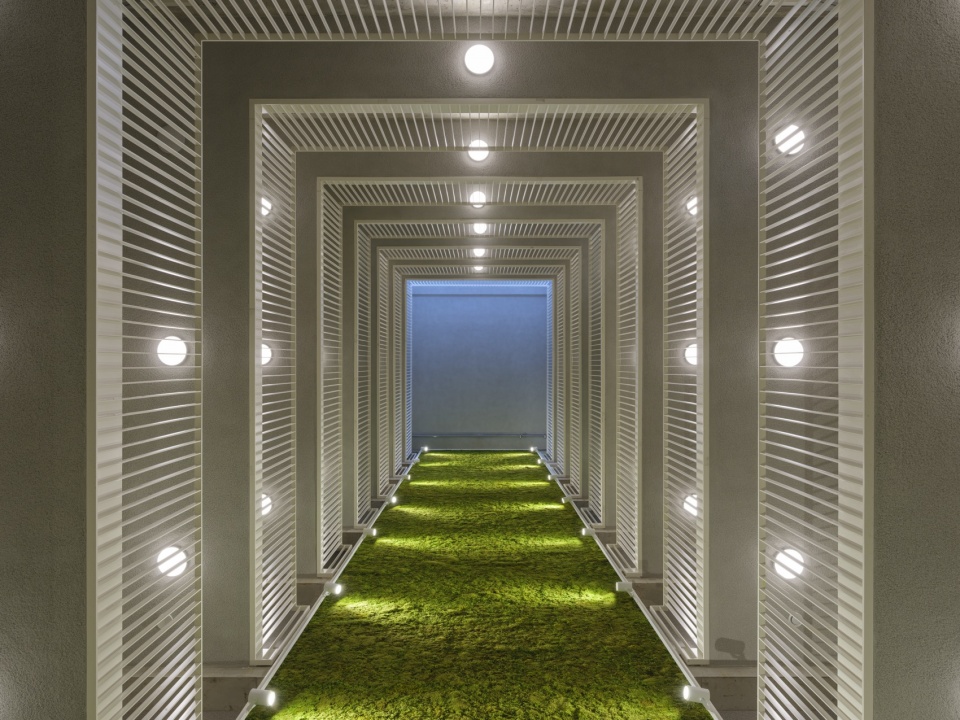
▼开放式阳台连接室内外生活,Open balconies connect indoor and outdoor living spaces © Ossip van Duivenbode, courtesy of OMA
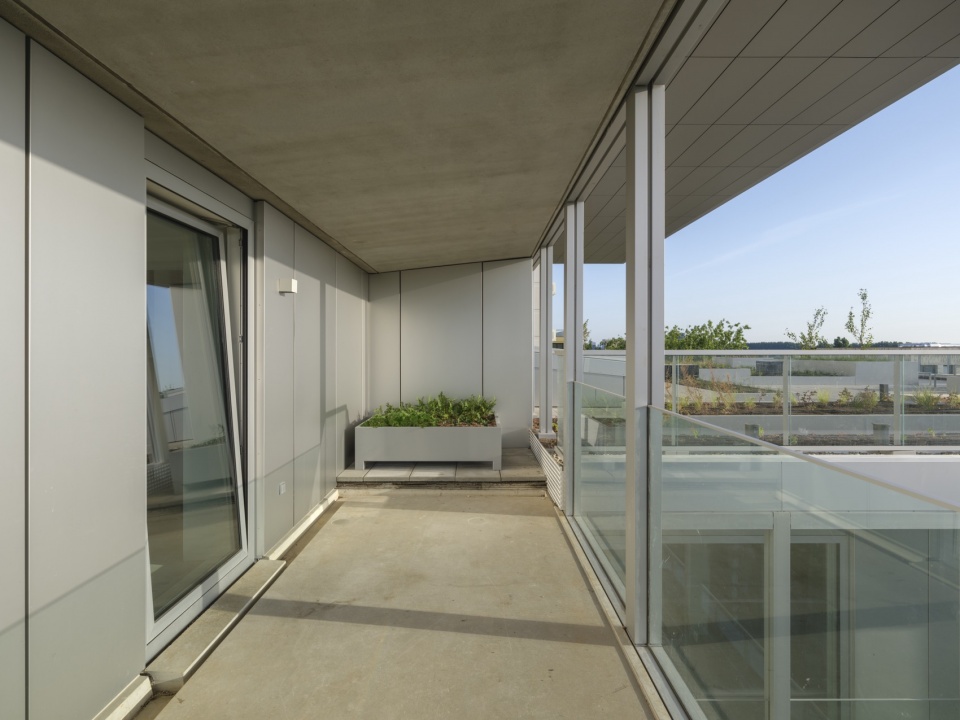
OMA在Bajes Kwartier共设计了三栋住宅建筑:The Jay(2025年完成)、The Martin(2026年完成)以及预计于2030年完成的The Cardinal。OMA设计团队由David Gianotten领导,Associate合伙人Mariano Sagasta共同参与设计。
OMA has designed three residential buildings within Bajes Kwartier: The Jay (completed 2025), The Martin (completed 2026), and The Cardinal (expected 2030). OMA’s design team was led by David Gianotten and Associate Mariano Sagasta.
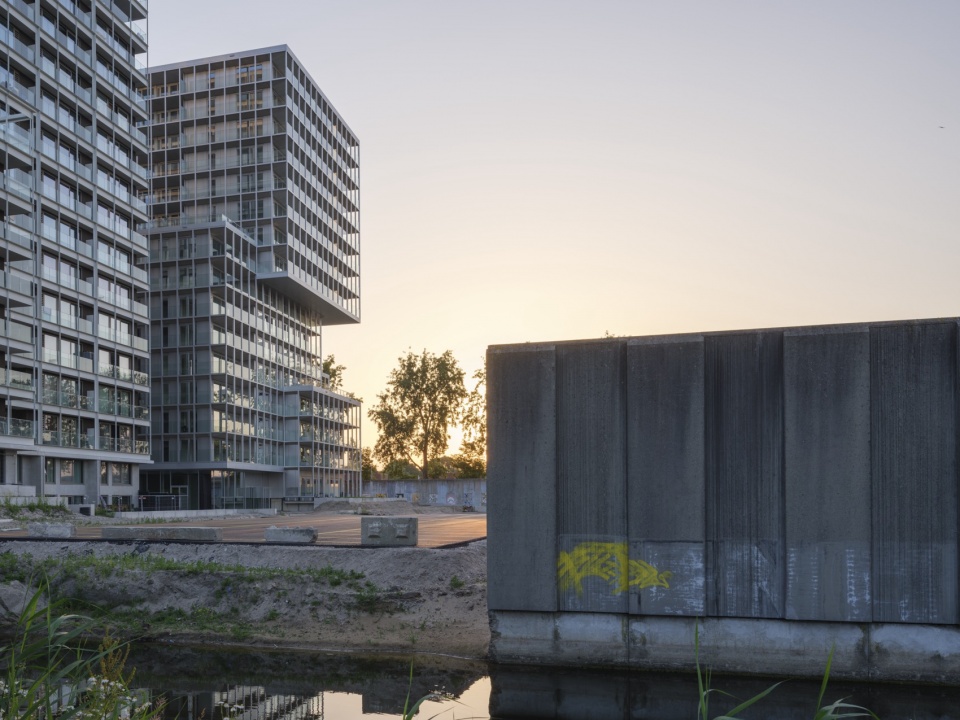
▼建筑与旧有围墙形成新旧对话,Architecture creates a dialogue between the new building and the former prison wall © Ossip van Duivenbode, courtesy of OMA
Bajes Kwartier
Status: Construction
Clients: AM
Location: Amsterdam
Site: Bijlmerbajes
Program: residential 97,500 m²; education 13,500m²; hotel 7,000m²; museum/gallery 3,000m²;
restaurant/bar 1,100m²; total 135,000m²
Partners-in-Charge: David Gianotten, Reinier de Graaf
TEAM
Competition:
Partners-in-Charge: David Gianotten, Reinier de Graaf
Project Architect: Mariano Sagasta
Team: MacAulay Brown, Caterina Corsi, Timothee Jourdain, Lex Lagendijk, Emma Lubbers, Max Scherer,
Jim Shi, Yushang Zhang
Masterplan:
Partner-in-Charge: David Gianotten
Associate: Mariano Sagasta
Team: Caterina Corsi, Bozar Ben-Zeev, Lex Lagendijk with Matthew Paul Price, Ivan Brozina
Buildings:
Partner-in-Charge: David Gianotten
Associate: Mariano Sagasta
Project Architect: Koen Stockbroekx
Team: Dharvish Aubeeluck, Bozar Ben-Zeev, Anna Bozak, Xiaoting Chen, Caterina Corsi, Fran
Gamulin, Helena Gomes, Gerrit Knappers, Alicja Krzywinska, Lex Lagendijk, Daan Ooievaar, Michael
den Otter, Niccolo Pasti, with Jonathan Levine, Karolina Szczygiel, Robbe Vanderwyngaerde
COLLABORATORS
Collaborating Architects: FABRICations
Landscape Architects: LOLA Landscape
Sustainability: DGMR; Wageningen University; The Waste Transformers; reA architectuur
Structure: ABT, Van Rossum
Installations: Techniplan
Renderings: Robota, Beeldenfabriek
Model Photography: Frans Parthesius
More:OMA. 更多关于:OMA on gooood。









块儿