非常感谢 Alberto Campo Baeza 予gooood分享以下内容。更多关于他们:Alberto Campo Baeza on gooood.
Appreciation towards Alberto Campo Baeza for providing the following description:
西班牙建筑师Alberto Campo Baeza和他法国同事Raphaël Gabrion共同创作的“卢浮宫修缮与储存中心”方案获得了西班牙2015年建筑国际竞赛奖。该奖项由西班牙高级建筑理事会CSCAE颁发。而“卢浮宫修缮与储存中心”的国际竞赛赢家是Richard Rogers 。
SPANISH INTERNATIONAL ARCHITECTURE PRIZE 2015
HIGHER COUNCIL OF ARCHITECTURAL COLLEGES OF SPAIN
The Spanish International Architecture Prize 2015 for the International Competition Category has been awarded to the proposal “Center of Conservation and Restoration for the LOUVRE MUSEUM“ by the Spanish architect Alberto Campo Baeza and his French colleague Raphaël Gabrion.
This award is conceded by the CSCAE the Higher Council of Architectural Colleges of Spain and other organizations forming part of the Spanish Architectural Forum. The jury was chaired by the Minister for Development.
Alberto Campo Baeza and Raphael Gabrion were ex aequo winners with Richard Rogers of the public competition in France for the new extension to the Louvre Museum in Liévin.
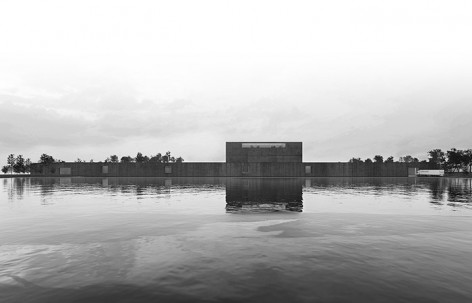
▽EXTERIOR VIEW OF THE LAKE 从湖的方向看建筑
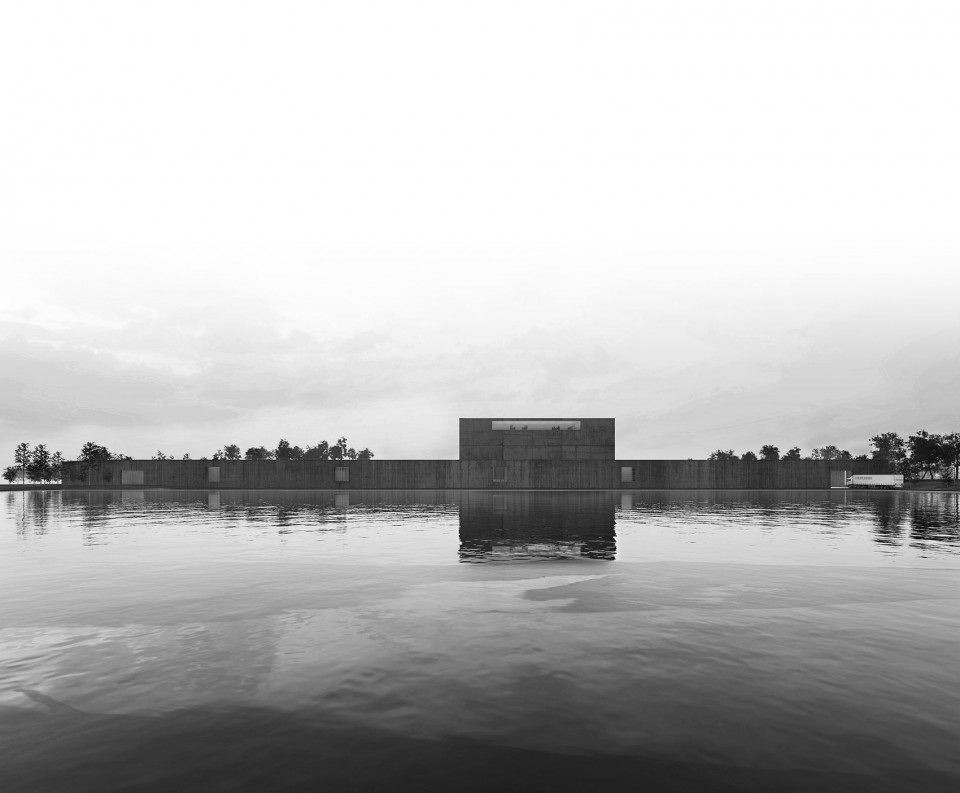
Liévin的景观是暗调的,甚至接近于黑色,因为这里在过去曾是繁荣的煤矿开采中心。不过现今只剩两只孤立高耸的烟囱向人们默默的展示那一段历史。卢浮宫修缮与储存中心需要储藏大约25万件有价值的艺术品,这些艺术品现在正保存在卢浮宫的巨大地下室中。卢浮宫和法国政府决定为这些数量庞大的宝物建立一个适合的设施进行储藏。第一期工程由SANAA设计主导,在 Lens建设。而第二期工程将在Liévin开工。
“LE DUR DÉSIR DE DURER »
Paul Eluard
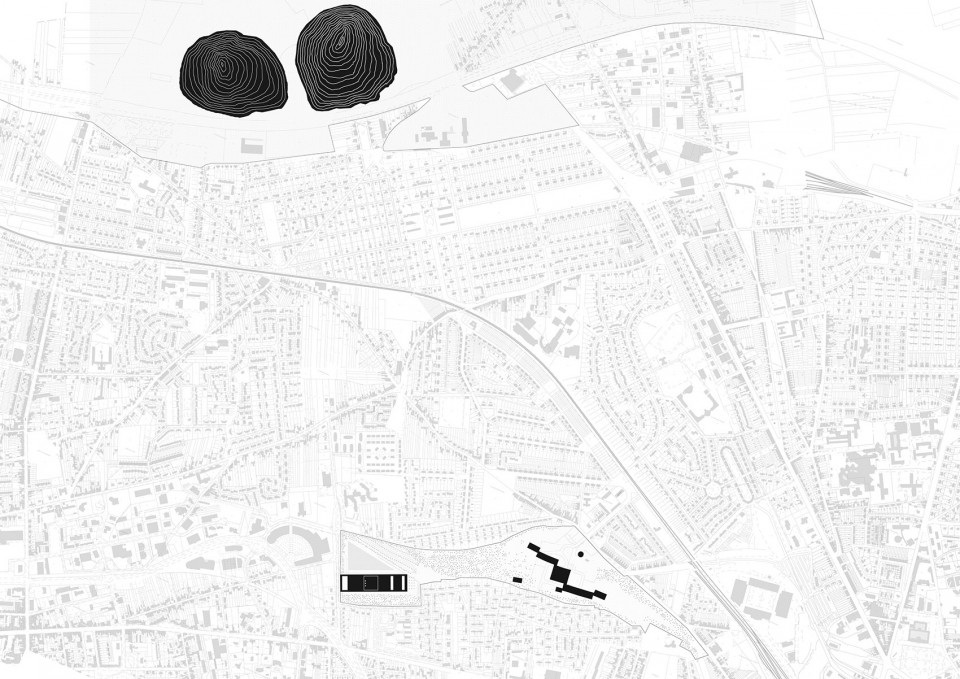
The landscape of Liévin is dark, almost black, having once been a prosperous coal and anthracite mining centre. Indeed, next to the site stand two sturdy coal chimney stacks as visible witnesses to that past and symbols of the surrounding area.
The function of the new building is basically that of adequately storing the huge amount of valuable artworks, around 250,000, which are currently kept in the vast basements of the Louvre. The need to provide suitable facilities for all these treasures is what prompted the directors of the Louvre and the French state to hold this major competition. The success of the construction of the first extension of the Louvre by SANAA in Lens led to the decision to build this second extension in Liévin, in the immediate vicinity of Lens.
▽Site Plan 总平面,第二期工程与第一期由SANAA设计主导的工程相邻
▽Model 模型,第二期工程与第一期由SANAA设计主导的工程相邻
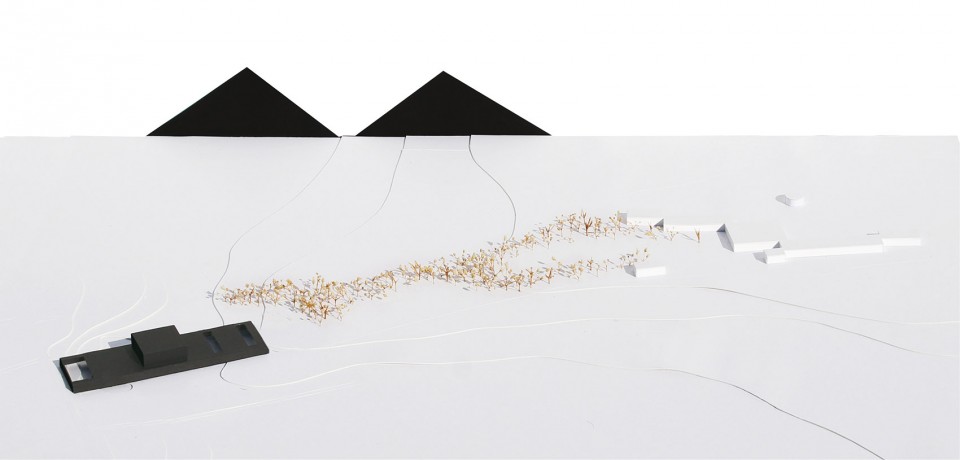
Campo Baeza和Gabrion appears创作的建筑看上去像一个水平延伸的巨大黑船,这条黑船如堡垒般守护着内部的艺术品。
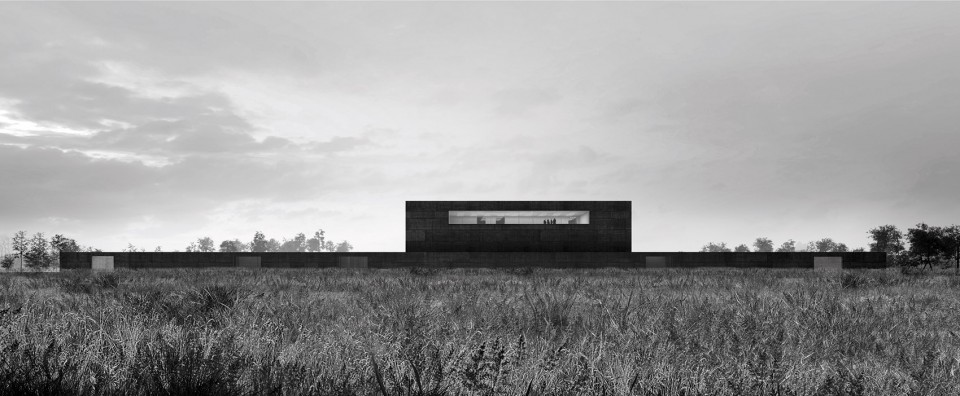
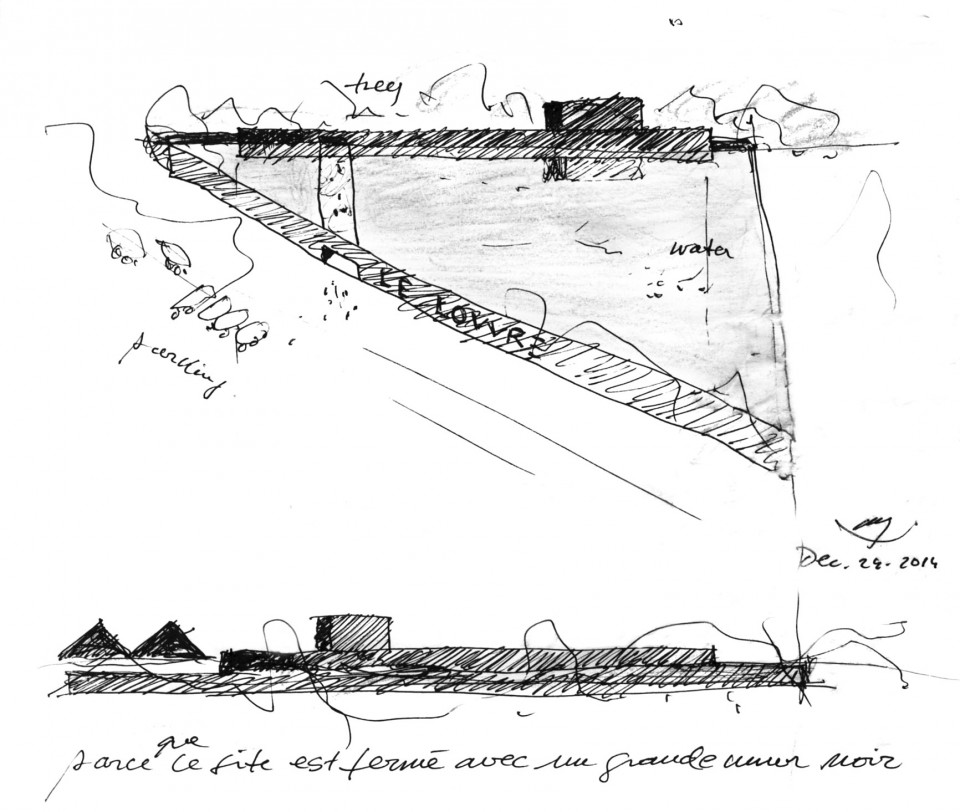
The building of Campo Baeza and Gabrion appears on the landscape like a great ship, very horizontal and dark, conjuring up the idea of a fortress capable of securely guarding those treasures. The motto with which they won the competition was le bateau ivre (the drunken boat), echoing the title of the well-known Rimbaud poem as well as the precision of its poetic ABAB rhythm.
▽EXTERIOR VIEW OF THE PRAIRIE 从草原上看建筑
▽Sketch 草图
▽Model 模型
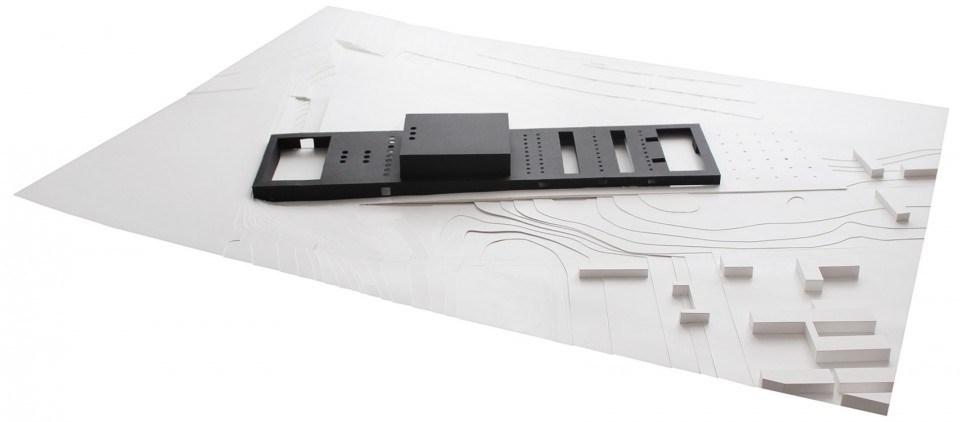
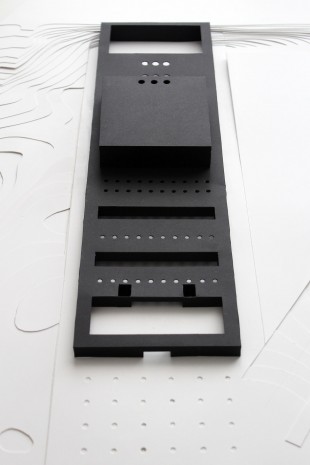
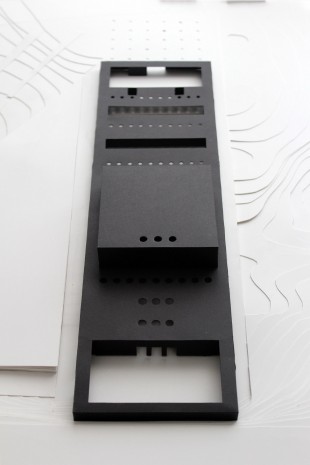
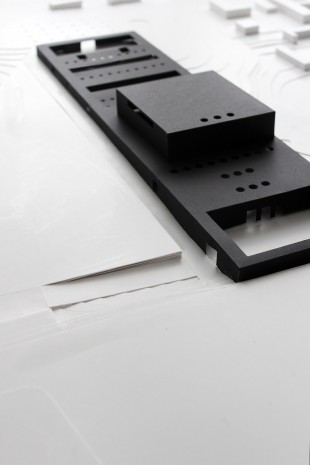
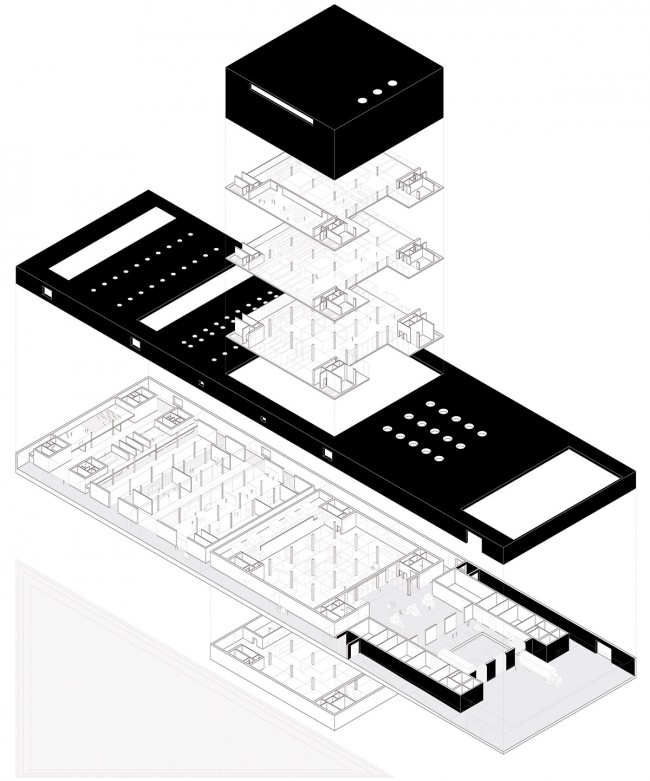
建筑中黑色的大立方体体量就是建筑的主要储藏空间。建筑师用在船坞中修复的船的形象呼应在卢浮宫修复的艺术品。除了诗意的意境,建筑师们创造的空间也如同兰波的诗,十分的严谨和精准。所有复杂的功能都被精心有序的编排。秩序感,乃是这两位建筑师所捍卫的建筑本质之一。
A large, dark podium housing all the workshops and services, with the cubic part of this great warehouse emerging like the chimney of a great boat. While the image of the boat is appropriate, even more so is the dry dock element, because that is precisely how it appears: a boat being repaired in dry dock. Repairing the works of the Louvre.
In functional terms, the spatial structure created by Campo Baeza and Gabrion is one of extreme rigor and precision, just like Rimbaud’s poem. All the requirements of the complicated program have been carefully fulfilled and everything placed in order. An order that these architects defend as one of the essential characteristics of Archite “The Drunken Boat” by Alberto Campo Baeza and Raphaël Gabrion
▽GENERAL AXONOMETRIC VIEW 轴测图,大立方体体量就是建筑的主要储藏空间
▽EXTERIOR VIEW FROM THE PARKING 从公园方向看建筑
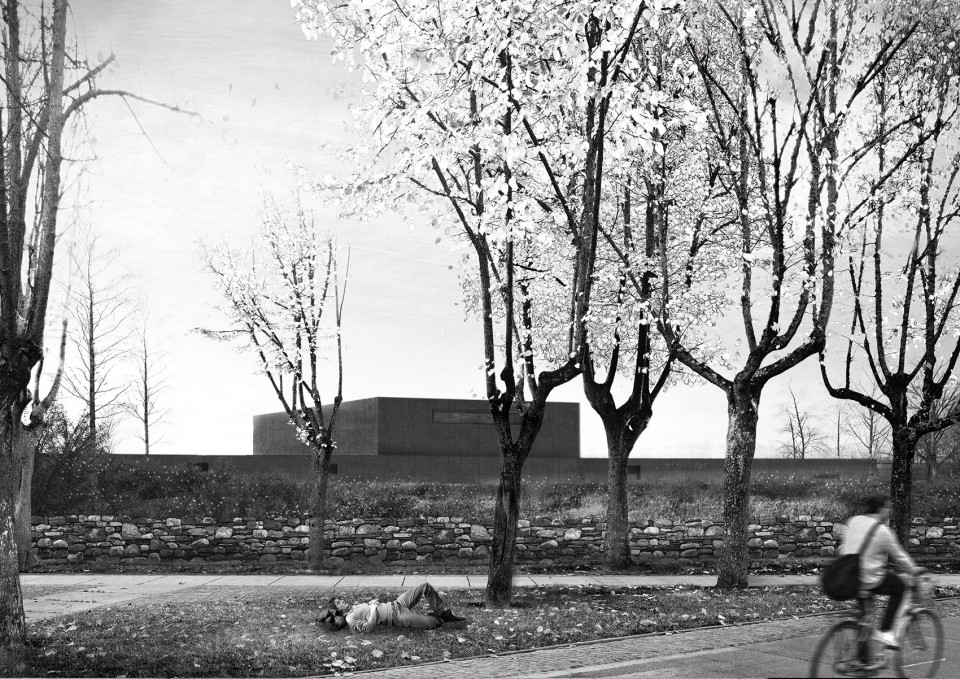
▽EXTERIOR VIEW OF THE PROMENADE AND THE ANTIQUARIUM 外立面古物展示
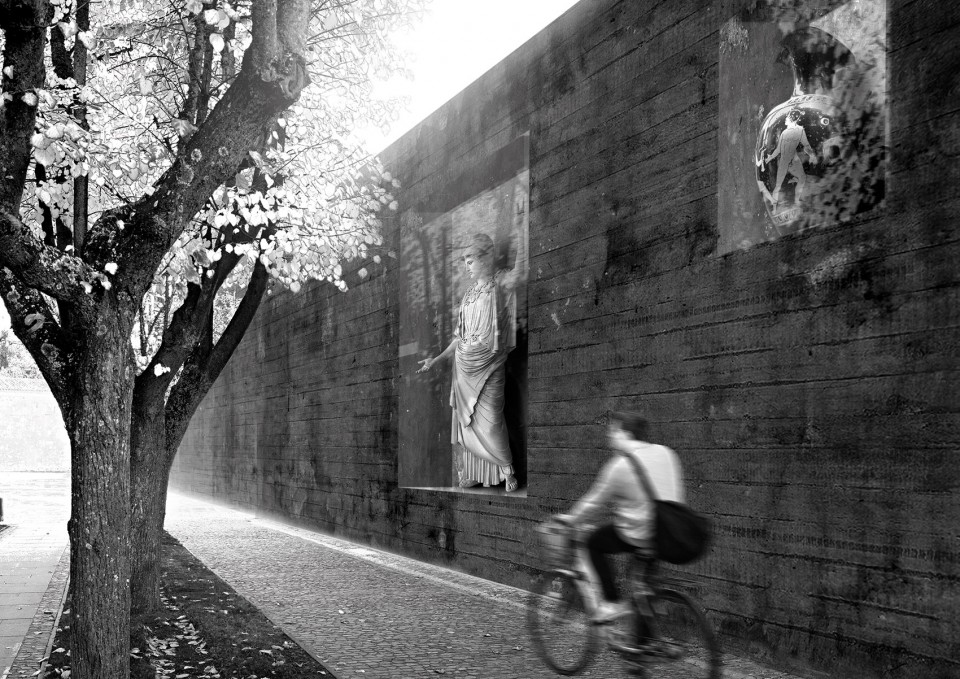
▽PEDESTRIAN ACCES FROM THE LOUVRE SQUARE 广场人视图
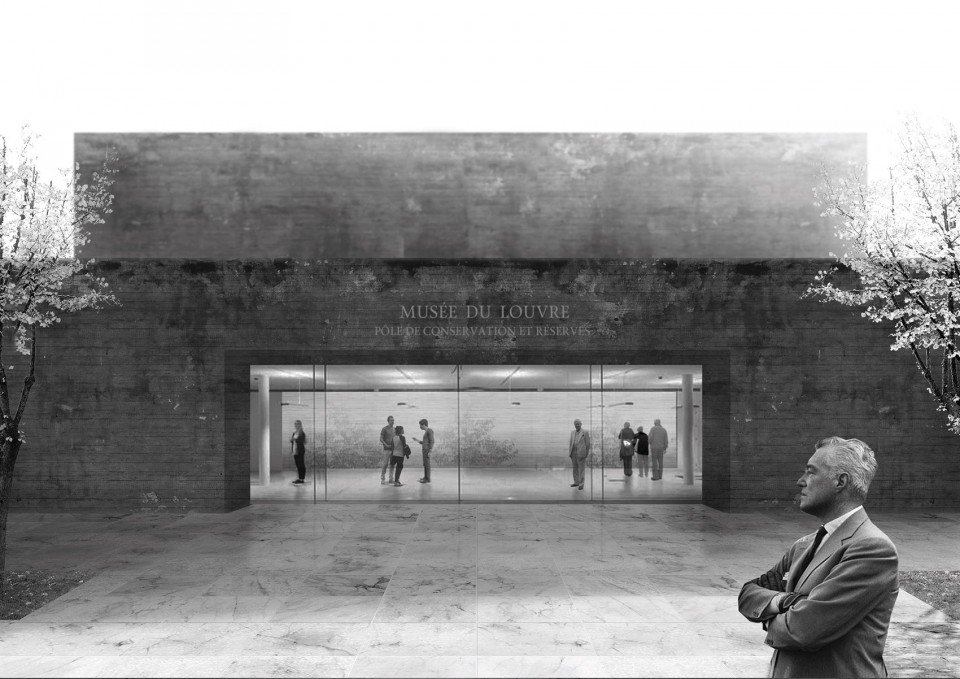
▽Sketch 草图
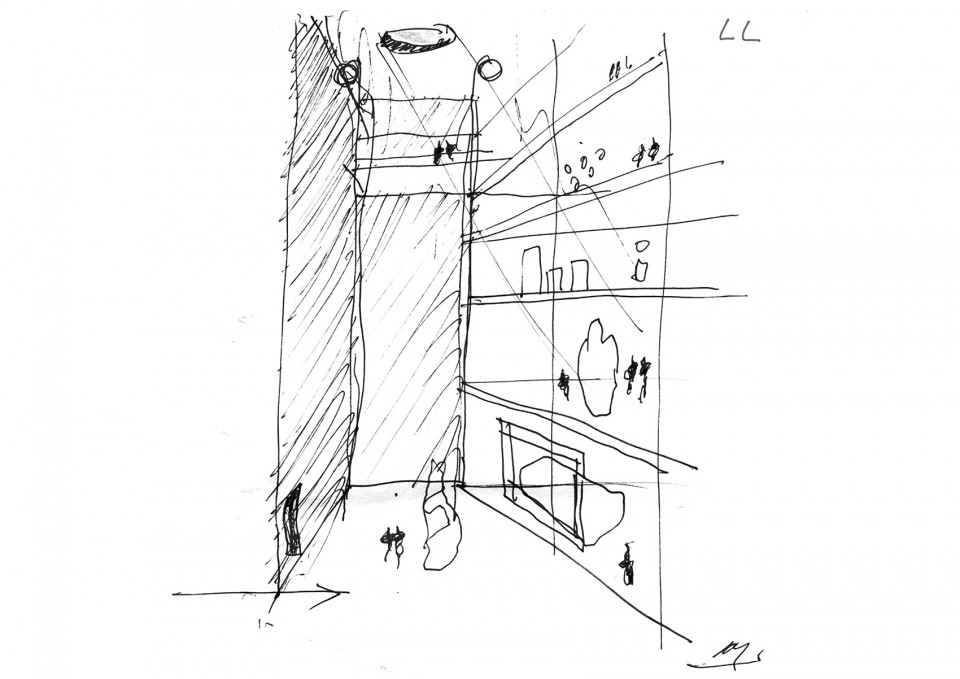
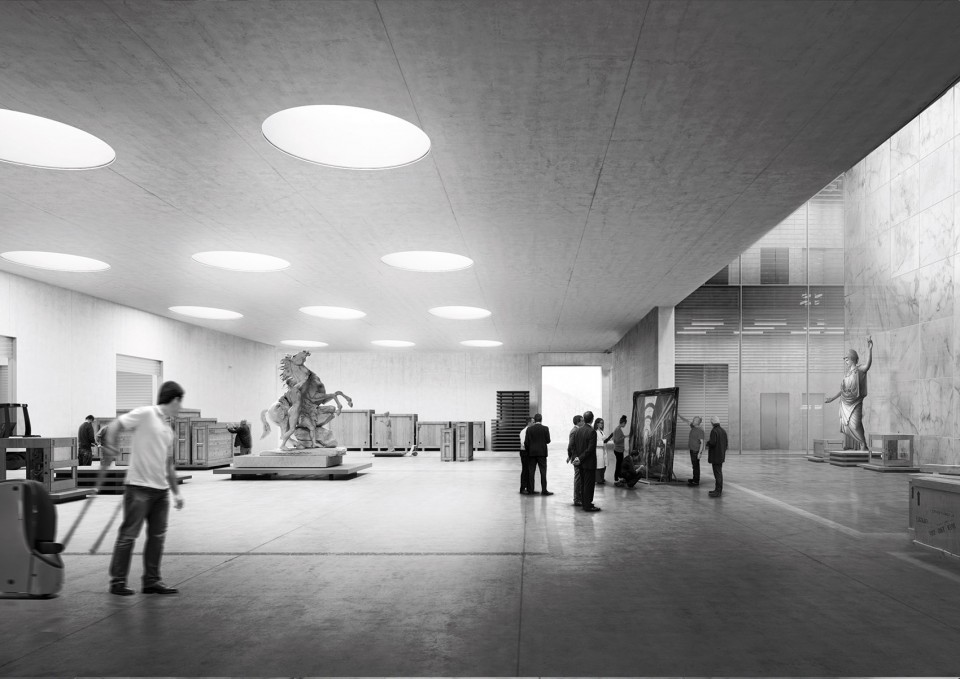
▽THE CATHEDRAL 大堂
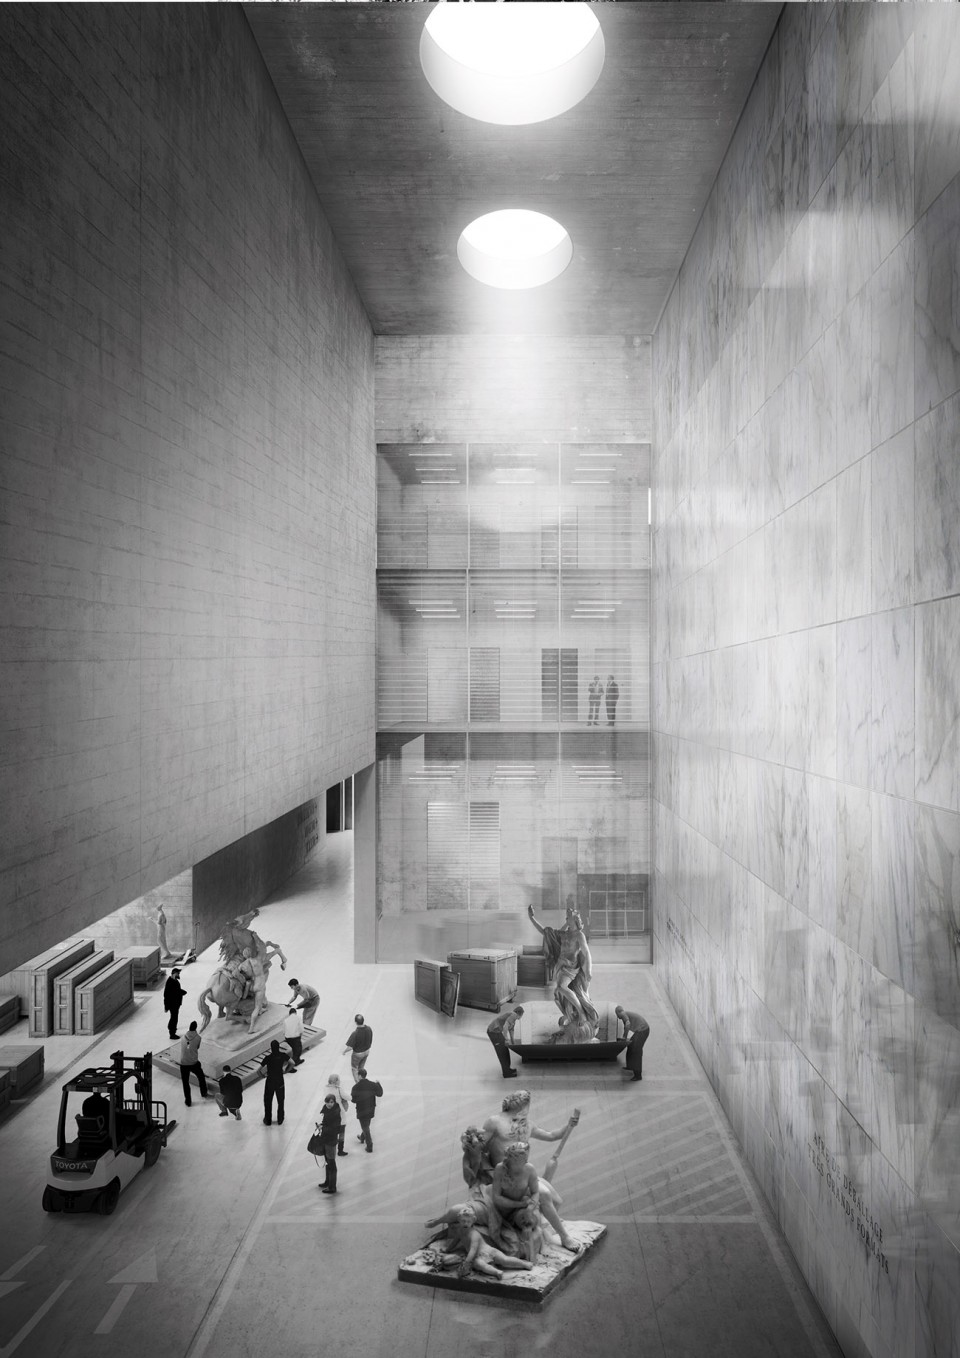
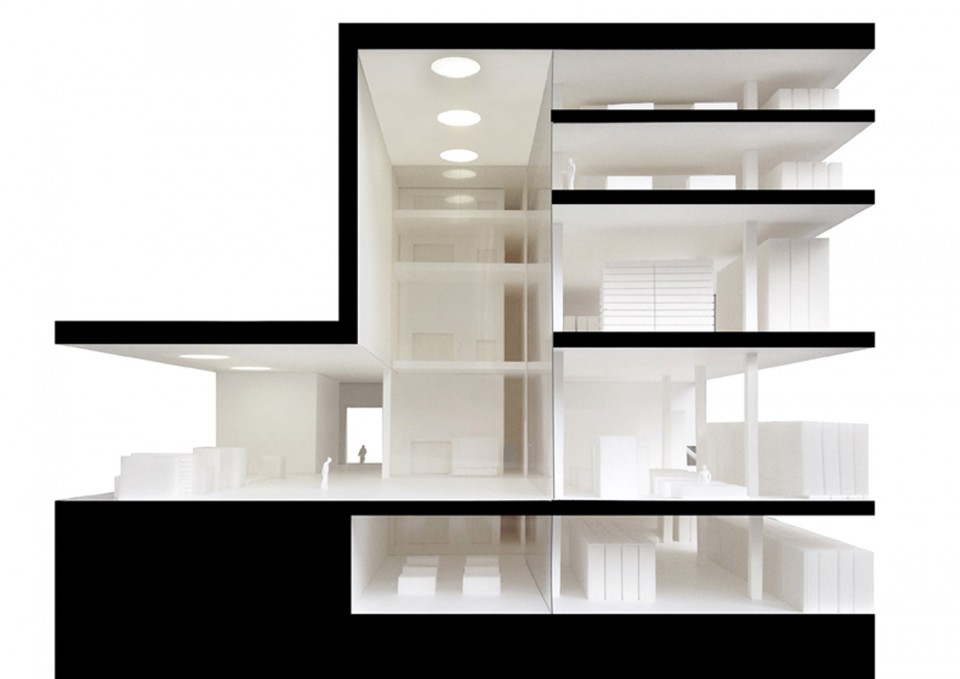
▽CATHEDRAL MODEL 大堂模型
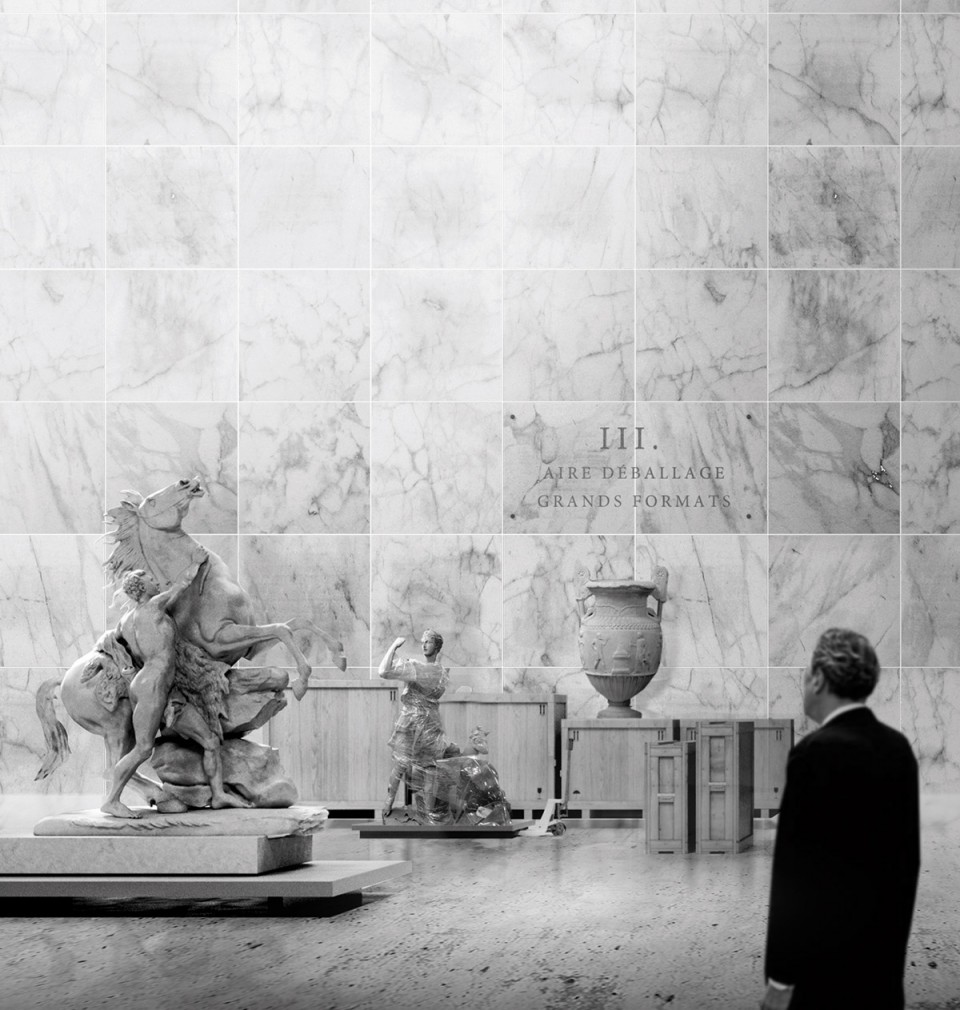
▽DETAIL OF THE LARGE FORMAT UNPACKING AREA INSIDE THE CATHEDRAL 开箱大厅,墙面细部。
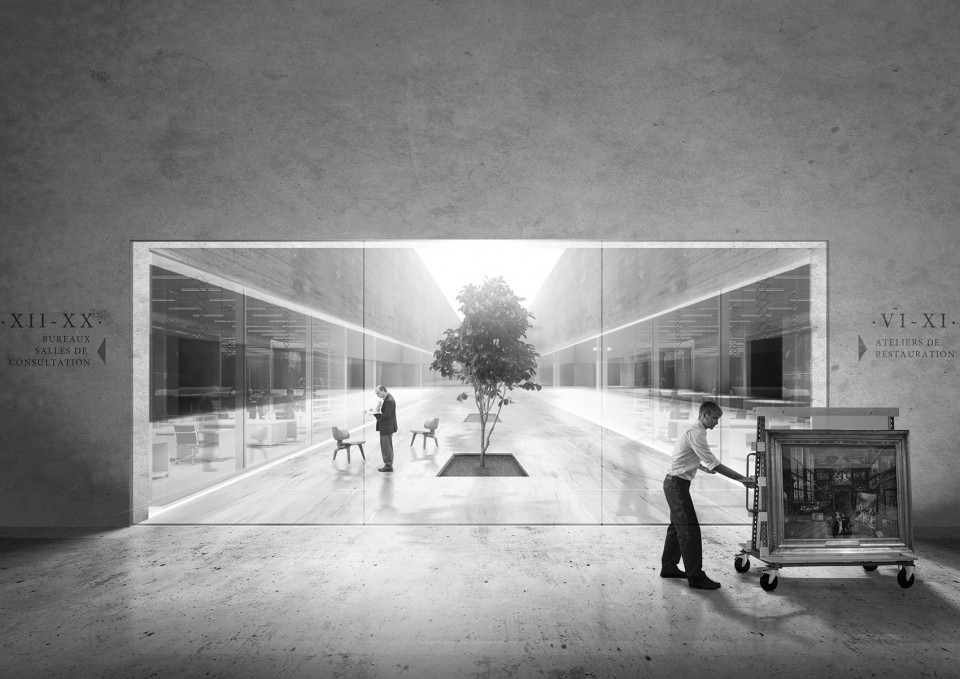
▽MAIN TRANSIT GALLERY & CONSERVATORS PATIO 主要交通空间
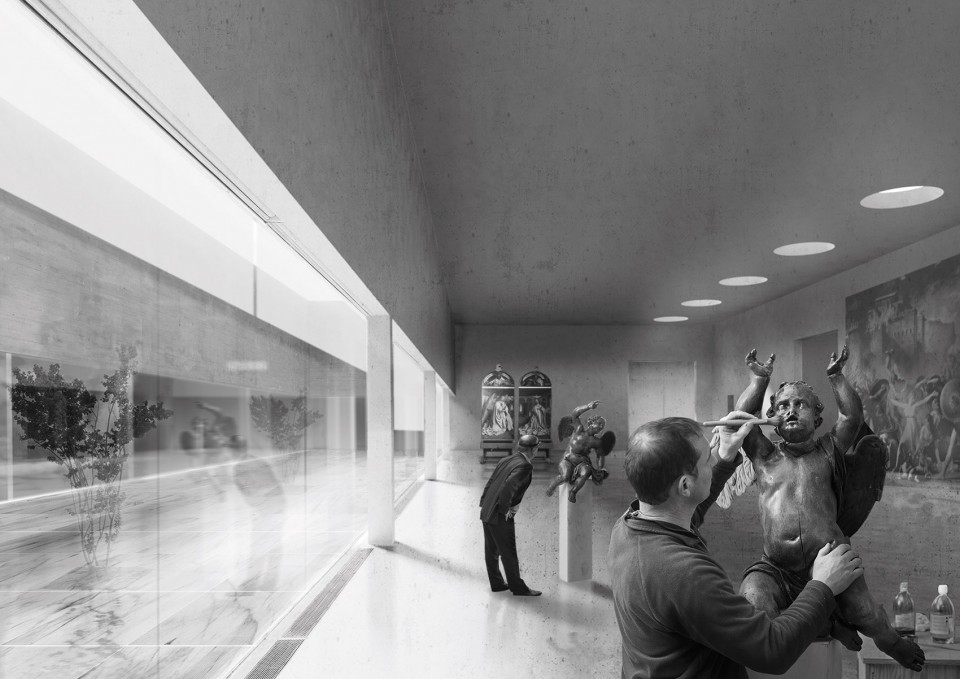
▽INSIDE THE ATELIER OF RESTAURATION 修复工作室
▽TRANSIT & PACKING AREA 过境与包装区
▽LANDSCAPE GALLERY 景观画廊
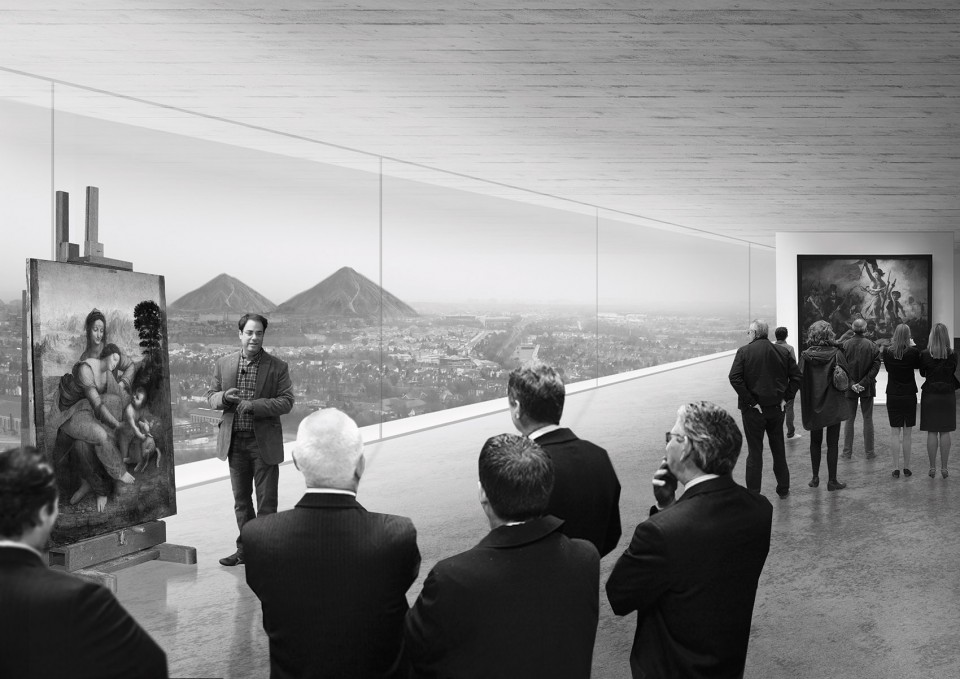
Campo Baeza recalled with emotion the story of Bernini and his trip to Paris to see the Louvre being built- a journey wonderfully described by Chantelou in a highly recommended book for all architects. And how, after three projects, the building was finally constructed by Perrault. There is merit in looking again at Bernini’s beautiful drawings for Paris. And as Campo Baeza explains, had they won the competition, this possibility of building the new Louvre, it would have somehow or other removed the thorn from the side of the great maestro. And, while it will not come to fruition, its authors have dedicated their project to Bernini.
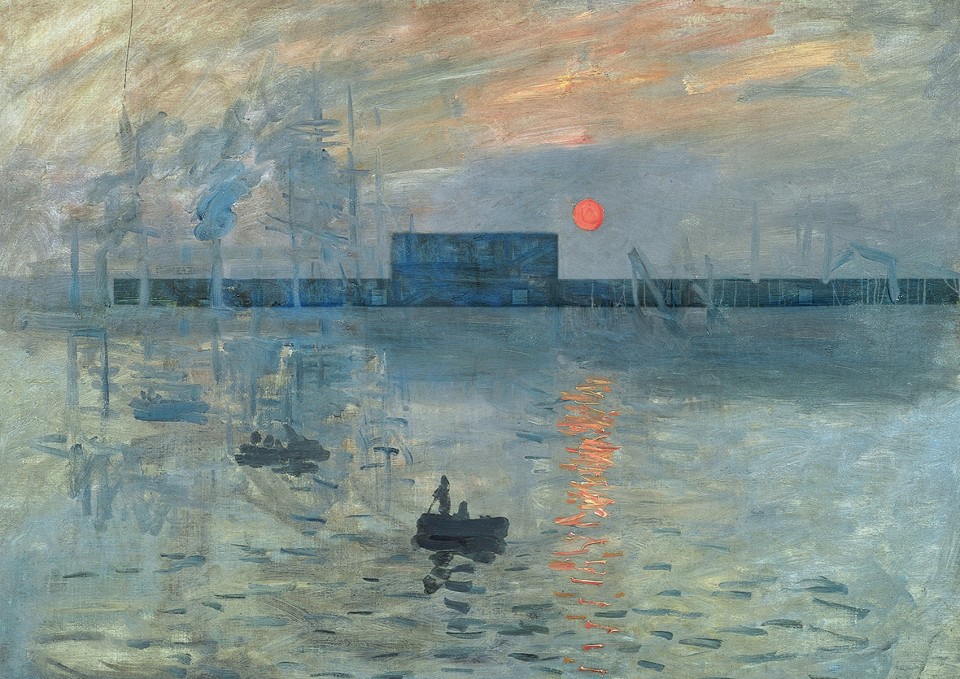
▽Claude Monet, Impression,soleil levant 建筑在名画中:旭日东升(莫奈)
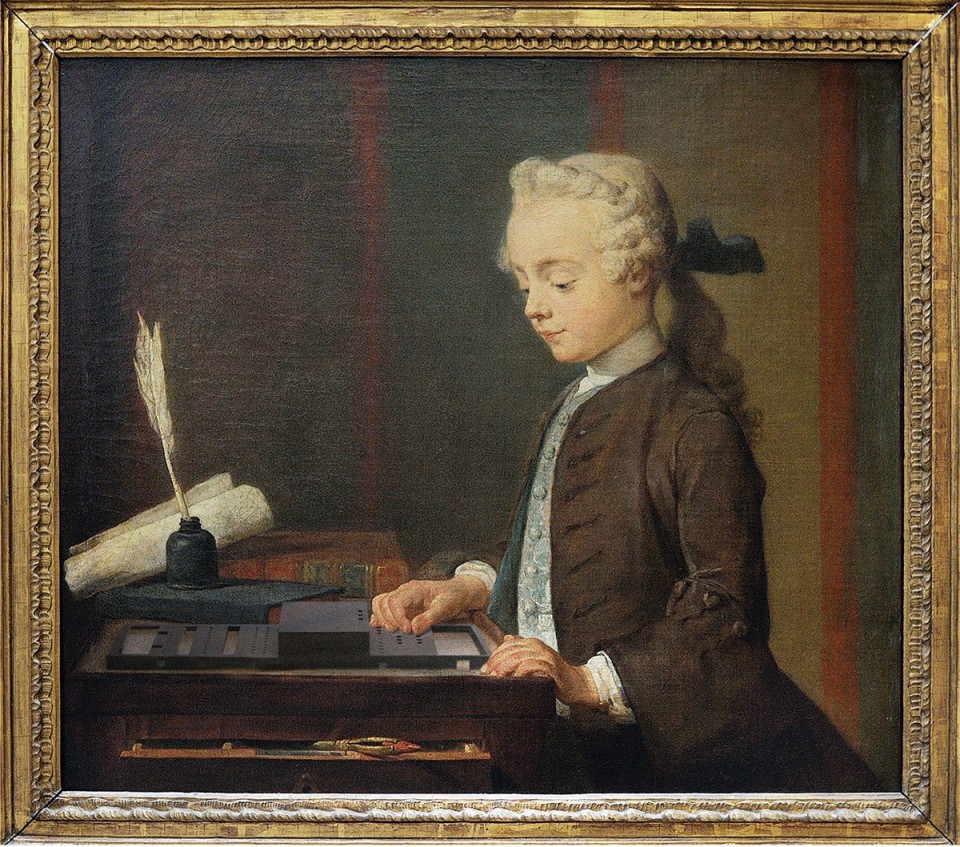
▽jean baptiste chardin l’enfant au toton 建筑在名画中:l’enfant au toton (Jean-Baptiste-Siméon Chardin)
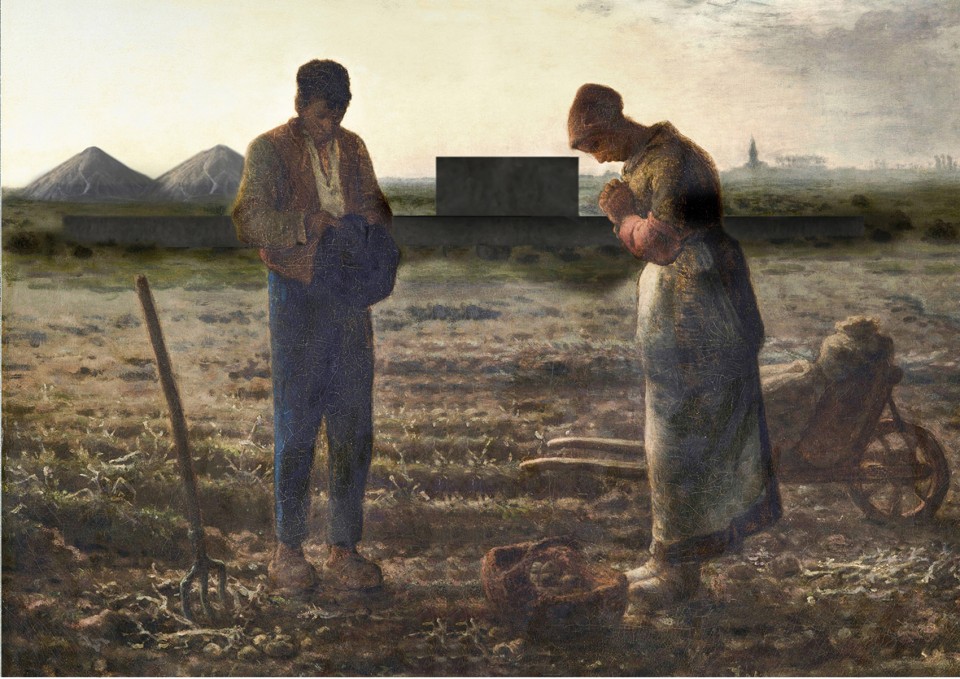
▽Jean-Francois Millet L’Angélus 建筑在名画中:晚钟(让·弗朗索瓦·米勒)
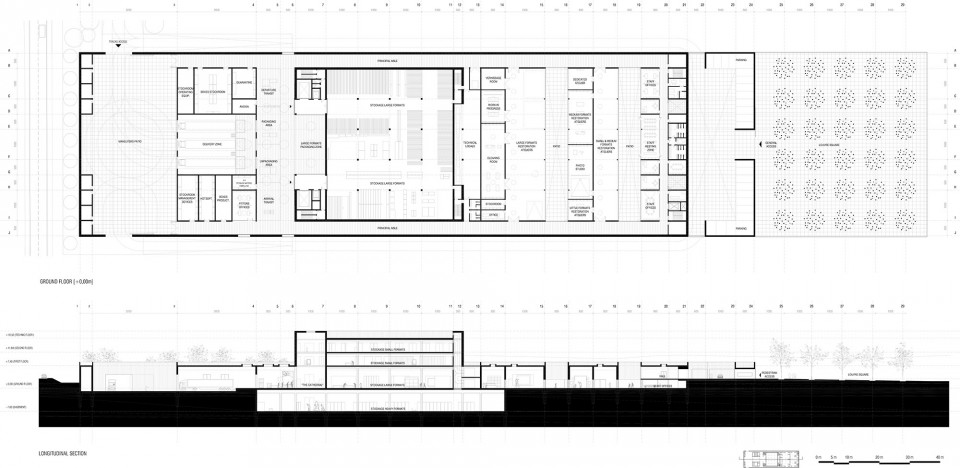
▽PLAN & LONGITUDINAL SECTION 货运层平面和长剖面
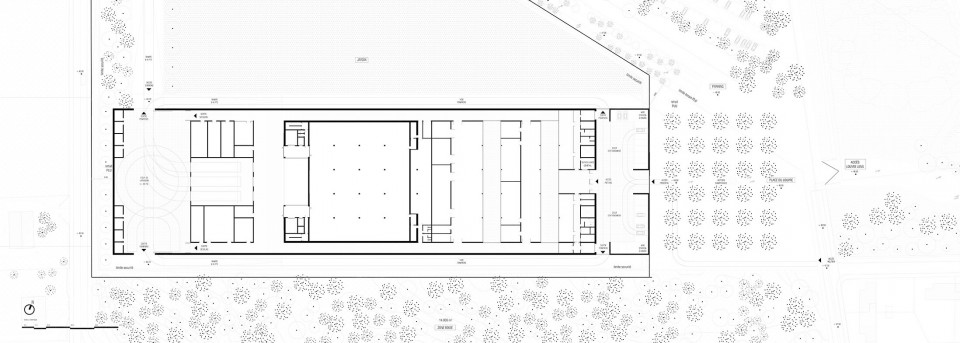
▽GF 地面层平面
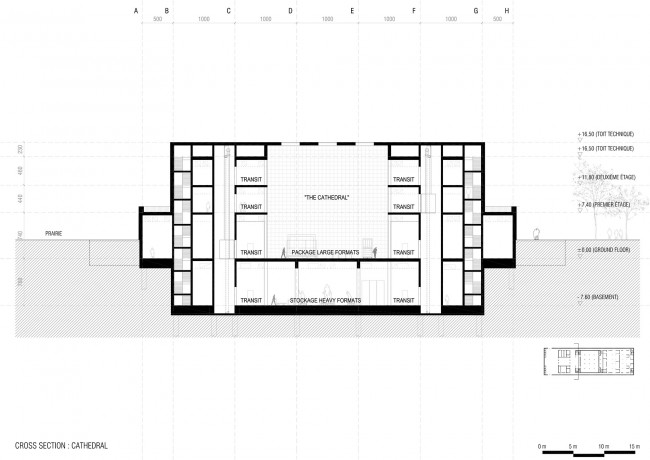
▽SECTION 剖面
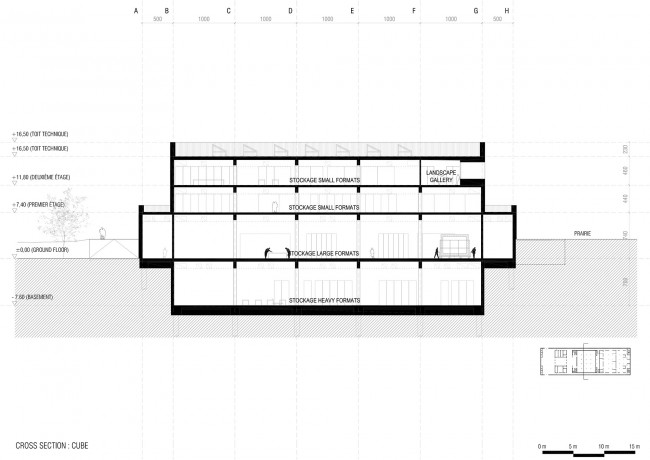
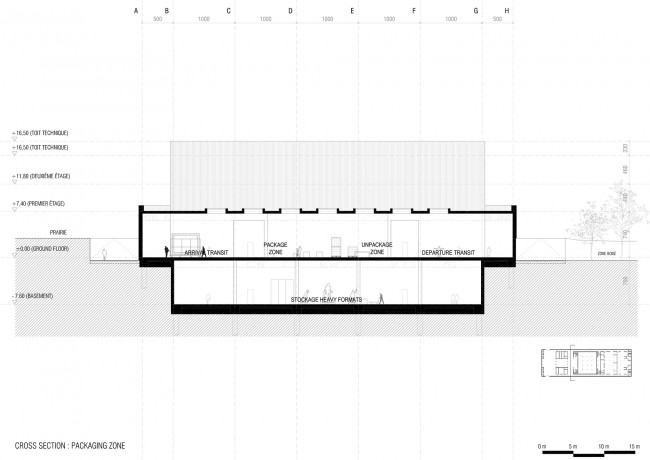
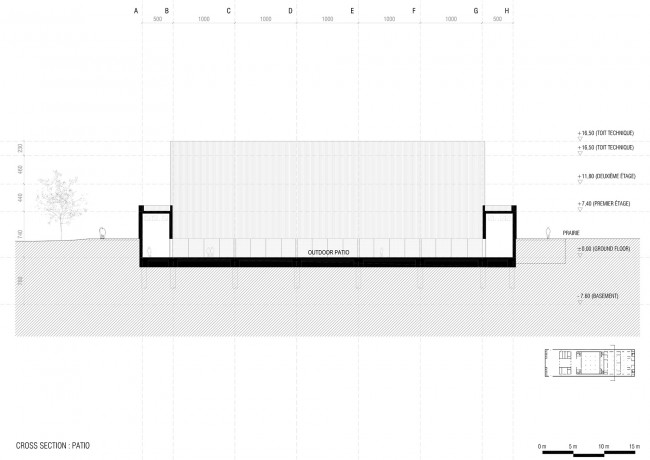
TITLE: Centro de conservación y restauración para las colecciones del Museo del Louvre.
LOCATION: Liévin. Región Nord-pas-de-Calais. Francia.
ARCHITECTS: Principal Architect: Alberto Campo Baeza
Associate Architect: Raphaël Gabrion
COLLABORATORS: Elena Jiménez, Tommaso Campiotti, Imanol Iparraguirre, María Pérez del Camino, Ignacio Aguirre, Alejandro Cervilla.
– Landscape: Emma Blanc
– Structure: Bollinger-Grohmann
– Economy / Systems: SAS Mizrahi
– Environmental engineering: RFR Elements
– Security: Gevolys
CLIENT: Musée du Louvre + Région Nord-Pas de Calais
DATES: Redacción de la fase Concurso: Noviembre 2014 – Febrero 2015
Redacción de la fase de Negociación: Mayo 2015 – Julio 2015
BUDGET: 35.000.000 Euros
AREA: Building: 17.342 m2
Urban development: 40.000 m2
More: Alberto Campo Baeza.,更多关于他们:Alberto Campo Baeza on gooood









只有我觉得他的建筑很像厨房里切片刨丝的工具吗?
何必上谷德来秀自己寡淡的品味?
哈哈哈我也这么觉得
厉害,画也厉害~
牛波一 老坎一如既往的帅呆
太帅了
宁静的草原风
太棒了~!
赞。。