感谢 CENTRAL 予gooood分享以下内容。更多关于他们: CENTRAL on gooood
Appreciations towards CENTRAL for providing the following description:
项目旨在建立一所专注于包容性与社会性教学法的职业学校,主要培训方向包括园艺、烹饪、建筑施工与木工。
The project at hand involves the establishment of a professional school with a focus on inclusive and social pedagogy. Key training sections encompass horticulture, culinary arts, building construction, and carpentry.
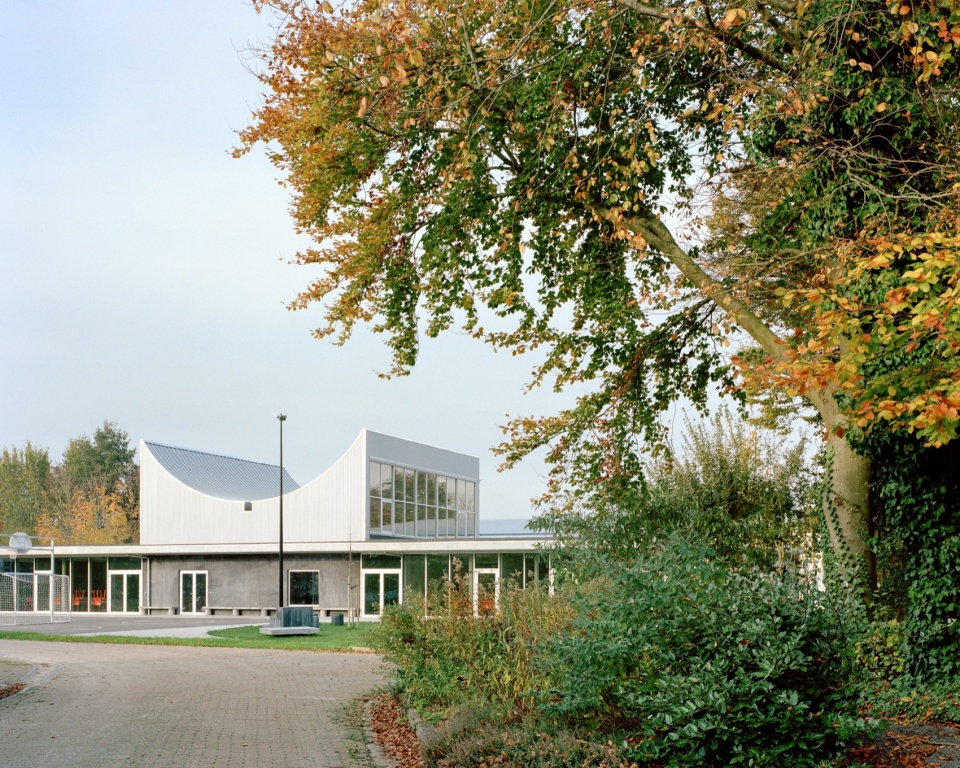
▼学校外观,exterior view of the school © Maxime Delvaux
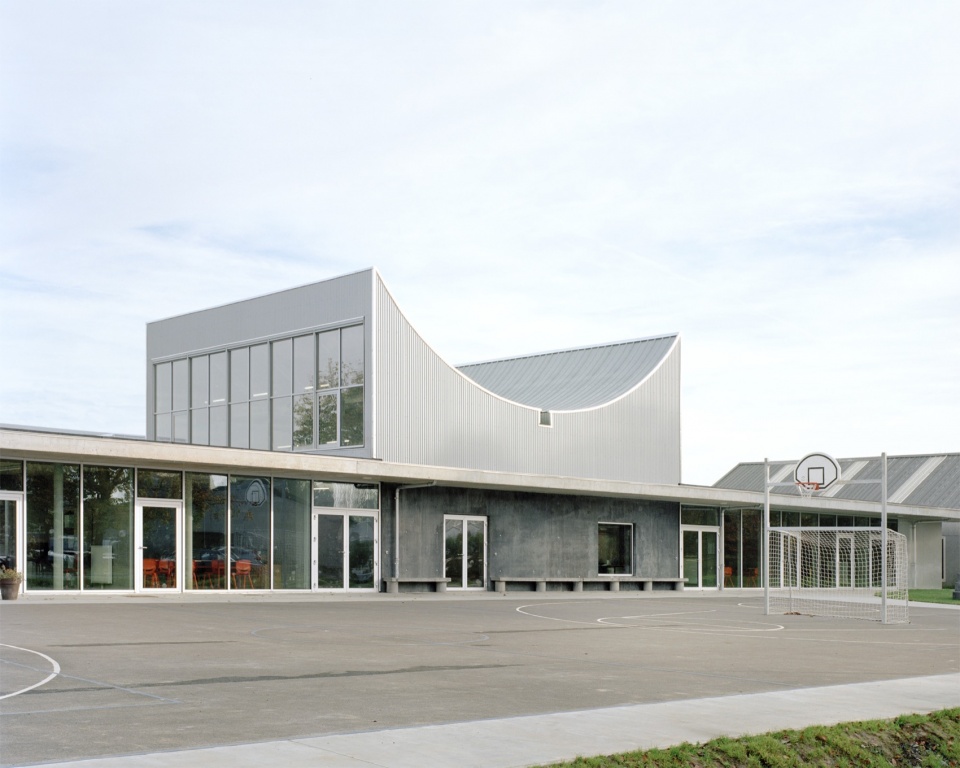
▼立面近景,closer view of the facade © Maxime Delvaux
建筑构想将学校视为一种混合体,融合传统教育机构与生产型设施的特征。一片广阔而低矮的混凝土屋顶覆盖了3000平方米的教室、公共区域及行政空间。
The architectural concept envisions the school as a hybrid, blending elements of a traditional educational institution with those of a productive facility. A sprawling, low-profile concrete roof spanning 3,000 m² shelters the classrooms, communal areas, and administrative spaces.
▼广阔而低矮的混凝土屋顶,sprawling, low-profile concrete roof © Maxime Delvaux
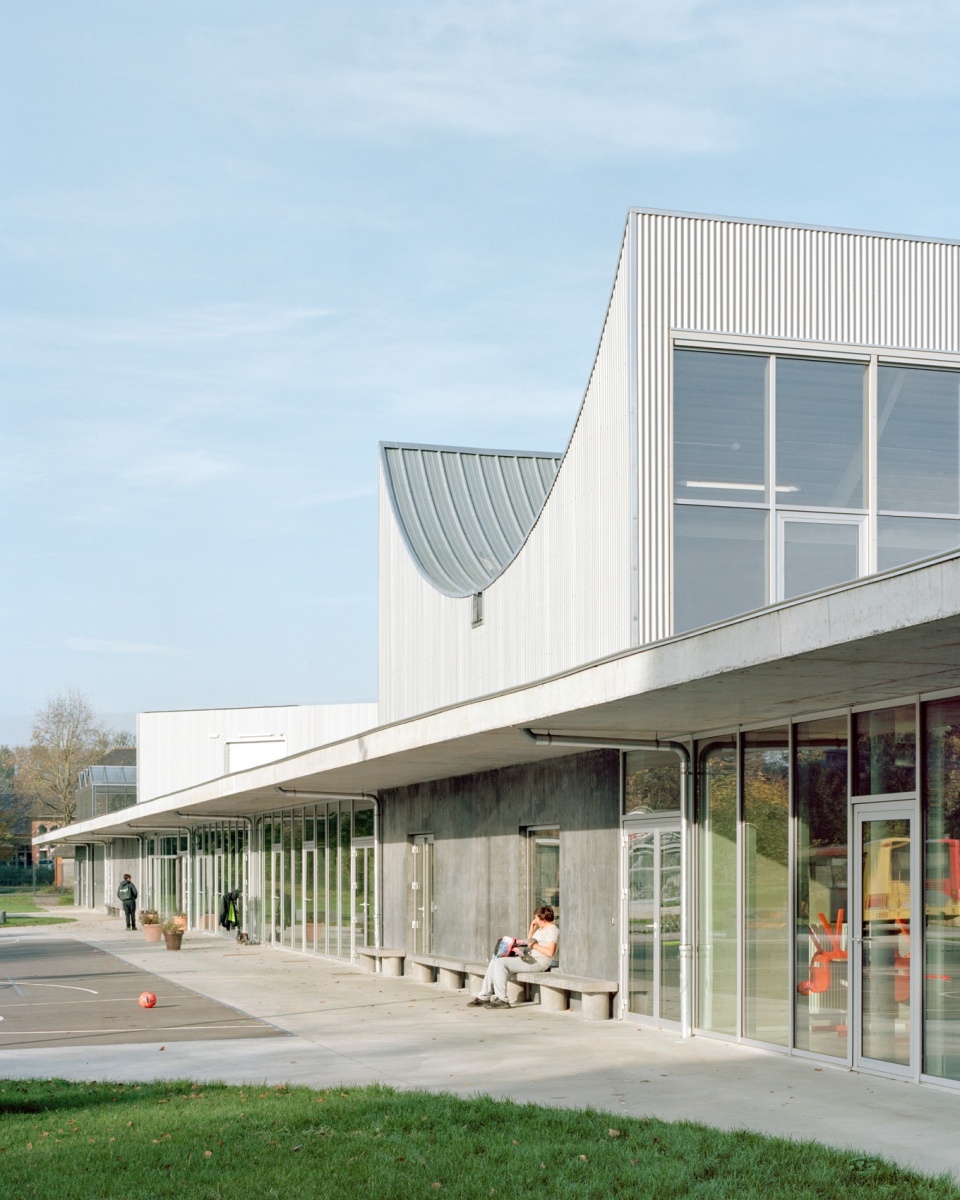
▼工坊建筑外观,exterior view of the workshop © Maxime Delvaux
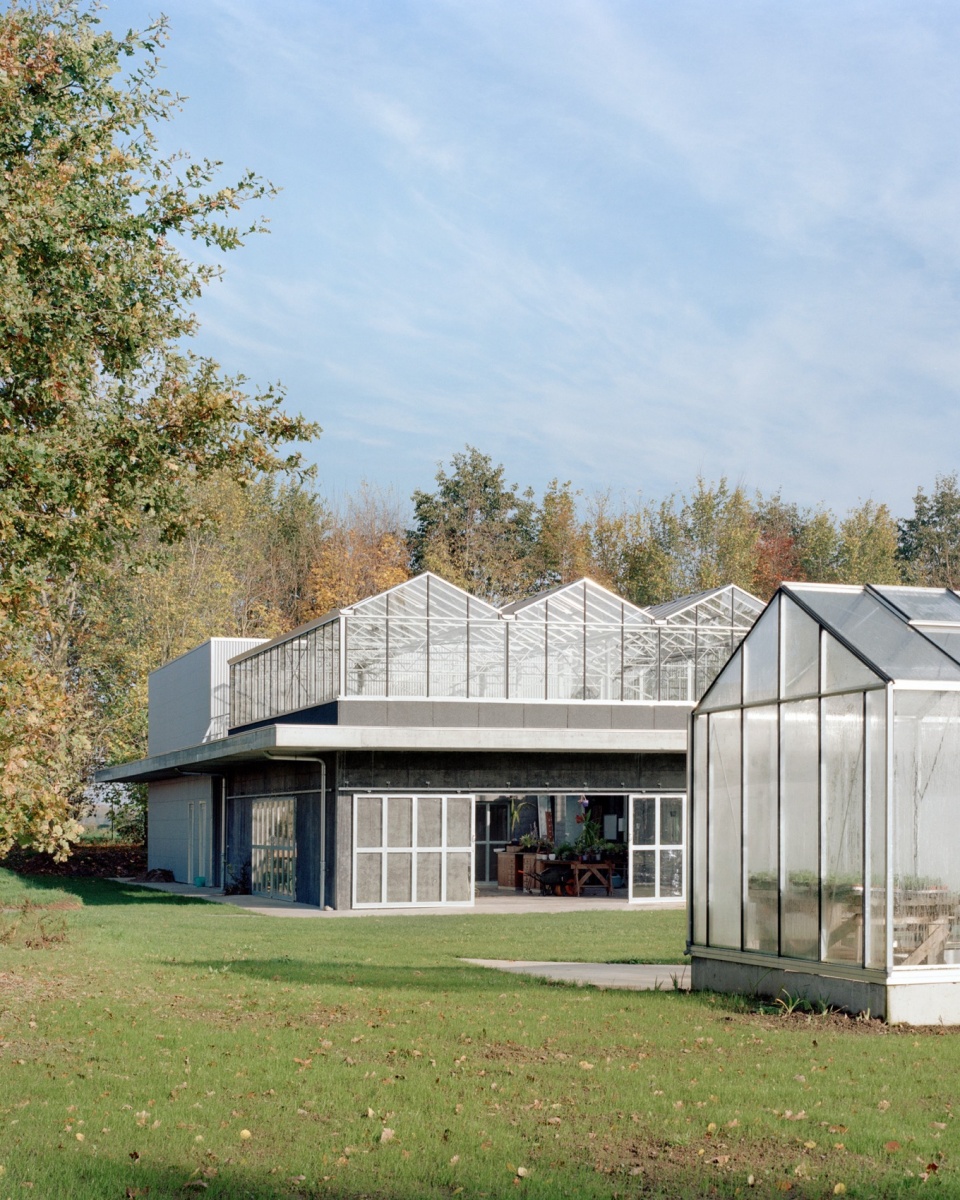
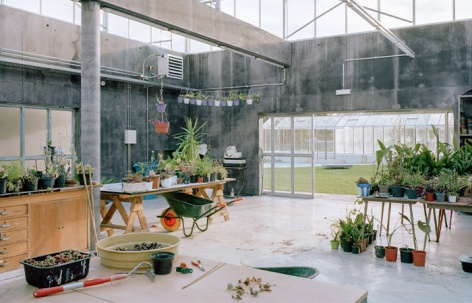
▼园艺部工坊,workshop of the horticulture department © Maxime Delvaux
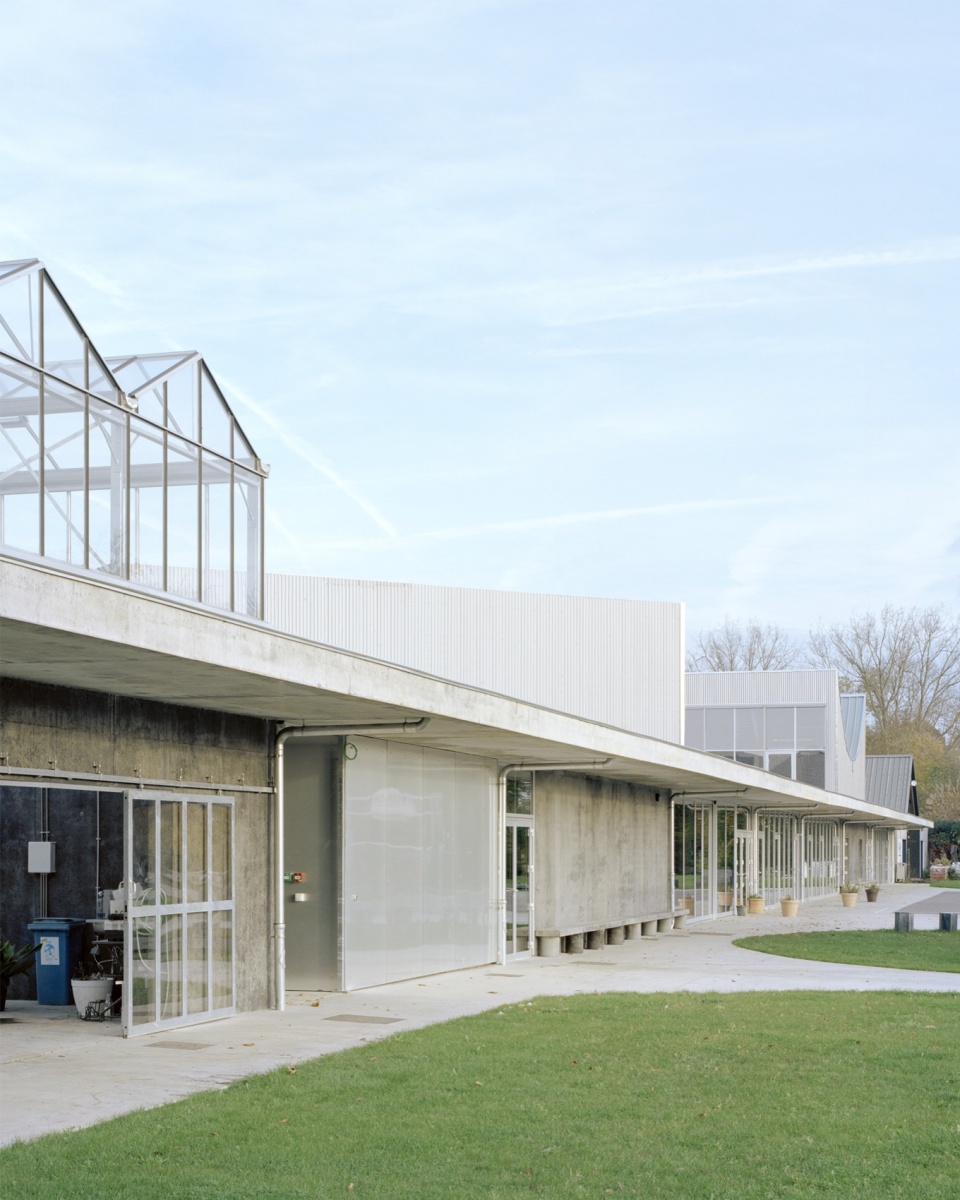
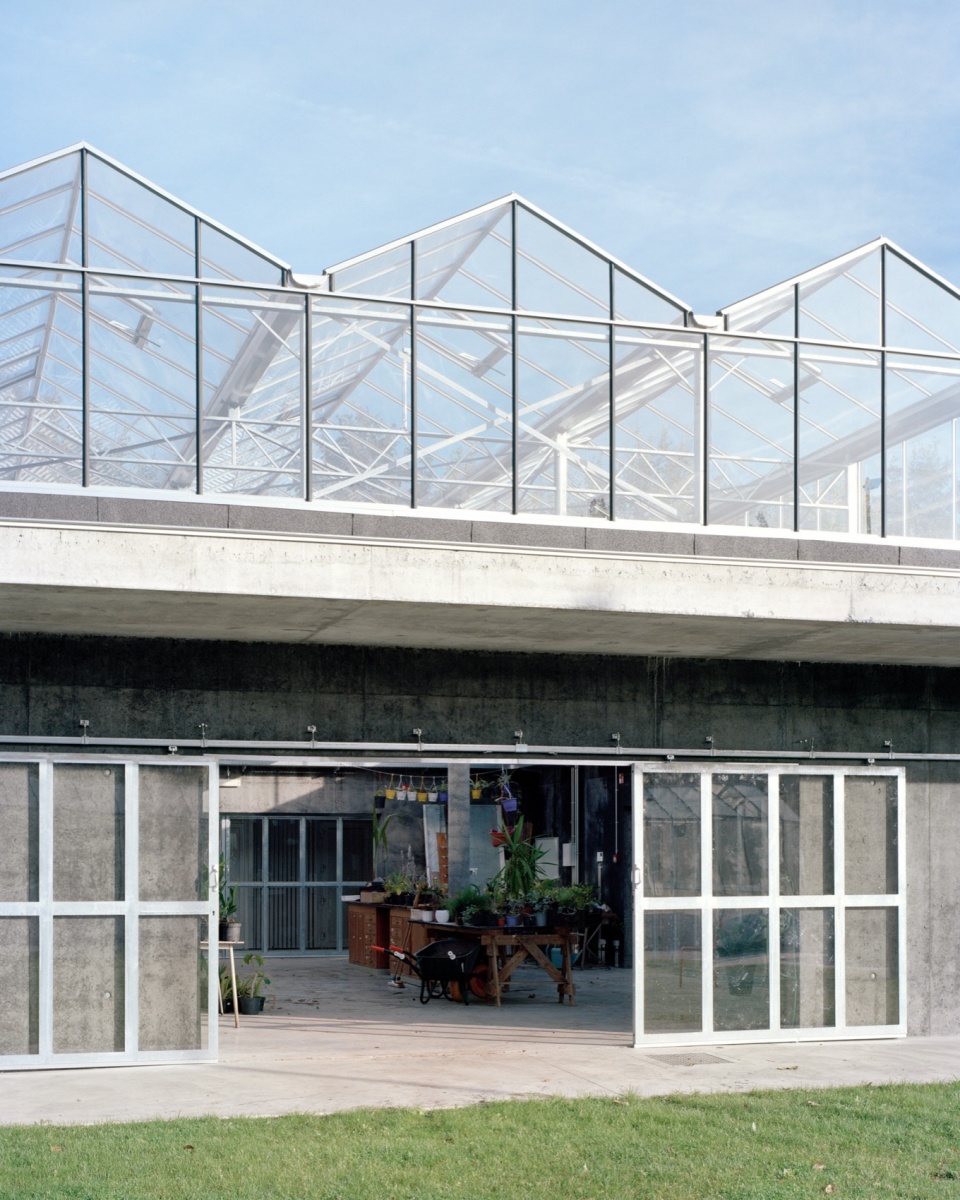
▼简洁的建筑外观,simple architectural facade © Maxime Delvaux
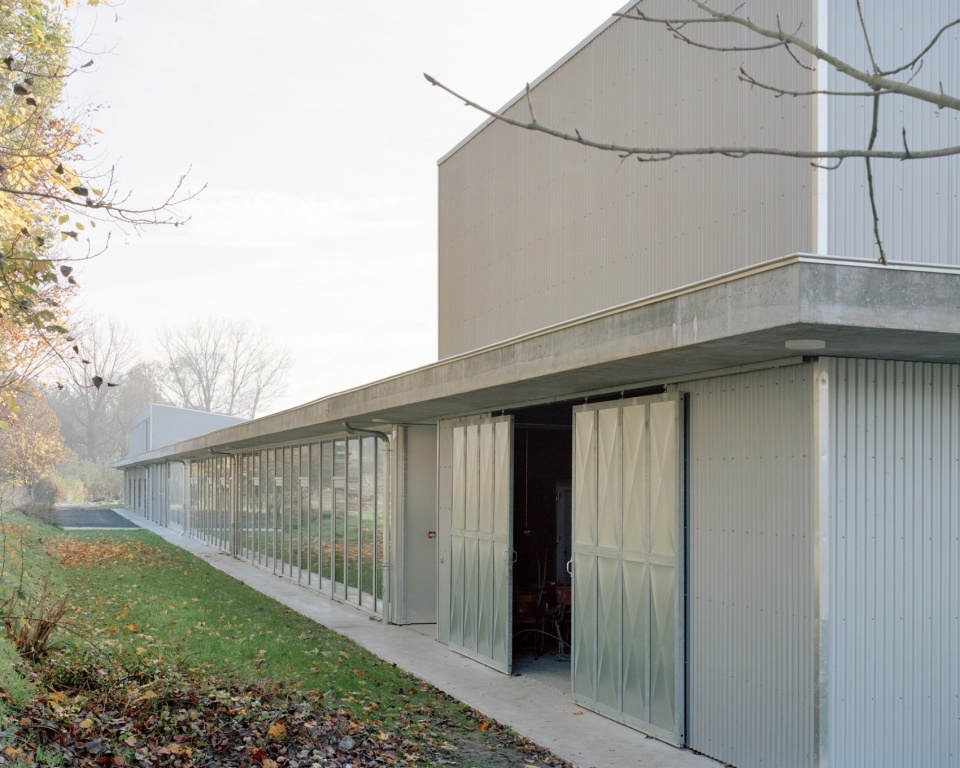
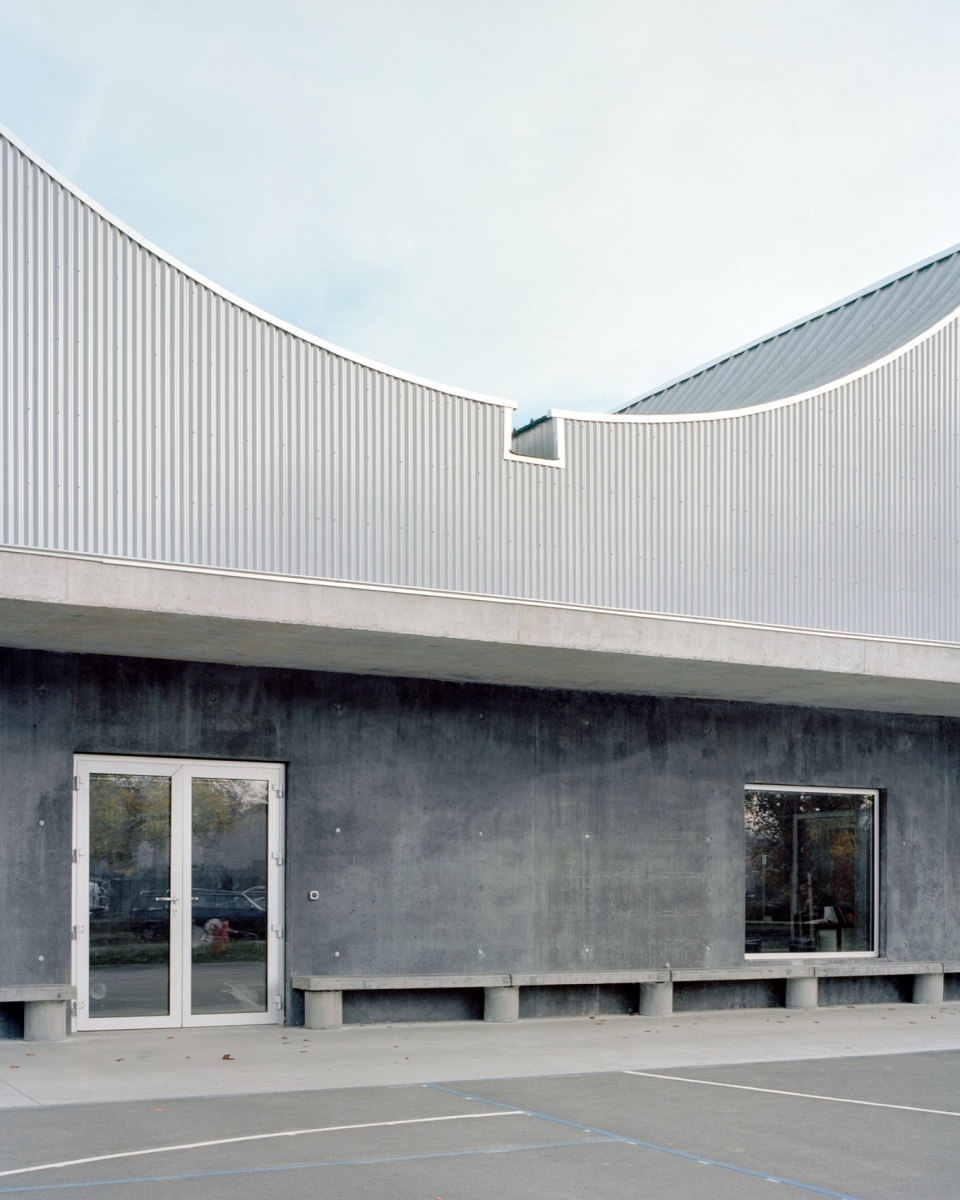
▼外观近景,closer view of the facade © Maxime Delvaux
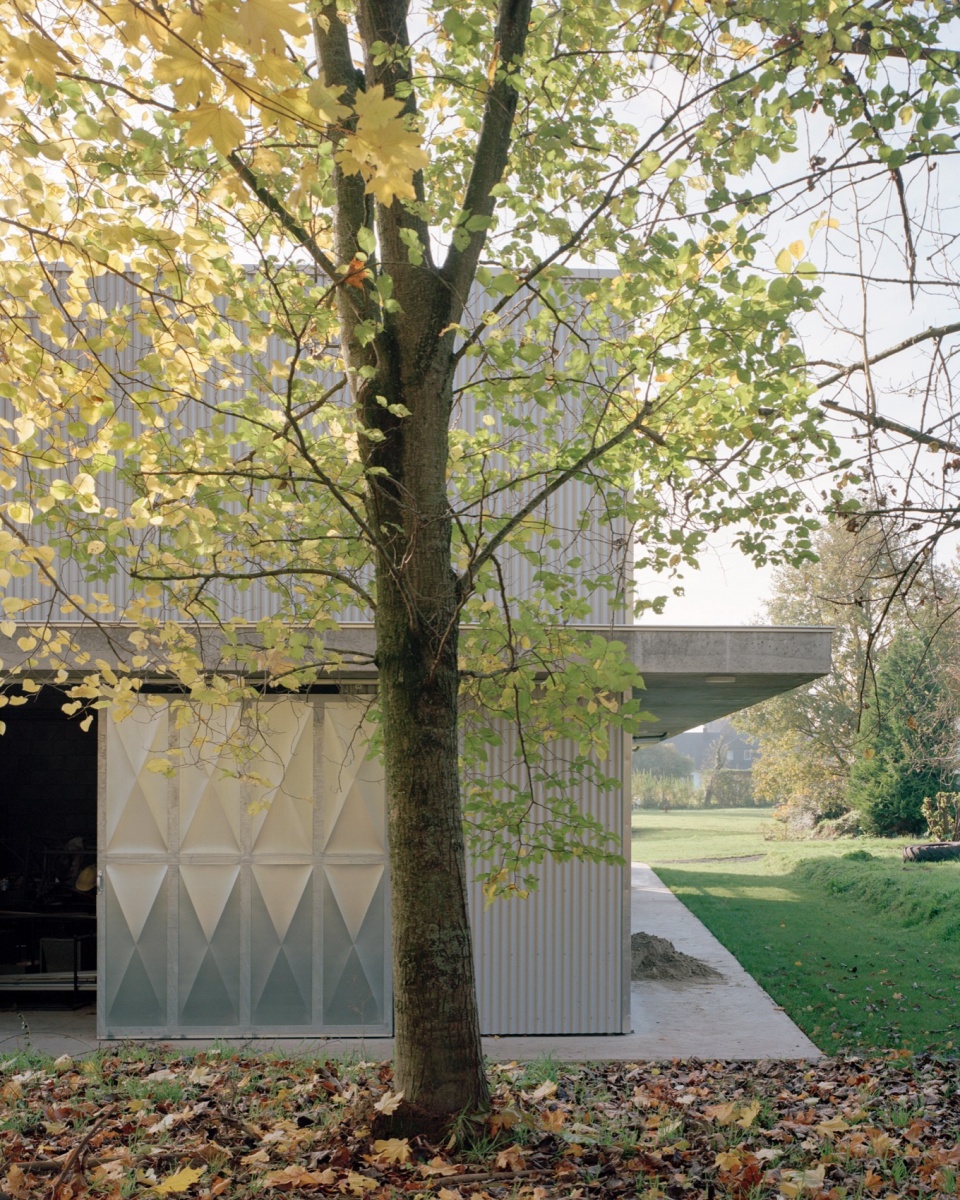
每个培训板块均设有配备双层挑高空间的工坊,其独特的体量从屋顶中突显出来。一条贯穿内部的通道串联起一系列庭院,将自然光线与户外元素引入这座体量深邃的建筑。
Each training section boasts a workshop with a double-height space, creating distinctive volumes that protrude from the roof. An internal thoroughfare, flanked by a series of courtyards, introduces natural light and outdoor elements into the unusually deep structure.
▼双层通高的工坊空间,double-height workshop space © Maxime Delvaux
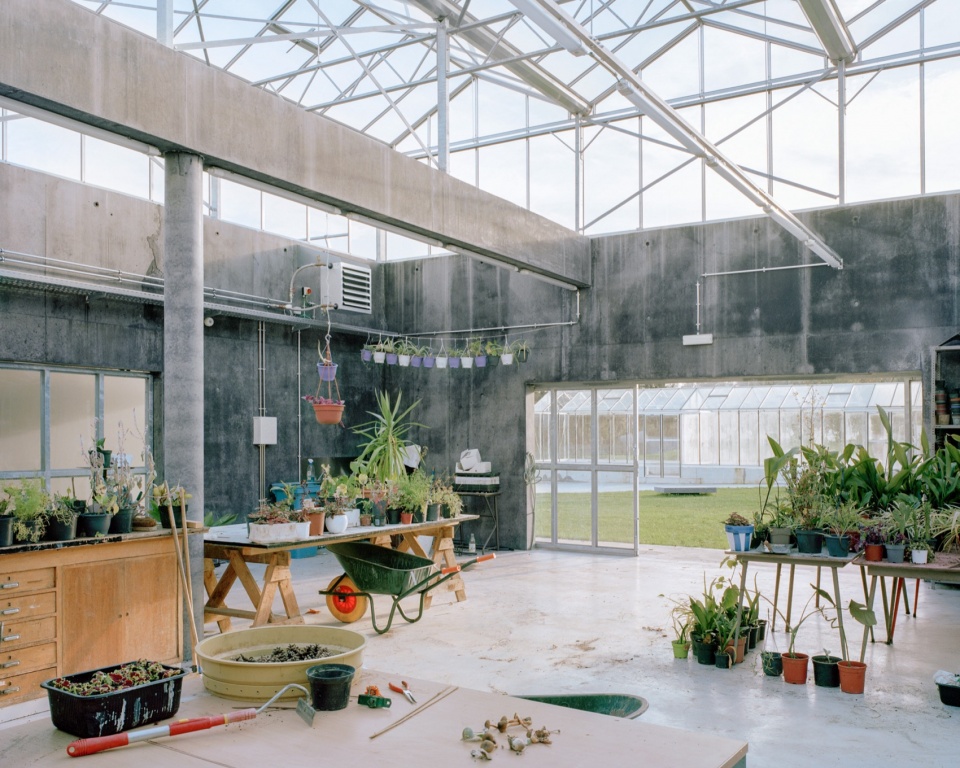
▼由室内看室外景观,viewing the landscape from interior © Maxime Delvaux
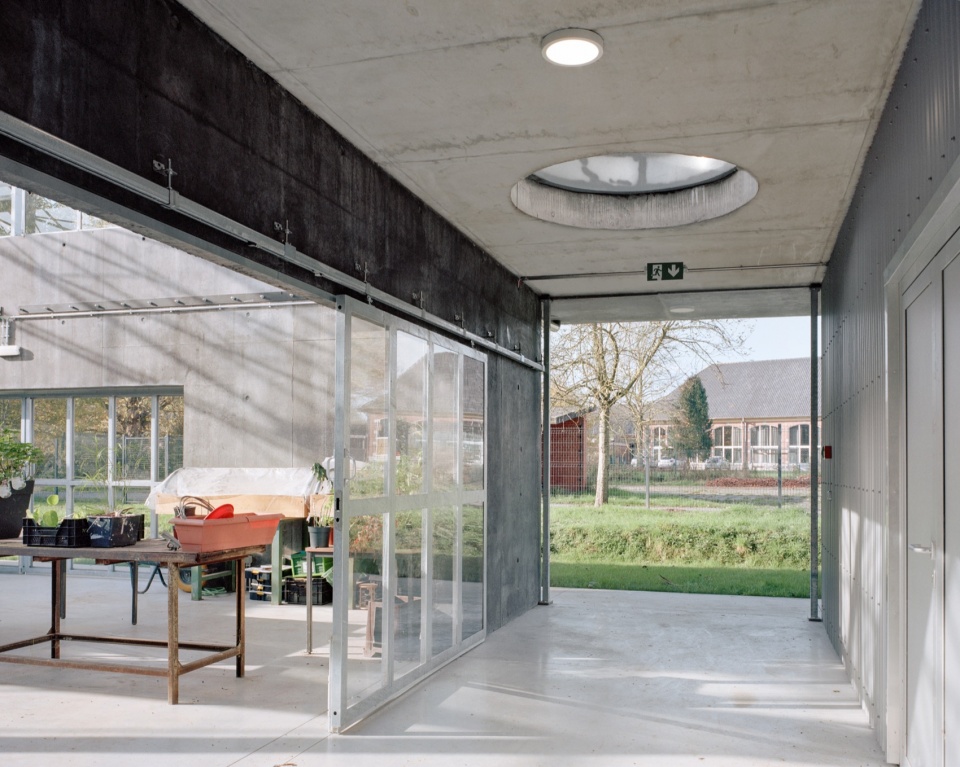
▼走廊,hallway © Maxime Delvaux
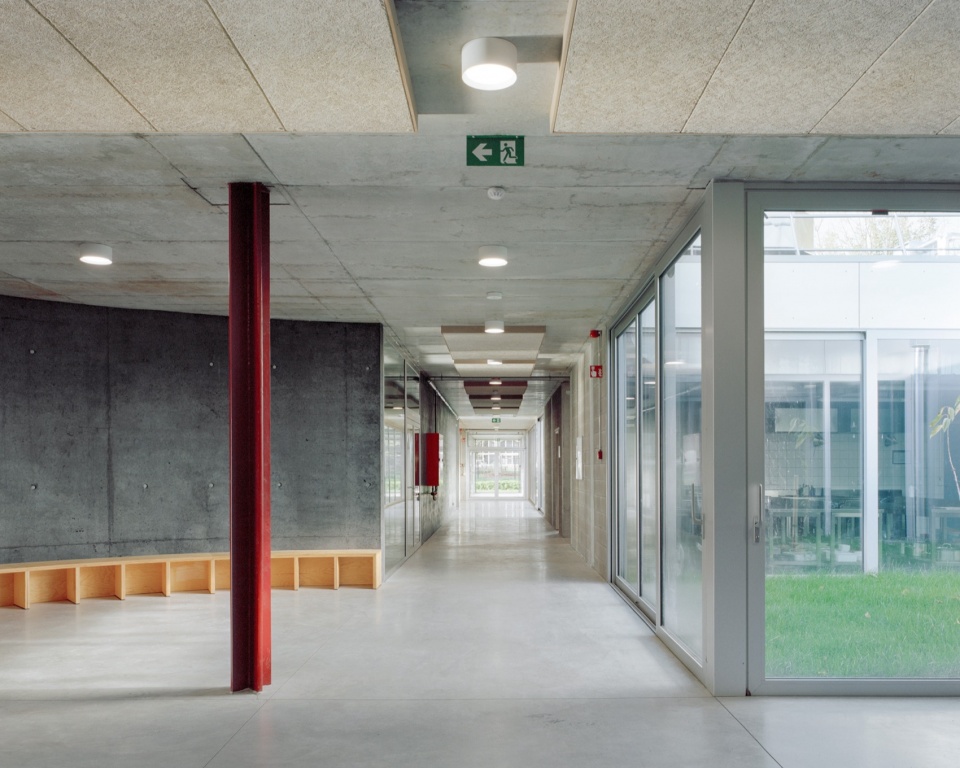
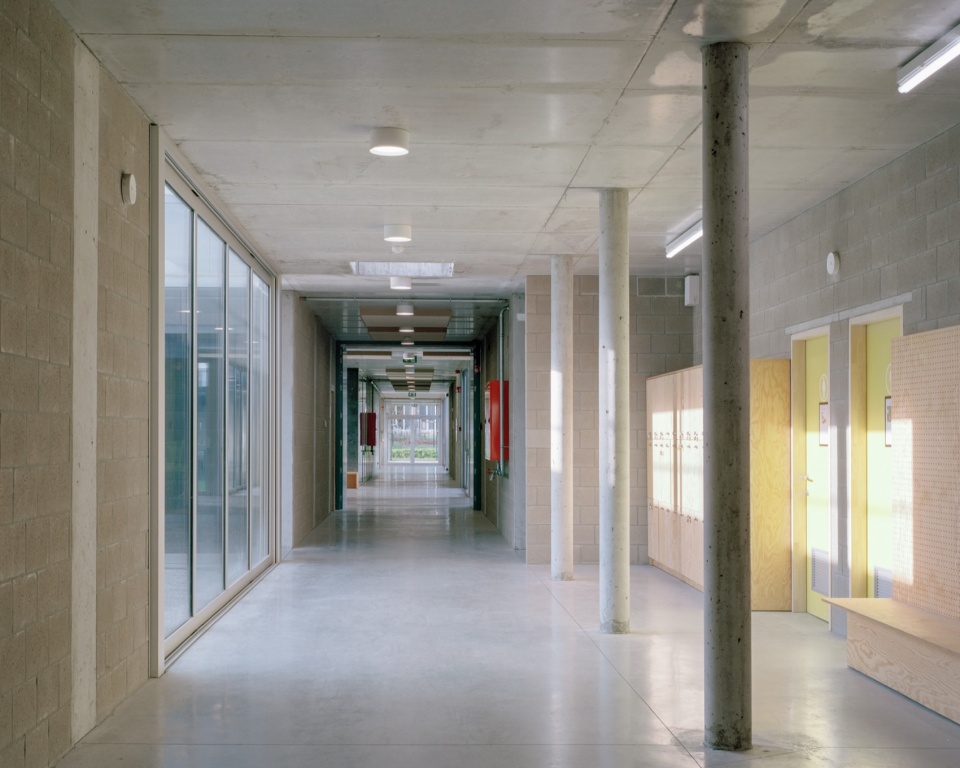
▼贯穿内部的通道串联起一系列庭院,the passageways running through the interior connect a series of courtyards © Maxime Delvaux
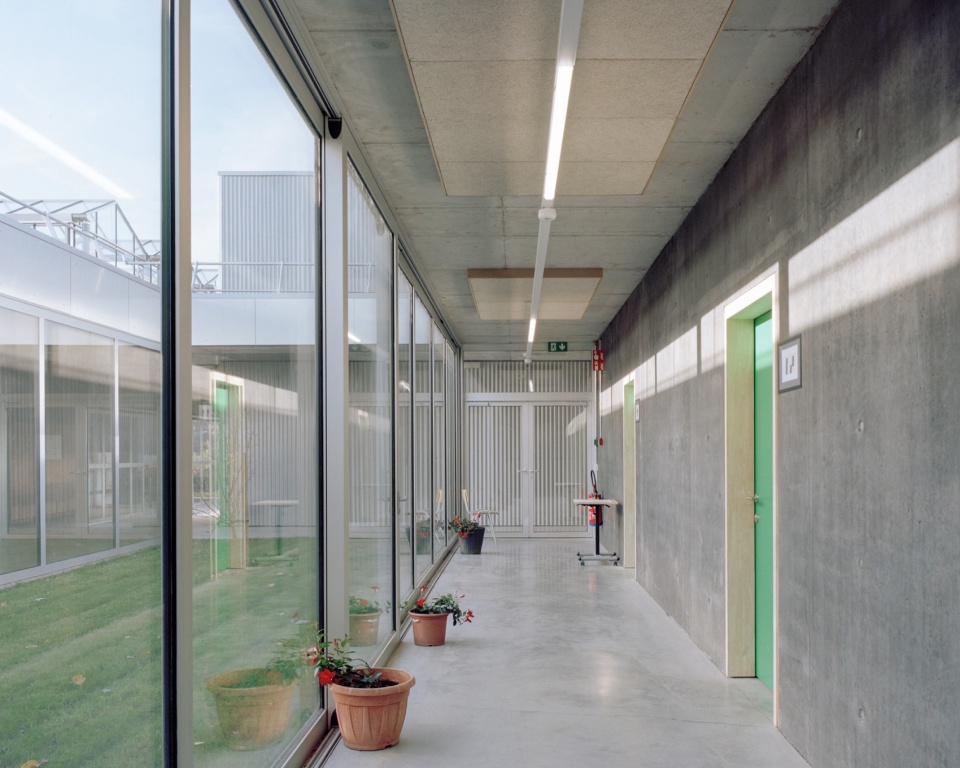
项目整体理念强调对原始建材质感的尊重,并以精细的施工实现为前提。这种追求简洁的精神亦体现在能源策略上:采用低技术方案,所有技术系统均被显露在外。
The project’s overarching philosophy revolves around embracing the inherent materiality of raw construction materials, with meticulous attention to implementation. This commitment to simplicity extends to the project’s energy approach, characterized by a low-tech design that exposes all technical elements.
▼体育馆,sports hall © Maxime Delvaux
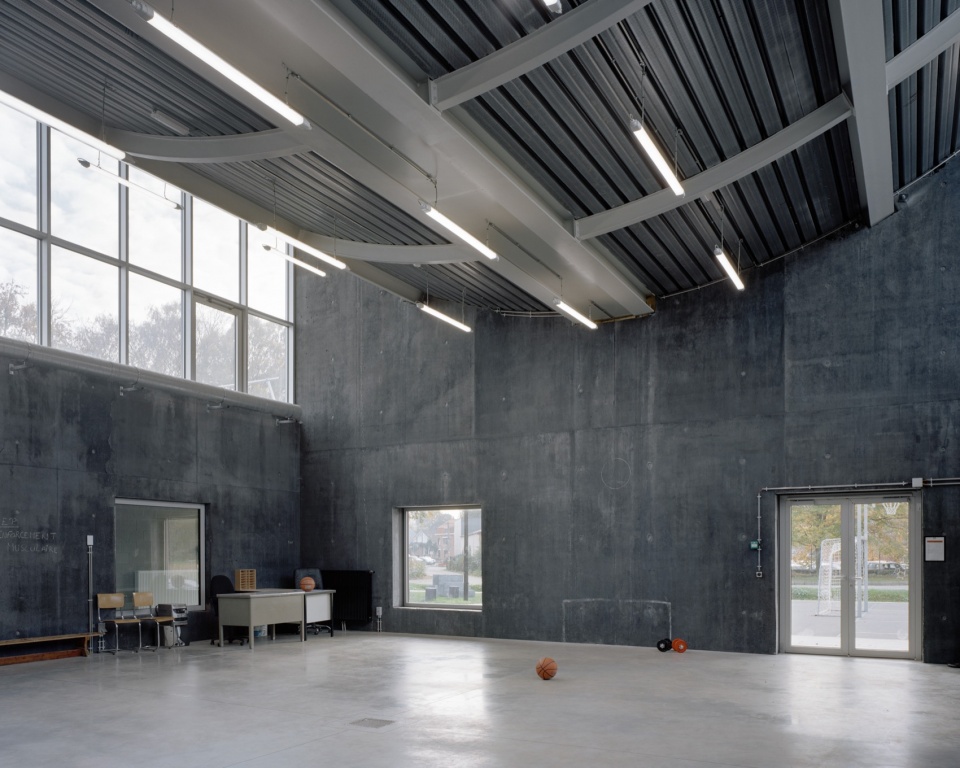
▼农业部工坊,agriculture Workshop © Maxime Delvaux
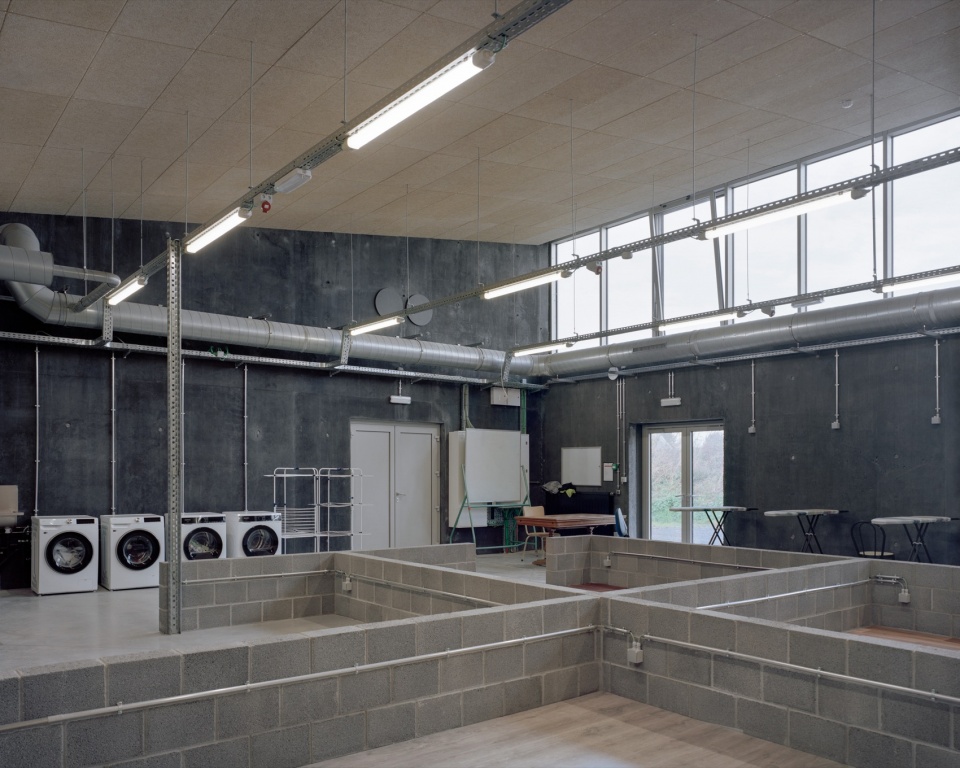
景观设计亦发挥核心作用,涵盖从亲密的小庭院到环绕建筑的大型公园等多重尺度。该项目被构想为一个功能性生态系统,促进学校园艺部门与环境之间的教育协作。
Landscape design plays a pivotal role, engaging at various scales, from intimate patios to the expansive park surrounding the building. Conceived as a functional ecosystem, the project fosters educational collaboration with the school’s horticulture section.
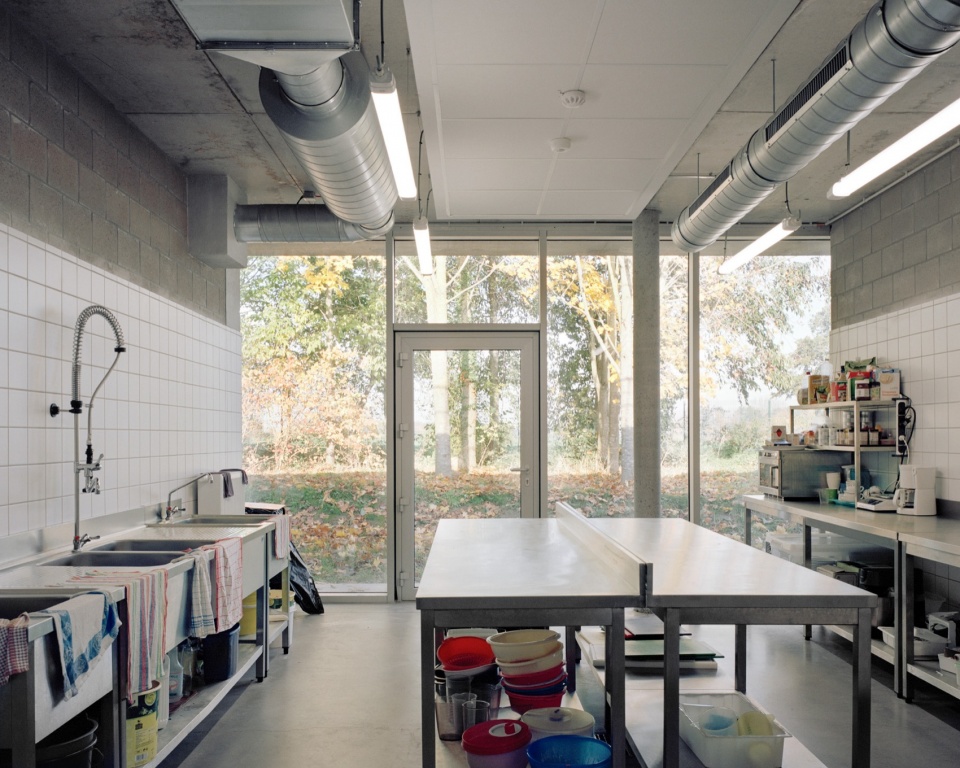
▼厨房,kitchen © Maxime Delvaux
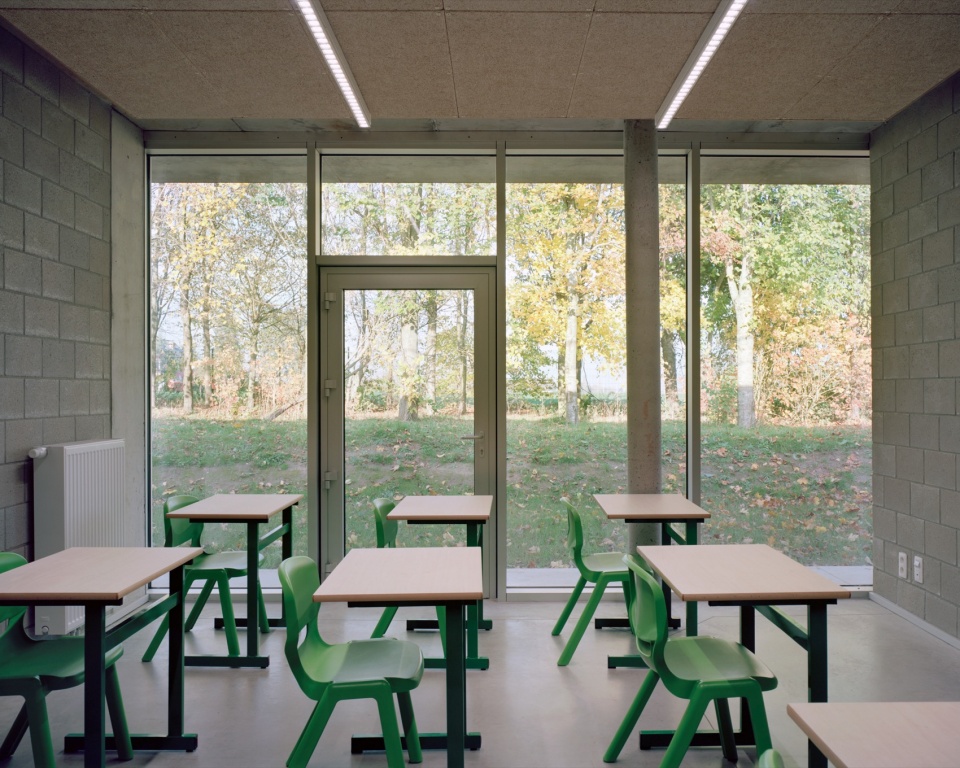
▼教室,classroom © Maxime Delvaux
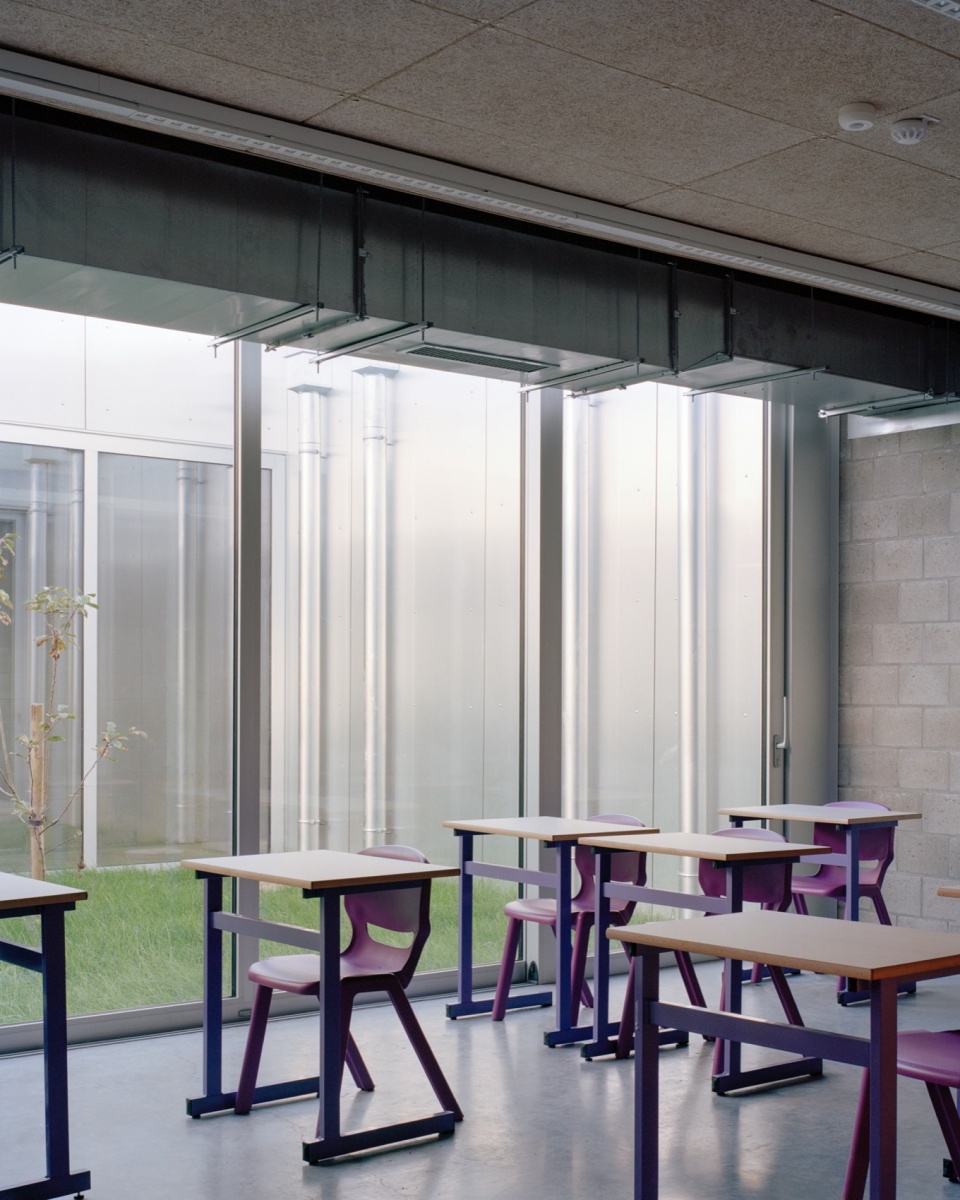
▼教室细部,details of classroom © Maxime Delvaux
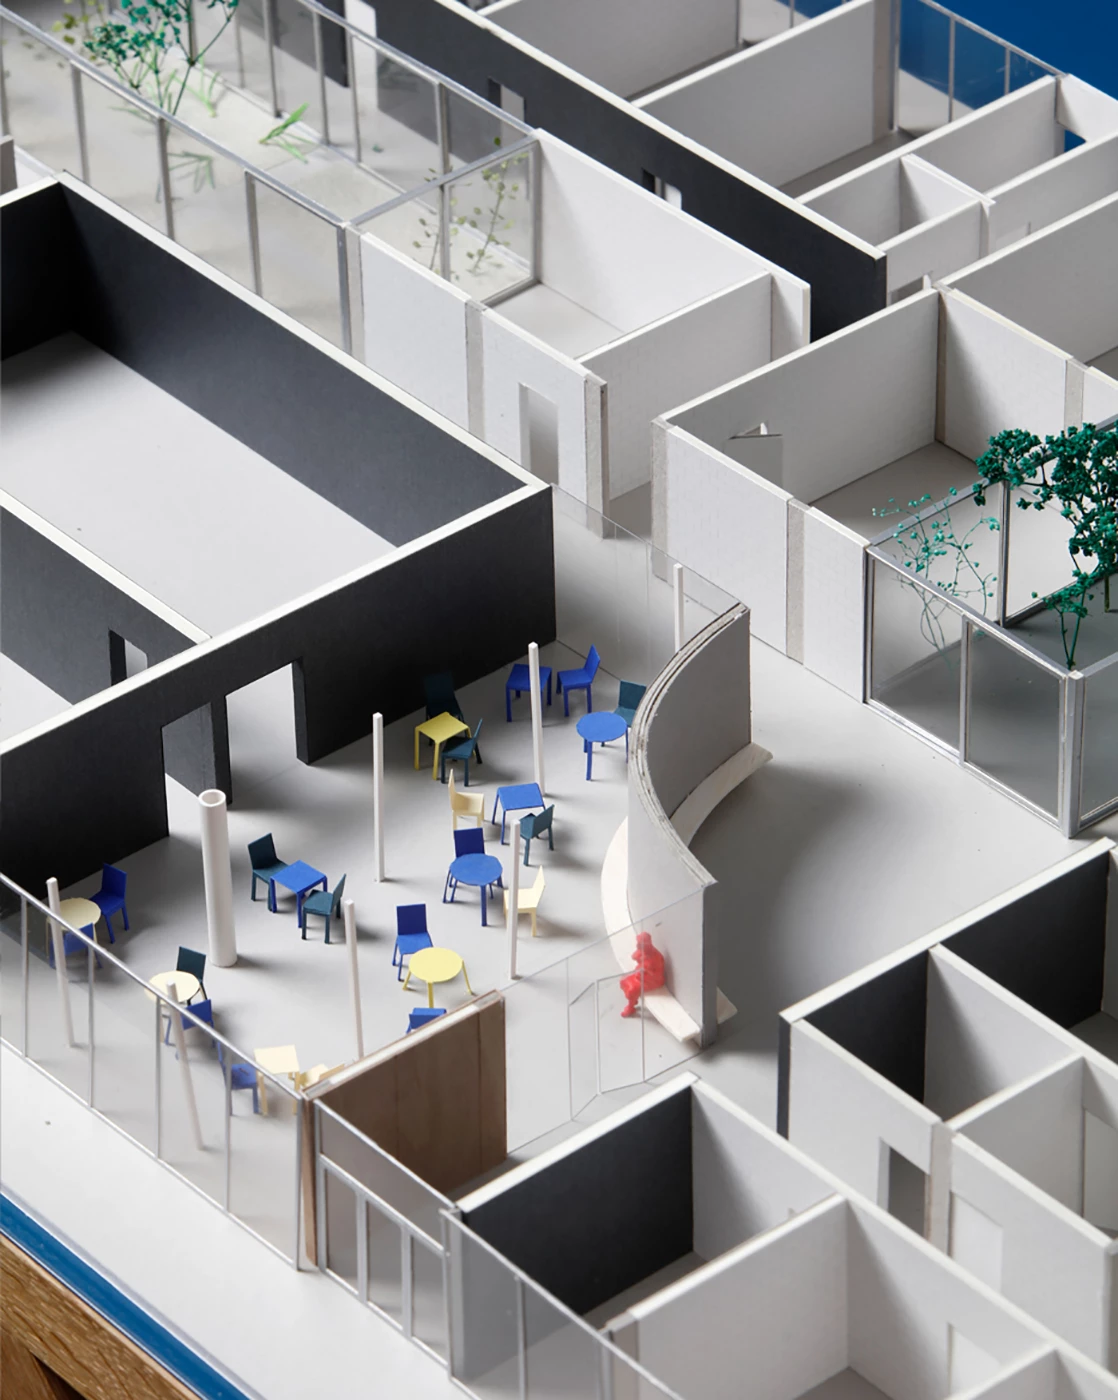
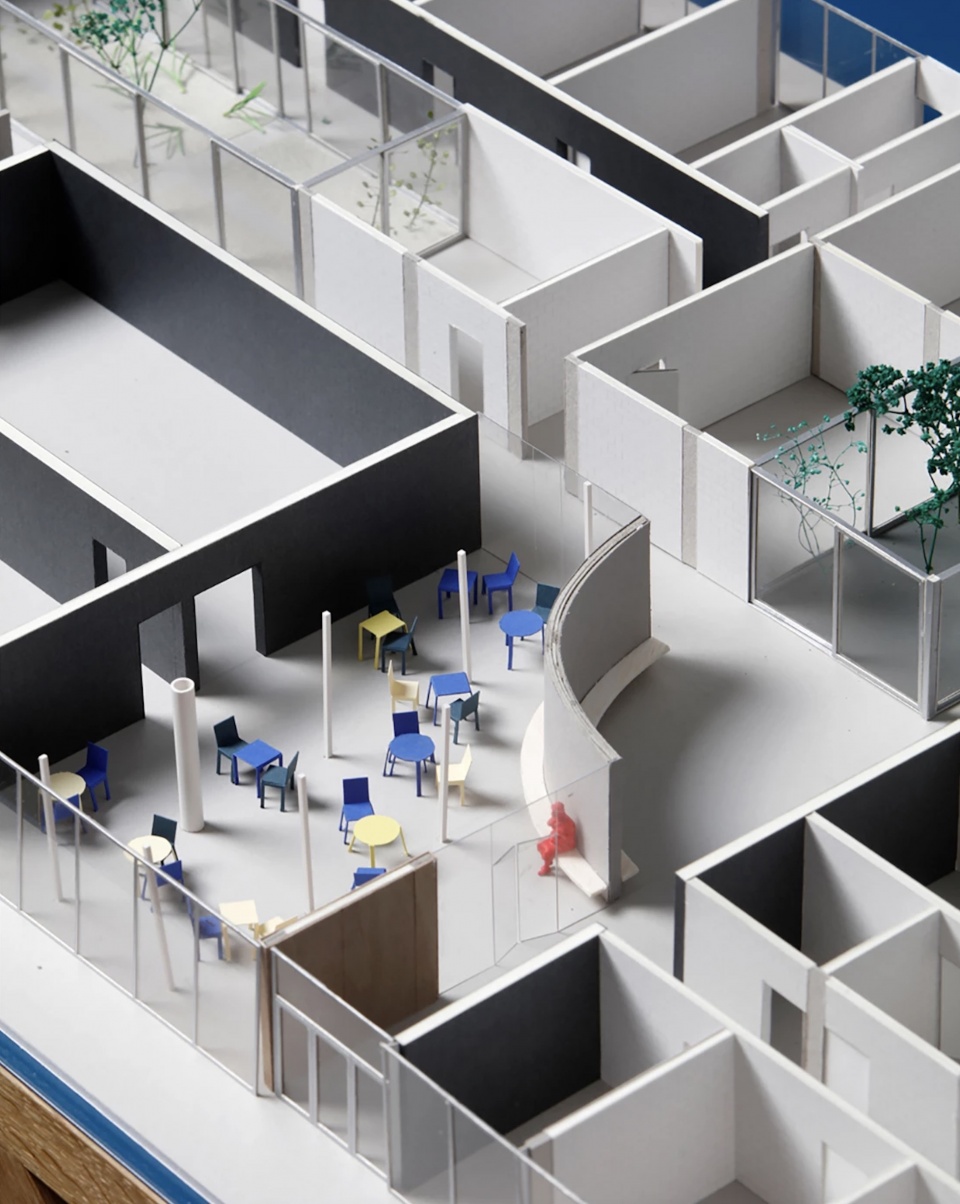
▼模型,model © CENTRAL
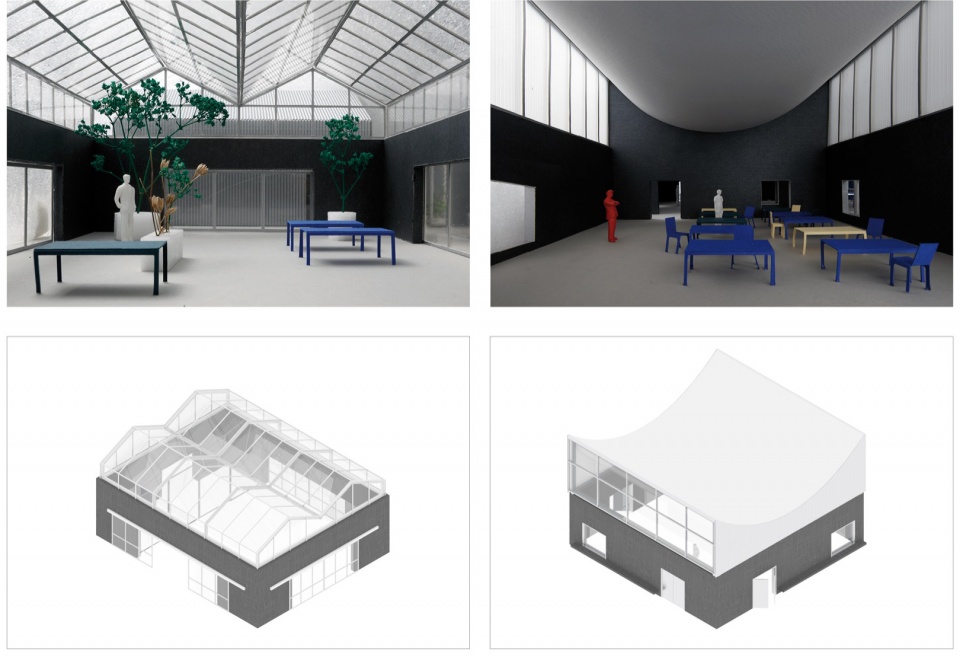
▼分析图,analysis diagram © CENTRAL
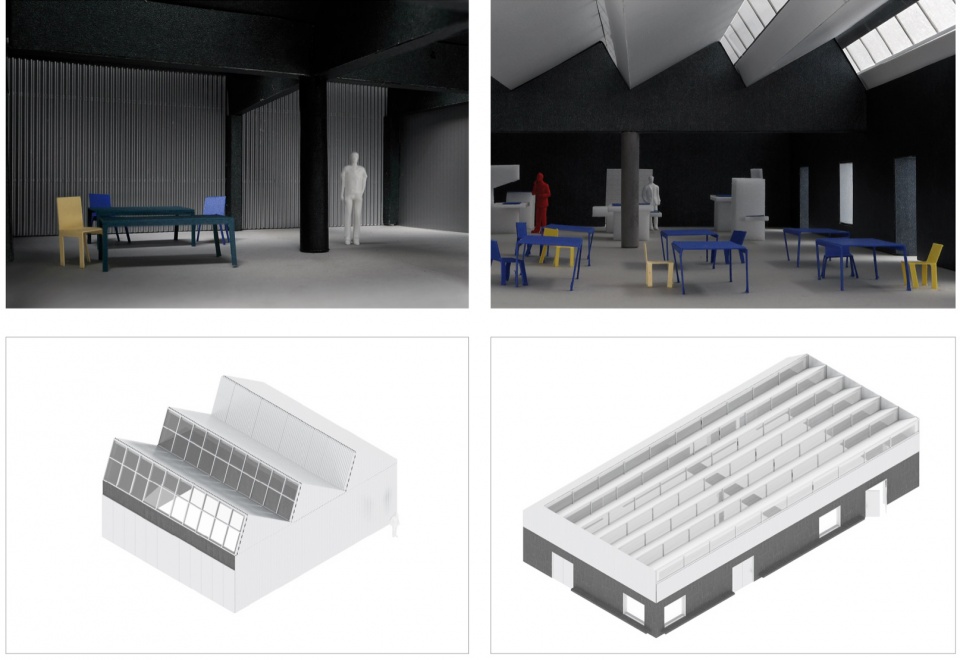
▼分析图,analysis diagram © CENTRAL
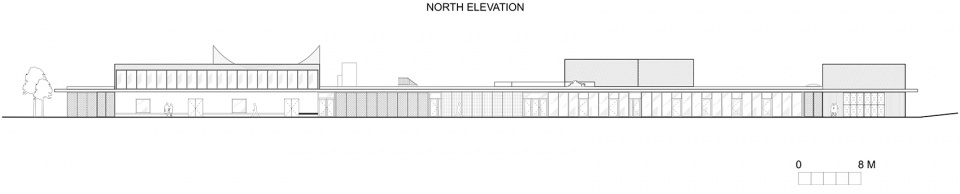
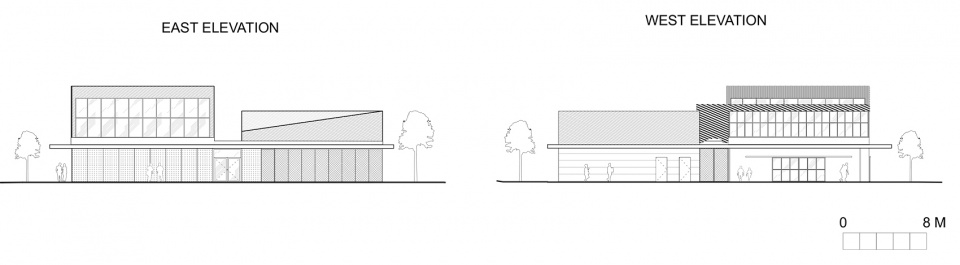
▼立面图,elevation © CENTRAL

▼平面图,plan © CENTRAL
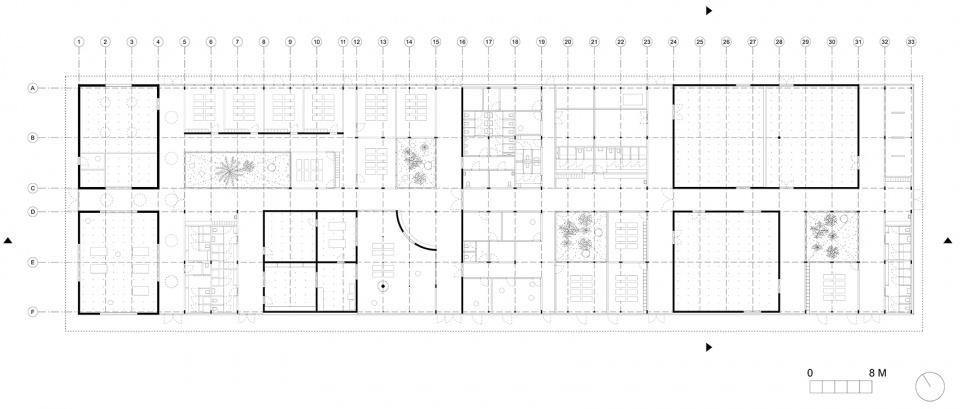
▼立面图,elevations © CENTRAL

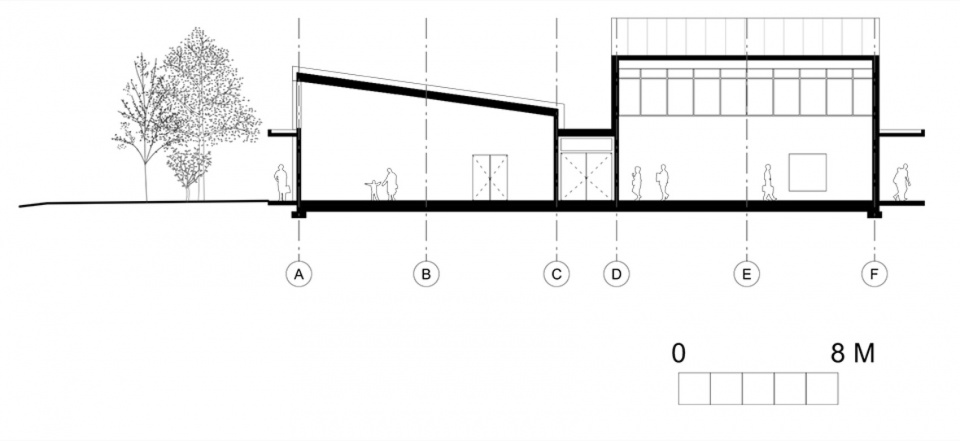
▼剖面图,sections © CENTRAL

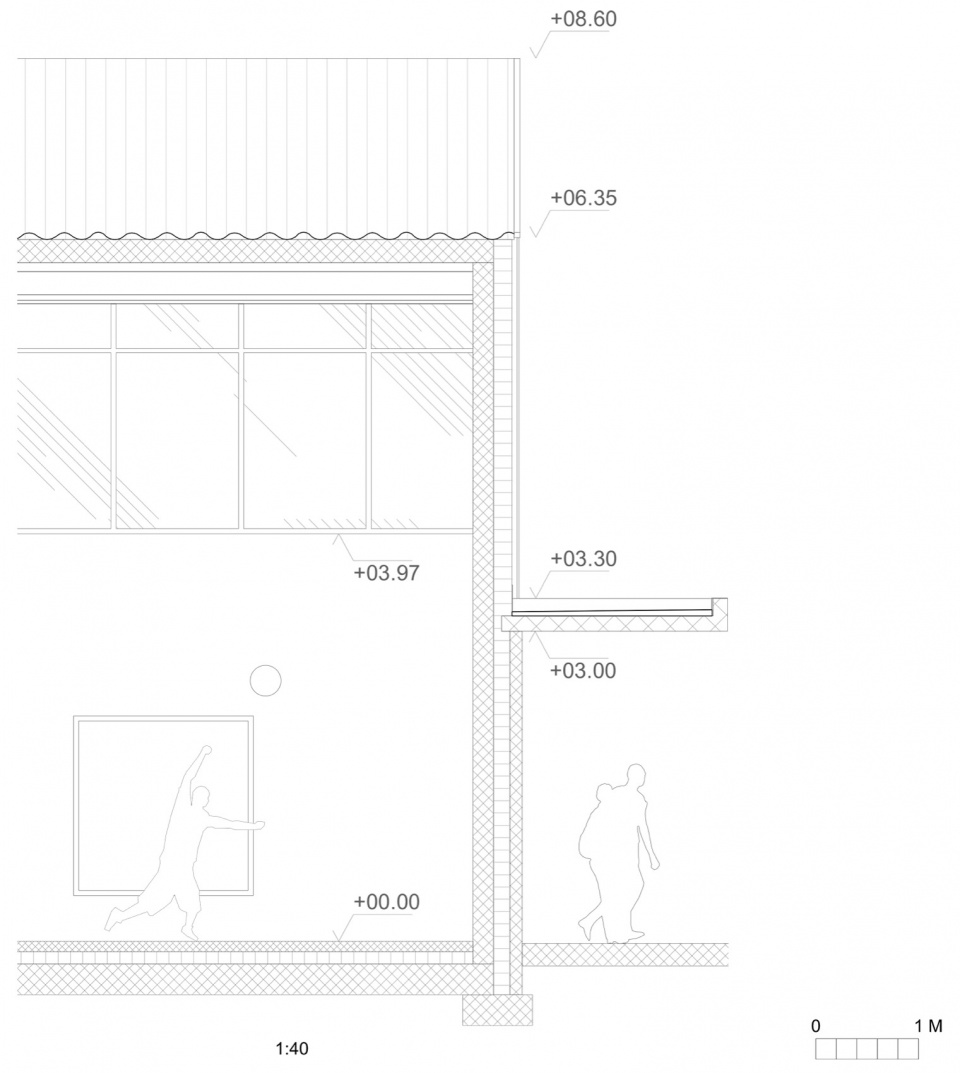
▼细部详图,construction details © CENTRAL
0028 – Templeuve School, Completed, L
Location Templeuve, Belgium
Architecture CENTRAL, with the participation of AHA, Nord, V+
Design and construction years 2017-2024
Collaborators Kalliopi Dimitrakopoulou , Pierre Burquel
Client Public Structural engineering Greisch
Landscape Design Plant en Houtgoed
More: CENTRAL。更多关于他们: CENTRAL on gooood









技能教学,实践教学
DK
园艺部工坊看着不错