感谢 nendo 予gooood的分享。更多关于他们:nendo on gooood。
Appreciation towards nendo for providing the following description:
▼视频,video
该项目是为积水房屋公司(Sekisui House Ltd)设计的交流休息室。随着信息大量涌入线上,潜在购房者的需求也发生了变化,传统的样板间或房间模型等房屋服务已经被更加长期和无形的服务所取代,如关于生活方式、维护和适应家庭结构变化的咨询服务。这种趋势减少了提供材料样品和模型的服务方式,而是更倾向于采用咖啡厅、画廊和休息室等多样化的交流空间。该休息室提供可以享用咖啡的休闲房屋咨询服务,还会定期举办研讨会、工作坊、艺术展览及其他活动,引导人们过上充实的生活。此外,休息室还配备了开放的设计工作室,以促进购房者和建筑师之间的交流。
A communication lounge designed for the home builder Sekisui House Ltd. With the change in needs of potential homebuyers caused by the increasing amount of information available online, the conventional housing service with showhouse or room mockup has been replaced by a more long-term, intangible one such as consultation on lifestyle, maintenance, and adaptation to changing family structures. Such trends have minimized the service style with material samples and models, in favor of more diverse communication spaces such as a cafe, gallery, and lounge. Offering casual housing consultation over a cup of coffee, the lounge regularly hosts a variety of seminars, workshops, art exhibitions, and other contents that lead to a fulfilling lifestyle. The lounge is also equipped with an open design studio function to help visitors feel more comfortable with the architects.
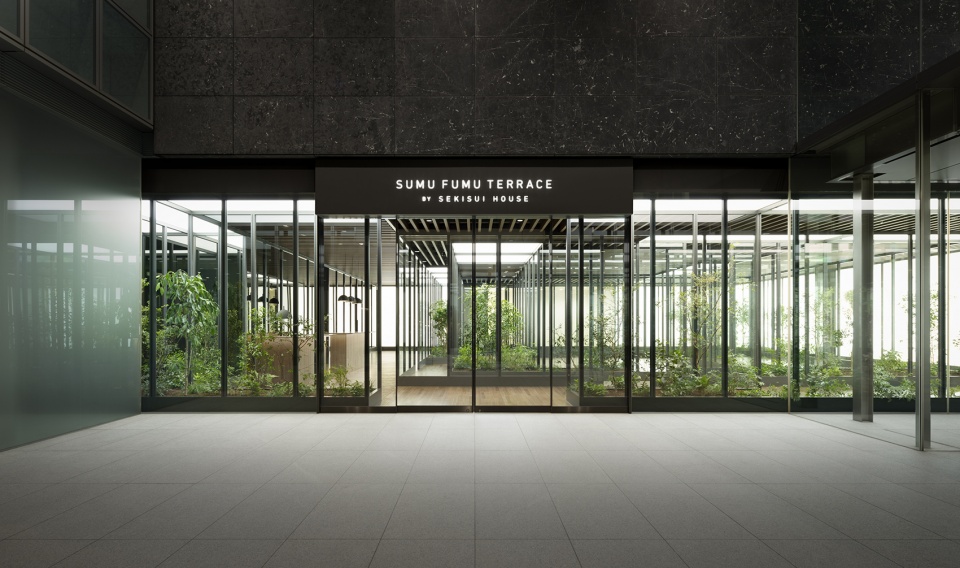
▼入口外观,entrance ©Takumi Ota
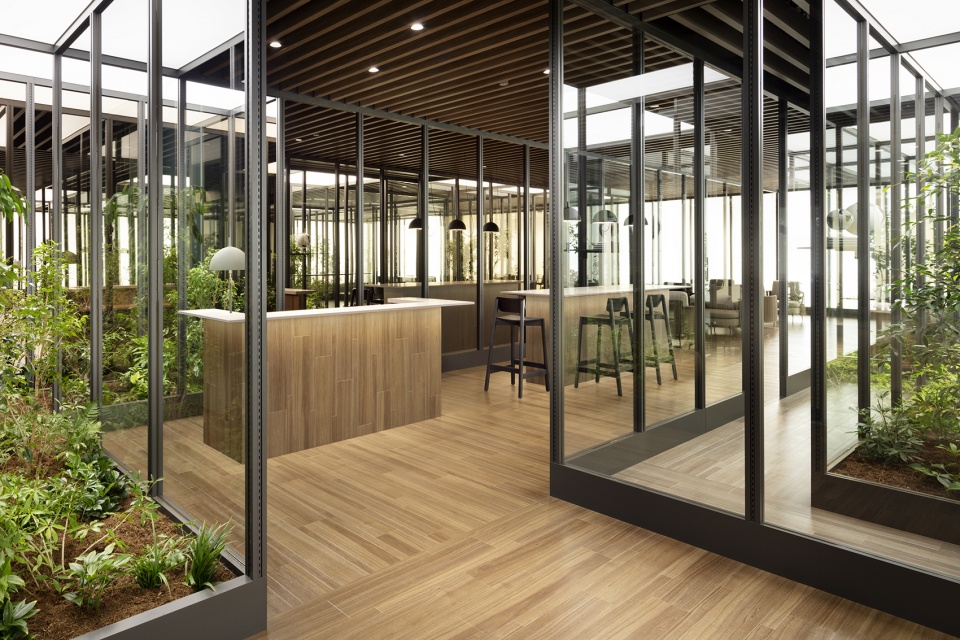
▼室内一瞥,a glance to the interior ©Takumi Ota
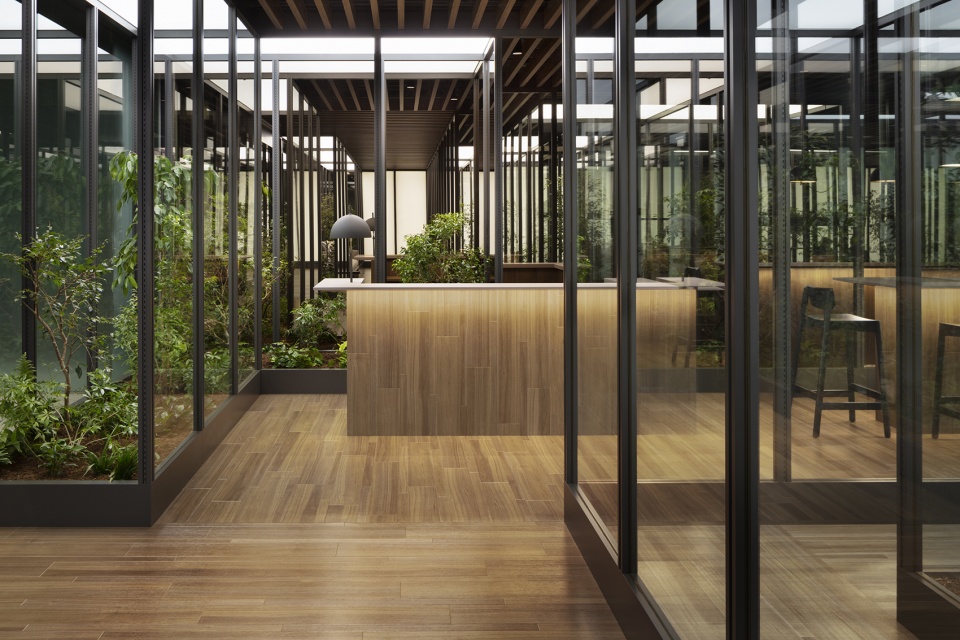
▼接待处,the reception ©Takumi Ota
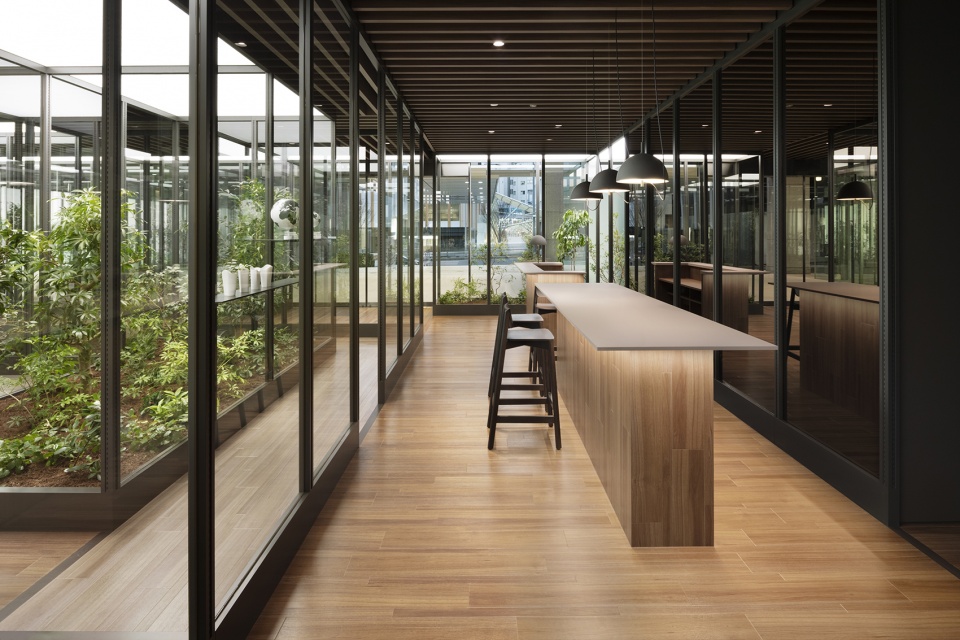

▼可以享用咖啡的休闲空间,a relaxing space where you can enjoy coffee ©Takumi Ota
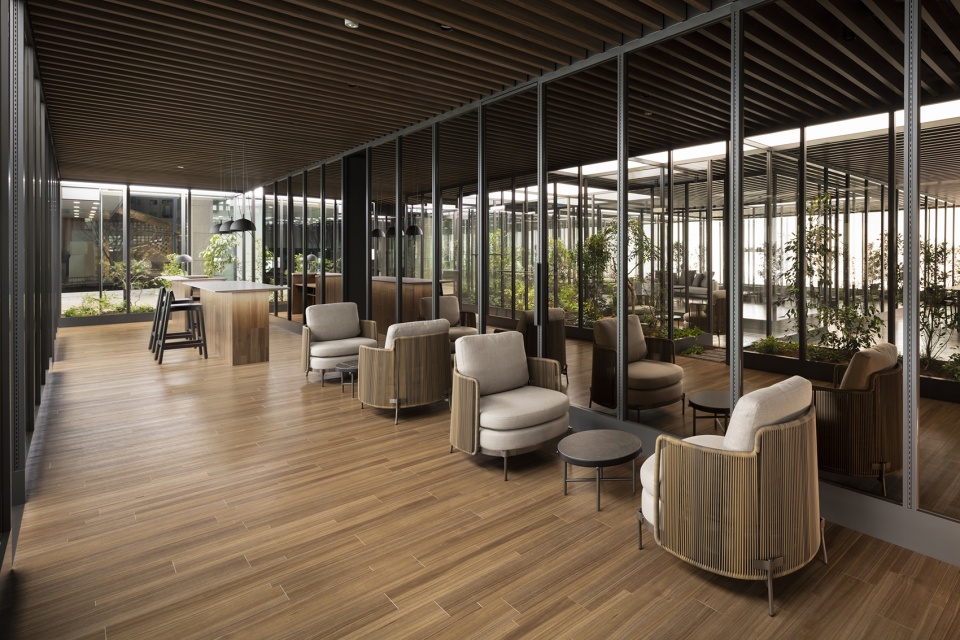
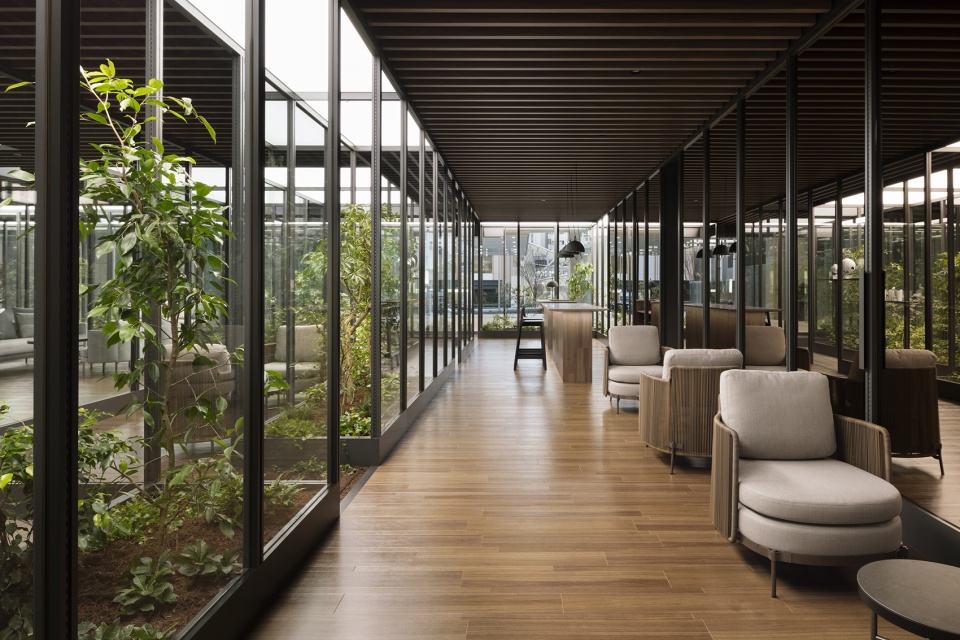
▼由玻璃门和框架构成的洽谈区,the meeting area consisting of glass doors and frames ©Takumi Ota
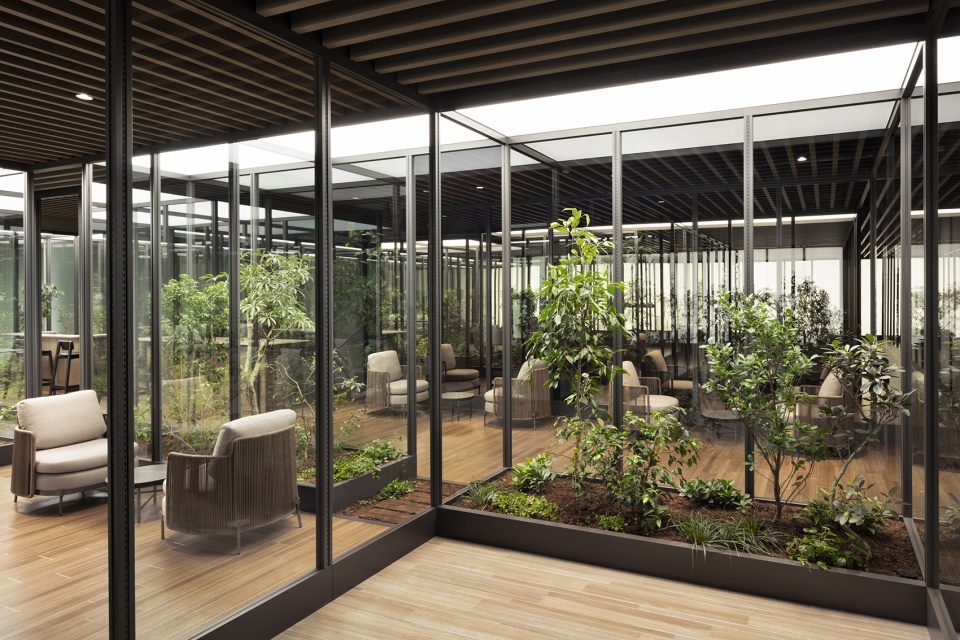
▼框架之间布满绿植,the greenery between frames ©Takumi Ota
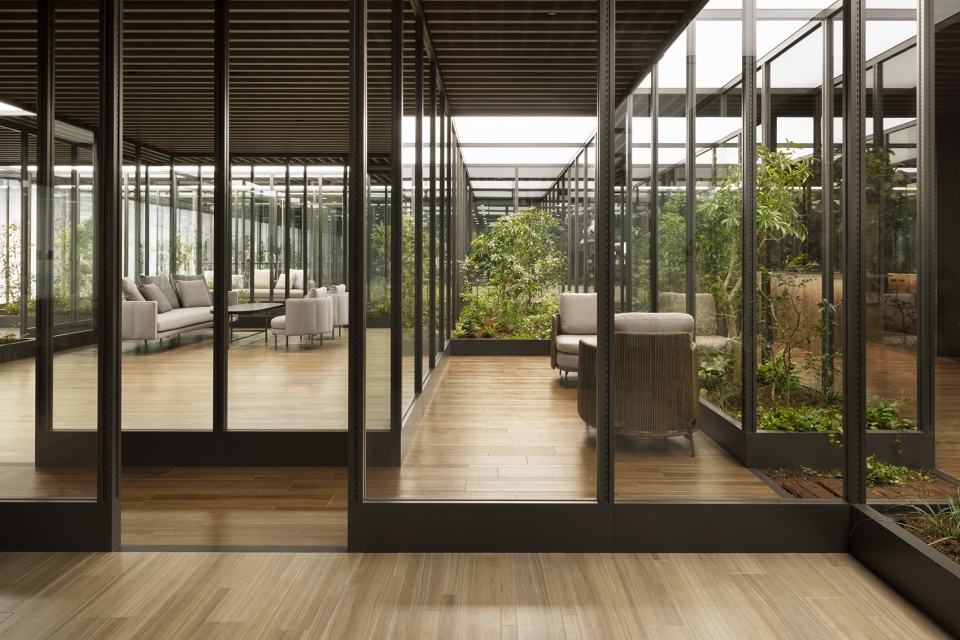
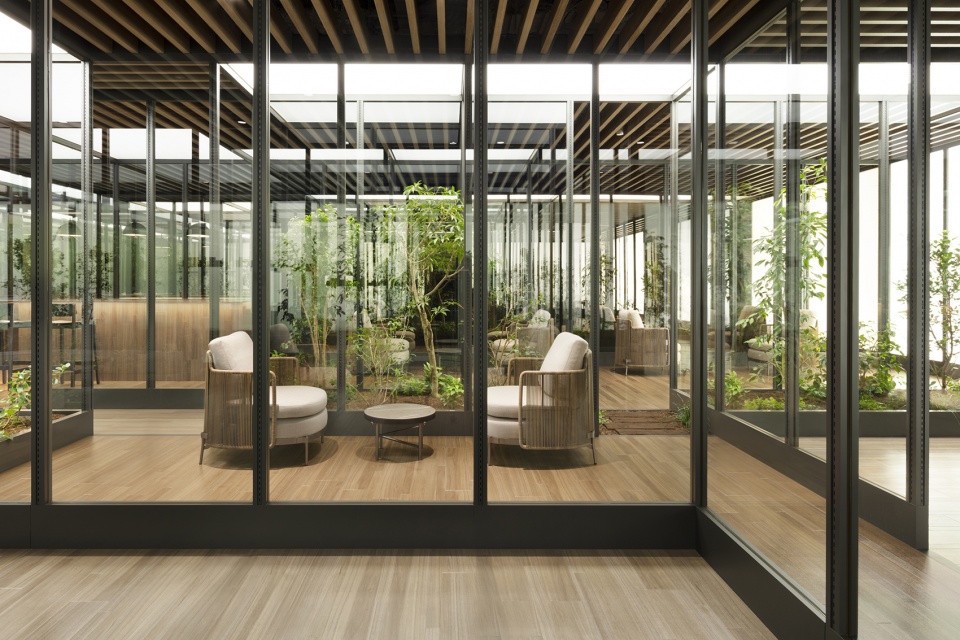
▼良好的光照环境,the good lighting environment ©Takumi Ota
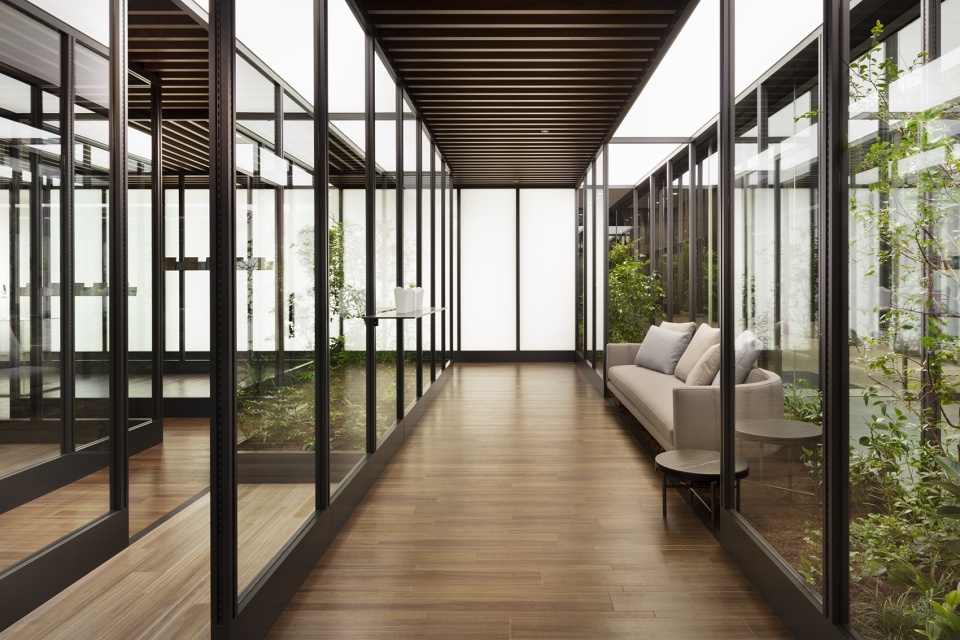
▼洽谈室内部,inside view of the meeting area ©Takumi Ota
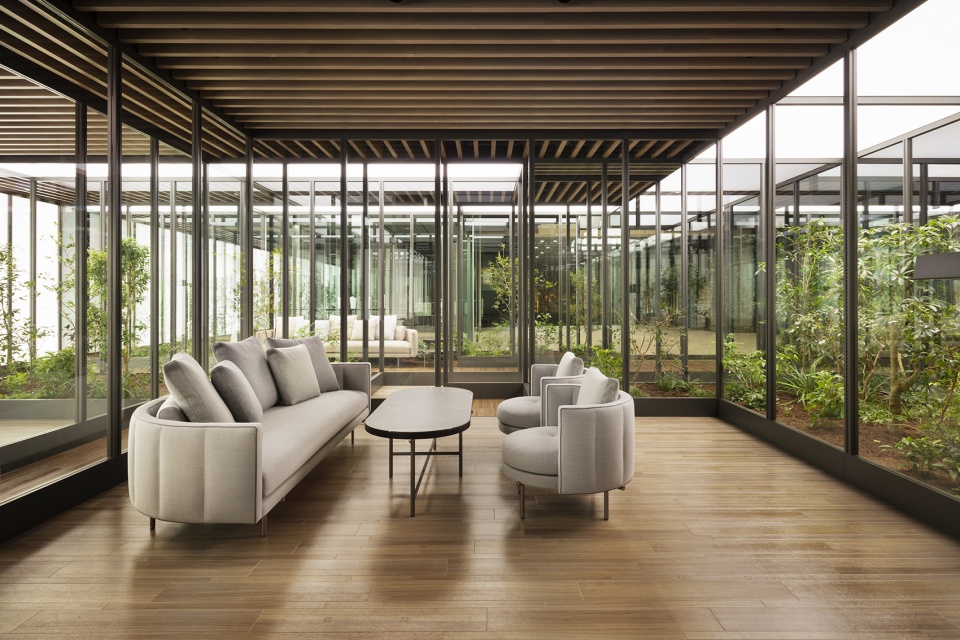
为了使空间有足够的灵活性来容纳各种功能,同时又保持开放,以消除封闭空间带来的不安,玻璃门被用作设计的一部分,它们将自然光和室外景观引入室内,不仅形成开放感,而且还起到分隔内外的作用。两百个框架呈螺旋状排列,中间摆放植物,巧妙地划分了大空间并给人一种迷失方向的感觉。玻璃门内置导轨,可以用来灵活地连接货架、衣架、挂钩和显示器。颜色略有不同的地板和天花格栅以相同的交替方向布置,提升了整体视觉效果。该空间是一个很好的案例,证明了玻璃门隔断可以创造自由和多样性,既不限制空间的使用,也不限制人的活动。
▼设计手稿,sketch ©nendo
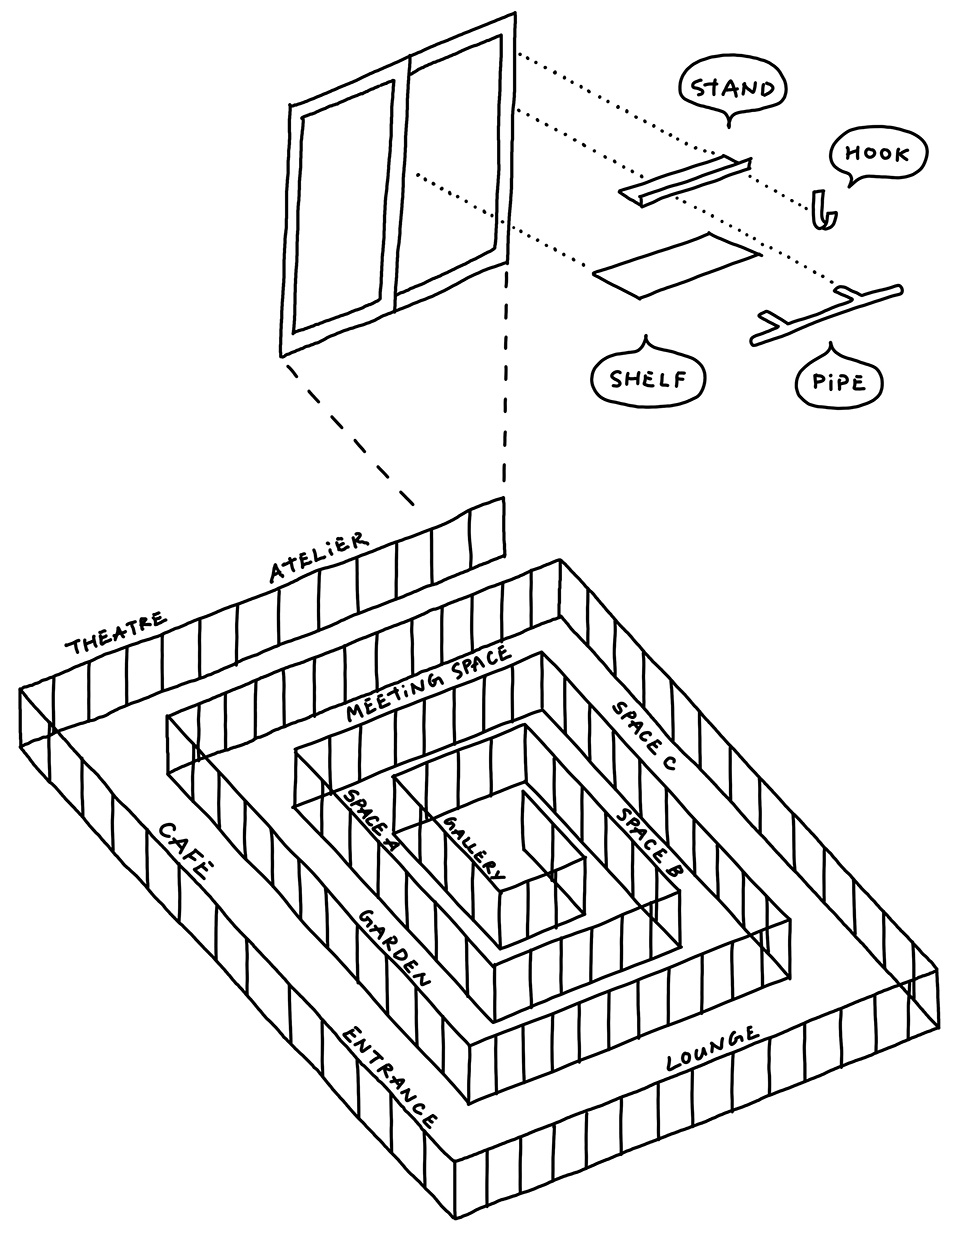
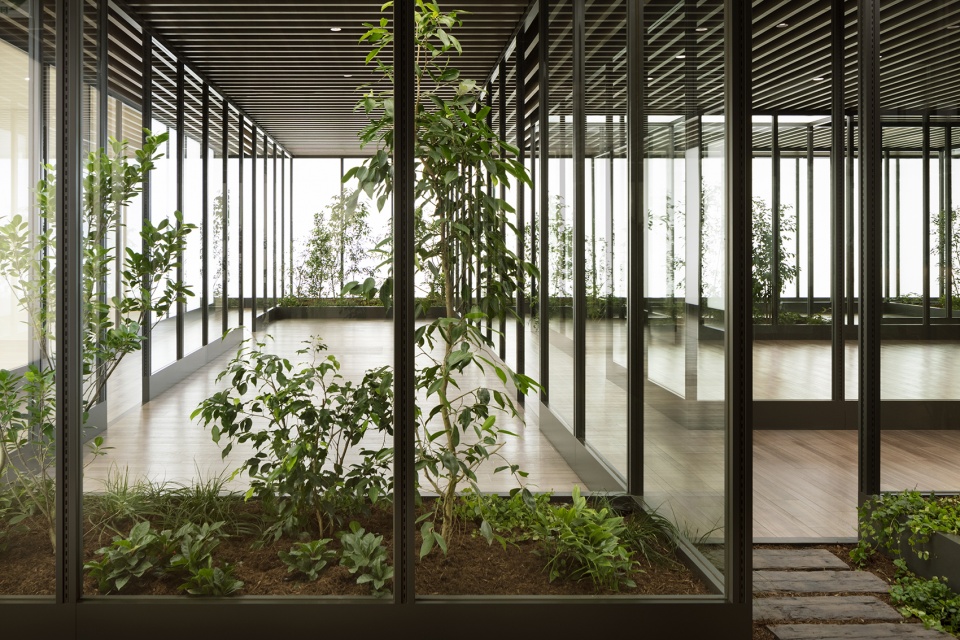
In order to make the space variable enough to accommodate a variety of contents and open enough to dispel the sense of uneasiness that comes from closed spaces, glass doors were used as part of the design. They bring a sense of openness by letting in natural light and greenery from the outside, while maintaining the functional role as a partition between inside and outside. Two hundred frames are arranged in a spiral shape with plants in between, to gently divide the large space with a sense of ambiguity to one’s whereabouts. Rails are built in the glass doors to allow for flexible attachment of shelves, hangers, hooks, and monitors. Floor materials and ceiling louvers of two subtly different colors, applied in the same alternating directions, highlight the visual effect. The space is a good example of freedom and diversity created by the gradual partition with glass doors, which neither restricts the use of space nor human activities.
▼框架呈螺旋状排列,the frames are arranged in a spiral shape ©Takumi Ota
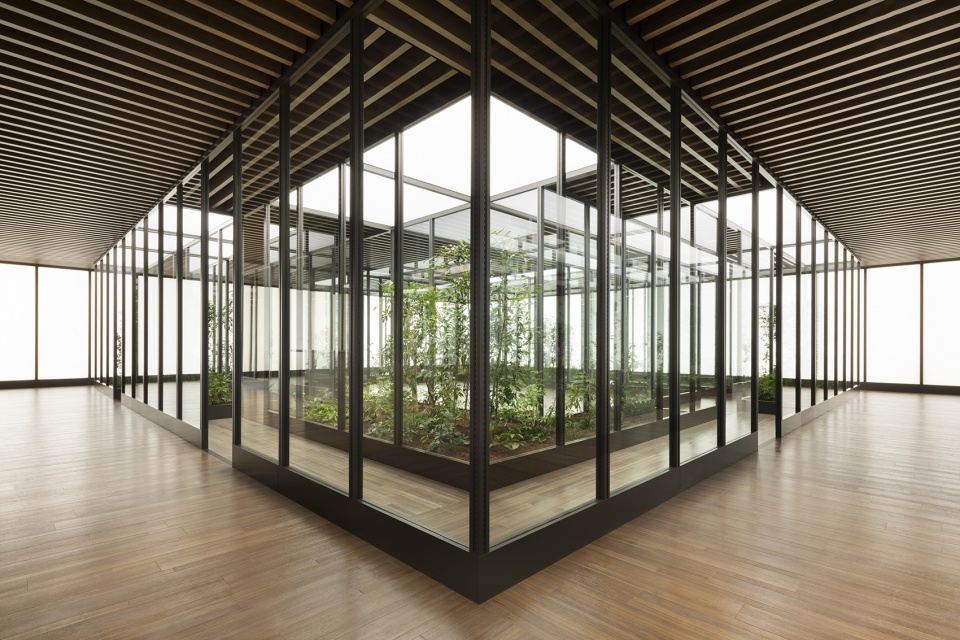
▼框架巧妙地划分了大空间并给人一种迷失方向的感觉,the frames gently divide the large space with a sense of ambiguity to one’s whereabouts ©Takumi Ota
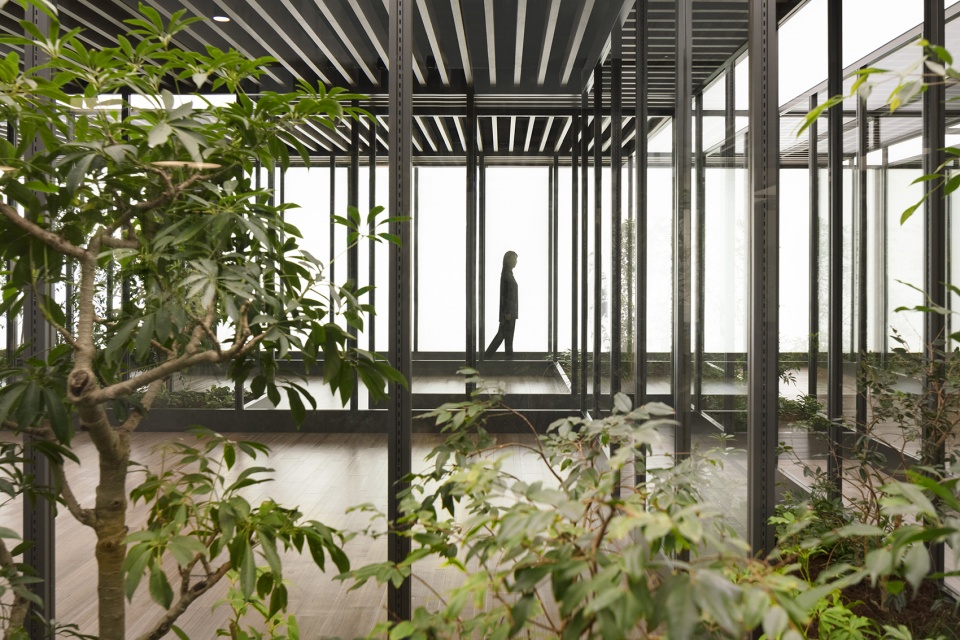
▼玻璃门内置导轨的灵活使用,flexible use of rails built in the glass doors ©Takumi Ota
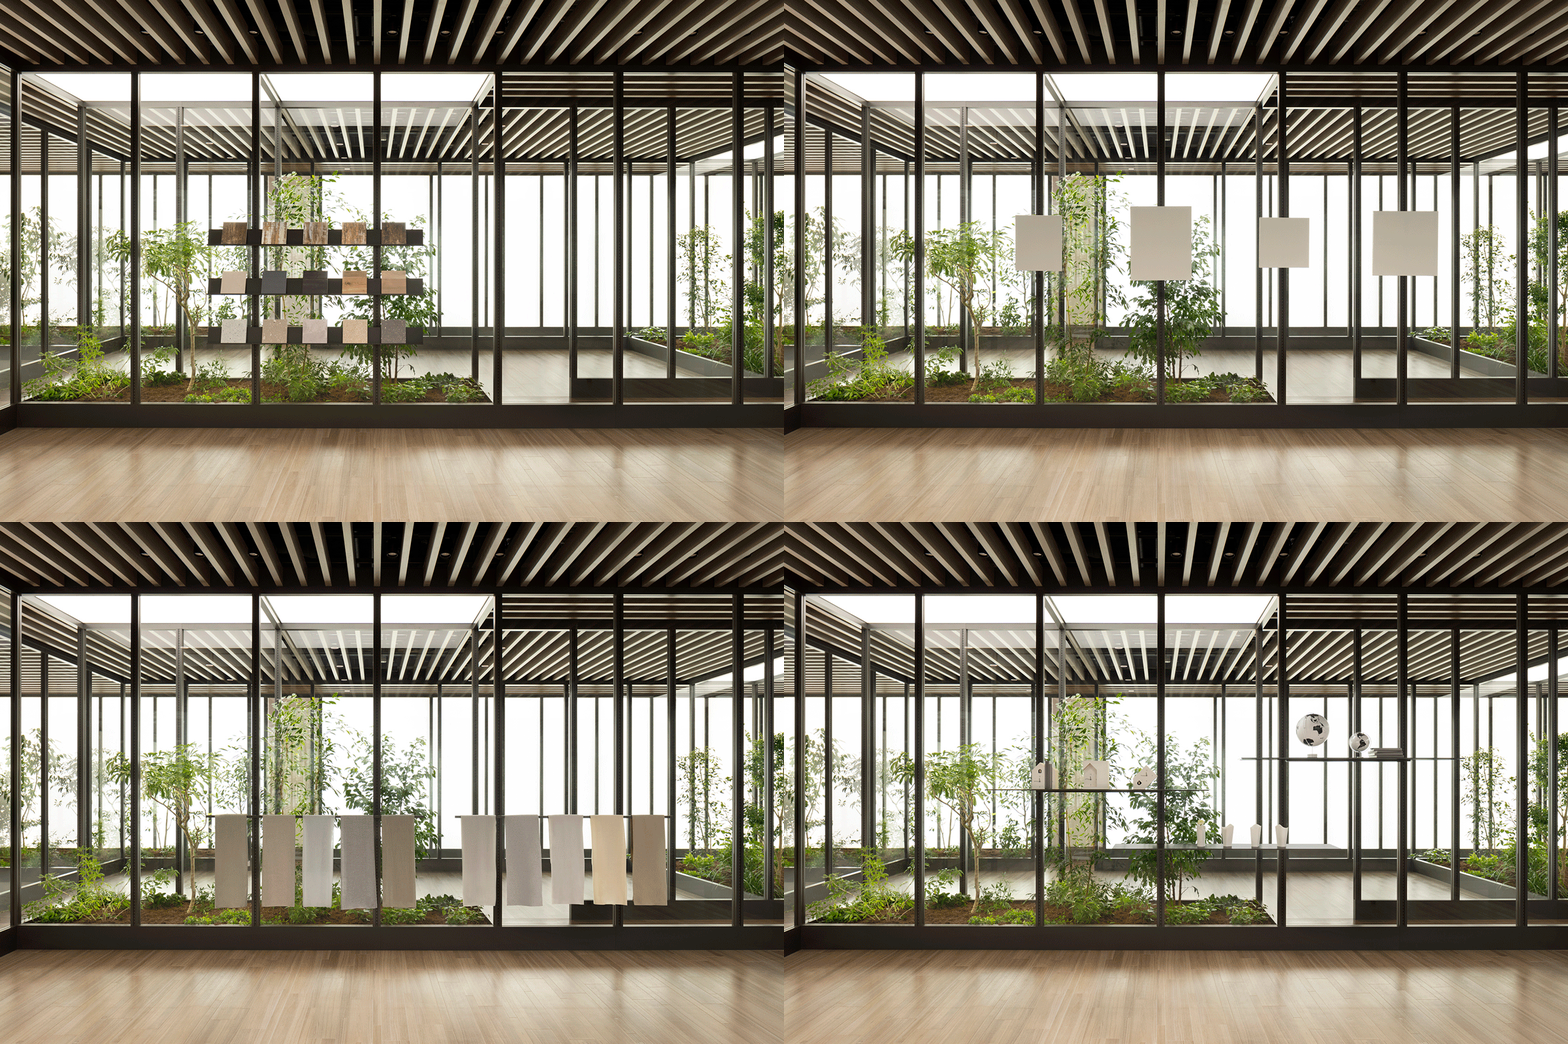
▼颜色略有不同的地面和天花格栅以相同的交替方向布置,floor materials and ceiling louvers of two subtly different colors are applied in the same alternating directions ©Takumi Ota
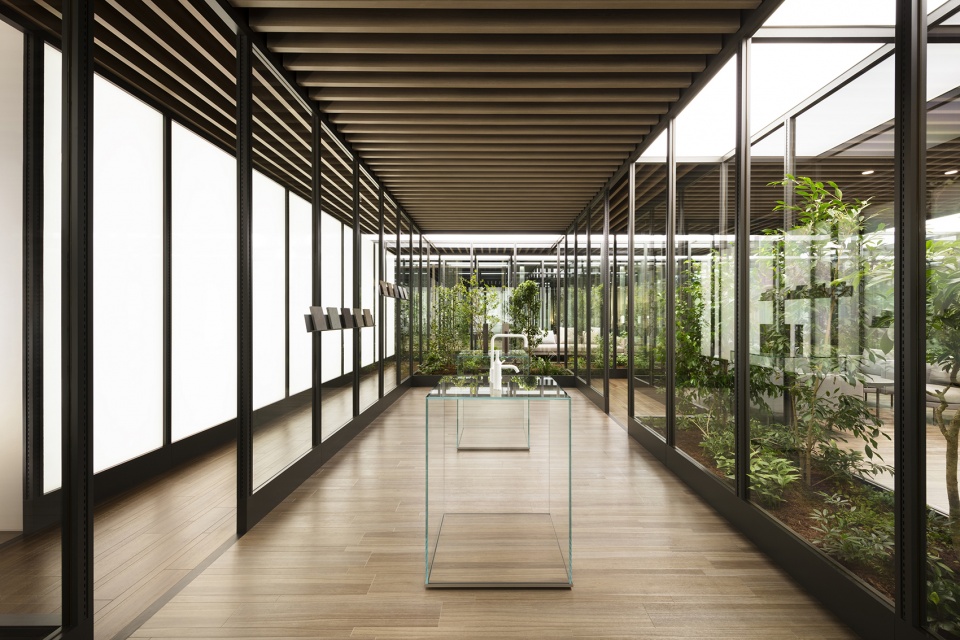
▼材料展示间,material showroom ©Takumi Ota
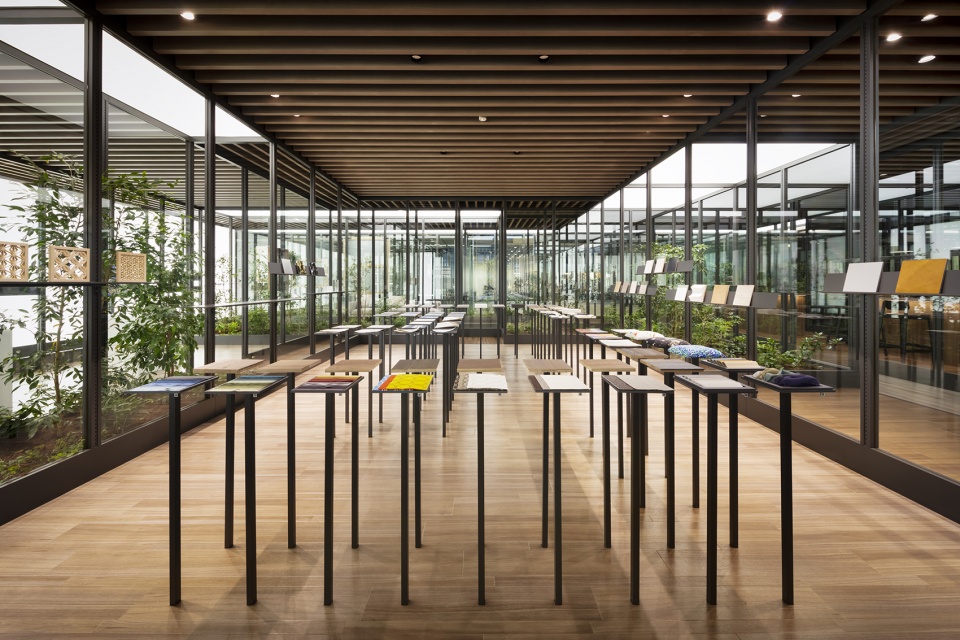
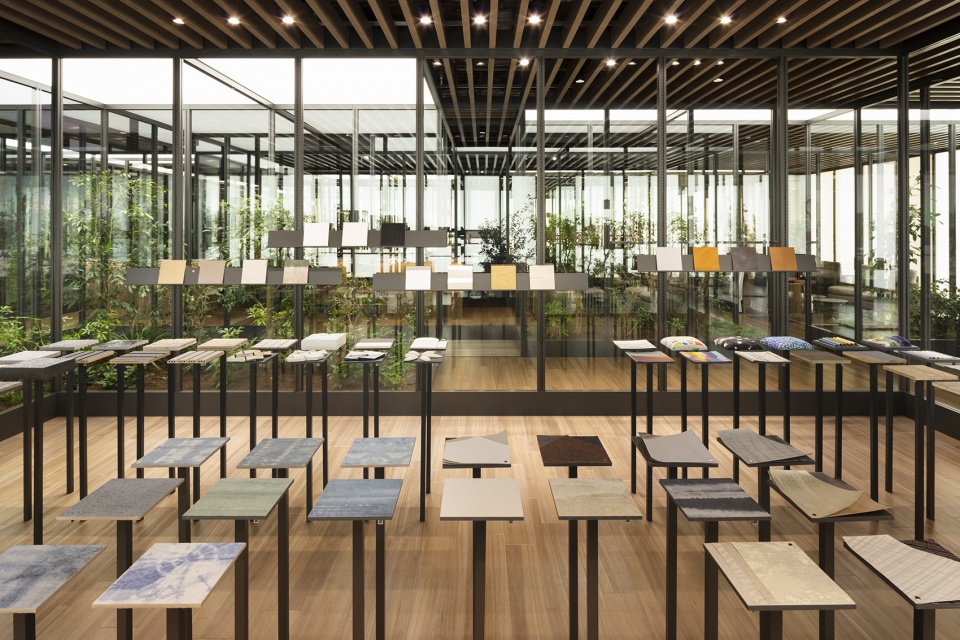
▼开放的设计工作室,open design studio ©Takumi Ota
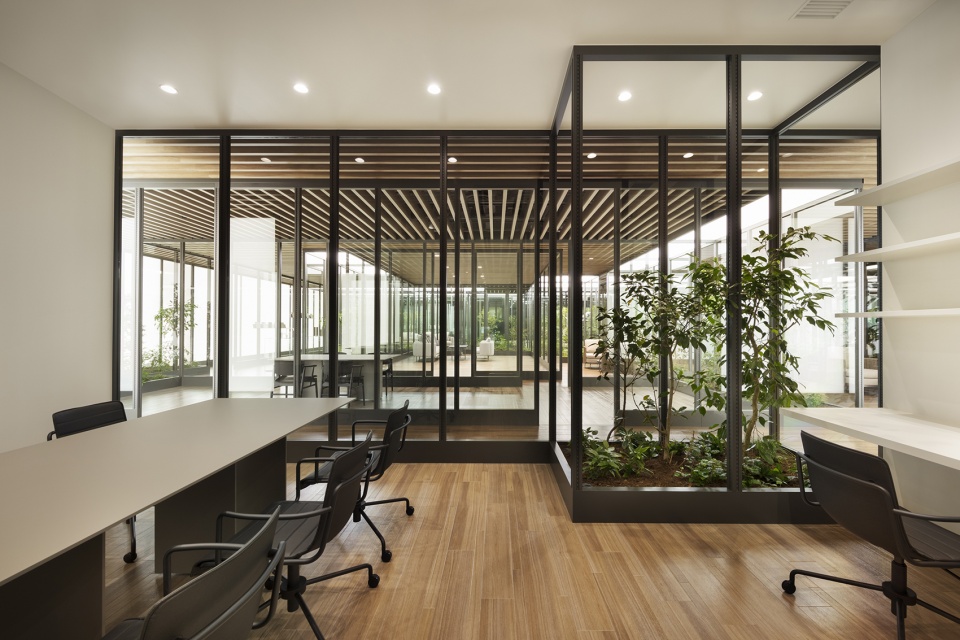
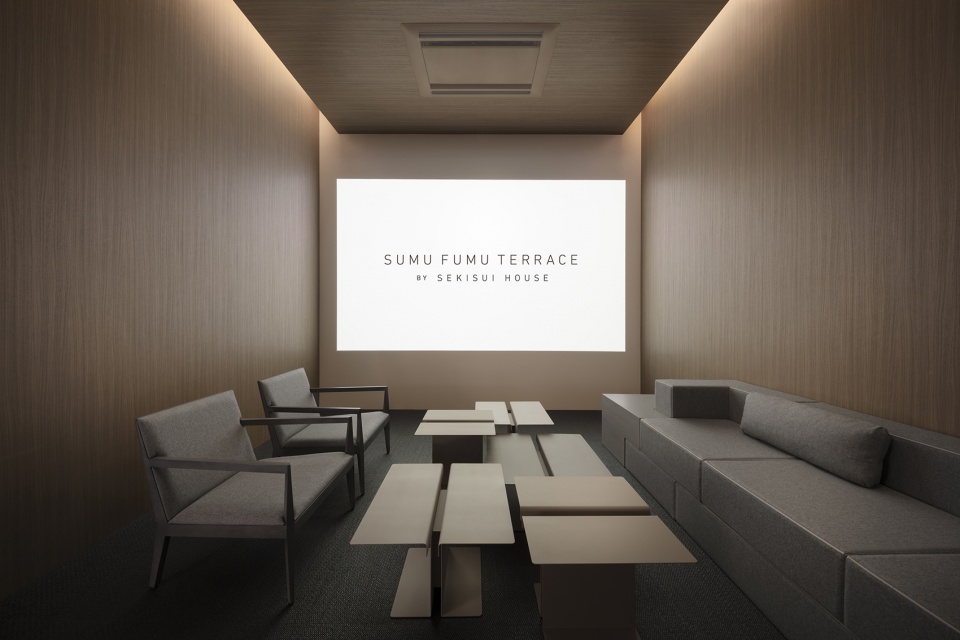
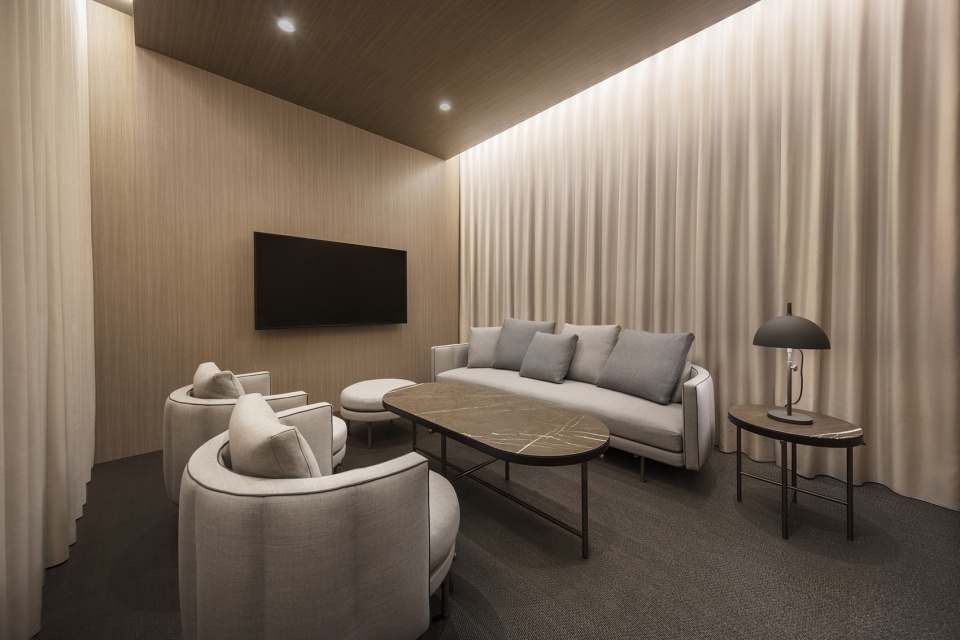
▼咨询室,consulting room ©Takumi Ota
Client: Sekisui House, Ltd.
Collaborator: Yukiko Tomotsune
Photographer: Takumi Ota
More: nendo。更多关于他们:nendo on gooood









木质很舒服
nendo最大的毛病,什么多做,什么都做不精
没get到设计师的点,感觉太通透了,而且空间的重复性元素有点儿多?
不知道是不是最近压力大了,我看图感觉眼里都是线条
这种格局,总感觉有点乱。
窗明几净,咨询师略压抑
看起来很舒适 可是透明的部分是不是太过于多 人实际参与活动的过程会不会觉得很乱