非常感谢 Alain Carle Architecte 将以下内容授权gooood发行。更多关于他们:Alain Carle Architecte on gooood.
Appreciation towards Alain Carle Architecte for providing the following description:

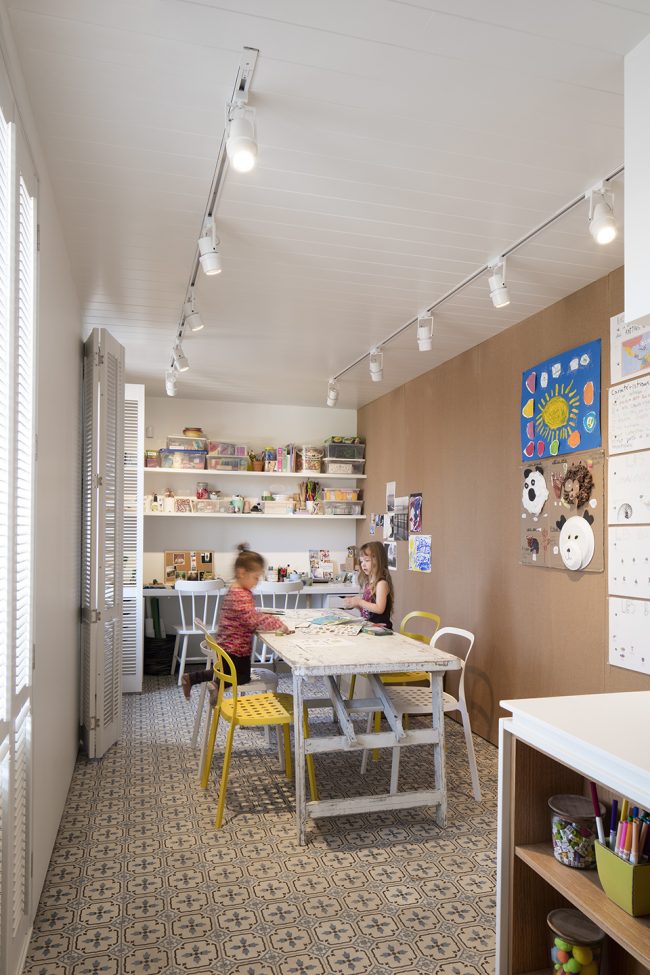
这间全新的摄影工作室既是一个创造与传递的场所,也是一个实用的居住空间。为了使房主与合伙人能够在繁忙的工作日程间隙照顾孩子,设计师将工作室的大部分空间用作儿童空间。
This new photography studio is a place of diffusion and creation as well as a place of life in its own right. For the sake of integrating the daily rituals of child care to the complex schedules of work, a large part of the space is dedicated to the children of the owners and the collaborators.
▼空间概览,interior overview
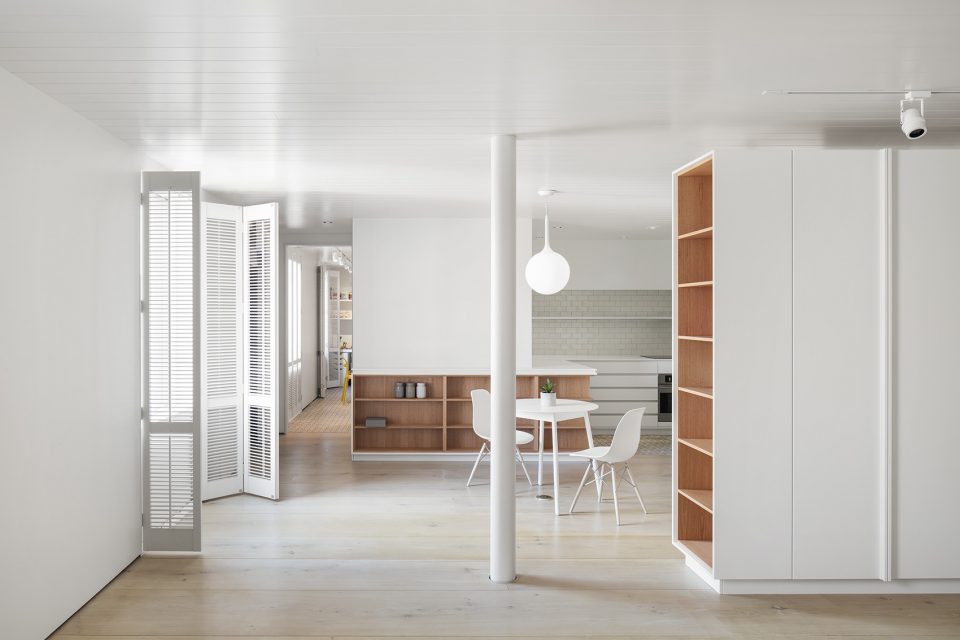
▼客厅,living room
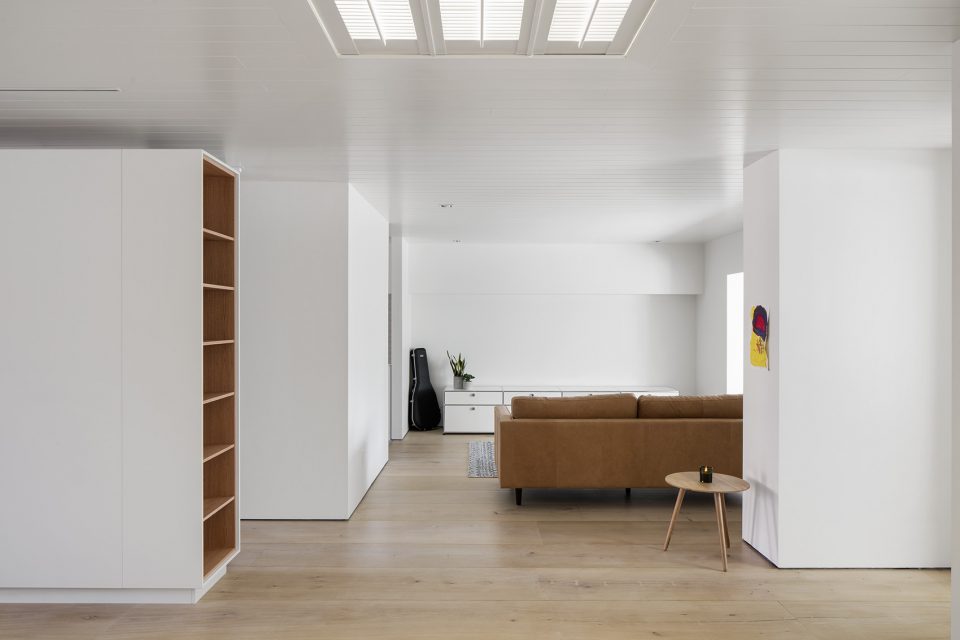
▼百叶窗起到了调节自然光的作用,the addition of shutters to the openings allows to modulate the natural light
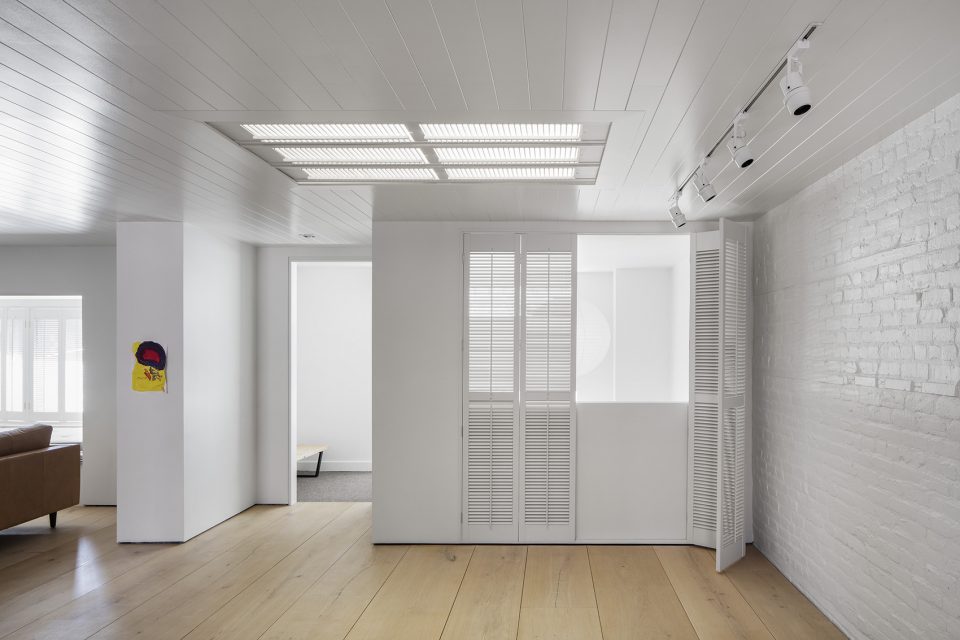
▼工作室的大部分空间用作儿童空间,a large part of the space is dedicated to the children of the owners and the collaborators
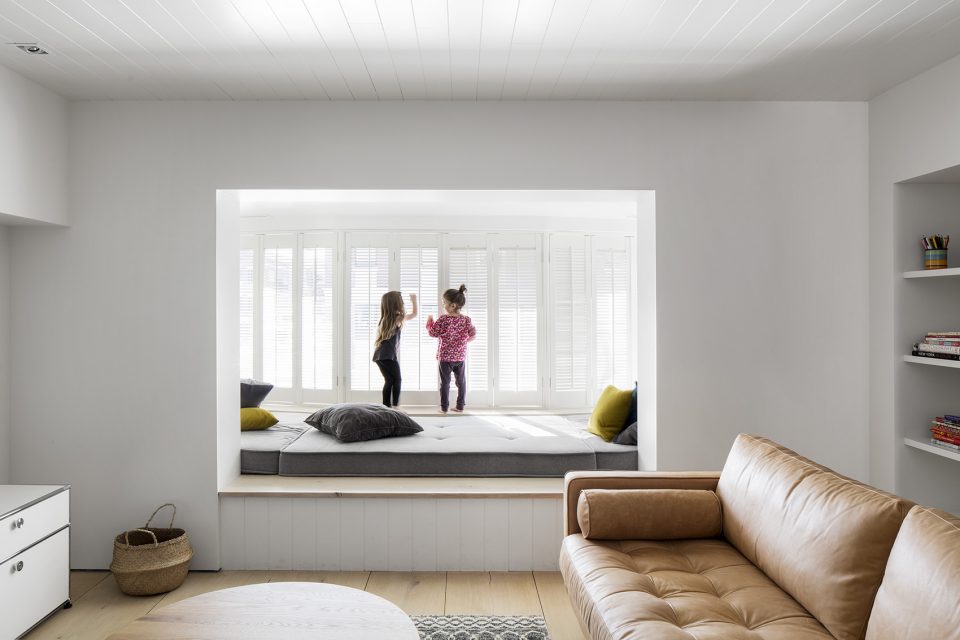
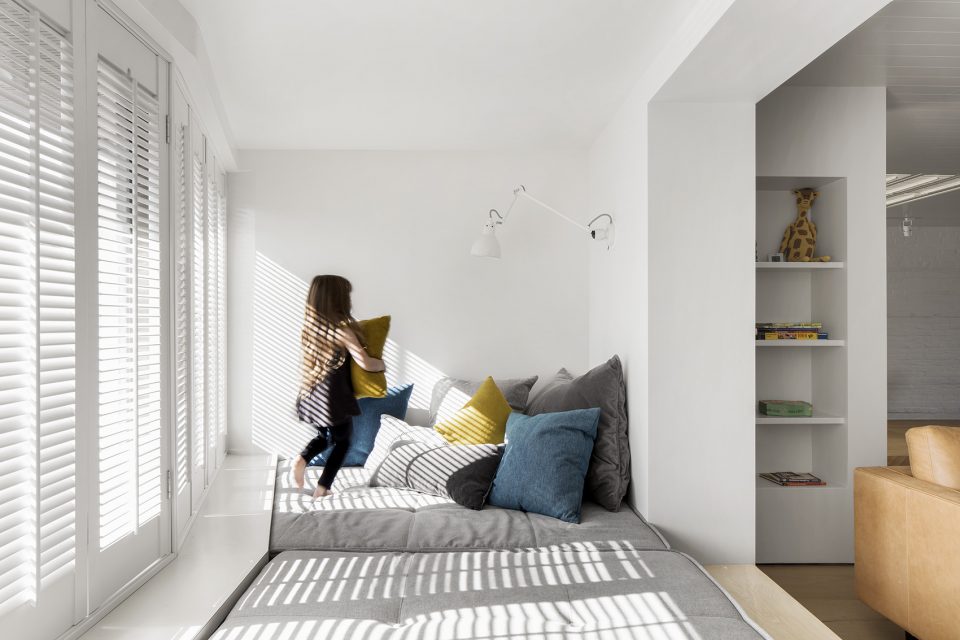
原先的空间进行了彻底的重组,成为一个开放而全能的空间。窗户上新增的百叶窗起到了调节自然光的作用,同时以简单而美观的形式方便了摄影师的工作。
The original space has been completely restructured to create an open and versatile space. The addition of shutters to the openings allows to modulate the natural light, inherent to the work of the photographer, according to a device both simple and aesthetic.
▼工作区域,working place
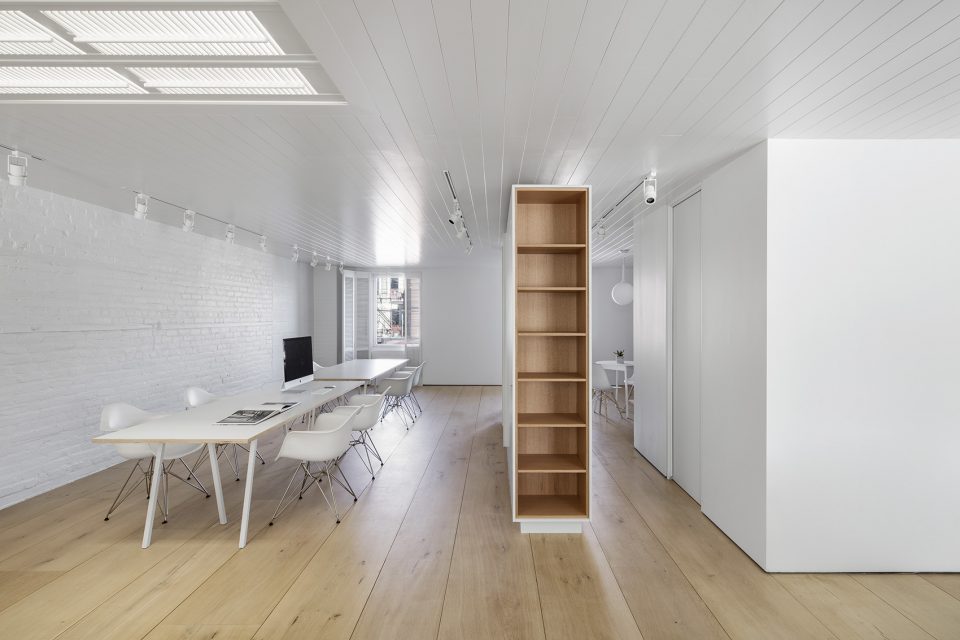
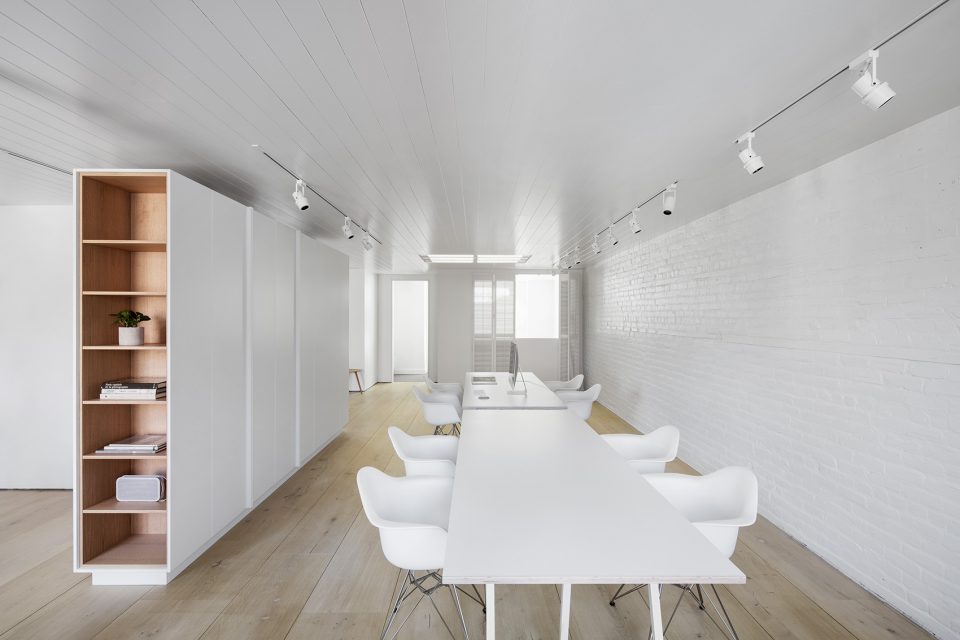
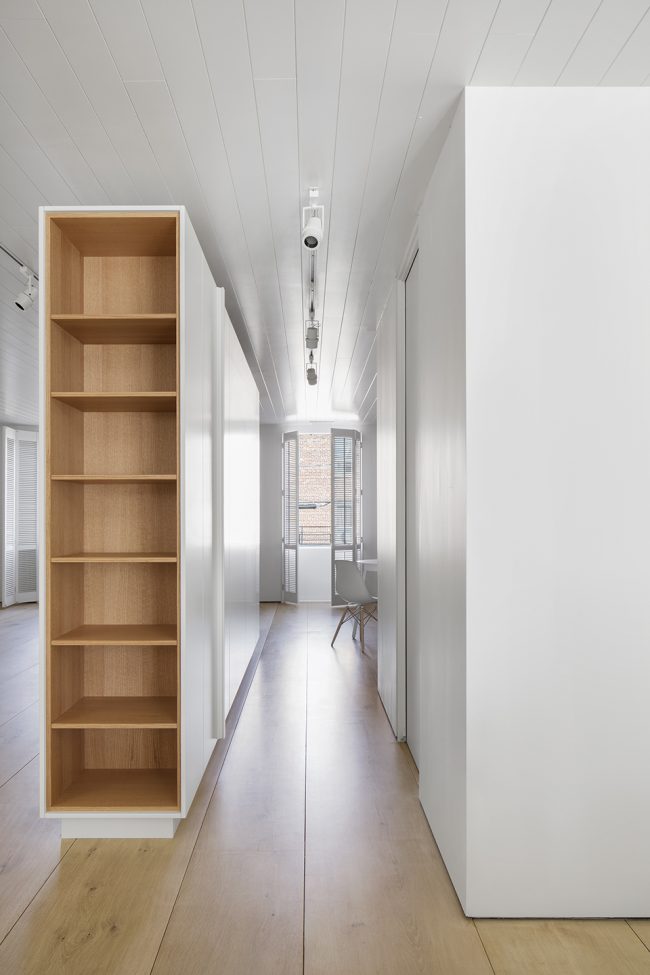
室内空间通过“物体-场所”的排布划分为不同的区域,在视觉上呈现出虚实相间的独特效果,并且与室内的空间尺度形成了和谐的呼应。
The space is fragmented by the implantation of “objects-places” which reconfigure the fills and the voids to offer unusual visual breakthroughs with regard to the relatively modest scale of the places.
▼虚实相间空间排布,the fills and the voids of space
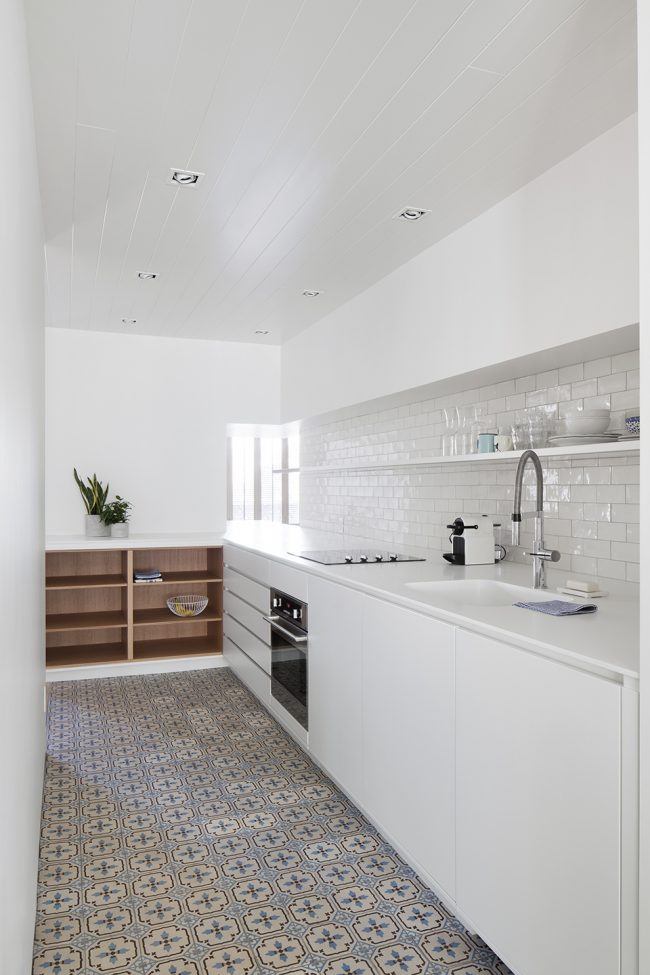
▼厨房,kitchen
▼儿童活动室,children’s room
“Studio Bluecerigo”
Location: Montreal, Quebec, Canada
Year of Completion: Mai 2016
Area : 140 m2 / 1500 p2
Architect : Alain Carle
Conception team : Isaniel Levesque, assistant
Structural engineer : Zarrabi & Associés
Contractor : Domra Construction
Wood Flooring : Dinesen
Millwork : Clef de Voûte
Shutters : Industries La Belle
Photos credit : Adrien Williams
More: Alain Carle Architecte 。更多关于他们:Alain Carle Architecte on gooood.








发表评论
你需要先 才能发表评论
社交登录