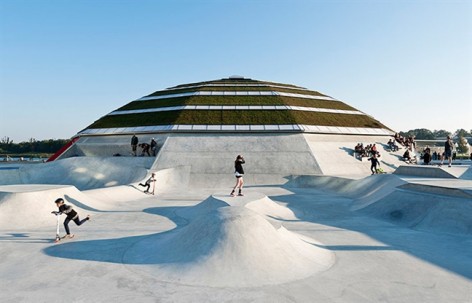
来自 CEBRA 对gooood的分享,更多关于他们:CEBRA on gooood.
Appreciation towards CEBRA for providing the following description:
丹麦公司CEBRA和Glifberg+Lykke在丹麦南部哈泽斯莱乌的海滨地段完成了一个多功能文化中心和运动公园—StreetDome。StreetDome是一个面积1500平方米的建筑+4500平方米的滑板公园,内部可容纳众多城市娱乐休闲项目,比如:街头篮球、跑酷、攀岩、水球、滑板。项目旨在建立起城市自发运动场所的新标准,欢迎各个年龄段的不同运动者能够汇聚一堂,进行社交和娱乐。
两家公司CEBRA和Glifberg+Lykke的亲密合作奠定了项目成为一个互动和谐的整体,拥有世界水平同时也扎根丹麦。
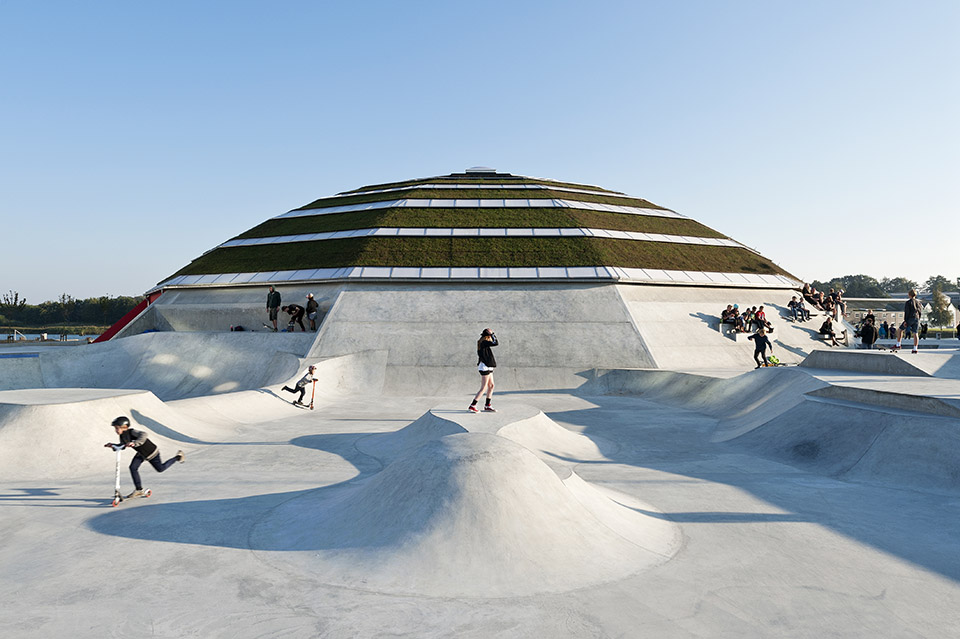
Danish architecture and design practices CEBRA and Glifberg+Lykke have designed a multi park and cultural centre for street sports on the harbour front of Haderslev in southern Denmark. StreetDome is a vast and unique urban landscape for activity and recreation including a 4.500 square metre skate park, facilities street basket, parkour, boulder climbing, canoe polo etc.
StreetDome’s overall ambition is to set new standards for urban arenas for unorganised sports. StreetDome is an open playground and social meeting place for different ages, skill levels and cultures. The project started out almost ten years ago as an initiative by local activist and chairman of the SkateCity association Morten Hansen, whose vision was to create a new cultural hub that incorporates a vast area for activity and recreation.
The close collaboration between CEBRA and Glifberg+Lykke resulted in a fusion of architecture, design and function, which forms StreetDome’s underlying DNA and binds the entire park together to form an interacting whole. The result is a new cultural magnet with strong local roots and an international scope. In the planning phase the design team has implemented the results from the comprehensive dialogue with a wide range of the facility’s future user groups. This process has been an essential element right from project’s initial phases and has left a clear mark on the final design.
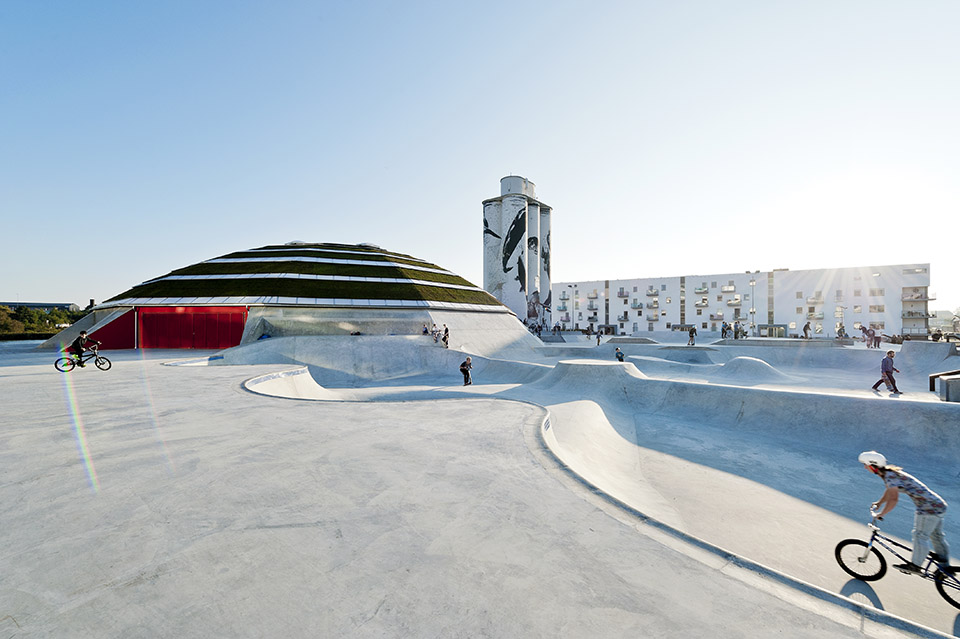
Glifberg+Lykke公司主要设计了滑板公园和场地的景观,让公园,建筑,与城市融为一体。灵活的滑板公园将激发出运动员的无限潜能。
The Park
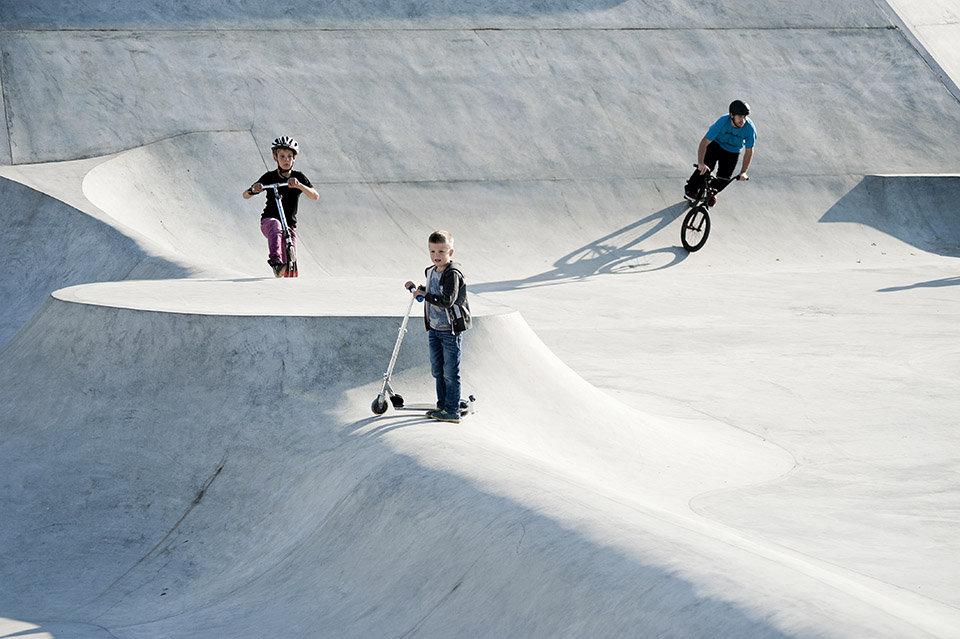
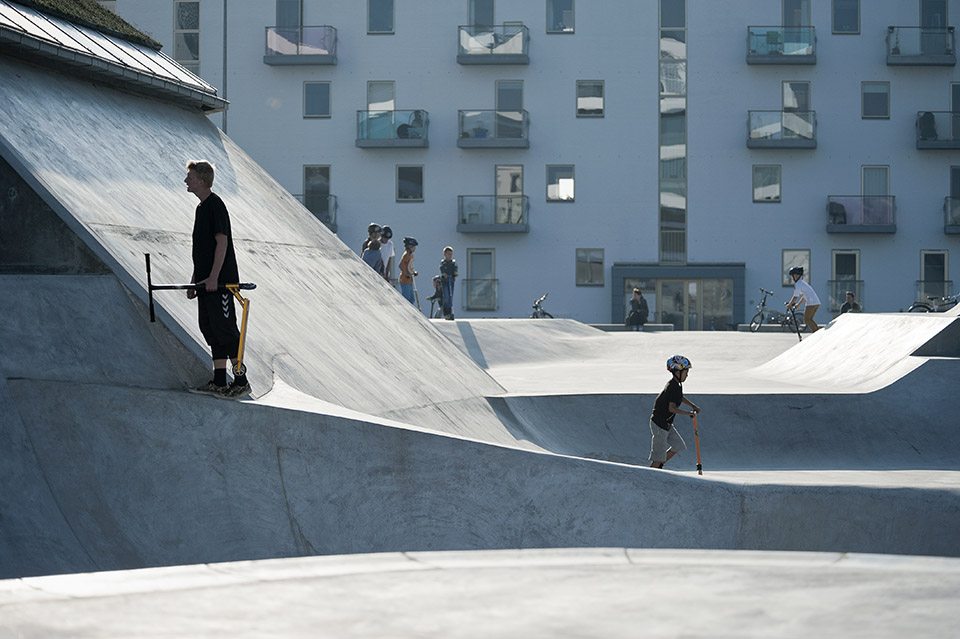
Glifberg+Lykkes design for the skate park is divided into three overall sections consisting of the street plaza, which extends around the transitions-based flow section and the park section characterized by ditches and banks. Every element and obstacle is designed for adaptive use so that new flows, rhythms and combinations can be explored and discovered over and over again. The park develops over time along with the users’ skills and imagination and continuous to challenge the athletes on sporting as well as creative levels and without an expiration date.
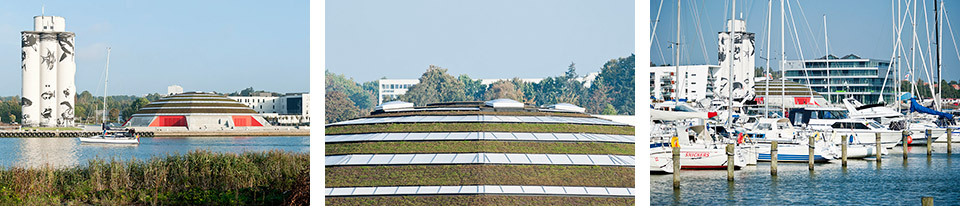
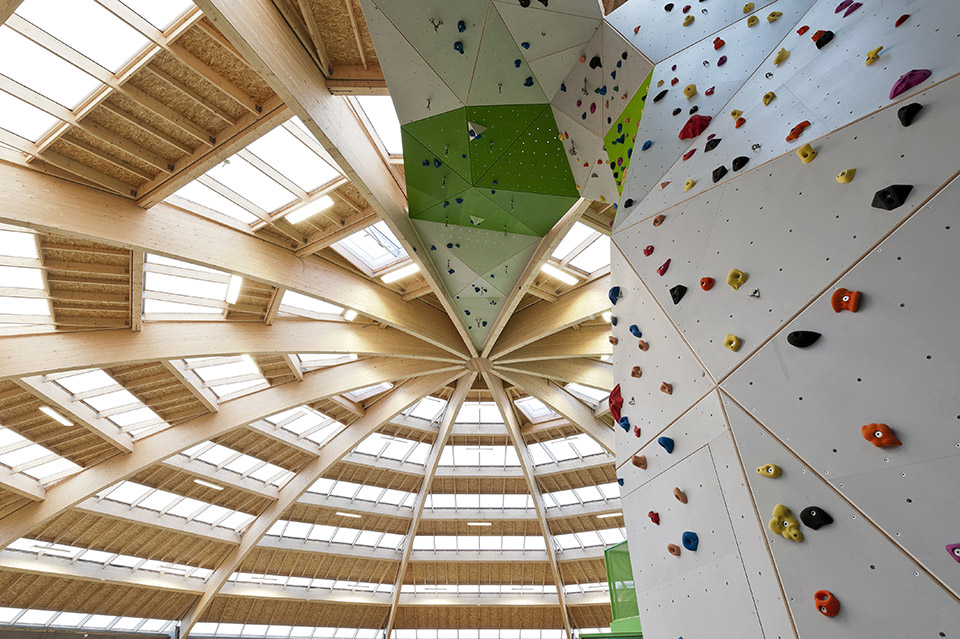
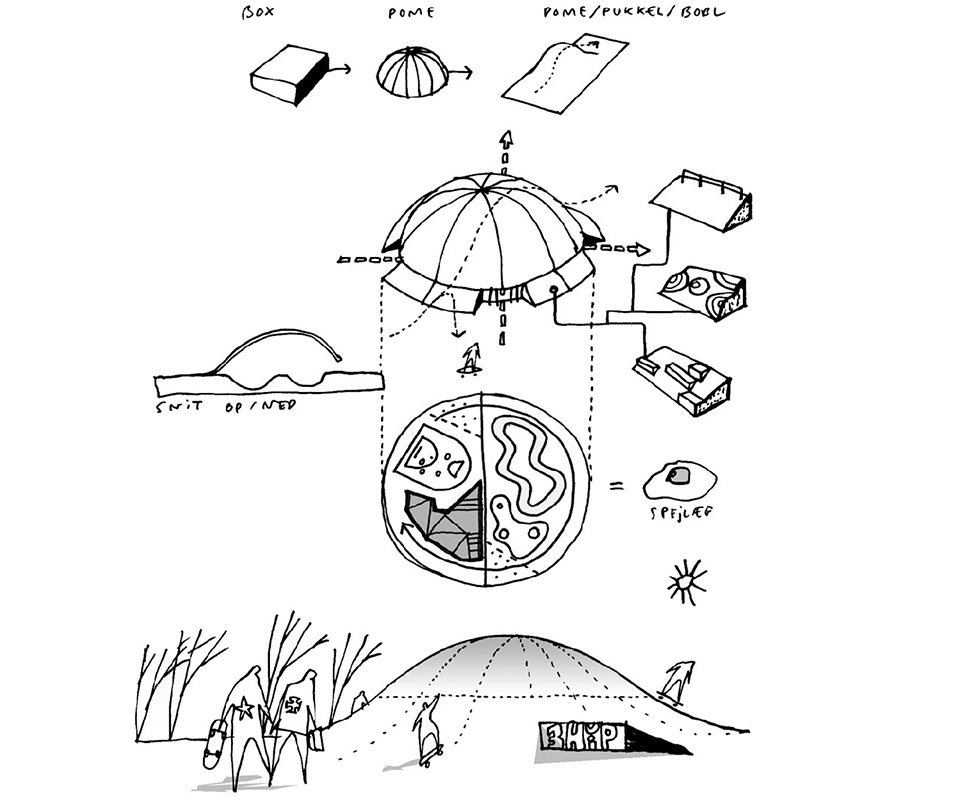
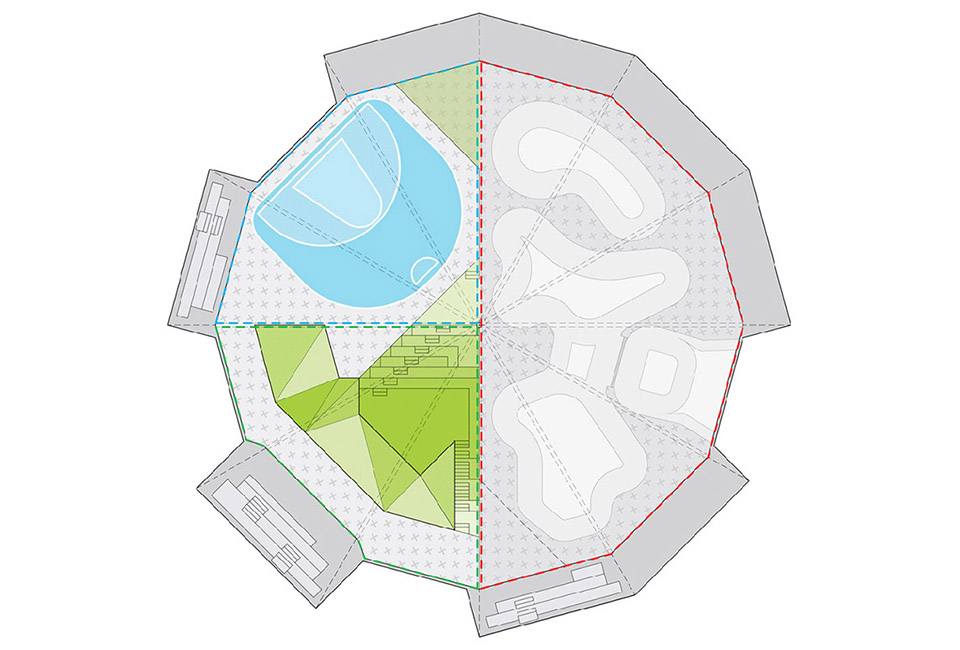
CEBRA公司设计了场地中看起来像蘑菇,跨度达到40米的圆顶大建筑。该建筑因为呈圆形,拥有最小的表面积,同时在白天依靠天花就可运行,减少了对电力和能源的消耗。这个造型下的建筑空间可以容纳绝大多数活动,比如滑板、街头篮球、攀岩。目前的规划是滑板占二分之一面积,街头篮球占四分之一面积,然后攀岩占剩下四分之一面积。此外滑板区与室外的滑板公园连接为一个整体。
StreetDome是一个充满多样可能性的独特街头运动场所。
The Dome
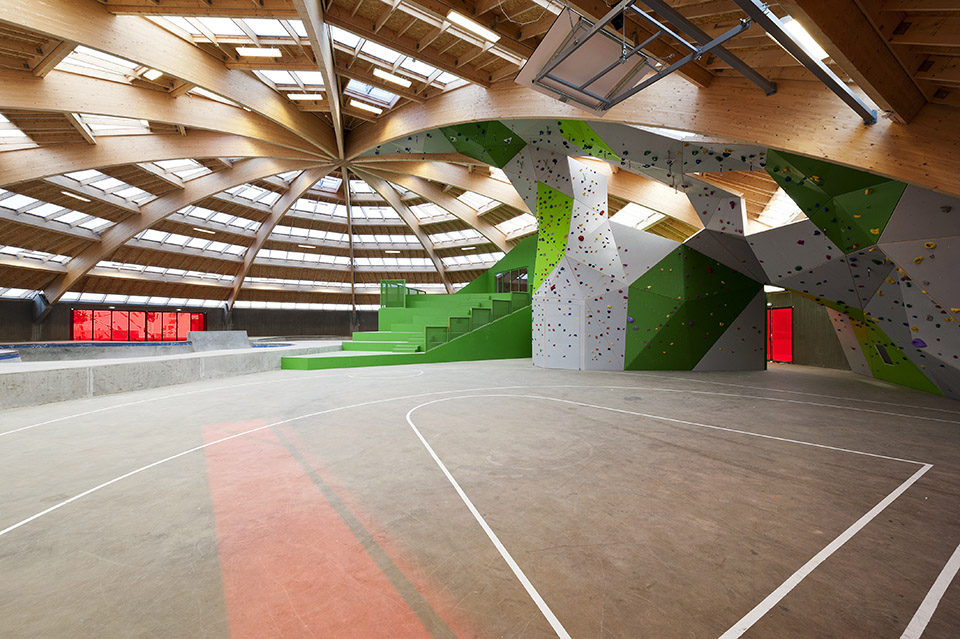
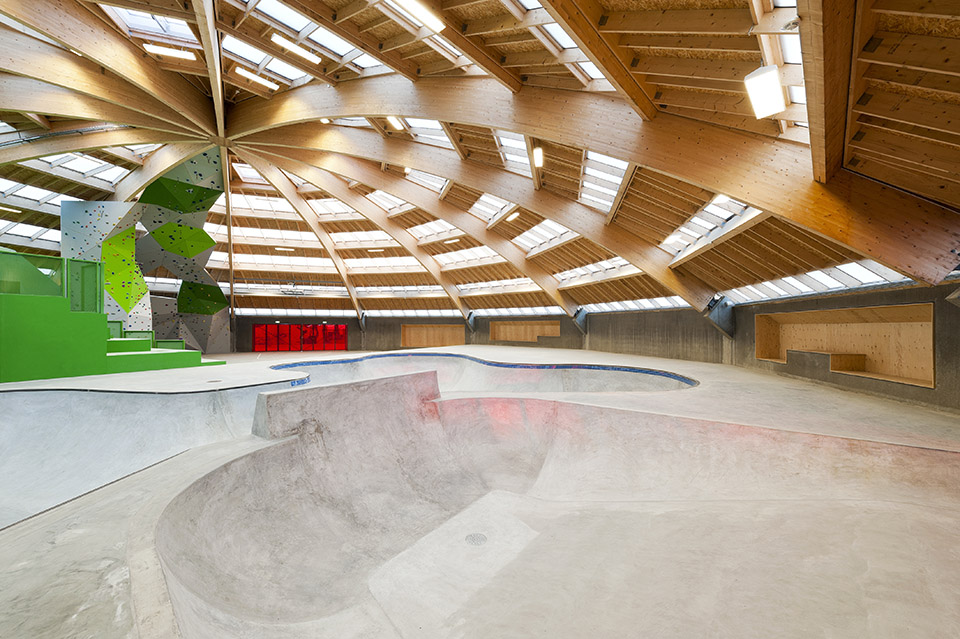
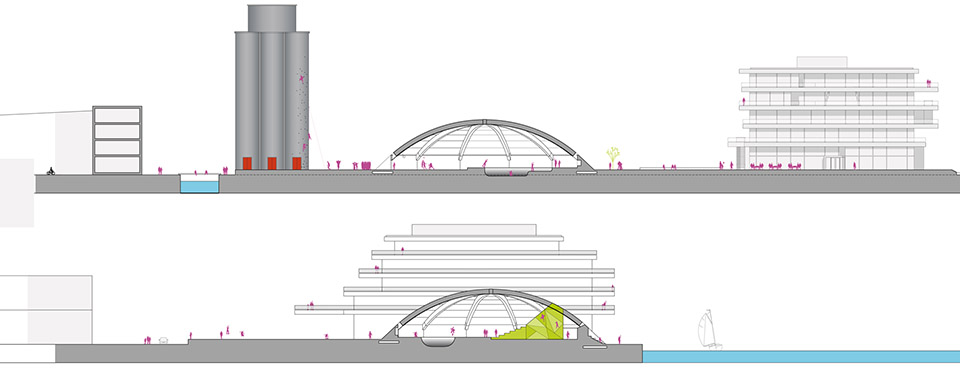
The StreetDome itselfis based on CEBRA’s igloo hall concept. To reduce running costs, the hall is unheated and lit primarily through daylight while the building’s surface area has been minimized through its dome shape. The roof spans around 40 meters and allows for a large open space free of load-bearing structures, which can be fitted out for any kind of sports and activities, in this case skateboarding, boulder climbing and street basket.
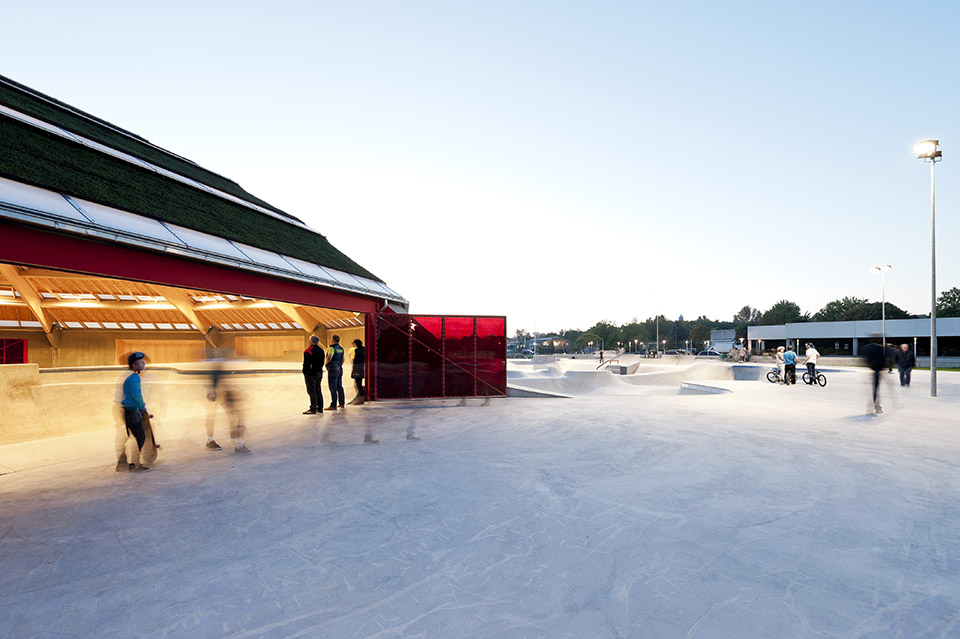
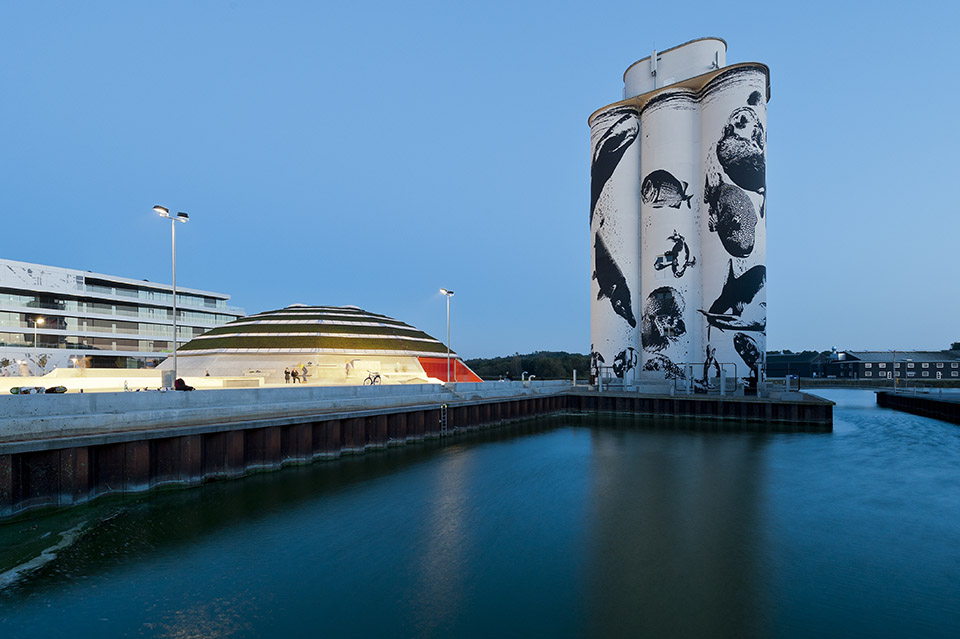
The Igloo is adapted to both the site and the specific function of skateboarding and street culture. On the outside, the dome is an actual part of the skate park, growing out of the concrete landscape like a mushroom. The structure is designedasa functional part of the park to skate on with banks, stairs and slopes along the rim. Inside, a series of pools are scooped out of the floor next to a street basket court and a central boulder structure containing a performance platform, seating and bathrooms. Wide gates open to the outside connecting the surrounding skate park with the inside floor, creating a seamless flow through the entire park. StreetDome forms one continuous and varied spatial course, which gives Scandinavia a modern street sport arena with unique features and possibilities.
Facts& credits
Location: Haderslev, DK
Client: Haderslev Municipality
Project size: 1.500 m² StreetDome, 4.500 m2 skate park
Year: 2011 – 2014
Status: Completed
Initiator and project development: Morten Hansen
Architects: CEBRA, Glifberg + Lykke
Engineer: Rambøll
Construction: Hoffman, Grindline
Funding: A.P. Møller Fonden
The Danish Foundation for Culture and Sports Facilities
Realdania
Nordea-fonden
Photography credits: Mikkel Frost / CEBRA
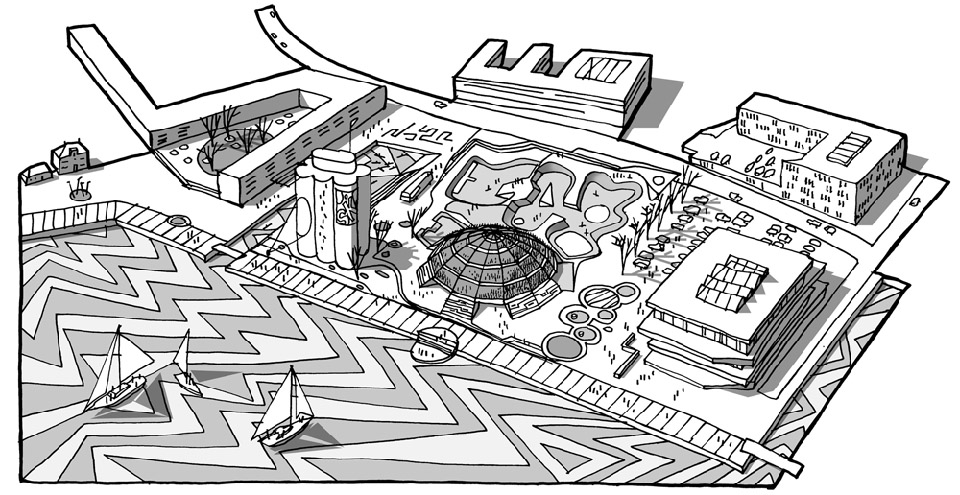
▼Demo plan
More: CEBRA,更多关于他们:CEBRA on gooood.








不错
很不错
怎么越看越像坟头啊= =吊吊吊。。。6666
喜欢攀岩一体化的设计