感谢 JVST 予gooood分享以下内容。更多关于:JVST on gooood
Appreciation towards JVST for providing the following description:
Steenzicht 1A是海牙西南部Dreven、Gaarden和Zichten战后社区大规模密度提升与更新计划De Zichten中首批完成的建筑之一。该建筑包含118套社会住宅,通过回应周边环境,在提升现有城市肌理密度的同时,引入庭院式住宅类型,为社区带来新的绿色品质、亲密感以及街道活力。
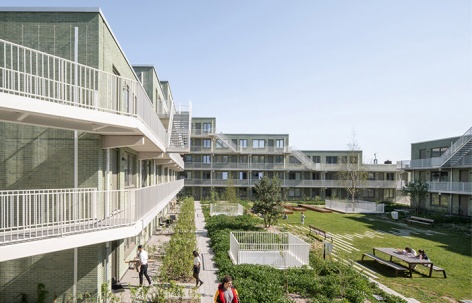
Steenzicht 1A is one of the first buildings to be completed within De Zichten, a large-scale densification and renewal plan for the post-war neighbourhoods of Dreven, Gaarden en Zichten in the south-west of The Hague. The building houses 118 social dwellings and responds to its surroundings – densifying the existing urban fabric while introducing a courtyard typology that brings new green quality, intimacy, and street life to the neighbourhood.
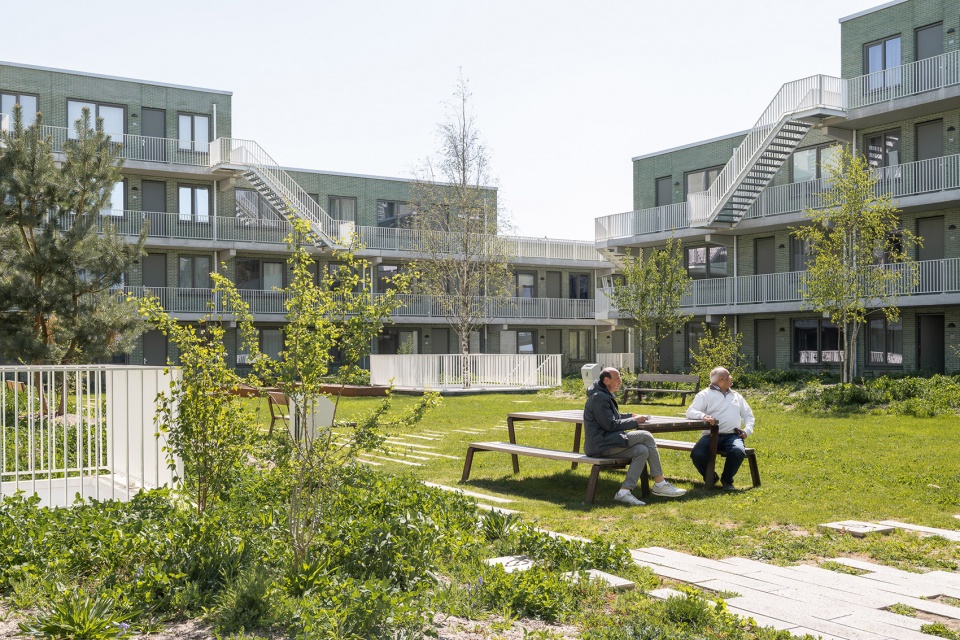
▼庭院式住宅区,a courtyard typology social dwellings © Aiste Rakaukastie
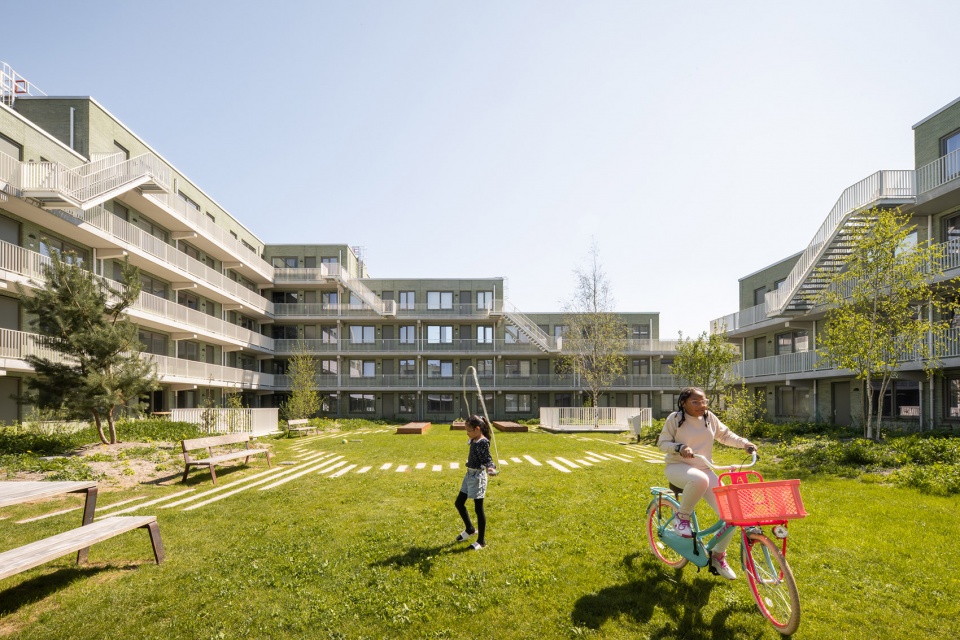
▼为社区带来新的绿色品质,brings new green quality © Aiste Rakaukastie
战后住宅区中的当代住宅街区
A contemorary housing block in a post-war housing area
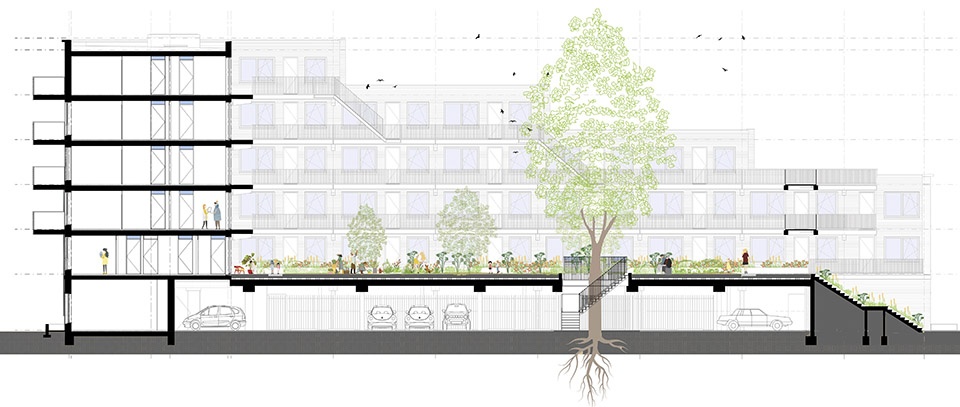
该规划以半开放式庭院住宅街区为基础,由成对的L形体量围合形成共享庭院。不同于延续周边战后城市景观中开放且缺乏边界感的特征,这些住宅街区塑造出更加亲密的城市肌理,为社区建立更清晰的空间结构,同时创造更加绿色、更具庇护感的公共环境。庭院被抬升至街道标高之上,成为下方停车库的屋顶。连接街道的楼梯使庭院保持公共可达性,形成一套连续开放的户外空间网络,在提供保护感的同时避免完全封闭。
▼设计策略,design strategy © JVST
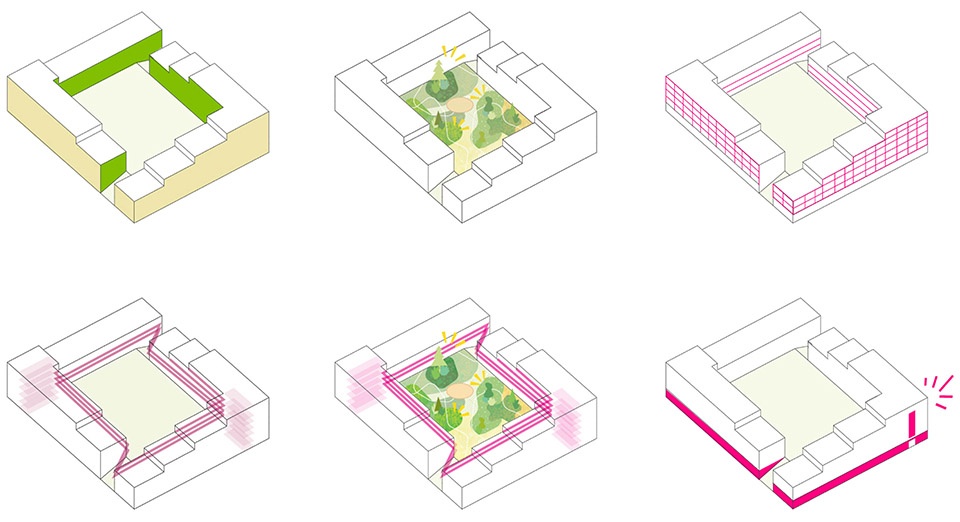
The plan is based on half-open courtyard blocks in which pairs of L-shaped volumes enclose a shared garden. Rather than continuing the open, anonymous character of the surrounding post-war landscape, the blocks define a more intimate urban grain – one that gives the neighbourhood a clearer structure and a greener, more sheltered public realm. The courtyard sits raised above street level, forming the roof of the parking garage beneath. Staircases from the street makes it publicly accessible, creating a permeable network of outdoor spaces that feel protected without being closed off.
▼L形体量围合形成共享庭院,L-shaped volumes enclose a shared garden © Aiste Rakaukastie
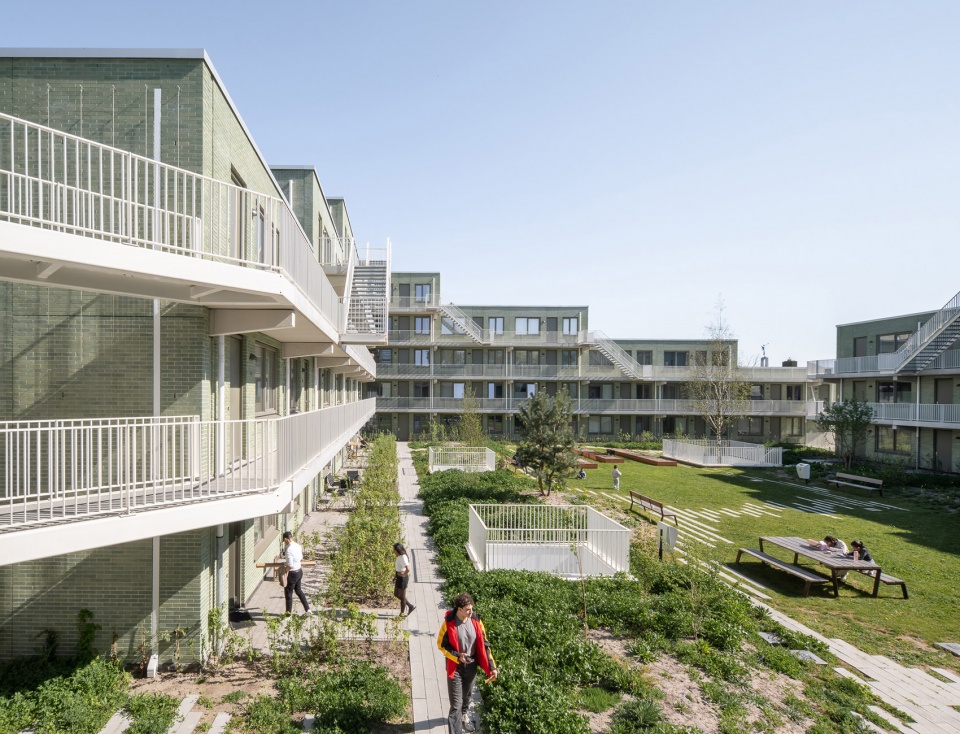
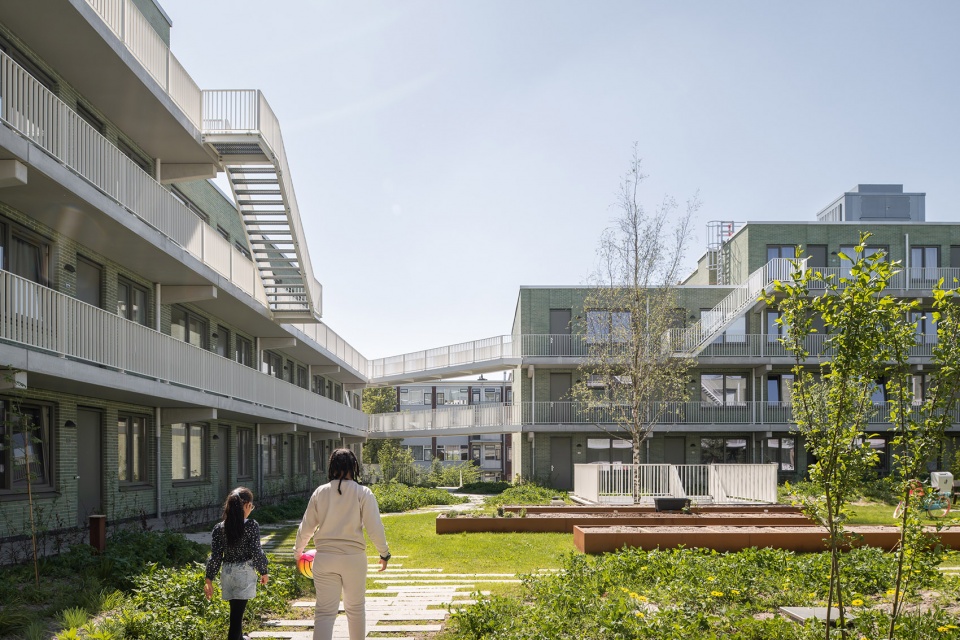
▼营造更加绿色、更具庇护感的公共环境,creating a greener, more sheltered public realm © Aiste Rakaukastie
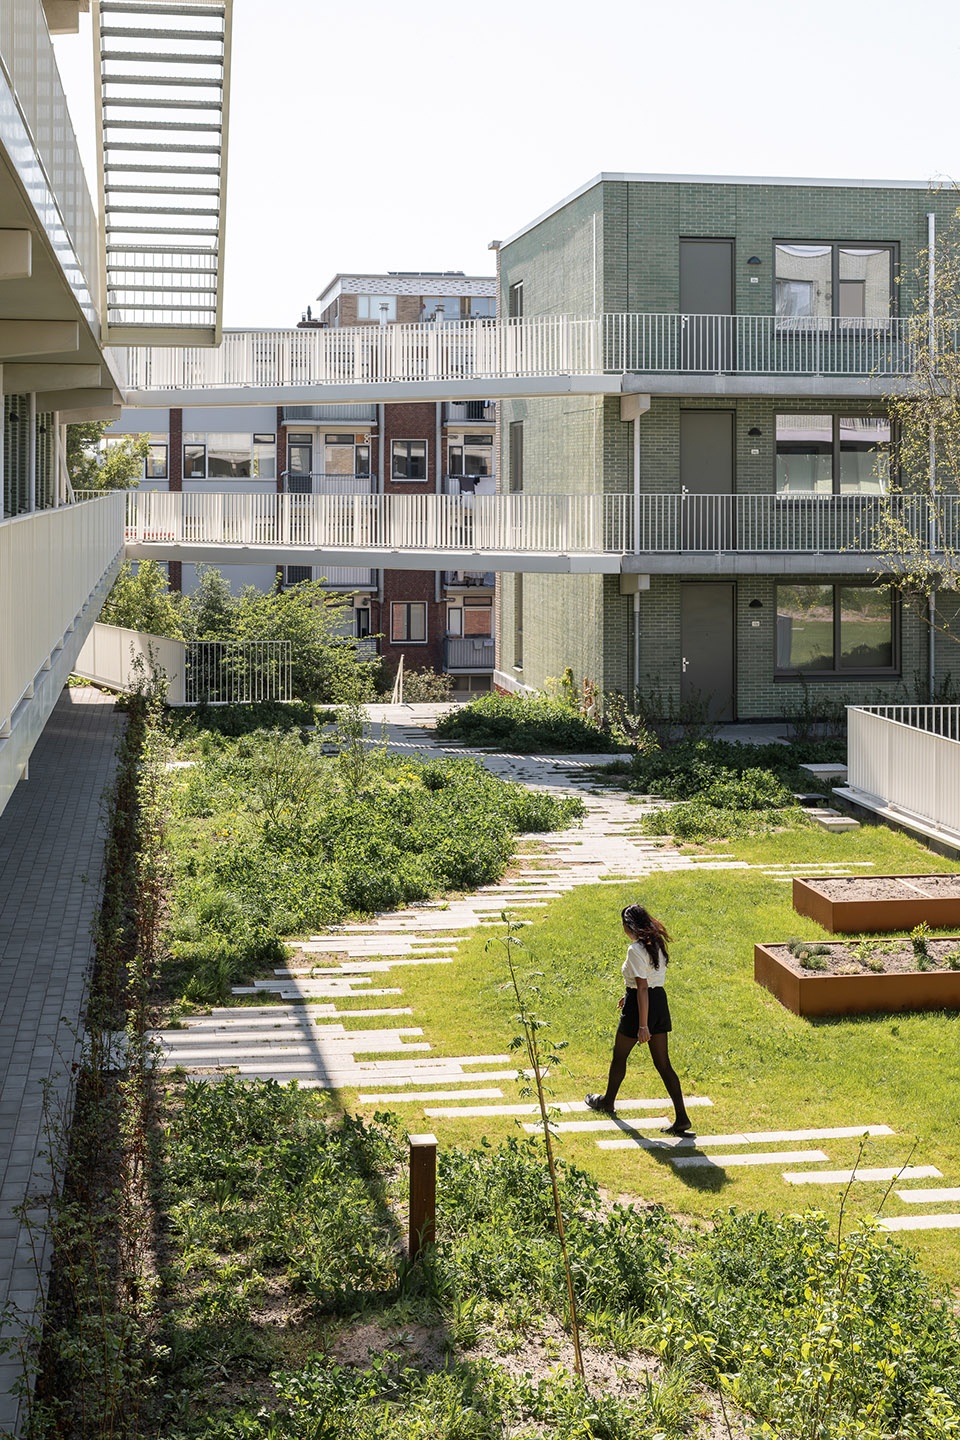
Steenzicht 1A的两个L形体量在细节上形成微妙差异。其中一个体量呈现正交特征,与周边板式住宅建筑的节奏相呼应;另一个体量则在剖面上采用错动处理,通过转角强调形成更加稳固且自信的街道形象。整体布局经过精心调整,以优化住宅单元与庭院空间的日照条件。住宅类型涵盖多种形式,包括两居室和三居室的外廊式公寓、沿街布置的复式住宅,以及朝向庭院并拥有私人露台的住宅单元,全部属于社会住宅体系。
The two L-shaped volumes of Steenzicht 1A are subtly differentiated. One is orthogonal in character, aligning with the rhythm of the surrounding slab buildings. The other is staggered in section, with a corner accent that gives the building a confident and grounded presence in the streetscape. The composition is tuned to optimise sunlight for both the dwellings and the courtyard garden. The housing programme spans a broad range of types – two and three-room gallery apartments, maisonettes along the street facade, and dwellings with private terraces facing the garden – all within the social segment.
▼更加稳固且自信的街道形象,gives the building a confident and grounded presence in the streetscape © Aiste Rakaukastie
外部与内部的对比
Contrasting exterior and interior
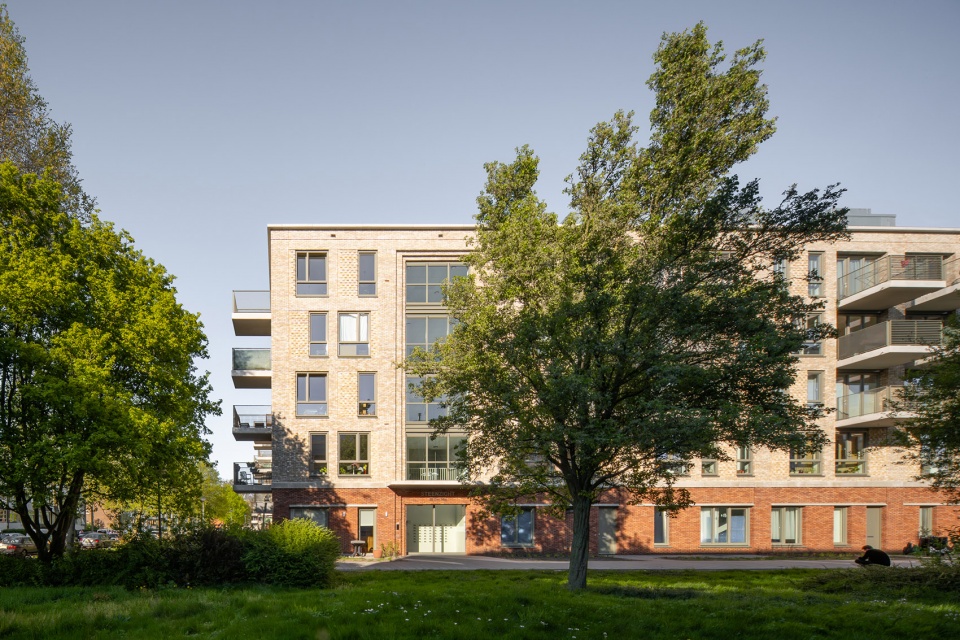
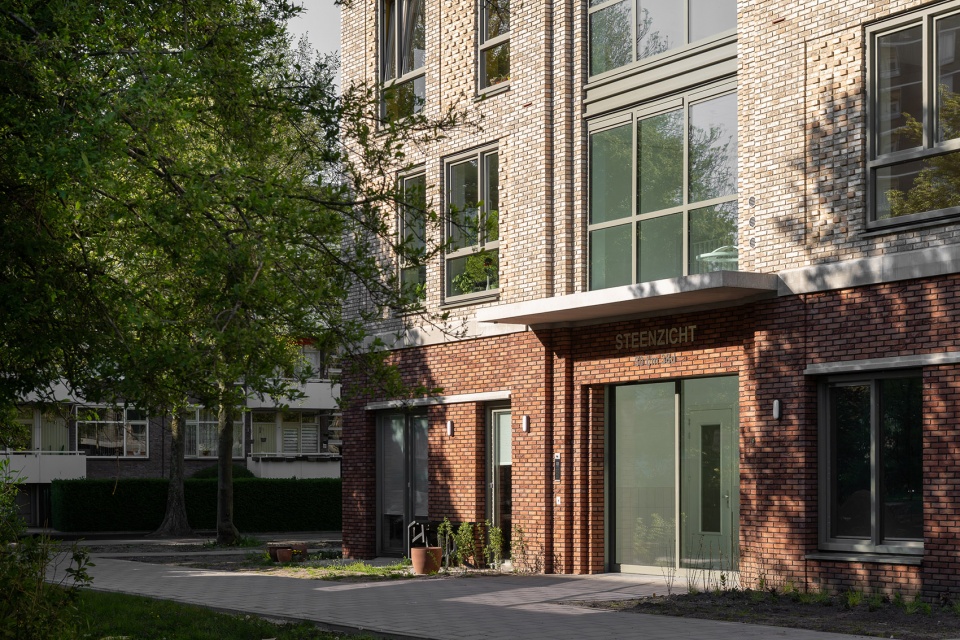
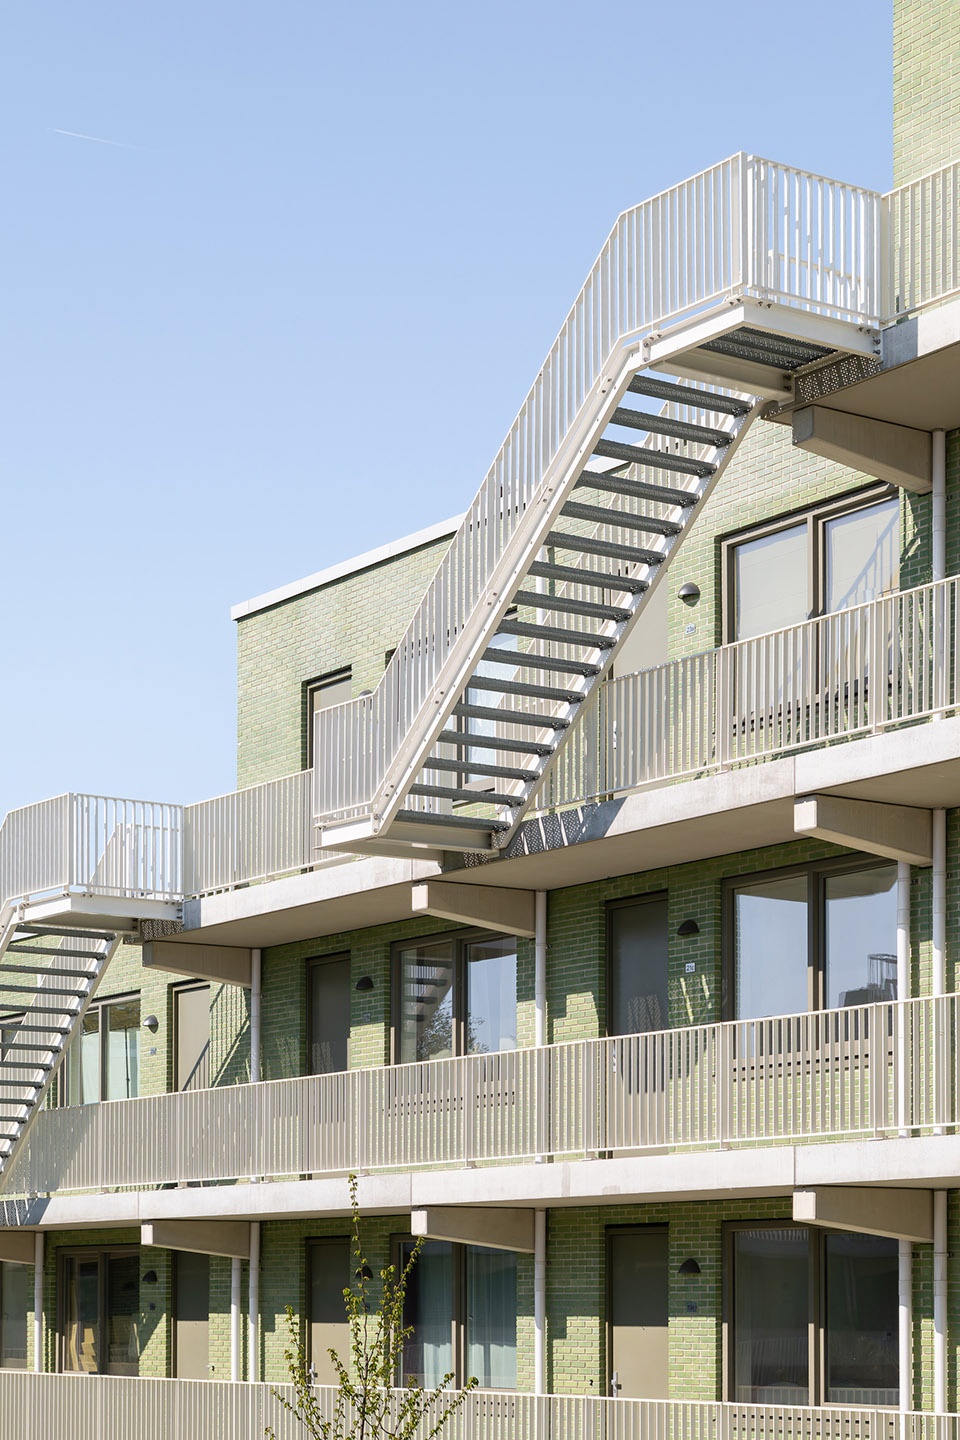
沿街立面延续了社区的材料语言:温暖的黄色砖墙搭配橙红色基座,高耸的垂直砖砌框架标识出建筑入口。而进入街区内部后,空间氛围则完全转变。庭院立面采用清新的绿色混凝土砖,外廊两侧设置白色栏杆,并面向共享花园展开。花园采用亲自然与气候适应性的设计策略,屋顶和外廊收集的雨水将被用于灌溉植物。最终,建筑内部形成了一个绿色、安静且具有庇护感的核心空间,未来将自然融入居民的日常生活之中。
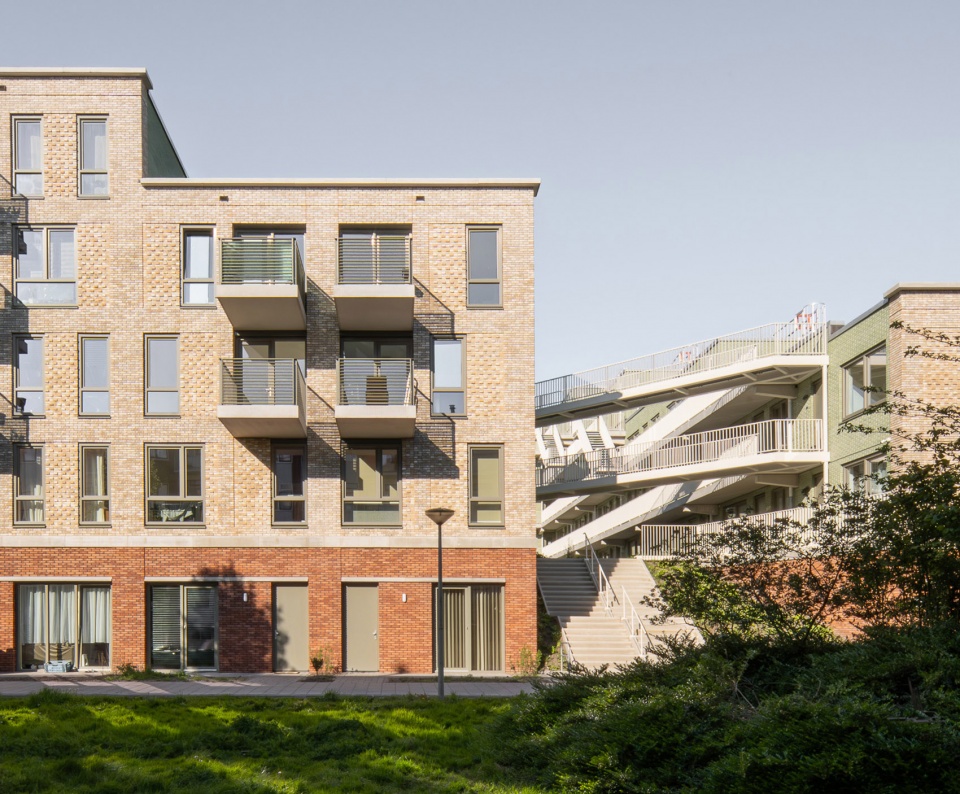
Along the street, the building speaks the material language of the neighbourhood: warm yellow brick on an orange-red plinth, with tall vertical masonry frames marking the entrances. Inside the block, the atmosphere shifts entirely. Courtyard facades in fresh green concrete bricks and white balustrades along the galleries open onto the shared garden, designed with a nature-inclusive and climate-adaptive character. Rainwater is harvested from roofs and galleries and used to irrigate the planting. The result is a green and sheltered place of calm at the heart of the block – one that will become a natural part of daily life for its residents.
▼黄色砖墙搭配橙红色基座,warm yellow brick on an orange-red plinth © Aiste Rakaukastie
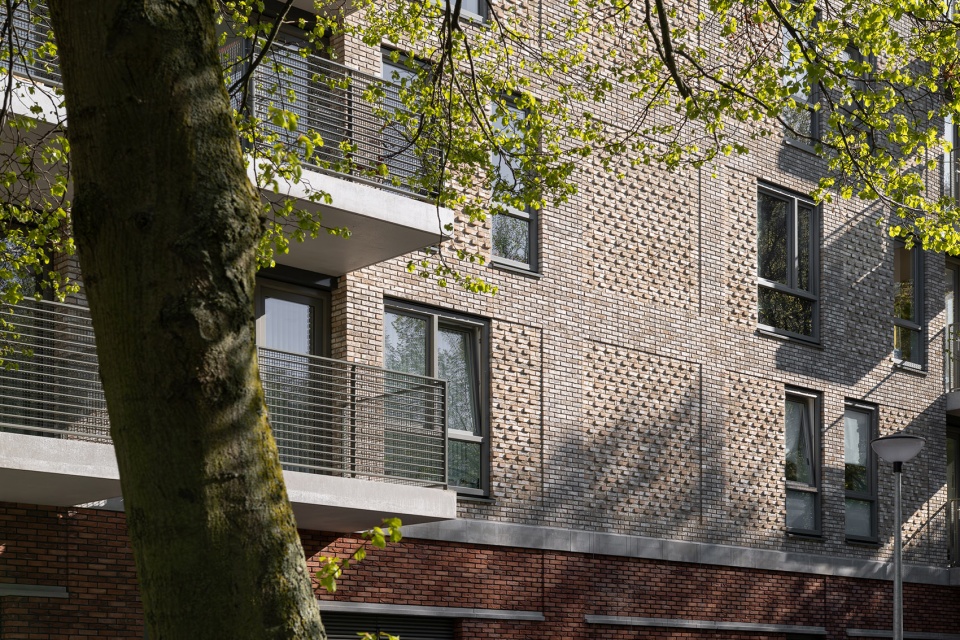
▼形成绿色、安静且具有庇护感的核心空间,a green and sheltered place of calm at the heart of the block © Aiste Rakaukastie
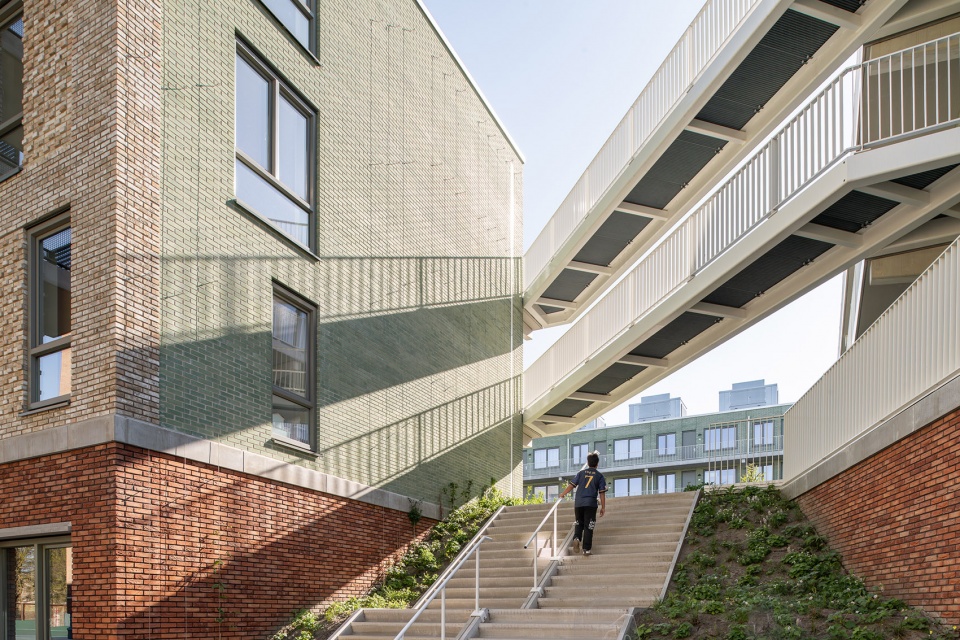
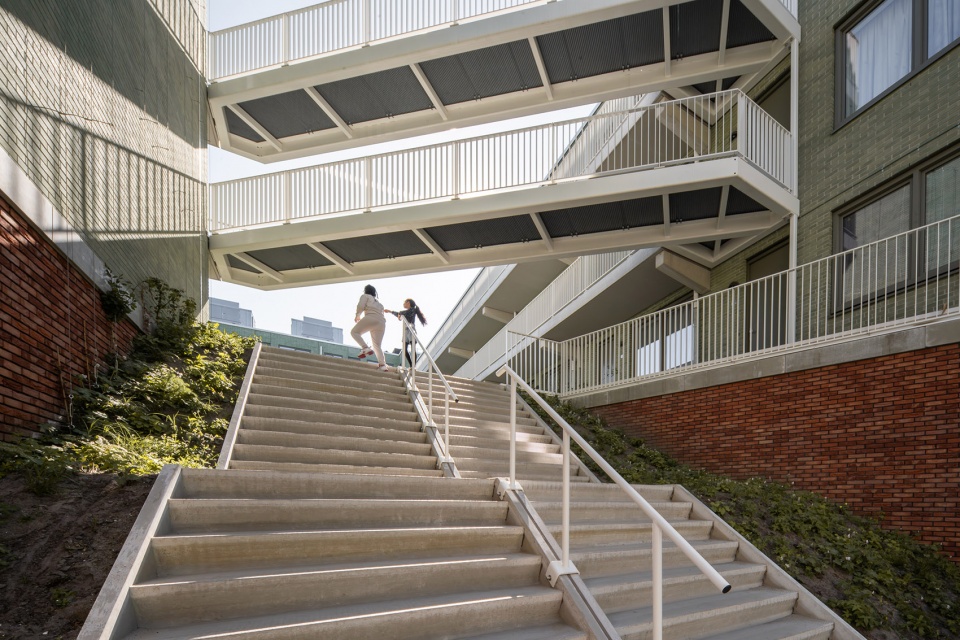
▼设置白色栏杆的户外连廊,the outdoor corridor with white railing © Aiste Rakaukastie
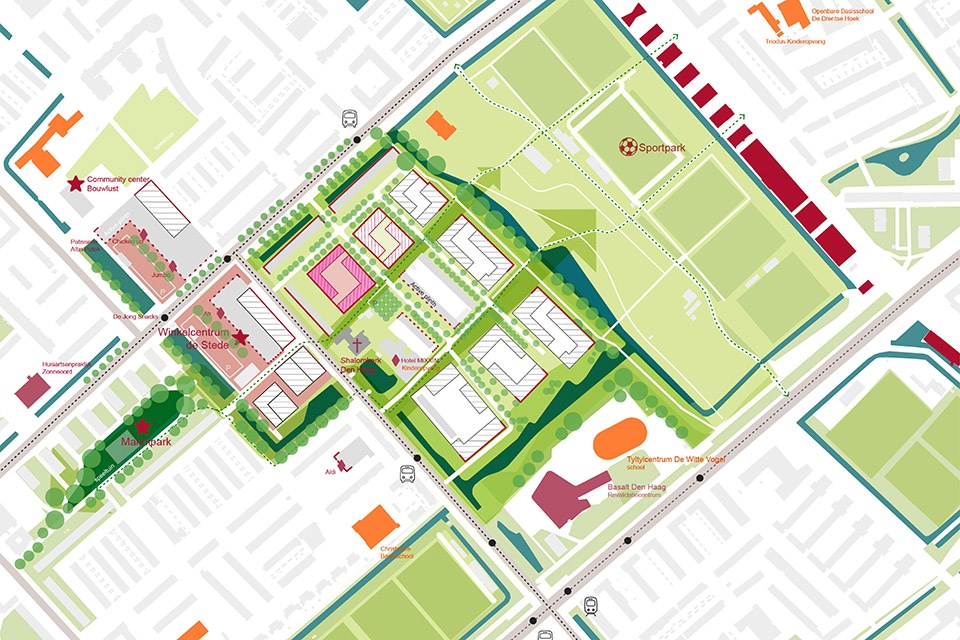
▼场地平面,site plan © JVST
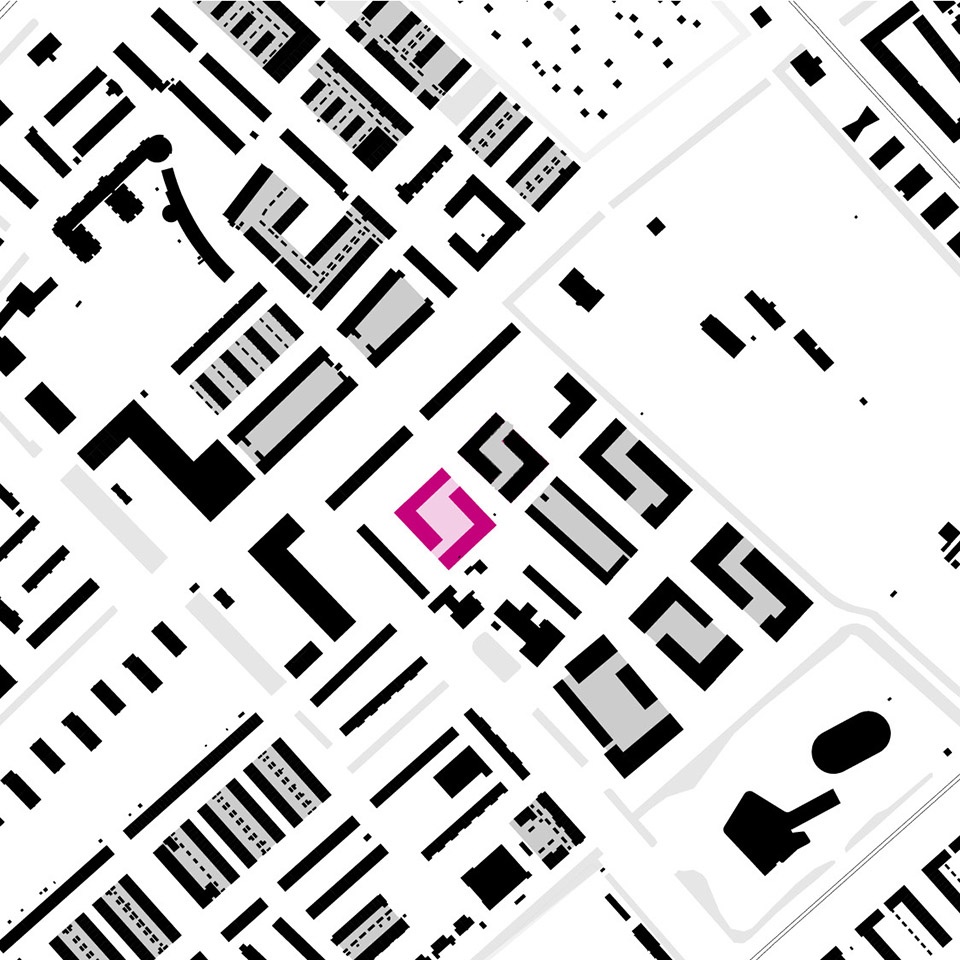
▼场地周围城市肌理,urban fabric around the site © JVST
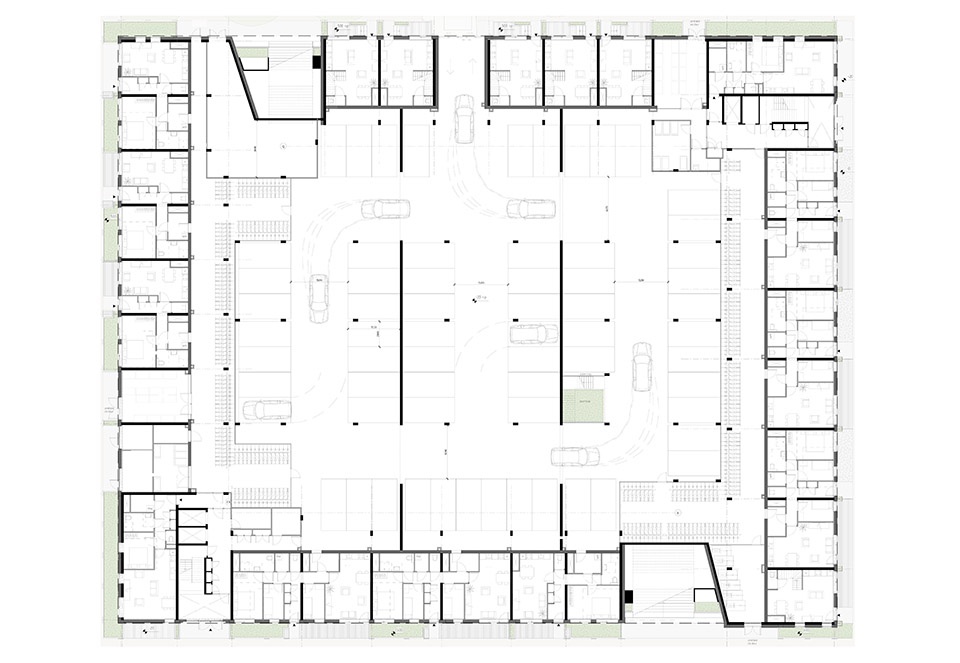
▼地库平面图,the parking lot plan © JVST
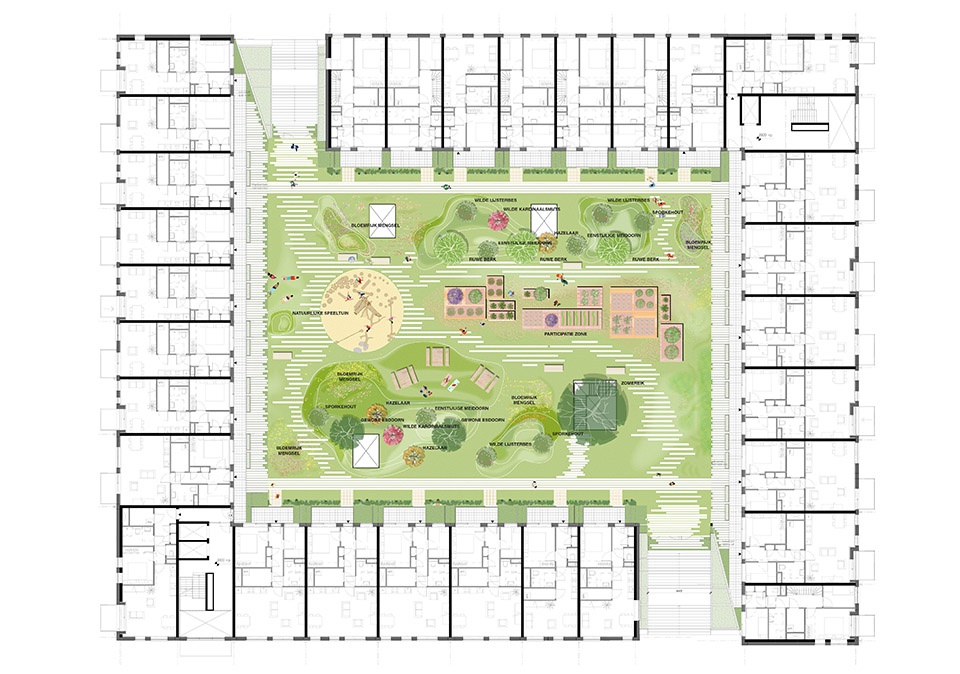
▼一层平面图,ground floor plan © JVST
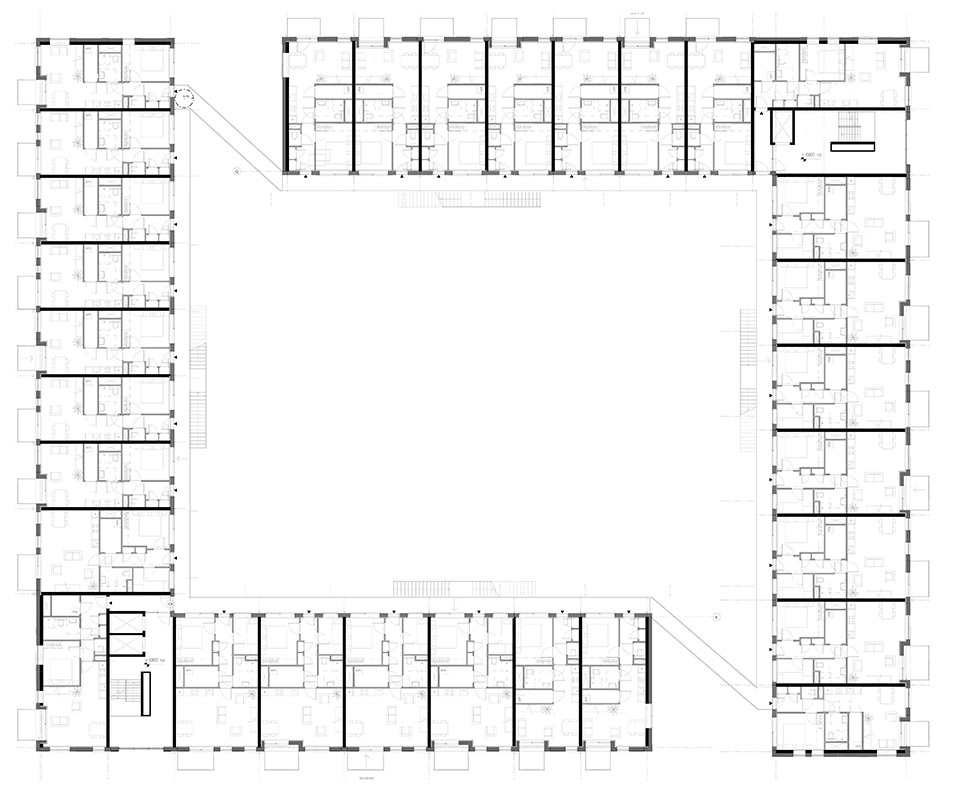
▼住宅层平面图,apartment floor plan © JVST
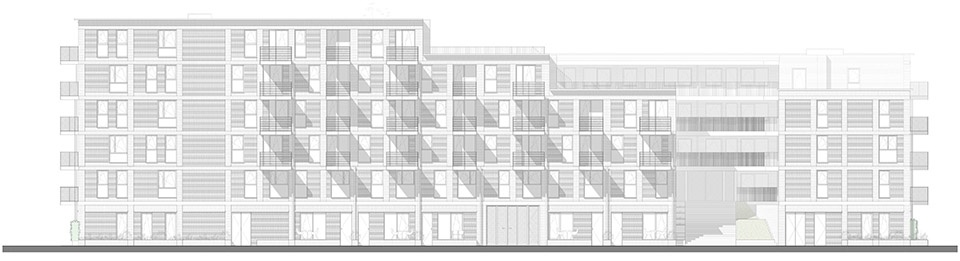
▼立面图,elevation © JVST
▼剖面图,section © JVST
Location The Hague (The Netherlands)
Type Architecture
Site 4.100 m²
Program 8.500 m² GFA (118 social housing dwellings, bicycle parking and 64 parking spaces)
Client Heijmans, Staedion
Design partners Palmbout Urban Landscapes, MLA+, Buro Sant en Co
Collaborators Nieman Raadgevende Ingenieurs, iFource, VeriCon, HFB Groep
Contractor Heijmans
Status Built
Year 2026
Photo’s Aiste Rakaukastie Photography
More: JVST 更多关于他们: JVST on gooood









中庭很棒