感谢 MNMA STUDIO 予gooood分享以下内容。
Appreciations towards MNMA STUDIO for providing the following description:
MNMA studio在为手工鞋履品牌Selo改造零售空间时,试图营造一种逃避现实的氛围感。工作室对内外空间的一致性和流畅性的追求,使得该项目最终呈现出一种独特而易于进入的格局。
The 100 sq.m. retail restoration project for Selo brand of handmade shoes inspired MNMA studio to create a kind of brief escapism atmosphere. The studio’s core process of developing ideas from outside to inside and the pursuit of a fluid circulation led to the final layout and the sidewalk alignment as a continuum, so to offer seamless accessibility for all.
▼店铺外观,exterior view of the store ©Andre Klotz
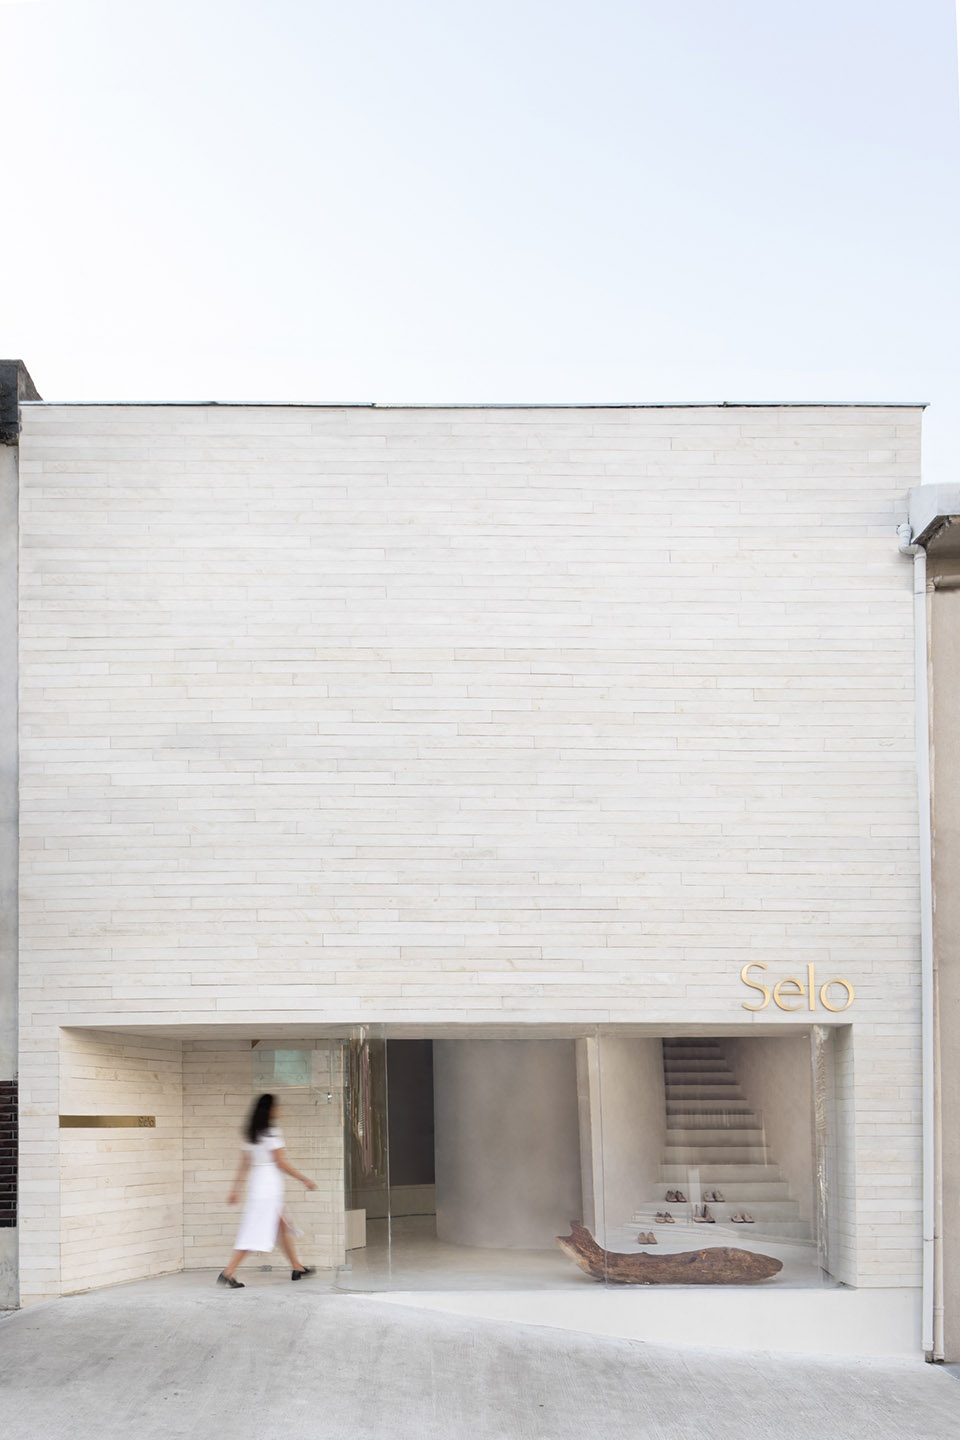
设计团队希望创造一种与圣保罗纷繁的城市风格形成对比的干净立面。水泥石板和无框玻璃的选材显现出空间的雅致。为了让空间显得更为敞亮,且从周围环境中脱离出来,水泥石板被涂成乳白色。
▼店铺入口,entrance of the store ©Andre Klotz
There was a desire to create a visually clear façade as an attitude of contrast for the chaotic city of São Paulo. The choice of cement slates and frameless glass reflects the urbanity but in order to achieve some lightness it was pigmented to detach from its surroundings.
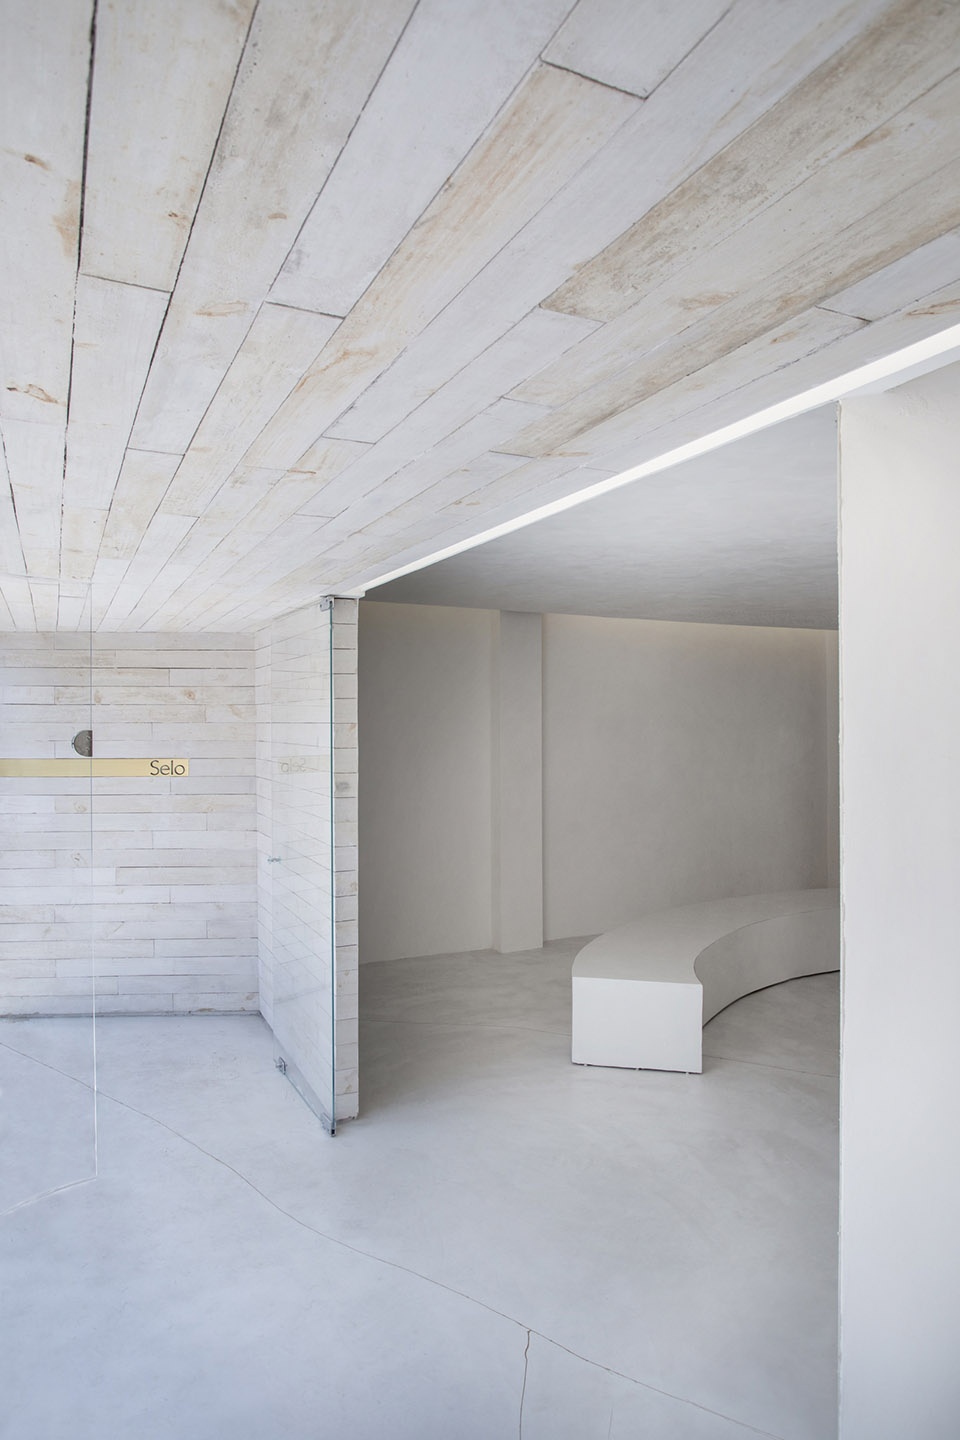
▼一楼空间,first floor space ©Andre Klotz
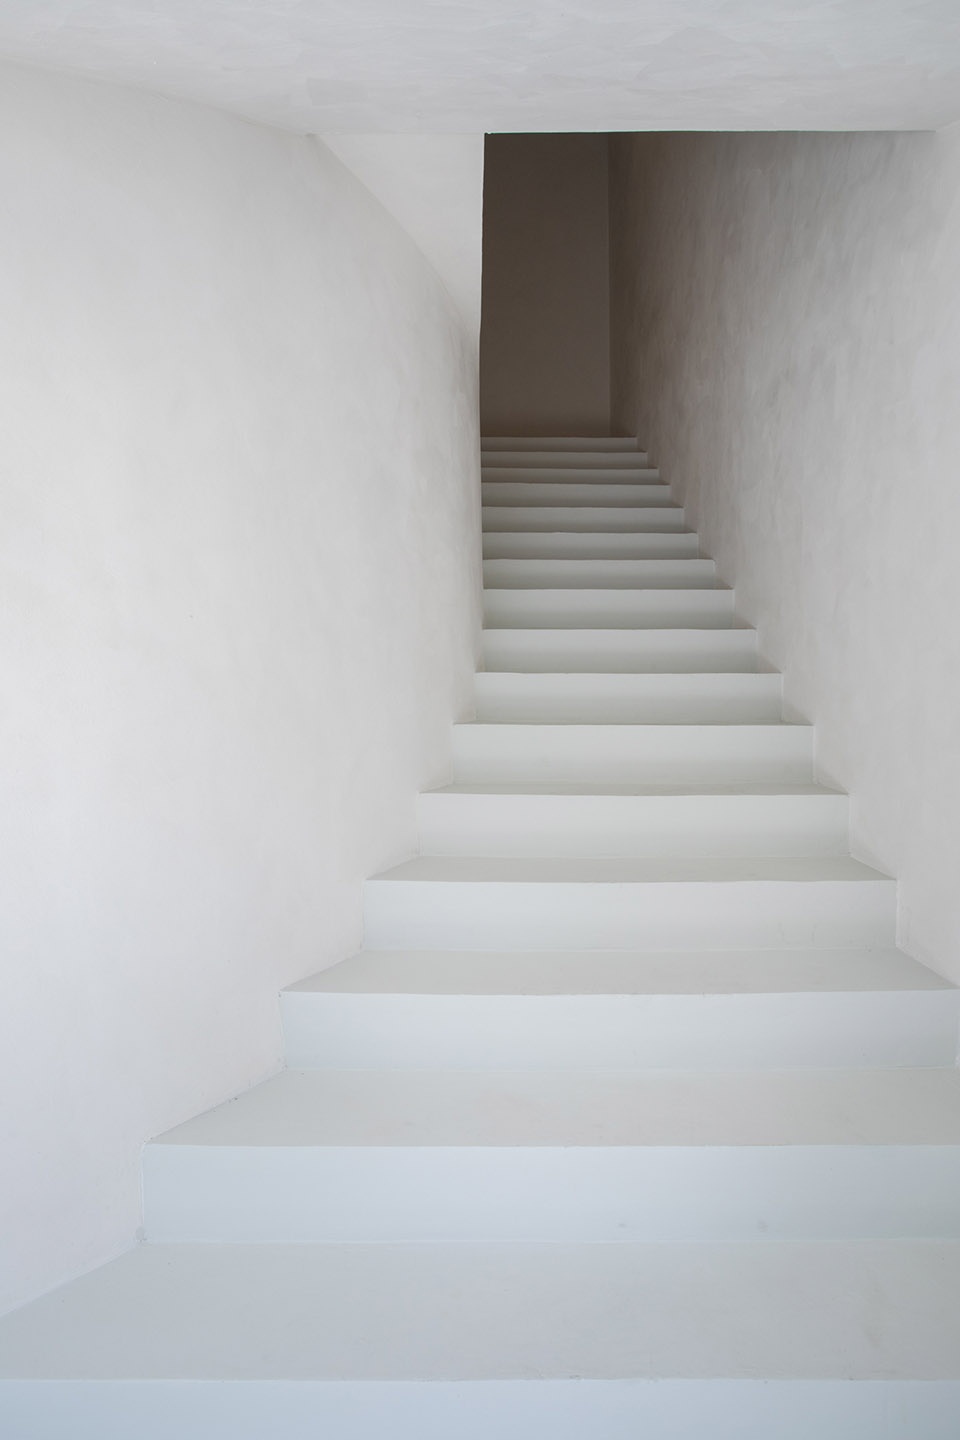
▼通向二楼的楼梯,stairs leading to the second floor ©Andre Klotz
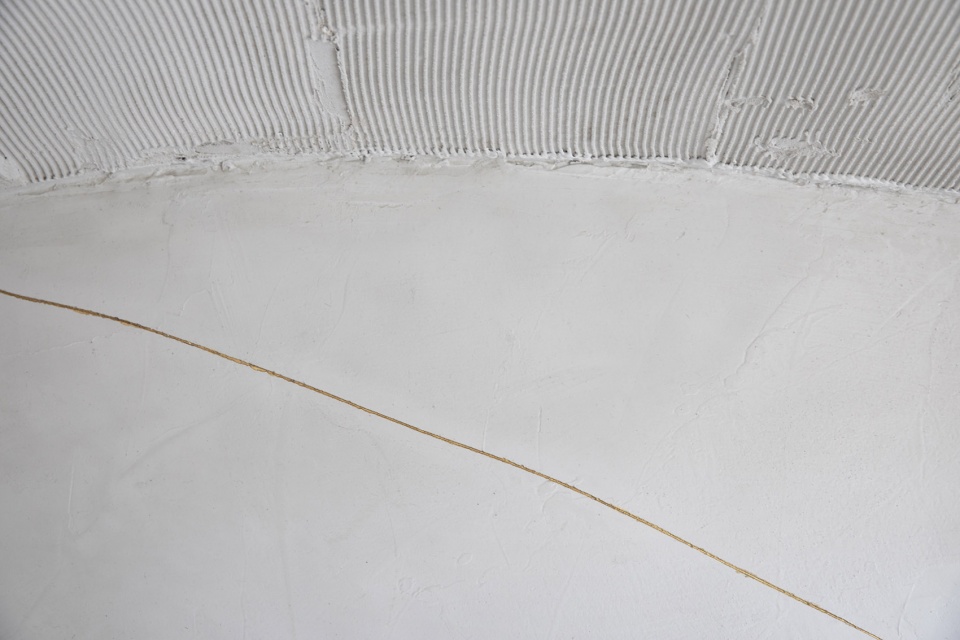
在材料处理和建筑发展的过程中,由于材料的膨胀,地面出现了一些自然的碎裂。于是,项目团队决定采用金缮修复技术,将一种特殊的金色混合物填充到裂缝中以纪念这一过程。

▼从入口区域看向柜台,look at the counter from the entrance area ©Andre Klotz
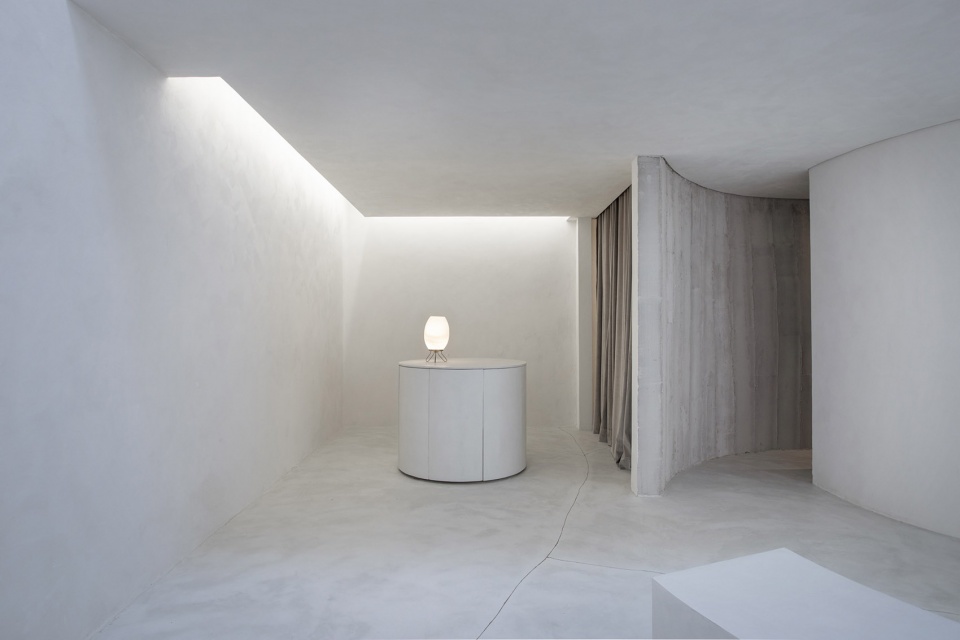
▼室内空间概览,interior space overview ©Andre Klotz
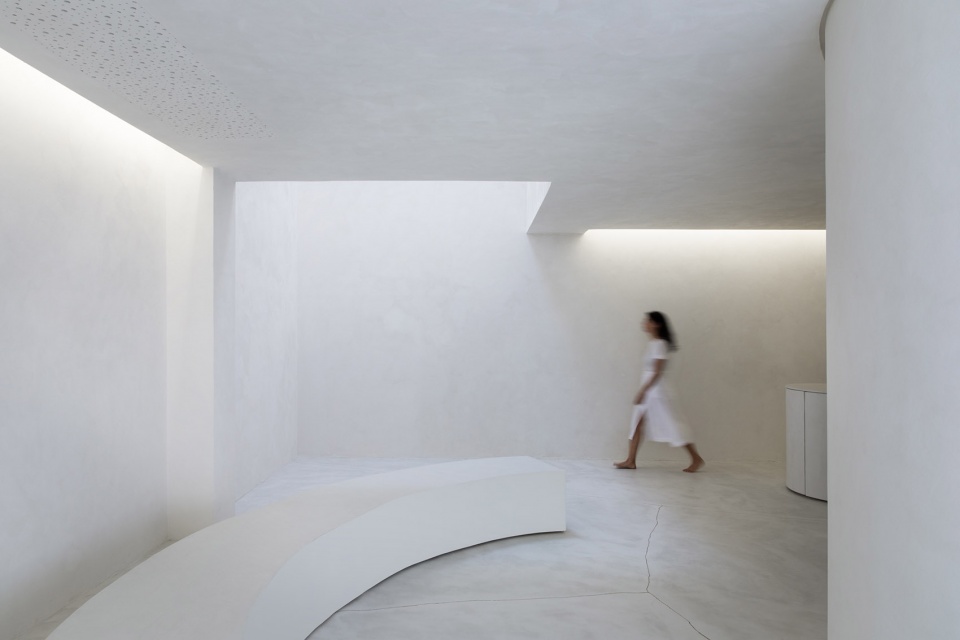
During the process of curation of materials and along the building development, as some natural shattering occurred on the floor because of expansion of materials, it was decided to adopt a sort of Kintsugi technique of filling the cracks with a special golden mixture so to honor the fact.
▼从柜台看向入口,view from the counter to the entrance ©Andre Klotz
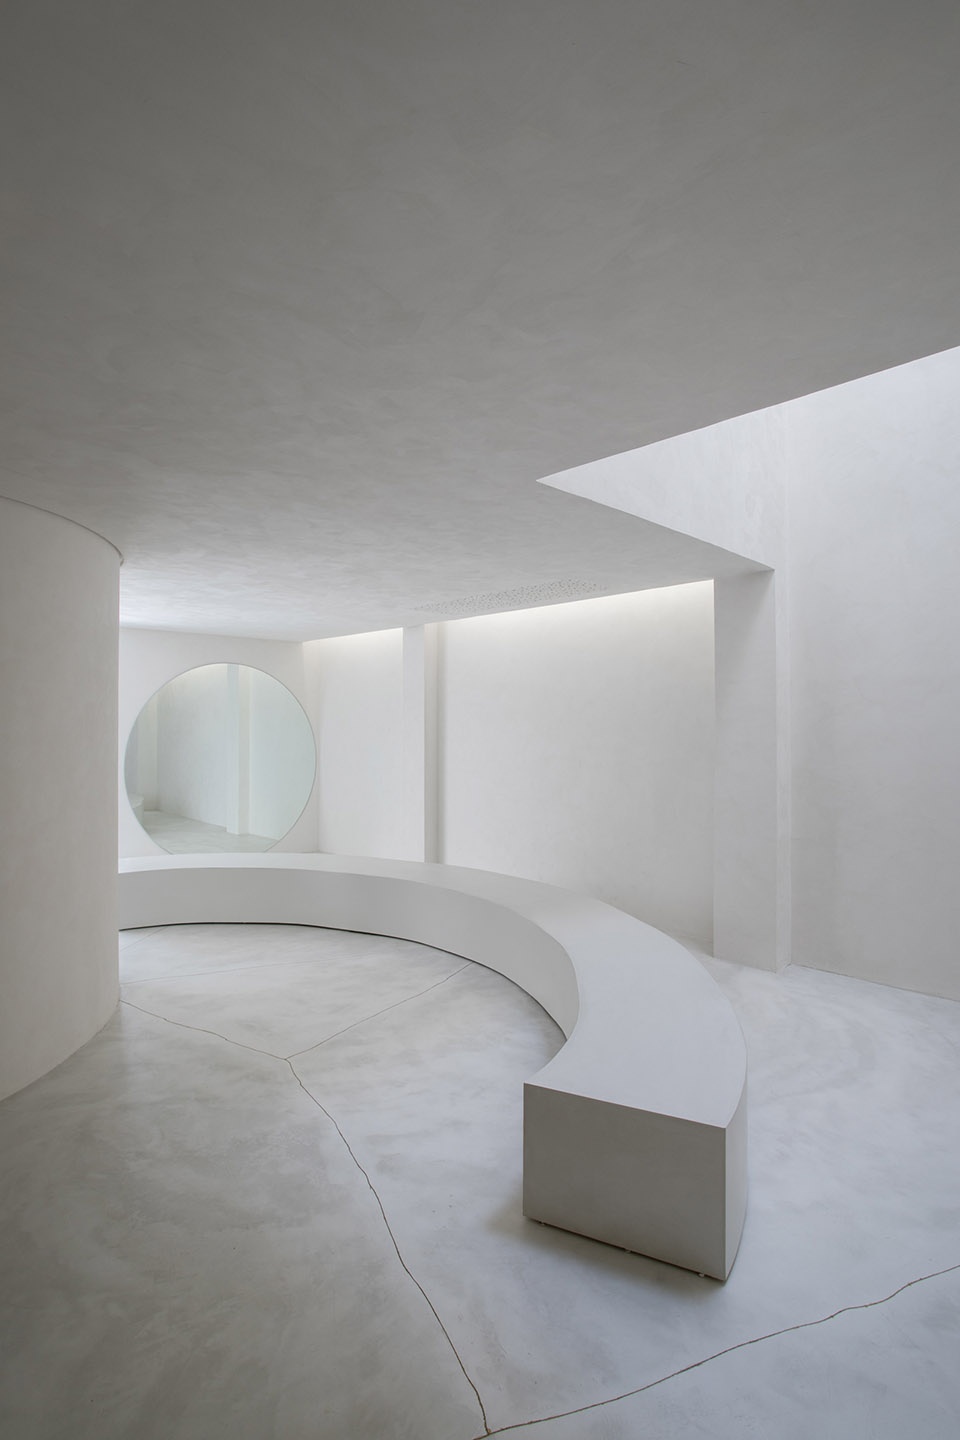
▼从柜台看向中庭区域,view from the counter to the atrium area ©Andre Klotz
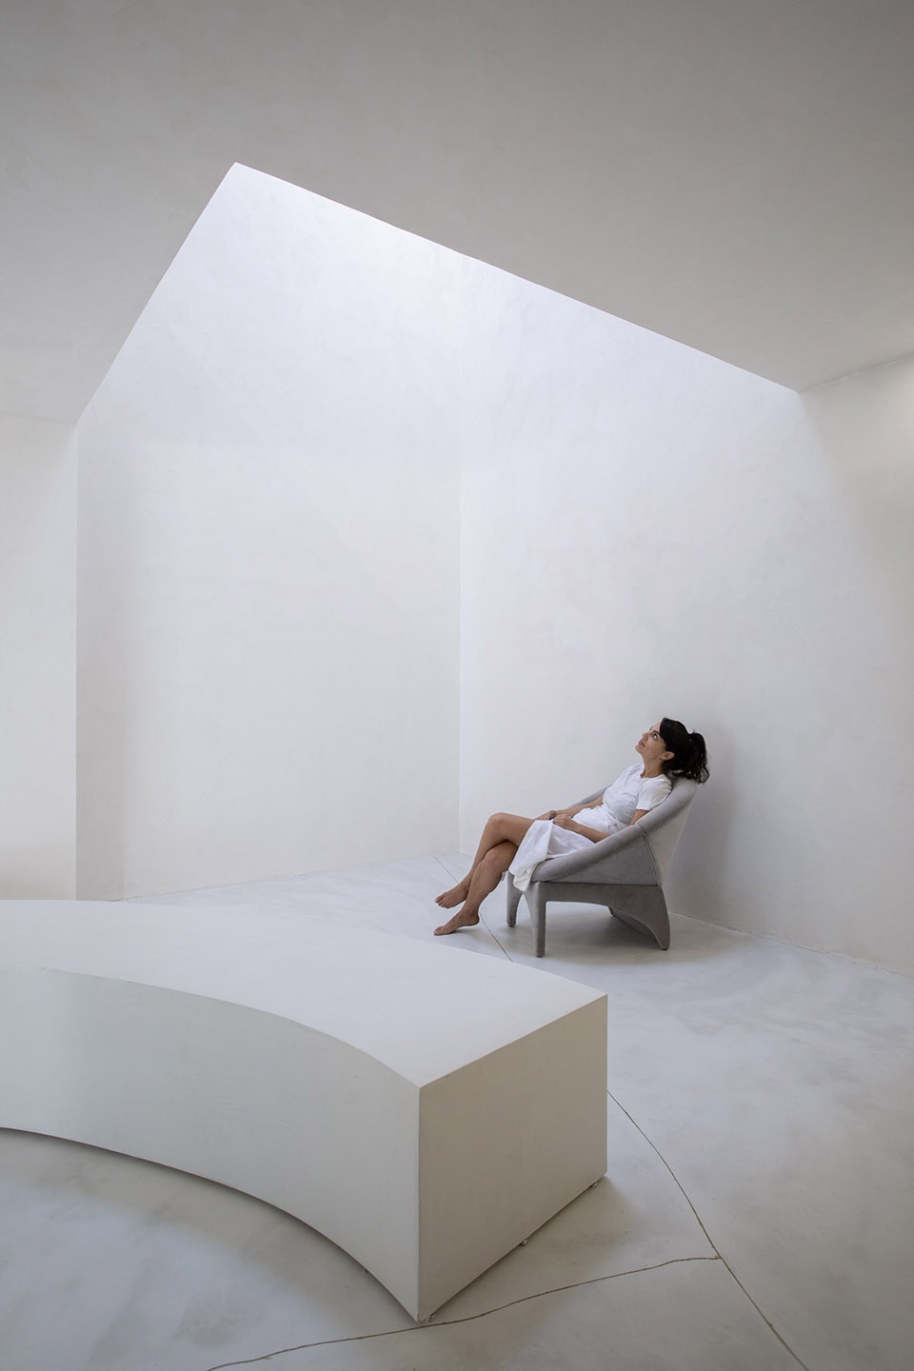
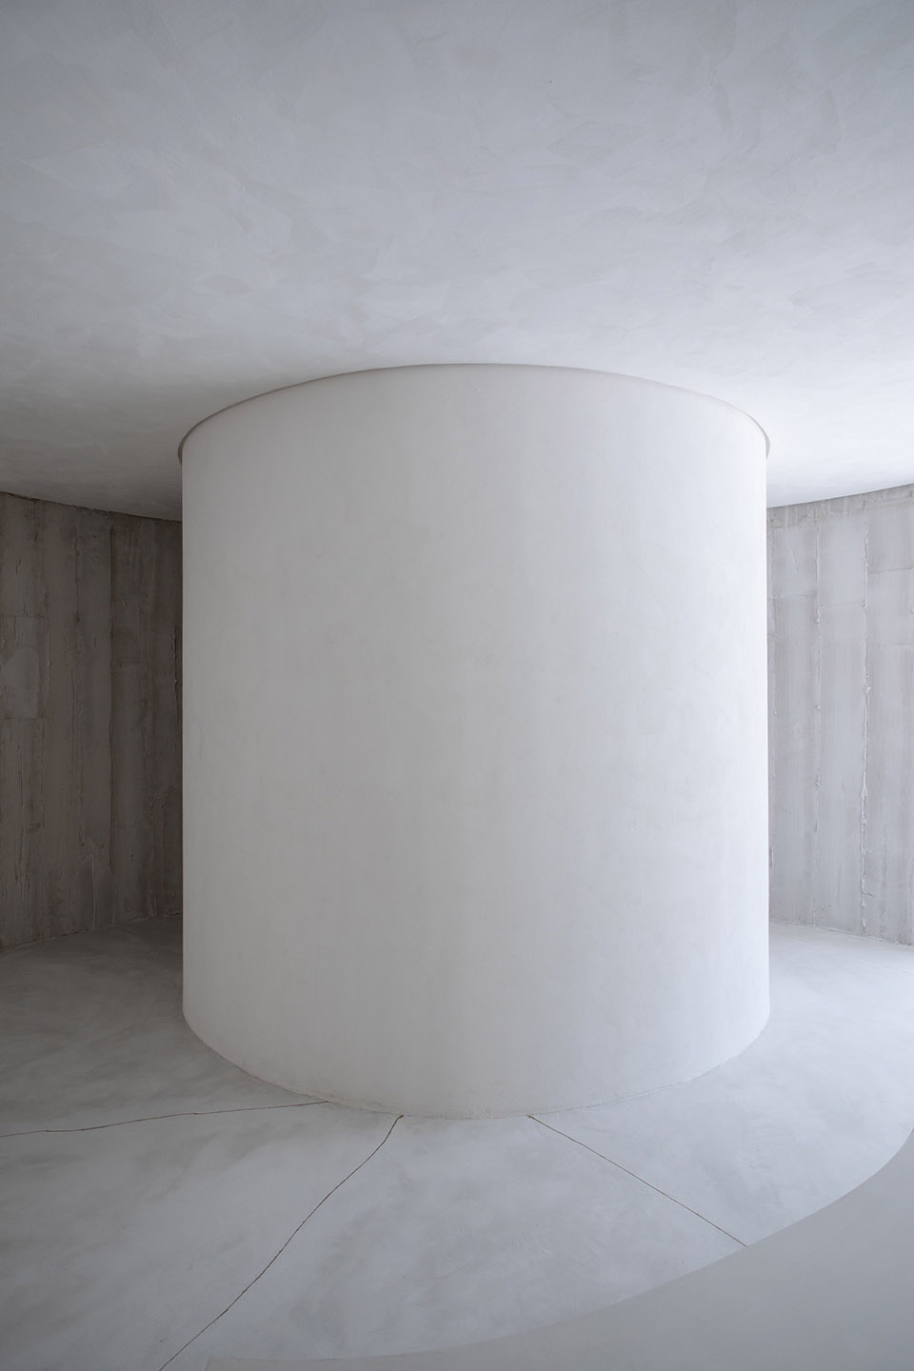
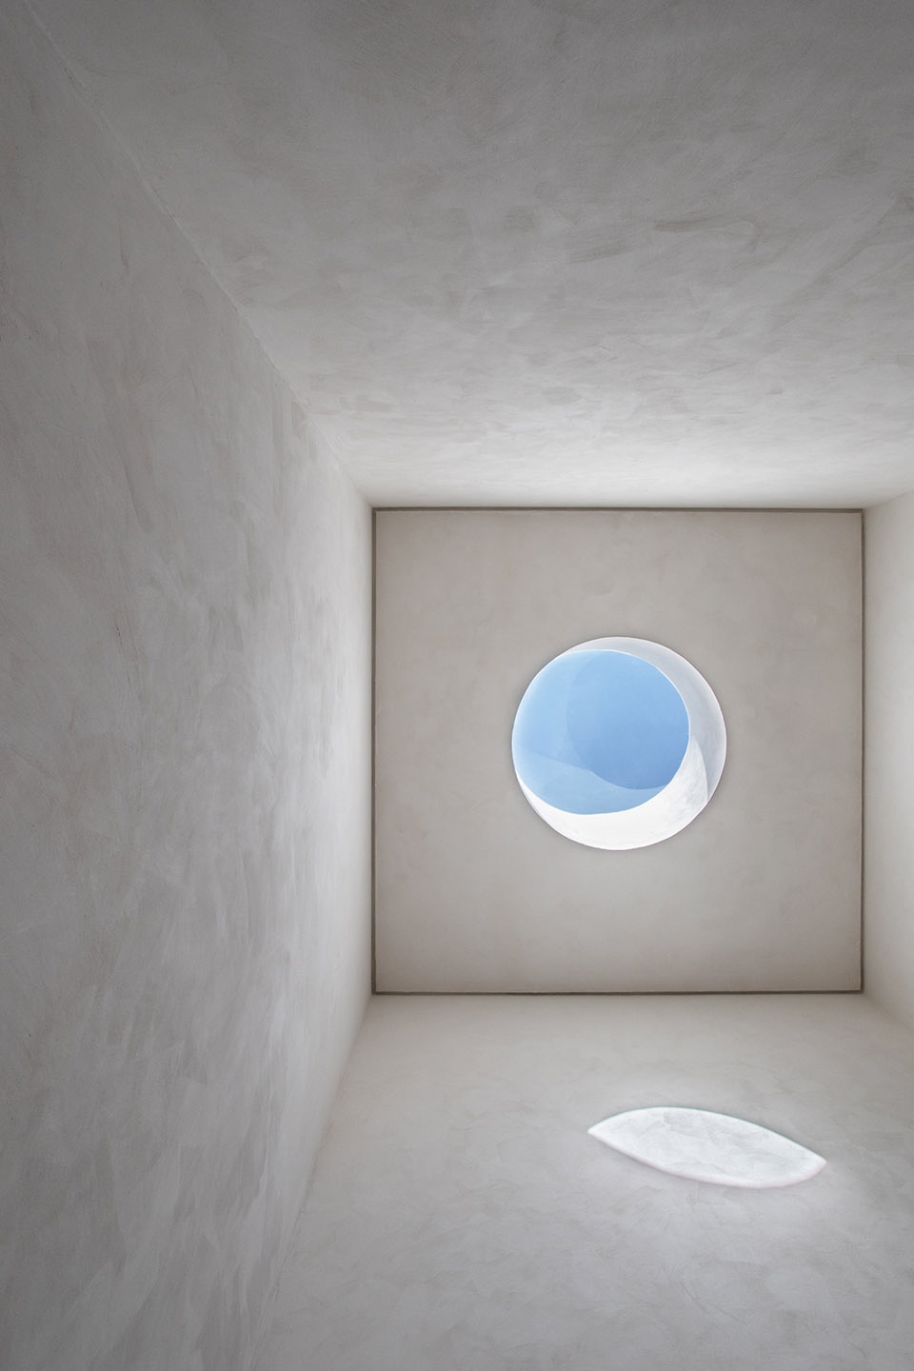
在室内,中庭被改造成一个可以清楚看到天空的圆形天窗。它既提供了光照,也让内部空间与自然、天气、时间的变化发生有趣的联系,提醒人们共处同一片天空之下。这种设计的灵感源于对艺术家詹姆斯特瑞尔的一些作品的致敬。
▼从柜台看向中庭, view from the counter to the atrium ©Andre Klotz
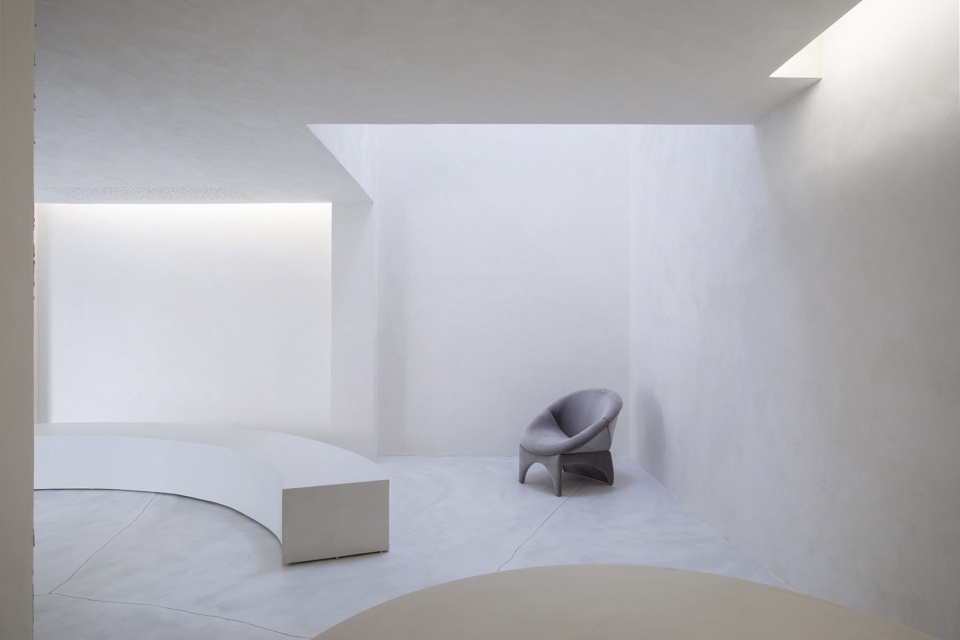
▼圆形天窗将光线引入中庭,a circular skylight brings light into the atrium ©Andre Klotz
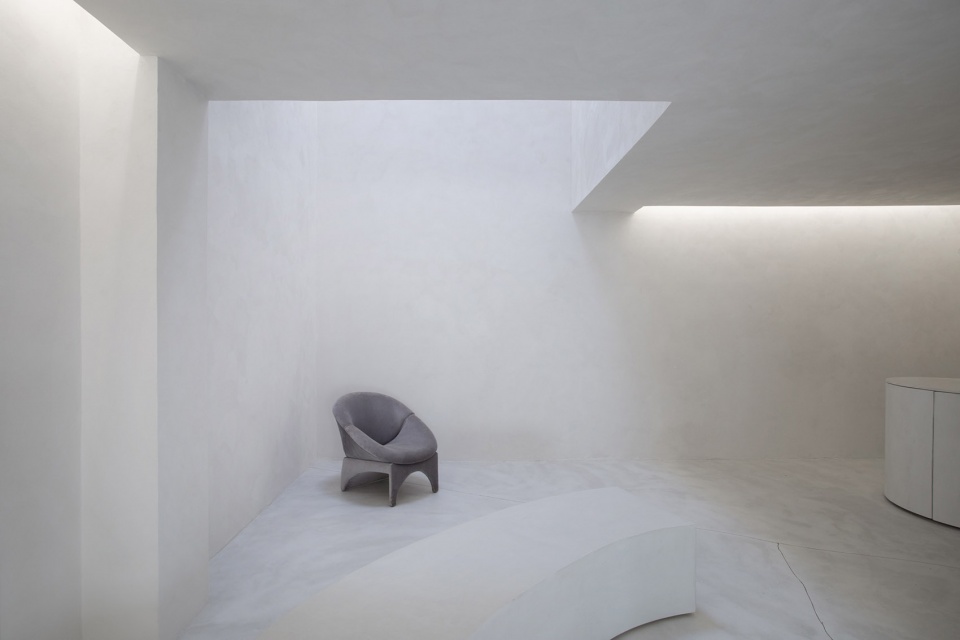
Inside, the atrium was remodelled to deliver a rounded skylight with a clear view of the sky, not only for illumination, but also for a playful contact with nature, weather, the passage of time and to have some human scale perspective, reminding us that we share the same sky. It is inspired and celebrates some works of artist James Turrell.
▼金色混合物填充过后的裂缝,the crack after the golden mixture is filled ©Andre Klotz
▼可以清楚看到天空的圆形天窗,a circular skylight with a clear view of the sky ©Andre Klotz
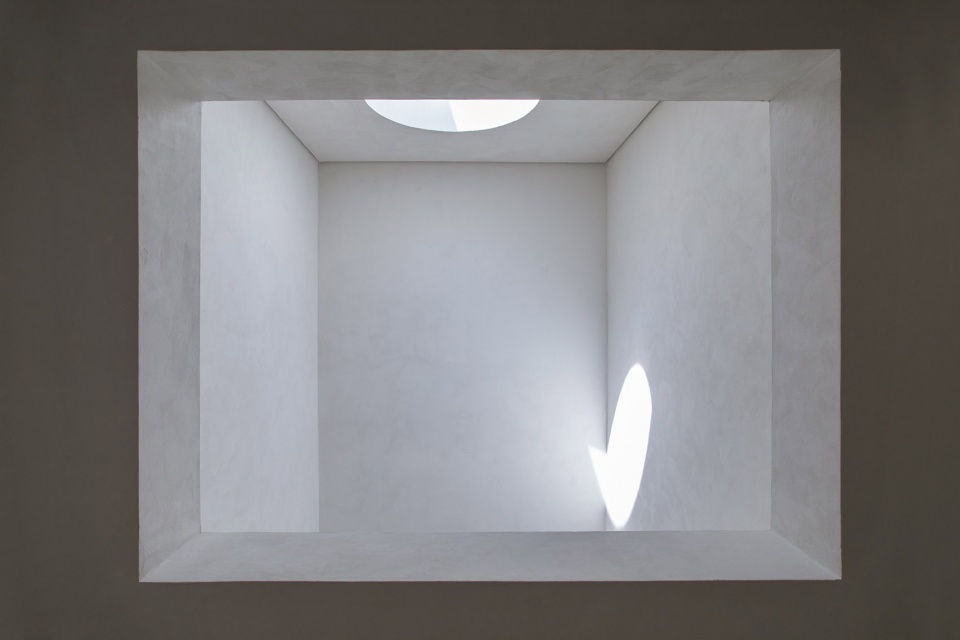
▼天窗细部,skylight details ©Andre Klotz
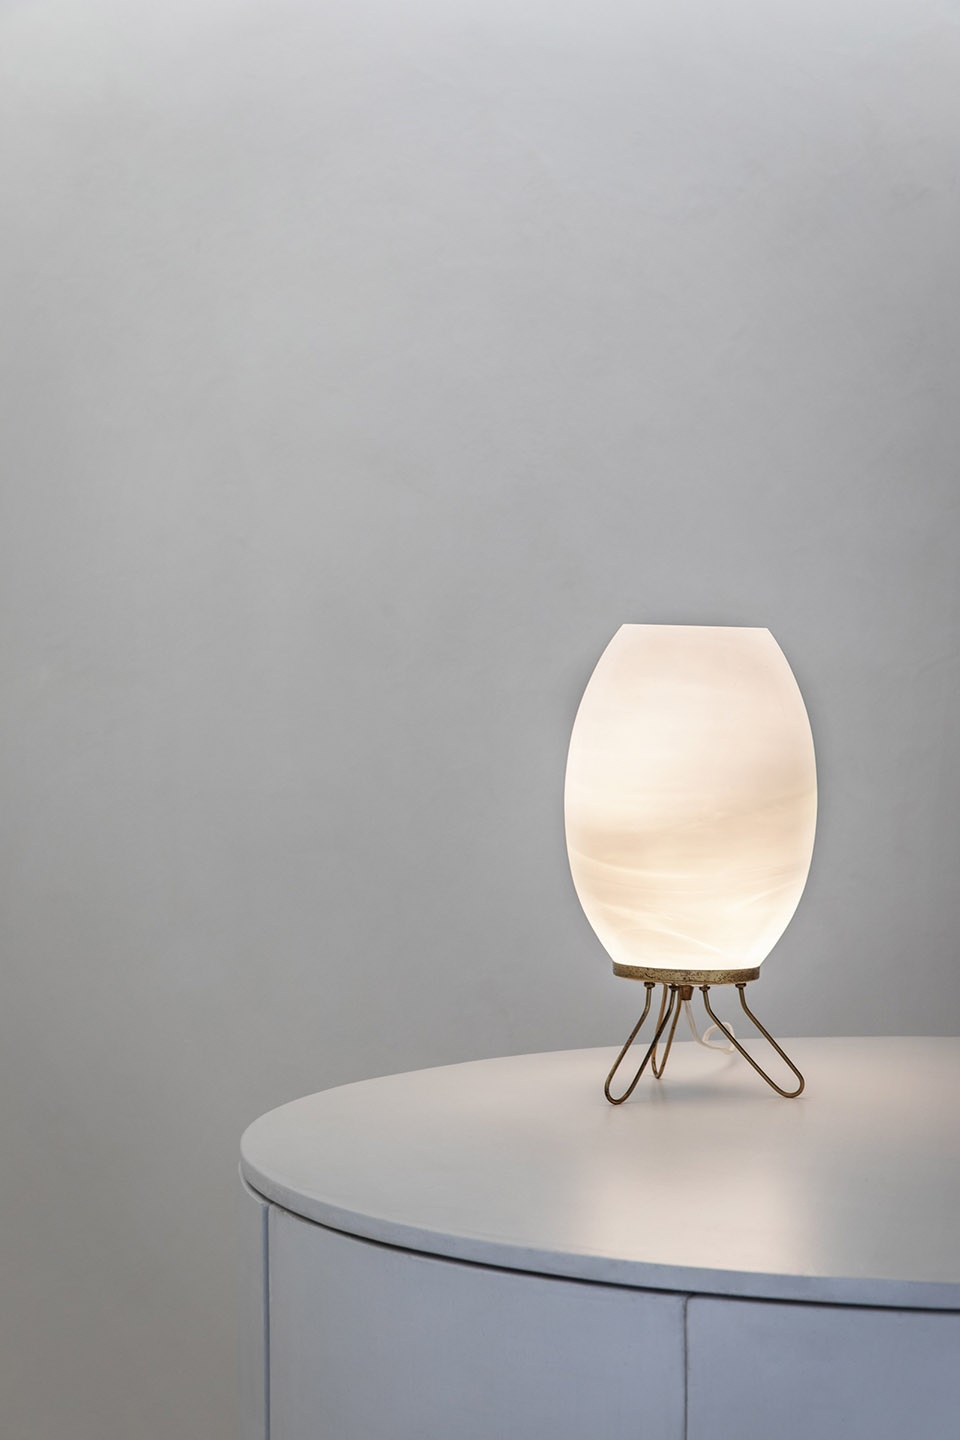
▼台灯细部,table lamp details ©Andre Klotz
More: MNMA STUDIO









不觉得在里面孤单寂寞冷吗?
艺术空间化的表现很强烈
谷德签约评论家~
国外为什么都那么喜欢白色,被柯布带坏了