
来自TEd’A arquitectes 对gooood的分享。更多关于:TEd’A arquitectes on gooood.
Appreciation towards TEd’A arquitectes for providing the following description:
农场式学校|A FARM SCHOOL (GRANGECOLE)
建筑师调研了当地环境,并在项目中对其进行了重新诠释。新学校基于当地传统农场模式而建,这些农场很有特点——内部空间结构清晰,构造坚实,体量适中。
The proposal reads the environment and reinterprets it. The new school is born on the basis of the traditional farm models of this zone. These farms are characterized by a clear structural order that stars the inside, an honest construction and a neutral volume.
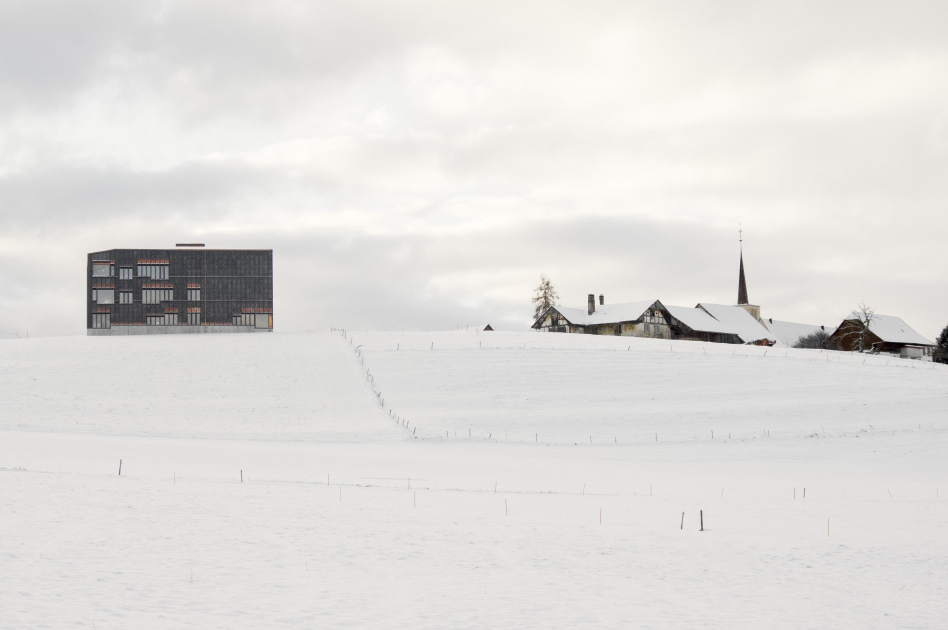
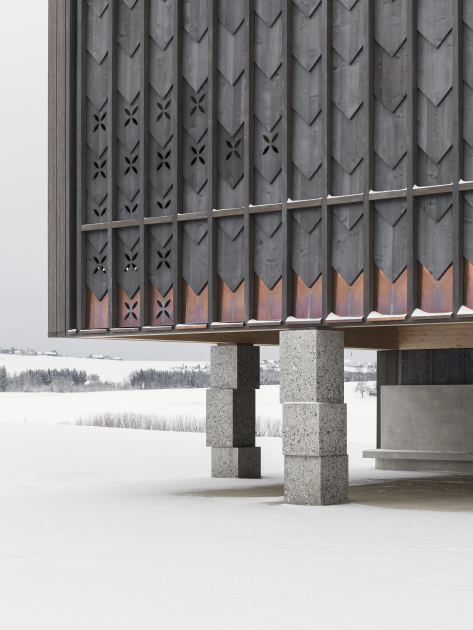
▼远眺建筑,looking far from the new school
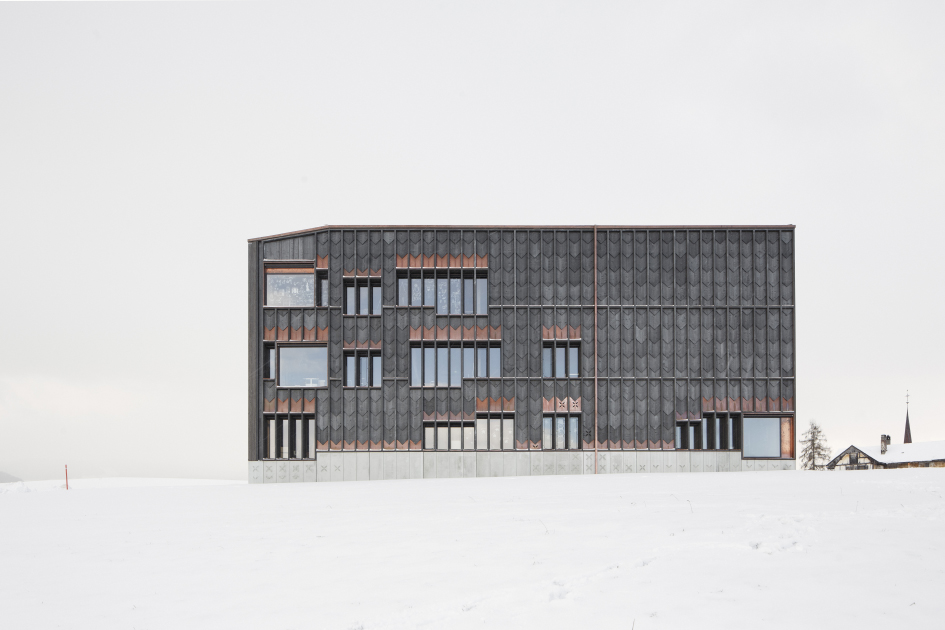

▼建筑外观,exterior view
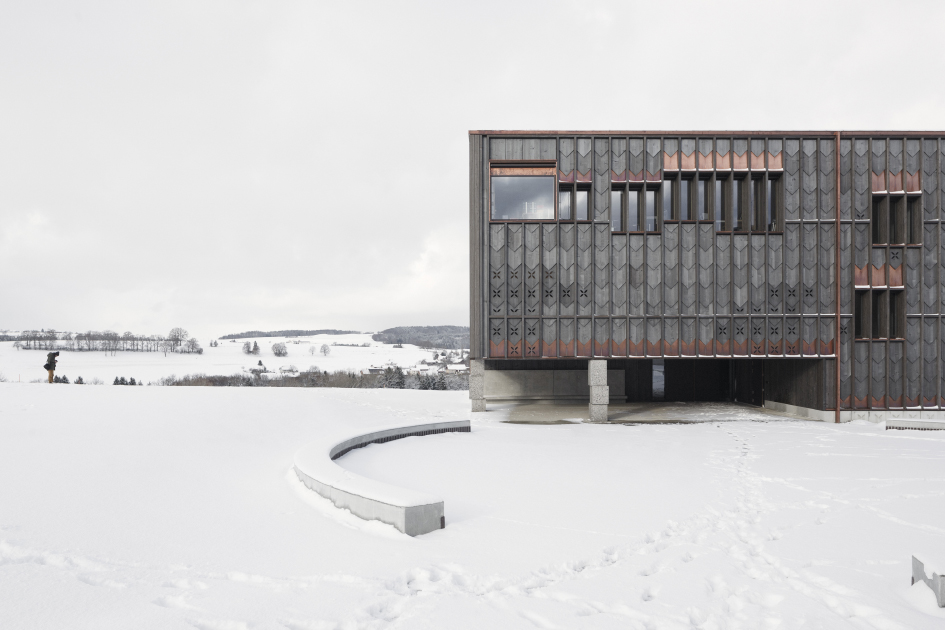
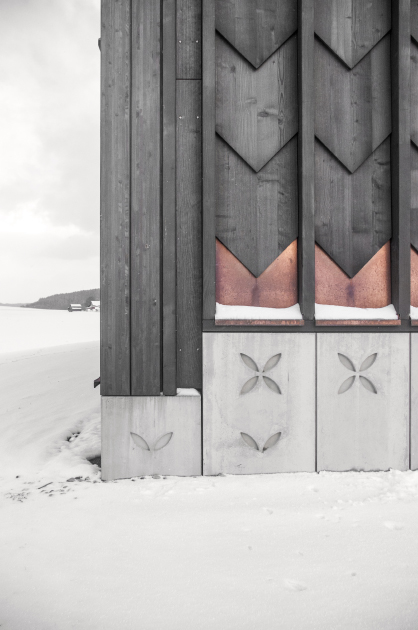
▼入口小广场,tiny square at entrance
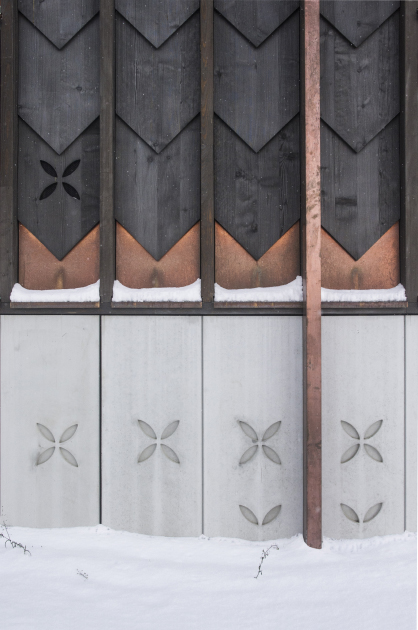
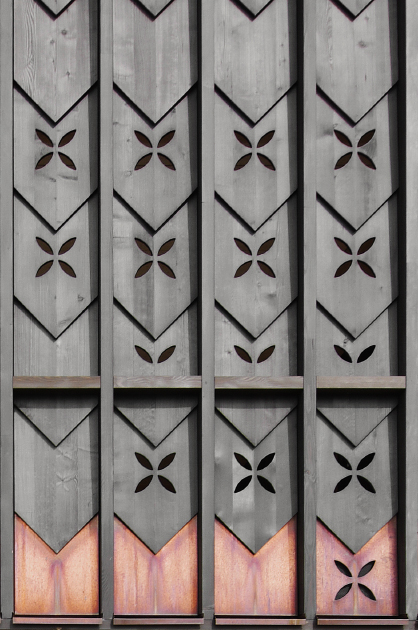
▼立面细部,facade details
结构即空间|STRUCTURE IS SPACE
对于当地传统农场和新的Orsonnens学校来说,结构是灵魂。正是结构塑造了建筑的内部空间。清晰的结构有助于我们塑造内部空间并解决项目中出现的问题。
In these traditional models and in the new Orsonnens school, structure is the main character. It is the one who shapes the interior of the building. The clarity of the structural order helps us to solve the program and to characterize the inside.
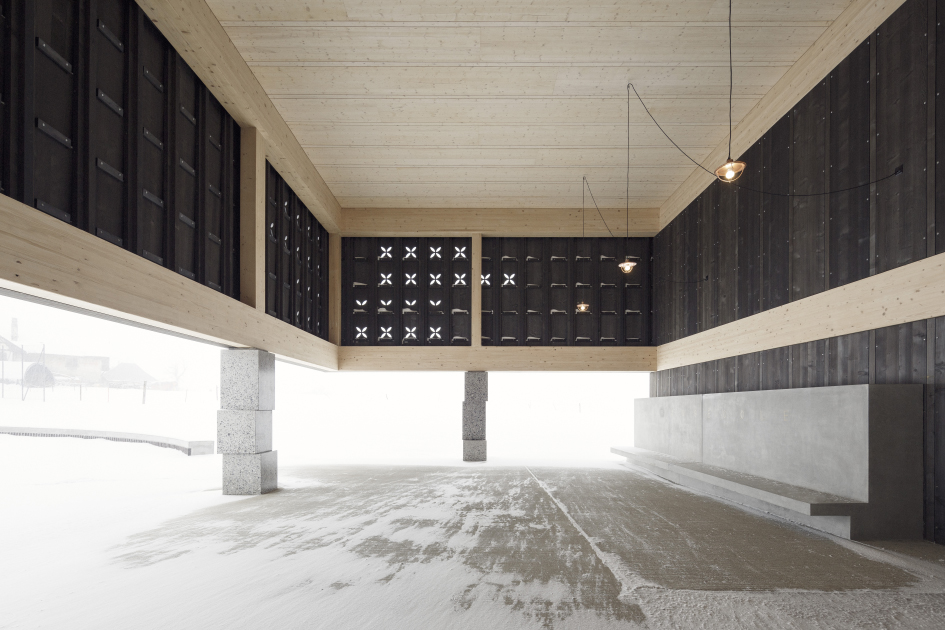
▼入口休息区,entrance zone
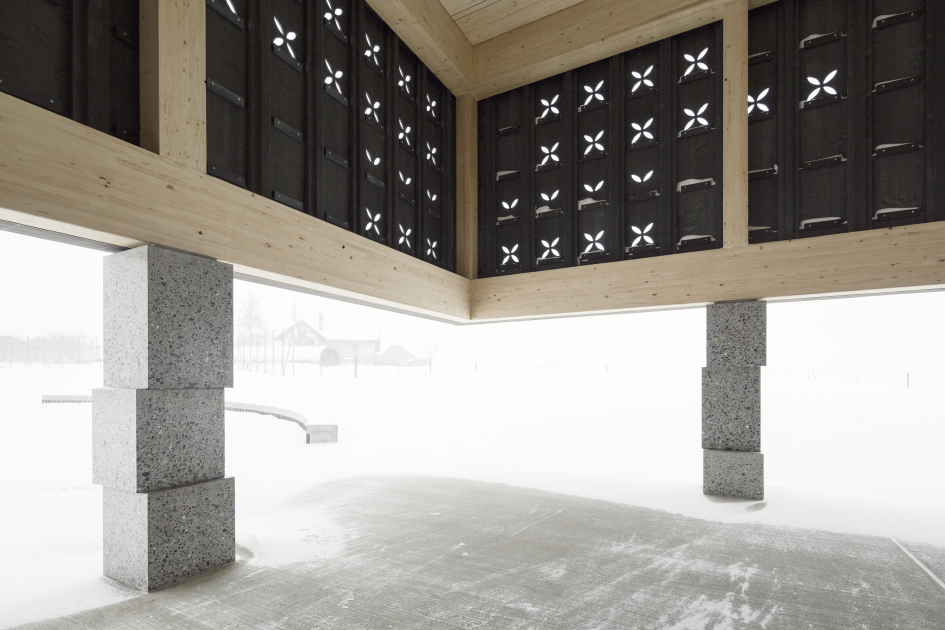
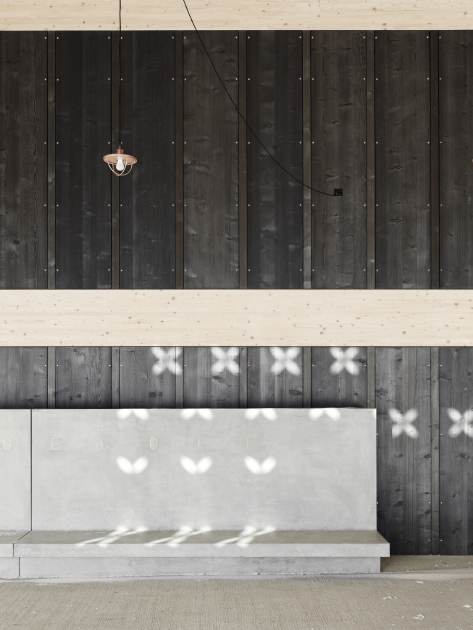
▼细部,details
构造即形式|CONSTRUCTION IS FORM
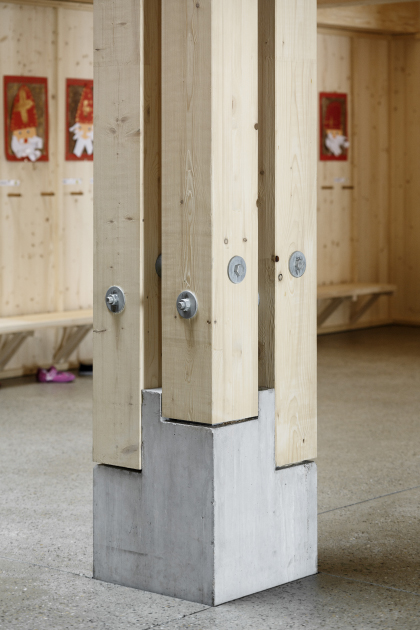
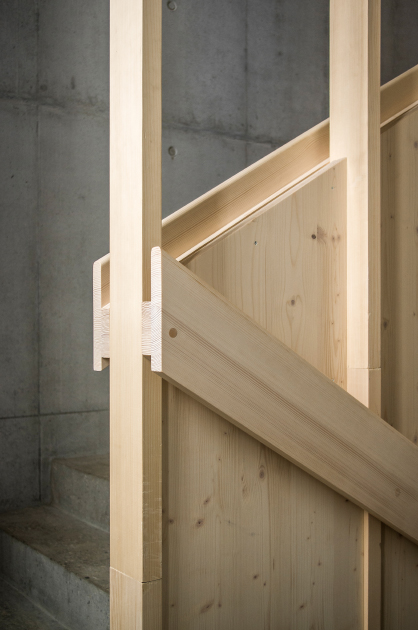
新的学校也运用了传统建造模式里可靠的构造形式。所有建构元素都得以体现,且区别于其他元素。
The constructive honesty of the traditional models is also present in the new school building. Each of the constructive elements is expressed formally and independently from the rest.
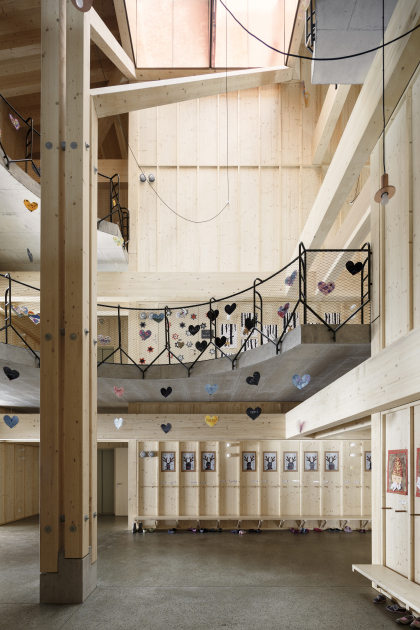
▼中庭,atrium
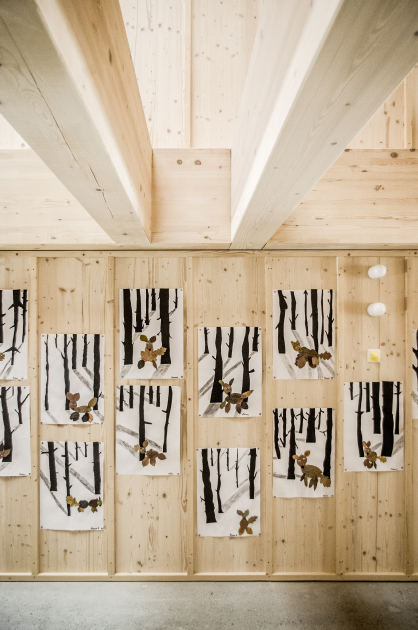
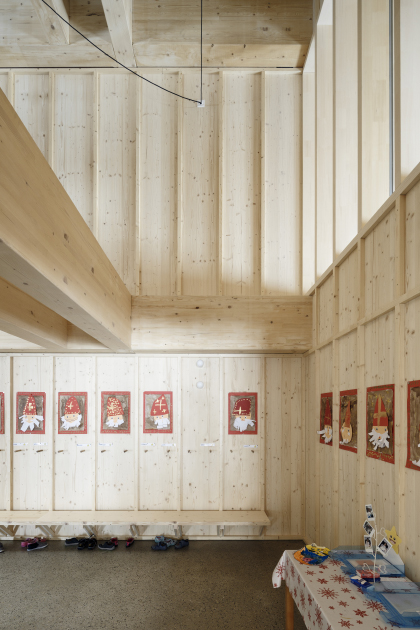
▼墙面装饰细部,Wall decoration details
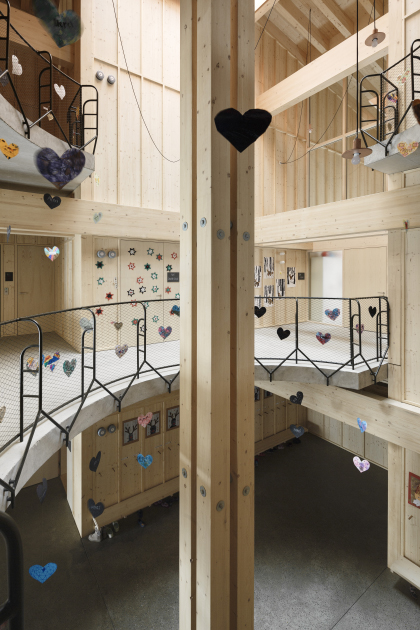
▼空间围绕中央柱子排布,Space is arranged around the central pillar
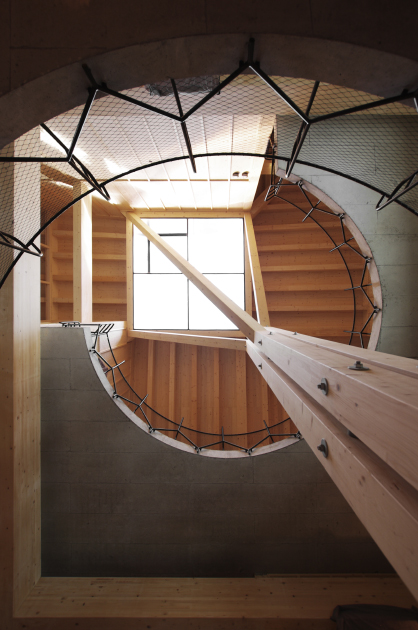
▼构造细部,construction details
内部复杂外部简单|COMPACTNESS AND OUTDOOR NEUTRALITY
学校用地占了停车场的一部分,保留了基地内现有树木,也并不会占用树木之外的自然区域。
The building compacts on part of the currently occupied by parking area, respecting the line of existing trees inside the plot and without encroaching on the area that is still nature beyond these trees.
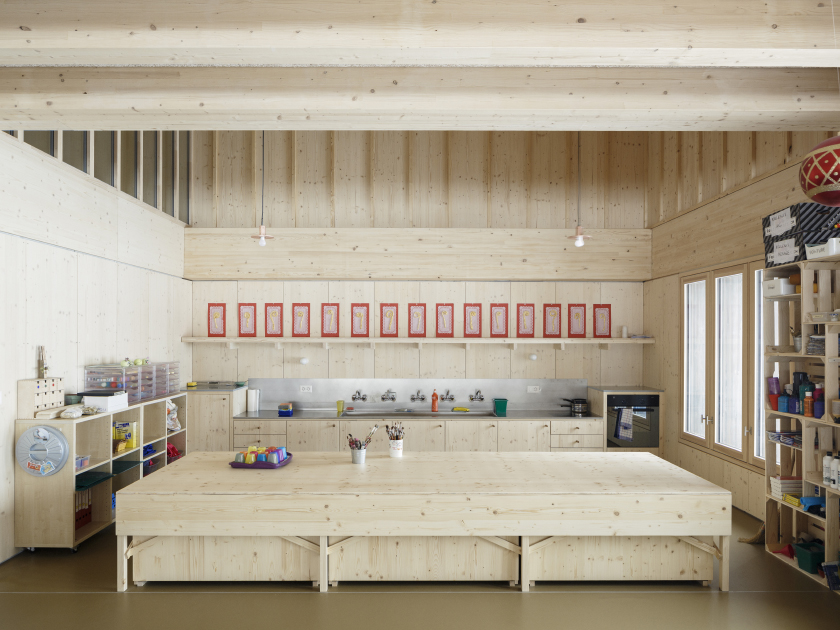
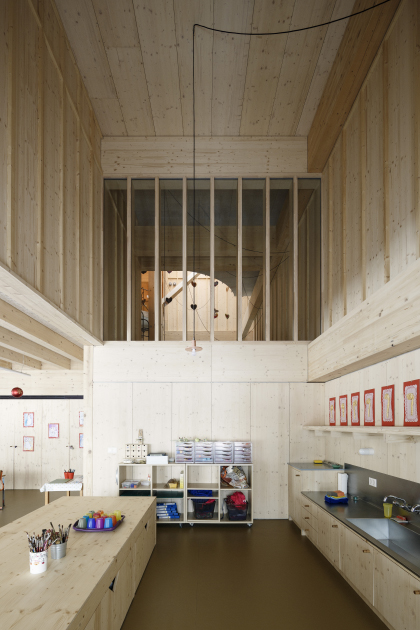
▼厨房&用餐空间,kitchen&dining area
▼办公室,office
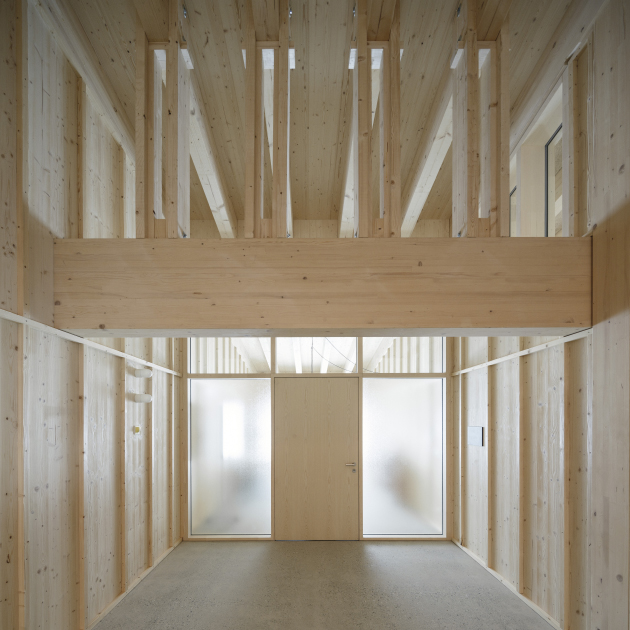
▼办公室内部&灯具细节,Office interior view&Lamp details
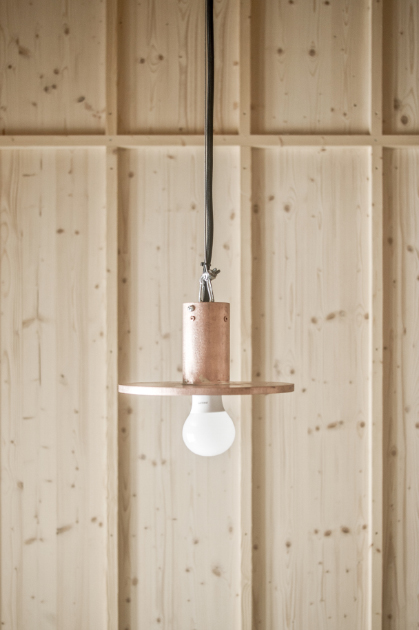
复杂的内部空间|INNER WEALTH
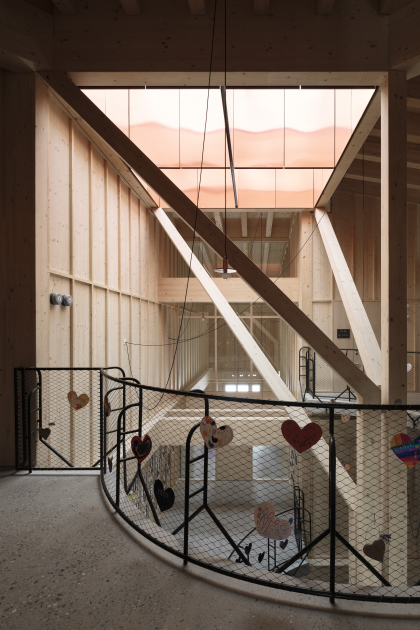
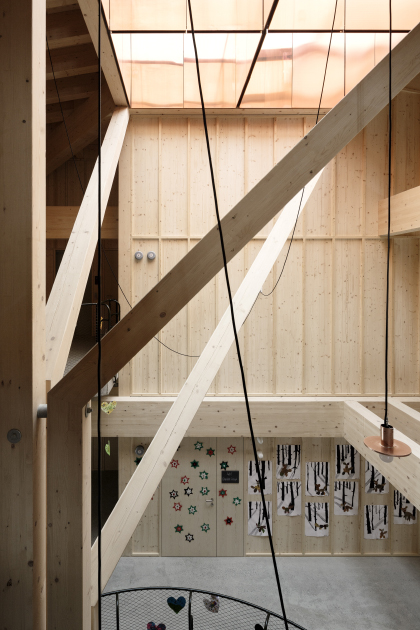
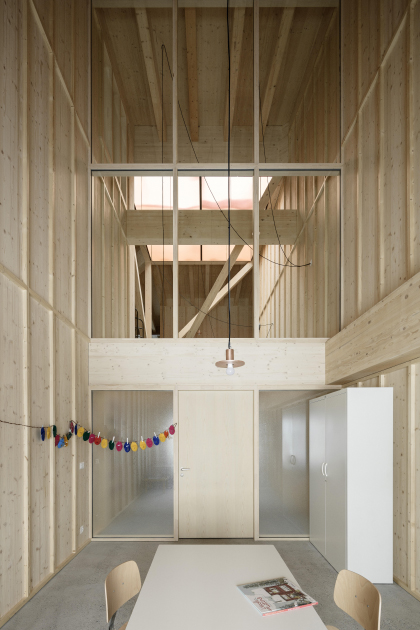
与外部简单适中的体量不同,学校内部空间较为复杂。垂直的内部空间呈现出了多重视觉关系。中央支柱延伸至房顶,交界处有开孔,以便自然光进入。
Against the outside neutrality of the volume, the inside of the building is complex. The interior space is vertical and multiplies visual relationships. A central pillar rises sculpturally to the roof, where this is drilled to let in the light.
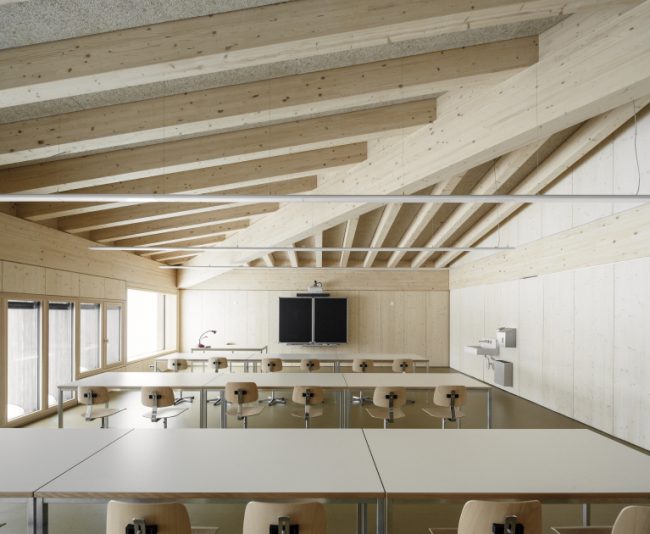
▼教室,classroom
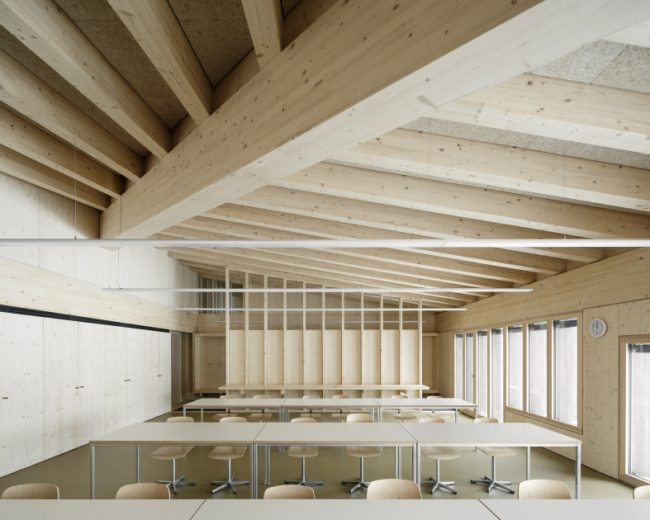
▼教室后走廊,corridor behind classroom
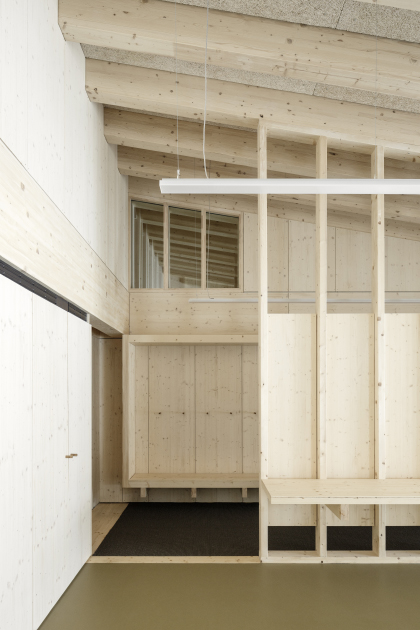
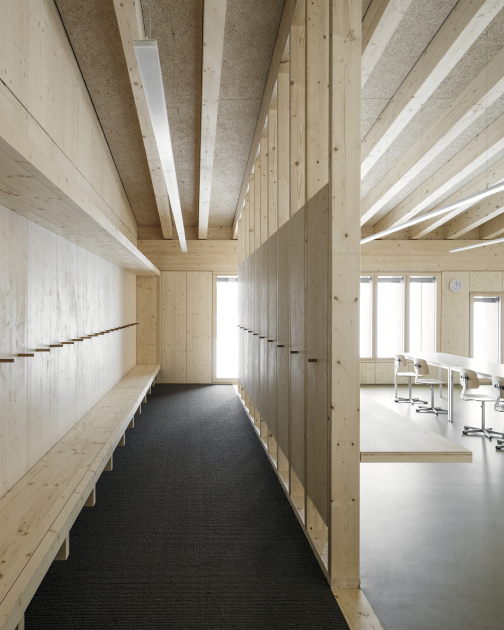
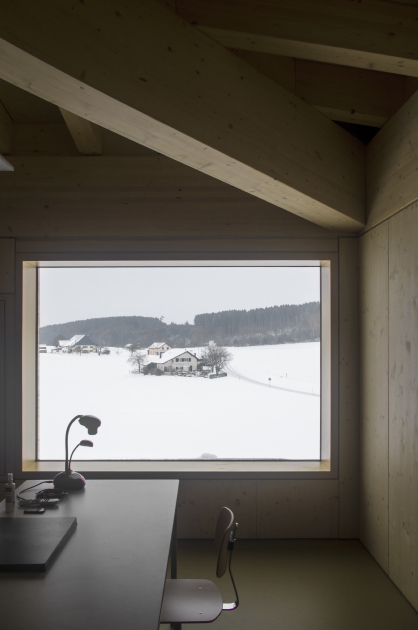
▼从窗户望见万顷雪原,Snow field through the window
空地上的学校|THE SCHOOL AROUND AN EMPTY
学校的选址是一块空地,教室围绕中庭而建。中庭可以用来集会,社交,活动。我们希望这儿能成为一个充满活力的空间,一个校园活动随处可见的空间。
The school program is arranged around an empty space. Classrooms rotate around this central void. This space will be the meeting point for students, the point of social relations and the axis of movement. This will be a space full of life and where you will see everything that surrounds the school activity.
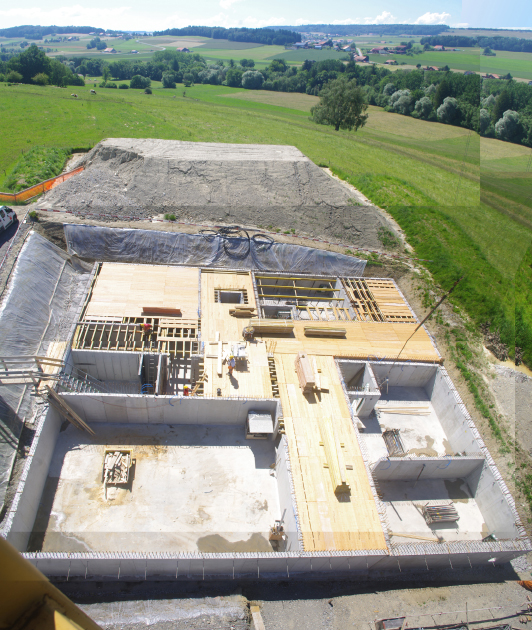
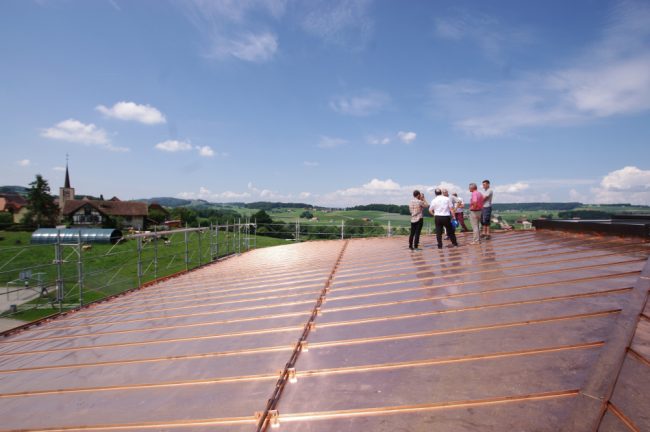
▼施工现场,construction site
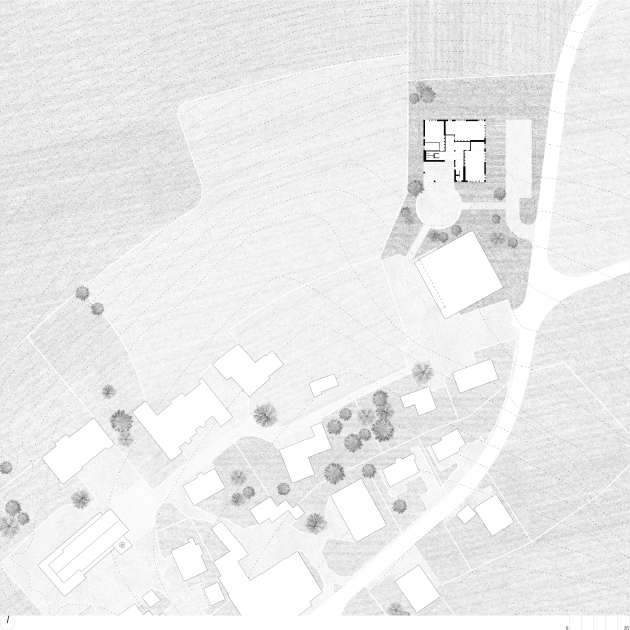
▼总平面图,site plan
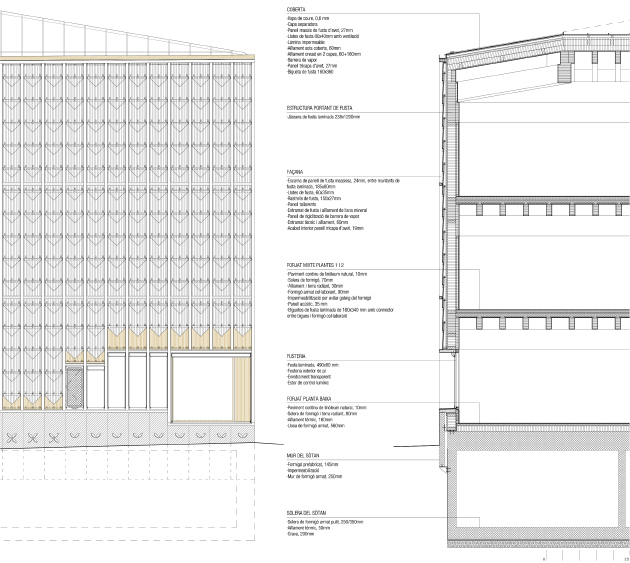
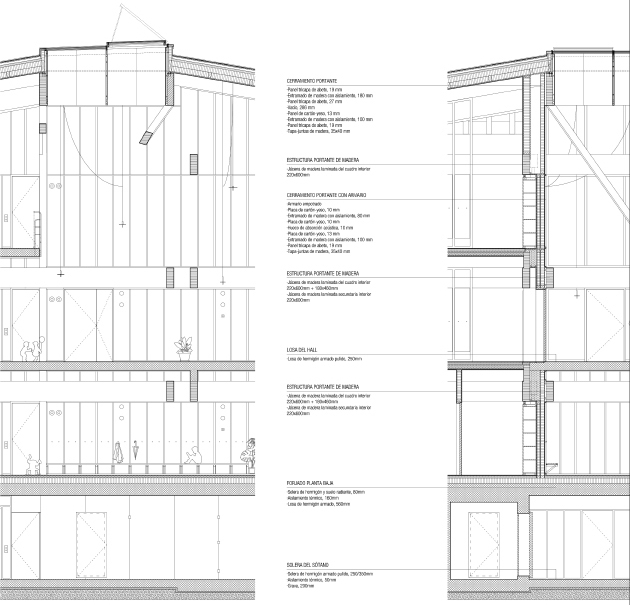
▼剖面构造图,Profile structure diagrams
Location: Route de Chavannes, 29. Orsonnens. Friburg. Switzerland
Promoter: Commune de Villorsonnens
Architects. Contest, design project and site managemen: TEd’A arquitectes
Architects Collaborators: Toni Ramis, Tomeu Mateu, Margherita Lurani, Teresa Piferrer (TEd’A arquitectes)
Architecture Local Team. Management, planning and site management: Rapin-Saiz Architectes
Architecture Local team. Col·laboradors: Mona Dorion, Valentin Rey, Camille Trechot, Nicolas Olivier (Rapin Saiz architectes)
Civil Engineering Timber: Ratio Bois Sàrl
Civil Engineering Concrete: 2M Ingénierie Civile SA
Electrical Engineering: Bureau d’études en électricité Bernard Bersier
CVS Engineering: Sacao SA
Geometrician: GéoSud SA Glâne
Acoustics Engineering: Ecoacoustique
Façade Specialist: X-Made – Material and envelope design
Photographer: Luis Díaz Díaz and TEd’A arquitectes
Area: 2.450 m²
Budget: 7.700.000 CHF
Competition: 2014. Primer premi
Project: 2014-2016
Construction: 2016-2017
More: TEd’A arquitectes。更多关于:TEd’A arquitectes on gooood.









建筑师处理室内材质都这么任性吗,木色铺到底,设计室好设计,感觉材质视觉疲劳,来点涂料怎么样