感谢 LaGuardia Design Group 对gooood的分享。更多关于他们:LaGuardia Design Group on gooood。
Appreciation towards LaGuardia Design Group for providing the following description:
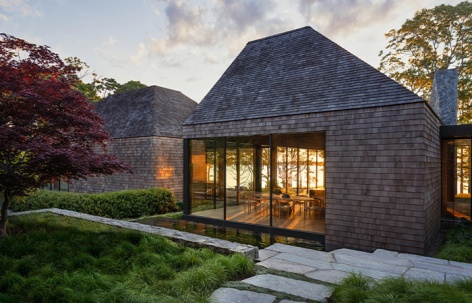
“萨格港湾”是一处经过审慎重塑的滨水景观,在当代生活方式与东端地区的自然之美之间取得平衡。设计将本土植物、精心营造的户外空间与具有韧性的岸线策略融为一体,在加强住宅与海湾联系的同时,提升场地的生态性能。该项目荣获2025年 Architizer A+ Awards 私人花园类别评审团奖,体现了 LaGuardia Design Group 致力于创造持久且能够积极回应环境的景观。
Sag Harbor Bay is a thoughtfully reimagined waterfront landscape that balances contemporary living with the natural beauty of the East End. The design integrates native plantings, carefully crafted outdoor spaces, and resilient shoreline strategies to strengthen the connection between the home and the bay while enhancing ecological performance. Recognized with the 2025 Architizer A+ Jury Award in the Private Garden category, the project reflects LaGuardia Design Group’s commitment to creating landscapes that are both enduring and environmentally responsive.
▼项目鸟瞰,Aerial view of the project ©Eric Petschek
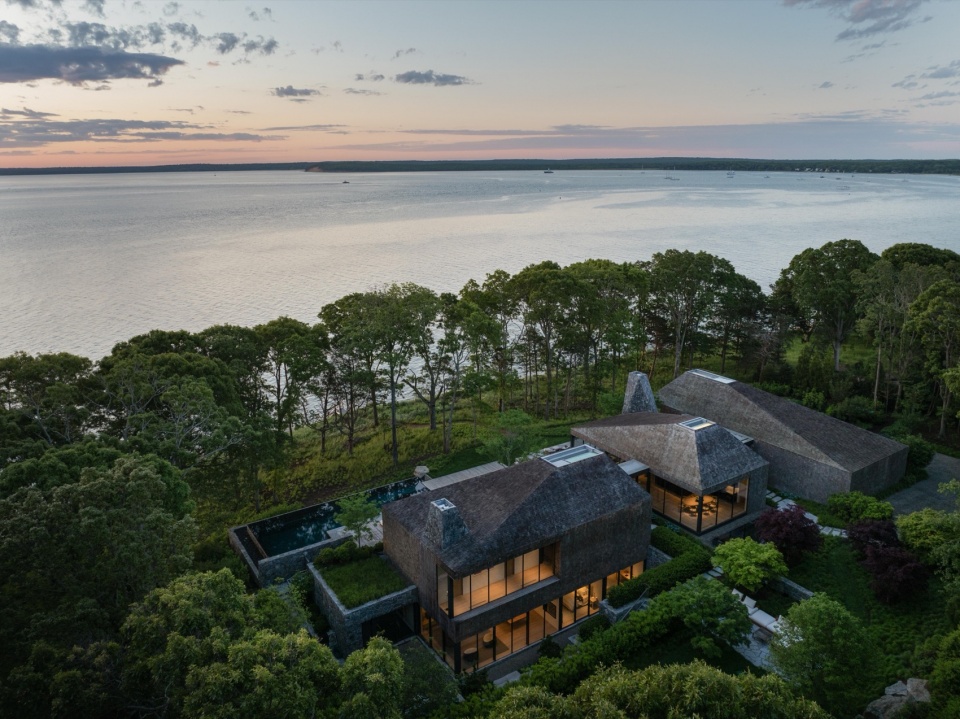
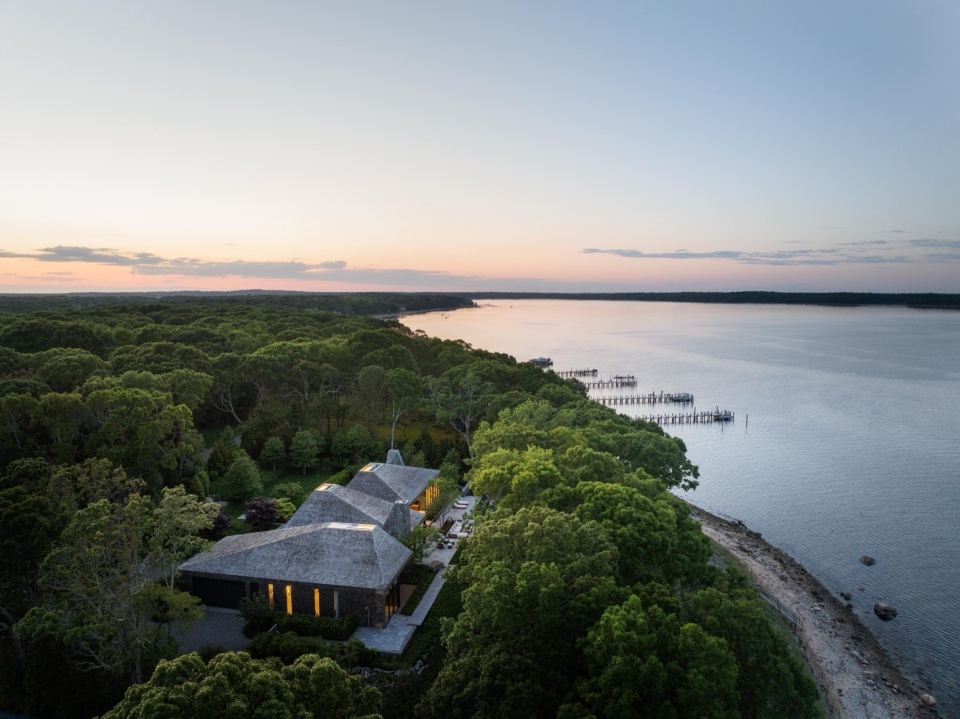
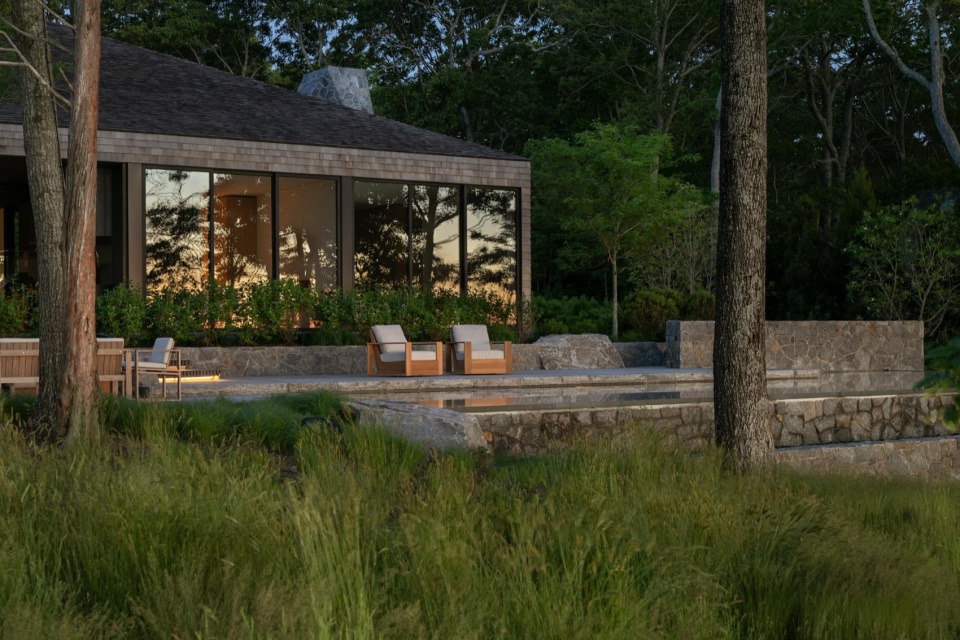
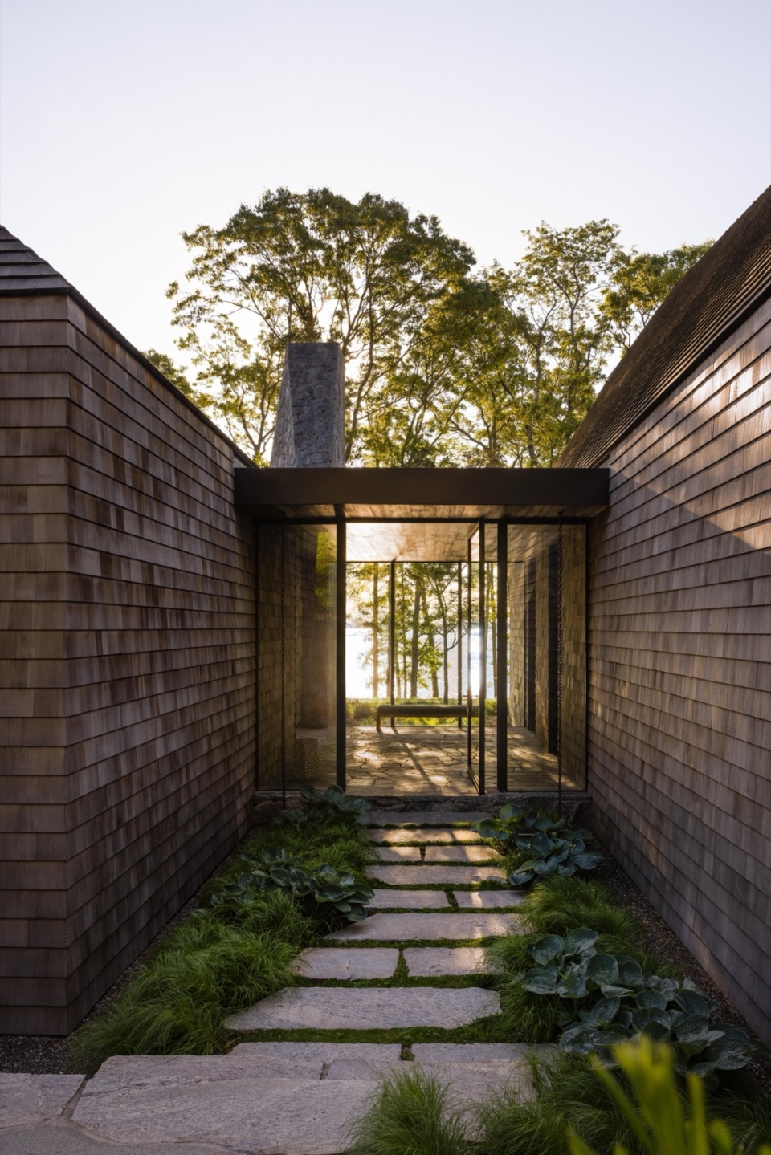
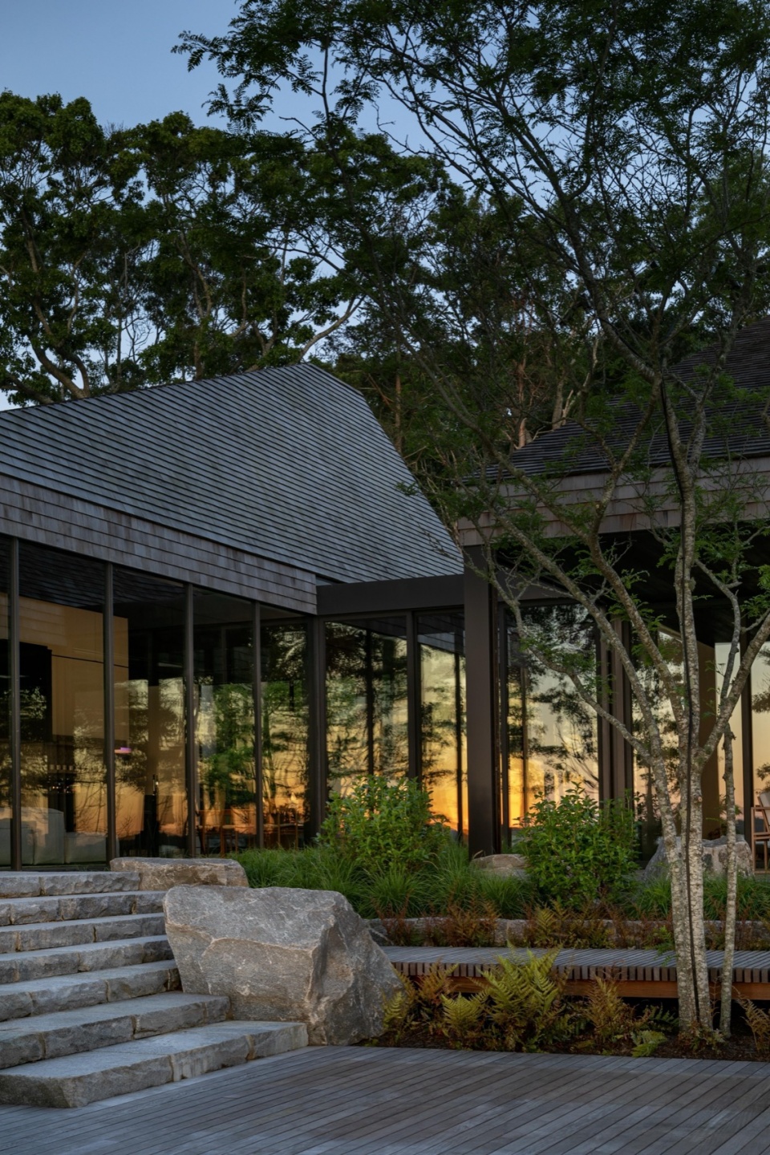
鉴于这片滨水场地林木繁茂、地势倾斜且生态敏感,规划过程需要更加深入的思考与分析。建筑、步道、露台和泳池均顺应现有地形进行布局,以保护周围的橡树林与雪松林。项目中所有石材均采用同一种花岗岩,由设计团队从纽约当地采石场手工挑选,并通过数字测绘与建模指导其精确安放,从而塑造出统一、如同雕刻般且富有雕塑感的景观。以本土植物为主的植物配置穿行于各个构筑物之间,使场地景观自然地融入周边林地。项目的一项核心内容是对崖坡进行细致修复,在保护并提升其生态健康的同时,使场地能够在审美与环境层面持续焕发生机。
Given the sensitivity of this heavily wooded, sloping waterfront site, the planning required extra thought and analysis. The buildings, walkways, terraces, and pool were all planned to fit into the existing topography, preserving the surrounding Oak and Cedar Forest. All of the stone is a single variety of granite, hand-selected from a local New York quarry and digitally surveyed and modeled to inform precise placement – creating a cohesive, carved, and sculptural landscape. An almost entirely native plant palette weaves between the structures and quietly blends the landscape into the surrounding woodland. A key component of the project was the careful restoration of the bluff, ensuring the preservation and enhancement of its ecological health, allowing the site to thrive both aesthetically and environmentally.
▼露台和泳池,terraces and pool ©Eric Petschek + Anthony Crisafulli
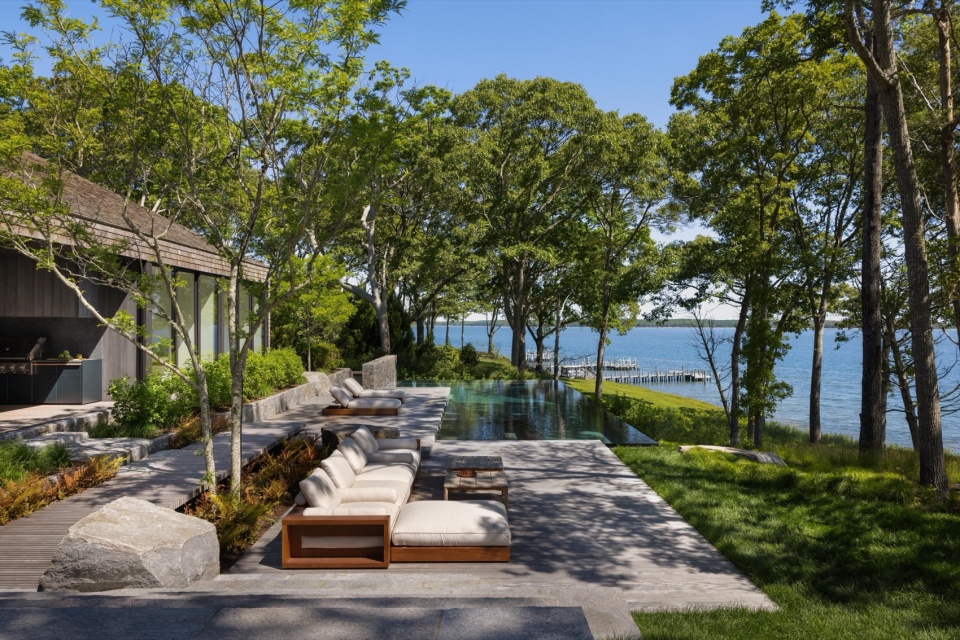
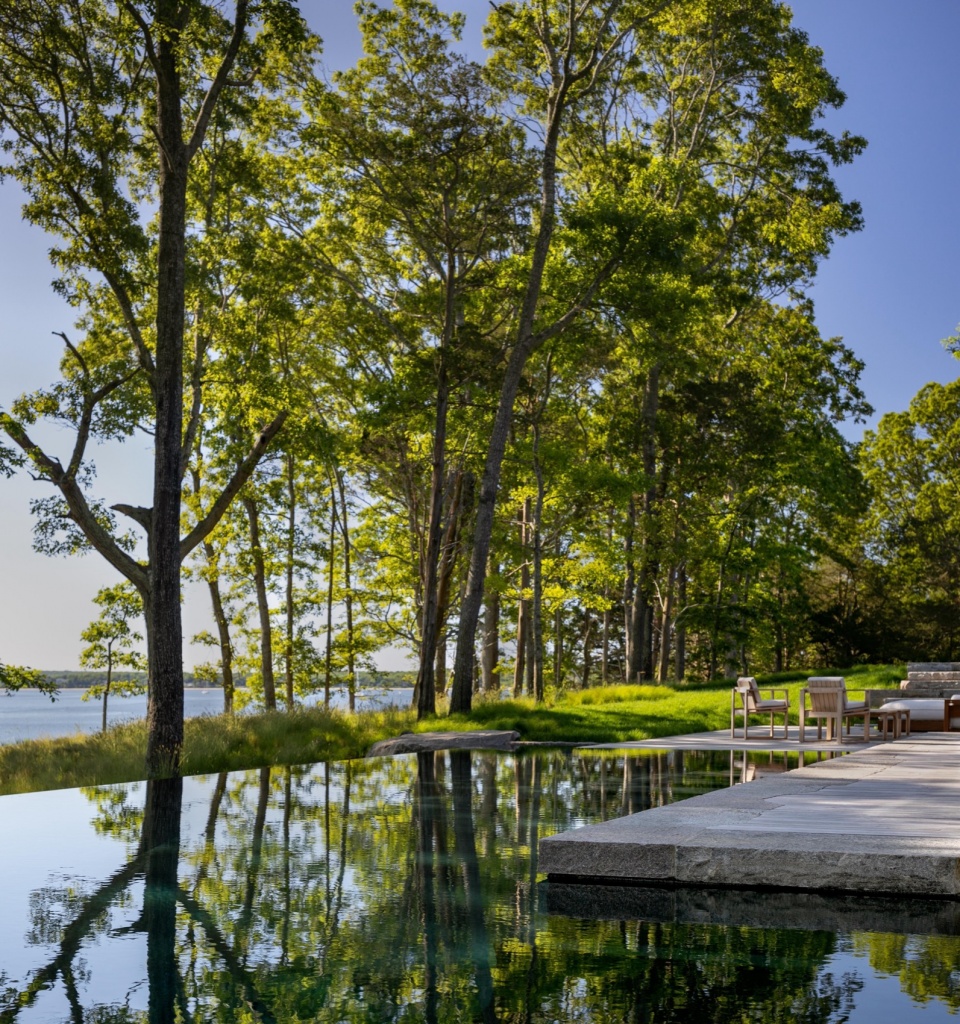
▼水面的倒影,The reflection on the water surface © Anthony Crisafulli
特殊因素
Special factors
该项目以创新且对环境高度敏感的景观设计方法见长。其中一项突出特点,是采用来自纽约当地采石场、经过人工挑选的石材。设计团队运用三维扫描技术,为每块石材建立精确模型,以确保其能够被安放在最合适的位置。借助这一技术,团队得以根据场地地形,精确规划巨石、景观墙与铺装构件的位置。该技术不仅确保石材能够与景观严密契合,也最大限度地减少了对既有地形的扰动,使人工建造元素与自然环境之间达到和谐平衡。
▼概念生成,Concept generation © LaGuardia Design Group
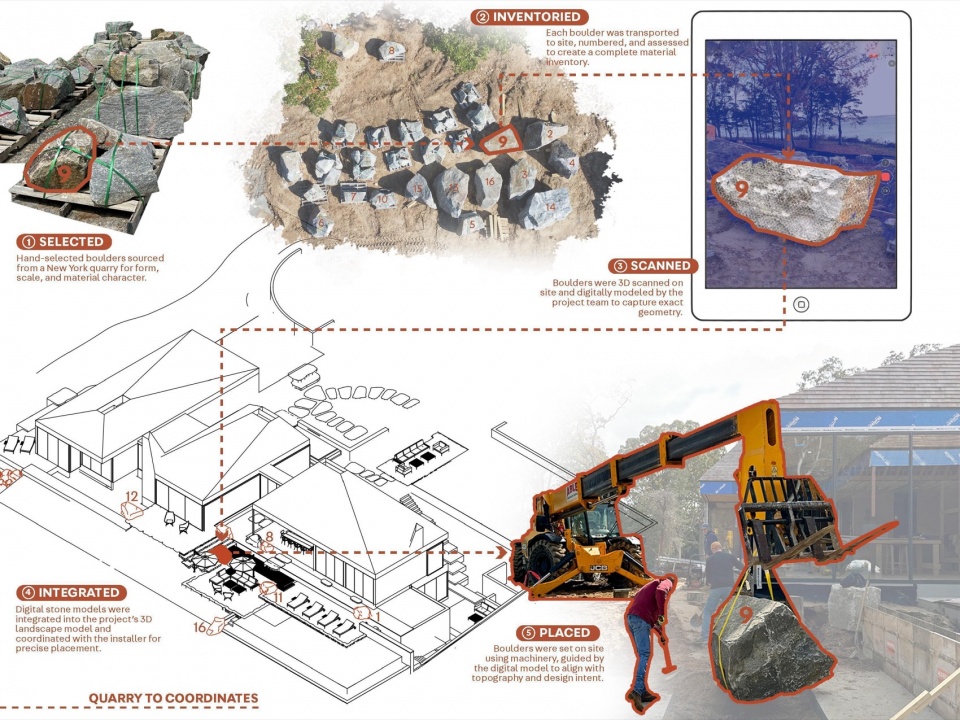
This project excels in its innovative and environmentally sensitive approach to landscape design. One of the standout features is the use of locally sourced, handpicked stone from a New York quarry. 3D scanning technology was used to create an accurate model of each stone, ensuring their optimal placement. This allowed the design team to precisely plan the positioning of boulders, landscape walls, and paving elements in alignment with the site’s topography. The technology not only ensured a perfect fit for the stones within the landscape but also minimized disruption to the existing terrain, achieving a harmonious balance between the built elements and the natural environment.
▼萨格港湾,Sag Harbor Bay © LaGuardia Design Group
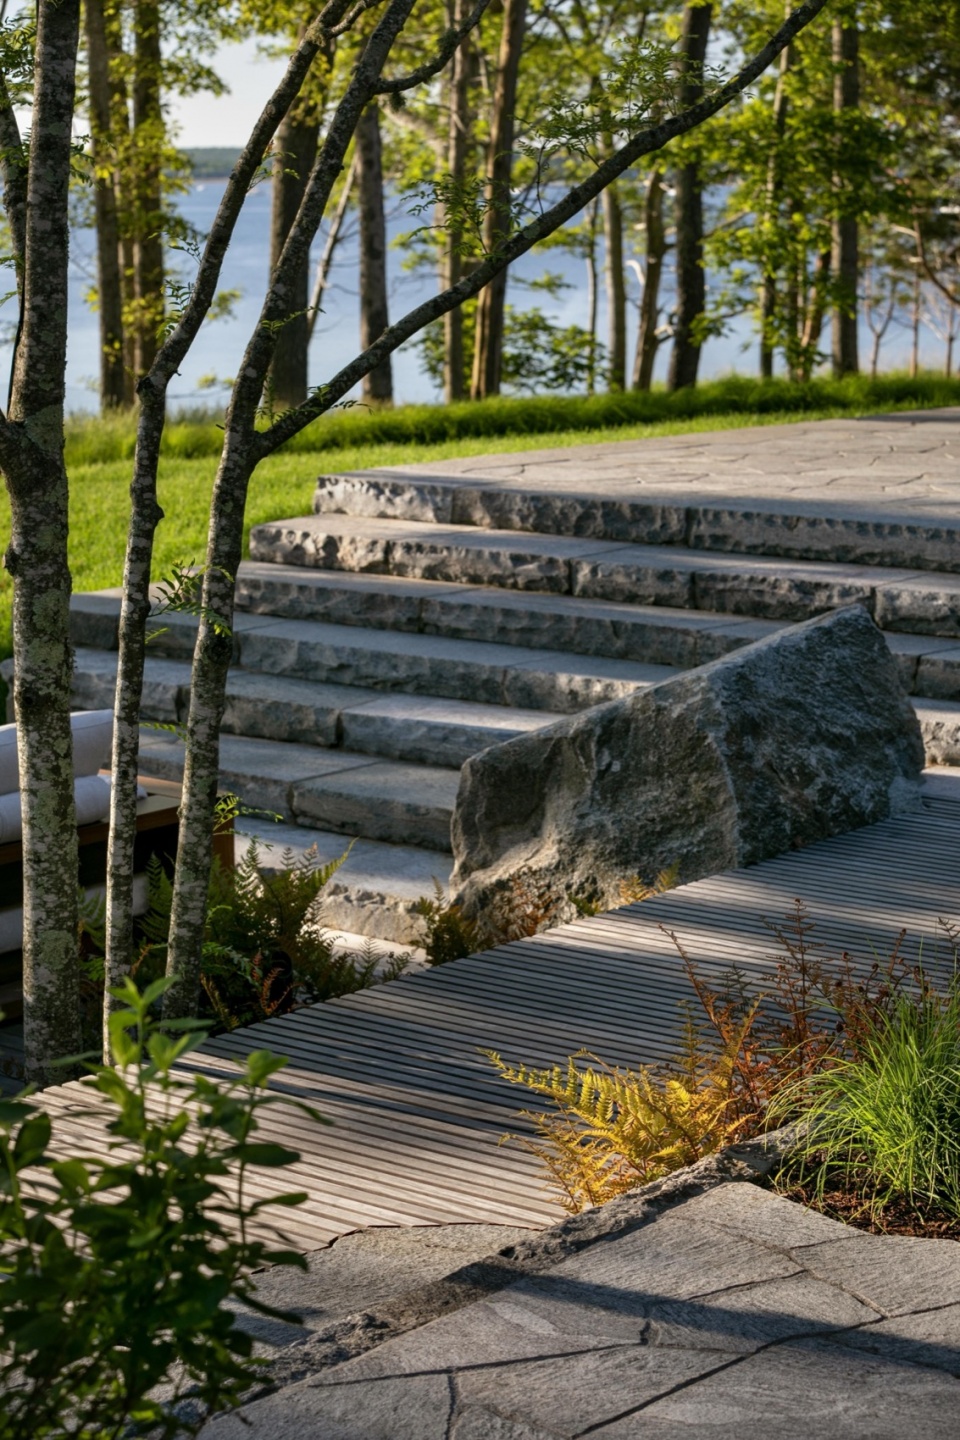
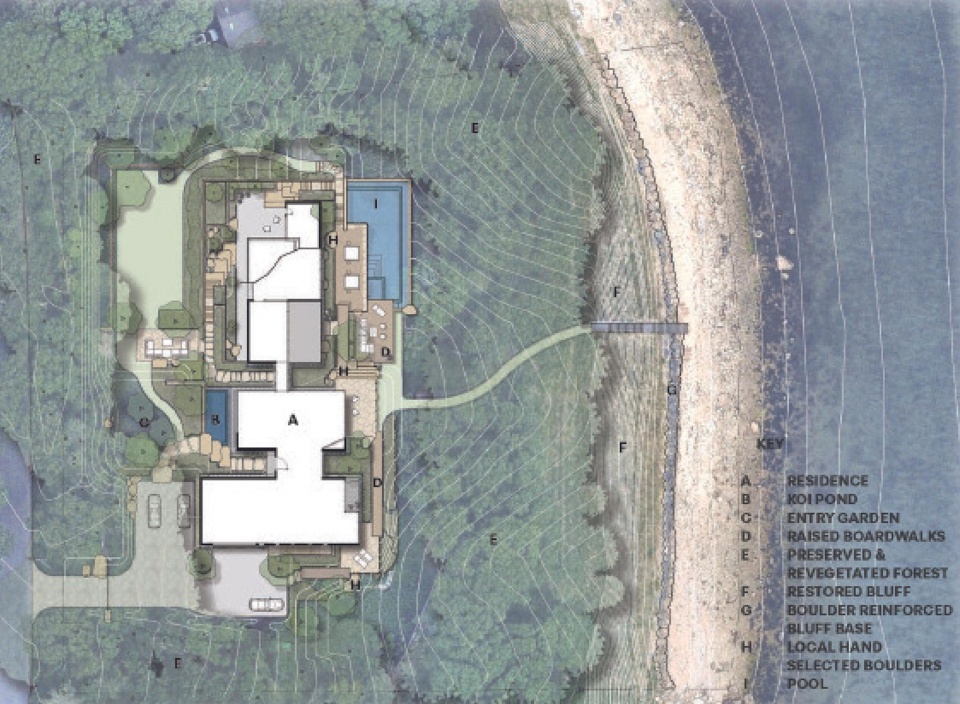
建筑、步道、露台与泳池均经过精心定位,以顺应土地的自然等高线,使其能够无缝融入整体景观。由此形成的布局最大限度地保持了周围橡树林与雪松林的完整性,同时将对坡地的扰动降至最低。连接不同露台的木质栈道进一步减少了对地面的干预,并加强了各处户外空间之间的联系。
The buildings, walkways, terraces, and pool were carefully positioned to follow the natural contours of the land, allowing them to integrate seamlessly into the landscape. The resulting layout maintains the integrity of the surrounding Oak and Cedar Forest, with minimal disturbance to the slope. The use of wood boardwalks, designed to bridge the different terraces, further minimizes ground disturbance and enhances the connection between the various outdoor spaces.
▼步道,walkways ©Eric Petschek + Anthony Crisafulli
▼建筑外景,Exterior of the building ©Eric Petschek
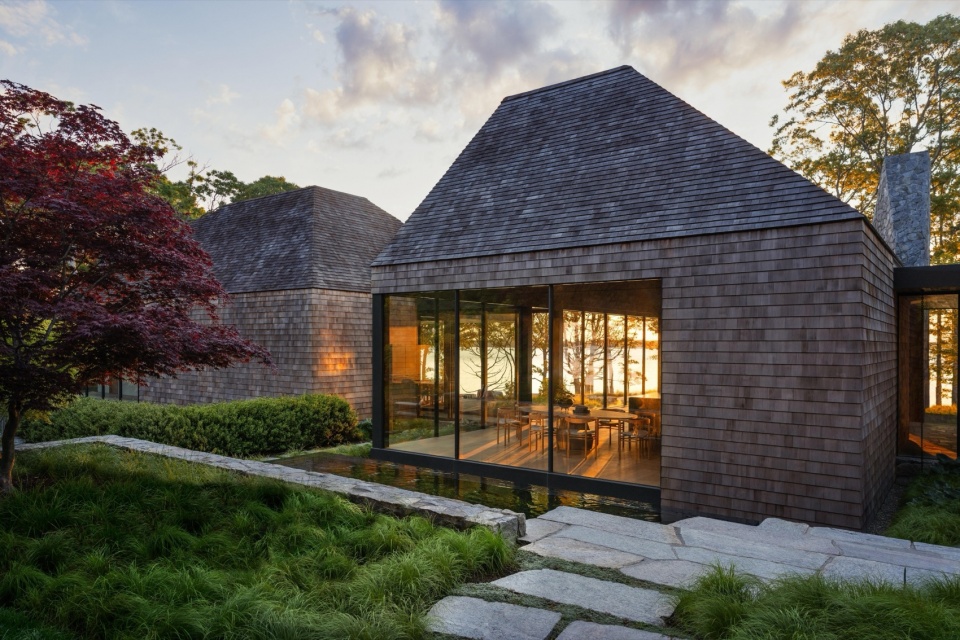
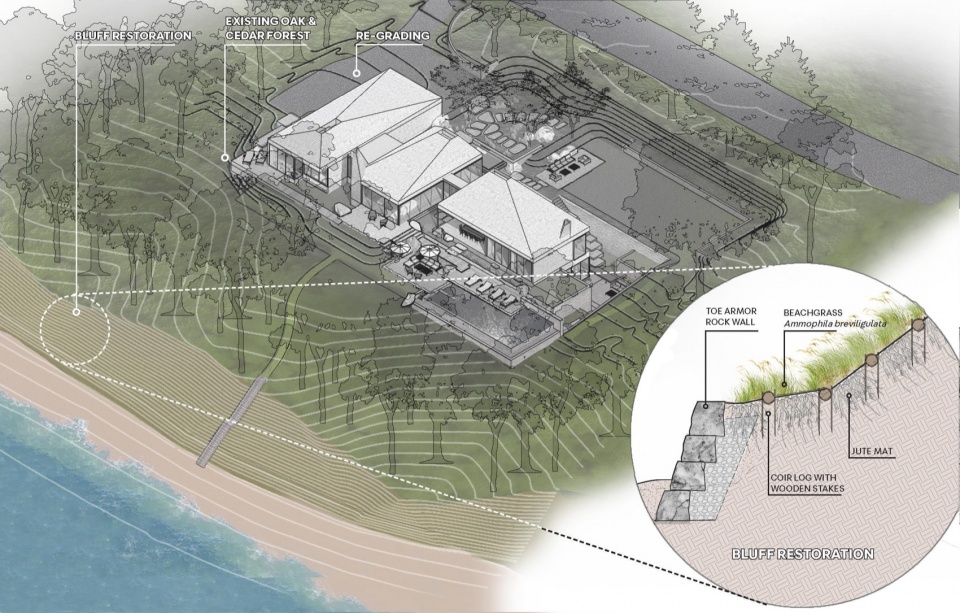
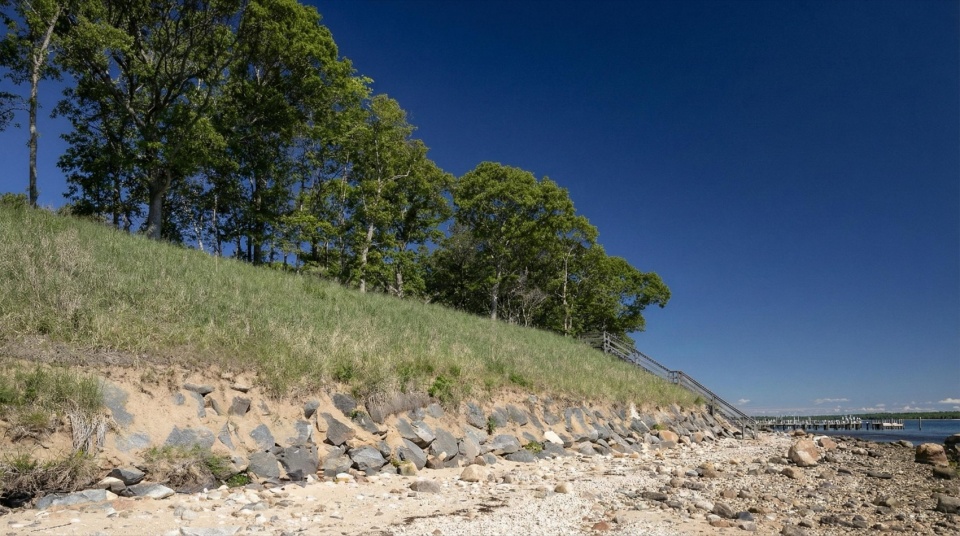
崖坡修复是项目的另一项关键内容,需要经过周密的规划与实施。为重新建立并修复崖坡,设计采用场地内回收的石材加固坡脚,并通过由椰壳纤维生态袋构成的网络稳定坡面,其间混植本土滨海草本植物。这些措施不仅提升了场地的美学价值,也改善了其生态健康,营造出一处可持续、富有韧性且能够长久繁盛的景观。
The restoration of the bluff was another critical aspect of the project, requiring careful planning and execution. Efforts to reestablish and restore the bluff included reinforcing the base with reclaimed stone from the site and stabilizing the bluff surface with a network of coir logs interplanted with native beach grass. These efforts not only enhance the site’s aesthetic value but also improve its ecological health, creating a sustainable and resilient landscape that will thrive for years to come.
▼平面,Plan © LaGuardia Design Group
Architect – BMA Architects
Interior Design – The Unionworks
General Contractor – Seascape Partners
Landscape Contractor- Whitmores Inc.
Pool Contractor – Pelican Pools
Mason – MOE Masonry
Stone Supplier – Champlain Stone
Dune Restoration – First Coastal
Lighting – Orsman Design
More: LaGuardia Design Group。更多关于他们:LaGuardia Design Group on gooood。









发表评论
你需要先 才能发表评论
社交登录